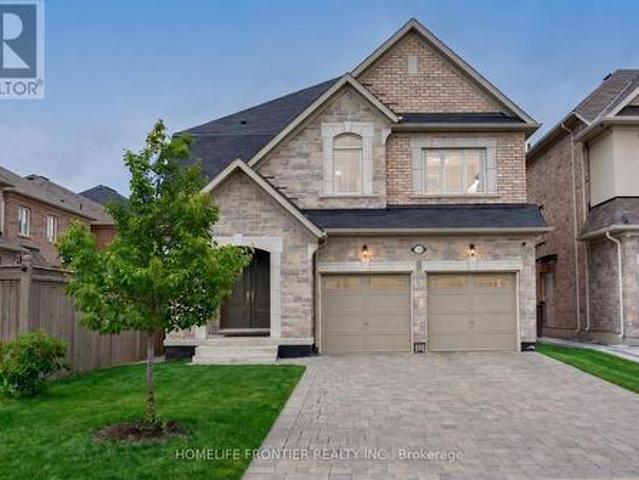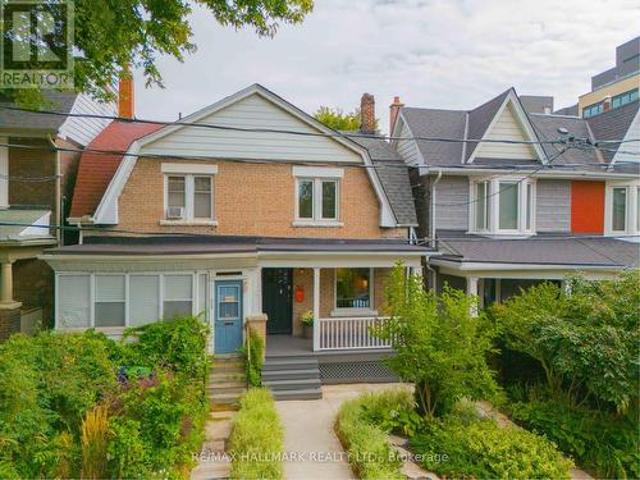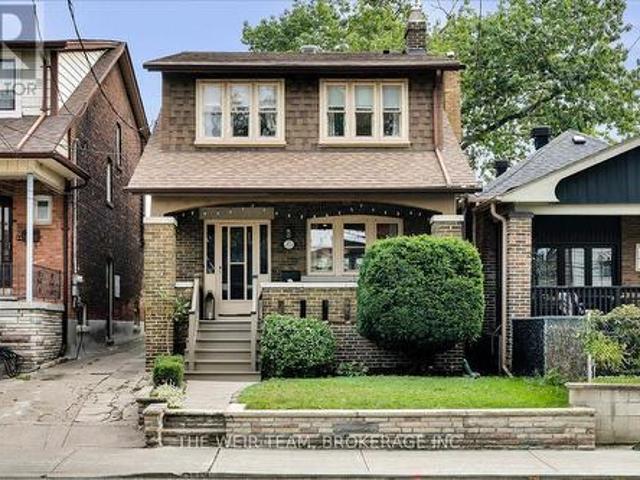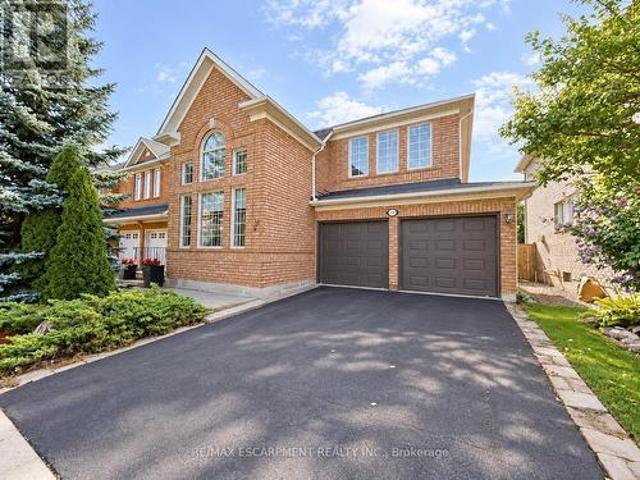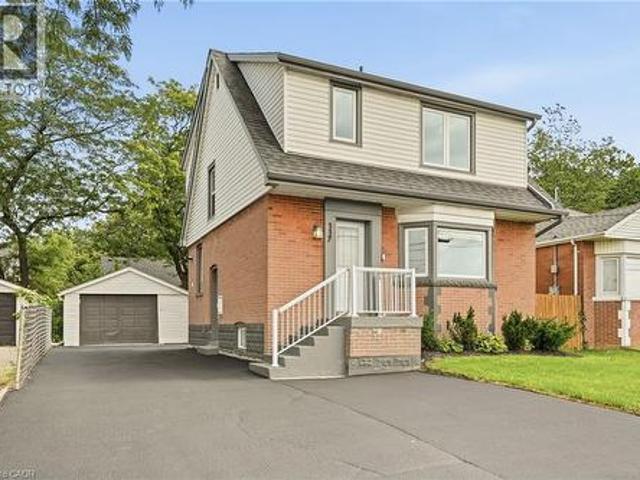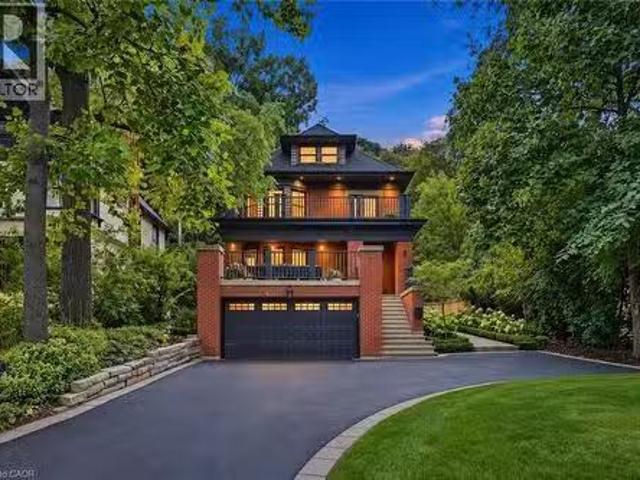
10,131 properties for sale in Palermo

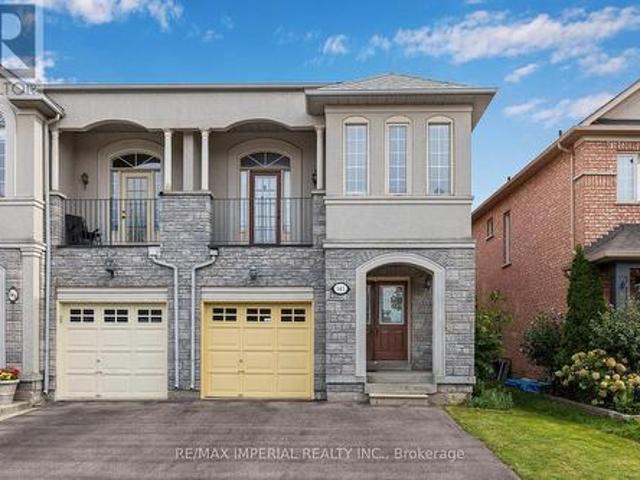
145 Blue Willow Drive, Vaughan, ON, L4L 9E9 house for sale | Listing ID N13807 | Royal LePage
View photo
House · for sale
$ 998,000
New
145 Blue Willow Drive, Vaughan, ON, L4L 9E9 house for sale | Listing ID N13807 | Royal LePage
Palermo
· House
· Garden · Balcony · Fireplace · Air conditioning · Equipped kitchen
Palermo · House · Garden · Balcony · Fireplace · Air conditioning · Equipped kitchen
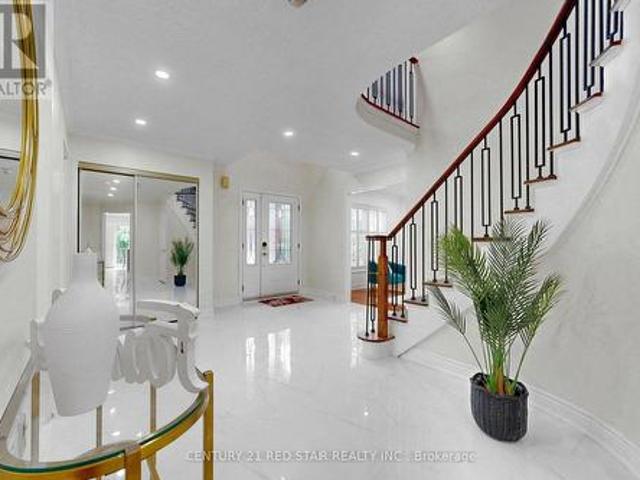
Excellent, rarely offered semi-detached home in prime Woodbridge Location. Bright and spacious well-maintained family home offers a functional layout and large principal rooms. Main has 9 ft Ceilings. Living room with 2 sided fireplace. Open-concept kitchen with eat-in breakfast area, equipped with stainless steel appliances, plenty of storage and walk-out to backyard. The primary bedroom has a 4pc ensuite, a bay window and walk-in closet. Three additional roomy bedrooms (one with 9 ft ceiling and a private balcony). AC (2019), Furnace (2021). Recent upgrade: Fridge (2026), Stove (2026), Range Hood (2026), Dishwasher (2025). Close to schools, parks, restaurants, shopping, transit. Minutes to Hwy 400/4-/-. (Id: 27)
$ 998,000
74 Locke Street N, Hamilton, ON, L8R 3A5 investment for sale.
View photo
House · for sale
$ 1,099,000
$ 260/sq.ft
New
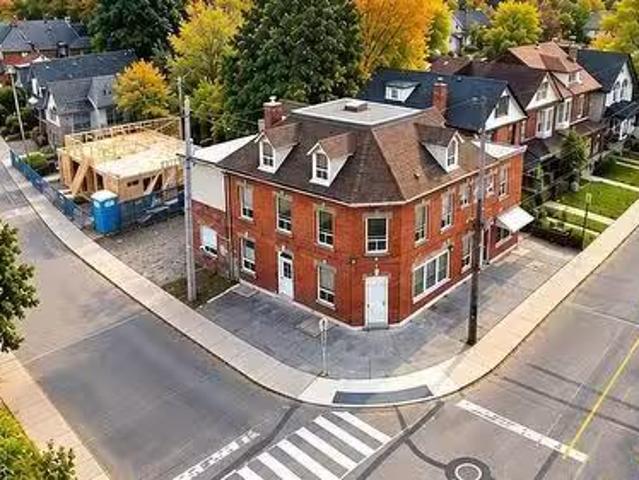
74 Locke Street N, Hamilton, ON, L8R 3A5 investment for sale.
Palermo
· 4,219 sq.ft · House
· Parking · Cellar
Palermo · 4,219 sq.ft · House · Parking · Cellar
Excellent investment opportunity in a prime central Hamilton location. Situated on a prominent corner lot at Locke St N and Peter St, this 3-storey multi-residential property features 8 self-contained residential units consisting of 4 two-bedroom and 4 one-bedroom units, each with separate hydro meters. Offering approximately 4,220 sq ft of living space, 5 parking spaces, coin-operated laundry, boiler heating system and additional basement space. Fully tenanted with established saleal income and significant future upside as tenancies turn over. Conveniently located minutes from Victoria Park, Bayfront Park, West Harbour GO, public transit, downtown Hamilton and the shops and restaurants of Locke Street. An opportunity for investors to acquire an established income-producing property in one of Hamiltons most convenient and desirable central locations. Property being sold under Power of Sale on an as is, where is basis. (id:27). Still available at ListedBuy!
$ 1,099,000
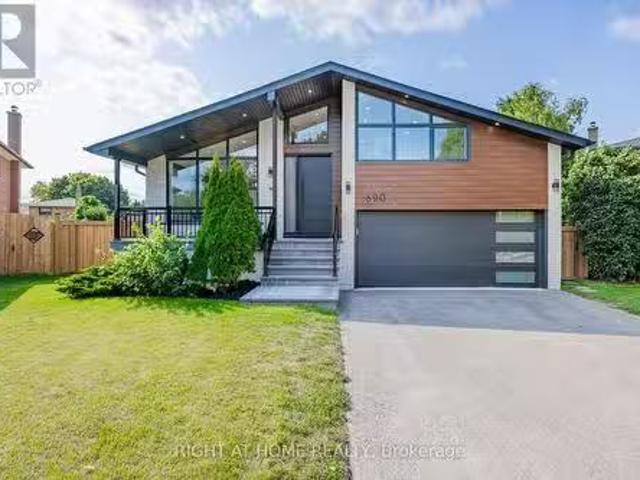
690 Hillman Crescent, Mississauga, ON, L4Y 2H9 house for sal.
View photo
House · for sale
$ 2,149,000
New
690 Hillman Crescent, Mississauga, ON, L4Y 2H9 house for sal.
Palermo
· 41 Bedrooms · 4 Baths · House
· Garden · Fireplace · Deck · Swimming pool · Parking · Air conditioning
Palermo · 41 Bedrooms · 4 Baths · House · Garden · Fireplace · Deck · Swimming pool · Parking · Air conditioning
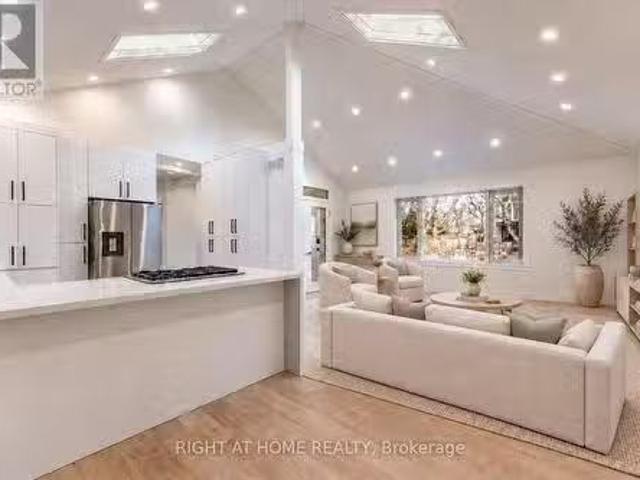
Welcome to a modern, fully renovated home, set on a large private lot with a swimming pool and exceptional outdoor living space. This beautiful property features a bonus officeguestteen retreat above the garage, complete with a 3-piece bath and a ductless heating & cooling system. The modern, energy-efficient upgrades include engineered hardwood flooring, a sleek glass railing staircase, eco-friendly spray foam insulation, all new windows, solid doors, new electrical wiring with a new 200-amp panel, new plumbing, central air, and a stylish entrance & garage door. The chefs kitchen is a showstopper, featuring an elegant white design with warm wood accents, high-end Cafe appliances, and an XL waterfall island. The primary bedroom offers a spa-like 4-piece ensuite and a custom walk-in closet organizer. Relax in the family room with a gas fireplace and walk out to a private backyard oasis, complete with a new deck and a hexagon-shaped dining area overlooking the pool. The bright sunroomoff
$ 2,149,000
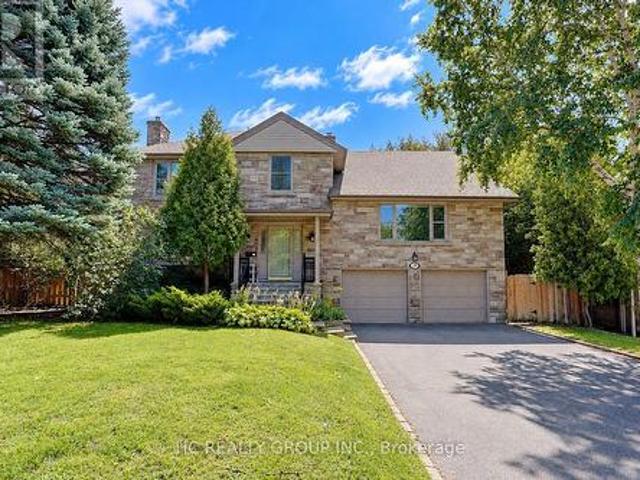
1480 Kenmuir Avenue, Mississauga, ON, L5G 4B5 house for sale.
View photo
House · for sale
$ 1,988,000
New
1480 Kenmuir Avenue, Mississauga, ON, L5G 4B5 house for sale.
Palermo
· 31 Bedrooms · 2 Baths · House
· Office room · Cellar
Palermo · 31 Bedrooms · 2 Baths · House · Office room · Cellar
A rare fully renovated Mineola home offering modern luxury, a newly added bedroom, and a private separate entrance basement apartment ideal for saleal income or multi-generational living.Welcome to this beautifully transformed residence in prestigious Mineola, one of Mississaugas most sought-after neighbourhoods. Gutted and completely renovated with exceptional craftsmanship, this turnkey home showcases thoughtful upgrades throughout.The main level features a stunning brand new kitchen with high-end appliances, elegantly upgraded bathrooms, premium flooring, and sophisticated modern lighting. The former sunroom has been professionally converted into a brand new bedroom, expanding the homes living space and adding valuable flexibility for families, guests, or a dedicated home office.The private basement apartment with separate entrance has also been refreshed with new flooring, creating a clean and modern space ideal for income potential, in-law accommodation, or extended family living.
$ 1,988,000
1829 Samuelson Circle, Mississauga, ON, L5N 7Z2 house for sa.
View photo
House · for sale
$ 1,250,000
New
1829 Samuelson Circle, Mississauga, ON, L5N 7Z2 house for sa.
Palermo
· 31 Bedrooms · 5 Baths · House
· Patio · Parking · Cellar
Palermo · 31 Bedrooms · 5 Baths · House · Patio · Parking · Cellar
Welcome to this beautifully upgraded detached home in the desirable Meadowvale Village community of Mississauga, offering, 3+1 bedrooms, a finished basement, and double-car garage. Thoughtfully updated throughout, this home features smooth ceilings and engineered hardwood flooring on the upper level completed in 2023. New oak stairs. The primary ensuite has been beautifully renovated with a separate shower, freestanding tub, and Eco bidet, complemented by a renovated shared bathroom, an additional upper-level bathroom with shower, and an updated powder room. Major improvements include all-new triple-pane windows and a new patio door (2025), waterproofing (2025), attic and garage insulation (2025), and exterior stamped concrete with fresh front lawn sod (2026). The home is further enhanced with smart lighting and a Google 4th Gen Learning Thermostat. The kitchen and laundry areas include quality appliances such as an LG stainless steel refrigerator, brand new range and hood, Bosch 800 S
$ 1,250,000
3185 Parkerhill Road, Mississauga, ON, L5B 1V7 house for sal.
View photo
House · for sale
$ 1,550,000
New
3185 Parkerhill Road, Mississauga, ON, L5B 1V7 house for sal.
Palermo
· 42 Bedrooms · 4 Baths · House
· Garden · Fireplace
Palermo · 42 Bedrooms · 4 Baths · House · Garden · Fireplace
Rare custom-built 5-level backsplit on an extraordinary 74x 160 estate lot in prime Cooksville. They dont build like this anymore! A certified Pre-Listing Home Inspection (July 31, 2026) confirms solid structural integrity with no major issues-a remarkably solid home! Meticulously decluttered & freshly cleaned! Step off the kitchen into a unique, sun-drenched three-season solarium - an uplifting, light-filled retreat perfect for nurturing plants, penning thoughts, listening to beautiful music, or enjoying company. The expansive lower level is primed for an immediate ADU (Accessory Dwelling Unit)in-law suite with a separate entrance, 2nd full kitchen, & living quarters. Massive rear grounds offer space for an as-of-right detached coach house for superior investor cash flow! Enjoy an outdoor oasis with pear, apple, & mulberry trees, plus an extensive garden plot. Updates: brand-new roof (July 2026), Granite Countertops (Main Kitchen), owned HWT, plus low-maintenance gas fireplace in the
$ 1,550,000
1082 Haydonbridge Court, Mississauga, ON, L5V 1J4 house for sale | Listing ID W13807 | Royal LePage
View photo
House · for sale
$ 1,499,000
New
1082 Haydonbridge Court, Mississauga, ON, L5V 1J4 house for sale | Listing ID W13807 | Royal LePage
Palermo
· House
· Garden · Office room · Fireplace · Cellar
Palermo · House · Garden · Office room · Fireplace · Cellar
Welcome to 1082 Haydonbridge Court, an extensively updated 4-bedroom detached home offering an impressive 3,210 sq ft above grade plus a spacious finished basement, tucked away on a quiet court in sought-after East Credit. Designed for both everyday living and entertaining, this move-in-ready home features a beautifully remodelled kitchen with breakfast area and walkout to the yard, updated washrooms, gleaming hardwood floors, formal living and dining rooms, and a sun-filled family room with fireplace and desirable south exposure. A versatile main-floor den/office with crown moulding provides an ideal work-from-home space, study or potential guest room. Upstairs, the oversized primary retreat offers a private sitting area, walk-in closet and updated 5-piece ensuite, complemented by three additional generous bedrooms. A major highlight is the LEGAL 3-bedroom basement apartment with separate entrance, offering exceptional flexibility for rental income, a mortgage helper or multi-generati
$ 1,499,000
173 Ridley Boulevard, Toronto, ON, M5M 3M4 house for sale | Listing ID C13808 | Royal LePage
View photo
House · for sale
$ 2,595,000
New
173 Ridley Boulevard, Toronto, ON, M5M 3M4 house for sale | Listing ID C13808 | Royal LePage
Palermo
· House
· Parking
Palermo · House · Parking
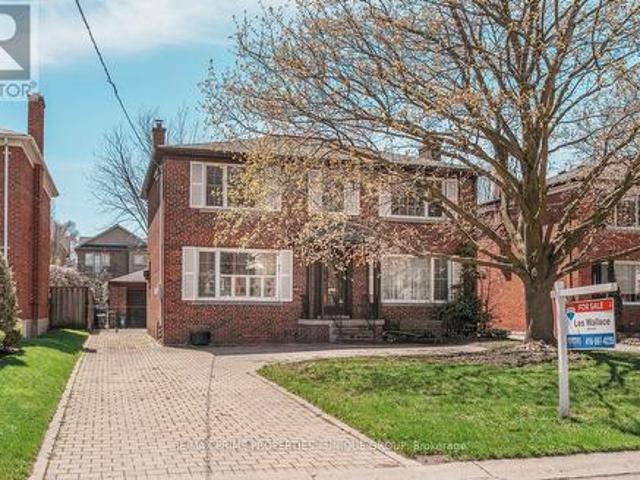
Charming Centre Hall Home in Prestigious Cricket Club Neighbourhood. Welcome to 173 Ridley Blvd, a beautiful centre hall residence situated in one of Toronto's most sought-after communities. Nestled in the exclusive Cricket Club area, this property offers exceptional curb appeal, a premium 50 x 135 ft lot, and a Private Drive with a 2-car garage. This warm and inviting home features 4 spacious bedrooms and 4 washrooms, providing ample space for families of all sizes. Whether you're looking to move in and enjoy, renovate to suit your tastes, or build your dream home, this property offers exceptional potential in a prime location. Located close to top-rated schools, parks, upscale amenities, and convenient transit, this is an incredible opportunity to own in a highly coveted neighbourhood. A superb family home or an outstanding building lot. The possibilities are endless. (Id: 27)
$ 2,595,000
40 Stanley Avenue, Hamilton, ON, L8P 2L1 house for sale | Listing ID X13804 | Royal LePage
View photo
House · for sale
$ 1,549,000
40 Stanley Avenue, Hamilton, ON, L8P 2L1 house for sale | Listing ID X13804 | Royal LePage
Palermo
· House
· Office room
Palermo · House · Office room
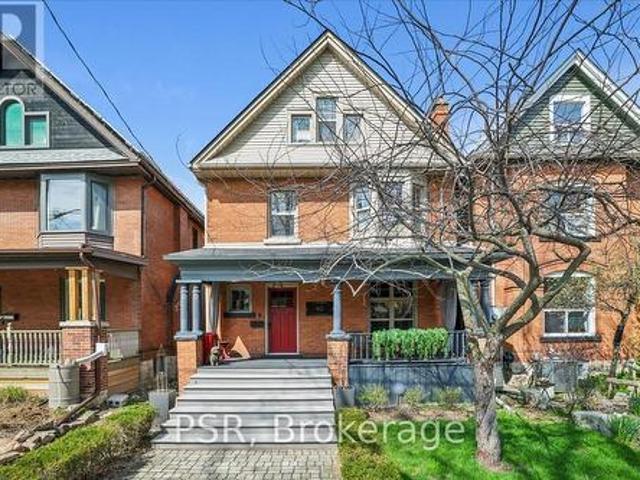
Welcome to this exceptional 2.5-storey family home, ideally located in the heart of sought-after Kirkendall. Offering 5 bedrooms, 3 bathrooms, and a rare two-storey laneway building, this property blends timeless character with modern functionality and endless versatility. The laneway building presents outstanding potential as a home office, in-law suite, guest retreat, art studio, fitness space, additional lifestyle area or income generating space. The main residence is warm, inviting, and thoughtfully updated while preserving its original charm. A cozy front porch welcomes you inside, where spacious principal rooms and family-friendly living spaces await. The third-floor primary retreat is a true sanctuary, complete with wall-to-wall cabinetry and a spa-inspired five-piece ensuite. A flexible fourth bedroom on the second level is ideal as a den, nursery, or work-from-home office. The practical mudroom offers abundant storage, custom shelving, and convenient access to the professional
$ 1,549,000
116 Bailey Drive, Cambridge, ON, N1P 0A2 house for sale | Listing ID 40864 | Royal LePage
View photo
House · for sale
$ 799,900
New
116 Bailey Drive, Cambridge, ON, N1P 0A2 house for sale | Listing ID 40864 | Royal LePage
Palermo
· House
Palermo · House
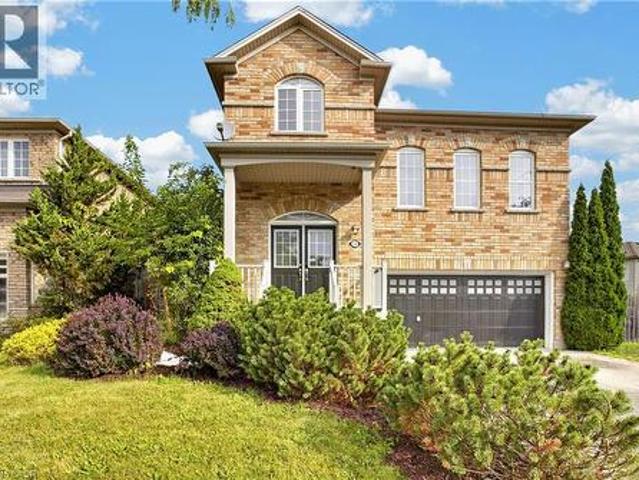
Welcome to this well-designed, all-brick 2-storey home in a quiet, sought-after East Galt neighbourhood. Freshly painted and boasting over 2,200 sq. Ft. of practical living space, this home offers a bright, welcoming feel from the moment you arrive. Step inside to a spacious foyer with an open view of the main level, setting an inviting tone. The open-concept main floor is filled with natural light from large picture windows, with separate living and dining areas that offer distinct spaces for everyday living and entertaining while flowing seamlessly into the kitchen — the natural heart of the home. A standout feature is the mid-level family room, offering a comfortable, private retreat for movie nights, relaxing evenings, or quality family time — all while maintaining the home's open, connected feel. Upstairs, you'll find four well-appointed bedrooms, including a spacious primary suite complete with a 3-piece en-suite and walk-in closet. A convenient upper-level laundry room adds to t
$ 799,900
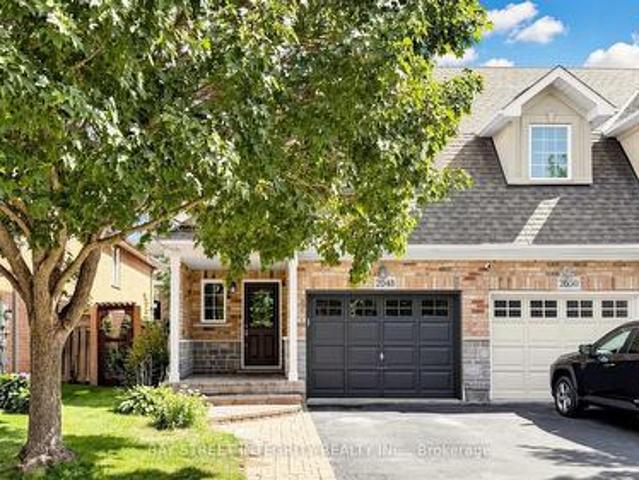
2048 Elmgrove Road, Oakville, ON, L6M 4Y5 house for sale | Listing ID W13802 | Royal LePage
View photo
House · for sale
$ 1,099,999
2048 Elmgrove Road, Oakville, ON, L6M 4Y5 house for sale | Listing ID W13802 | Royal LePage
Palermo
· House
· Garden · Office room · Deck · Parking · Cellar
Palermo · House · Garden · Office room · Deck · Parking · Cellar
Stunning Executive Home in Sought-After Oakville! Corner Unit with Beautifully maintained and thoughtfully upgraded, this bright spacious home features 9' ceilings, Over 2,600 sqft living space, Open-concept kitchen and dining area, Gas Stove, Spacious separate family room-ideal for both entertaining and everyday family living. Modern kitchen offers granite countertops, Stylish backsplash, Stainless-steel appliances, Elegant hardwood flooring with modern pot lights throughout add warmth and contemporary appeal. Generous primary bedroom features a walk-in closet with luxurious 4-piece ensuite, along with two additional well-appointed bedrooms and convenient second-floor laundry. The finished basement provides a large recreation area, flexible space ideal for a home office or guest room, two ample storages. Step outside to a fully fenced backyard with a spacious renovated deck, perfect for relaxing and summer entertaining. Direct garage access adds everyday convenience. Recent upgrades i
$ 1,099,999
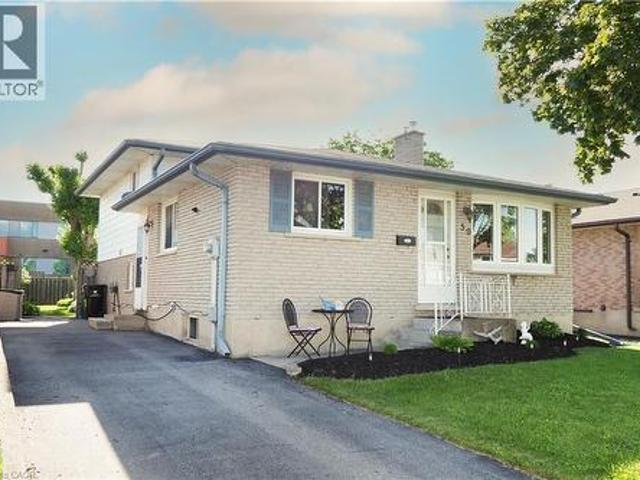
59 Bakersfield Drive, Cambridge, ON, N1R 6X8 house for sale | Listing ID 40864 | Royal LePage
View photo
House · for sale
$ 625,000
New
59 Bakersfield Drive, Cambridge, ON, N1R 6X8 house for sale | Listing ID 40864 | Royal LePage
Palermo
· House
· Garden · Office room · Fireplace · Deck · Cellar
Palermo · House · Garden · Office room · Fireplace · Deck · Cellar
More space than you expect, inside and out! Welcome to 59 Bakersfield Drive, a well-maintained 4-level backsplit offering flexible living space for today’s busy lifestyle. Step inside to a bright main level with hardwood flooring and a renovated kitchen featuring warm shaker-style cabinetry, generous counter space, stainless steel appliances and a breakfast bar perfect for casual meals. The open front room overlooks the lower level, giving the home an inviting, connected feel. Upstairs are three comfortable bedrooms and a 4-piece bathroom. Head down a level to discover one of this home’s best features: a spacious recreation room with a cozy gas fireplace, a 3-piece bathroom, and additional flexible space ideal for a home office, play area, or guest space. The basement adds even more possibilities with a den, laundry area and plenty of storage. Outside, enjoy a fully fenced backyard with a large deck for summer BBQs and entertaining, mature trees and a storage shed. The wide paved drive
$ 625,000
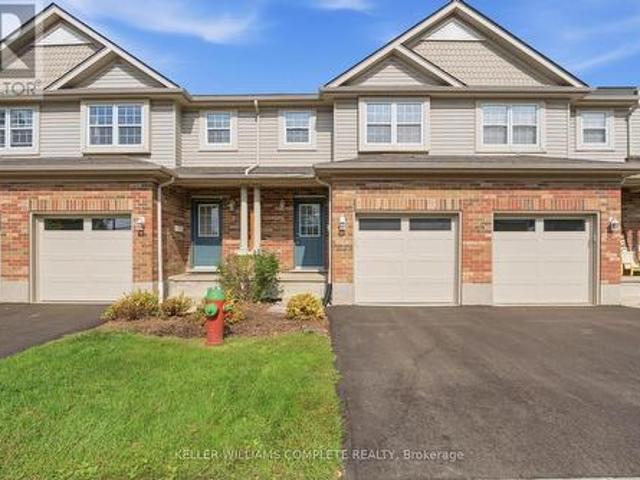
3 30 Imperial Road S, Guelph, ON, N1K 1Y5 townhouse for sale | Listing ID X13807 | Royal LePage
View photo
Townhouse · for sale
$ 579,900
New
3 30 Imperial Road S, Guelph, ON, N1K 1Y5 townhouse for sale | Listing ID X13807 | Royal LePage
Palermo
· Townhouse
· Office room · Gym · Cellar
Palermo · Townhouse · Office room · Gym · Cellar
Where can you find a move-in ready townhouse in Guelph, renovated from top to bottom with fresh updates including new flooring throughout, updated trim, tastefully refreshed bathrooms, and a fully finished basement, all for under $600K? Right here! Living in Guelph's vibrant West End means enjoying a close knit community and total everyday convenience right at your doorstep, just minutes from the West End Community Centre, a variety of grocery stores, and a Costco! This beautiful 3-bedroom townhouse features just over 1,200 sqft. Of tastefully finished above-grade space, plus additional living area downstairs. The main level offers a bright, sunlit layout designed for easy daily living and effortless entertaining. Upstairs, you'll find three comfortable bedrooms and an updated main bath. The fully finished basement adds versatile living space-ideal for a media rec room, home gym, or private work-from-home office. Oh and no rear neighbours gives you the ultimate in privacy. Whether you'
$ 579,900
Th 07 837 Broadview Avenue, Toronto, ON, M4K 2P9 house for sale | Listing ID E13809 | Royal LePage
View photo
House · for sale
$ 1,679,000
New
Th 07 837 Broadview Avenue, Toronto, ON, M4K 2P9 house for sale | Listing ID E13809 | Royal LePage
Palermo
· House
· Terrace · Fireplace · Deck · Parking · Cellar
Palermo · House · Terrace · Fireplace · Deck · Parking · Cellar
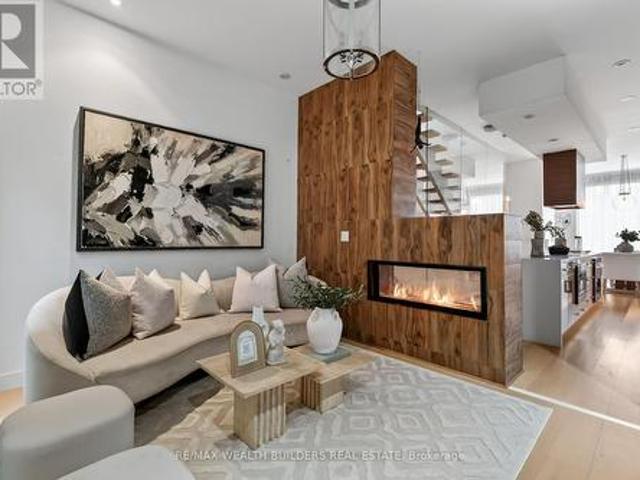
Location is the one upgrade you can't renovate! This gorgeous end-unit executive FREEHOLD townhome in the heart of Playter Estates. By award-winning architect Richard Wengle. Sits steps from Broadview Station and the Danforth, inside the coveted Jackman school catchment. Some homes photograph well but this one also lives well. Enjoy the 10-ft main-floor ceilings and the floor-to-ceiling glass pull light through every level, and a private, fenced terrace hands you the rarest downtown luxury of all: OUTDOOR SPACE THAT'S ACTUALLY YOURS! Delivering on the inside: three generous bedrooms, open-concept living under a quartz chef's kitchen with a stainless centre island and premium built-ins, and a two-way fireplace opening to a private, fenced BBQ terrace. The entire third floor is a primary retreat. Walk-in closet, skylit 5-pc ensuite, and its own walk-out deck. Custom cabinetry throughout, second-floor laundry, and underground parking with direct interior access from the finished basement.
$ 1,679,000
135 Ross Vennare Crescent, Vaughan, ON, L4H 4N2 house for sale | Listing ID N13808 | Royal LePage
View photo
House · for sale
$ 1,648,900
New
135 Ross Vennare Crescent, Vaughan, ON, L4H 4N2 house for sale | Listing ID N13808 | Royal LePage
Palermo
· House
· Garden · Fireplace · Parking
Palermo · House · Garden · Fireplace · Parking
Welcome to this stunning 4-bedroom detached home nestled in a low-density, fully detached neighborhood within Kleinburg Crown Estates. This beautifully designed residence features 9-foot smooth ceilings with pot lights on the main level, elegant hardwood flooring throughout, and a cozy fireplace in the spacious family room. The chef's kitchen comes equipped with upgraded stainless steel appliances and granite countertops, seamlessly flowing into a bright breakfast area that walks out to the yard. Upstairs, you will find a generous primary suite complete with a massive walk-in closet and a luxurious 5-piece ensuite, alongside a second-floor den and spacious bedrooms with dedicated ensuite access. Outstanding exterior features include an interlock driveway with space for 4 vehicles and no sidewalk, built-in garage parking, and premium finishes throughout. (Id: 27)
$ 1,648,900
507 Logan Avenue, Toronto, ON, M4K 3B2 house for sale | Listing ID E13808 | Royal LePage
View photo
House · for sale
$ 999,000
New
507 Logan Avenue, Toronto, ON, M4K 3B2 house for sale | Listing ID E13808 | Royal LePage
Palermo
· House
· Garden
Palermo · House · Garden
When Riverdale is the goal, this is where the story begins. Welcome to 507 Logan Ave, a beautifully renovated, move-in-ready semi in one of Toronto's most loved neighbourhoods. With Withrow Park, The Danforth, Gerrard East and Queen Street all within walking distance, this is the kind of location that makes everyday life feel a little easier and a lot more fun. Inside, character and charm meet thoughtful updates. High ceilings, hardwood floors and an abundance of natural light set the tone, while the generous living and dining rooms give you space to actually live, entertain and grow. The bright renovated kitchen is as beautiful as it is functional, with loads of storage, stainless steel appliances and a gas range. Just beyond, the mudroom has been cleverly transformed into a charming little nook with a desk overlooking the private, fenced garden. The perfect spot for morning coffee, homework or working from home. Upstairs are three spacious bedrooms, including a gorgeous primary retre
$ 999,000
25 Oak Park Avenue, Toronto, ON, M4C 4L8 house for sale | Listing ID E13808 | Royal LePage
View photo
House · for sale
$ 999,000
New
25 Oak Park Avenue, Toronto, ON, M4C 4L8 house for sale | Listing ID E13808 | Royal LePage
Palermo
· House
· Fireplace · Parking
Palermo · House · Fireplace · Parking
Welcome home to 25 Oak Park Avenue! A beautifully updated 3+1 bedroom, 4-bathroom detached home where modern style meets timeless charm, complete with 3-car parking and a rare oversized 2-car heated garage. From the moment you arrive, the generous west-facing front porch sets the tone, a wonderful spot to enjoy your morning coffee, unwind after a long day or entertain friends on warm summer evenings. Step inside and you'll immediately appreciate the home's character and thoughtful updates. The bright, inviting main floor features a modern kitchen with stainless steel appliances and plenty of workspace, opening to a spacious living and dining area designed for both everyday living and entertaining. Original gumwood trim, beautiful stained-glass windows, a charming fireplace and French doors add warmth, character and a sense of history rarely found in a home with this level of modern functionality. The airy second floor offers three generously sized bedrooms, a 4-piece family bathroom an
$ 999,000
1396 Thorncrest Crescent, Oakville, ON, L6M 3Y9 house for sale | Listing ID W13802 | Royal LePage
View photo
House · for sale
$ 1,649,000
1396 Thorncrest Crescent, Oakville, ON, L6M 3Y9 house for sale | Listing ID W13802 | Royal LePage
Palermo
· House
· Fireplace · Cellar
Palermo · House · Fireplace · Cellar
Welcome to 1396 Thorncrest Crescent, a spacious 4+1 bedroom, 4-bathroom detached home tucked away on a quiet cul-de-sac in Oakville's highly sought-after West Oak Trails community. Offering approximately 2,500-3,000 sq. Ft. above grade plus a fully finished basement, this beautifully maintained family home delivers exceptional space, functionality, and a fantastic location. Step inside to a bright and inviting main floor featuring generous living and dining rooms, a spacious kitchen with adjoining breakfast area, and a welcoming family room with fireplace. The thoughtful layout provides plenty of room for both everyday family living and entertaining, while convenient main-floor laundry adds to the home's functionality. Upstairs, you'll find four generously sized bedrooms, including a spacious primary retreat with its own ensuite, along with an additional full family bathroom. All toilets throughout the home were replaced in 2022. The fully finished lower level adds even more versatile
$ 1,649,000
117 West 5Th Street, Hamilton, ON, L9C 3N7 house for sale | Listing ID 40864 | Royal LePage
View photo
House · for sale
$ 749,000
117 West 5Th Street, Hamilton, ON, L9C 3N7 house for sale | Listing ID 40864 | Royal LePage
Palermo
· House
· Garden · Parking
Palermo · House · Garden · Parking
The work is done, the big-ticket updates are taken care of, and this beautifully updated West Mountain home is ready for you to simply move in and enjoy! Looking for a home that can help offset your monthly costs? The lower level is equipped with a separate entrance, full kitchen, bedroom, laundry and egress windows, offering incredible potential for additional rental income or extended family living. This home has been extensively updated throughout over the past five years, including electrical with ESA, plumbing, flooring, pot lights, windows, exterior doors, trim and stainless steel appliances. More recent improvements include the roof, water heater, sump pump, exterior waterproofing, backyard regrading and a French drain system for improved water management. The driveway has also been widened to provide additional parking. Ideally located across from St. Joseph's Healthcare and within walking distance to Mohawk College and Hillfield Strathallan College, with convenient access to t
$ 749,000
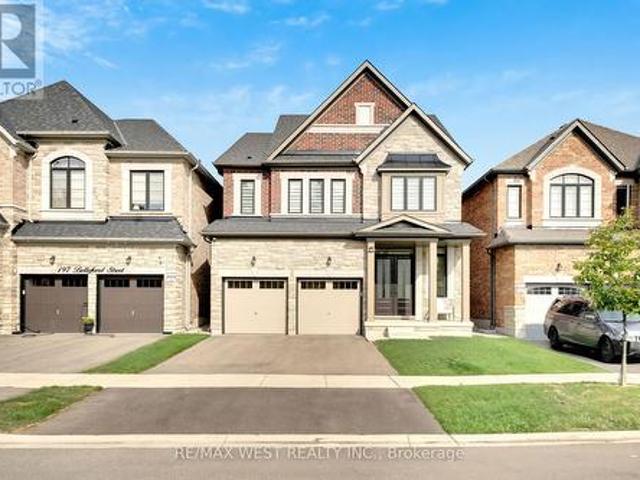
201 Bellefond Street, Vaughan, ON, L4H 3N5 house for sale | Listing ID N13809 | Royal LePage
View photo
House · for sale
$ 1,689,000
New
201 Bellefond Street, Vaughan, ON, L4H 3N5 house for sale | Listing ID N13809 | Royal LePage
Palermo
· House
· Parking · Fireplace · Equipped kitchen
Palermo · House · Parking · Fireplace · Equipped kitchen
Welcome to 201 Bellefond Street. An exceptional Kleinburg residence, where timeless elegance meets sophisticated modern living. Thoughtfully designed and beautifully upgraded, this stunning home offers refined open concept living space with 4 bedrooms, 4 bathrooms, double car garage and a side separate entrance. Soaring 10-foot ceilings on the main floor and 9-foot ceilings on the second floor create an impressive sense of volume and abundance of light. Complemented by the beautiful stone/gas fireplace feature wall, upgraded baseboards & doors, elegant plaster crown mouldings, coffered ceilings and pot lights throughout the main floor. The beautifully appointed kitchen is designed for both everyday living and entertaining, featuring premium Fulgor Fridge, dishwasher and gas stove appliances, quality finishes and a functional layout that seamlessly connects to all of the home's main floor principal living spaces. Upstairs, four generously sized bedrooms provide comfort and privacy with
$ 1,689,000
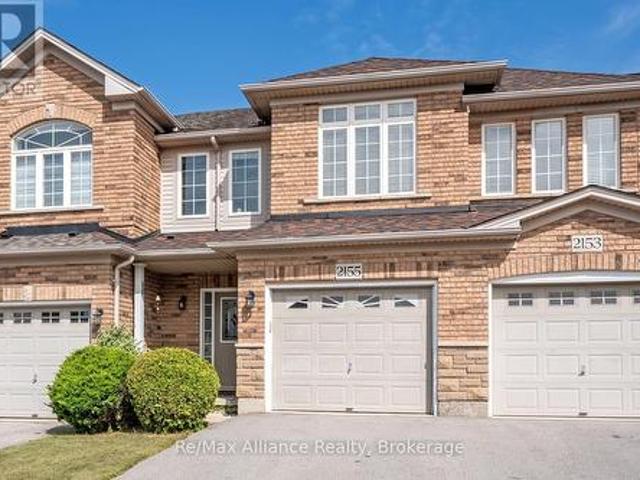
2155 Redstone Crescent, Oakville Wm Westmount, ON, L6M 5B2 house for sale | Listing ID W13801 | Royal LePage
View photo
House · for sale
$ 988,800
2155 Redstone Crescent, Oakville Wm Westmount, ON, L6M 5B2 house for sale | Listing ID W13801 | Royal LePage
Palermo
· House
· Patio · Garden
Palermo · House · Patio · Garden
Welcome to this beautifully maintained 3-bedroom freehold townhome in the heart of Westmount, where pride of ownership is evident throughout. Offering a bright, functional layout designed for comfortable everyday living, this move-in ready home is an excellent opportunity in a sought-after family-friendly neighbourhood. The open-concept main floor features hardwood flooring throughout & a seamless flow between the principal living spaces. The kitchen is highlighted by a centre island with breakfast bar overlooking the dining area, creating an inviting space for casual meals, entertaining & family gatherings. Upstairs, three generously sized bedrooms provide plenty of space for the entire family. The primary suite offers a walk-in closet & private 4-pc ensuite with a separate shower, creating a comfortable retreat at the end of the day. Step outside to a beautifully maintained backyard complete with a stone patio, garden & greenspace, providing a private setting for outdoor dining, ente
$ 988,800
2 Freeman Place, Hamilton, ON, L8N 2G5 house for sale Listi.
View photo
House · for sale
$ 2,499,000
$ 866/sq.ft
New
2 Freeman Place, Hamilton, ON, L8N 2G5 house for sale Listi.
Palermo
· 2,885 sq.ft · 5 Bedrooms · 4 Baths · House
Palermo · 2,885 sq.ft · 5 Bedrooms · 4 Baths · House
A Masterpiece of Historic Restoration. One of Hamiltons finest homes, meticulously restored and reimagined to offer more than a century of architectural character paired with todays most luxurious finishes, craftsmanship, and technology. Nestled on an exclusive street of only nine residences, this extraordinary three-storey home is set on a spectacular 0.48-acre private treed lot, backing onto the iconic Bruce Trail atop the Niagara Escarpment. Offering 5 bedrooms and 4 bathrooms, this one-of-a-kind residence seamlessly blends historic elegance with contemporary luxury. Architecturally designed, the residence showcases soaring 10-foot ceilings, expansive open-concept living spaces, and picturesque views of the beautifully landscaped grounds. At the heart of the home is a custom chef’s kitchen featuring premium appliances, an oversized island, a butler’s pantry, and seamless access to multiple outdoor entertaining areas. Rich in character and refined detail, the home also offers elegant
$ 2,499,000
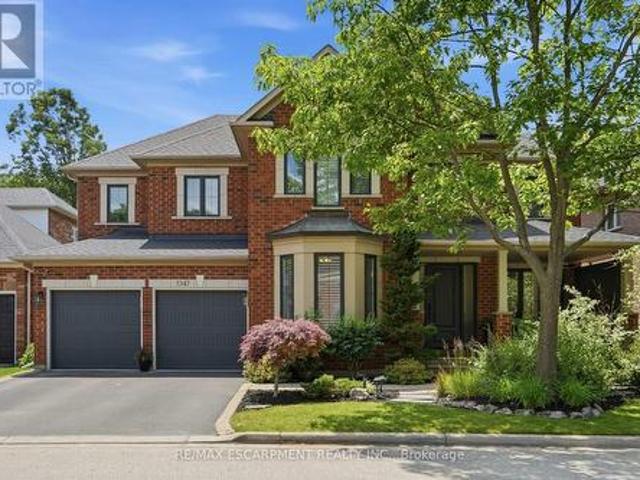
5347 Jameson Crescent, Burlington, ON, L7L 6Z1 house for sale | Listing ID W13803 | Royal LePage
View photo
House · for sale
$ 1,939,000
5347 Jameson Crescent, Burlington, ON, L7L 6Z1 house for sale | Listing ID W13803 | Royal LePage
Palermo
· House
· Garden · Office room · Fireplace
Palermo · House · Garden · Office room · Fireplace
In-law/nanny suite (separate entrance) & main floor bedroom w/4pc. BATH: Welcome to this exceptional Dover Model offering approximately 4,600 sqft. Of beautifully finished living space. Thoughtfully redesigned from the original builder's plan and updated throughout, this impressive home is ideal for growing and multi-generational families. Located on a quiet, sought-after street in Burlington's desirable Orchard Community, this updated home offers incredible space, comfort, and versatility. The main floor features a bedroom or home office, is paired with an adjacent 4-piece bathroom, and a stunning kitchen overlooking the bright family room with soaring cathedral ceilings and views of the professionally landscaped backyard. A separate dining room flows seamlessly into the inviting living room, where a custom electric fireplace creates a warm and welcoming focal point. Upstairs are four spacious bedrooms, including a luxurious primary suite with his-and-hers walk-in closets and a spa-in
$ 1,939,000
19 Lower Links Road, Toronto, ON, M2P 1H5 house for sale | Listing ID C13808 | Royal LePage
View photo
House · for sale
$ 3,190,000
New
19 Lower Links Road, Toronto, ON, M2P 1H5 house for sale | Listing ID C13808 | Royal LePage
Palermo
· House
· Garden · Office room · Parking
Palermo · House · Garden · Office room · Parking
A Rare Opportunity In Prestigious St. Andrew-Windfields! Set On An Exceptional 80.77 X 170 Ft South-Facing Lot, This Beautifully Maintained And Updated Residence Offers An Outstanding Combination Of Location, Land And Lifestyle. Surrounded By Mature Trees And Distinguished Homes, The Property Features A Sun-Filled, Private Backyard And Generous Outdoor Space-Ideal For Family Living And Entertaining. Inside, Large Windows And Well-Proportioned Principal Rooms Create A Bright And Inviting Atmosphere, While The Flexible Layout Provides Excellent Space For Growing Or Multi-Generational Families. A Versatile Suite Above The Garage Is Perfect For Extended Family, Guests, A Private Home Office Or Study. One Of The Property's Greatest Assets Is Its Impressive Approx. 13,551 Sq. Ft. Lot, Offering Exceptional Width And Depth In One Of Toronto's Most Established Luxury Neighbourhoods. Enjoy The Home Today While Benefiting From Outstanding Long-Term Potential, Including The Opportunity To Create A
$ 3,190,000
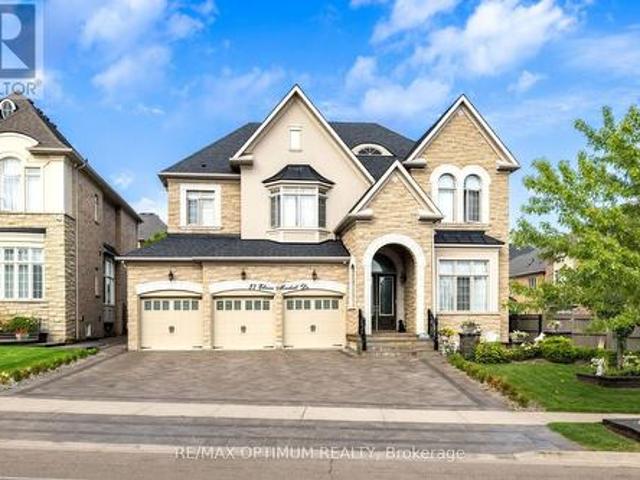
37 Elbern Markell Drive, Brampton, ON, L6X 2X6 house for sale | Listing ID W13807 | Royal LePage
View photo
House · for sale
$ 2,199,000
New
37 Elbern Markell Drive, Brampton, ON, L6X 2X6 house for sale | Listing ID W13807 | Royal LePage
Palermo
· House
· Fireplace · Parking
Palermo · House · Fireplace · Parking
Welcome to 37 Elbern Markell Drive, an impressive executive residence in the highly sought-after Credit Valley community. Situated on a generous 60.6' x 118.04' lot, this distinguished home offers approximately 6,000 sq. Ft. of living space, a 3-car garage, and parking for up to 10 vehicles. The thoughtfully designed main floor features high ceilings, spacious living open to above with 24' ceiling, dining area with cefered ceiling, a family room with fireplace, private library with buil in book shelves, and a bright breakfast area. At the heart of the home is a beautifully appointed gourmet kitchen featuring granite countertops, an abundance of upgraded cabinetry with 11' high ceiling, and a convenient pantry. A separate spice kitchen provides additional preparation space and added convenience for entertaining and everyday family living. The second level offers four generously sized bedrooms, each with walk-in closet space and ensuite or semi-ensuite access. The expansive primary suite
$ 2,199,000
42 Lasila Court, Hamilton, ON, L9C 7B6 house for sale Listi.
View photo
House · for sale
$ 799,900
$ 362/sq.ft
New
42 Lasila Court, Hamilton, ON, L9C 7B6 house for sale Listi.
Palermo
· 2,207 sq.ft · 4 Bedrooms · 2 Baths · House
· Garden · Office room
Palermo · 2,207 sq.ft · 4 Bedrooms · 2 Baths · House · Garden · Office room
Rare West Mountain opportunity with built-in income potential. Homes on this quiet, family-friendly court almost never hit the market and once youre inside, youll see why. This 2,217 sqft, 4+1 bed, 2 full bath back-split offers real space to grow into, plus a rare advantage most homes at this price cant match: in-law or income suite potential. The main level opens to a bright living and dining room, each framed by elegant French doors — space to host, or close the doors and unwind. The eat-in kitchen features a movable island, granite counters, and stainless appliances, opening to a spacious family room with a walkout to the backyard. Right off the family room sits an additional bedroomoffice with plumbing already retained behind the walls ready for an in-law suite, home office, or saleal income plus a 3-piece bathroom with granite counters and a tiled glass-door shower. A tiled foyer leads to an oak staircase under a skylight, filling the stairwell with natural light. The second level
$ 799,900
245 Bishop Street S Unit# 31, Cambridge, ON, N1R 6W8 townhouse for sale | Listing ID 40834 | Royal LePage
View photo
Townhouse · for sale
$ 559,900
New
245 Bishop Street S Unit# 31, Cambridge, ON, N1R 6W8 townhouse for sale | Listing ID 40834 | Royal LePage
Palermo
· Townhouse
· Parking
Palermo · Townhouse · Parking
This spacious 3 bedroom 2 bath townhome is ideally located just steps from the Grand River. This well maintained home offers hardwood floors and California shutters on the main level and no carpet throughout! A bright, functional layout with an open concept living and dining area, a practical kitchen with ample storage. The three generously sized bedrooms offers lots of space perfect for families, first time buyers, or investors. Enjoy the added convenience of a private garage and low maintenance living, all in a scenic setting. Situated next to the Grand River, you’ll have easy access to beautiful walking trails, green space, and outdoor recreation right at your doorstep. Located in a desirable Cambridge neighbourhood, close to schools, shopping, restaurants, parks, and transit, with quick access to Highway 401 for commuters. A rare opportunity to own a family friendly home in a nature filled location don’t miss it! Condo fees include: Water, Building insurance, building maintenance,
$ 559,900
98 Malvern Avenue N, Toronto, ON, M4E 3E5 house for sale | Listing ID E13807 | Royal LePage
View photo
House · for sale
$ 999,900
New
98 Malvern Avenue N, Toronto, ON, M4E 3E5 house for sale | Listing ID E13807 | Royal LePage
Palermo
· House
· Patio · Gym · Swimming pool · Parking
Palermo · House · Patio · Gym · Swimming pool · Parking
Welcome to 98 Malvern Ave. This home has been lovingly maintained and upgraded with newer hardwood throughout the upper level, skylight, bay windows, 2 full baths, solid pocket doors in bedrooms and loads of closet storage. Sitting on a generous 127 ft. Lot with 2 car private dedicated parking via lane, this is not one to be missed! Located steps to Kingston Rd. Village with the best Beach shopping, restos, patios and transit. The Y' a state-of-the-art 50,000 square ft fitness facility featuring a full size indoor swimming pool, a therapy pool, fitness studios, a gymnasium, and child care services just at the end of the street. This fantastic location is also home to the serene 27 acre Glen Stewart Ravine, perfect for nature walks which leads you straight to Queen Street and the Beach/Boardwalk! A 5 min walk to Danforth Go makes commuting an absolute breeze! Transit galore at both ends of the street, walk to Main Subway, and of course steps to Malvern Collegiate and Adam Beck PS! This
$ 999,900
2331 Marine Drive, Oakville, ON, L6L 1C2 house for sale | Listing ID 40864 | Royal LePage
View photo
House · for sale
$ 1,499,000
2331 Marine Drive, Oakville, ON, L6L 1C2 house for sale | Listing ID 40864 | Royal LePage
Palermo
· House
· Patio · Garden · Office room · Fireplace · Gym · Deck · Parking
Palermo · House · Patio · Garden · Office room · Fireplace · Gym · Deck · Parking
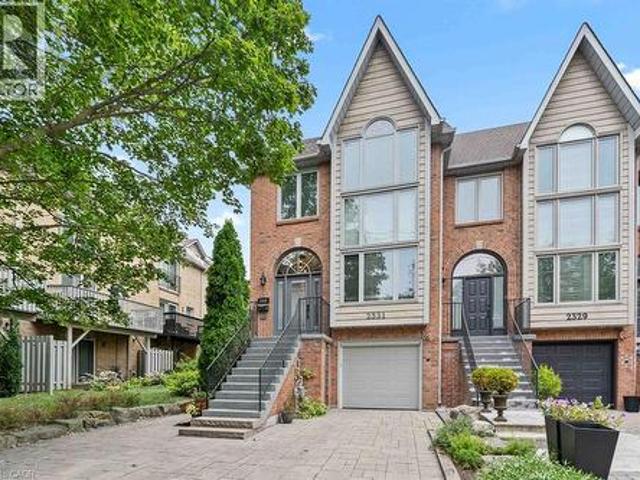
Life feels a little easier at 2331 Marine Drive, a bright end-unit townhome that puts the best of Bronte Village within an easy walk. With three bedrooms and three bathrooms, there's plenty of room to spread out across multiple light-filled levels. Start on the ground floor, where a flexible office or gym opens directly to the backyard patio. A three-piece bathroom, useful storage, and interior garage access make this level highly functional and perfect for busy daily living. Upstairs, the kitchen with plenty of storage includes a comfortable breakfast area and a pass-through to the dining room. The living room is ready for relaxed evenings, complete with a fireplace and a walkout to a deck overlooking the backyard. The next level features three bedrooms, one with semi-ensuite access, and a dedicated laundry station with stacked washer/dryer perfectly situated making laundry day a breeze. The spacious principal bedroom has its own deck, creating a quiet spot for morning coffee or late-
$ 1,499,000
21 Boyces Creek Court, Caledon, ON, L7C 3S1 house for sale | Listing ID W13808 | Royal LePage
View photo
House · for sale
$ 1,199,900
New
21 Boyces Creek Court, Caledon, ON, L7C 3S1 house for sale | Listing ID W13808 | Royal LePage
Palermo
· House
· Garden · Fireplace
Palermo · House · Garden · Fireplace
Beautifully updated and exceptionally well cared for, this 2,409 sqft family home in sought-after Caledon East offers a warm, elevated style through thoughtful updates. Truly move in ready! The bright, timeless kitchen features crisp white cabinetry, Quartz countertops and backsplash, centre island, stainless steel appliances, and a sunny breakfast nook overlooking the backyard. The open concept family room is warm and inviting, centred around a gas fireplace with updated mantle and custom shiplap feature wall. Perfect for family movie nights. Large formal living room and dining room easily fits a 8 seat dining table. Four spacious bedrooms on the second floor. Primary bedroom is large enough for a King size bed, walk in closet with built in closet organizers, 5pc ensuite with soaker tub. Thoughtful updates continue throughout with a beautifully refreshed powder room with shiplap feature wall, stylish light fixtures, California shutters, and exceptional storage, including a custom mudr
$ 1,199,900

Get email alerts

Don't miss out: be the first to know about new properties

The alert was correctly created

On subscribing you accept the conditions of use and the privacy policy
Alert
Receive new ads in your inbox
Save this search
Receive alerts for new listings

We'll send you an email when we have new properties for: "Properties for sale in Palermo"

The alert was correctly created

Get email alerts and be the first to see new listings
Required field
On subscribing I accept the terms of the privacy policy
Perfect! You'll soon start receiving new listings via email
Alert
Receive an email when we have new ads for Properties for sale in Palermo
Save this search
Filters

Bedrooms

Area (sq.ft)

sq.ft
sq.ft

Price

$
$

Filter by property type

Bathrooms

Clear all filters
Receive notifications when new entries are published.