9,705 properties for sale in Glenorchy

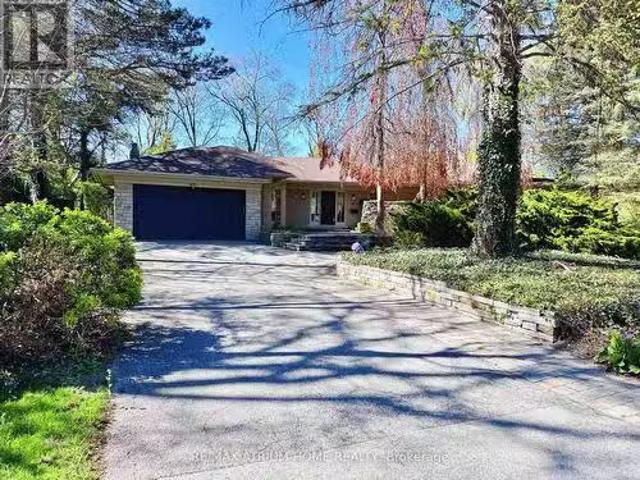
1099 Burnhamthorpe Road W, Oakville, ON, L6M 4K9 house for sale | Listing ID W12833 | Royal LePage
View photo
House · for sale
$ 2,690,000
1099 Burnhamthorpe Road W, Oakville, ON, L6M 4K9 house for sale | Listing ID W12833 | Royal LePage
Glenorchy
· House
· Fireplace · Deck · Cellar
Glenorchy · House · Fireplace · Deck · Cellar
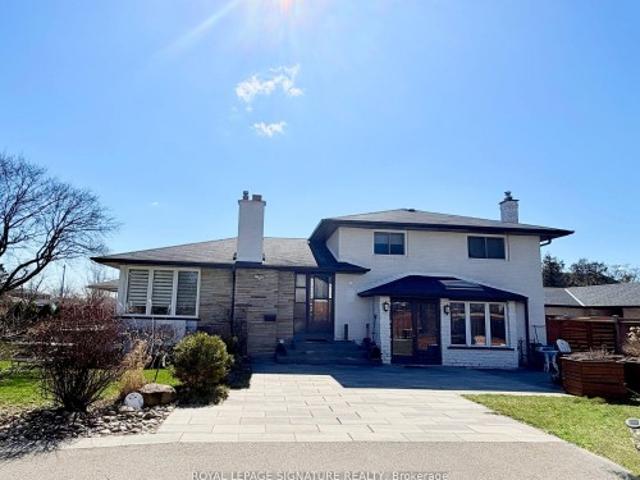
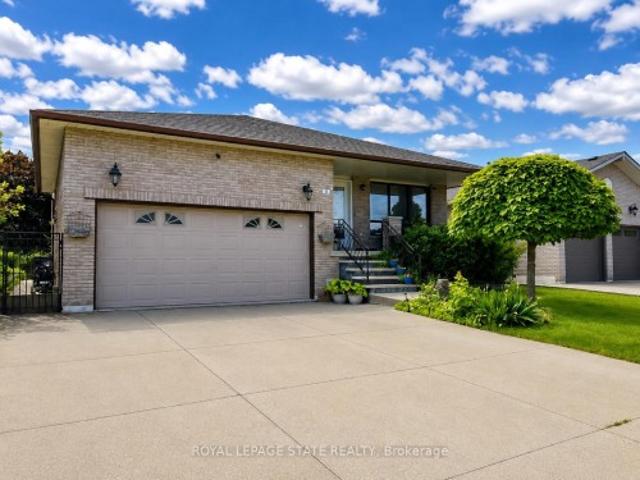
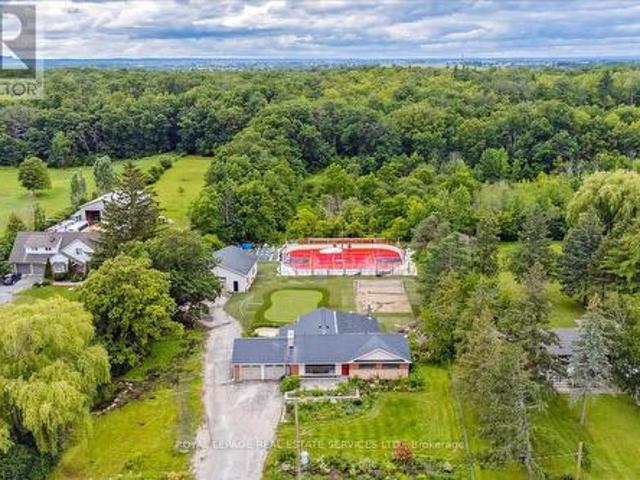
Attention investors, builders, developers, and those dreaming of a private country setting within the city, this is an exceptional opportunity in North Oakville. Situated on a rare 1-acre private lot, this property falls within North Oakville's future residential development plan, offering outstanding long-term potential. Ideally located just minutes from the Oakville Hospital, the future 407 GO Train Station/Neyagawa transit hub and with convenient access to major routes, this location is primed for growth. Burnhamthorpe Road has already been widened to four lanes. Backing onto a peaceful forested setting, the property features an approximately 2,000 sq. Ft. bungalow with 2+2 bedrooms. The open-concept kitchen overlooks a 382sq. Ft. sun-filled addition with cathedral ceilings, hardwood floors, and a walkout to the deck. A 244 sq. ft. Sunken family room with a fireplace seamlessly connects to the main living area. The finished basement offers two additional bedrooms, a recreation room,
$ 2,690,000
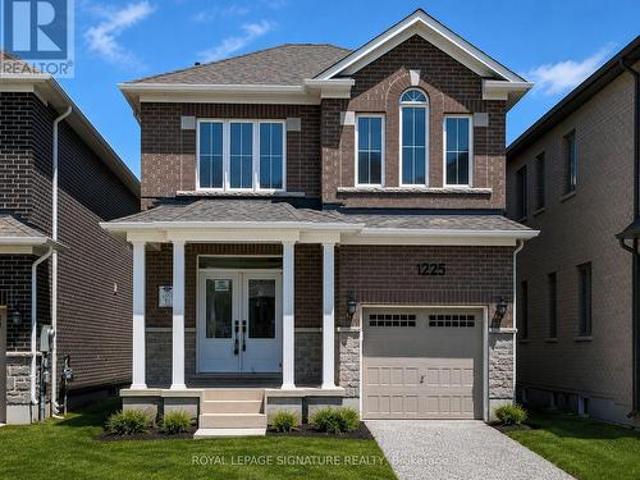
1225 Manitou Way, Milton, ON, L9T 6H8 house for sale | Listing ID W13623 | Royal LePage
View photo
House · for sale
$ 12,000,000
Updated
1225 Manitou Way, Milton, ON, L9T 6H8 house for sale | Listing ID W13623 | Royal LePage
Glenorchy
· House
· Garden · Fireplace · Gym · Parking · Cellar
Glenorchy · House · Garden · Fireplace · Gym · Parking · Cellar
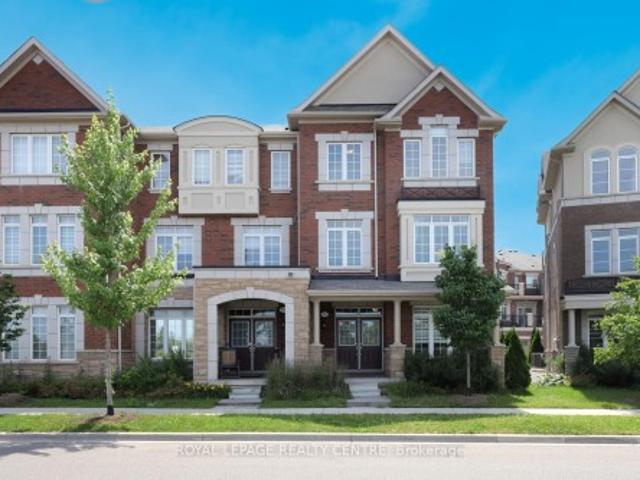
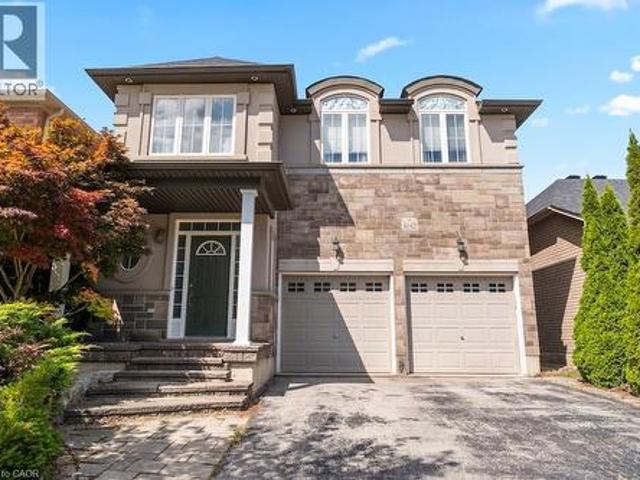
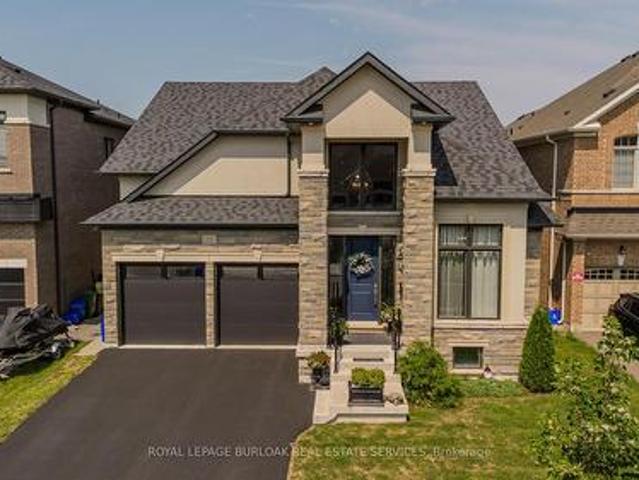
Welcome to this bright and spacious home, featuring an attractive stone and brick exterior and stylish modern finishes throughout. The open-concept layout, large windows, and soaring 9-foot ceilings create a warm and inviting atmosphere, perfect for both everyday living and entertaining. The modern kitchen offers plenty of counter space and a welcoming breakfast area where family and friends can gather. Relax and unwind by the cozy fireplace, or step outside to enjoy your private backyard retreat. The unfinished basement provides endless possibilities, whether you envision extra storage, a home gym, or a play area for the kids. Convenient garage access through the mudroom makes staying organized effortless. Ideally located in a family-friendly neighbourhood close to parks, schools, shopping, and everyday amenities, this home offers the perfect blend of comfort, convenience, and modern living
$ 12,000,000
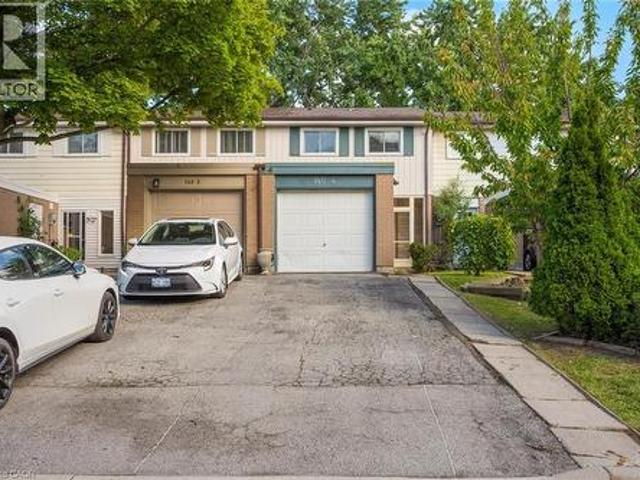
140 Ripley Court Unit# 4, Oakville, ON, L6H 1H1 house for sale | Listing ID 40855 | Royal LePage
View photo
House · for sale
Request Details
Updated
140 Ripley Court Unit# 4, Oakville, ON, L6H 1H1 house for sale | Listing ID 40855 | Royal LePage
Glenorchy
· House
· Office room · Parking
Glenorchy · House · Office room · Parking
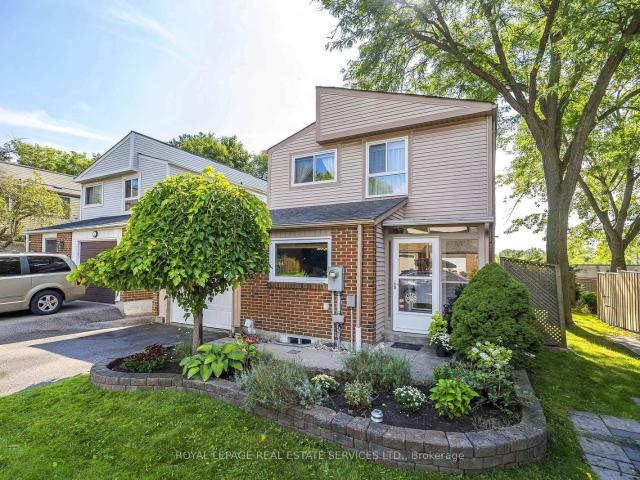
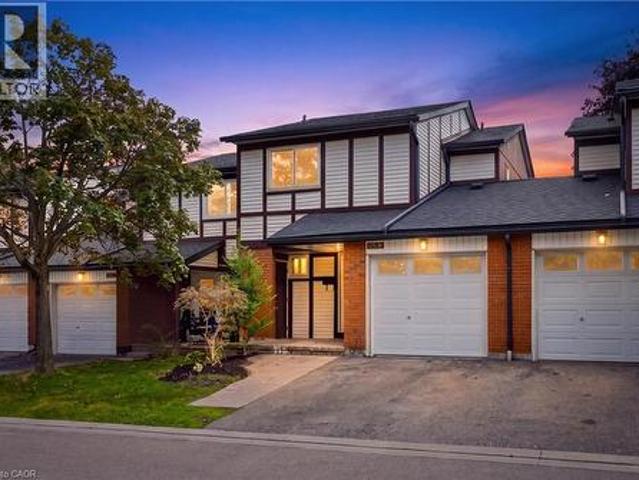
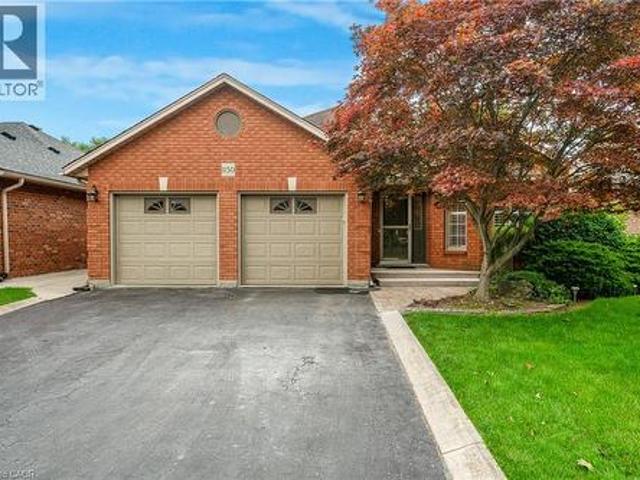
Welcome to #4-140 Ripley Court, a 3-bedroom townhome tucked away in Oakville’s College Park neighbourhood! Offering a functional layout and a great opportunity to make the space your own. The main level features a combined living and dining area, providing a comfortable space for everyday living and entertaining, along with a functional kitchen. Upstairs, you’ll find three bedrooms and a 4-piece bathroom, offering plenty of room for the family, a home office, or guests. A single garage provides the added convenience of covered parking and additional storage. Located in a mature Oakville community close to parks, schools, shopping, transit, everyday amenities, and major commuter routes, #4-140 Ripley Court offers a wonderful opportunity to enjoy comfortable living in a convenient and established community. (Id: 27)
Request Details
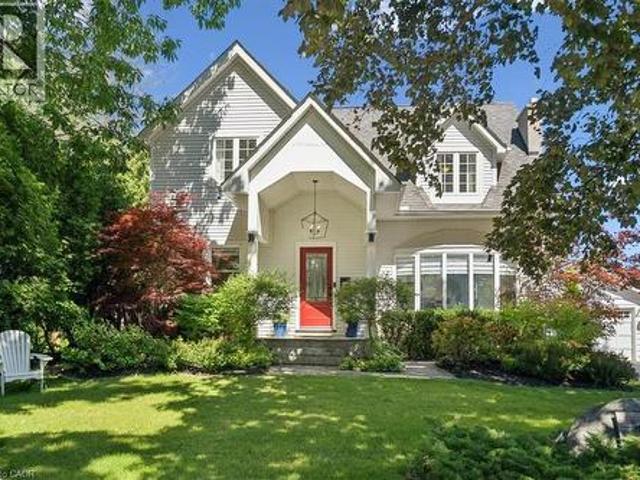
489 Rebecca Street, Oakville, ON, L6K 1K8 house for sale | Listing ID 40843 | Royal LePage
View photo
House · for sale
Request Details
Updated
489 Rebecca Street, Oakville, ON, L6K 1K8 house for sale | Listing ID 40843 | Royal LePage
Glenorchy
· House
· Garden · Fireplace
Glenorchy · House · Garden · Fireplace
Welcome to 489 Rebecca Street in one of South West Oakville's most desirable neighbourhoods. Beautifully renovated with a transitional contemporary style, blending timeless character, warm natural finishes, and modern updates throughout, this 3+1 bedroom, 4 bathroom home offers 2,483 square feet plus a finished lower level. The thoughtfully redesigned main floor features engineered hardwood, custom cabinetry, two gas fireplaces, a spacious great room, a main floor den, powder room, mudroom, and an inviting kitchen and dining area designed for everyday living and entertaining. Upstairs, the private bedroom level offers three generous bedrooms, including a serene primary retreat with walk-in closet, a separate sitting room/den, and a spa-inspired 5-piece en suite. The finished lower level adds excellent flexibility with a large rec room/bedroom, 4-piece bathroom, laundry area, storage, and utility/workshop space. The backyard is the showpiece of the property. An award-winning private oas
Request Details
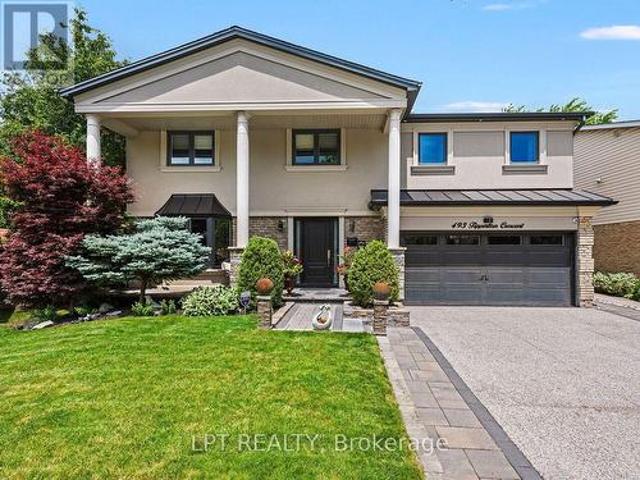
493 Tipperton Crescent, Oakville, ON, L6L 5E1 house for sale | Listing ID W13706 | Royal LePage
View photo
House · for sale
$ 2,549,999
493 Tipperton Crescent, Oakville, ON, L6L 5E1 house for sale | Listing ID W13706 | Royal LePage
Glenorchy
· House
· Garden
Glenorchy · House · Garden
Set on a coveted street in Bronte West, this 5-bedroom, 6-bathroom home is built for family life, entertaining, and complete privacy, backing directly onto greenspace with no rear neighbours in sight. For families who want room to grow without sacrificing the little details that make a house feel like home, this one delivers on every front. Inside, the open-concept kitchen anchors the main level, designed for the everyday rhythm of a busy household as much as it is for hosting, a natural gathering point for morning routines, homework at the island, and dinners with friends. The main floor also features a fully custom in-law suite, complete with its own living room, bedroom, and bathroom that opens directly to the backyard, a rare and thoughtful layout that's ideal for extended family, live-in support, or guests who deserve their own private space. Upstairs, the primary suite is a genuine retreat, offering a spa-inspired 5-piece en suite and a separate custom walk-in closet built for re
$ 2,549,999
223 Trelawn Avenue, Oakville, ON, L6J 4R3 house for sale Li.
View photo
House · for sale
$ 2,988,000
223 Trelawn Avenue, Oakville, ON, L6J 4R3 house for sale Li.
Glenorchy
· 32 Bedrooms · 4 Baths · House
· Garden · Office room · Gym · Swimming pool · Air conditioning · Cellar
Glenorchy · 32 Bedrooms · 4 Baths · House · Garden · Office room · Gym · Swimming pool · Air conditioning · Cellar
Executive bungalow in prestigious Eastlake offering 5431 sqft of finished space on a mature, naturally elevated lot with excellent drainage. Located in top school zones (E.J. James FI, New Central, Maple Grove, OT). Ideal layout with 3 main-floor bedrooms including a primary suite with 5-pc ensuite. Vaulted ceilings, custom columns, hardwood floors, and premium windows bring elegance and comfort. Kitchen opens to family room and walk-out to saltwater pool and private yard. Walk-out basement adds 2 more rooms, rec room, office, gym, and kitchenetteideal for in-laws or teens. Recent upgrades include security camera system, alarm, recessed lighting, basement flooring, water softener, water filtration, newer AC, and lawn irrigation system. Solid construction, quality finishes, and long-term potential in Oakvilles most coveted enclavemove-in ready, with opportunity to customize over time. (id:27). Still available at ListedBuy!
$ 2,988,000
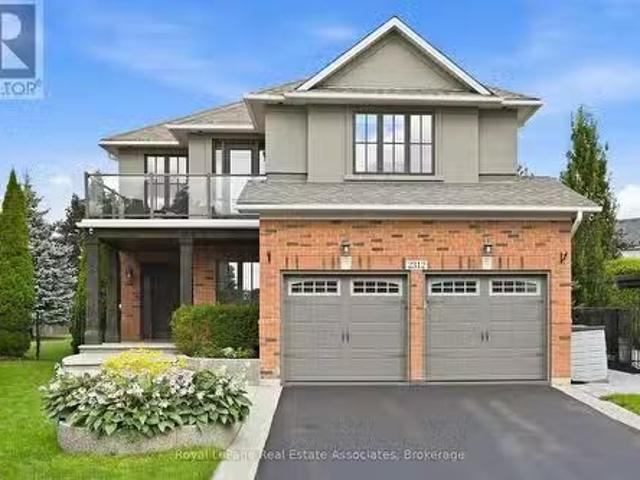
2312 Ridgeview Court, Burlington, ON, L7M 4N5 house for sale.
View photo
House · for sale
$ 2,279,000
2312 Ridgeview Court, Burlington, ON, L7M 4N5 house for sale.
Glenorchy
· 5 Bedrooms · 4 Baths · House
· Office room · Fireplace
Glenorchy · 5 Bedrooms · 4 Baths · House · Office room · Fireplace
Luxury, lifestyle & a little bit of WOW-this Millcroft stunner has it all. Perfectly positioned on one of the neighbourhoods most coveted courts and sitting on the second-largest lot in all of Millcroft, this is where luxury living meets an unforgettable resort-style setting. Set on an extraordinary 17,736 sq. ft. lot with approximately 4,187 sq. ft. of finished living space, this show-stopping home features 5 bedrooms, 4 bathrooms and a fully finished lower level. Step inside to soaring ceilings, hardwood floors, beautiful architectural details and bright, spacious living areas. At the heart of the home is a stunning gourmet kitchen with white cabinetry, stainless steel appliances, beverage fridge and oversized centre island-perfect for everyday living and entertaining. A striking stacked-stone fireplace, dedicated home office and main-floor laundry complete the level. Upstairs, the spacious primary retreat features a spa-inspired ensuite with freestanding soaker tub, glass-enclosed s
$ 2,279,000
3 336 Queen Street S, Mississauga | 3Beds/3Bath, Condo, $769,000 | Condos. Ca
View photo
Penthouse · for sale
$ 769,000
$ 427/sq.ft
New
3 336 Queen Street S, Mississauga | 3Beds/3Bath, Condo, $769,000 | Condos. Ca
Glenorchy
· 1,798 sq.ft · 3 Bedrooms · 3 Baths · Penthouse
· Office room · Fireplace · Deck · Swimming pool · Cellar
Glenorchy · 1,798 sq.ft · 3 Bedrooms · 3 Baths · Penthouse · Office room · Fireplace · Deck · Swimming pool · Cellar
Unique opportunity to own a detached two-storey home with direct, private access to the Streetsville GO Station-ideal for commuters. Enjoy the privacy and independence of a 1640 sq ft detached home combined with the convenience of low-maintenance condominium living. Offering three bedrooms and two full bathrooms upstairs, including a primary bedroom with ensuite. The main bathroom features a modern walk-in shower. Hardwood and tile flooring throughout-no carpet. The main floor includes a powder room, L-shaped living and dining area with gas fireplace, and walkout to a private deck overlooking green space. The bright kitchen features a versatile eat-in area, ideal for casual dining, a home office or den. The finished basement provides flexible additional living space. Exterior maintenance, lawn care and recently updated roofs are included in the condo fees, and residents enjoy access to an outdoor pool. A unique combination of space, privacy and convenience, just steps from Streetsville
$ 769,000
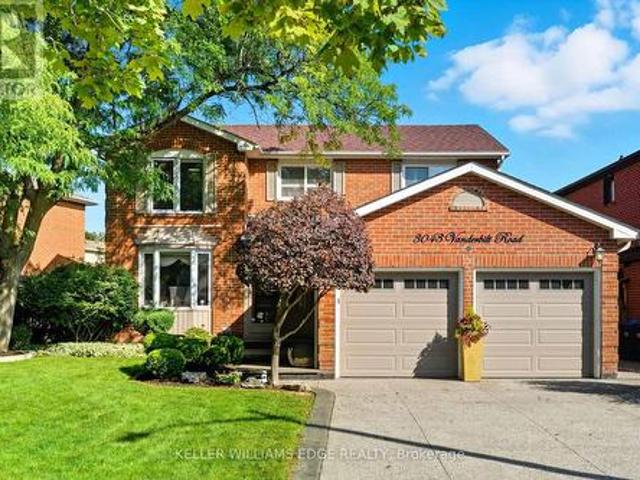
3043 Vanderbilt Road, Mississauga, ON, L5N 4W8 house for sale | Listing ID W13418 | Royal LePage
View photo
House · for sale
$ 1,349,000
3043 Vanderbilt Road, Mississauga, ON, L5N 4W8 house for sale | Listing ID W13418 | Royal LePage
Glenorchy
· House
· Garden · Swimming pool
Glenorchy · House · Garden · Swimming pool
Welcome to this beautifully updated home in the heart of Meadowvale, just minutes from Highway 401, schools, shopping, and parks. Featuring two kitchens, including a newly renovated main kitchen with modern finishes, this home is ideal for entertaining and multi-family living. The spacious layout offers plenty of storage throughout, while the updated bathrooms add a fresh, contemporary touch. Step outside to the beautifully landscaped backyard, complete with a brand-new hot tub, creating the perfect retreat for relaxation or hosting gatherings. With its prime location and thoughtful upgrades, this home truly combines comfort, convenience, and style. (Id: 27)
$ 1,349,000
2355 Old Carriage Road, Mississauga Erindale, ON, L5C 1Y6 house for sale | Listing ID W13707 | Royal LePage
View photo
House · for sale
$ 2,098,000
2355 Old Carriage Road, Mississauga Erindale, ON, L5C 1Y6 house for sale | Listing ID W13707 | Royal LePage
Glenorchy
· House
· Garden · Deck
Glenorchy · House · Garden · Deck
Welcome to the fabulous 2355 Old Carriage Road! This custom home is nestled in the highly sought-after Erindale neighbourhood and has so many amazing and unique features! These features include soaring ceilings, multiple entertainment levels, an open concept custom kitchen, stunning baseboards, crown moulding, brand new windows throughout, a completely private backyard, sprinkler system in the front and back and so much more! As you enter through the front door, you will instantly be impressed! The main floor offers a very large living/dining room, custom kitchen, powder room, large windows, 9' ceilings, California shutters, hardwood floors and more! The kitchen also provides a walk-out to a nice deck and backyard oasis! Heading up the stairs, you will find a huge family room with 12' ceilings that is perfect for entertaining or a cozy movie night! Continue up the stairs again and you will find a large primary bedroom with a gorgeous ensuite, walk-in closet and shoe closet, 2 other lar
$ 2,098,000
3020 George Savage Avenue, Oakville, ON, L6M 0Z1 house for sale | Listing ID W13633 | Royal LePage
View photo
House · for sale
$ 1,099,000
3020 George Savage Avenue, Oakville, ON, L6M 0Z1 house for sale | Listing ID W13633 | Royal LePage
Glenorchy
· House
· Balcony · Deck · Parking
Glenorchy · House · Balcony · Deck · Parking
Stop And Stare At This Serene, Sun-Drenched End Unit Tucked Away In A Prime Oakville Community. This 2056 Sq Ft, 3 Bedroom, 4 Baths Home Offering A 9' Main Floor Ceilings And A 2-Car Garage. The Elegant Primary Suite Is A True Retreat With A 5-Pc Ensuite, W/I Closet & A Private Balcony. Enjoy Sweeping, Picturesque Views Of A Serene Pond From The Spacious Living & Dining Room. Designed For Entertaining, This Gourmet Kitchen Boasts A Functional Breakfast Bar, Stainless Steel Appliances, And A Walkout To A Sun-Filled Deck Perfect For Summer Hosting. The Cozy Family Room On The Main Floor Enhances This Home's Character With A Stunning View Of The Serene Pond. Conveniently Located With Easy Access To Major Highways And The GO Station. Just Minutes From Top-Rated Schools, Scenic Trails, Parks, Hospital, Shopping & Recreation Centre. The Location Offers The Perfect Blend Of Accessibility And Community Amenities. This Is Not Just A Townhouse; It Is A Lifestyle! Photos Are From Previous Staging
$ 1,099,000
2263 Harcourt Crescent, Mississauga, ON, L4Y 1W3 house for sale | Listing ID W13042 | Royal LePage
View photo
House · for sale
$ 1,335,000
2263 Harcourt Crescent, Mississauga, ON, L4Y 1W3 house for sale | Listing ID W13042 | Royal LePage
Glenorchy
· House
· Garden
Glenorchy · House · Garden
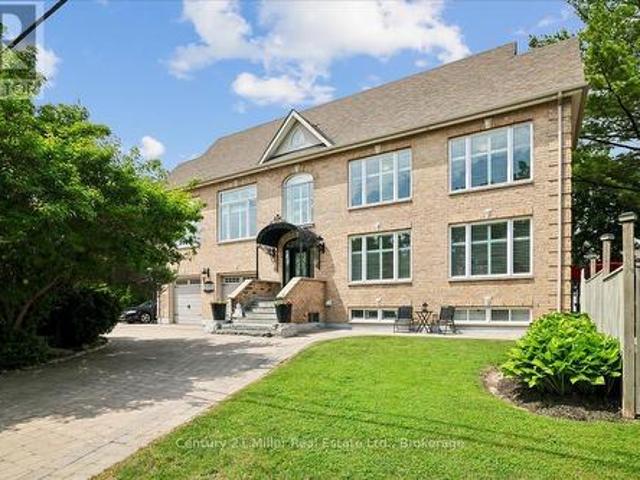
Welcome to the most sought-after address in Westacres, beautifully bordering the desirable Lakeview neighbourhood in South Mississauga. This one-of-a-kind home is a true labour of love. A fully renovated, move-in ready residence with high-quality finishes throughout. What makes this property truly special is its unique design: it is divided into two completely separate living spaces, each with its own private front entrance. Perfect for a large or multi-generational family, this flexible layout allows you to live in one unit while renting out the other for excellent income potential. The possibilities continue outside with an exceptionally large lot. One of the biggest in the area. Offering plenty of room to build a garden house, laneway suite, or additional structure for even more income or personal enjoyment. Located in a prime South Mississauga location, this rare property combines the best of both worlds: spacious, versatile living with strong income-generating potential, all just
$ 1,335,000
1373 Treeland Street, Burlington, ON, L7R 4P4 house for sale | Listing ID W13697 | Royal LePage
View photo
House · for sale
$ 3,119,000
Updated
1373 Treeland Street, Burlington, ON, L7R 4P4 house for sale | Listing ID W13697 | Royal LePage
Glenorchy
· House
· Garden · Office room · Deck · Parking · Cellar
Glenorchy · House · Garden · Office room · Deck · Parking · Cellar
Welcome to your new home in Burlington! This all-brick, freehold townhome has been thoughtfully updated and is exceptionally located. Offering approximately 2,000 sq. Ft. of living space, including a finished basement, this home features 3 generously sized bedrooms, 3 baths, an attached garage, 2-car driveway parking, and a backyard with an oversized deck. Enjoy cooking and entertaining in the upgraded eat-in kitchen, complete with modern stainless steel appliances, soft-close cabinetry and granite countertops. The main level features a modern 2-pc bath, functional open-concept living and dining areas, and a walkout to the backyard with an oversized deck. Upstairs, three bedrooms provide flexibility for family, guests or a home office. The primary bedroom features a walk-in closet, while the updated main bath is finished with gorgeous polished porcelain tile walls. The fully finished lower level adds valuable living space, ideal as a family room, recreational area, home office or home
$ 3,119,000
1456 Rose Way, Milton, ON, L9E 1V7 house for sale | Listing ID W13712 | Royal LePage
View photo
House · for sale
$ 965,000
New
1456 Rose Way, Milton, ON, L9E 1V7 house for sale | Listing ID W13712 | Royal LePage
Glenorchy
· House
· Garden · Office room
Glenorchy · House · Garden · Office room
Welcome to 1456 Rose Way, an executive townhouse nestled in one of Milton's most desirable and family-friendly communities. Built less than six years ago and meticulously maintained, this spacious four-bedroom, 2.5-bathroom home offers contemporary style, thoughtful functionality, and move-in-ready convenience. The main level features a bright, open-concept layout with premium hardwood flooring and elegant finishes throughout. The modern kitchen is the heart of the home, showcasing sleek quartz countertops, stainless steel appliances, ample cabinetry, and generous workspace-perfect for everyday living and entertaining. Freshly painted throughout in a neutral palette, the home offers a bright, sophisticated atmosphere. Upstairs, four generously sized bedrooms provide excellent flexibility for a growing family, guests, a home office, or multi-generational living. Step outside to your private rear yard, an ideal space for relaxing, entertaining, or enjoying warm summer evenings. Perfectly
$ 965,000
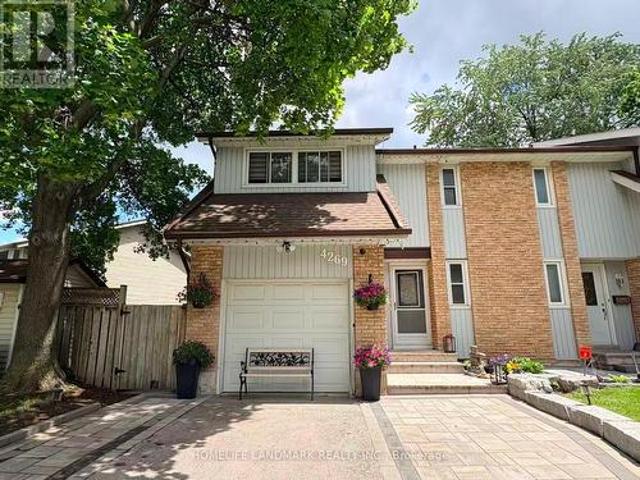
4269 Gayling Gardens, Mississauga, ON, L5L 1Z8 house for sale | Listing ID W13712 | Royal LePage
View photo
House · for sale
$ 889,000
New
4269 Gayling Gardens, Mississauga, ON, L5L 1Z8 house for sale | Listing ID W13712 | Royal LePage
Glenorchy
· House
· Garden · Cellar
Glenorchy · House · Garden · Cellar
Welcome To This Beautiful 3-Bedroom, 3-Bathroom Semi-Detached Home Located In The Highly Desirable Erin Mills Community. Ideally Situated Just Minutes From Major Highways, Hospital, Fine Dining, Top-Rated Schools, Shopping Centres, Movie Theatres, And More. Surrounded By Well-Maintained Walking Trails, Parks, And A Splash Pad, This Family-Friendly Neighbourhood Offers Endless Opportunities For Outdoor Enjoyment. This Well-Maintained Home Features Numerous Recent Upgrades, Including An Owned Hot Water Tank (2023), New Roof (August 2023), New Carpet (August 2023), Main Floor Windows (2019), Second Floor Windows (2023), Basement Carpet Removal (2025), All Appliances Including Washer And Dryer (2025), Furnace (December 2024), Air Conditioning (2025), And Interlocking With Driveway Widening (July 2024). Move-In Ready And Located In One Of Mississauga's Most Sought-After Communities, This Home Is An Excellent Opportunity For Families, Professionals, And Investors Alike. (Id: 27)
$ 889,000
27 Aird Court, Milton, ON, L9T 3Y1 house for sale | Listing ID W13713 | Royal LePage
View photo
House · for sale
$ 1,099,000
New
27 Aird Court, Milton, ON, L9T 3Y1 house for sale | Listing ID W13713 | Royal LePage
Glenorchy
· House
· Parking
Glenorchy · House · Parking
Quiet Court Setting & Complete Turnkey Luxury! Welcome to 27 Aird Court, an extensively renovated Heathwood-built'Azalea' model delivering 2,206 sq. Ft. of refined living space, plus a fully finished lower level. Showcasing over $200k in high-end upgrades, this 4+1 bedroom, 4-bathroom residence offers exceptional quality across all three levels. The main level boasts 9ft ceilings, continuous hardwood flooring, custom trim, and a high-end designer kitchen featuring custom cabinetry, quartz countertops, an expansive centre island, and abundant storage, along with a practical main-floor mudroom with direct interior entry to the garage. Upstairs, find hardwood floors throughout four generous bedrooms, a tranquil primary suite, and a dedicated home office-perfect for working from home. The professionally finished lower level serves as a self-contained in-law or nanny suite, complete with a modern kitchen, quartz counters, stainless steel appliances, a spacious bedroom, full bath, and comfor
$ 1,099,000
3140 Fifth Line W Unit# 28, Mississauga, ON, L5L 1A2 townhouse for sale | Listing ID 40857 | Royal LePage
View photo
Townhouse · for sale
$ 749,999
New
3140 Fifth Line W Unit# 28, Mississauga, ON, L5L 1A2 townhouse for sale | Listing ID 40857 | Royal LePage
Glenorchy
· Townhouse
· Fireplace
Glenorchy · Townhouse · Fireplace
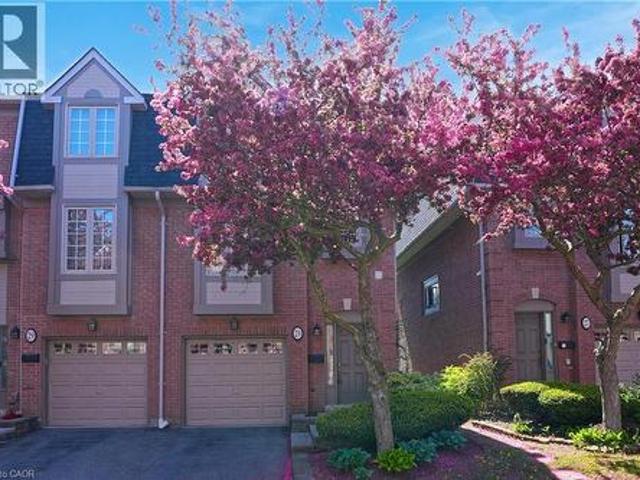
Perfectly positioned beside Brookmede Park and steps to the Glen Erin/Fifth Line Trail, this beautifully updated 3-bedroom, 3-bathroom END. UNIT townhome offers an exceptional blend of nature, privacy, and convenience. Enjoy green space at your doorstep, scenic walking and cycling trails, tennis courts, and the University of Toronto Mississauga campus just minutes away. Set in a quiet, well-maintained complex, the home enjoys a peaceful end-unit setting surrounded by mature greenery. In spring, cherry blossoms create a picturesque entrance to the community. Inside, the bright three-storey layout is filled with natural light. The open-concept living and dining areas feature hardwood flooring and a cozy fireplace, creating an inviting space for everyday living and entertaining. The bright kitchen offers updated countertops, a pantry, and a charming breakfast nook framed by large windows. A convenient laundry area provides additional storage and a utility sink. Upstairs, a skylight adds w
$ 749,999
63 1222 Rose Way, Milton, ON, L9E 1P2 house for sale | Listing ID W13712 | Royal LePage
View photo
House · for sale
$ 729,000
New
63 1222 Rose Way, Milton, ON, L9E 1P2 house for sale | Listing ID W13712 | Royal LePage
Glenorchy
· House
· Balcony
Glenorchy · House · Balcony
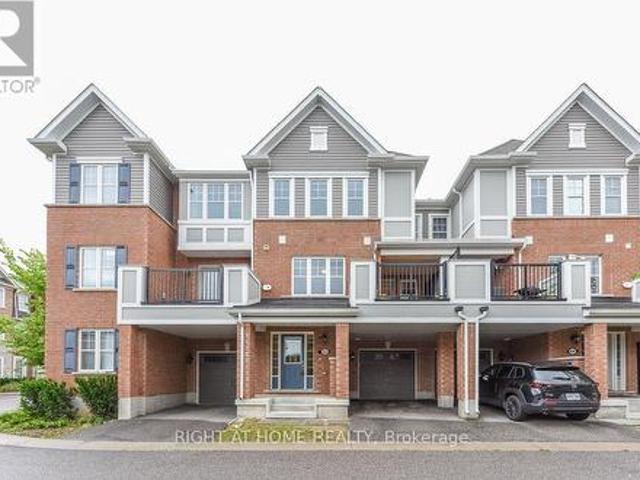
Affordable, Modern And Bright 7 Years Old Mattamy Build Townhouse! The Garneau Model-Boasting 1510 Sq. Ft.Of Functional &Usable Space. Open Concept Living/Dining With W/O To A Sunny Balcony Overlooking Playground. Kitchen With Breakfast Bar & Back-Splash. Large Primary Bedroom With Double Closet & 3 Pc Bathroom W/Glass Shower! Ground Floor Office Area, Perfect For Work From Home. Energy Star Certified & Smart Thermostat. Close To Parks, Schools, Hwys. Vacant And Move-In Ready! (Id: 27)
$ 729,000
4645 Drever Road, Burlington, ON, L7M 0E2 house for sale | Listing ID 40858 | Royal LePage
View photo
House · for sale
$ 1,289,900
New
4645 Drever Road, Burlington, ON, L7M 0E2 house for sale | Listing ID 40858 | Royal LePage
Glenorchy
· House
· Garden · Office room · Parking · Deck
Glenorchy · House · Garden · Office room · Parking · Deck
Welcome to 4645 Drever Road, a spacious 4+1 bedroom detached home offering approximately 2,884 sq. Ft. of finished living space in Burlington's highly desirable Alton Village. Designed with family living in mind, this two-storey home features a double garage and a bright, functional layout with hardwood flooring throughout the main level. The kitchen offers plenty of workspace along with a comfortable dinette and walkout to the large backyard deck, creating an easy connection between indoor and outdoor living and a great setting for summer dining and entertaining. Upstairs, the spacious primary bedroom features a private ensuite, complemented by two additional bedrooms and a versatile fourth bedroom/family room that can easily adapt as a children's retreat, home office, media room or additional bedroom. The finished lower level extends the living space even further and includes an additional bedroom, providing flexibility for guests, older children, a home office or recreation space. R
$ 1,289,900
5095 Pinedale Avenue Unit# 106, Burlington, ON, L7L 5K3 townhouse for sale | Listing ID 40857 | Royal LePage
View photo
Townhouse · for sale
$ 759,900
New
5095 Pinedale Avenue Unit# 106, Burlington, ON, L7L 5K3 townhouse for sale | Listing ID 40857 | Royal LePage
Glenorchy
· Townhouse
· Patio · Parking
Glenorchy · Townhouse · Patio · Parking
Welcome to Unit 106 at 5905 Pinedale Avenue! This exceptional home has been renovated from top to bottom, and no detail has been overlooked. The stunning main level features a gorgeous, contemporary custom kitchen complete with a pot filler, stainless steel appliances, large island and open-concept design. The spacious living room showcases a stylish shiplap feature wall, with ample room for dining and sliding doors leading to your private patio. Additional main-level highlights include direct garage access and an oversized 2-piece powder room. Upstairs, the generous primary bedroom offers double closets, complemented by a beautifully updated 4-piece bathroom and two additional well-sized bedrooms. The lower level provides plenty of flexible living space, perfect for relaxing or catching the game, with the option to create a fourth bedroom if desired. A 3-piece bathroom and functional laundry room complete this level. Extensive upgrades include two new heat pumps, updated exterior land
$ 759,900
15 Ellen Avenue, Hamilton, ON, L8G 5A9 house for sale | Listing ID X13470 | Royal LePage
View photo
House · for sale
$ 9,350,000
Updated
15 Ellen Avenue, Hamilton, ON, L8G 5A9 house for sale | Listing ID X13470 | Royal LePage
Glenorchy
· House
· Parking · Air conditioning
Glenorchy · House · Parking · Air conditioning
Welcome to 15 Ellen Ave. This spacious 5-level backsplit offers exceptional versatility and room for the whole family. Featuring 4 bedrooms and 2 full bathrooms, this well-maintained home presents an excellent opportunity for a potential in-law setup, complete with a separate staircase from the garage providing convenient access to the lower level. Recent updates include the A/C (2017), hardwood flooring in the family room (2017), shingles (2017) and upper bedroom-level windows (2021). Enjoy the convenience of being just a short walk to a nearby park, while also being ideally located close to Eastgate Square, St. Joseph's Healthcare Hamilton, schools, amenities, and offering easy access to major highways for commuters. A fantastic opportunity in a sought-after East Hamilton neighbourhood! Rsa. sqfta
$ 9,350,000
2221 Florian Road, Mississauga, ON, L5A 3Y9 house for sale | Listing ID W13713 | Royal LePage
View photo
House · for sale
$ 1,249,999
New
2221 Florian Road, Mississauga, ON, L5A 3Y9 house for sale | Listing ID W13713 | Royal LePage
Glenorchy
· House
· Garden · Fireplace · Parking · Cellar
Glenorchy · House · Garden · Fireplace · Parking · Cellar
Welcome to this beautifully renovated 3-bedroom, 2.5 bath raised bungalow located on a 50 x 130 Ft Lot in a court! With over 3000 sqft of living space! Step into a modern, functional layout with lots to offer! The bright and spacious main floor features pot lights throughout, an inviting open-concept living and dining area, and a stylish fireplace accent wall that creates a warm focal point for the space. Large eat in kitchen w/ high end appliances that features a Walk out to a nice sized porch-the perfect spot to enjoy your morning coffee while overlooking the expansive backyard an entertainers delight or gardeners dream! A true outdoor retreat! Thoughtfully designed with ample storage throughout, the home also offers convenient interior access to the 2-car garage, complete with a newer garage door. Enjoy added peace of mind with several major components already updated, including the roof, windows, furnace and air conditioning. The full basement is another standout feature, boasting
$ 1,249,999
1150 Augustus Drive, Burlington, ON, L7S 2K6 house for sale | Listing ID 40854 | Royal LePage
View photo
House · for sale
$ 1,224,900
New
1150 Augustus Drive, Burlington, ON, L7S 2K6 house for sale | Listing ID 40854 | Royal LePage
Glenorchy
· House
· Parking · Fireplace · Deck
Glenorchy · House · Parking · Fireplace · Deck
Just Blocks from the Lake! *Rarely Offered Double Car Garage Bungalow in South Burlington! *Tucked away on a quiet side street in the desirable Maple community, this beautifully maintained and thoughtfully updated home offers approximately 2,900 sq. Ft. of total living space with the ease of comfortable one-floor living. The all-brick exterior, double-wide driveway, and beautifully landscaped, low-maintenance grounds create a welcoming first impression. Inside, the open-concept kitchen features granite countertops and flows into the spacious family room with vaulted ceilings, cozy gas fireplace, and walkout to the private deck—perfect for relaxing or entertaining. A separate formal dining room is ideal for family gatherings. The spacious main-floor primary suite offers a private 4-piece ensuite and oversized walk-in closet. A second bedroom, 3-piece bathroom, and large laundry room with garage entry complete the main level. The finished lower level adds exceptional flexibility with hig
$ 1,224,900
72 Pond View Gate, Hamilton, ON, L8B 2A1 house for sale | Listing ID X13712 | Royal LePage
View photo
House · for sale
$ 1,599,900
New
72 Pond View Gate, Hamilton, ON, L8B 2A1 house for sale | Listing ID X13712 | Royal LePage
Glenorchy
· House
· Fireplace
Glenorchy · House · Fireplace
A standout custom-built hybrid 2-storey/bungaloft in an established Waterdown community, 72 Pond View Gate offers approx. 4,600 sq. Ft. of finished living space, 4 beds and 4 baths. Built by the builder for themselves, this distinctive home offers exceptional space, quality craftsmanship and a versatile layout ideal for families, downsizers or multi-generational living. Ideally located close to parks, schools, shopping, trails, recreation and everyday amenities. Step inside to soaring ceilings, hardwood flooring and an open-concept design filled with natural light. The impressive kitchen features custom cabinetry, porcelain counters, tile backsplash, s/s appliances, pantry, pot & pan drawers and a large island with breakfast seating. It opens to the dining area and dramatic living room, where vaulted ceilings, expansive windows and a gas fireplace create an inviting gathering space. A main-floor office, 2-pc bath and laundry add everyday convenience. The main-floor primary retreat offe
$ 1,599,900
4 Abelia Street, Brampton | 2+1Beds/3Bath, Condo, $975,500 | Condos. Ca
View photo
Penthouse · for sale
$ 975,500
$ 702/sq.ft
New
4 Abelia Street, Brampton | 2+1Beds/3Bath, Condo, $975,500 | Condos. Ca
Glenorchy
· 1,389 sq.ft · 3 Baths · Penthouse
· Fireplace · Deck
Glenorchy · 1,389 sq.ft · 3 Baths · Penthouse · Fireplace · Deck
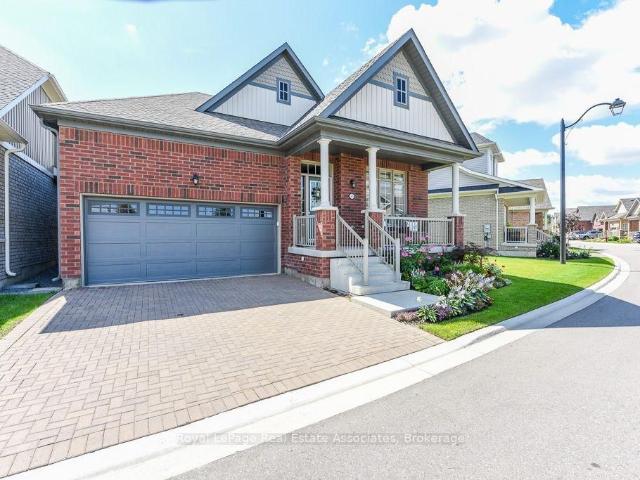
Welcome to Rosedale Village, a highly sought-after adult lifestyle gated community offering resort-style living. Rarely offered! This Sabrina Model Bungalow is Fronting Onto Alfredo Park! This exceptional home features $150K+ in premium finishes & upgrades and an impressive open-concept layout designed for both everyday living and entertaining. The spacious ceramic floor foyer opens to a beautifully finished main level with hardwood flooring and 9' ceilings. The bright front bedroom features a large picture window & is conveniently located beside a stylish 4-piece bath with soaker tub, quartz vanity & designer sconces. The spectacular great room boasts a stunning coffered ceiling, statement circular iron chandelier & gas fireplace, with a walkout to a large wooden deck featuring metal railings & retractable awning. The entertainer's kitchen showcases an oversized centre island with seating for 6, quartz counters, extended wood cabinetry, large pantry & built-in drawer microwave, stainl
$ 975,500

Get email alerts

Don't miss out: be the first to know about new properties

The alert was correctly created

On subscribing you accept the conditions of use and the privacy policy
Alert
Receive new ads in your inbox
Save this search
Receive alerts for new listings

We'll send you an email when we have new properties for: "Properties for sale in Glenorchy"

The alert was correctly created

Get email alerts and be the first to see new listings
Required field
On subscribing I accept the terms of the privacy policy
Perfect! You'll soon start receiving new listings via email
Alert
Receive an email when we have new ads for Properties for sale in Glenorchy
Save this search
Filters

Bedrooms

Area (sq.ft)

sq.ft
sq.ft

Price

$
$

Filter by property type

Bathrooms

Clear all filters
Receive notifications when new entries are published.