9,952 houses for sale in Glenorchy

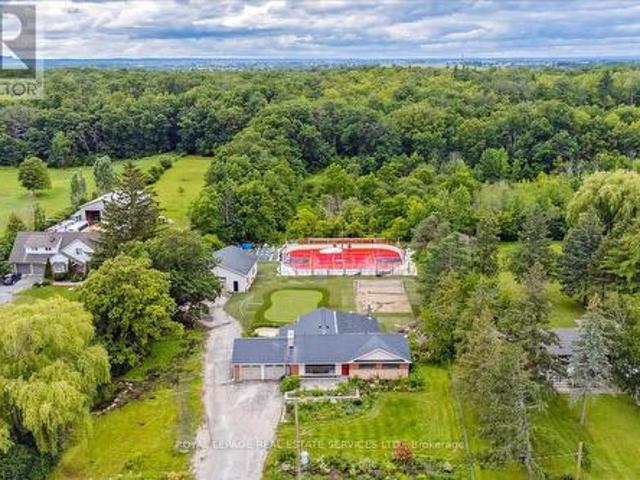
1099 Burnhamthorpe Road W, Oakville, ON, L6M 4K9 house for sale | Listing ID W12833 | Royal LePage
View photo
House · for sale
$ 2,690,000
1099 Burnhamthorpe Road W, Oakville, ON, L6M 4K9 house for sale | Listing ID W12833 | Royal LePage
Glenorchy
· House
· Fireplace · Deck · Cellar
Glenorchy · House · Fireplace · Deck · Cellar
Attention investors, builders, developers, and those dreaming of a private country setting within the city, this is an exceptional opportunity in North Oakville. Situated on a rare 1-acre private lot, this property falls within North Oakville's future residential development plan, offering outstanding long-term potential. Ideally located just minutes from the Oakville Hospital, the future 407 GO Train Station/Neyagawa transit hub and with convenient access to major routes, this location is primed for growth. Burnhamthorpe Road has already been widened to four lanes. Backing onto a peaceful forested setting, the property features an approximately 2,000 sq. Ft. bungalow with 2+2 bedrooms. The open-concept kitchen overlooks a 382sq. Ft. sun-filled addition with cathedral ceilings, hardwood floors, and a walkout to the deck. A 244 sq. ft. Sunken family room with a fireplace seamlessly connects to the main living area. The finished basement offers two additional bedrooms, a recreation room,
$ 2,690,000
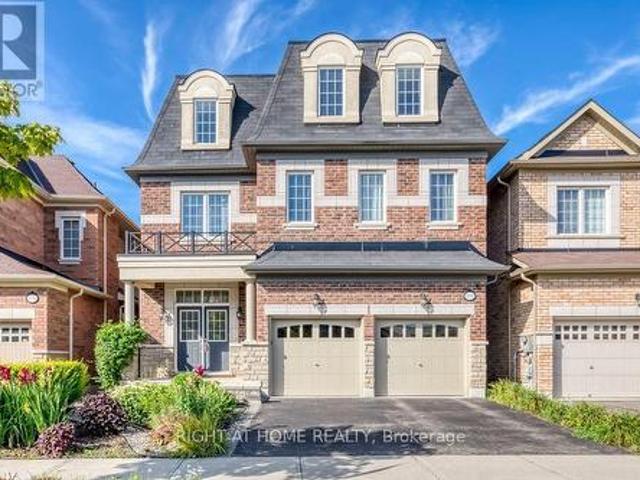
3200 Ernest Appelbe Boulevard, Oakville, ON, L6H 0N7 house for sale | Listing ID W13717 | Royal LePage
View photo
House · for sale
$ 1,769,000
New
3200 Ernest Appelbe Boulevard, Oakville, ON, L6H 0N7 house for sale | Listing ID W13717 | Royal LePage
Glenorchy
· House
· Parking · Cellar
Glenorchy · House · Parking · Cellar
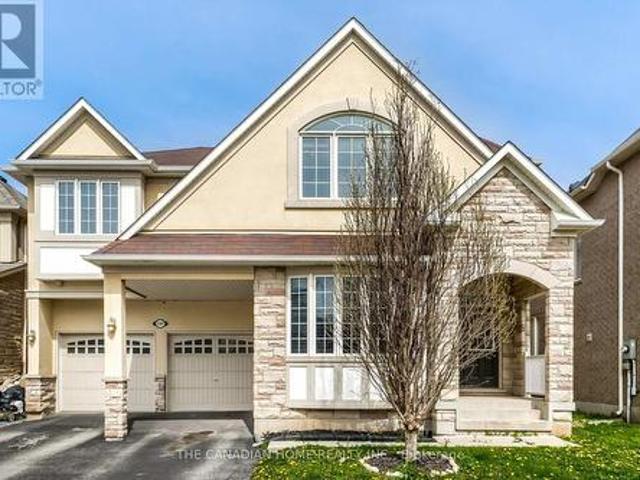
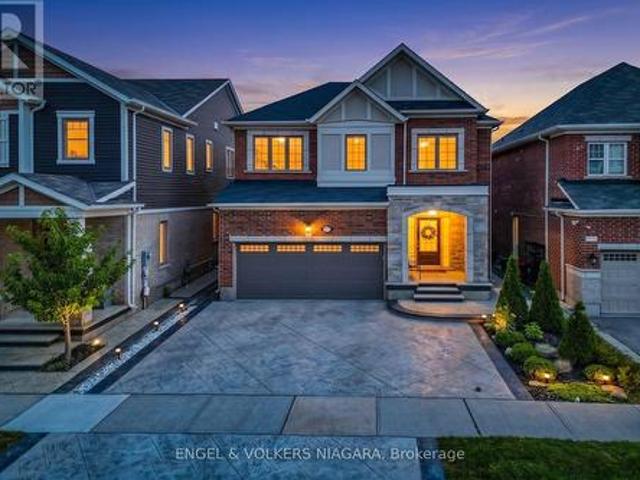
Welcome to 3200 Ernest Appelebe Blvd, a beautifully maintained detached home only 9 years old, offering an impressive 3,369 sq. Ft of above-grade living space plus a full basement and double-car garage. Featuring a rare and highly desirable 2-storey + loft layout design, this exceptional home offers an abundance of space and flexibility for modern family living. With 9-ft ceilings on both the main and second floors, this home feels a bright, open and spacious throughout. The upgraded kitchen(2022) features modern finishes, quartz countertops and backsplash, creating both style and functionality for everyday living and entertaining. Dual-zone HVAC with separate temperature controls for the main/basement and second floor/loft, providing enhanced comfort throughout the home. The second floor is thoughtfully designed with four spacious bedrooms and three full bathrooms-two bedrooms feature their own ensuites, while the other two share a bathroom, offering an ideal layout for family living.
$ 1,769,000
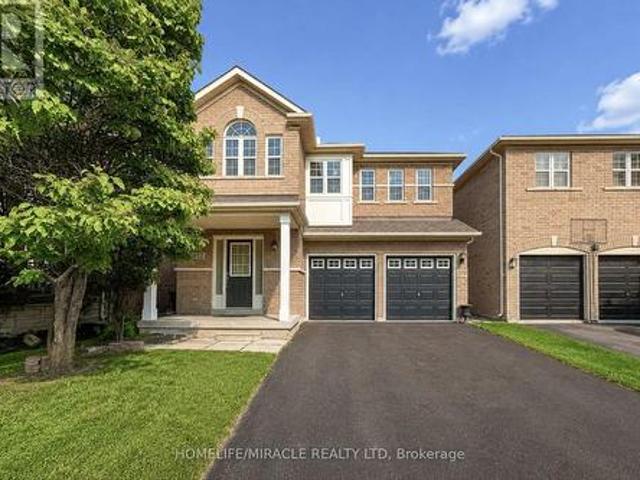
2387 Calloway Drive, Oakville, ON, L6M 0C1 house for sale | Listing ID W13717 | Royal LePage
View photo
House · for sale
$ 1,749,900
New
2387 Calloway Drive, Oakville, ON, L6M 0C1 house for sale | Listing ID W13717 | Royal LePage
Glenorchy
· House
· Fireplace · Swimming pool · Cellar
Glenorchy · House · Fireplace · Swimming pool · Cellar
Executive living in Oakville's highly sought-after Westmount! Beautiful Mattamy-built stone & stucco 4+1 bed, 4-bath home offering 3,053 sq ft of refined above-grade space. Features 9ft ceilings on the main floor and basement, hardwood floors, pot lights, and a main-floor office behind grand double French doors. The upscale kitchen boasts stainless steel appliances, granite countertops, and a sun-filled breakfast area with oversized sliding doors. Enjoy the spacious family room with a gas fireplace and an oak staircase leads to the upper level, offering a dedicated media room/2nd office, convenient 2nd-floor laundry, and a primary suite featuring walk-in closets and a 5-piece ensuite with a jacuzzi tub. Includes a Jack-and-Jill bath between two bedrooms and a vaulted 4th bedroom. Ideally located near top-rated schools, trails, Oakville Hospital, and major highways. (Id: 27)
$ 1,749,900
1511 Stoneybrook Trail, Oakville, ON, L6M 2R4 house for sale | Listing ID W13722 | Royal LePage
View photo
House · for sale
$ 1,699,000
New
1511 Stoneybrook Trail, Oakville, ON, L6M 2R4 house for sale | Listing ID W13722 | Royal LePage
Glenorchy
· House
· Patio · Garden
Glenorchy · House · Patio · Garden
Prestigious Glen Abby location! Turn-key 4+1 bedroom 2 story detached home backing onto tranquil greenspace now for sale! Conveniently located close to many amenities; step to parks, trails, top-rated schools such as Pilgrimwood Elementary School / Abbey Park High School, as well as Glen Abbey Community Centre and many stores for your shopping needs. Minutes away from Q.E.W access. Private gated access to scenic walking trails, professionally landscaped backyard that's a private sanctuary. Stunning stone patio, lush gardens and mature trees for relaxation or for entertainment, this oasis can all be yours. Property also comes equipped with irrigation system to keep your garden and lawn lush and rich with ease of mind! HWT rented and paid quarterly at $81.20 tax inclusive. (Id: 27)
$ 1,699,000
2241 Adirondak Trail, Oakville Wm Westmount, ON, L6M 4W4 house for sale | Listing ID W13720 | Royal LePage
View photo
House · for sale
$ 1,949,000
New
2241 Adirondak Trail, Oakville Wm Westmount, ON, L6M 4W4 house for sale | Listing ID W13720 | Royal LePage
Glenorchy
· House
· Garden · Fireplace · Parking
Glenorchy · House · Garden · Fireplace · Parking
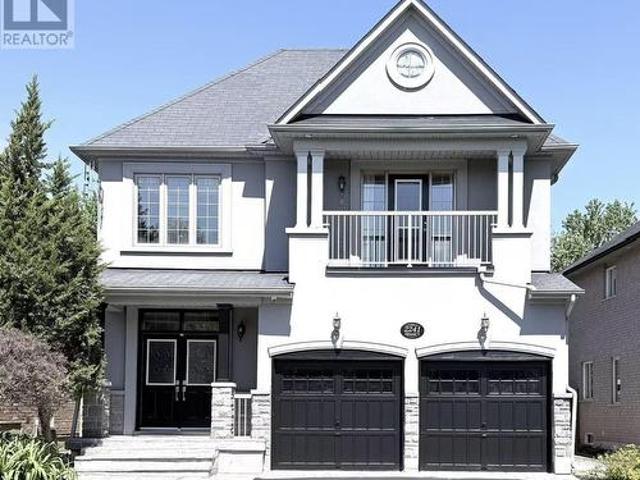
Rare ONLY ONE Luxury home with 10 features in Oakville! Imagine coming home every day to your own private luxury retreat. This Stunning Open Concept Home offers nearly 3,300 Sqft living space above grade, plus a fully finished nearly 1,500 Sqft walkout lower-level in-law suite, in total about 4800 Sqft living space, perfect for extended family, multi-generational living, guests, or additional living space. The Main Floor Features 10 Ft. Ceilings, elegant archways with columns, A Large Inviting Living room, Laundry room with garage access, crown mouldings & pot lights, Hardwood Floors Throughout. A spacious large warm family room with ornamental gas fireplace, amazing ravine & yard views and receive amazing light through the bay window. Kitchen W/Granite Counters/Island, Second Floor Features 5 Large Bedrooms & 3 Full Bathrooms. The Primary Bedroom Features A Sprawling Walk-In Closet And a luxurious Five. Piece ensuite Bath W/ Soaker Tub, beautiful ravine & yard views and receives amazi
$ 1,949,000
11 Regency Court, Oakville, ON, L6H 2P6 house for sale | Listing ID W13717 | Royal LePage
View photo
House · for sale
$ 1,979,900
New
11 Regency Court, Oakville, ON, L6H 2P6 house for sale | Listing ID W13717 | Royal LePage
Glenorchy
· House
· Cellar
Glenorchy · House · Cellar
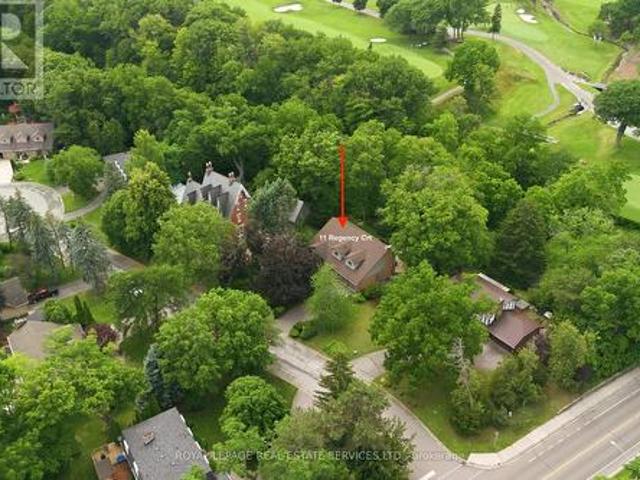
Rarely offered, this beautifully renovated 4-bedroom Cape Cod home is situated on an exclusive cul-de-sac of just nine homes in one of Oakville's most sought-after neighbourhoods. Set on an exceptional premium lot (approximately 95' x 132' x 114' x 125'), the property backs onto the prestigious Oakville Golf Club, offering outstanding privacy, golf course views, and direct access to scenic trails leading to Sixteen Mile Creek. Inside, the home features expansive Magic Windows with retractable screens that perfectly frame the surrounding mature trees and greenery. The spectacular open-concept main floor, renovated in 2021, showcases luxury white oak hardwood flooring and a designer kitchen equipped with top-of-the-line Thermador appliances, a 10' island, custom cabinetry, and Italian porcelain countertops, waterfall island and backsplashes. Additionally, the professionally finished basement (2019) provides excellent extra living space for family, recreation, or guests. Perfectly positio
$ 1,979,900
37 2300 Brays Lane, Oakville, ON, L6M 3J9 townhouse for sale | Listing ID W13716 | Royal LePage
View photo
Townhouse · for sale
$ 759,999
New
37 2300 Brays Lane, Oakville, ON, L6M 3J9 townhouse for sale | Listing ID W13716 | Royal LePage
Glenorchy
· Townhouse
· Parking
Glenorchy · Townhouse · Parking
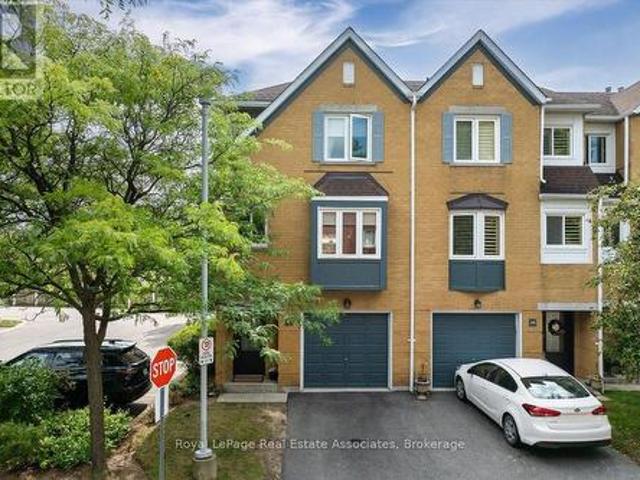
Welcome to 37-2300 Brays Lane. An end unit with a ravine at your back door and almost nothing left to do. The kitchen and both washrooms were renovated, with new toilets and a new tub in 2020. Stairs and flooring were redone in summer 2024. The whole home was painted in December 2024. Three bedrooms, two bathrooms. Two parking spaces between the garage and the private driveway, plus a full electric vehicle charger installed in 2025. Fridge, washer and dryer are two years old. Backing onto a protected ravine means privacy and a view that doesn't change. Trails, parks and green space are right there. So are grocery stores, the library, the GO train and highway access when you need to get moving. The condo corporation is well run with real money going back into the community. Driveways and common areas were recently repaved, new doors have gone in, and garages and surrounding areas are scheduled to be painted to match. Maintenance is $437.47 a month and covers landscaping, roof and snow r
$ 759,999
2368 Foxhole Circle, Oakville, ON, L6M 4X4 house for sale | Listing ID W13717 | Royal LePage
View photo
House · for sale
$ 1,199,000
New
2368 Foxhole Circle, Oakville, ON, L6M 4X4 house for sale | Listing ID W13717 | Royal LePage
Glenorchy
· House
· Cellar
Glenorchy · House · Cellar
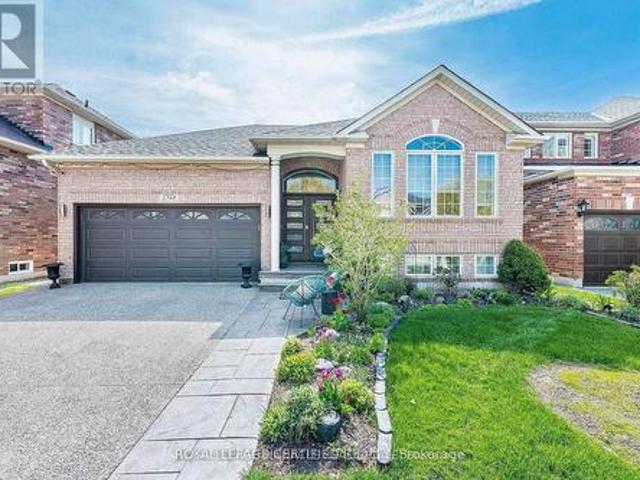
Welcome to this stunning home nestled in the heart of West Oak Trails, one of Oakville's most sought-after Neighborhoods. This raised bungalow offers a perfect blend of charm, modern living and unbeatable convenience. This beautifully maintained home is a real Gem! Step inside and discover a warm, light-filled interior that creates an inviting atmosphere ideal for both comfortable everyday living and effortless entertaining. The open-concept kitchen features stainless steel appliances, sleek cabinetry, and a generous island. A true highlight of this home is the beautiful sunroom just off the kitchen. The perfect place to relax with a cup of coffee and soak in the sunlight. This home features 3 generously sized bedrooms including a spacious primary suite on the main floor complete with walk-in closet and private ensuite bath while two additional bedrooms on the lower level provide added peace and privacy. The fully finished basement provides versatile living space with one area that can
$ 1,199,000
1221 Rose Way S, Milton Cb Cobban, ON, L9E 1L9 house for sale | Listing ID W13715 | Royal LePage
View photo
House · for sale
$ 1,099,000
New
1221 Rose Way S, Milton Cb Cobban, ON, L9E 1L9 house for sale | Listing ID W13715 | Royal LePage
Glenorchy
· House
· Garden · Office room · Parking
Glenorchy · House · Garden · Office room · Parking
Situated in Milton's Cobban neighbourhood, this two-storey brick residence at 1221 Rose Way offers a thoughtfully designed layout with flexible living space throughout. The main floor features an open-concept design that naturally connects the kitchen, living, and dining areas, creating a functional setting for daily living and entertaining. Natural light enhances the main living spaces and creates an inviting atmosphere. Upstairs, the primary bedroom features a private ensuite and walk-in closet, complemented by two additional bedrooms. A versatile loft provides additional space for a family room, home office, or play area, with potential for conversion to a fourth bedroom, subject to applicable municipal approvals. The attached 2-car garage features an automatic garage door opener and is complemented by three driveway spaces, providing parking for five vehicles. Extensive stamped concrete continues around the exterior and into the backyard, creating an attractive, low-maintenance out
$ 1,099,000
1173 Bowman Drive, Oakville, ON, L6M 2S9 house for sale | Listing ID W13714 | Royal LePage
View photo
House · for sale
$ 2,498,000
New
1173 Bowman Drive, Oakville, ON, L6M 2S9 house for sale | Listing ID W13714 | Royal LePage
Glenorchy
· House
· Garden · Cellar
Glenorchy · House · Garden · Cellar
For those seeking of a prestige street, a sophisticated & turn key Large Home sitting on Mature Lot on a quiet & tree-lined street and backing on a Lush Ravine & Trail, your search ends here. Offering almost 6000 Sqft Of Bright, thoughtfully designed And Inviting Living Spaces, this One Of Kind 5 +1 Bedrooms Executive Home, Turn-key is loaded with exquisite finishes, recent updates, Detailed Millwork And Spa Like Bathrooms. The main floor offer a modern open-concept layout with warm oak flooring throughout. Designed for entertaining, the chef-inspired kitchen features abundant prep and storage space, Top-Of-The-Line Appliances, custom cabinetry, designer backsplash, and an oversized island, Will Inspire Culinary Creations. One of the home's standout spaces is the eat-in kitchen and family room surrounded by windows overlooking the private backyard backing onto the a lush ravine and trails. The Laundry has Service Stairs to the basement with an exterior separate entrance. The Gorgeous S
$ 2,498,000
3833 Quiet Creek Drive, Mississauga, ON, L5M 8B1 house for sale | Listing ID W13719 | Royal LePage
View photo
House · for sale
$ 1,299,000
New
3833 Quiet Creek Drive, Mississauga, ON, L5M 8B1 house for sale | Listing ID W13719 | Royal LePage
Glenorchy
· House
· Patio · Fireplace · Cellar
Glenorchy · House · Patio · Fireplace · Cellar
A Ravine-Side Retreat in the Heart of MississaugaWelcome to this stunning 4-bedroom with a separate entrance basement, in the highly sought-after Churchill Meadows community, beautifully positioned against a peaceful, tree-lined ravine in a truly Quiet Neighbourhood. Offering exceptional privacy, impressive curb appeal, and extensive upgrades, this home combines refined finishes with comfortable family living. The spacious open-concept main floor features an inviting family room and kitchen, along with a separate living and dining area, all enhanced by beautiful hardwood flooring and California shutters. The bright family room offers an electric fireplace, California shutters, and a walk-out to the patio, creating an ideal space for both everyday living and entertaining. Fully renovated kitchen, completed in summer 2024, featuring elegant ceramic flooring, premium quartz countertops with a seamless quartz backsplash, an under-mount sink, and stainless-steel Samsung appliances. Upstairs
$ 1,299,000
461 Parent Place, Milton, ON, L9E 1L2 house for sale | Listing ID W13718 | Royal LePage
View photo
House · for sale
$ 1,550,000
New
461 Parent Place, Milton, ON, L9E 1L2 house for sale | Listing ID W13718 | Royal LePage
Glenorchy
· House
· Garden · Fireplace · Deck · Cellar
Glenorchy · House · Garden · Fireplace · Deck · Cellar
There's something special about coming home to a beautiful ravine backdrop. Welcome to 461 Parent Place, over 3700sqft of living space in Milton's Ford neighbourhood, built by Country Homes in 2020 and thoughtfully upgraded throughout. The grand foyer welcomes you through 8' double doors, while 10' main-floor ceilings, flat ceilings, California shutters, hardwood flooring and a hardwood staircase create a polished, inviting interior. The chef-worthy white kitchen features subway tile backsplash, stainless steel appliances, an eat-in area and large dual-toned island, plus direct access to the deck and fully fenced backyard. The open-concept living and dining spaces are made for gathering, with a modern electric fireplace adding warmth to the living room. The primary bedroom offers double walk-in closets and a 5pc ensuite. Bedroom 4 has its own walk-in closet and private 3pc ensuite, complemented by a 5pc main bath and main-floor powder room. The beautiful builder-finished basement is re
$ 1,550,000
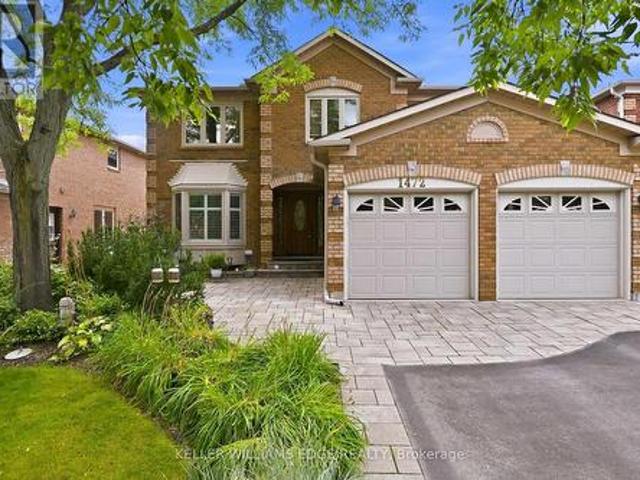
1472 Livery Lane, Oakville, ON, L6M 2Y8 house for sale | Listing ID W13718 | Royal LePage
View photo
House · for sale
$ 1,899,900
New
1472 Livery Lane, Oakville, ON, L6M 2Y8 house for sale | Listing ID W13718 | Royal LePage
Glenorchy
· House
· Patio · Garden · Deck · Parking · Cellar
Glenorchy · House · Patio · Garden · Deck · Parking · Cellar
Exquisite 3,164 sq ft brick residence. 4+1 bedrooms, 3.5 baths. Updated gourmet kitchen with double built-in ovens and gas stovetop, flowing seamlessly to the open family/dining area. Dedicated main floor office. Massive primary bedroom with a magazine-worthy ensuite. 1400+ sq ft professionally finished basement features a wet bar, rec room, extra bedroom, full bath, workshop and storage. Mature landscaping frames a tranquil front patio. The south-facing backyard is built for entertainment and relaxation with a multi-tiered deck, oversized retractable awning, BBQ gas hook-up, and multi-purpose shed. Two-car garage with inside entry to laundry/mudroom. Move-in ready perfection! (Id: 27)
$ 1,899,900
1245 Creekside Drive, Oakville Wc Wedgewood Creek, ON, L6H 4Y8 house for sale | Listing ID W13715 | Royal LePage
View photo
House · for sale
$ 1,349,000
New
1245 Creekside Drive, Oakville Wc Wedgewood Creek, ON, L6H 4Y8 house for sale | Listing ID W13715 | Royal LePage
Glenorchy
· House
Glenorchy · House
Welcome to 1245 Creekside Drive, a fantastic 4 bedroom home nestled in the highly sought-after pocket of Wedgewood Creek! Here you will find yourself with access to one of the best school districts in Oakville, only a short walk to Iroqouis Ridge H. S. and many well recognized primary schools. With over 3000 square feet of finished living space and 4 + 2 bedrooms, this home provides exceptional room for a large or growing family. From the spacious bedrooms to the comfortable lower level, there is ample space for both entertaining and quiet family life. The area boasts enviable access to nature, perfect for an active lifestyle, with proximity to picturesque trails and green spaces. Experience the best of upscale, suburban living, where natural beauty, top-tier schools, and a welcoming community converge! (Id: 27)
$ 1,349,000
340 Kittridge Road, Oakville, ON, L6H 7K6 house for sale | Listing ID W13718 | Royal LePage
View photo
House · for sale
$ 890,000
New
340 Kittridge Road, Oakville, ON, L6H 7K6 house for sale | Listing ID W13718 | Royal LePage
Glenorchy
· House
· Parking · Cellar
Glenorchy · House · Parking · Cellar
Move-in ready 3-bedroom freehold townhouse in Oakville's Wedgewood Creek with no maintenance fees and backing directly onto future Riverstone Park. Features brand-new engineering hardwood throughout, new powder room on main floor, and brand-new garage door with inside entry. Fully finished basement with versatile recreation room. Rare 91-foot deep lot backing to green space, perfect for outdoor entertaining. Minutes to Trafalgar Road, parks, shopping, and major commuter routes. Top-rated schools include Iroquois Ridge High School and St. Marguerite D'Youville Catholic Elementary. Ideal for first-time buyers, downsizers, or investors. Immediate possession. Book your showing today. (Id: 27)
$ 890,000
901 Bennett Boulevard, Milton, ON, L9T 6X5 house for sale | Listing ID W13723 | Royal LePage
View photo
House · for sale
$ 1,069,900
New
901 Bennett Boulevard, Milton, ON, L9T 6X5 house for sale | Listing ID W13723 | Royal LePage
Glenorchy
· House
· Garden · Cellar
Glenorchy · House · Garden · Cellar
Welcome to this beautifully maintained detached home situated on a premium corner lot in one of Milton's most sought-after family-friendly neighbourhoods! This spacious home features 4generously sized bedrooms, a bright and functional layout, convenient upper-level laundry, and a professionally finished basement complete with 2 additional bedrooms, a large recreation room, and a full bathroom-ideal for extended family, guests, or added living space. Pride of ownership is evident throughout, with numerous updates including hardwood flooring(2018), exterior concrete (2020), water heater & furnace with humidifier (2020), roof (2019), and washer and dryer (2024). The home offers excellent curb appeal and a beautifully landscaped, well-maintained backyard, perfect for relaxing or entertaining. Ideally located near highly regarded schools, including Hawthorne Village Public School, Guardian Angels Catholic Elementary School, and Craig Kielburger Secondary School. Enjoy easy access to parks,
$ 1,069,900
1501 5 Zionkate Lane, Mississauga, ON, L5M 2S8 house for sale | Listing ID W13723 | Royal LePage
View photo
House · for sale
$ 888,888
New
1501 5 Zionkate Lane, Mississauga, ON, L5M 2S8 house for sale | Listing ID W13723 | Royal LePage
Glenorchy
· House
· Office room
Glenorchy · House · Office room
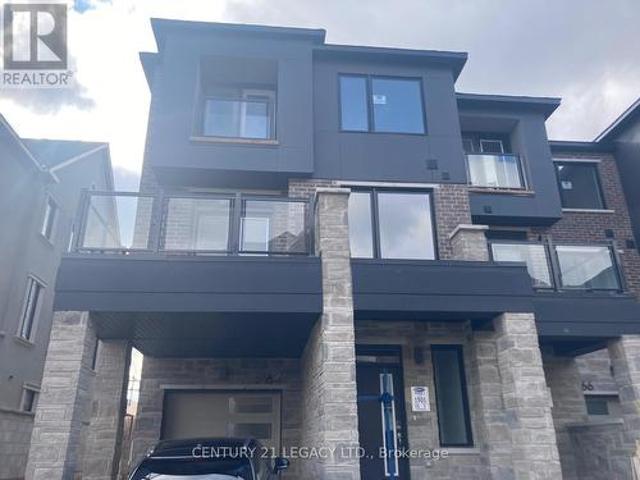
Exceptional End-Unit Freehold Townhome | 3 Bedrooms | 2.5 Bathrooms | Approx. 1,739 Sq. Ft. Welcome to this stunning 3-storey end-unit townhome offering the space, privacy and feel of a semi-detached home in a highly desirable Mississauga location near the Oakville border. With approximately 1,739 sq. Ft. of thoughtfully designed living space, this modern home is perfect for families, professionals or anyone seeking a stylish, low-maintenance lifestyle. The bright and functional layout features expansive windows and an abundance of natural light, while the desirable end-unit location provides added privacy and an enhanced sense of space. The open-concept living and dining areas are ideal for everyday living and entertaining, complemented by a modern kitchen designed for both style and functionality. Upstairs, the spacious primary bedroom offers a comfortable retreat, while two additional well-sized bedrooms provide flexibility for family, guests or a home office. With 2.5 bathrooms and
$ 888,888
2469 Springforest Drive, Oakville, ON, L6M 0A2 house for sale | Listing ID W13716 | Royal LePage
View photo
House · for sale
$ 990,000
New
2469 Springforest Drive, Oakville, ON, L6M 0A2 house for sale | Listing ID W13716 | Royal LePage
Glenorchy
· House
· Garden · Office room · Air conditioning · Cellar
Glenorchy · House · Garden · Office room · Air conditioning · Cellar
Fall in love with 2469 Springforest Drive. Nestled in the highly desirable Bronte Creek community, this freehold townhouse seamlessly blends warmth, modern updates, and an unbeatable lifestyle. From the sun-drenched, open-concept main level with its low-maintenance vinyl floors to the deep 138-ft backyard retreat, this home is designed for making memories. Imagine hosting summer BBQs in your extra deep backyard, working from your quiet basement office, or unwinding in your primary suite complete with a cozy reading window bench. With a brand-new roof, furnace, and A/C installed this year (2026), you can move right in without lifting a finger. Just minutes from top-rated schools like Palermo Public and Garth Webb Secondary, Oakville Trafalgar Memorial Hospital, highway 407 & QEW, GO station, dining, and shopping, this location makes daily routines effortless. Book a showing today and don't miss out on this wonderful home! (Id: 27)
$ 990,000
1537 Moira Crescent, Milton, ON, L9E 1Y1 house for sale | Listing ID W13716 | Royal LePage
View photo
House · for sale
$ 819,000
New
1537 Moira Crescent, Milton, ON, L9E 1Y1 house for sale | Listing ID W13716 | Royal LePage
Glenorchy
· House
· Balcony
Glenorchy · House · Balcony
Welcome to this spacious, open-concept executive townhome perfectly positioned at Louis St. Laurent & Fourth Line. One of Milton's most desirable pockets. Offering 3 bedrooms plus a private enclosed den with French doors, this fully upgraded home delivers style, function, and premium finishes at every turn. Soaring 9-ft ceilings on the main floor create an airy, light-filled living space, while luxury vinyl tile runs throughout. Completely carpet-free. The upgraded chef's kitchen is the heart of the home, featuring quartz countertops, a full backsplash, upgraded cabinetry with premium handles, a centre island with additional drawers, built-in electrical outlet, pendant lighting, and upgraded stainless appliances (stove, microwave & fridge) with a dedicated fridge waterline and gas line for the oven. Enjoy two private outdoor spaces: a large, enclosed balcony off the dining room ideal for morning coffee or evening entertaining, plus a second balcony off the primary bedroom on the third
$ 819,000
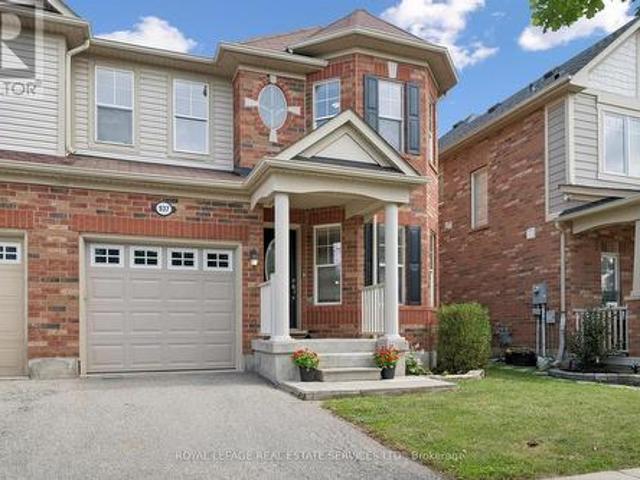
937 Vickerman Way, Milton, ON, L9T 0K5 house for sale | Listing ID W13722 | Royal LePage
View photo
House · for sale
$ 879,000
New
937 Vickerman Way, Milton, ON, L9T 0K5 house for sale | Listing ID W13722 | Royal LePage
Glenorchy
· House
· Fireplace · Equipped kitchen
Glenorchy · House · Fireplace · Equipped kitchen
Welcome to 937 Vickerman Way, a premium SEMI-DETACHED home nestled in Milton's highly desirable, family-centric Coates neighbourhood, on an upscale street with mostly detached homes. Professionally painted thruout in designer colours & filled with cheerful natural light, this carpet-free, turnkey 3 Bed, 2.5 Bath home combines modern style with everyday functionality. The covered front porch welcomes you into this bright, upgraded home. The elegant living room immediately captivates with a beautiful curved wall, framing three long windows. Move through to a spacious family room anchored by a cozy gas fireplace, perfect for gathering. The smartly designed, space-saving kitchen is optimized for maximum culinary efficiency, boasting a breakfast bar, brand-new quartz countertops, matching quartz backsplash & brand-new, brand-name stainless steel appliances (double-door fridge, stove, range hood & dishwasher) with full manufacturer's warranty. The adjoining dining area features a walkout to
$ 879,000
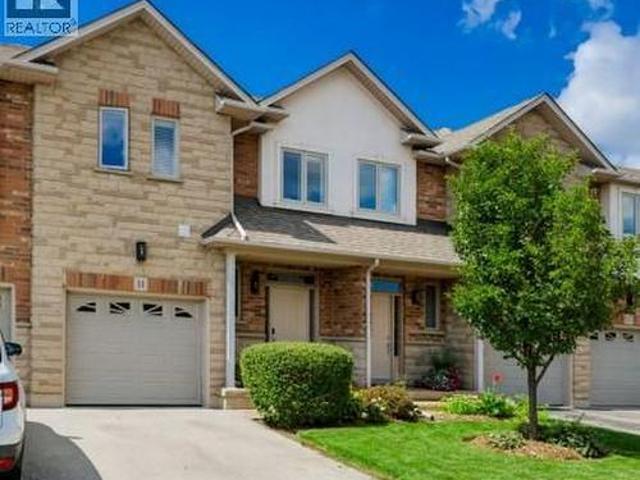
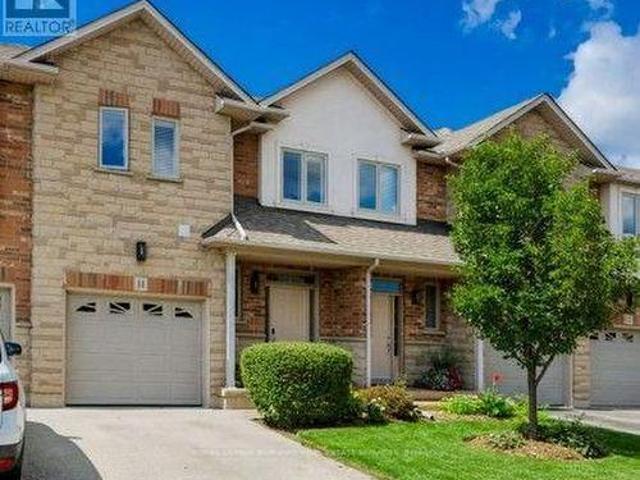
5151 Upper Middle Road Unit# 11, Burlington, ON, L7L 7C8 townhouse for sale | Listing ID 40858 | Royal LePage
View photo
Townhouse · for sale
$ 872,000
New
5151 Upper Middle Road Unit# 11, Burlington, ON, L7L 7C8 townhouse for sale | Listing ID 40858 | Royal LePage
Glenorchy
· Townhouse
· Terrace · Fireplace · Deck
Glenorchy · Townhouse · Terrace · Fireplace · Deck
Stunning Move-In Ready Townhome in One of Burlington's Most Sought-After Communities! Welcome to this beautifully maintained 2-storey Condo townhome, built by a quality builder, nestled in a quiet enclave, backing onto mature trees & green space. Offering 1,454 sq. ft. (Above grade) of bright, upgraded living space, this home blends comfort, style, & convenience in an exceptional location. Freshly painted in neutral tones with an open-concept main level. Filled with natural light from numerous newer (2025) oversized windows. Hardwood and ceramic flooring provide elegance and easy maintenance. The spacious living and dining areas are perfect for entertaining, featuring a cozy fireplace and views of the private ravine setting. The well-appointed kitchen has abundant cabinetry, generous counter space, stylish backsplash tile, and some newer stainless-steel appliances. Walk out from the dining area to your private deck and terrace, ideal for summer BBQs, morning coffee, or relaxing in a pe
$ 872,000
308 Fasken Court, Milton Cl Clarke, ON, L9T 6S9 house for sale | Listing ID W13720 | Royal LePage
View photo
House · for sale
$ 899,000
New
308 Fasken Court, Milton Cl Clarke, ON, L9T 6S9 house for sale | Listing ID W13720 | Royal LePage
Glenorchy
· House
· Garden · Deck
Glenorchy · House · Garden · Deck
Welcome to 308 Fasken Court, where location, lifestyle, comfort and style come together. Nestled in the highly sought-after Clarke neighbourhood, this quality-built 4-bedroom home offers over 1,950 sq. Ft. of thoughtfully designed living space nestled on a safe and quiet court. An exposed aggregate pathway leads you along the landscaped front yard to a welcoming covered porch. Enter through the elegant double doors into a bright and open main floor featuring a renovated and stylish 2-piece bath, flexible open-concept living/dining areas and a beautifully updated kitchen with quartz countertops, stainless steel appliances, abundant storage and generous counter space. The sunny eat-in area is perfect for after-school homework, Sunday breakfasts and family dinners. A walkout leads to an impressive oversized deck and landscaped backyard with plenty of room for gardens, swing sets and soccer games. Upstairs, you'll find 4 generously sized bedrooms with gleaming hardwood flooring, including
$ 899,000
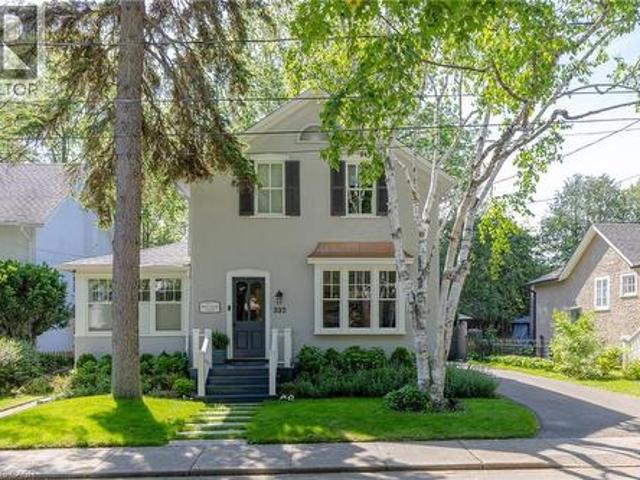
332 Palmer Avenue, Oakville, ON, L6J 1T3 house for sale | Listing ID 40858 | Royal LePage
View photo
House · for sale
$ 2,599,000
New
332 Palmer Avenue, Oakville, ON, L6J 1T3 house for sale | Listing ID 40858 | Royal LePage
Glenorchy
· House
· Office room · Fireplace · Equipped kitchen
Glenorchy · House · Office room · Fireplace · Equipped kitchen
South East Oakville Home Dream. Nestled on a premium, light-filled south-facing lot on Palmer Avenue, this beautifully updated heritage home seamlessly blends timeless architectural character with modern comforts. Every space has been thoughtfully updated to maximize natural light and highlight effortless flow throughout the residence. The main level showcases rich plank flooring, expansive formal living and dining spaces, and a welcoming great room anchored by a stunning Rumford fireplace. The kitchen features clean line sand timeless craftsmanship for a busy family featuring an additional dishwasher and luxurious heated floors paired with a highly functional rear galley pantry for exceptional storage. A main-floor fifth bedroom serves as an ideal guest suite or private home office. Upstairs, the expansive primary suite acts as a private sanctuary with its own Rumford fireplace, walk-in closet and private 5 piece ensuite. A second floor laundry, and three additional spacious bedrooms
$ 2,599,000
11 5151 Upper Middle Road, Burlington, ON, L7L 7C8 townhouse for sale | Listing ID W13717 | Royal LePage
View photo
Townhouse · for sale
$ 872,000
New
11 5151 Upper Middle Road, Burlington, ON, L7L 7C8 townhouse for sale | Listing ID W13717 | Royal LePage
Glenorchy
· Townhouse
· Terrace · Fireplace · Deck
Glenorchy · Townhouse · Terrace · Fireplace · Deck
Stunning Move-In Ready Townhome in One of Burlington's Most Sought-After Communities! Welcome to this beautifully maintained 2-storey Condo townhome, built by a quality builder, nestled in a quiet enclave, backing onto mature trees & green space. Offering 1,454 sq. ft. (Above grade) of bright, upgraded living space, this home blends comfort, style, & convenience in an exceptional location. Freshly painted in neutral tones with an open-concept main level. Filled with natural light from numerous newer (2025) oversized windows. Hardwood and ceramic flooring provide elegance and easy maintenance. The spacious living and dining areas are perfect for entertaining, featuring a cozy fireplace and views of the private ravine setting. The well-appointed kitchen has abundant cabinetry, generous counter space, stylish backsplash tile, and some newer stainless-steel appliances. Walk out from the dining area to your private deck and terrace, ideal for summer BBQs, morning coffee, or relaxing in a pe
$ 872,000
3852 Brinwood Gate, Mississauga, ON, L5M 7H2 house for sale | Listing ID W13717 | Royal LePage
View photo
House · for sale
$ 1,259,000
New
3852 Brinwood Gate, Mississauga, ON, L5M 7H2 house for sale | Listing ID W13717 | Royal LePage
Glenorchy
· House
· Parking · Cellar
Glenorchy · House · Parking · Cellar
Massive value alert in prime Churchill Meadows! Welcome to 3852 Brinwood Gate this spacious, detached home featuring a rare 5-bedroom layout and an exceptional 6-car parking driveway with no sidewalk. Designed for modern family living, the main floor offers distinct living and family spaces with gleaming hardwood flooring, abundant natural light, and a functional flow, plus the added convenience of potential for a side entrance through the garage. Upstairs boasts generous bedrooms, including a private primary retreat complete with an ensuite and walk-in closet. Plus, enjoy the added living space of a fully finished basement featuring a kitchenette, separate bedroom and a full washroom. This property is aggressively priced at $1,289,000 to reflect today's market. Unbeatable location close to top-rated schools, parks, shopping, and major highways (403/401/-). Book your showing today-this one is priced to sell immediately! (Id: 27)
$ 1,259,000

Get email alerts

Don't miss out: be the first to know about new properties

The alert was correctly created

On subscribing you accept the conditions of use and the privacy policy
Alert
Receive new ads in your inbox
Save this search
Receive alerts for new listings

We'll send you an email when we have new properties for: "Houses for sale in Glenorchy"

The alert was correctly created

Get email alerts and be the first to see new listings
Required field
On subscribing I accept the terms of the privacy policy
Perfect! You'll soon start receiving new listings via email
Alert
Receive an email when we have new ads for Houses for sale in Glenorchy
Save this search
Filters

Bedrooms

Area (sq.ft)

sq.ft
sq.ft

Price

$
$

Filter by property type

Bathrooms

Clear all filters
Receive notifications when new entries are published.