9,952 houses for sale in Glenorchy

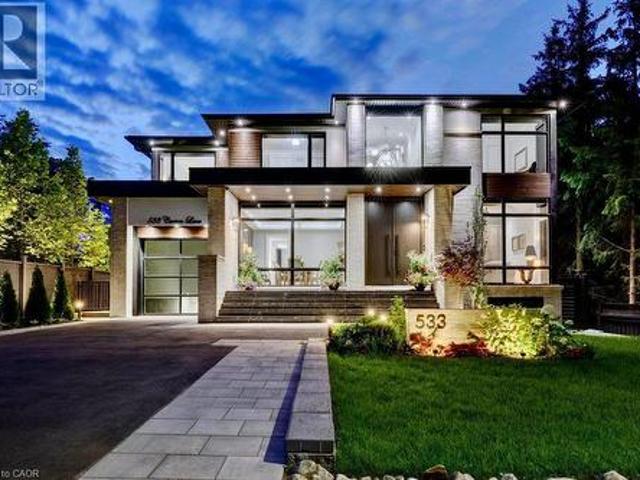
533 Carson Lane, Oakville, ON, L6J 6M3 Luxury House for sale | Listing ID 40858 | Royal LePage Carriage Trade Luxury Properties
View photo
House · for sale
$ 6,250,000
New
533 Carson Lane, Oakville, ON, L6J 6M3 Luxury House for sale | Listing ID 40858 | Royal LePage Carriage Trade Luxury Properties
Glenorchy
· House
· Patio · Lift
Glenorchy · House · Patio · Lift
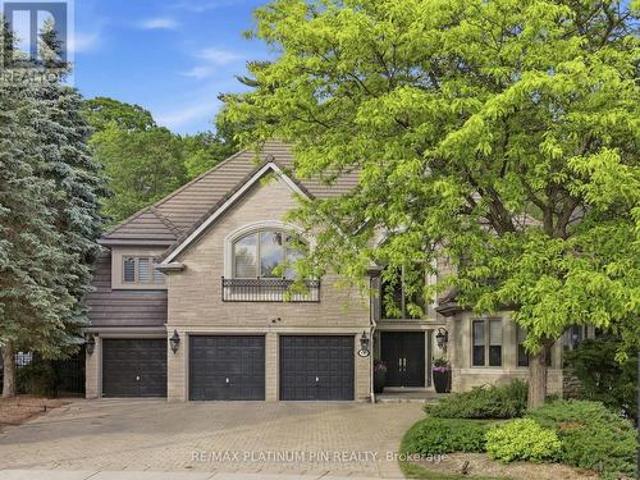
This magnificent custom residence is nestled in one of Oakville’s most prestigious neighbourhoods, just a short stroll from the lake and downtown Oakville. Offering over 6,500 sq. Ft. of exquisitely designed living space, this exceptional home seamlessly blends contemporary sophistication with exceptional luxury. Every detail has been meticulously considered, from heated floors on the main and lower levels to a private elevator serving all three floors. A sunlit two-storey foyer introduces an elegant interior defined by refined finishes and thoughtful design. The expansive Great Room features soaring 20-foot ceilings and a dramatic wall of windows overlooking the professionally landscaped grounds. Walk out to an elegant patio with gas BBQ hookup, ideal for summer entertaining and alfresco dining. The gourmet kitchen is a true showpiece, featuring sophisticated two-tone cabinetry, an expansive centre island and state-of-the-art appliances. The adjoining butler’s pantry provides addition
$ 6,250,000
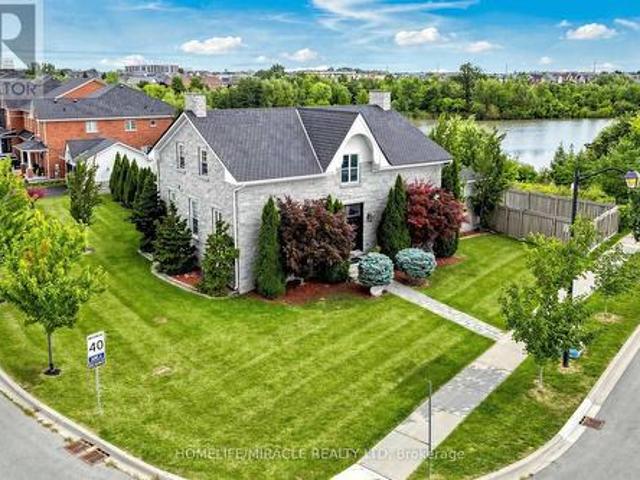
477 Savoline Boulevard, Milton, ON, L9T 7X4 house for sale | Listing ID W13720 | Royal LePage
View photo
House · for sale
$ 3,199,999
New
477 Savoline Boulevard, Milton, ON, L9T 7X4 house for sale | Listing ID W13720 | Royal LePage
Glenorchy
· House
· Patio · Garden · Fireplace · Swimming pool
Glenorchy · House · Patio · Garden · Fireplace · Swimming pool
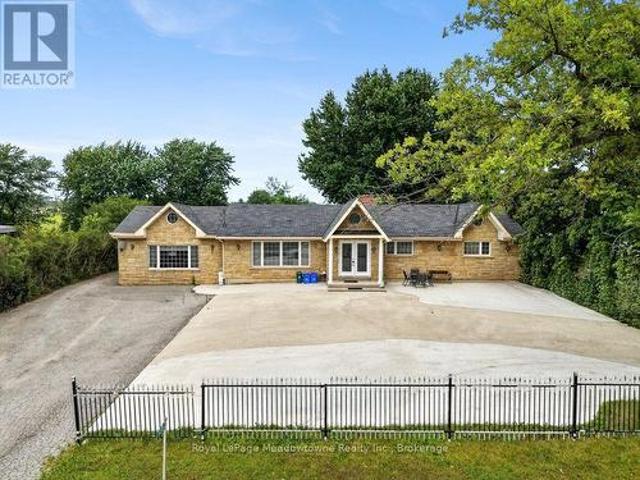
Welcome to a one-of-a-kind architectural masterpiece custom-built to replicate the grandeur of the historic Coates/Cartwright Stone House (circa 1850). Situated on a premium 0.39-acre, this home features a distinct stone exterior, professional landscaping framed by mature cedar trees, faces Savoline Park and backs onto a serene pond. Colossal in size with over 5,200 sq. Ft. The main level welcomes you with 10 ft. Ceilings, upgraded light fixtures and expansive living and dining rooms finished with crown moulding and pot lights. The heart of the home is a chef's kitchen featuring an 11 ft. Island, bevelled granite countertops, subway tile backsplash, extended cabinetry, under-cabinet lighting, stainless steel appliances and a walk-in pantry. Relax in the open family room, anchored by a floor-to-ceiling stone gas fireplace wall surrounded by windows overlooking the backyard, pond and with a walk-out to a patterned concrete patio and an expansive yard with ample space to easily fit a pool
$ 3,199,999
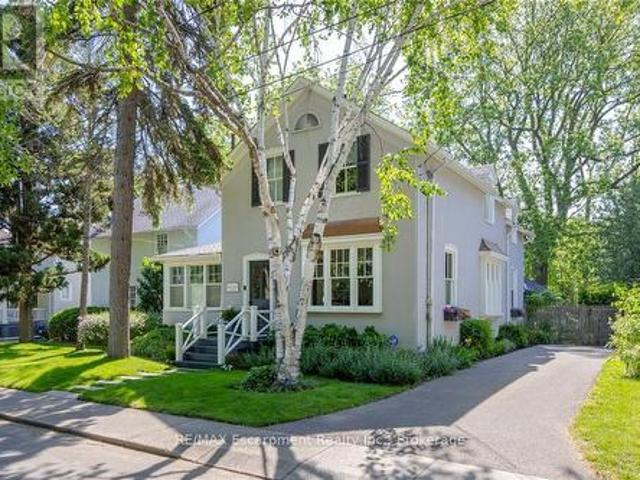
332 Palmer Avenue, Oakville Oo Old Oakville, ON, L6J 1T3 house for sale | Listing ID W13716 | Royal LePage
View photo
House · for sale
$ 2,599,000
New
332 Palmer Avenue, Oakville Oo Old Oakville, ON, L6J 1T3 house for sale | Listing ID W13716 | Royal LePage
Glenorchy
· House
· Office room · Fireplace · Equipped kitchen
Glenorchy · House · Office room · Fireplace · Equipped kitchen
South East Oakville Home Dream. Nestled on a premium, light-filled south-facing lot on Palmer Avenue, this beautifully updated heritage home seamlessly blends timeless architectural character with modern comforts. Every space has been thoughtfully updated to maximize natural light and highlight effortless flow throughout the residence. The main level showcases rich plank flooring, expansive formal living and dining spaces, and a welcoming great room anchored by a stunning Rumford fireplace. The kitchen features clean line sand timeless craftsmanship for a busy family featuring an additional dishwasher and luxurious heated floors paired with a highly functional rear galley pantry for exceptional storage. A main-floor fifth bedroom serves as an ideal guest suite or private home office. Upstairs, the expansive primary suite acts as a private sanctuary with its own Rumford fireplace, walk-in closet and private 5 piece ensuite. A second floor laundry, and three additional spacious bedrooms
$ 2,599,000
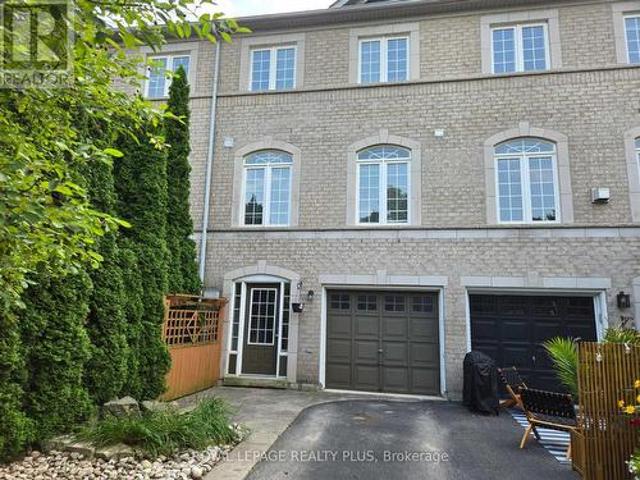
2333 Sutton Drive, Burlington, ON, L7L 6Y9 house for sale | Listing ID W13719 | Royal LePage
View photo
House · for sale
$ 930,000
New
2333 Sutton Drive, Burlington, ON, L7L 6Y9 house for sale | Listing ID W13719 | Royal LePage
Glenorchy
· House
Glenorchy · House
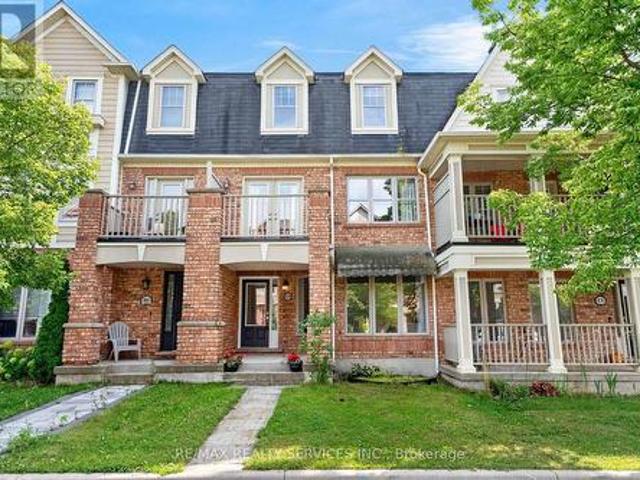
Welcome to this beautifully maintained freehold townhome nestled in the highly sought-after family-friendly community of The Orchard. Offering exceptional living space, thoughtful design, and incredible versatility, this home is perfect forgrowing families, or savvy buyers looking for potential rental income. Step inside to discover a spacious gourmet kitchenfeaturing extra-tall cabinetry, stylish backsplash, stainless steel appliances, and a bright dining area-perfect for everyday family meals. The expansive formal living room is filled with natural light from two stunning Palladian windows creating a warm and inviting atmosphere for family gatherings. The upper level offers three generously sized bedrooms, including a spacious primary retreat complete with large closets and a luxurious 4-piece ensuite featuring a separate shower. The second bedroom enjoys convenient semi-ensuite access, while 9-foot ceilings on the main living level enhance the home's open and airy feel. A convenient
$ 930,000
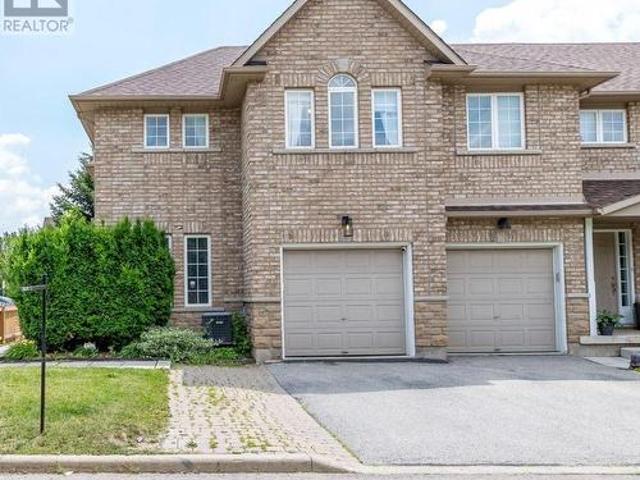
54 4055 Forest Run Avenue S, Burlington, ON, L7M 5B8 house for sale | Listing ID W13719 | Royal LePage
View photo
House · for sale
$ 979,800
New
54 4055 Forest Run Avenue S, Burlington, ON, L7M 5B8 house for sale | Listing ID W13719 | Royal LePage
Glenorchy
· House
· Patio · Office room · Deck
Glenorchy · House · Patio · Office room · Deck
Welcome to this beautifully upgraded end-unit townhome in the highly sought-after Tansley Woods community, one of Burlington's most desirable family-friendly neighbourhoods. Thoughtfully designed with modern, high-end finishes throughout, this bright open-concept home offers the perfect blend of style, comfort, and functionality. The heart of the home is the stunning entertainer's kitchen, featuring premium appliances, quartz countertops, ample cabinetry, and generous workspace. A patio door leads to a private deck overlooking the beautifully landscaped, fully fenced backyard-ideal for outdoor dining, entertaining, or simply relaxing. Upstairs, the spacious primary suite serves as a private retreat, complete with a walk-in closet and a luxurious 5-piece ensuite. Two additional generously sized bedrooms and a well-appointed 3-piece bathroom complete the upper level. The fully finished lower level provides versatile additional living space, featuring a largerecreation room, office, and f
$ 979,800
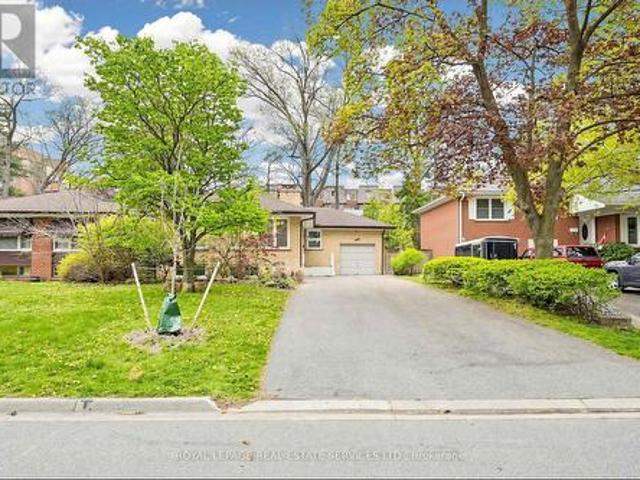
3009 O'Hagan Drive, Mississauga, ON, L5C 2C4 house for sale | Listing ID W13716 | Royal LePage
View photo
House · for sale
$ 1,099,000
New
3009 O'Hagan Drive, Mississauga, ON, L5C 2C4 house for sale | Listing ID W13716 | Royal LePage
Glenorchy
· House
· Fireplace · Parking · Cellar
Glenorchy · House · Fireplace · Parking · Cellar
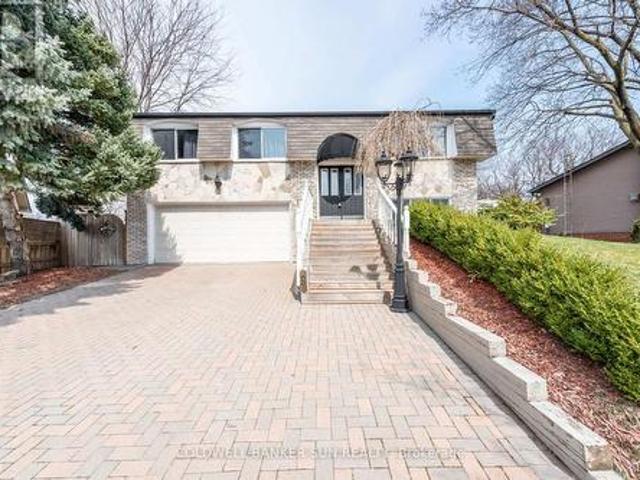
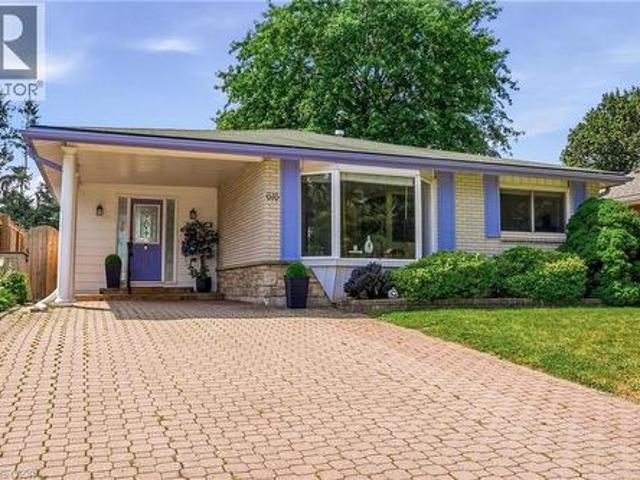
Spacious raised bungalow located in a quiet, sought-after neighbourhood in the desirable Credit Woodlands area! Featuring 3+3 bedrooms and 3.5 bathrooms. Kitchen featuring granite countertops and backsplash. Hardwood flooring throughout the main level and laminate flooring in the lower level. Finished basement with separate entrance and kitchen setup. Situated on a generous 50.05 x 129.06 ft lot. Single-Car Garage with a Large Driveway Accommodating Up to 8 Additional Vehicles. Close to UTM, transit, shops, and major amenities. Walking distance to the river, trails, and parks. Enjoy country-style living in the city! Total Finished Living Area: Approx. 2,526 Sq Ft, including Approx. 1,263 Sq Ft on the lower level. Measurements are approximate and subject to buyer verification. Seller makes no representation or warranty regarding the basement appliances, retrofit status, or compliance of the basement kitchen setup. Property features two wood-burning fireplaces. Fireplaces and chimneys ar
$ 1,099,000
223 2 Itabashi Way, Burlington, ON, L7M 0V3 townhouse for sale | Listing ID W13719 | Royal LePage
View photo
Townhouse · for sale
$ 1,200,000
New
223 2 Itabashi Way, Burlington, ON, L7M 0V3 townhouse for sale | Listing ID W13719 | Royal LePage
Glenorchy
· Townhouse
· Office room · Gym · Parking · Cellar
Glenorchy · Townhouse · Office room · Gym · Parking · Cellar
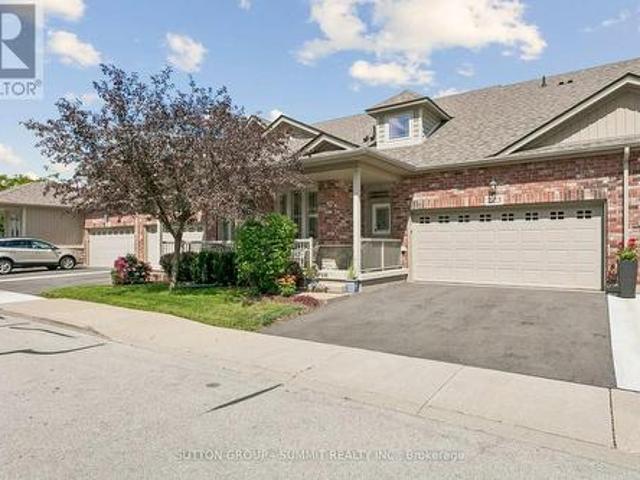
Welcome to the Manchester Model, offering approximately 1,966 sq. Ft. of thoughtfully designed living space in the highly sought-after Villages of Brantwell adult lifestyle community. This spacious and inviting home features 9-foot ceilings and a cathedral ceiling, a primary bedroom conveniently located on the main floor, main-level laundry, and a double-car garage. The unfinished basement provides excellent potential for future living space, a home office, recreation room, gym, or additional storage, allowing you to customize the home to suit your lifestyle. Enjoy the convenience of walking trails right outside your door and being just steps from Tansley Community Centre, offering a variety of recreational and community amenities. Maintenance fees provide a truly low-maintenance lifestyle, covering all exterior maintenance, including lawn care, driveway maintenance and snow clearing, exterior window washing twice annually, eavestrough cleaning once a year, as well as shingles, garage
$ 1,200,000
2483 Yarmouth Crescent, Oakville, ON, L6L 2M9 house for sale | Listing ID W13722 | Royal LePage
View photo
House · for sale
$ 1,149,900
New
2483 Yarmouth Crescent, Oakville, ON, L6L 2M9 house for sale | Listing ID W13722 | Royal LePage
Glenorchy
· House
· Garden · Parking · Fireplace · Swimming pool · Air conditioning · Cellar
Glenorchy · House · Garden · Parking · Fireplace · Swimming pool · Air conditioning · Cellar
Welcome To This Well Maintained Raised Bungalow With 2 Car Garage Located On A Quite Area & Back On To A Trail. Close To Highway, Qew 403 & 407 And Great School. 3 Spacious Bedroom With Master Ensuite, Hardwood Throughout The Whole House, Upgraded Kitchen With S/S Appliances Granite Counter Top, Ground Level Has A Gas Fireplace & Walks Out The Huge Backyard With An Inground Pool, New Roof 2017, Furnace, AC, Hot Water Tank 2018 & Pool Cover 2017. One Bedroom Basement With Seperate Entrance. (Id: 27)
$ 1,149,900
2124 Sandringham Drive, Burlington, ON, L7P 1L9 house for sale | Listing ID 40856 | Royal LePage
View photo
House · for sale
$ 1,199,999
2124 Sandringham Drive, Burlington, ON, L7P 1L9 house for sale | Listing ID 40856 | Royal LePage
Glenorchy
· House
· Patio · Garden · Swimming pool · Parking
Glenorchy · House · Patio · Garden · Swimming pool · Parking
Located in Burlington’s established Brant Hills community, 2124 Sandringham Dr is a beautifully updated 2-storey home offering approx. 2,284 sq. Ft. of finished living space, 4 beds and 2 baths. With approx. 400,000 invested in renovations inside and out, this home offers impressive curb appeal with an aggregate concrete walkway, asphalt driveway with French curbs and attached garage. The private backyard is equally impressive, featuring a heated kidney-shaped inground pool with waterfall and lighting, expansive patio space and a large Muskoka-style covered gazebo—an exceptional setting for summer entertaining. Inside, the extensively updated main floor features wide-plank light-toned wood flooring and a thoughtfully designed layout. The eat-in kitchen offers abundant cabinetry, Cambrian quartz counters, s/s appliances, generous prep space and a breakfast bar for casual dining. Barn doors lead to the laundry room, while the kitchen flows into the spacious great room addition, where lar
$ 1,199,999
878 Jempson Path, Milton, ON, L9T 0Z5 house for sale | Listing ID W13715 | Royal LePage
View photo
House · for sale
$ 799,900
New
878 Jempson Path, Milton, ON, L9T 0Z5 house for sale | Listing ID W13715 | Royal LePage
Glenorchy
· House
· Parking · Terrace
Glenorchy · House · Parking · Terrace
Absolutely Beautiful 3 Bedroom & 3 Bathroom Freehold Mattamy Townhome in an Excellent Neighbourhood! Featuring a Double Car Garage and Ground Level Recreation Room with Walk Up Access to the Main Level. Spacious Open Concept Living & Dining Area, Large Upgraded Eat in Kitchen with Centre Island, and Walk Out to an Outdoor Terrace with Spectacular Sunset Views of the Escarpment. Steps to Schools, Parks with Splash Pad, Tennis & Basketball Courts, and Close to the Escarpment Conservation Area, Scenic Trails, Lake and More! Don't Miss This Incredible Opportunity! (Id: 27)
$ 799,900
517 Allport Gate, Milton, ON, L9T 9J2 house for sale | Listing ID W13716 | Royal LePage
View photo
House · for sale
$ 799,000
New
517 Allport Gate, Milton, ON, L9T 9J2 house for sale | Listing ID W13716 | Royal LePage
Glenorchy
· House
· Balcony · Parking · Air conditioning
Glenorchy · House · Balcony · Parking · Air conditioning
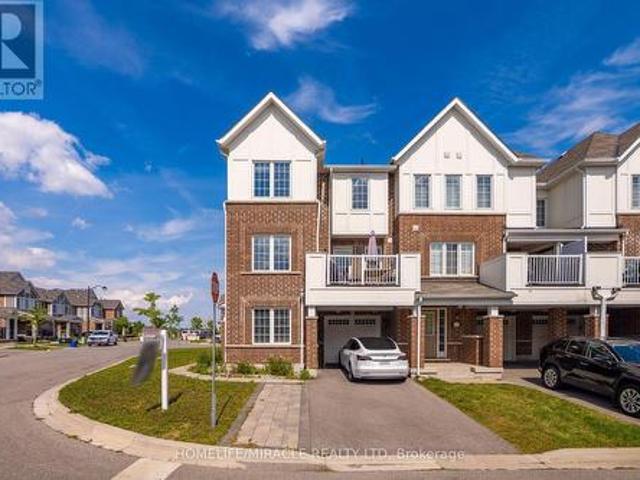
Stunning Mattamy-built Energy Star corner end-unit freehold townhome in a desirable Milton community! Featuring 4 bedrooms, 3 full bathrooms & parking for 4 cars. Bright open-concept layout with hardwood & porcelain flooring, hardwood stairs, and an upgraded kitchen with granite counters, custom backsplash & S/S appliances. Main-floor bedroom/den with closet, 3-piece bath & garage access. Spacious balcony, central A/C, central vacuum and NO maintenance fees. Close to schools, parks, shopping, transit & highways. Move-in ready-don't miss it! (Id: 27)
$ 799,000
1843 O'Neil Court, Mississauga, ON, L5L 5X6 house for sale | Listing ID W13720 | Royal LePage
View photo
House · for sale
$ 3,499,001
New
1843 O'Neil Court, Mississauga, ON, L5L 5X6 house for sale | Listing ID W13720 | Royal LePage
Glenorchy
· House
· Garden · Parking · Cellar
Glenorchy · House · Garden · Parking · Cellar
Rarely offered luxury home backing onto a private ravine, offering over 7,000 sq. Ft. of finished living space in one of the area's most sought-after neighbourhoods. Featuring 5 spacious bedrooms, 6 bathrooms, a fully finished walk-out basement, and a 3-car garage, this exceptional residence combines elegance, space, and privacy. Enjoy a tranquil, tree-lined backyard with no rear neighbours. A truly rare opportunity to own a premium ravine property in a location where homes like this seldom become available. (Id: 27)
$ 3,499,001
343 Duncombe Drive, Burlington, ON, L7L 4M2 house for sale | Listing ID 40857 | Royal LePage
View photo
House · for sale
$ 979,000
New
343 Duncombe Drive, Burlington, ON, L7L 4M2 house for sale | Listing ID 40857 | Royal LePage
Glenorchy
· House
· Garden · Parking · Cellar
Glenorchy · House · Garden · Parking · Cellar

Welcome to a fantastic opportunity in South Burlington! Lovingly owned by the same family since it was built in 1961, this 3-bedroom bungalow is ready for its next chapter. Set on a generous 60 x 120 ft lot on a quiet street south of New Street, the home offers plenty of potential for first-time buyers, downsizers, renovators or anyone looking to make a home their own. Inside, you'll find 3 bedrooms and 1 full + 2 half bathrooms, with a functional layout, comfortable living spaces and a great foundation for its next owner. Downstairs, the spacious finished basement adds even more living space with a large recreation room and custom-built bar, perfect for entertaining family and friends. There's also plenty of storage and a dedicated workshop for hobbies, projects or additional workspace. Outside, the large backyard provides plenty of room to relax, entertain or create your dream outdoor space, while the 1-car garage adds everyday convenience. Enjoy an established neighbourhood in one o
$ 979,000
2727 Bucklepost Crescent, Mississauga, ON, L5N 1X6 house for sale | Listing ID W13717 | Royal LePage
View photo
House · for sale
$ 910,000
New
2727 Bucklepost Crescent, Mississauga, ON, L5N 1X6 house for sale | Listing ID W13717 | Royal LePage
Glenorchy
· House
· Garden · Fireplace · Parking
Glenorchy · House · Garden · Fireplace · Parking
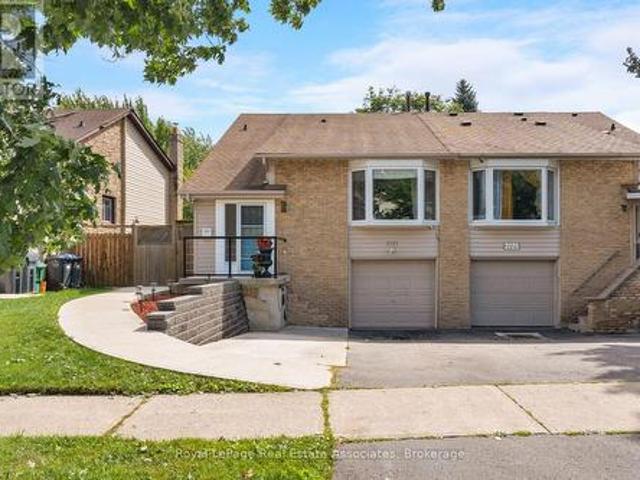
The secret's in the semi! Room to live big on Bucklepost, where a great-sized lot, multiple levels, and surprises around every corner make this anything but your average semi. Sun pours into the open living and dining rooms through a beautiful bay window, while exposed-brick energy brings instant personality. Down a level, things get even better. A warm and wonderful family room with custom built-ins, designer wallpaper, and a brick fireplace sits just below the kitchen, connected by a glass railing so everyone can be together without actually being together. Genius. The finished lower level keeps the good times going with a rec room, renovated laundry, separate entrance, and yes, a secret room hiding a workshop. Outside, there is parking for three, a gazebo, tons of storage, and a large, low-maintenance backyard ready for summer. Close to parks, community centres, shopping, Streetsville, and every major highway you could ask for. This house keeps going. And giving. (Id: 27)
$ 910,000
7470 22 Side Road, Halton Hills, ON, L7J 2M1 house for sale | Listing ID W13722 | Royal LePage
View photo
House · for sale
$ 867,000
New
7470 22 Side Road, Halton Hills, ON, L7J 2M1 house for sale | Listing ID W13722 | Royal LePage
Glenorchy
· House
· Garden · Parking · Cellar
Glenorchy · House · Garden · Parking · Cellar
Welcome to 7470 22nd Sideroad, Acton. Where space, privacy, and opportunity come together! Situated on a generous 0.45 acre lot, this property offers plenty of room to enjoy the outdoors, entertain, garden, or simply enjoy the extra breathing room that comes with a larger lot. The walkout basement adds valuable flexibility and opens the door to a variety of possibilities, including an in-law suite or additional living space for extended family, guests, or future rental potential. The double detached garage provides exceptional space for vehicles, storage, hobbies, or a workshop, making this property ideal for those who need room for both living and lifestyle pursuits. With a spacious lot, walkout basement, double detached garage, and exciting in-law suite potential, 7470 22nd Sideroad offers the perfect opportunity to create a home that works for you today. (Id: 27)
$ 867,000
2145 Sandringham Drive, Burlington, ON, L7P 1T8 house for sale | Listing ID W13724 | Royal LePage
View photo
House · for sale
$ 999,900
New
2145 Sandringham Drive, Burlington, ON, L7P 1T8 house for sale | Listing ID W13724 | Royal LePage
Glenorchy
· House
· Garden · Fireplace · Parking
Glenorchy · House · Garden · Fireplace · Parking
Charming, oversized 3 bedroom plus 2 washroom detached 3 level backsplit located on a quiet street in desirable Brant Hills. Set on a generous lot with a single-car garage and parking for up to five vehicles (four in the driveway). Ideally situated within walking distance to shopping, grocery stores, schools, and parks. The spacious primary bedroom features ensuite privileges and sliding glass doors leading to the backyard. All bedrooms offer hardwood flooring throughout. The lower-level family room is bright and generously sized, complete with a gas fireplace and convenient access to a 3-piece bathroom, laundry area, and additional storage. An impressive 536 sq. Ft. of crawl space provides exceptional storage options. (Id: 27)
$ 999,900
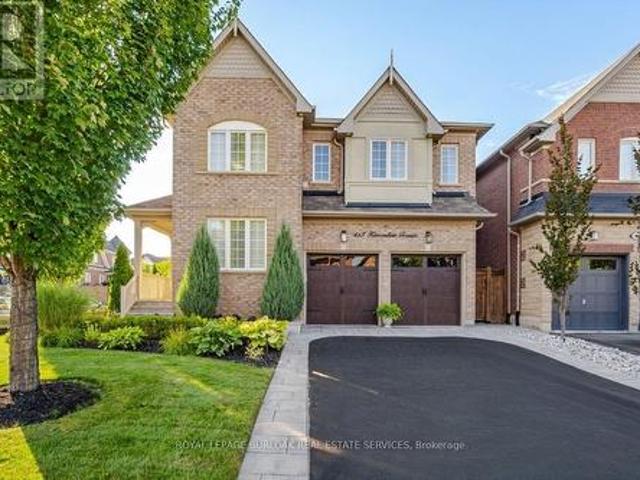
413 Kincardine Terrace, Milton, ON, L9T 8E9 house for sale | Listing ID W13723 | Royal LePage
View photo
House · for sale
$ 1,390,000
New
413 Kincardine Terrace, Milton, ON, L9T 8E9 house for sale | Listing ID W13723 | Royal LePage
Glenorchy
· House
· Terrace · Fireplace · Parking
Glenorchy · House · Terrace · Fireplace · Parking
Set on a premium corner lot, this beautifully upgraded 4-bedroom, 3.5-bathroom home makes an incredible first impression with its landscaped grounds, extensive interlocking, paved driveway, upgraded garage doors and striking wood front door. Inside, the bright and inviting open-concept main level features 5' hardwood flooring, custom panelling, crown moulding, California shutters, pot lights and in-ceiling speakers. At the heart of the home, the updated kitchen offers refaced cabinetry, a large centre island, pantry and stainless steel appliances, garburator, all open to the great room with a beautiful stone fireplace. A skylight fills the home with additional natural light, while oak stairs with a Berber runner lead upstairs to four generous bedrooms and convenient second-floor laundry. The spacious primary retreat is complete with two walk-in closets and a beautifully finished ensuite featuring a freestanding soaker tub, custom double vanity, marble flooring and frameless glass rain
$ 1,390,000
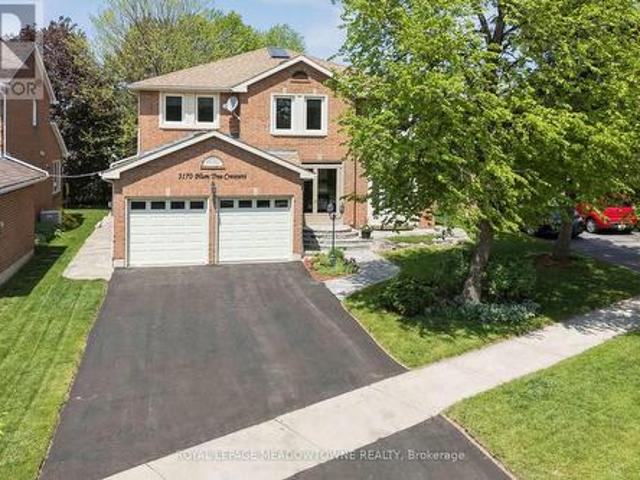
3170 Plum Tree Crescent, Mississauga, ON, L5N 4X3 house for sale | Listing ID W13718 | Royal LePage
View photo
House · for sale
$ 1,439,900
New
3170 Plum Tree Crescent, Mississauga, ON, L5N 4X3 house for sale | Listing ID W13718 | Royal LePage
Glenorchy
· House
· Garden · Fireplace · Cellar
Glenorchy · House · Garden · Fireplace · Cellar
Wow! Check out this incredible executive home in Meadowvale's highly coveted Plum Tree French Immersion school district! Nestled on a premium, pie-shaped lot backing directly onto bike trails, this home offers approximately 4,500 square feet of total living space. The functional layout features 3,016 square feet of above-grade areas, complemented by a fully finished 1,571-square-foot basement. Control your entire property from your smartphone. A secure network integrates lighting, climate, sprinklers, and keyless locks with premium ceiling speakers built in throughout the home. The main floor features a large central stair case, mahogany walls in the living room, chef's kitchen features a centre island, a 5FT range, wine fridge, beverage fridge and spacious open concept breakfast and family rooms with gleaming ash floors. Upstairs, the primary bedroom has gas fireplace, heated floors in the ensuite bath room and large walk in closets. The backyard oasis boasts a multi entrance quartz p
$ 1,439,900
8159 Eighth Line, Halton Hills Rural Halton Hills, ON, L7G 4S5 Luxury House for sale | Listing ID W13719 | Royal LePage Carriage Trade Luxury Properties
View photo
House · for sale
$ 1,449,999
New
8159 Eighth Line, Halton Hills Rural Halton Hills, ON, L7G 4S5 Luxury House for sale | Listing ID W13719 | Royal LePage Carriage Trade Luxury Properties
Glenorchy
· House
· Patio · Fireplace
Glenorchy · House · Patio · Fireplace
Welcome to this exceptional 3+2 bedroom, 2.5 bathroom custom-built country home, ideally situated just minutes from Georgetown and easy highway access via the 401 and 407. Thoughtfully upgraded throughout, this residence features an imported Eldorado Stone façade, rich Jatoba hardwood flooring, elegant crown moulding, and 6' baseboards spanning the entire main level. A bright, welcoming foyer sets the tone, leading into a spacious dining room bathed in natural light. The sunken family room impresses with 9.5-ft ceilings, a cozy gas fireplace, and a walkout to a large patio. Perfect for entertaining. The generous breakfast room offers a second walkout, seamlessly blending indoor and outdoor living. At the heart of the home, the gourmet kitchen boasts built-in stainless steel appliances, abundant workspace and storage, plus a convenient prep area with wet bar. The primary suite is a true retreat, complete with a walk-in closet and a luxurious 6-piece ensuite featuring imported marble fin
$ 1,449,999
4 3Rd Side Road S, Milton, ON, L9T 2W4 house for sale | Listing ID W13719 | Royal LePage
View photo
House · for sale
$ 1,099,000
New
4 3Rd Side Road S, Milton, ON, L9T 2W4 house for sale | Listing ID W13719 | Royal LePage
Glenorchy
· House
· Garden · Swimming pool · Parking
Glenorchy · House · Garden · Swimming pool · Parking
Discover an exceptional opportunity in the thriving community of Milton Heights! Own a rare 1/3 Acre Lot across from Kelso! Ideal for a live in, investment or development opportunity in growing Milton. Benefit from flexible zoning, allowing for potential land assembly or a custom home. Potential rental income from upper and lower units. Enjoy the convenience of nearby schools, shopping, dining, and entertainment. Easy Access To Major Highways, Public Transportation and GO transit. The property includes a spacious backyard, an over-sized shed perfect for various uses including a workshop or storage for trailers, small boats, motorcycles, seadoos, lawn tractor, etc. Create a backyard oasis with ample space for a pool, cabana, hot tub, fire pit, etc. Parking for four cars in the driveway! Experience the best of urban living in a growing neighborhood! Don't miss out on this one of kind property! Contact me to book your private showing today! (Id: 27)
$ 1,099,000
106 5 Pinedale Avenue, Burlington, ON, L7L 5K3 townhouse for sale | Listing ID W13715 | Royal LePage
View photo
Townhouse · for sale
$ 759,900
New
106 5 Pinedale Avenue, Burlington, ON, L7L 5K3 townhouse for sale | Listing ID W13715 | Royal LePage
Glenorchy
· Townhouse
· Patio · Parking
Glenorchy · Townhouse · Patio · Parking
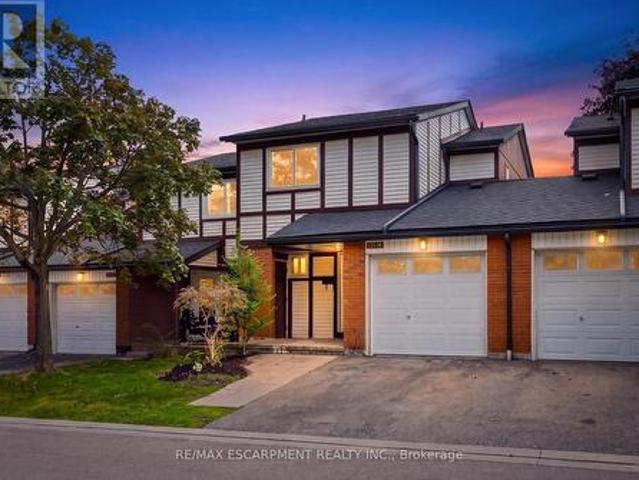
Welcome to Unit 106 at 5905 Pinedale Avenue! This exceptional home has been renovated from top to bottom, and no detail has been overlooked. The stunning main level features a gorgeous, contemporary custom kitchen complete with a pot filler, stainless steel appliances, large island and open-concept design. The spacious living room showcases a stylish shiplap feature wall, with ample room for dining and sliding doors leading to your private patio. Additional main-level highlights include direct garage access and an oversized 2-piece powder room. Upstairs, the generous primary bedroom offers double closets, complemented by a beautifully updated 4-piece bathroom and two additional well-sized bedrooms. The lower level provides plenty of flexible living space, perfect for relaxing or catching the game, with the option to create a fourth bedroom if desired. A 3-piece bathroom and functional laundry room complete this level. Extensive upgrades include two new heat pumps, updated exterior land
$ 759,900
57 5005 Pinedale Avenue, Burlington, ON, L7L 5J6 townhouse for sale | Listing ID W13723 | Royal LePage
View photo
Townhouse · for sale
$ 799,900
New
57 5005 Pinedale Avenue, Burlington, ON, L7L 5J6 townhouse for sale | Listing ID W13723 | Royal LePage
Glenorchy
· Townhouse
· Garden · Swimming pool · Air conditioning
Glenorchy · Townhouse · Garden · Swimming pool · Air conditioning
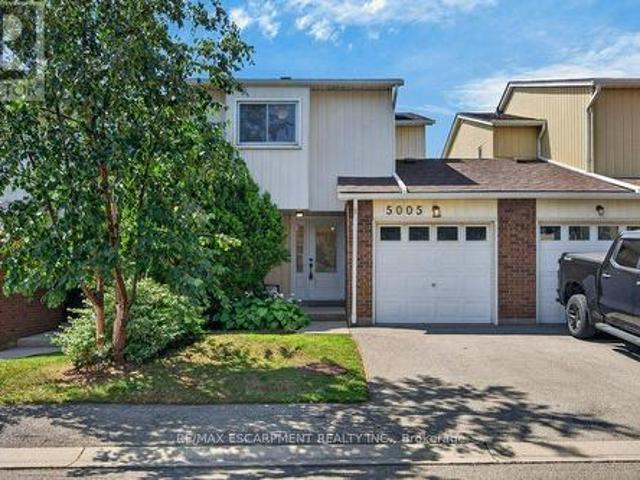
Absolutely pristine and completely renovated! Welcome to 57-5005 Pinedale Avenue, a meticulously maintained and updated townhome in a sought-after family friendly Burlington neighbourhood. Extensively renovated with exceptional attention to detail, this move-in-ready home offers a fresh, modern feel throughout. The forced air heating and A/C system have all been updated, providing year round comfort, while the new backyard fencing and awning creates a private and welcoming outdoor space for family enjoyment. As part of Condo Corporation 53, residents also enjoy access to fantastic recreational amenities including an in-ground pool and playground. A wonderful opportunity to enjoy a beautifully renovated home in a great community, nothing to do but move in and enjoy! (Id: 27)
$ 799,900
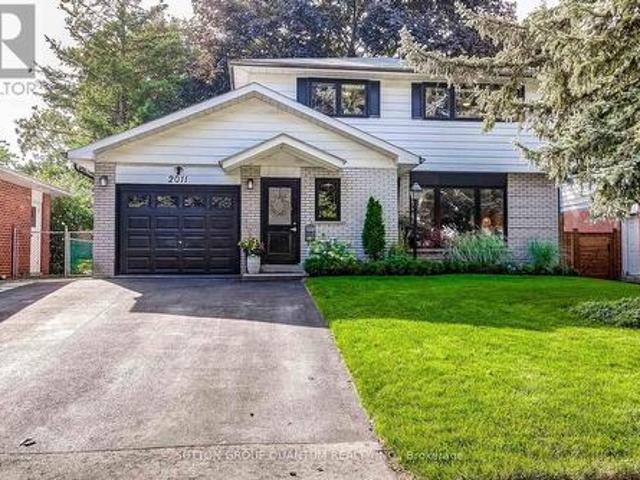
2011 Davebrook Road, Mississauga, ON, L5J 3M4 house for sale | Listing ID W13718 | Royal LePage
View photo
House · for sale
$ 1,298,800
New
2011 Davebrook Road, Mississauga, ON, L5J 3M4 house for sale | Listing ID W13718 | Royal LePage
Glenorchy
· House
· Garden · Air conditioning · Cellar
Glenorchy · House · Garden · Air conditioning · Cellar
Located in the heart of sought-after Lorne Park/Clarkson, this fully renovated home offers a fresh, modern interior, generous living space and an oversized backyard, all within an established family-friendly community. Extensive updates throughout give the home a bright and contemporary feel, including new hardwood flooring, pot lights and a beautifully renovated kitchen that combines everyday functionality with modern style. An abundance of natural light complements the updated finishes and creates a warm, welcoming atmosphere throughout the home. Downstairs, the brand-new finished basement expands the home's living space with a newly renovated 3-piece bathroom, recreational room, laundry and plenty of storage. The oversized backyard provides exceptional outdoor space with room for entertaining, children to play, gardening or simply enjoying time outdoors with family and friends. Enjoy the convenience of being close to top-rated schools, parks, shopping and transit, along with easy ac
$ 1,298,800
616 Mullin Way, Burlington, ON, L7L 4J4 house for sale | Listing ID 40855 | Royal LePage
View photo
House · for sale
$ 949,900
New
616 Mullin Way, Burlington, ON, L7L 4J4 house for sale | Listing ID 40855 | Royal LePage
Glenorchy
· House
· Patio · Garden · Fireplace
Glenorchy · House · Patio · Garden · Fireplace
Welcome to this meticulously maintained detached home in Burlington's highly sought-after Pinedale neighbourhood, a mature, family-friendly community known for its tree-lined streets, excellent schools, and convenient access to shopping, transit, and major commuter routes. Situated on an impressive 133-foot deep lot, the property boasts incredible outdoor space highlighted by lush perennial gardens, inground sprinklers, mature landscaping, and a private backyard retreat. Inside, you'll find a bright and functional layout featuring 3 bedrooms and 2 full bathrooms. Bright entry way leads into the open concept main living space. Hardwood flooring throughout the main and upper levels, adding warmth and character. The spacious kitchen has updated stainless steel appliances and granite counters. Convenient patio doors from the rear bedrooms leads directly to the expansive backyard. The lower-level family room provides a comfortable gathering space centered around a cozy gas fireplace. Combin
$ 949,900
601 Cargill Path, Milton, ON, L9T 7R6 house for sale | Listing ID W13720 | Royal LePage
View photo
House · for sale
$ 849,000
New
601 Cargill Path, Milton, ON, L9T 7R6 house for sale | Listing ID W13720 | Royal LePage
Glenorchy
· House
· Office room · Cellar
Glenorchy · House · Office room · Cellar
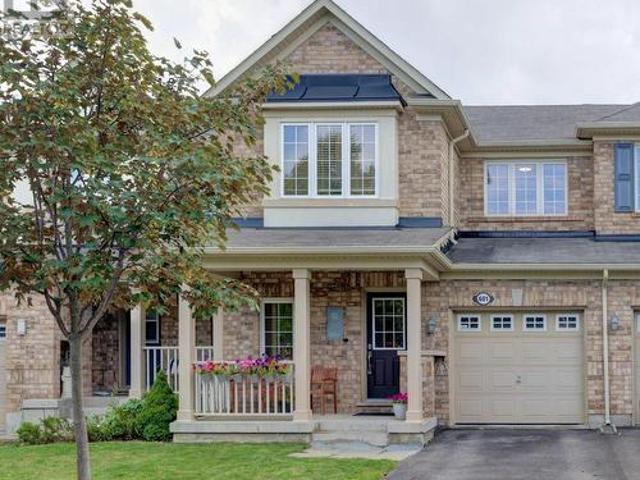
Welcome to this sun-filled, meticulously maintained 3+1 bedroom, 3-bathroom townhouse in the highly desirable, family-friendly Coates neighborhood. Designed for effortless modern living, this turnkey home offers a functional layout, upper-floor laundry, and expanded square footage with a finished basement. Ideal for a rec room, home theater, or dedicated office. Prime location just minutes from schools, parks, dining, and retail. Seamless commuting with quick access to major highways and public transit. (Id: 27)
$ 849,000

Get email alerts

Don't miss out: be the first to know about new properties

The alert was correctly created

On subscribing you accept the conditions of use and the privacy policy
Alert
Receive new ads in your inbox
Save this search
Receive alerts for new listings

We'll send you an email when we have new properties for: "Houses for sale in Glenorchy"

The alert was correctly created

Get email alerts and be the first to see new listings
Required field
On subscribing I accept the terms of the privacy policy
Perfect! You'll soon start receiving new listings via email
Alert
Receive an email when we have new ads for Houses for sale in Glenorchy
Save this search
Filters

Bedrooms

Area (sq.ft)

sq.ft
sq.ft

Price

$
$

Filter by property type

Bathrooms

Clear all filters
Receive notifications when new entries are published.