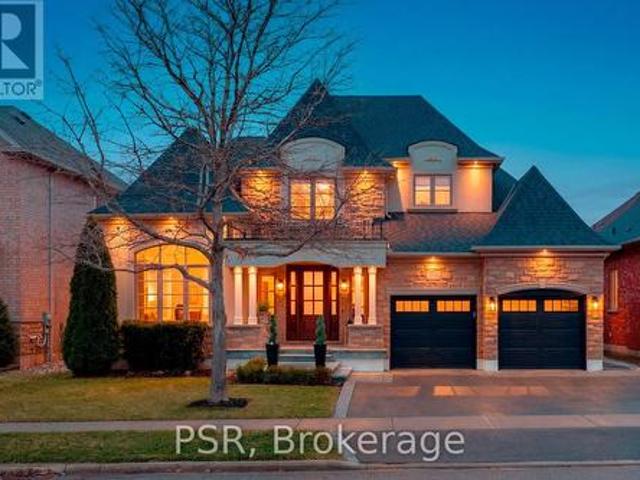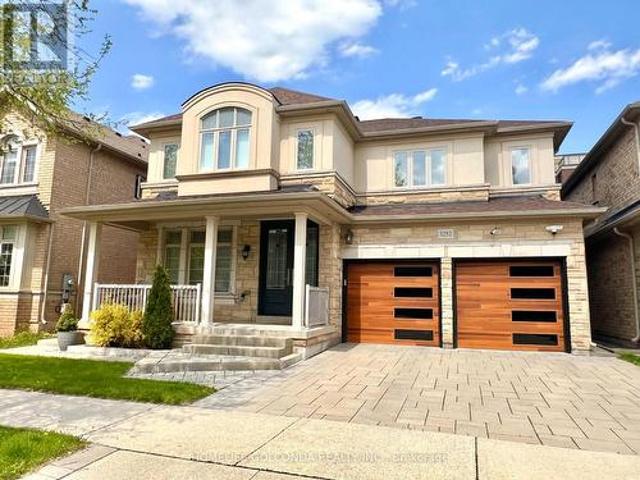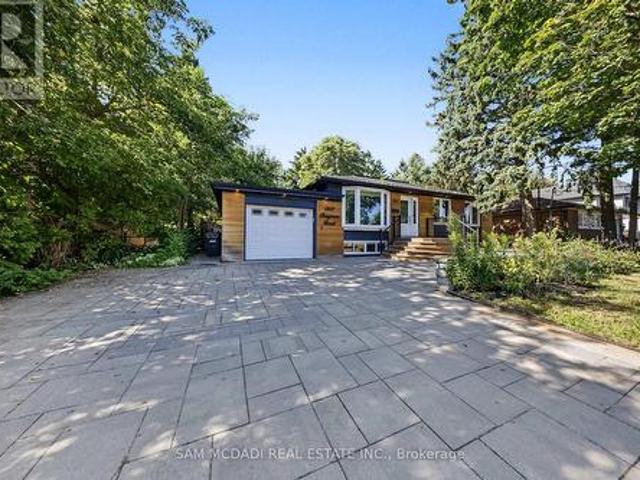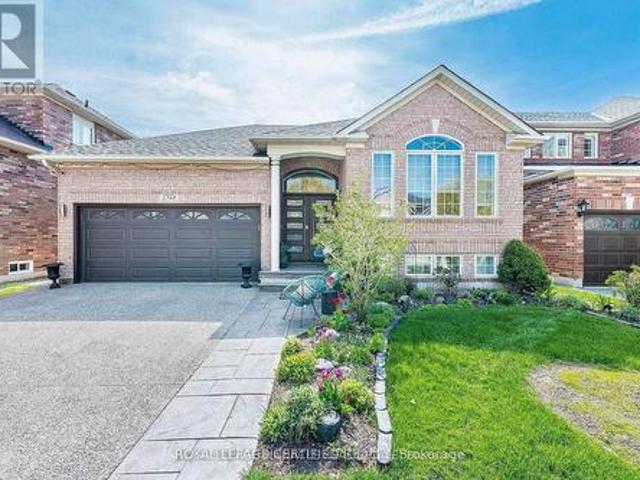
10,727 properties for sale in Oakville

25 Southwind Terrace, Oakville, ON, L6L 6K6 house for sale | Listing ID W13714 | Royal LePage
View photo
House · for sale
$ 1,899,000
25 Southwind Terrace, Oakville, ON, L6L 6K6 house for sale | Listing ID W13714 | Royal LePage
Oakville
· House
· Terrace · Swimming pool · Deck · Parking · Cellar
Oakville · House · Terrace · Swimming pool · Deck · Parking · Cellar
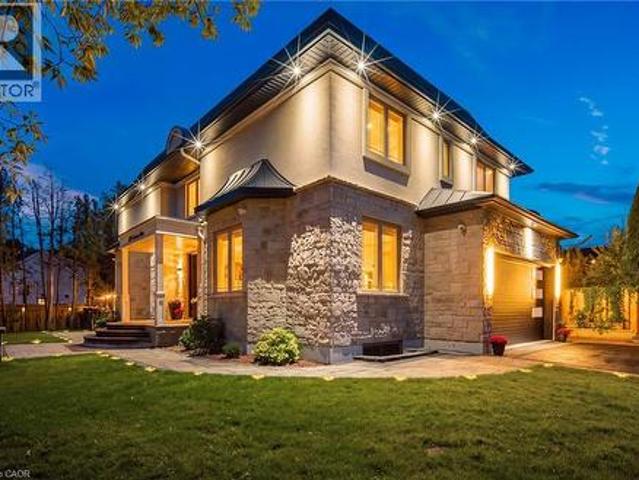
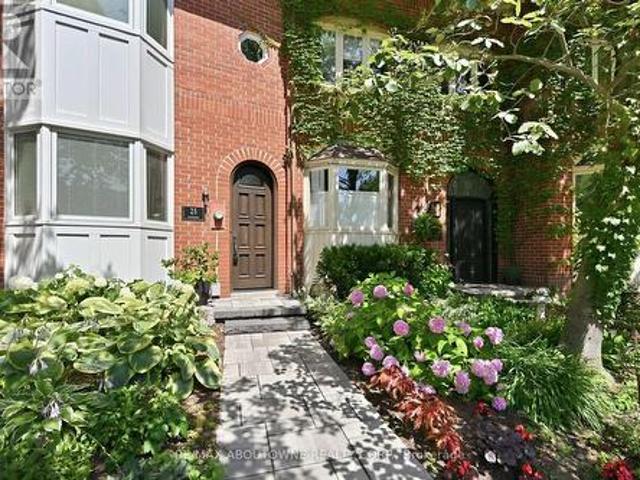
Open house sunday, september 20th, 2-4pm. 25 southwind terrace, oakville. Welcome to luxury living in the coveted Bronte Harbour. This highly sought after court location is steps from the lake and all the Bronte Village amenities. Walk into this completely renovated freehold townhome and fall in love with the attention to details by Designer Lynne James. Over 2,500 sqft above grade plus a finished basement and oversized garage. The main floor features a state of the art kitchen open to family room and walk out to a massive deck with hot tub and multiple seating areas. An entertainer's dream. Steps from the deck lead to a walkway to the lake. The primary suite features a spa like ensuite, laundry, a deck off the bedroom and a massive walk-in closet. Two bedrooms (or office space) on the second floor with another spa like bathroom. Plenty of custom built-ins and loads of storage space. The list of upgrades is endless. It's a fall in love home and a rare opportunity to move into an establ
$ 1,899,000
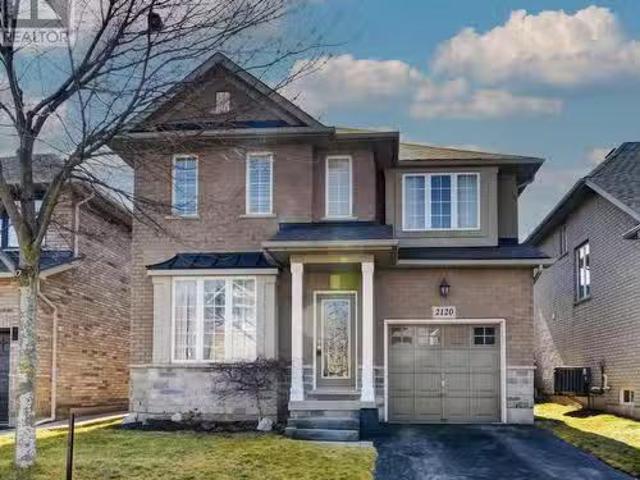
2120 Brookhaven Crescent, Oakville, ON, L6M 5B8 house for sa.
View photo
House · for sale
$ 1,389,800
2120 Brookhaven Crescent, Oakville, ON, L6M 5B8 house for sa.
Oakville
· 4 Bedrooms · 3 Baths · House
· Patio · Garden · Fireplace · Parking
Oakville · 4 Bedrooms · 3 Baths · House · Patio · Garden · Fireplace · Parking
This upgraded Markay built home on a high demand street location offers 4 spacious bedrooms, 3 well-appointed bathrooms & parking accommodations for up to 3 cars, incl. a garage space. An elegant dining area welcomes you with picturesque views of the front lawn. The gourmet kitchen is a chefs delight, feat. black granite countertops, stainless steel appliances with a gas stove, a tasteful tile backsplash, rich brown cabinetry extending to the ceiling & a stylish breakfast bar ledge. The adjacent breakfast area provides direct access to the backyard via a sliding door. The backyard boasts a stone-tiled patio an ideal setting for hosting outdoor gatherings. The elegantly appointed great room exudes comfort & tranquility with its functioning gas fireplace accentuated by a mantel, pot lights, an oversized window, and gleaming hardwood flooring. For added convenience, a 2-piece powder room is also located on the main level. Please note the main level features 9 ft ceilings & there is an int
$ 1,389,800
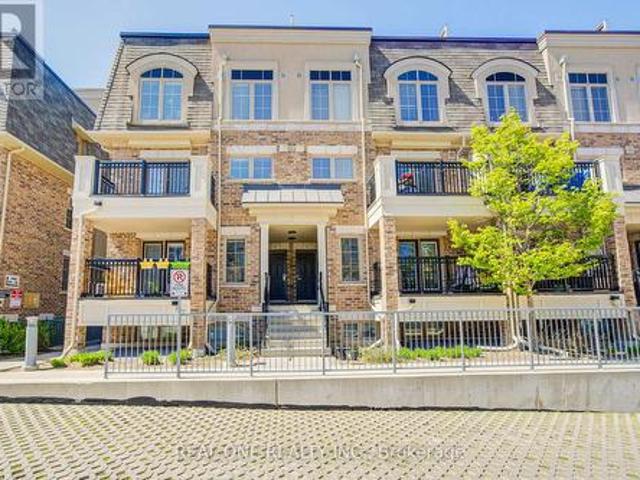
14 2441 Greenwich Drive, Oakville, ON, L6M 0S3 townhouse for sale | Listing ID W13483 | Royal LePage
View photo
Townhouse · for sale
$ 599,999
14 2441 Greenwich Drive, Oakville, ON, L6M 0S3 townhouse for sale | Listing ID W13483 | Royal LePage
Oakville
· Townhouse
Oakville · Townhouse
Welcome to this rare and beautifully maintained single-level stacked townhome located in the highly sought-after Millstone on the Park community in West Oak Trails. Offering. *true one-floor*. Living, this home eliminates the need for stairs-ideal for young families, retirees, or anyone seeking convenience, safety, and ease of movement. This thoughtfully designed 2-bedroom, 2-bathroom suite features a bright and functional open-concept layout, enhanced by excellent cross-ventilation and abundant natural light throughout. Carpet-free flooring throughout. The south-facing living room is filled with sunshine all day long and seamlessly connects to the kitchen and dining area, with a walkout to a private balcony-perfect for morning coffee or relaxing evenings overlooking the peaceful courtyard. Both bedrooms are generously sized and positioned for privacy, with large windows overlooking lush green space and playing fields with unobstructed open clear views-offering a tranquil, park-like se
$ 599,999
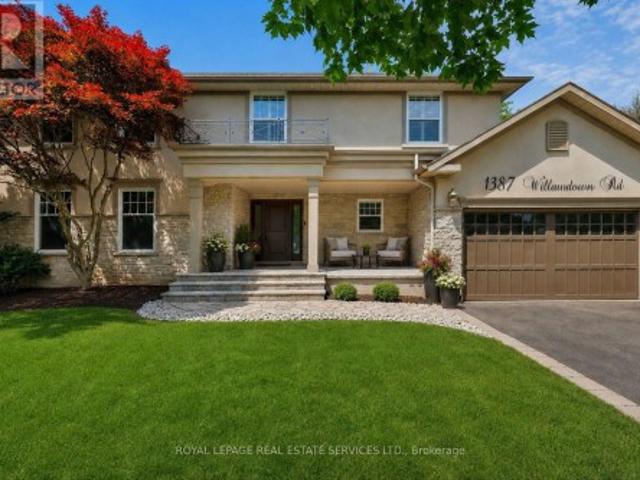
1387 Willowdown Road, Oakville, ON, L6L 1X2 house for sale | Listing ID W13755 | Royal LePage
View photo
House · for sale
$ 2,799,000
1387 Willowdown Road, Oakville, ON, L6L 1X2 house for sale | Listing ID W13755 | Royal LePage
Oakville
· House
· Patio · Garden · Swimming pool · Parking · Cellar
Oakville · House · Patio · Garden · Swimming pool · Parking · Cellar
Welcome to this exceptional upscale residence set on a sprawling 75 x 150 ft lot in prestigious Coronation Park. A 10-minute walk to Coronation Park on Lake Ontario and minutes to Bronte Harbour and Village, Oakville Harbour and downtown Oakville, for upscale shopping and restaurants. A 5-minute drive to the QEW and Bronte GO Station for commuters. Showcasing outstanding curb appeal with a stucco and stone façade, deluxe mouldings, professional landscaping, a stone walkway, covered flagstone porch and an extra-long driveway to a triple (tandem) garage, the home transitions seamlessly to a private backyard oasis-an entertainer's dream with upgraded stone patios, a custom saltwater pool with armour stone waterfall, lush gardens, multiple seating areas and ultimate privacy with mature trees. Offering 4 spacious bedrooms, 3.5 bathrooms and a professionally finished walk-up basement, the interior exudes refined craftsmanship with exotic hardwood floors, smooth ceilings, rounded drywall corn
$ 2,799,000
2269 Whitworth Drive, Oakville, ON, L6M 0B5 house for sale | Listing ID W13745 | Royal LePage
View photo
House · for sale
$ 1,799,999
2269 Whitworth Drive, Oakville, ON, L6M 0B5 house for sale | Listing ID W13745 | Royal LePage
Oakville
· House
· Fireplace · Deck
Oakville · House · Fireplace · Deck
Welcome to this stunning family home in the prestigious Bronte Creek community of Oakville. Perfectly positioned on a premium ravine lot, this exceptional Legend built home offers over 4,100 sq. Ft. of fully finished living space on three levels providing the ultimate blend of luxury, comfort and functionality. A striking exterior with timeless curb appeal sets the tone for elegance within. Step through the freshly painted soaring 18' foyer to discover a bright, flowing open-concept layout with 9' ceilings, ceramic tile and hardwood flooring, designer lighting and custom decorative niches that elevate the main living space. The updated gourmet chef's kitchen is a true showpiece featuring custom maple cabinetry, stainless steel premium appliances, granite counters, a large island and a breakfast area with a walk out to a charming new deck. The adjoining spacious family room with new windows and a gas fireplace provides a perfect spot for entertaining or relaxed living. The formal dining
$ 1,799,999
1472 Oakhill Drive, Oakville, ON, L6J 1Y5 Luxury House for sale | Listing ID W13643 | Royal LePage Carriage Trade Luxury Properties
View photo
House · for sale
$ 7,998,000
1472 Oakhill Drive, Oakville, ON, L6J 1Y5 Luxury House for sale | Listing ID W13643 | Royal LePage Carriage Trade Luxury Properties
Oakville
· House
· Parking
Oakville · House · Parking
Welcome to 1472 Oakhill Drive, a newly built contemporary residence in the heart of prestigious South East Oakville, where timeless sophistication meets exceptional craftsmanship. Offering nearly 7,800 sq.ft. Of exquisitely finished living space across three levels, this custom designed home delivers an elevated lifestyle defined by refined architecture, luxurious finishes and effortless indoor-outdoor living. A striking façade with a metal roof, heated driveway and walkways, professional landscaping and a triple tandem garage creates an unforgettable first impression. Inside, soaring 10-foot ceilings, a dramatic two-storey foyer, solid mahogany entry door and bespoke millwork throughout set the tone for the home's impeccable attention to detail. Designed for both elegant entertaining and everyday living, the open concept main floor features a stunning chef's kitchen appointed with premium Gaggenau integrated appliances, custom cabinetry, and seamless access to the spectacular outdoor
$ 7,998,000
3487 Post Road, Oakville, ON, L6H 7W5 house for sale | Listing ID 40853 | Royal LePage
View photo
House · for sale
$ 1,179,000
3487 Post Road, Oakville, ON, L6H 7W5 house for sale | Listing ID 40853 | Royal LePage
Oakville
· House
· Garden · Parking · Air conditioning · Cellar
Oakville · House · Garden · Parking · Air conditioning · Cellar
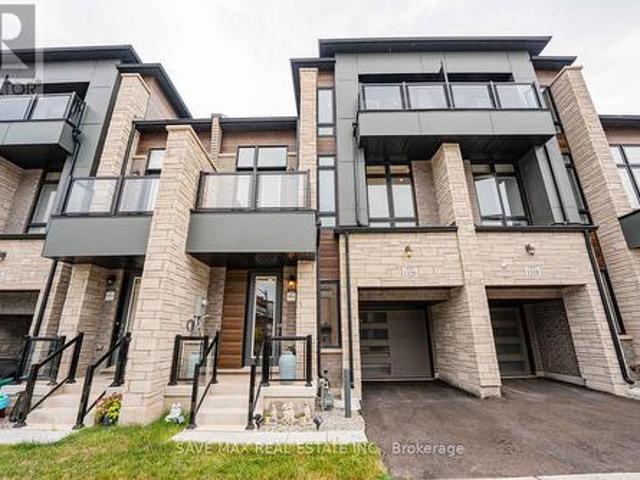
OPEN HOUSE: 23rd August: FROM 2PM TO 4 PM Welcome to the new and exclusive sought after area of Oakville. This amazing freehold townhouse from Caivan Builders has all the spaces and features you have been dreaming about. Total living space of 2708 sqft includes 5 bedrooms, 5 bathrooms, finished basement, loft bedroom suite with linen closet. Tons of upgrades including hardwood flooring on main floor and second floor hallway, 9 ft ceiling on main and second floor, custom island countertop, granite countertop. Upgraded staircases, smooth ceiling, upgraded bathtubs, tankless hot water, AC and HVAC, California shutters and zebra blinds throughout, soaker tub, fenced backyard, Teslca charger (LV2) in garage and 3 parking spaces including garage. House is close to walking trails, parks, playgrounds for kids, Oakville Go, 403/407, schools, YMCA. Two new catholic elementary and high schools are being built just across the road. This is a must see house, so book your appointment and enjoy the s
$ 1,179,000
45 Boulton Trail, Oakville Go Glenorchy, ON, L6H 0Z9 house for sale | Listing ID W13794 | Royal LePage
View photo
House · for sale
$ 1,949,000
45 Boulton Trail, Oakville Go Glenorchy, ON, L6H 0Z9 house for sale | Listing ID W13794 | Royal LePage
Oakville
· House
· Office room · Fireplace
Oakville · House · Office room · Fireplace
Gorgeous and immaculate luxurious and carpet free home located on a quiet street in prime Oakville location. This elegant home features 10 ft ceiling on the main floor with crown molding, soaring windows with California shutters, quality hardwood floor, beautiful porcelain tiles and upgraded 9 ft doors. The functional open concept layout includes a chef inspired kitchen featuring Wolf gas stove and microwave, SubZero fridge, upgraded cabinetry, beautiful backsplash and amazing quartz tops. The spacious and bright family room boasts a cozy and upgraded fireplace and lots of potlights, along with an open dining room for large family gatherings. The office provides the convenience of a main floor work area or kids playroom space. An upgraded, elegant powder room adds to the functionality of this floor level. The hardwood staircase takes you to the second floor featuring more premium upgrades like 9 ft ceilings, California shutters, crown moulding, high doors. The very spacious Master bedr
$ 1,949,000
210 Milkweed Way, Oakville, ON, L6L 0A6 house for sale | Listing ID W13758 | Royal LePage
View photo
House · for sale
$ 1,799,000
210 Milkweed Way, Oakville, ON, L6L 0A6 house for sale | Listing ID W13758 | Royal LePage
Oakville
· House
· Garden · Parking · Fireplace · Cellar
Oakville · House · Garden · Parking · Fireplace · Cellar
Welcome To 210 Milkweed Way, A Stunning Double Car Garage Home With 5+1 Bedroom, 5 Bathrooms Nestled In The Highly Sought-After Lakeshore Woods Community. Ideally Located Within Walking Distance To Lake Ontario And Charming Downtown Bronte. This Beautifully Upgraded Home Offers An Exceptional Blend Of Comfort, Style, And Convenience. Freshly Painted, New Kitchen Countertops, Flooring, And Stove. The Open-Concept Living And Dining Areas Showcase Elegant Hardwood Floors And California Shutters, While The Spacious Family Room Offers A Cozy Gas Fireplace. The Well-Appointed Kitchen Boasts A Full Set Of Stainless Steel Appliances, Ample Cabinetry, And A Convenient Walkout To The Backyard. Perfect For Everyday Family Living And Entertaining. On The 2nd Floor, You Will Find 5 Generously Sized Bedrooms Provide Plenty Of Space For The Whole Family. The Luxurious Primary Retreat Features A 5-Piece Ensuite, Fireplace, And Large Walk-In Closet. The Spacious Finished Basement Extends The Living Spa
$ 1,799,000
70 Shorewood Place, Oakville, ON, L6K 3Y4 Luxury House for sale | Listing ID W13585 | Royal LePage Carriage Trade Luxury Properties
View photo
House · for sale
$ 5,250,000
70 Shorewood Place, Oakville, ON, L6K 3Y4 Luxury House for sale | Listing ID W13585 | Royal LePage Carriage Trade Luxury Properties
Oakville
· House
· Patio · Garden · Terrace · Swimming pool · Cellar
Oakville · House · Patio · Garden · Terrace · Swimming pool · Cellar
Exceptional custom-built luxury home with approximately 4,655 sq. Ft. plus the professionally finished basement on a premium 185' deep lot with west exposure, on one of Southwest Oakville's coveted lakeside streets. Steps to Lake Ontario, & a 20-minute walk to historic downtown Oakville, Oakville Harbour, trendy shops & restaurants, & close to major highways & GO Station. Outstanding curb appeal highlighting a timeless stone exterior, exposed aggregate driveway, natural stone walkways, iron fencing, irrigation system, manicured gardens & mature trees. The spectacular resort-style, dream backyard features an in-ground saltwater pool, raised hot tub, expansive stone patios, custom gazebo, covered terrace area with ceiling fans & heaters, cabana with serving bar, lush gardens, & a tranquil waterfall & creek surrounded by mature trees for exceptional privacy. The elegant interior features soaring ceilings, hardwood floors, deep crown mouldings, custom cabinetry, pot lights, built-in speake
$ 5,250,000
16 Ennisclare Drive W, Oakville, ON, L6J 4N2 Luxury House for sale | Listing ID W13754 | Royal LePage Carriage Trade Luxury Properties
View photo
House · for sale
$ 10,950,000
16 Ennisclare Drive W, Oakville, ON, L6J 4N2 Luxury House for sale | Listing ID W13754 | Royal LePage Carriage Trade Luxury Properties
Oakville
· House
· Cellar
Oakville · House · Cellar
Experience breathtaking, panoramic views from this stately lakefront estate, a true sanctuary of elegance and tranquility. Nestled on an expansive 3/4 acre lot, this rare gem boasts an impressive 100 feet of private lake frontage with riparian rights, ensuring unobstructed access to the shimmering waters of Lake Ontario. Spanning 5,800 sq. ft. (Excluding the basement), this residence is designed for those who appreciate refined living and timeless sophistication. Step through the grand foyer into an atmosphere of classic luxury, where generous principal rooms flow effortlessly, highlighted by exquisite hardwood flooring and elegant finishes. Two stunning solariums maximize the lake's mesmerizing vistas, creating sun-drenched spaces perfect for relaxation and entertaining. The gourmet kitchen is a chef's dream, featuring a sprawling marble-topped island and an open layout designed for both functionality and style. Upstairs, five spacious bedrooms await, including the lavish primary suit
$ 10,950,000
2040 Bingley Crescent, Oakville, ON, L6M 0E4 house for sale | Listing ID W13479 | Royal LePage
View photo
House · for sale
$ 2,829,900
2040 Bingley Crescent, Oakville, ON, L6M 0E4 house for sale | Listing ID W13479 | Royal LePage
Oakville
· House
· Garden · Office room · Swimming pool · Parking · Cellar
Oakville · House · Garden · Office room · Swimming pool · Parking · Cellar
Welcome to 2040 Bingley Crescent, a fully customized Fernbrook bungaloft set on a premium 56 ft ravine lined lot in sought-after Bronte Creek, steps to Bronte Creek Provincial Park. Offering over 3,300 sq.ft. Above grade plus a finished lower level, this extensively redesigned home, showcases elevated, designer finishes throughout. Professionally landscaped with irrigation, an oversized driveway and 2-car garage, plus a private, resort-style backyard featuring a Caldera hot tub, cabana shed, maintenance-free turf, hardscaping, and gas BBQ line. Inside, a sun-filled 2-storey foyer with custom millwork leads to an open-concept main floor with office, formal dining, and a stunning Misani kitchen with Wolf & Sub-Zero appliances overlooking a dramatic 2-storey great room. Rare main floor primary retreat with custom his & hers closets and a spa-inspired 7-piece ensuite. Upper level offers 2 bedrooms with California Closets and a 5-piece bath. Finished basement with 9 ft ceilings includes a g
$ 2,829,900
3252 Larry Crescent, Oakville, ON, L6M 0S9 house for sale | Listing ID W13669 | Royal LePage
View photo
House · for sale
$ 1,688,000
3252 Larry Crescent, Oakville, ON, L6M 0S9 house for sale | Listing ID W13669 | Royal LePage
Oakville
· House
· Garden · Deck · Parking · Cellar
Oakville · House · Garden · Deck · Parking · Cellar
Welcome to 3252 Larry Crescent! This beautifully maintained and upgraded family home has 4+1 beds and 4.5 baths. Featuring 9' ceilings, hardwood/tile flooring throughout, crown moulding, modern kitchen and baths. Breakfast area walks out to elegant vinyl deck which leads to interlock paved spacious backyard featuring a firepit. Master bedroom with gorgeous 5pc ensuite and walk-in closet. Bright 2nd bedroom with 4pc ensuite and walk-in closet. Spacious 3rd and 4th bedrooms with semi-ensuite Jack and Jill bathroom. Finished modern style basement with well sized bedroom, full bath, laundry room, and versatile media area. Upgraded motion sensor lights throughout the home adds convenience and sustainability. Installed Level 2 EV outlet in the garage. Select 3 layer windows on the 2nd floor and spray foam insulation in this eco-friendly home. Open house*. September 12th and 13th from 1pm-4pm. (Id: 27)
$ 1,688,000
1207 Pinegrove Road, Oakville, ON, L6L 2W8 house for sale | Listing ID W13777 | Royal LePage
View photo
House · for sale
$ 9,149,000
Updated
1207 Pinegrove Road, Oakville, ON, L6L 2W8 house for sale | Listing ID W13777 | Royal LePage
Oakville
· House
· Patio · Garden · Deck · Parking
Oakville · House · Patio · Garden · Deck · Parking
Introducing 1207 Pinegrove Rd! A charming bungalow where modern updates, sun filled interiors & inviting spaces come together in the heart of West Oakville. Thoughtfully updated while maintaining a warm & comfortable feel, this home features an open concept layout, pot lights & tasteful details throughout. Step inside through an elegant tiled entry that opens to the cozy living room, where a beautiful bay window overlooks the front yard & wainscotting adds a touch of character. The upgraded kitchen is a chef's delight, featuring s/s appliances, quartz counters, custom backsplash, ample cabinetry & a w/o to the backyard deck, making indoor/outdoor living effortless. Adjacent, the dining room is framed by a large window that fills the space w/natural light, creating a welcoming setting for both everyday meals & gatherings. A few steps down, the family room offers a relaxed retreat beneath vaulted ceilings, complete w/a w/o to the backyard patio & convenient garage access. On the same lev
$ 9,149,000
2368 Foxhole Circle, Oakville, ON, L6M 4X4 house for sale | Listing ID W13717 | Royal LePage
View photo
House · for sale
$ 1,199,000
2368 Foxhole Circle, Oakville, ON, L6M 4X4 house for sale | Listing ID W13717 | Royal LePage
Oakville
· House
· Cellar
Oakville · House · Cellar
Welcome to this stunning home nestled in the heart of West Oak Trails, one of Oakville's most sought-after Neighborhoods. This raised bungalow offers a perfect blend of charm, modern living and unbeatable convenience. This beautifully maintained home is a real Gem! Step inside and discover a warm, light-filled interior that creates an inviting atmosphere ideal for both comfortable everyday living and effortless entertaining. The open-concept kitchen features stainless steel appliances, sleek cabinetry, and a generous island. A true highlight of this home is the beautiful sunroom just off the kitchen. The perfect place to relax with a cup of coffee and soak in the sunlight. This home features 3 generously sized bedrooms including a spacious primary suite on the main floor complete with walk-in closet and private ensuite bath while two additional bedrooms on the lower level provide added peace and privacy. The fully finished basement provides versatile living space with one area that can
$ 1,199,000
2354 Eighth Line, Oakville, ON, L6H 7E6 house for sale | Listing ID W13795 | Royal LePage
View photo
House · for sale
$ 2,998,000
2354 Eighth Line, Oakville, ON, L6H 7E6 house for sale | Listing ID W13795 | Royal LePage
Oakville
· House
· Office room · Fireplace
Oakville · House · Office room · Fireplace
Welcome to 2354 Eighth Line! Perfectly positioned in one of Oakville's most desirable family-oriented neighbourhoods, this newly built residence by Stuart Riley Bespoke Builder offers approximately 3,500 SF of thoughtfully designed living space. Every detail has been crafted to elevate the way you live. Step inside to a bright, open-concept main floor where natural light fills the home & creates an inviting atmosphere for both daily living & special occasions. The chef-inspired kitchen offers generous prep space, abundant storage, & overlooks to the expansive living room, where a stunning fireplace invites family & friends to gather. A formal dining area sets the stage for memorable celebrations, while the private main-floor den provides the flexibility, ideal as a home office, study space, library, or quiet retreat. The impressive open-to-above staircase leads to a beautifully designed upper level. The primary suite serves as a true escape, complete with a spacious walk-in closet & a
$ 2,998,000
1283 Meadowside Path, Oakville, ON, L6M 5M9 house for sale | Listing ID W13125 | Royal LePage
View photo
House · for sale
$ 3,800,000
1283 Meadowside Path, Oakville, ON, L6M 5M9 house for sale | Listing ID W13125 | Royal LePage
Oakville
· House
· Garden · Deck · Parking · Air conditioning · Cellar
Oakville · House · Garden · Deck · Parking · Air conditioning · Cellar
Be the first to live in this custom built upgraded 5-bedroom, 6-washroom home in the sought-after Glen Abbey Encore community. Situated on a ravine-backed corner lot overlooking the Fourteen Mile Creek, this home offers over 4,440 sq ft above grade plus over 2,160 sq ft of unfinished basement space with walk-up access to a fully fenced backyard. Enjoy access to one of the area's largest parks featuring tennis & pickleball courts, basketball, soccer field, splash pad, playground, and trails. Featuring 11 ft ceilings on the main floor and 9 ft ceilings on the second floor and basement, upgraded 90' solid-core interior doors, hardwood flooring, coffered ceilings with crown moulding, pot lights, oversized windows, skylight above the staircase, open-riser staircase with stainless steel square spindles, elevated deck, dual furnaces & A/C systems, central vacuum including garage connection, smart lighting, exterior cameras, motorized blinds, and smart garage door openers with integrated camer
$ 3,800,000
1098 Lakeshore Road W, Oakville, ON, L6L 1E9 house for sale | Listing ID 40842 | Royal LePage
View photo
House · for sale
$ 4,499,000
1098 Lakeshore Road W, Oakville, ON, L6L 1E9 house for sale | Listing ID 40842 | Royal LePage
Oakville
· House
· Garden · Fireplace
Oakville · House · Garden · Fireplace
Set on a rare and private 1/2+ acre estate lot in one of South West Oakville's most coveted lakeside neighbourhoods, this stunning custom designed home offers over 6,500 sq. Ft. of luxurious living space just steps from Lake Ontario and within minutes to esteemed Appleby College. Thoughtfully designed for both everyday living and grand-scale entertaining, the home features 10' ceilings on the main level, 9' ceilings on the upper and lower levels, extensive custom millwork, rich hardwood flooring, and exceptional craftsmanship throughout. The Hampton-inspired custom kitchen and butler's pantry serve as the heart of the home, complemented by luxurious ensuite bathrooms and high-end finishes at every turn. The main floor primary retreat offers the convenience of single-level living, complete with a custom walk-in closet, spa-inspired 5-piece ensuite, gas fireplace, and serene backyard views. The fully finished lower level is ideal for multigenerational living, featuring a second kitchen,
$ 4,499,000
129 Wolfdale Avenue, Oakville Sw Southwest, ON, L6L 4R9 house for sale | Listing ID W13429 | Royal LePage
View photo
House · for sale
$ 7,470,000
129 Wolfdale Avenue, Oakville Sw Southwest, ON, L6L 4R9 house for sale | Listing ID W13429 | Royal LePage
Oakville
· House
· Fireplace · Lift · Parking
Oakville · House · Fireplace · Lift · Parking
Welcome to 129 Wolfdale Ave, a custom-designed modern craftsman estate, positioned on a premium lot in Southwest Oakville. With approximately 7,300 sq.ft. Of living space, and an incredible 1,700 sq. Ft. two level garage that stores 6 cars indoors, serviced by a car elevator. This exceptional home blends refined architecture resort-inspired outdoor living, surrounded by a private, tree-lined backdrop. The portico leads into a breathtaking foyer, setting the stage for the elegant interiors beyond. Considered finishes include coffered ceilings, herringbone marble flooring, and wide-plank oak throughout the principal spaces. A stylish main floor office, complete with bespoke millwork. The great room features 14' ceilings, a custom walnut media wall, and a floor-to-ceiling stone fireplace. This space flows effortlessly into the chef's kitchen, beautifully appointed with a full Thermador fridge and freezer, Gaggenau double ovens, range, steam oven, warming drawer, and quartz countertops. A
$ 7,470,000
1273 Barberry Green, Oakville, ON, L6M 2A8 house for sale | Listing ID W13545 | Royal LePage
View photo
House · for sale
$ 1,199,000
1273 Barberry Green, Oakville, ON, L6M 2A8 house for sale | Listing ID W13545 | Royal LePage
Oakville
· House
· Garden · Swimming pool · Parking
Oakville · House · Garden · Swimming pool · Parking
Welcome to this extensively renovated, move-in-ready home in the highly sought-after Glen Abbey community. Nearly every inch has been updated, making it feel almost like a new home. Major upgrades include new drywall and ceilings throughout (except the kitchen and upper-level bathroom tiled walls), new furnace, updated electrical wiring, new flooring throughout (except upper-level bathrooms), modern light fixtures, pot lights in every room, new toilets and vanities, updated bathrooms, and a designer kitchen with quartz countertops and custom cabinetry. The upper-level bathroom features a relaxing Jacuzzi bathtub. Enjoy a freshly renovated driveway with parking for 5 vehicles (1 garage + 4 driveway) and a newly sodded backyard. Situated on a quiet, family-friendly street within walking distance to parks, trails, the Glen Abbey Community Centre, and top-ranked Abbey Park High School (#8 of 747 secondary schools). Minutes to Bronte GO, shopping, restaurants, Oakville Trafalgar Memorial Ho
$ 1,199,000
25 Howard Avenue, Oakville, ON, L6J 3Y2 house for sale | Listing ID W13745 | Royal LePage
View photo
House · for sale
$ 2,950,000
25 Howard Avenue, Oakville, ON, L6J 3Y2 house for sale | Listing ID W13745 | Royal LePage
Oakville
· House
Oakville · House
Rare opportunity in coveted Orchard Beach, just steps from Lake Ontario and the waterfront trail. Set on a premium 50 x 160 ft lot, this property comes with completed architectural and engineering drawings and Committee of Adjustment approval for a proposed 3,800 sq ft residence. An exceptional offering for a buyer looking to move forward with confidence, with extensive completed work including floor plan and exterior concepts, colour renderings, arborist report, architectural drawing package, sealed roof truss package, sealed LVL layout, sealed structural engineering package, HVAC design, grading and drainage plan, soil test, and stormwater management report. The existing home was updated in 2024 with electrical improvements, a renovated bathroom, updated flooring, a new kitchen, and new appliances, offering flexibility to live in or hold the property while completing the final permit stage. Zoning and Committee of Adjustment approvals are already in place, with remaining steps in pro
$ 2,950,000
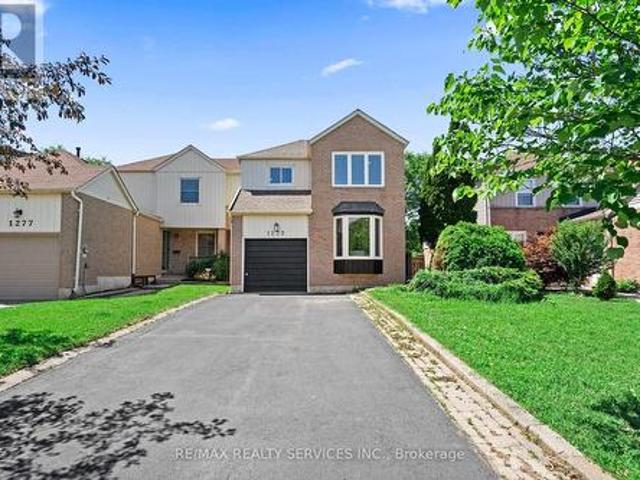
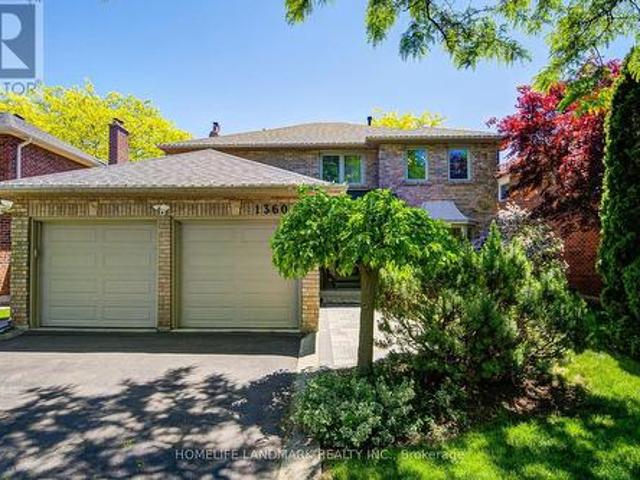
1360 Old English Lane, Oakville, ON, L6M 2P8 house for sale | Listing ID W13654 | Royal LePage
View photo
House · for sale
$ 1,999,800
1360 Old English Lane, Oakville, ON, L6M 2P8 house for sale | Listing ID W13654 | Royal LePage
Oakville
· House
Oakville · House
Welcome to 1360 Old English Lane. A Completely Reimagined Executive Residence in One of Oakville's Most Prestigious Family Communities! Nestled on a quiet, tree-lined street in the highly sought-after Glen Abbey neighbourhood, this exceptional home has been renovated from top to bottom with meticulous attention to detail. Blending timeless elegance with contemporary design, every space has been thoughtfully curated to deliver the perfect balance of luxury, comfort, and functionality. *Top 5 Reasons You'll Love This Home. 1. Fully Renovated, Truly Turnkey! Every inch of this residence has been beautifully updated with premium finishes, quality craftsmanship, and sophisticated design choices. Simply move in and enjoy. 2. Stunning Open-Concept Living! Load-bearing walls have been professionally relocated to create an expansive, light-filled floor plan that perfectly suits today's lifestyle. The result is a seamless flow ideal for both everyday family living and entertaining. 3. Designer K
$ 1,999,800
2096 Salvator Boulevard, Oakville, ON, L6L 1N1 house for sale | Listing ID W13726 | Royal LePage
View photo
House · for sale
$ 1,799,900
2096 Salvator Boulevard, Oakville, ON, L6L 1N1 house for sale | Listing ID W13726 | Royal LePage
Oakville
· House
· Garden · Parking · Fireplace · Deck · Swimming pool
Oakville · House · Garden · Parking · Fireplace · Deck · Swimming pool
Welcome to this lovely home located in a fantastic area of south west Oakville, one of the best lots in this sought after neighbourhood, almost 1/3 acre, 4 level sidesplit, features generous and bright principal rooms, impressive family room, French door leading to the back garden, main floor laundry room has skylight, access to the two car garage and side yard, updated kitchen with granite counter and undermount lighting, revonated bathrooms, hardwood floor throu-out, crown mouldings, two fireplaces, California shutters, lower level has finished recreation room with good size window, The huge backyard has a ingroud pool, towering trees, lush perennial gardens, huge deck. Walk to coronation park, waterfront trail, bronte harbour, a must see! (Id: 27)
$ 1,799,900
408 Seabourne Drive, Oakville, ON, L6L 4G1 house for sale | Listing ID 40862 | Royal LePage
View photo
House · for sale
$ 2,690,000
408 Seabourne Drive, Oakville, ON, L6L 4G1 house for sale | Listing ID 40862 | Royal LePage
Oakville
· House
· Office room · Fireplace
Oakville · House · Office room · Fireplace
Welcome to 408 Seabourne Drive, a charming 4 + 1 bedroom and 4.5 Bath custom-built home in desirable West Oakville, surrounded by mature trees and showcasing exceptional curb appeal. The stone and stucco exterior, architectural metal accents, extensive interlocking and covered entrance create a striking first impression. Inside, the bright and beautifully finished main level features marble-look flooring, rich hardwood, crown moulding, pot lights, an elegant staircase and a living area with large windows and a dramatic floor-to-ceiling fireplace. The stunning custom kitchen offers extensive cabinetry, quartz-style countertops and backsplash, a large contrasting island with seating, decorative glass cabinetry, under-cabinet lighting and stainless steel appliances, along with a spacious family room, private office and stylish powder room. The upper level features hardwood floors, generous bedrooms and excellent closet space. The impressive primary retreat includes a custom walk-in closet
$ 2,690,000
1320 Anthonia Trail, Oakville, ON, L6H 7Z2 house for sale | Listing ID W13688 | Royal LePage
View photo
House · for sale
$ 1,349,000
1320 Anthonia Trail, Oakville, ON, L6H 7Z2 house for sale | Listing ID W13688 | Royal LePage
Oakville
· House
· Balcony · Deck · Parking · Cellar
Oakville · House · Balcony · Deck · Parking · Cellar
Welcome to this exquisite 4-bedroom, 5-bathroom Luxury Townhouse with Over 3300sqft of Living Space Backing Onto Pond/ Ravine in the prestigious Upper Joshua Creek community of Oakville, offering an exceptional blend of elegance, comfort, and modern living. Just like Muskoka living in the city & Walking Trail alongside Pond. This stunning home features high-end finishes throughout and an abundance of natural light, Over $150,000 Spent in upgrades and $80k for Pond/Ravine Premium, Enjoy spacious separate living and family rooms, an upgraded gourmet kitchen with premium built-in appliances, and beautifully designed interiors perfect for both everyday living and entertaining. Waffle ceiling & 10ft Ceiling on Main, 9ft on 2nd & 3rd Floors. Step outside to your private wooden deck with a BBQ gas line, or relax on the private balcony while enjoying peaceful pond views. The finished basement provides additional living and recreation space, while the garage is equipped with an electric vehicle
$ 1,349,000
1319 Redbank Crescent, Oakville, ON, L6H 1Y4 house for sale | Listing ID W13748 | Royal LePage
View photo
House · for sale
$ 888,000
1319 Redbank Crescent, Oakville, ON, L6H 1Y4 house for sale | Listing ID W13748 | Royal LePage
Oakville
· House
· Garden · Air conditioning · Cellar
Oakville · House · Garden · Air conditioning · Cellar
Walk Into This Gorgeous Move-In Ready Home Which Has A Recently Finished $20k+ Kitchen With New Appliances As Well As The Home Having Been Completely Reinsulated For Extra Warmth. With Even More Details To Show Pride In Ownership Such As A Beautiful Large Scenic Bay Window In The Living Room, 3 Great Sized Bedrooms With Ample Closet Spaces And A 4 Pc Bathroom On The Same Level. A Finished Basement That Has A 3 Pc Bathroom, And A Large Laundry Room With The Addition Of The Furnace Being Updated In 2020 & The A/C Updated In 2016. On The Outside There Are Newly Installed Gutters. A Garden Shed For Extra Storage, A Fully Landscaped Yard, And A Lovely Pergola To Match The Quaintness Of The Backyard. Enjoy This Home Whether You Are A New Family Or A Couple Looking To Begin Their Homeownership Journey, Look No Further Than This Quiet And Serene Child Friendly Crescent That Is Walking Distance To Sheridan College, French Immersion Schools & Oakville Place. An Incredibly Beneficial Location For
$ 888,000
316 River Side Drive, Oakville, ON, L6K 3N4 house for sale | Listing ID W13151 | Royal LePage
View photo
House · for sale
$ 2,374,000
316 River Side Drive, Oakville, ON, L6K 3N4 house for sale | Listing ID W13151 | Royal LePage
Oakville
· House
· Patio · Garden · Fireplace · Swimming pool · Deck · Cellar
Oakville · House · Patio · Garden · Fireplace · Swimming pool · Deck · Cellar
Bright, well maintained raised bungalow with a stunning backyard oasis available in the well sought out area of the West River neighbourhood. The eat-in sunroom kitchen is infused with natural light, with wraparound windows with views of the private backyard, a long peninsula quartz counter, pantry space, gas stove, reverse osmosis water system under kitchen sink, and patio doors out to decks, patios and an inground pool with spillover hot tub. Combination living room and dining room with built in bookcases is perfect for entertaining family and friends. Large primary bedroom with two other good size bedrooms with the 3rd bedroom currently being used as an office. 4 pc bathroom completes this floor. The finished basement features a den with gas fireplace, large sunlit bedroom, 3 pc bathroom, large rec room currently used as an office and laundry room with counter space and extra cupboards. The backyard gives you lots of options for entertaining or just hanging out. Decks, gazebo, raise
$ 2,374,000
376 Ashbury Road, Oakville, ON, L6K 2M7 house for sale | Listing ID W13690 | Royal LePage
View photo
House · for sale
$ 1,249,998
376 Ashbury Road, Oakville, ON, L6K 2M7 house for sale | Listing ID W13690 | Royal LePage
Oakville
· House
· Garden · Cellar
Oakville · House · Garden · Cellar
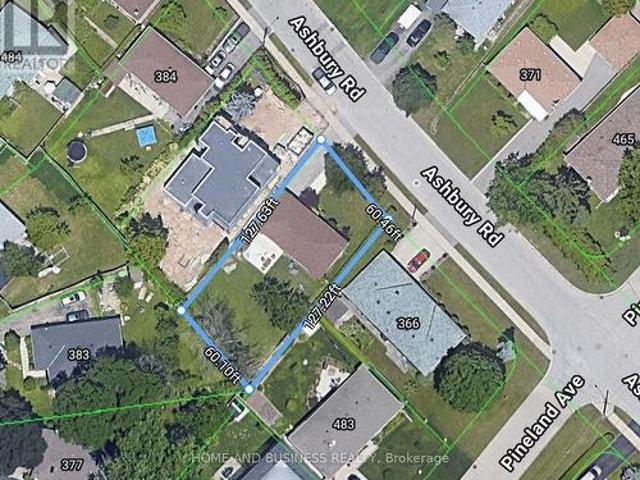
Exceptional 60.46 ft x 127.22 ft lot featuring a detached bungalow on one of Oakville's most prestigious streets. Ashbury Road. Surrounded by multi-million-dollar custom homes. This property offers outstanding potential to live in, rent out, or build your dream custom home. The home offers 3 bedrooms, 2 full bathrooms, and a fully finished basement with a separate entrance, second full bathroom, and kitchenette. Enjoy a the private backyard, 4-cars driveway, and an unbeatable location. Just steps to top-rated schools, Lake Ontario, downtown Oakville, YMCA, recreation centre, places of worship, shops, businesses, major highways, and much more. (Id: 27)
$ 1,249,998
1 2481 Badger Crescent, Oakville, ON, L6M 5M1 house for sale | Listing ID W13784 | Royal LePage
View photo
House · for sale
$ 1,199,000
1 2481 Badger Crescent, Oakville, ON, L6M 5M1 house for sale | Listing ID W13784 | Royal LePage
Oakville
· House
· Fireplace
Oakville · House · Fireplace
A Truly Customized Home with Exceptional High-End Finishes. Not your typical builder home. Redesigned custom floor plan & extensively upgraded with high-end finishes, this residence delivers sophisticated design, exceptional functionality & attention to detail at every turn. Upgrades & custom finishes are showcased thru-out, including elegant plaster mouldings, upgraded hardwood flooring w/custom matching hardwood registers, dramatic floor-to-ceiling windows with custom Zebra style blinds designed for for light and privacy. High-end lighting, pot lights & dimmers that create a polished, modern interior. The custom kitchen is a true showpiece, w/soaring 9-ft ceilings, quartz countertops & backsplash, an impressive 11-ft long island, hidden storage, pull-out pantry, hot water dispenser & upgraded KitchenAid black stainless-steel appliances. Hardwood flooring continues beneath the island for a seamless finish & future flexibility. The dining room is anchored by a custom gas fireplace, add
$ 1,199,000
1353 Shevchenko Boulevard, Oakville, ON, L6M 5R4 house for sale | Listing ID W13468 | Royal LePage
View photo
House · for sale
$ 990,000
1353 Shevchenko Boulevard, Oakville, ON, L6M 5R4 house for sale | Listing ID W13468 | Royal LePage
Oakville
· House
· Garden · Office room · Balcony · Fireplace
Oakville · House · Garden · Office room · Balcony · Fireplace
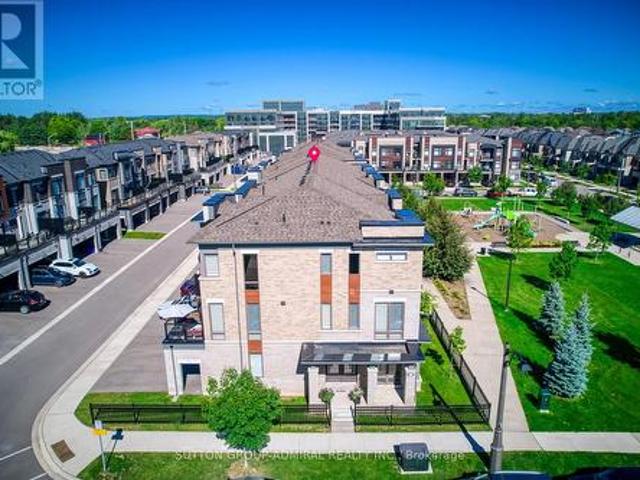
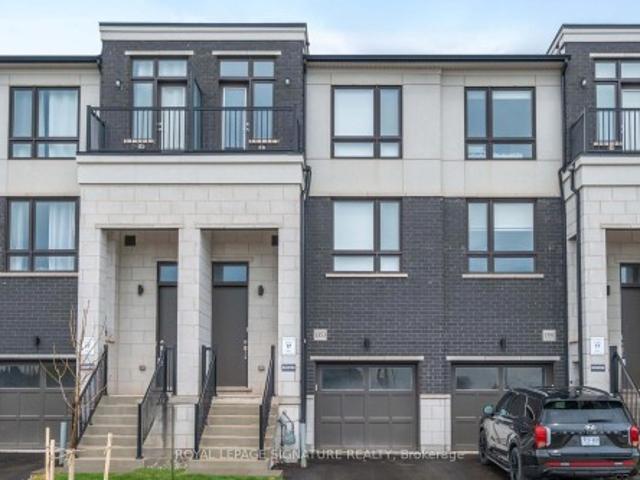
Welcome to Treasury Towns, North Oakville's premier enclave of modern executive townhomes by award-winning builder Treasure Hill. Featuring the sought-after Oakhaven C2 elevation, this 3-storey freehold townhome offers 1,934 sq. Ft. of meticulously maximized, sun-drenched living space boasting 9-foot ceilings and an incredibly functional layout. The ground level presents a versatile, multi-functional room with a closet, 3-piece bath, and a direct walk-out to the rear yard, perfectly suited as a 4th bedroom, in-law suite, home office, or family room. The heart of the home unfolds on the second floor with a seamless open-concept design. The chef-inspired kitchen features sleek quartz countertops, stainless steel appliances, and a massive center island, flowing effortlessly into the bright living and dining areas. Cozy up by the electric fireplace for movie nights, or step out onto your private balcony to enjoy your morning coffee. Retreat to the third floor's'Owner's Enclave, a luxurious
$ 990,000

Get email alerts

Don't miss out: be the first to know about new properties

The alert was correctly created

On subscribing you accept the conditions of use and the privacy policy
Alert
Receive new ads in your inbox
Save this search
Receive alerts for new listings

We'll send you an email when we have new properties for: "Properties for sale in Oakville"

The alert was correctly created

Snider
Charnwood
Get email alerts and be the first to see new listings
Required field
On subscribing I accept the terms of the privacy policy
Perfect! You'll soon start receiving new listings via email
Alert
Receive an email when we have new ads for Properties for sale in Oakville
Save this search
Filters

Bedrooms

Area (sq.ft)

sq.ft
sq.ft

Price

$
$

Filter by property type

Bathrooms

Clear all filters
Receive notifications when new entries are published.