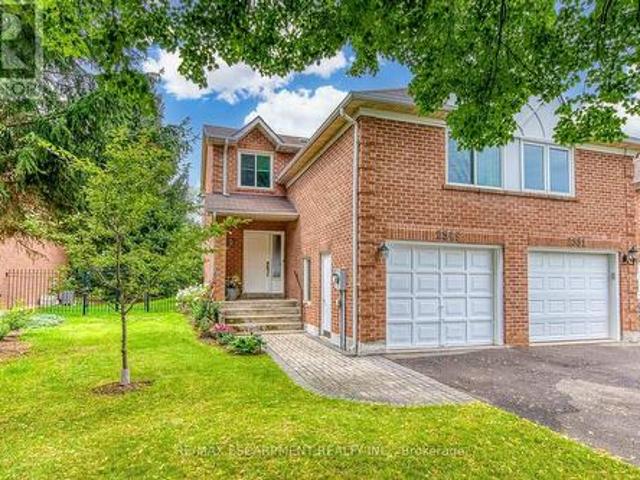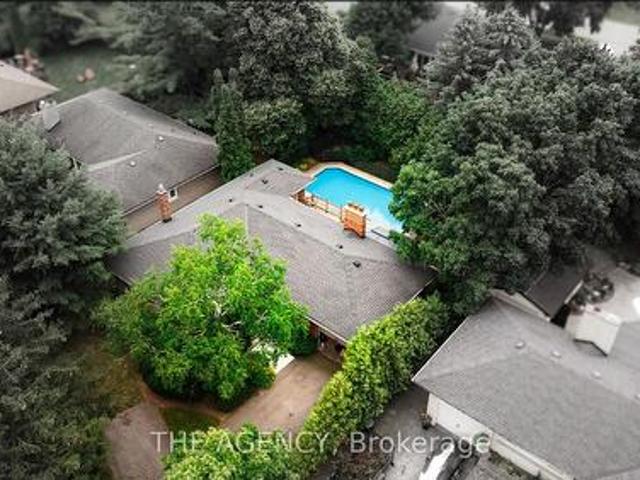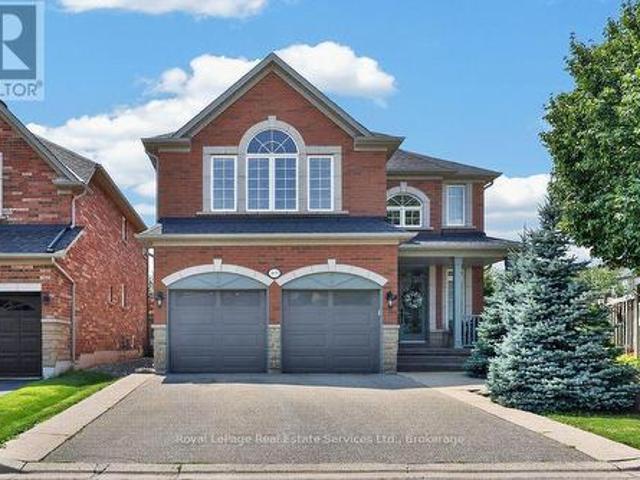
10,810 properties for sale in Oakville

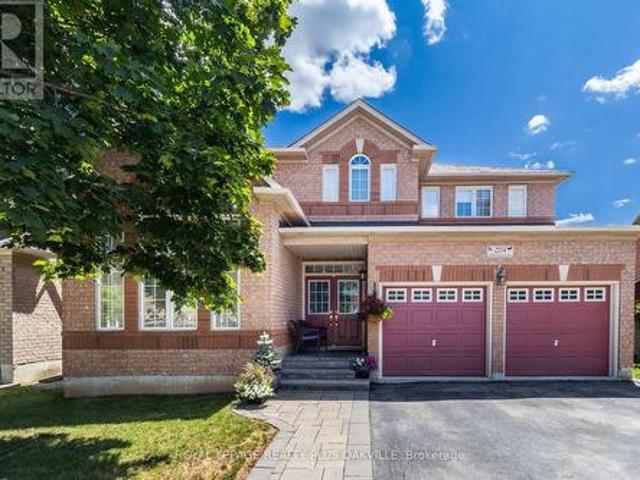
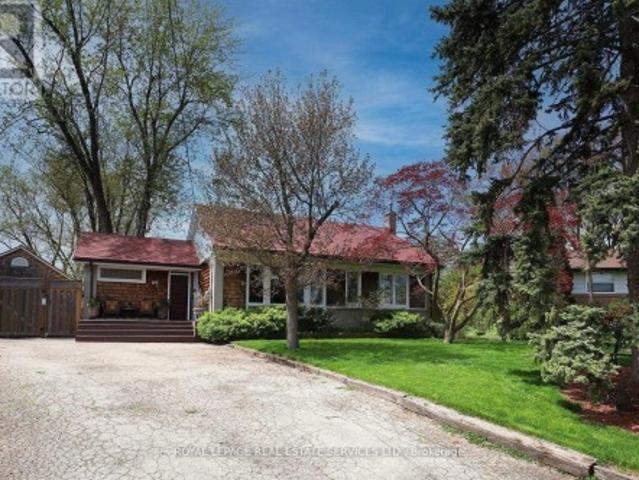
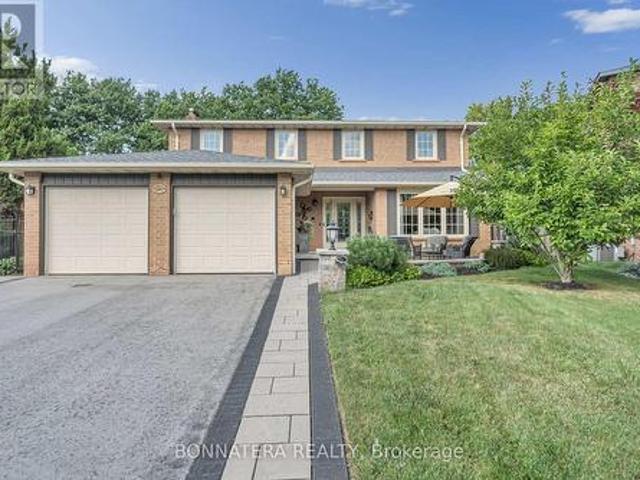
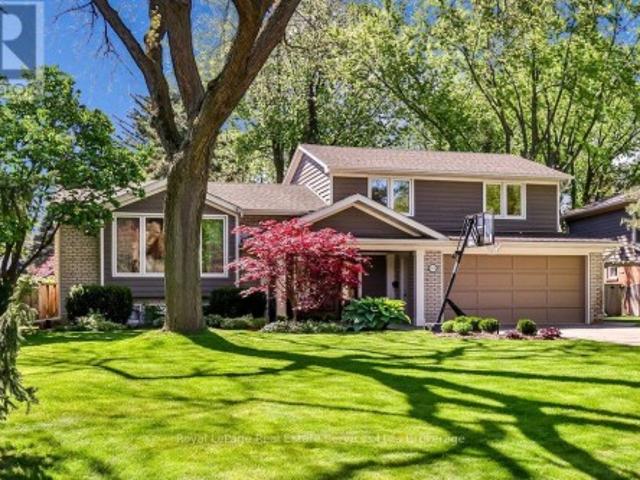
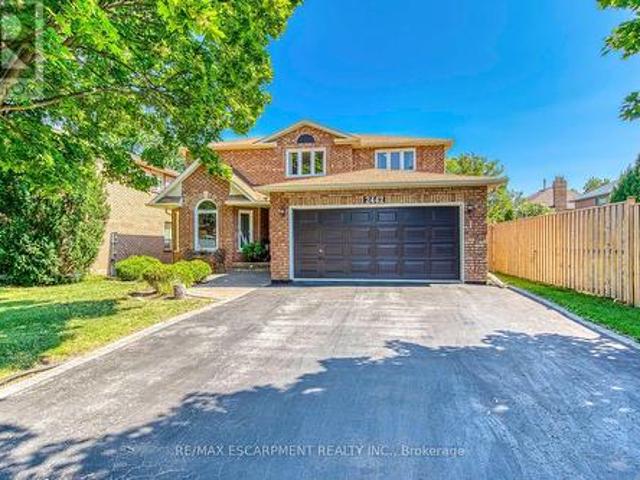
2442 Wynten Way, Oakville, ON, L6J 7K9 house for sale | Listing ID W13643 | Royal LePage
View photo
House · for sale
$ 1,699,990
2442 Wynten Way, Oakville, ON, L6J 7K9 house for sale | Listing ID W13643 | Royal LePage
Oakville
· House
· Fireplace · Deck · Parking
Oakville · House · Fireplace · Deck · Parking
First Time On The Market! True pride of ownership! Spacious and sun-filled 4+1 bedroom, 4-bathroom executive home nestled on a beautifully landscaped lot with exceptional curb appeal in the top-ranked school district of St. Luke, James W. Hill & Oakville Trafalgar High School. This home has been lovingly maintained and thoughtfully upgraded by the original owners. Offering 3,068 sq. ft. Above grade, this home features formal living and dining rooms, with a soaring cathedral ceiling in the living room-perfect for a grand Christmas tree. Separate main floor office, inviting family room with wood-burning fireplace, elegant Scarlett O'Hara staircase, and a renovated family-sized eat-in kitchen with custom cabinetry, gas stove, pantry, and walkout to an oversized deck. Convenient main floor laundry, separate side entrance, and direct access to the garage. The upper level offers a spacious primary suite with a 4-piece ensuite and walk-in closet, three generous-sized bedrooms, and a 5-piece b
$ 1,699,990
5 2314 Marine Drive, Oakville Br Bronte, ON, L6L 1C3 townhouse for sale | Listing ID W13793 | Royal LePage
View photo
Townhouse · for sale
$ 999,500
5 2314 Marine Drive, Oakville Br Bronte, ON, L6L 1C3 townhouse for sale | Listing ID W13793 | Royal LePage
Oakville
· Townhouse
· Garden · Fireplace · Deck · Parking
Oakville · Townhouse · Garden · Fireplace · Deck · Parking
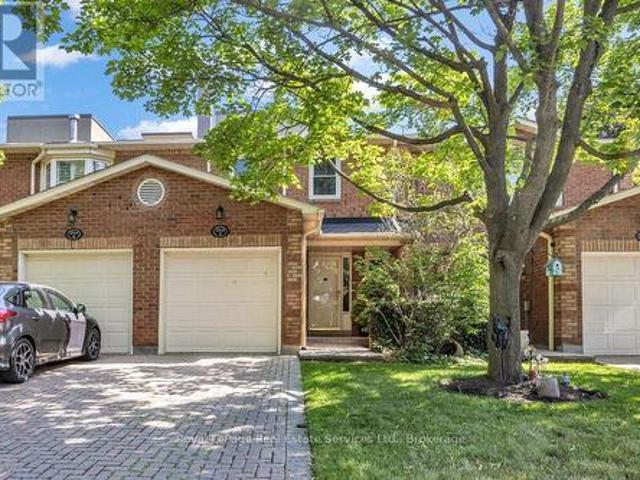
Beautifully renovated 3 bedroom townhouse tucked away quietly in the heart of Bronte Village. Features include a fabulous kitchen with white cabinetry, stone countertop, stainless steel appliances and a walkout to the back garden, 4 fully renovated bathrooms, smooth ceilings on main floor, hardwood flooring, wood burning fireplace with updated surround and mantle, pot lighting, a spacious primary bedroom retreat with double door entry, walk-in closet and 3-piece ensuite. The lower level has been recently finished with a recreation room, possible 4th bedroom, 2-piece bathroom and laundry area. Front driveway can accommodate 2 cars with inside entry from garage. The back garden is private and fully fenced with a great east facing deck. Great opportunity to enjoy the relaxing pedestrian life within walking distance to the lake, shops, restaurants and nearby marina. (Id: 7525)
$ 999,500
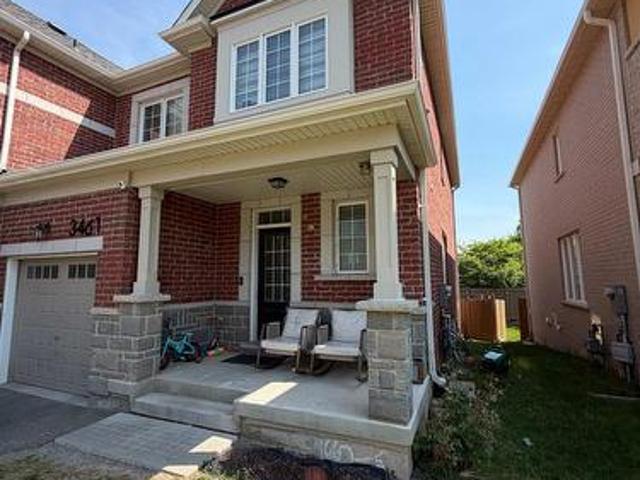
3461 Eternity Way, Oakville, ON, L6H 0Y2 house for sale | Listing ID W13701 | Royal LePage
View photo
House · for sale
$ 1,039,999
3461 Eternity Way, Oakville, ON, L6H 0Y2 house for sale | Listing ID W13701 | Royal LePage
Oakville
· House
· Office room
Oakville · House · Office room
This stunning 3-bedroom home offers modern living at its finest. The heart of the home is the luxurious kitchen, featuring premium stainless steel appliances, granite countertops, and a large center island with a breakfast bar-perfect for everyday living and entertaining. The open-concept layout seamlessly connects the kitchen to the dining area and spacious living room, creating a bright and inviting atmosphere. The elegant primary suite features a private ensuite bathroom complete with a walk-in shower. Two additional well-proportioned bedrooms provide ample space for family, guests, or a home office. Designed with both comfort and style in mind, this beautiful home is ideal for those seeking contemporary living in a desirable setting. (Id: 27)
$ 1,039,999
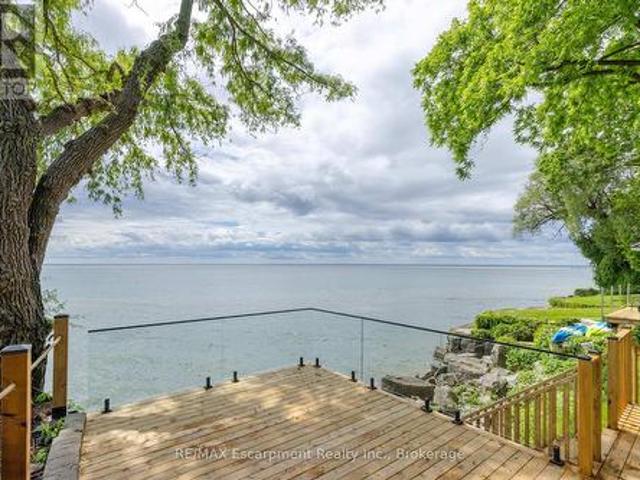
21 Second Street, Oakville Oo Old Oakville, ON, L6J 3T1 house for sale | Listing ID W13594 | Royal LePage
View photo
House · for sale
$ 6,975,000
21 Second Street, Oakville Oo Old Oakville, ON, L6J 3T1 house for sale | Listing ID W13594 | Royal LePage
Oakville
· House
· Fireplace
Oakville · House · Fireplace
Lakefront home, nestled on Old Oakville's Second Street, this residence offers a blend of timeless elegance, luxury, and unparalleled waterfront living. Completely reimagined top to bottom, showcasing an aesthetic designed for both family living and comfortable downsizing. Bathed in natural light, offering breathtaking lake views from nearly every room, you will find tranquility and grandeur from the moment you enter. Glowing hardwood flooring, custom millwork and paneling, recessed lighting, and designer finishes elevate every space. The kitchen, with panoramic lake views, features custom cabinetry, integrated top-of-the-line appliances, and an oversized island with seating for four. Quartz countertops and full-height quartz backsplash create a striking focal point, complemented by gold pendant lighting. The living room is designed for both comfort and style, featuring custom built-in cabinetry with illuminated shelving, gas fireplace, and expansive windows framing the sparkling water
$ 6,975,000
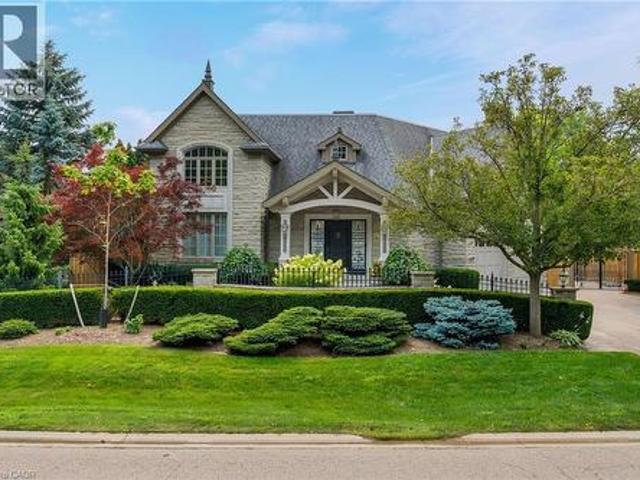
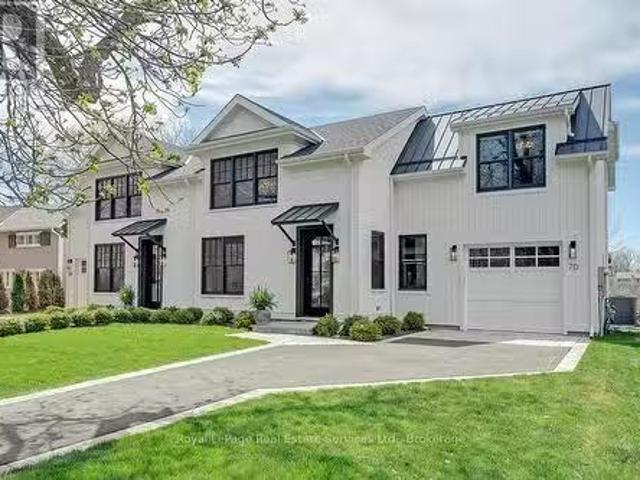
70 Shorewood Place, Oakville, ON, L6K 3Y4 Luxury House for sale | Listing ID 40848 | Royal LePage Carriage Trade Luxury Properties
View photo
House · for sale
$ 5,250,000
70 Shorewood Place, Oakville, ON, L6K 3Y4 Luxury House for sale | Listing ID 40848 | Royal LePage Carriage Trade Luxury Properties
Oakville
· House
· Patio · Garden · Terrace · Swimming pool · Cellar
Oakville · House · Patio · Garden · Terrace · Swimming pool · Cellar
Exceptional custom-built luxury home with approximately 4,655 sq. Ft. plus the professionally finished basement on a premium 185' deep lot with west exposure, on one of Southwest Oakville's coveted lakeside streets. Steps to Lake Ontario, & a 20-minute walk to historic downtown Oakville, Oakville Harbour, trendy shops & restaurants, & close to major highways & GO Station. Outstanding curb appeal highlighting a timeless stone exterior, exposed aggregate driveway, natural stone walkways, iron fencing, irrigation system, manicured gardens & mature trees. The spectacular resort-style, dream backyard features an in-ground saltwater pool, raised hot tub, expansive stone patios, custom gazebo, covered terrace area with ceiling fans & heaters, cabana with serving bar, lush gardens, & a tranquil waterfall & creek surrounded by mature trees for exceptional privacy. The elegant interior features soaring ceilings, hardwood floors, deep crown mouldings, custom cabinetry, pot lights, built-in speake
$ 5,250,000
184 Gatwick Drive, Oakville, ON, L6H 6N1 house for sale | Listing ID 40862 | Royal LePage
View photo
House · for sale
$ 1,139,000
184 Gatwick Drive, Oakville, ON, L6H 6N1 house for sale | Listing ID 40862 | Royal LePage
Oakville
· House
· Patio · Garden · Parking · Cellar
Oakville · House · Patio · Garden · Parking · Cellar
Welcome to this elegant, stunningly upgraded 3+1-bedroom, 4-bathroom end-unit townhome in Oakville’s sought-after Uptown Core, featuring a professionally finished basement and renovated, self-contained coach house above the detached double garage with excellent rental potential. Walk to schools, parks, trails, shopping, restaurants, banks, services and the Transit Terminal, with Oakville Trafalgar Hospital, Oakville GO Station and major highways just minutes away. Beautiful professional landscaping, mature trees, raised stone-lined gardens, interlocking walkway and covered front veranda enhance curb appeal, while the sunny backyard offers newer fencing, upgraded stone patio with BBQ gas line, access to the garage and stairs to the fully insulated coach house. Inside, upgraded wide-plank maple hardwood spans three levels, deep crown mouldings, pot lights, smooth ceilings, an upgraded maple staircase with iron pickets, and elegant crystal/chrome lighting. Recent updates include renovated
$ 1,139,000
526 Hidden Trail, Oakville, ON, L6M 0N3 house for sale List.
View photo
House · for sale
$ 2,599,000
526 Hidden Trail, Oakville, ON, L6M 0N3 house for sale List.
Oakville
· 5 Bedrooms · 6 Baths · House
· Terrace · Balcony
Oakville · 5 Bedrooms · 6 Baths · House · Terrace · Balcony
Incredible value in North Oakvilles sought-after Preserve community. Backing onto protected Glenorchy Conservation Area, this 5-bedroom, 3,906 sq. ft. Markay-built home offers rare privacy, scenic ravine views, and no rear neighbours. Thoughtfully designed with soaring 9 ceilings, oversized windows, carpet-free hardwood floors, and a covered terrace for year-round enjoyment. The primary suite is a true retreat with dual walk-in closets, two ensuite baths, and a private balcony overlooking nature. Main-floor office, open-concept kitchen & great room, formal dining, and generous secondary bedrooms all meticulously maintained and move-in ready on a premium lot in an unbeatable location. (id:27). Still available at ListedBuy!
$ 2,599,000
183 Westminster Drive, Oakville Sw Southwest, ON, L6L 4H8 house for sale | Listing ID W13727 | Royal LePage
View photo
House · for sale
$ 1,849,999
183 Westminster Drive, Oakville Sw Southwest, ON, L6L 4H8 house for sale | Listing ID W13727 | Royal LePage
Oakville
· House
· Fireplace · Cellar
Oakville · House · Fireplace · Cellar
Welcome to 183 Westminster Drive in highly desirable Southwest Oakville, set on a premium 75 x 150 ft corner lot surrounded by mature trees and just moments to the lake and Coronation Park. Offering incredible versatility, this property is move-in ready or presents an exceptional opportunity to build your dream home up to 4,162 sq ft. Beautifully appointed with a thoughtful design, the renovated main floor is perfectly suited for both family living and entertaining. The open-concept kitchen features a large centre island with additional seating, seamlessly overlooking the dining and living areas. Walk out from the dining room to a spacious multi-tiered back deck-ideal for summer gatherings-or unwind by the cozy wood-burning fireplace in the living room. The home offers three well-appointed bedrooms, Renovated Bathrooms and hardwood flooring throughout, creating a warm and cohesive feel. The finished basement provides additional living space with a second fireplace, perfect for family m
$ 1,849,999
2408 Coho Way, Oakville Wm Westmount, ON, L6M 0G6 house for sale | Listing ID W13760 | Royal LePage
View photo
House · for sale
$ 799,000
2408 Coho Way, Oakville Wm Westmount, ON, L6M 0G6 house for sale | Listing ID W13760 | Royal LePage
Oakville
· House
· Garden
Oakville · House · Garden
Follow your dream, home. Welcome to 2408 Coho Way, an immaculately maintained executive townhome nestled in Oakville's highly sought-after Westmount community. Bright, spacious, and thoughtfully designed, this 3-bedroom, 3-bathroom home offers a highly functional layout perfectly suited to modern living. Freshly painted top to bottom and updated with brand-new broadloom on the second level and stylish new vinyl flooring in the versatile lower-level recreation room, this turn-key residence is ready to welcome you home. The lower level provides a direct walk-out to your own private, fully fenced backyard. Perfect for relaxing, entertaining, or enjoying your morning coffee. Ideally located in Westmount, one of Oakville's most desirable family-friendly communities, you'll enjoy easy access to beautiful parks, trails, schools, shopping, dining, and everyday amenities. With convenient access to major roads and transportation routes, this location offers the perfect balance of peaceful neighb
$ 799,000
1023 Runnymead Crescent, Oakville, ON, L6M 1C5 house for sale | Listing ID W13751 | Royal LePage
View photo
House · for sale
$ 999,000
1023 Runnymead Crescent, Oakville, ON, L6M 1C5 house for sale | Listing ID W13751 | Royal LePage
Oakville
· House
· Office room · Gym · Parking · Air conditioning · Cellar
Oakville · House · Office room · Gym · Parking · Air conditioning · Cellar
Welcome to 1023 Runnymead Crescent, a move-in ready freehold townhome in one of Glen Abbey's most established family neighbourhoods. Offering the feel of a semi and joined only at the garage, this home gives you a little more privacy along with the space and functionality families are looking for. Inside, you'll find 3 generous bedrooms, 4 bathrooms, bright living spaces, and a fully finished basement that works perfectly as a rec room, home office, gym, or additional family area. The home has been well cared for and thoughtfully updated, including some windows, lighting, paint, furnace, A/C, hot water tank, and heat pump. All owned, with no rental equipment to assume. Set on a quiet street, the location is a major highlight. You're close to highly regarded schools including Abbey Lane Public School, Abbey Park High School, and St. Matthew Catholic Elementary School, along with parks, trails, shopping, transit, the GO Station, and easy access to the QEW. If you've been waiting for the
$ 999,000
2024 Markle Drive, Oakville, ON, L6H 3T3 house for sale Lis.
View photo
House · for sale
$ 1,700,000
2024 Markle Drive, Oakville, ON, L6H 3T3 house for sale Lis.
Oakville
· 4 Bedrooms · 3 Baths · House
· Patio · Garden · Fireplace
Oakville · 4 Bedrooms · 3 Baths · House · Patio · Garden · Fireplace
Discover this beautiful 4-bedroom, 2.5-bathroom home, nestled in the highly sought-after River Oaks neighbourhood. From the moment you arrive, youll be impressed by its excellent curb appeal and meticulously maintained landscaping. Inside, hardwood floors flow seamlessly throughout, connecting the main living area with its cozy gas fireplace to a spacious kitchen thats perfect for family gatherings and entertaining guests. Step out into your tranquil backyard, a true outdoor oasis, featuring two convenient patio doors and an outdoor gas line for effortless summer BBQs and gatherings. Upstairs, retreat to the generously sized bedrooms and beautifully renovated bathrooms that add a touch of luxury to your daily routine, complete with heated towel bars for ultimate comfort. This home offers the perfect blend of comfort, style, and location, surrounded by parks and just a short distance from the prestigious Glen Abbey Golf Club. Dont miss your chance to call this River Oaks gem your home!
$ 1,700,000
2549 Addingham Crescent, Oakville, ON, L6J 7K7 house for sale | Listing ID W13780 | Royal LePage
View photo
House · for sale
$ 899,000
2549 Addingham Crescent, Oakville, ON, L6J 7K7 house for sale | Listing ID W13780 | Royal LePage
Oakville
· House
· Patio · Office room · Fireplace · Cellar
Oakville · House · Patio · Office room · Fireplace · Cellar
Do Not Miss It! Beautifully designed, sun-filled townhouse on a quiet, family-friendly street in highly desirable Clearview, backing onto green space with no neighbours behind! End Unit like a semi-detached! Access to top-ranked Oakville schools, including James W. Hill, St. Luke and Oakville Trafalgar. The open-concept main floor features an updated kitchen with stainless steel appliances and subway tile backsplash, a spacious dining area with walk-out to the patio, and a bright living room with a wood-burning fireplace and bay window overlooking picturesque greenery. Both bedrooms have their own ensuite bathrooms. The spacious primary bedroom features a sitting area, mirrored built-in closet and upgraded 3-piece ensuite. The generous second bedroom also offers a 4-piece ensuite and mirrored built-in closet. Professionally finished basement provides additional open-concept living space. Recreation room with pot lights and large window, currently used as a third bedroom, and an office
$ 899,000
261 Wales Crescent, Oakville, ON, L6L 3X8 house for sale | Listing ID W13787 | Royal LePage
View photo
House · for sale
$ 1,299,000
261 Wales Crescent, Oakville, ON, L6L 3X8 house for sale | Listing ID W13787 | Royal LePage
Oakville
· House
· Garden
Oakville · House · Garden
Welcome to 261 Wales Crescent, a spacious detached bungalow in South Oakville's sought-after Bronte West neighbourhood. Set on a generous 66 x 120 ft lot south of Rebecca Street, this well-maintained home offers a private backyard with an in-ground pool-a wonderful setting for summer afternoons and gatherings with family and friends. Enjoy the charm of an established neighbourhood close to the lake, parks, schools, shopping and transit, with quick access to the QEW. With custom homes taking shape in the area, the 66 ft frontage makes this an attractive opportunity for builders looking to explore the potential for a future custom home, subject to municipal approvals. Whether you're ready to move in or planning what comes next, 261 Wales Crescent offers room to imagine more. (Id: 27)
$ 1,299,000
2254 Dunforest Crescent, Oakville, ON, L6M 4X3 house for sale | Listing ID W13769 | Royal LePage
View photo
House · for sale
$ 1,549,000
2254 Dunforest Crescent, Oakville, ON, L6M 4X3 house for sale | Listing ID W13769 | Royal LePage
Oakville
· House
· Garden · Parking · Fireplace
Oakville · House · Garden · Parking · Fireplace
The home you've been waiting for! In Oakville's sought-after, family-friendly Westmount neighbourhood. Offering 2406 sq ft above grade, this double garage family home features 4 beds and 2.5 baths. Warm, inviting decor and spacious principal rooms, with an open concept floor plan, that seamlessly blends space, style, function and comfort-creating a warm and inviting place to call home. Impressive curb appeal, & a covered front porch welcome you to the bright main level with 9-foot ceilings, a bright foyer, a living / dining room with spectacular vaulted ceilings and two-storey windows. The heart of the home spans across the back of the house with a family room showcasing a gas fireplace, & private back yard views through a large bay window that opens onto an eat-in kitchen. The kitchen features a walk-in pantry, and a large island with quartz counters, warm cabinetry, and back yard access through large glass doors. A convenient mudroom joins the kitchen to garage, perfect for keeping b
$ 1,549,000
2333 Bennington Gate, Oakville, ON, L6J 5N7 house for sale | Listing ID W13765 | Royal LePage
View photo
House · for sale
$ 2,690,000
2333 Bennington Gate, Oakville, ON, L6J 5N7 house for sale | Listing ID W13765 | Royal LePage
Oakville
· House
· Garden · Fireplace · Cellar
Oakville · House · Garden · Fireplace · Cellar
Great Family Home on the Market Now! Beautifully Presented with Exceptional Curb Appeal, Featuring Timeless Architecture, Warm Stone, Elegant Stucco, Dramatic Gables and Mature Professional Landscaping. 3 Fully Finished Levels Offer Over 5300 Sqft Living Space. Open Concept Kitchen, Main Floor Laundry/Mud Rooms. 5 Bedrooms On 2nd Level. Backyard is Like Paradise with Mature Foliage. At the Heart of the Home is the Open Concept Kitchen with a Massive Island, Pro Grade Appliances, Granite Countertops, a Gas Fireplace, B/I Cabinetry & WO to the Backyard. The 2nd Level Features Hallway Skylight. There are 5 Generous Sized Bedrooms. Hardwood Flooring on Main & Second Levels Plus a Oak Staircase. Basement is Fully Finished with Extra Bedroom 6, Entertainment Room and Recreation Room and Lot's of Storage. This Home is Located on a Quiet, Child Friendly Street in a Wonderful Neighbourhood that is Nearby the Trails along the Lake. Great School District with Maple Grove PS and Oakville Trafalgar
$ 2,690,000
2070 Willhaven Trail, Oakville Wm Westmount, ON, L6M 5G3 Luxury House for sale | Listing ID W13672 | Royal LePage Carriage Trade Luxury Properties
View photo
House · for sale
$ 1,649,900
2070 Willhaven Trail, Oakville Wm Westmount, ON, L6M 5G3 Luxury House for sale | Listing ID W13672 | Royal LePage Carriage Trade Luxury Properties
Oakville
· House
· Garden · Fireplace
Oakville · House · Garden · Fireplace
Fabulous 5 bedroom, 3.5 bathroom home on a quiet family friendly street in highly desirable Westmount. Beautifully maintained, one owner home offering a great open concept floor plan highlighted by the spacious family room with a gas fireplace overlooking a chef's kitchen with island, stainless steel appliances, granite countertops, abundant cabinetry, pot lighting and a bright breakfast nook with walkout to the rear garden. Other features include 9' ceilings on main, dark hardwood flooring, main floor den with double door entry, a split hardwood staircase with private retreat to a large second bedroom with approximately 10' ceilings, walk-in closet and 3-piece ensuite. Unfinished lower level with rough-in bathroom plumbing, ideally laid out for future finishing. Great curb appeal with covered front porch and upgraded driveway and walkways. Custom roll shutters on main floor and primary bedroom offers energy efficiency, noise reduction, blackout lighting and enhanced security. Ideally
$ 1,649,900
167 Oliver Place, Oakville, ON, L6H 1K9 house for sale | Listing ID W13763 | Royal LePage
View photo
House · for sale
$ 1,349,000
167 Oliver Place, Oakville, ON, L6H 1K9 house for sale | Listing ID W13763 | Royal LePage
Oakville
· House
· Patio · Garden · Deck · Swimming pool · Parking
Oakville · House · Patio · Garden · Deck · Swimming pool · Parking
Attention builders and investors. One of the Largest Mature Lots with 14025.36 Sq. Ft Lot Area in Desirable College Park. Surrounded by Several Multi Million Dollar Homes in One of Oakville's Fastest Transforming Luxury Communities. Attention empty nesters and downsizers. Beautiful Open Concept Sun Drenched Bungalow on Mature Quiet Street. Turn Key and Move In Ready with Pride of Ownership Throughout. Truly An Entertainer's Paradise On This Private Muskoka Like Setting. Live In and ENJOY, Extend Or Renovate. Detached 38 x 22 Heated Garage and Mezzaine Storage, Garage Door 16 x 9. Exterior Stone and Cedar. Attached 17 x 5 Rear Outside Storage. Poured Concrete Side Pad 42 x 24 With Remote Double Gate Entry. Detached 16 x 11 Shed With Exterior Stone & Cedar makes Ideal Pool House. Features Include Natural Stone Patios, Extensive Decking, HotTub, Mature Trees, Fenced Yard, Lush Perennial Gardens, Lawn Sprinkler System with Micro Irrigation for Gardens, Small Pond with Fountain and Waterfal
$ 1,349,000
70 Navy Street, Oakville Oo Old Oakville, ON, L6J 2Y9 Luxu.
View photo
House · for sale
$ 5,990,000
70 Navy Street, Oakville Oo Old Oakville, ON, L6J 2Y9 Luxu.
Oakville
· 3 Bedrooms · 4 Baths · House
· Fireplace · Lift
Oakville · 3 Bedrooms · 4 Baths · House · Fireplace · Lift
Premium Features: New Construction with Architectural Steel frame, 3 floor Elevator, Car Lift, 2 Laundry rooms, walk-in pantry, 10.5 ft ceilings, 22 tall rear windows overlooking Oakville Harbour, Generator, & South of Lakeshore Location! Spectacular freehold townhome w5100+SF luxury living space. Architect Rick Mateljan & outstanding new custom construction by Komon Homes. Located in Old Oakvilles most desirable neighbourhood overlooking Oakville Harbour, steps to Lake Ontario waterfront trail & Downtown. All the features of a luxury condo but wthe benefits of freehold. Refined architectural details blend this fabulous home into the heritage character of the neighbourhood. Dramatic 2-storey vaulted Living rmDining rm wlinear gas fireplace. Huge open concept KitchenFamily Room. Lux kitchen woversized centre island, quartz counters, fully-concealed Thermador refrigeration, Miele ovens, Wolf gas cooktop. Beautiful cabinetry winlaid brass inserts, fluted detailing & top quality hardware.
$ 5,990,000
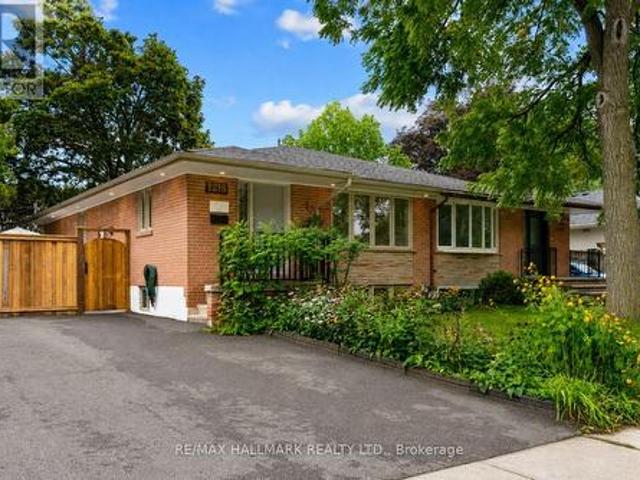
1218 Grange Road, Oakville, ON, L6H 1P7 house for sale | Listing ID W13745 | Royal LePage
View photo
House · for sale
$ 985,000
1218 Grange Road, Oakville, ON, L6H 1P7 house for sale | Listing ID W13745 | Royal LePage
Oakville
· House
· Office room · Gym
Oakville · House · Office room · Gym
Beautifully updated semi bungalow tucked away on a quiet, tree lined street in the highly sought after Falgarwood community. Set on an impressive 35 x 125 ft lot, this home offers the perfect combination of everyday functionality, privacy & an exceptional Oakville location. Ideal for first time buyers, young families, downsizers or anyone looking to enter one of Oakville's most established neighbourhoods at incredible value, this turnkey home is ready to move in & enjoy, while still offering the opportunity to add your own personal touches. Enjoy beautiful hardwood flooring throughout the main level & fresh paint on main floor. The kitchen, featuring granite countertops & stainless steel appliances, serves as the heart of the home. The finished lower level, complete with a separate entrance, adds incredible versatility. Its open layout offers the flexibility to create an additional bedroom, home office, recreation area, gym or private space for extended family. The laundry rm also func
$ 985,000
1409 Holly Court, Oakville, ON, L6H 3H4 house for sale | Listing ID W13712 | Royal LePage
View photo
House · for sale
$ 1,799,000
1409 Holly Court, Oakville, ON, L6H 3H4 house for sale | Listing ID W13712 | Royal LePage
Oakville
· House
· Swimming pool
Oakville · House · Swimming pool
(Set within a tranquil court and backing directly onto the picturesque Golden Meadow Park, this exceptional 4-bedroom, 4-bathroom residence offers an elegant blend of timeless comfort, thoughtful updates, and an enviable natural setting in the sought-after, family-friendly community of Falgarwood. The custom Kakoz white kitchen is beautifully appointed with refined cabinetry and quartz countertops, while the self-cleaning, anti-reflective sunroom addition, creates a luminous year-round retreat overlooking the pool, beautifully landscaped grounds, and serene park beyond. An extended driveway leads to a charming outdoor sitting area, creating the perfect setting for morning coffee, leisurely afternoons, or evening cocktails while enjoying the peaceful court or while watching your kids biking and playing at the court. Beautiful in-ground salt-water heated pool, perfect for enjoying the hot summer days with your family and friends! This school boundary has 2 of the highest ranked schools i
$ 1,799,000
3216 Robert Brown Boulevard, Oakville, ON, L6M 0P2 house for sale | Listing ID W13592 | Royal LePage
View photo
House · for sale
$ 1,199,000
3216 Robert Brown Boulevard, Oakville, ON, L6M 0P2 house for sale | Listing ID W13592 | Royal LePage
Oakville
· House
· Office room · Gym · Parking
Oakville · House · Office room · Gym · Parking
Thoughtfully designed for everyday living, this home offers a bright and functional kitchen with newer appliances (2024), a separate family room, main floor laundry, and four spacious bedrooms. The primary bedroom features a walk-in closet and ensuite bath, while California shutters and pot lights add warmth and character throughout. Recent improvements provide peace of mind and long-term value, including a new roof, insulated garage door, EV charger, hot water tank and temperature control system, energy-efficient LED lighting throughout, and updated electrical outlets and switches. The finished lower level offers versatile space for movie nights, a playroom, home office, gym, or guest accommodations, complete with its own 3-piece bathroom. Outside, enjoy a welcoming front porch and attractive streetscape and the convenience of a semi-detached two-car garage. Minutes to 16 Mile Sports Complex, steps to parks, trails, highly rated schools, recreation facilities, shopping, and major high
$ 1,199,000
2501 Yarmouth Crescent, Oakville, ON, L6L 2M9 house for sale | Listing ID W13587 | Royal LePage
View photo
House · for sale
$ 1,298,000
2501 Yarmouth Crescent, Oakville, ON, L6L 2M9 house for sale | Listing ID W13587 | Royal LePage
Oakville
· House
· Garden · Fireplace · Swimming pool · Parking
Oakville · House · Garden · Fireplace · Swimming pool · Parking
Welcome home to 2501 Yarmouth Crescent, a charming 3+2 bedroom, 2 bath detached raised bungalow nestled on a quiet, family-friendly street in the heart of prestigious Bronte West. Boasting a bright, open-concept layout over 2,000+ total square feet of functional design, featuring stainless steel appliances, Caesarstone countertops, a raised breakfast bar, and a separate dining area, this home is perfect for seamless family gatherings. The plush, new carpet in the bedrooms adds comfort, while the recently renovated bathrooms offer turnkey convenience. The fully finished lower level expands your living space, complete with two additional large bedrooms, a sprawling family room anchored by the cozy gas fireplace, and a second full bathroom. The tankless water heater and the attached 2-car garage with interior access add value and convenience. Embrace the ultimate outdoor lifestyle in your private backyard oasis, complete with a hot tub, relaxing gazebo, and a gas BBQ hookup ready for summ
$ 1,298,000
349 Woodale Avenue, Oakville, ON, L6K 2N8 house for sale | Listing ID W13619 | Royal LePage
View photo
House · for sale
$ 1,288,800
349 Woodale Avenue, Oakville, ON, L6K 2N8 house for sale | Listing ID W13619 | Royal LePage
Oakville
· House
Oakville · House
Exceptional Opportunity in Prime Oakville! Situated on a premium. *60 x 140 ft. *. Lot in one of Oakville's most sought-after and established neighbourhoods, this well-maintained home offers an ideal combination of comfort and convenience. Features laminate flooring throughout and is located on a quiet, family-friendly street. Within the catchment area of several highly regarded schools, including. *Appleby College*.*École Pine Grove*.*W. H. Morden Public School*.*Thomas A. Blakelock High School*, and. *St. Thomas Aquinas Catholic Secondary School*. Enjoy an unbeatable location just a short 5-minute walk to the Oakville YMCA, with easy access to parks, shopping, public transit, and major highways. (Id: 27)
$ 1,288,800
1528 Warland Road, Oakville Sw Southwest, ON, L6L 1N5 Luxury House for sale | Listing ID W13758 | Royal LePage Carriage Trade Luxury Properties
View photo
House · for sale
$ 1,839,000
1528 Warland Road, Oakville Sw Southwest, ON, L6L 1N5 Luxury House for sale | Listing ID W13758 | Royal LePage Carriage Trade Luxury Properties
Oakville
· House
· Garden · Terrace · Fireplace · Deck
Oakville · House · Garden · Terrace · Fireplace · Deck
Calm, sun-filled, architectural & impeccably maintained, this exceptional Coronation Park home offers the perfect blend of timeless design & modern comfort on a beautiful, premium lot (79 x 157 x 97 x 134' irregular). Extensively renovated and thoughtfully updated, the home showcases outstanding craftsmanship & attention to detail throughout. At the heart of the home is a stunning light-filled kitchen featuring stainless steel appliances, granite counters, subway tile backsplash, under-cabinet lighting, pot lights & island with seating for 3. A cozy breakfast area overlooks the beautifully treed backyard & offers a walkout to the spacious composite deck with glass railings. Perfect for entertaining or relaxing. The front foyer impresses with a custom front door and stylish slate-inspired flooring. The sun-drenched family room features a custom fireplace, B/I shelving, heated flooring and dramatic floor-to-ceiling windows with double-door access to the terrace. The dining room is highli
$ 1,839,000
3040 Robert Lamb Boulevard, Oakville, ON, L6H 7H5 house for sale | Listing ID W13679 | Royal LePage
View photo
House · for sale
$ 2,023,432
Updated
3040 Robert Lamb Boulevard, Oakville, ON, L6H 7H5 house for sale | Listing ID W13679 | Royal LePage
Oakville
· House
· Garden · Parking
Oakville · House · Garden · Parking
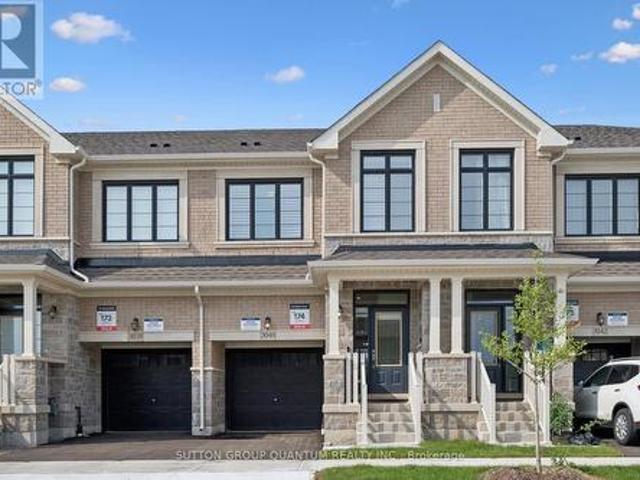
Welcome to this beautifully designed two-storey attached home, built in 2025 and ideally situated in the highly sought-after Joshua Meadows neighbourhood. Offering 3 bedrooms and 3 bathrooms, upgraded floorplan, this modern home combines stylish finishes, thoughtful design, and an unbeatable location. Step inside to a bright, contemporary interior featuring no carpet throughout, creating a clean and modern feel. The kitchen showcases elegant quartz countertops and offers a functional layout perfect for everyday living and entertaining. The bathrooms are also finished with quartz countertops for a cohesive, upscale look. The spacious primary bedroom offers a large walk-in closet and a luxurious ensuite featuring a glass-enclosed shower and double vanity. Custom window coverings throughout add both style and privacy. Enjoy convenient garage access and a south-west facing backyard. Within walking distance are Harvest Oak Public School, Kids & Company Joshua Creek daycare, multiple parks,
$ 2,023,432
303 Hickory Circle, Oakville, ON, L6H 4V3 house for sale | Listing ID W13740 | Royal LePage
View photo
House · for sale
$ 1,490,000
303 Hickory Circle, Oakville, ON, L6H 4V3 house for sale | Listing ID W13740 | Royal LePage
Oakville
· House
· Air conditioning · Cellar
Oakville · House · Air conditioning · Cellar
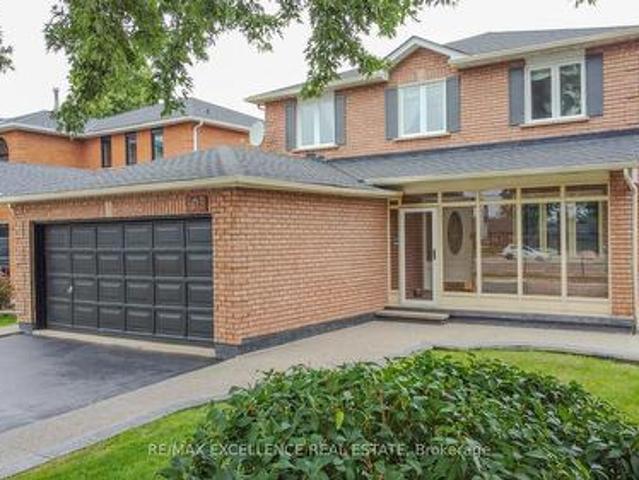
Step into a home that gives your family space and your future financial security. This beautifully maintained 4-bedroom detached home features a LEGAL separate entrance to a 3-bedroom basement apartment generating $2,300/month. A turnkey income stream from day one. Inside, the main level offers a bright, welcoming living room filled with natural light, a formal dining area, and a newly renovated kitchen with quartz countertops and a modern backsplash. Hardwood and ceramic flooring throughout add durability and elegance. Major updates include the roof (2023) and AC (2023) for peace of mind. Located in a mature, quiet Oakville neighbourhood, you're steps from Sheridan College, top-rated Iroquois Ridge schools, community centres, parks, walking trails, and direct access to the QEW. A rare opportunity to own a home that blends comfort, location, and smart income potential. (Id: 27)
$ 1,490,000
126 Burnhamthorpe Road E, Oakville, ON, L6H 0X9 house for sale | Listing ID W13707 | Royal LePage
View photo
House · for sale
$ 1,499,900
126 Burnhamthorpe Road E, Oakville, ON, L6H 0X9 house for sale | Listing ID W13707 | Royal LePage
Oakville
· House
· Access for people with disabilities · Terrace · Balcony
Oakville · House · Access for people with disabilities · Terrace · Balcony
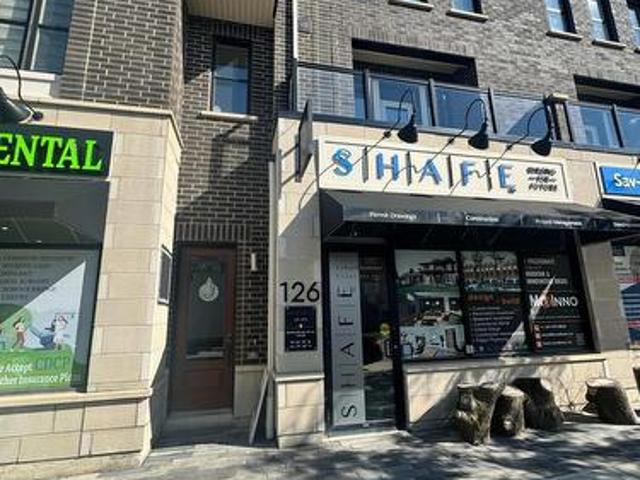
Live, Work and Invest This One. Exceptional Opportunity to Own a versatile Live/Work Townhome offering approximately. *2,595 Sq. Ft. of Total Space. Featuring 1,915 Sq.Ft of Beautifully Designed Upper Level Residential Living Space. PLUS approximately. 680 Sq.Ft of Professional Office/Commercial Space. On the Ground Level. The thoughtfully designed office area features. 4 Private Office Spaces. A convenient kitchenette and an accessible/disabled washroom. Making it ideal for a Professional Practice, Accounting Office, Legal Office, Medical/Consulting Practice, Insurance or a Variety of other Permitted Business Uses. The Builder Brochure identifies the Community's Live/Work Townhouse as being designated with a Street Level Shop or Office and Two Upper Storeys for Residential Living. The Spacious Residential portion offers a Bright and Functional Layout with generous Living/Dining Space, Well Appointed Kitchen, Bedrooms, Bathrooms and Outdoor Living Areas including balconies/terrace as s
$ 1,499,900
1594 Heritage Way, Oakville, ON, L6M 2Z5 house for sale | Listing ID W13780 | Royal LePage
View photo
House · for sale
$ 1,874,990
1594 Heritage Way, Oakville, ON, L6M 2Z5 house for sale | Listing ID W13780 | Royal LePage
Oakville
· House
· Garden · Office room · Gym · Deck · Cellar
Oakville · House · Garden · Office room · Gym · Deck · Cellar
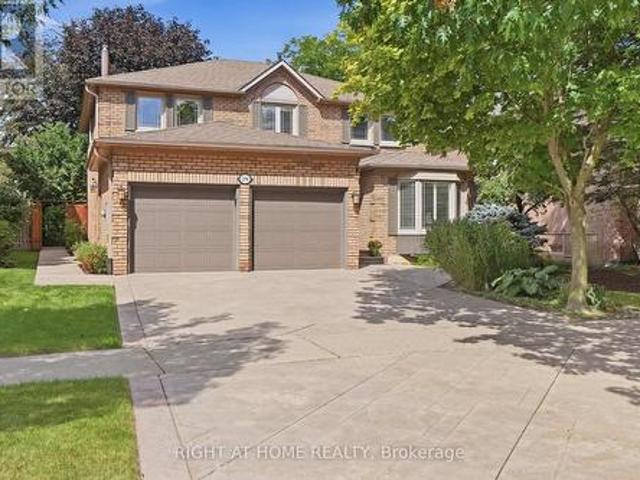
Traditional Excellence in the Heart of Glen Abbey. Welcome to 1594 Heritage Way-a proper family home offering timeless appeal, exceptional condition and an incredible location. Featuring 4+1 bedrooms and 3.5 bathrooms, this meticulously maintained residence has been thoughtfully updated throughout and is truly move-in ready. Every inch reflects pride of ownership, with beautifully renovated bathrooms, updated finishes and a fully finished basement featuring a spacious recreation room, additional bedroom and flexible space for a home office, gym or guests. The backyard is a true private oasis, backing directly onto Merchant's Trail and surrounded by mature trees and lush greenery for exceptional privacy. Extensive stamped concrete carries from the driveway and walkways into the backyard, while a composite deck and custom gazebo create the perfect setting for outdoor dining, entertaining and relaxing. Step beyond the backyard and enjoy direct access to Glen Abbey's extensive walking and
$ 1,874,990
253 Gatwick Drive, Oakville, ON, L6H 7K3 house for sale | Listing ID W13762 | Royal LePage
View photo
House · for sale
$ 1,239,900
253 Gatwick Drive, Oakville, ON, L6H 7K3 house for sale | Listing ID W13762 | Royal LePage
Oakville
· House
· Garden · Parking · Fireplace · Air conditioning
Oakville · House · Garden · Parking · Fireplace · Air conditioning
Located in popular'Oak Park', this gorgeous'Richmond' model with versatile floor plan, is approx. 2100 sq. Ft.total living space 2845 Sq. Ft Like new only better! Swimspa! We have so many upgrades that we created a list, over 200K in value, see in attachments, a few highlights totally repainted 2026 September in designer colours, new bathrooms 2025, new quartz countertop 2026 September, backsplash 2026 September, new carpet 2026 September Upgraded with 9' ceilings, hardwood flooring, The open concept kitchen is open to the family room with a cosy fireplace and walk-out to the backyard and double car garage. Please note this model offers 2nd floor family room and laundry, the 3rd level principal retreat with ensuite bath incl. Soaker tub and separate shower and 2 walk in closets, Windows replaced, roof replaced, AC and furnace replaced, upgraded to 200 AMP service Easy access to shops, transportation, QEW and 407 and great schools. (Id: 27)
$ 1,239,900
408 Seabourne Drive, Oakville, ON, L6L 4G1 house for sale | Listing ID W13797 | Royal LePage
View photo
House · for sale
$ 2,690,000
408 Seabourne Drive, Oakville, ON, L6L 4G1 house for sale | Listing ID W13797 | Royal LePage
Oakville
· House
· Office room · Fireplace
Oakville · House · Office room · Fireplace
Welcome to 408 Seabourne Drive, a charming 4 + 1 bedroom and 4.5 Bath custom-built home in desirable West Oakville, surrounded by mature trees and showcasing exceptional curb appeal. The stone and stucco exterior, architectural metal accents, extensive interlocking and covered entrance create a striking first impression. Inside, the bright and beautifully finished main level features marble-look flooring, rich hardwood, crown moulding, pot lights, an elegant staircase and a living area with large windows and a dramatic floor-to-ceiling fireplace. The stunning custom kitchen offers extensive cabinetry, quartz-style countertops and backsplash, a large contrasting island with seating, decorative glass cabinetry, under-cabinet lighting and stainless steel appliances, along with a spacious family room, private office and stylish powder room. The upper level features hardwood floors, generous bedrooms and excellent closet space. The impressive primary retreat includes a custom walk-in closet
$ 2,690,000

Get email alerts

Don't miss out: be the first to know about new properties

The alert was correctly created

On subscribing you accept the conditions of use and the privacy policy
Alert
Receive new ads in your inbox
Save this search
Receive alerts for new listings

We'll send you an email when we have new properties for: "Properties for sale in Oakville"

The alert was correctly created

Snider
Charnwood
Get email alerts and be the first to see new listings
Required field
On subscribing I accept the terms of the privacy policy
Perfect! You'll soon start receiving new listings via email
Alert
Receive an email when we have new ads for Properties for sale in Oakville
Save this search
Receive notifications when new entries are published.