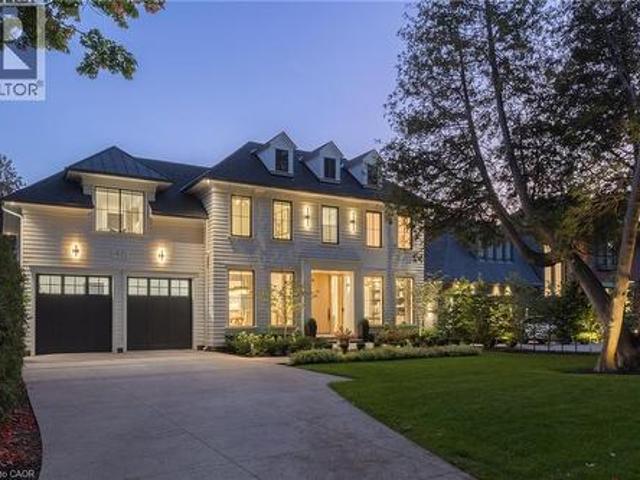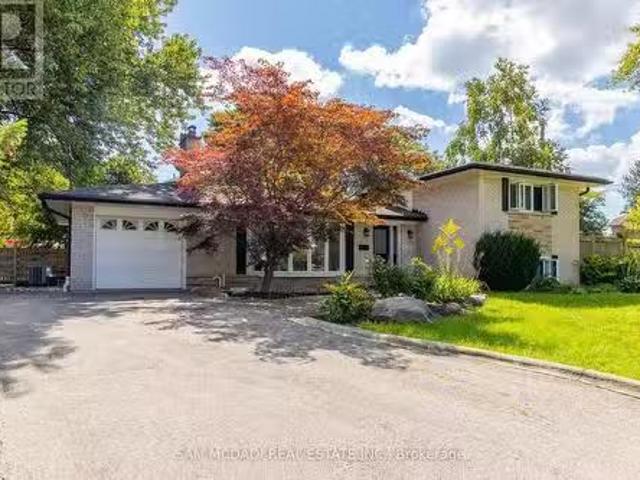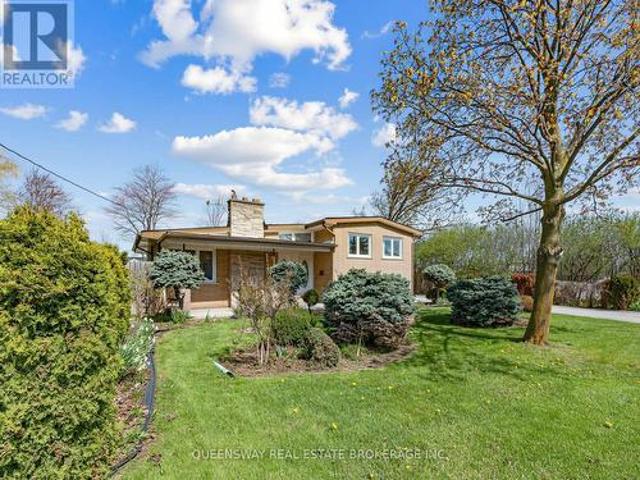
10,727 properties for sale in Oakville

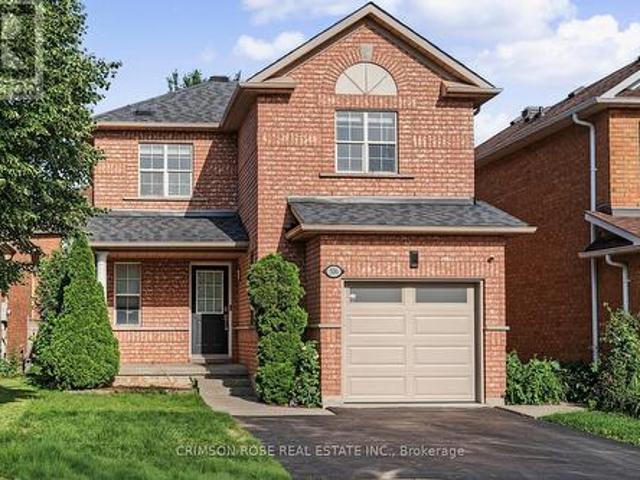
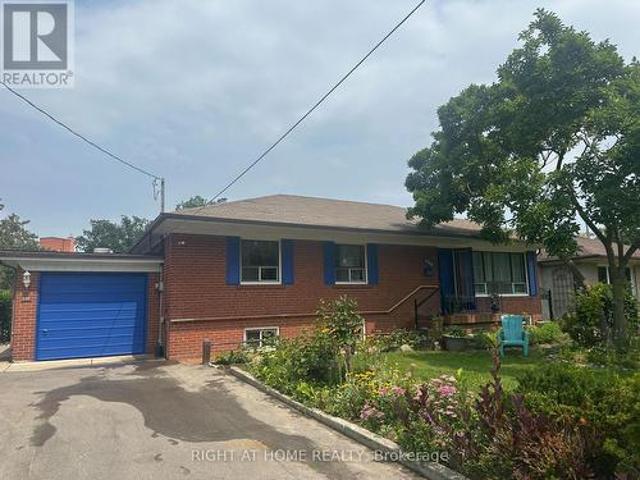
309 Queen Mary Drive, Oakville, ON, L6K 3L5 house for sale | Listing ID W13619 | Royal LePage
View photo
House · for sale
$ 1,250,000
309 Queen Mary Drive, Oakville, ON, L6K 3L5 house for sale | Listing ID W13619 | Royal LePage
Oakville
· House
· Garden · Cellar
Oakville · House · Garden · Cellar
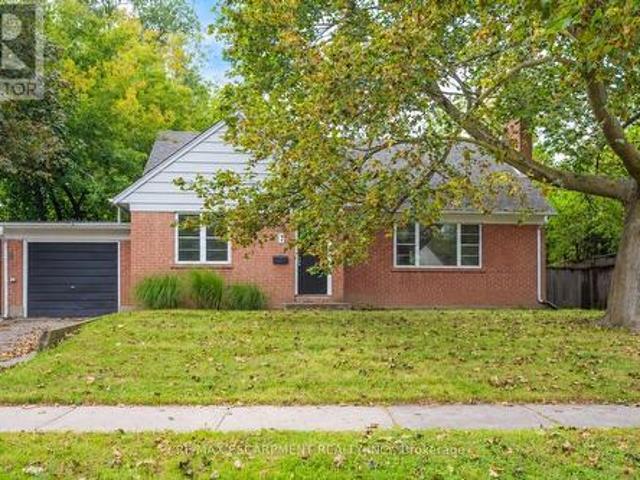
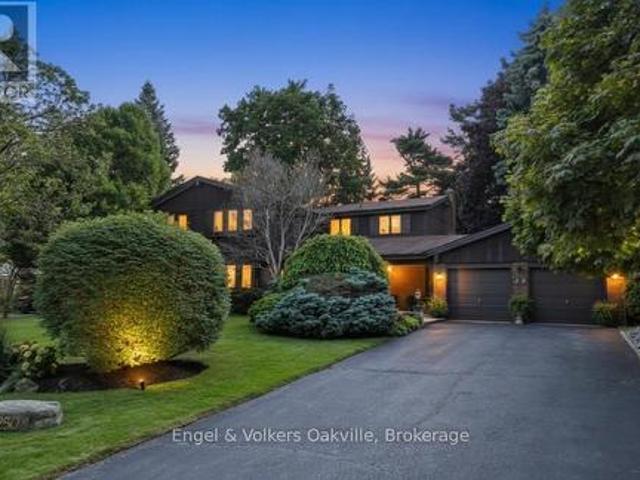
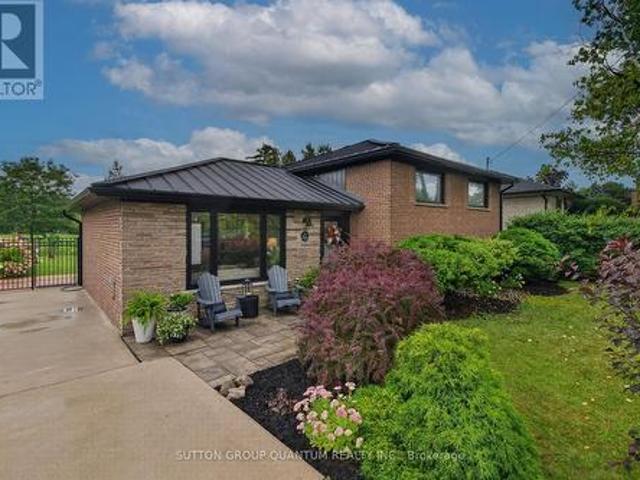
Prime central location in one of Oakville's most desirable areas-steps to Kerr Village, Downtown Oakville, and the lake, all within a 10-minute walk. This rare oversized lot (64.17 ft x 155.67 ft) is a one-of-a-kind opportunity in an established neighbourhood. Live in and enjoy the newly renovated gourmet kitchen, or take advantage of the ideal setting to invest and build a personalized custom home on this exceptional lot. The main floor offers a practical layout with a bright living room, dining room, and three bedrooms. A separate side entrance leads to the basement, which is partially finished and includes a recreation room, second bathroom, laundry area, and workshop space. A beautifully landscaped yard provides a private outdoor retreat designed for everyday enjoyment. Curated plantings and a well-maintained lawn create a serene backdrop for morning coffee, weekend gatherings, or quiet evenings outdoors. Defined areas for relaxation, play, and entertaining make the space both func
$ 1,250,000
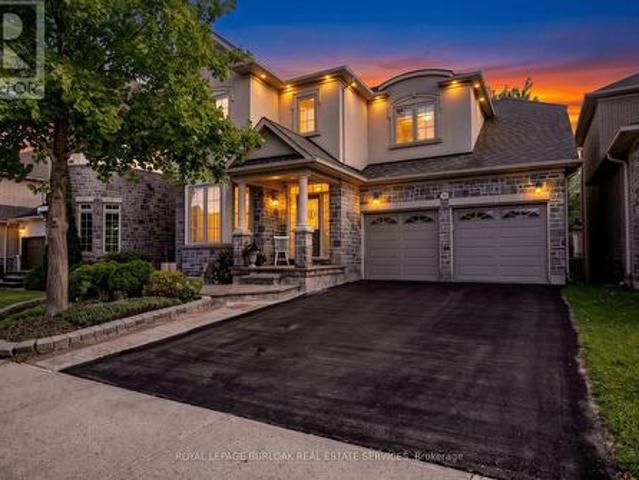
3395 Post Road, Oakville, ON, L6H 0Z2 house for sale | Listing ID 40846 | Royal LePage
View photo
House · for sale
$ 1,588,888
3395 Post Road, Oakville, ON, L6H 0Z2 house for sale | Listing ID 40846 | Royal LePage
Oakville
· House
· Garden · Parking · Fireplace · Deck
Oakville · House · Garden · Parking · Fireplace · Deck
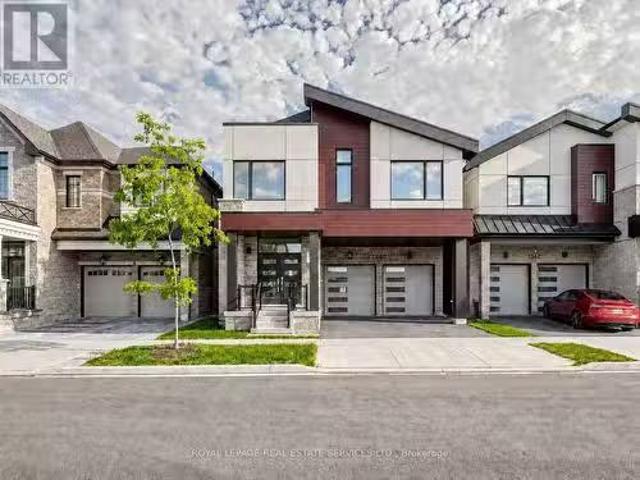
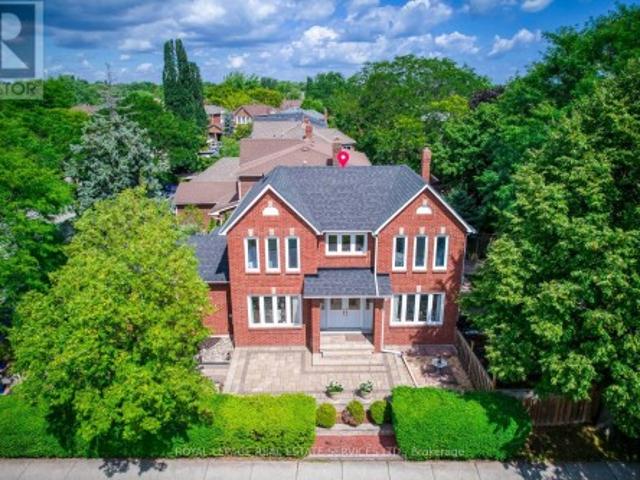
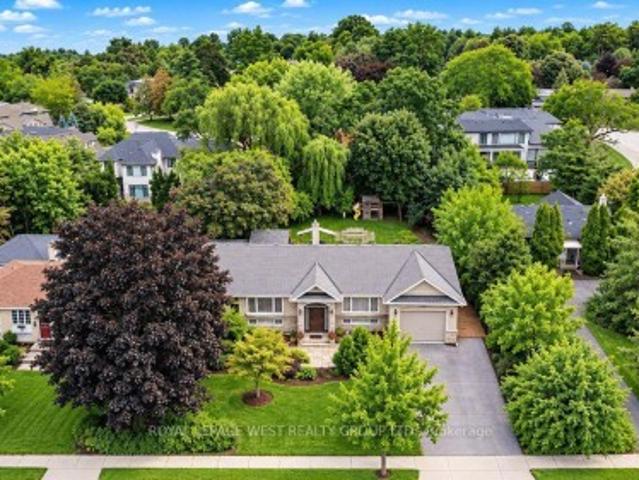
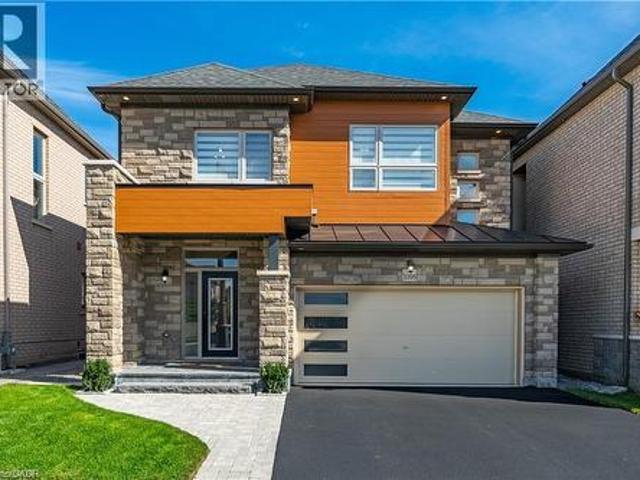
Showpiece home, even a 2 car garage, plus 2 car driveway parking, be proud to call this one your own! Starting with the curb appeal, this model noticeably has presence within this friendly neighbourhood enclave and displays lots of personality with its distinctive design exterior finishes combined with the recent front porch and walkway redesign improvements. Extensively upgraded and improved throughout home ownership, this fine home offers modern organic design finishes, recent Lower Level completed with full bath, landscaping front and backyard including fencing and spacious deck for entertaining. Impressive interior finishes throughout, gorgeous main bath with extra floor to ceiling gloss cabinetry, second level laundry, state-of-art gourmet kitchen with smart appliances, dual built-in oven, gas cooktop, built-in speakers, automated window coverings, all overlooking Great Room with gas fireplace, oversized picture window for maximum sunlight, magnificent views and walkout to fully f
$ 1,588,888
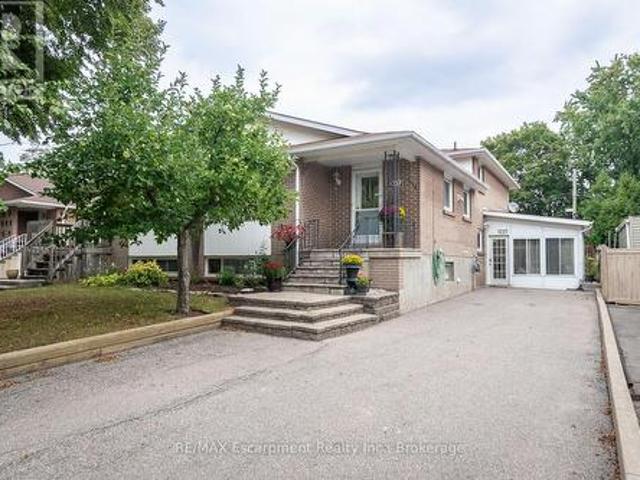
1237 Redbank Crescent, Oakville Cp College Park, ON, L6H 1Y4 house for sale | Listing ID W13799 | Royal LePage
View photo
House · for sale
$ 865,000
1237 Redbank Crescent, Oakville Cp College Park, ON, L6H 1Y4 house for sale | Listing ID W13799 | Royal LePage
Oakville
· House
· Garden · Office room · Fireplace
Oakville · House · Garden · Office room · Fireplace
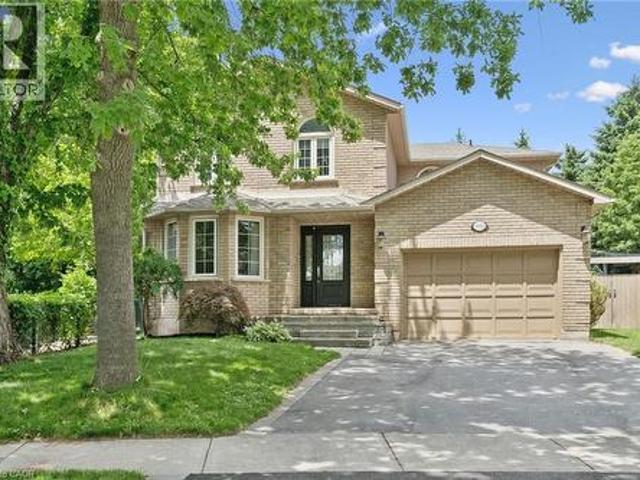
Spacious and beautifully maintained, this 4-bedroom, 4-level back-split offers over 2399 sq. Ft. of total living space, set on a 35 x 125 ft. Lot in a prime Oakville neighbourhood. The main level features hardwood flooring throughout the principal living areas. The kitchen is open to the family living space and overlooks the formal dining and living rooms, creating a bright, connected layout with a centre island and breakfast bar. The upper level offers 3 well-appointed bedrooms with closets and a full bathroom. The ground level showcases a converted sunroom with large windows, a gas fireplace, and its own separate entrance, creating excellent potential for an in-law suite, private home office, or guest retreat. An additional living room with hardwood flooring, a fourth bedroom, and a full bathroom complete the level, with direct access to the impressively sized, fully fenced rear yard. Exceptionally well maintained, the home has also benefited from significant recent mechanical update
$ 865,000
364 Nautical Boulevard, Oakville, ON, L6L 0C1 house for sale | Listing ID W13786 | Royal LePage
View photo
House · for sale
$ 1,628,888
364 Nautical Boulevard, Oakville, ON, L6L 0C1 house for sale | Listing ID W13786 | Royal LePage
Oakville
· House
· Office room · Cellar
Oakville · House · Office room · Cellar
Welcome to Lakeshore Woods living at its best! Located directly across from Nautical Park, this warm and inviting home offers approximately 2,600 sq. Ft. above grade, four spacious bedrooms upstairs, and a thoughtfully designed layout that offers room for the whole family. The main floor features a large, open kitchen that flows into the family room, while the separate living and dining room offers a comfortable space to relax and unwind. Upstairs, discover two primary bedrooms, each with its own private ensuite-an ideal arrangement for families, guests, or those looking for added flexibility. The fully finished basement extends the living space with an additional bedroom and bathroom, perfect for guests, a home office, a teenager's retreat, or extended family. But the true standout is the LOCATION. With Nautical Park directly across the street, enjoy soccer fields, a playground, and plenty of green space right outside your door-a dream setting for families and dog lovers alike. All th
$ 1,628,888
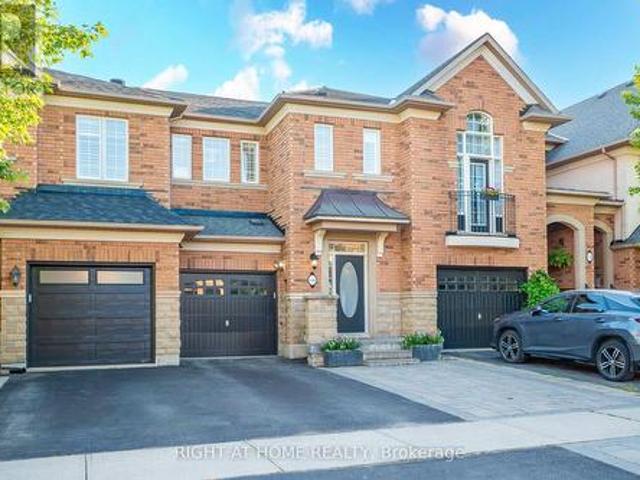
346 Creek Path Avenue, Oakville, ON, L6L 6X1 house for sale | Listing ID W13570 | Royal LePage
View photo
House · for sale
$ 1,049,900
346 Creek Path Avenue, Oakville, ON, L6L 6X1 house for sale | Listing ID W13570 | Royal LePage
Oakville
· House
· Fireplace · Cellar
Oakville · House · Fireplace · Cellar
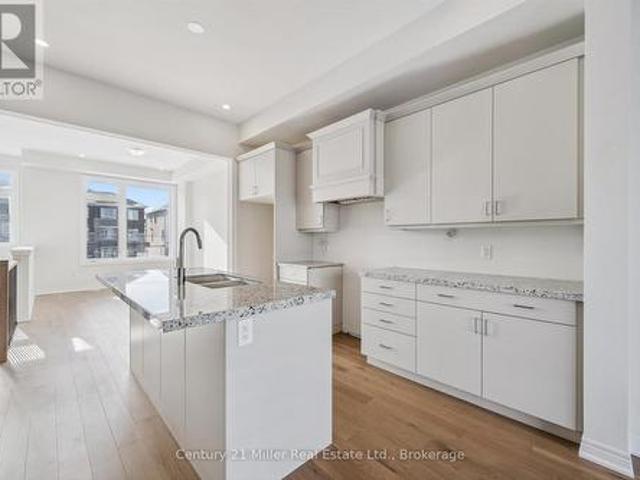
Welcome to 346 Creek Path Ave, this spacious & bright freehold townhome located in prestigious sought after Lakeshore Woods neighbourhood in Oakville. It's close to amazing parks, lake, shopping plaza, HWY'S, GO station, and some of the best schools in Ontario! This freehold townhome offers 3+1 bedrooms and 4 bathrooms, Approx. 2470 sq ft of finished living space with professionally finished basement. It was built and designed by award winning builder Rosehaven Homes. This gorgeous home features a stunning updated kitchen with high-end stainless steel appliances and quartz counter top. You'll love the soaring 9' ceilings, open concept, gas fireplace, pot lights, hardwood floors, oak staircase with wrought iron spindles, California shutters, and beautiful updates throughout. The primary suite has a walk-in closet and beautiful ensuite bathroom. There are 2 additional bedrooms upstairs, laundry room, and 4pc bathroom for your convenience. You'll enjoy the professionally finished lower le
$ 1,049,900
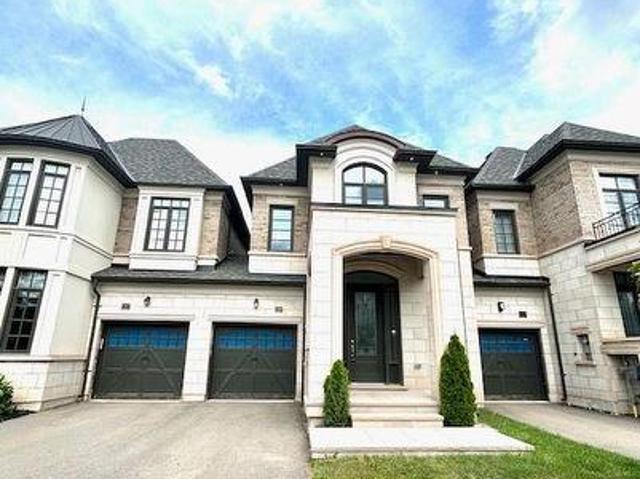
1305 Merton Road, Oakville, ON, L6M 5L8 house for sale | Listing ID W13709 | Royal LePage
View photo
House · for sale
$ 1,285,000
1305 Merton Road, Oakville, ON, L6M 5L8 house for sale | Listing ID W13709 | Royal LePage
Oakville
· House
Oakville · House
Welcome to refined luxury at 1305 Merton Road, Oakville. This beautifully appointed residence offers an exceptional blend of timeless elegance, modern sophistication, and thoughtful upgrades throughout. From the moment you arrive, the upgraded front doorway columns and inviting pot lights create a striking first impression, setting the tone for the quality and attention to detail found within. Step inside to a warm and sophisticated interior designed for both everyday living and effortless entertaining. The thoughtfully designed layout offers spacious principal rooms, abundant natural light, and an inviting sense of flow throughout the home. Every space has been carefully considered to create an atmosphere that is both elegant and comfortable. The home's impressive curb appeal, upgraded entryway, and refined finishes combine to create a truly distinguished Oakville residence. Ideally situated in a sought-after community, this property offers the perfect balance of luxury, comfort, and
$ 1,285,000
506 Pondview Place, Oakville, ON, L6H 6S3 house for sale | Listing ID W13770 | Royal LePage
View photo
House · for sale
$ 1,299,000
506 Pondview Place, Oakville, ON, L6H 6S3 house for sale | Listing ID W13770 | Royal LePage
Oakville
· House
· Fireplace
Oakville · House · Fireplace
Welcome to this beautifully renovated detached home in the highly sought-after Wedgewood Creek community. Located within one of Oakville's highest-ranked school districts, home to Munn's Public School (Top 2%) and Iroquois Ridge High School (Top 1%), according to the Fraser Institute. This bright and spacious home offers 3 bedrooms, 3.5 bathrooms, and has been meticulously renovated from top to bottom. Rich hardwood flooring extends throughout the main and second levels, while the thoughtfully designed open-concept layout seamlessly connects the living room with its classic fireplace, formal dining area, and inviting breakfast space. The stunning chef's kitchen features quartz countertops, premium cabinetry, a full-height tile backsplash, breakfast bar seating, and a suite of nearly new stainless steel appliances. Upstairs, the spacious primary bedroom offers a fully renovated 4-piece ensuite, creating the perfect private retreat. Two generously sized secondary bedrooms share a beautif
$ 1,299,000
3331 Meadow Marsh Crescent, Oakville, ON, L6H 0T5 house for.
View photo
House · for sale
$ 2,899,000
3331 Meadow Marsh Crescent, Oakville, ON, L6H 0T5 house for.
Oakville
· 5 Bedrooms · 4 Baths · House
· Parking · Cellar
Oakville · 5 Bedrooms · 4 Baths · House · Parking · Cellar
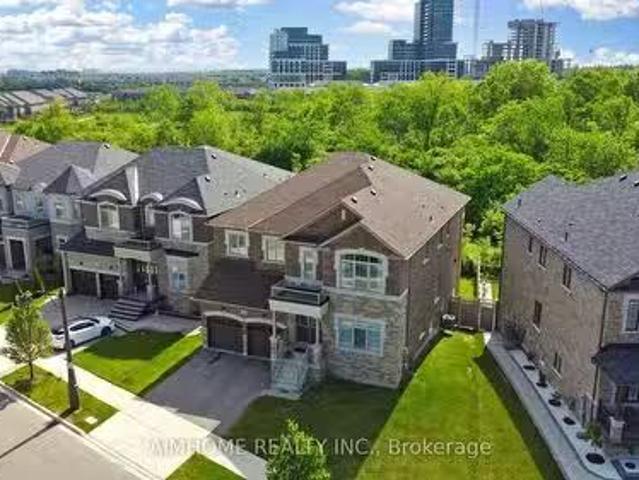
Located in the highly sought-after town of Oakville, known for its excellent educational resources and stunning natural environment, situated on a tranquil and safe crescent street of a family friendly neighborhood, this detached property with five-bedroom, four-bathroom, walkout basement and double garage backs onto a lush green ravine; This home boasts convenient access to schools, shopping malls, restaurants, community centers, public transportation, and major highways (401, 403, and QEW); With 10-foot ceilings on the main floor, 9-foot ceilings on the second floor, and 8-foot ceilings in the basement, each level of this home feels exceptionally spacious and bright; Inside, youll find numerous upgrades, including hardwood flooring throughout, high-end appliances, and oversized windows in every room, allowing for an abundance of natural light; In addition to the impressive 4,136 square feet of above-ground living space, the lower level offers an additional 1,965 square feet, ready fo
$ 2,899,000
3092 Shannon Crescent, Oakville, ON, L6L 6B4 house for sale | Listing ID 40861 | Royal LePage
View photo
House · for sale
$ 1,449,777
3092 Shannon Crescent, Oakville, ON, L6L 6B4 house for sale | Listing ID 40861 | Royal LePage
Oakville
· House
Oakville · House
Finally! A renovated 4 bed, 2.5 bath Detached in one of Bronte Harbour's few adjacent little pockets, the quintessential'lifestyle' location. Bringing me to the top 7 reasons to pick this home: 1. A lifestyle location means your kids grow up walking Bronte Creek trail to the beach park, spending their time in nature when they aren't playing soccer or baseball at the local Westbrook Park; regularly using your bikes instead of a car. 2. Open concept custom kitchen: elegant white cabinetry with the trendy accent island, caesarstone counters, matching tile backsplash, upgraded ceramic floor tiles, crown mouldings, pot lights, s/s appliances, and the gorgeous wall-mounted rangehood. 3. The essential 2 full bathrooms on the 2nd floor means the primary bedrooms gets its own private ensuite with heated floors and steam-shower functionality. 4. Pie shaped lot features a 88 ft back property line giving you lots of space and privacy. 5. Shannon crescent is a quiet road with only-local traffic; th
$ 1,449,777
54 Raymar Place, Oakville, ON, L6J 6M1 house for sale | Listing ID 40852 | Royal LePage
View photo
House · for sale
$ 7,249,000
54 Raymar Place, Oakville, ON, L6J 6M1 house for sale | Listing ID 40852 | Royal LePage
Oakville
· House
· Garden · Fireplace
Oakville · House · Garden · Fireplace
Welcome to 54 RAYMAR PL, OAK ON L6J 6M1, a single-family residence built in 1988 that has undergone a complete transformation. This property, fully updated from its recently refreshed exterior to its meticulously remodeled interior, offers a contemporary aesthetic designed for modern living. The heart of this home is undoubtedly the recently updated kitchen, a culinary enthusiast's dream. It features a generous island with a built-in sink, providing ample space for preparation and casual dining, complemented by a convenient wine cooler. Adjacent to this, the living room provides a comfortable gathering space, enhanced by the warmth of a fireplace. The bathrooms throughout the home offer a touch of luxury, with features such as double vanities, floating vanities, and invigorating walk-in showers. Beyond the interior, the private yard is an entertainer's paradise, offering an outdoor living space complete with a fire pit and a dedicated outdoor dining area. For ultimate relaxation, indul
$ 7,249,000
7 Washington Avenue, Oakville, ON, L6K 1W5 house for sale | Listing ID W13781 | Royal LePage
View photo
House · for sale
$ 980,000
7 Washington Avenue, Oakville, ON, L6K 1W5 house for sale | Listing ID W13781 | Royal LePage
Oakville
· House
Oakville · House
Welcome to this charming 1.5 storey home, ideally situated in a convenient and sought-after Oakville location! With 3 bedrooms and 2 bathrooms, this inviting home offers a functional layout with an open-concept kitchen overlooking the living room, creating a bright, connected space for everyday living and entertaining. A versatile main-floor office or den provides the perfect setting for working from home, a quiet study space or an additional living area. Ideally located just moments from vibrant Kerr Village, enjoy easy access to an excellent selection of local shops, cafés, restaurants and everyday amenities. Parks, recreation facilities and the Lake Ontario waterfront are also nearby, while Downtown Oakville, Oakville GO Station and major commuter routes are all within easy reach. Don't miss out on this wonderful opportunity! Property is being sold under Power of Sale. Sold as is, where is. (Id: 27)
$ 980,000
17 3353 Liptay Avenue, Oakville, ON, L6M 0M6 house for sale | Listing ID W13672 | Royal LePage
View photo
House · for sale
$ 1,629,000
17 3353 Liptay Avenue, Oakville, ON, L6M 0M6 house for sale | Listing ID W13672 | Royal LePage
Oakville
· House
· Garden · Parking · Access for people with disabilities · Cellar
Oakville · House · Garden · Parking · Access for people with disabilities · Cellar
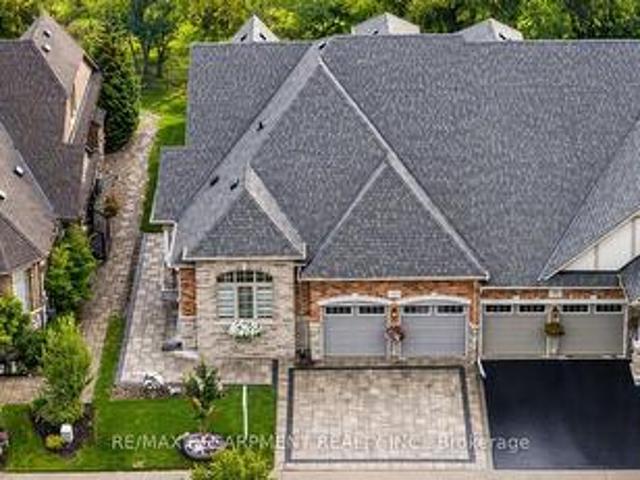
Welcome to this one-of-a-kind end-unit freehold bungalow with loft, double garage, and backyard backing onto protected greenspace in Oakville's highly desirable Bronte Creek community, offering 2,356 sq. Ft. above grade plus a fully finished basement. Thoughtfully designed for comfortable, accessible living, the home features wide doorways and smooth, level flooring throughout, making it well suited for those using a walker or wheelchair. Step inside to discover bright, spacious living and dining areas with a warm and inviting atmosphere. The thoughtfully designed main level includes two bedrooms, convenient main-floor laundry, and generous principal rooms for easy everyday living. Head upstairs to the impressive loft level, where an additional bedroom and spacious living area provide excellent flexibility for family, guests, or a private retreat. The finished basement (2013) further expands the home with two additional bedrooms, a kitchen, bathroom, and generous living space-ideal for
$ 1,629,000
1340 Aymond Crescent, Oakville, ON, L6H 7W8 house for sale.
View photo
House · for sale
$ 1,650,000
1340 Aymond Crescent, Oakville, ON, L6H 7W8 house for sale.
Oakville
· 4 Bedrooms · 4 Baths · House
· Garden · Fireplace
Oakville · 4 Bedrooms · 4 Baths · House · Garden · Fireplace
Sun-Filled, Open-Concept Living in One of Oakvilles Most Desirable Neighbourhoods! Welcome to this stunning newly built Mattamy Homes Windfield Model, offering exceptional craftsmanship and thoughtfully designed living space in one of Oakvilles most sought-after communities. This elegant detached home features 4 spacious bedrooms, 3.5 bathrooms, and a bright, sun-filled open-concept floor plan designed for modern family living. The main level showcases rich hardwood flooring, soaring natural light, and a sophisticated formal dining room perfect for entertaining. The expansive family room overlooks the picturesque backyard and tranquil creek, featuring a cozy fireplace that creates a warm and inviting atmosphere. At the heart of the home is the gourmet kitchen, complete with granite countertops, a large centre island, built-in pantry, premium cabinetry, and a spacious breakfast area with a walkout to the deck-ideal for indoor-outdoor living, family gatherings, and summer entertaining. U
$ 1,650,000
489 Lakeshore Road W, Oakville, ON, L6K 1G4 house for sale | Listing ID W13761 | Royal LePage
View photo
House · for sale
$ 4,150,000
489 Lakeshore Road W, Oakville, ON, L6K 1G4 house for sale | Listing ID W13761 | Royal LePage
Oakville
· House
· Fireplace
Oakville · House · Fireplace
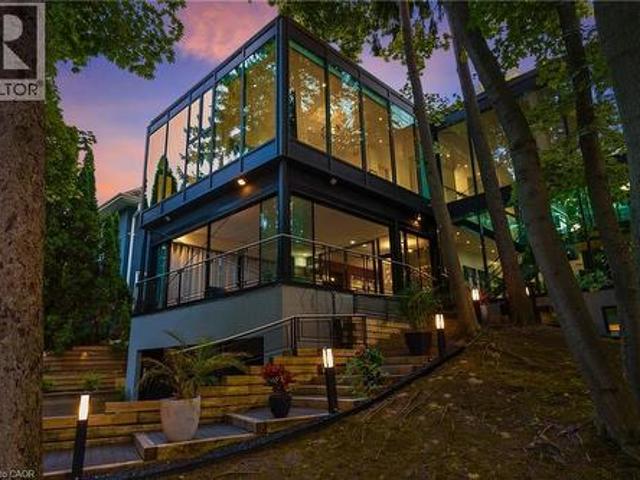
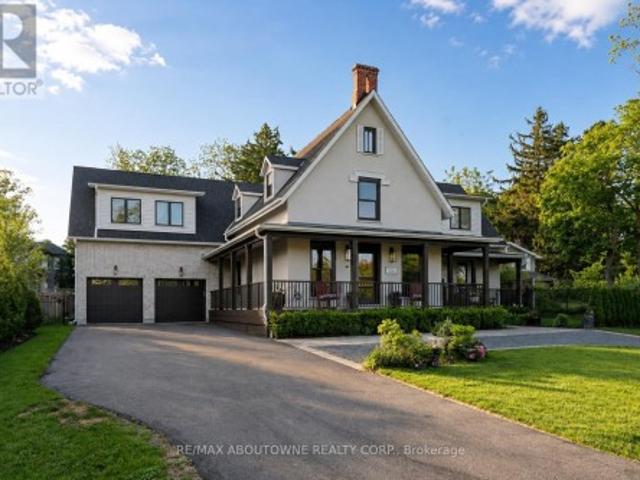
A reimagined historic farmhouse that blends timeless architectural charm with warm natural finishes and a soft colour palette. This heritage home offers over 7,000 square feet of luxury living space, where timeless character and sophisticated modern design come together seamlessly. Every detail, from the craftsmanship to the carefully curated finishes, has been completed to an exceptional standard. Elegant design elements include wide oak plank flooring, black accent hardware, shiplap detailing, and a striking open staircase with tempered glass railings. The chef-inspired kitchen is designed for both everyday living and entertaining, featuring professional-grade appliances, a large centre island, custom cabinetry, and quartz countertops. The kitchen flows seamlessly into the oversized great room highlighted by expansive architectural Kolbe windows, a coffered ceiling, and a dramatic five-foot gas linear fireplace with a steel surround. Automated blinds and lighting enhance the main flo
$ 4,150,000
1128 Pinegrove Road, Oakville, ON, L6L 2W6 house for sale | Listing ID W13674 | Royal LePage
View photo
House · for sale
$ 1,399,000
1128 Pinegrove Road, Oakville, ON, L6L 2W6 house for sale | Listing ID W13674 | Royal LePage
Oakville
· House
· Garden · Fireplace
Oakville · House · Garden · Fireplace
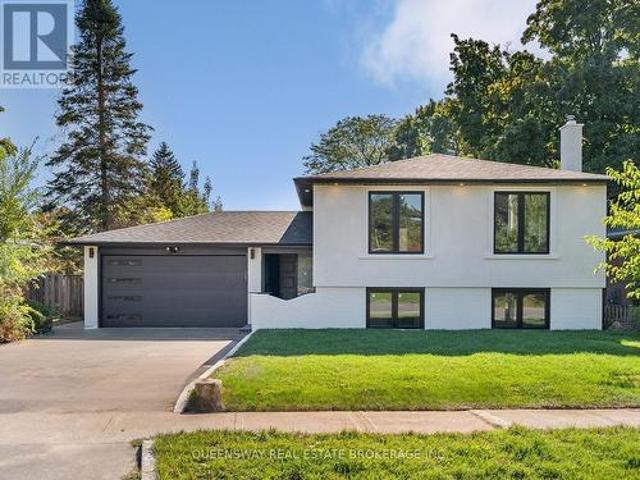
Welcome to 1128 Pinegrove Road, a rare, turn-key gem in an incredibly valuable neighbourhood! Skip the stress of renovations with an entirely brand-new, custom interior that blends modern luxury with classic charm. The heart of the home is a stunning custom kitchen featuring sleek cabinetry and new appliances, flowing into a bright, open layout perfect for family life. You'll find large, sun-filled bedrooms that offer plenty of personal space, along with a massive 4th bedroom in the above-grade lower level. This level also features a cozy recreation room with a beautiful brick fireplace, adding to the home's warm character. All new exterior finishes, windows, doors, brand new bright stucco for great curb appeal and a new charming interlocked backyard for summer hosting, this house is ready for you to just move in and enjoy. Perfectly located near the lake, highly rated schools, highways including the QEW, shopping and public transit. Custom quality in a prime location at a price that m
$ 1,399,000
2101 Galena Crescent, Oakville, ON, L6H 4A2 house for sale | Listing ID W13726 | Royal LePage
View photo
House · for sale
$ 1,428,000
2101 Galena Crescent, Oakville, ON, L6H 4A2 house for sale | Listing ID W13726 | Royal LePage
Oakville
· House
· Garden · Parking · Air conditioning
Oakville · House · Garden · Parking · Air conditioning
Location, Location! Welcome to this bright and well-maintained 4-bedroom family home, ideally situated on a premium corner lot in one of Oakville's most sought-after neighbourhoods. Filled with abundant natural light throughout the day, this spacious home features four generously sized bedrooms, 3 bathrooms, comfortable living and family spaces, and a 2-car garage. A practical layout with plenty of room for a growing family. The corner lot provides added openness and natural light, while the fully fenced, mature treed backyard offers privacy and plenty of outdoor space for children, gardening, entertaining or simply relaxing at home. Recent updates include roof (2018), furnace and A/C (2023), and water heater (2024). An excellent family location within walking distance to the well-known Iroquois Ridge High School (IRHS), Iroquois Ridge Community Centre, parks, trails, shopping and everyday amenities, with convenient access to Highways 403, 407 and QEW. A bright, spacious and well-locat
$ 1,428,000
2290 Devon Road, Oakville, ON, L6J 5R4 house for sale | Listing ID W13590 | Royal LePage
View photo
House · for sale
$ 1,888,888
2290 Devon Road, Oakville, ON, L6J 5R4 house for sale | Listing ID W13590 | Royal LePage
Oakville
· House
· Garden · Gym · Cellar
Oakville · House · Garden · Gym · Cellar
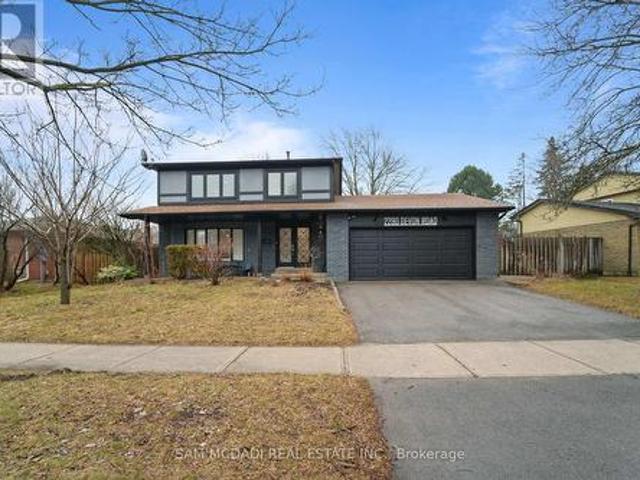
Welcome To 2290 Devon Rd, nestled in one of South East Oakville's most desirable neighbourhoods, on a premium [80 x 106 Ft] Lot. This tastefully updated 4+1 bedroom, 3 bathroom home combines style and practicality, offering a space that feels both refined and welcoming from the moment you enter. Hardwood floors and elegant California shutters run throughout, adding warmth and character to every room. At the heart of the home is a spacious, contemporary kitchen designed with families in mind. Featuring custom cabinetry and stainless steel appliances, it flows seamlessly into the main living areas-perfect for everything from relaxed weeknight dinners to entertaining guests. The finished basement adds even more versatility, with a generous recreation space that can easily adapt to your needs-whether it's a media room, play area, or home gym. Outside, the backyard offers plenty of room to enjoy the warmer months, whether you're hosting barbecues, letting the kids play, or simply unwinding
$ 1,888,888
5 211 Squire Crescent, Oakville, ON, L6H 0L8 house for sale | Listing ID W13793 | Royal LePage
View photo
House · for sale
$ 1,035,000
5 211 Squire Crescent, Oakville, ON, L6H 0L8 house for sale | Listing ID W13793 | Royal LePage
Oakville
· House
· Office room · Parking · Fireplace
Oakville · House · Office room · Parking · Fireplace
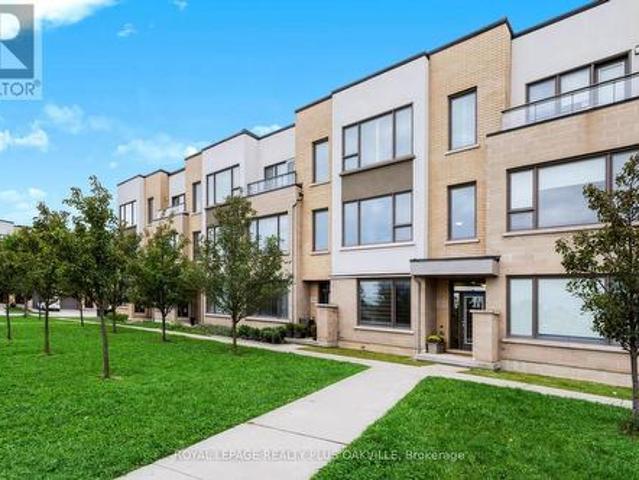
Impressive 3-storey freehold townhome, with sleek, modern finishings, upgraded throughout & designed for today's family lifestyle, with over 2,160 sq ft of upgraded above-grade living space, 4 beds, 3.5 baths, in the sought-after, family-friendly community of Glenorchy. Ideally positioned facing a fabulous park & greenspace, the home features 9' ceilings on all 3 floors, large windows, contemporary finishes, and an open-concept layout that seamlessly blends style, function & comfort. All in immaculate condition. The ground level features a spacious foyer, versatile front room ideal as a 4th bedroom, a home office, playroom or sitting area, 4-pc bath, and a convenient laundry room w/ sink & inside entry to the double garage. The main floor first level showcases a bright living room w/ upgraded gas fireplace, custom built-in cabinetry & shelving, and stunning oversized windows overlooking the park. The sleek modern kitchen features upgraded cabinetry, a large centre island & additional p
$ 1,035,000
46 Second Street, Oakville, ON, L6J 3T2 house for sale | Listing ID 40857 | Royal LePage
View photo
House · for sale
$ 7,599,000
46 Second Street, Oakville, ON, L6J 3T2 house for sale | Listing ID 40857 | Royal LePage
Oakville
· House
· Fireplace
Oakville · House · Fireplace
Walk to downtown Oakville from this 2024 custom-built residence, third house from Lake Ontario on a 65 x 158 lot south of Lakeshore. A rare new-construction opportunity in Old Oakville's most walkable pocket: minutes walk to the harbour, the Oakville Club, Lakeshore Road shops and restaurants, and waterfront trails. 4,362 sqft above grade plus 2,468 sqft finished lower level (6,830 sqft total). Net Zero Ready, Tarion warranty. Designed by Chatsworth Fine Homes with architect John Willmott and designer Jane Lockhart. Herringbone white oak floors, panel mouldings throughout, and a formal dining room with dual chandeliers. The chef's kitchen is equipped with Miele appliances including built-in coffee system plumbed to the waterline, dual Miele ovens (standard & steam), SubZero refrigeration, and a SubZero wine and beverage column. Opens to a great room anchored by a linear fireplace, custom built-ins, and expansive rear-yard windows. Servery, custom mudroom with exterior access, and priva
$ 7,599,000
1198 Willowbrook Drive S, Oakville, ON, L6L 2J8 house for sa.
View photo
House · for sale
$ 1,670,000
1198 Willowbrook Drive S, Oakville, ON, L6L 2J8 house for sa.
Oakville
· 4 Bedrooms · 2 Baths · House
· Garden · Swimming pool
Oakville · 4 Bedrooms · 2 Baths · House · Garden · Swimming pool
Fully Detached Home on a Rare 120-Foot Corner Lot in Prime South West Oakville Nestled on an expansive 120-foot frontage corner lot in the heart of South West Oakville, this updated home presents a rare and exciting opportunity. Whether youre looking to move in, expand, or build your custom dream home, this property offers unmatched versatility. The large, fully fenced backyard is a true highlight, featuring a stunning lagoon-style inground pool perfect for entertaining, unwinding, and soaking up the summer sun. A prime offering in one of Oakvilles most coveted neighborhoods! (id:27). Still available at ListedBuy!
$ 1,670,000
517 Pinegrove Road, Oakville, ON, L6K 2C2 house for sale | Listing ID W13221 | Royal LePage
View photo
House · for sale
$ 1,188,000
517 Pinegrove Road, Oakville, ON, L6K 2C2 house for sale | Listing ID W13221 | Royal LePage
Oakville
· House
· Garden · Fireplace · Parking · Cellar
Oakville · House · Garden · Fireplace · Parking · Cellar
A truly rare offering in one of Oakville's most sought-after neighbourhoods, this 3+2 bedroom, 2-bathroom, 1+2 kitchens (rare) bungalow is set on an exceptional pie-shaped lot. A highly rare find that presents outstanding potential for families, builders or investors. The main floor features a generous, light-filled living room anchored by a classic wood-burning fireplace, with large bedrooms and a functional layout throughout. Primary bedroom features a large walk in closet. For families, there is a walk-out basement with private separate entrance, 2 bedrooms, and full kitchen providing immediate rental income potential or an in-law suite. The massive tree-lined backyard is among the largest and most private available in this market, offering limitless possibilities for luxury outdoor living, future development, or both. An extended private driveway provides ample parking with a charming front yard. Perfectly positioned minutes from Appleby College, The Oakville waterfront, walking tr
$ 1,188,000
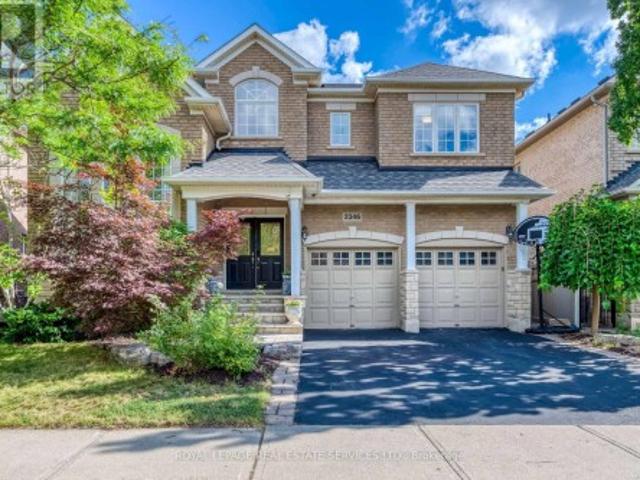
2346 Salcome Drive, Oakville, ON, L6H 7N3 house for sale | Listing ID W13751 | Royal LePage
View photo
House · for sale
$ 1,979,000
2346 Salcome Drive, Oakville, ON, L6H 7N3 house for sale | Listing ID W13751 | Royal LePage
Oakville
· House
· Fireplace · Deck
Oakville · House · Fireplace · Deck
Welcome to this beautifully maintained Fernbrook home in the highly sought-after Joshua Creek community, offering nearly 3,000 sq. Ft. of above-grade living space and a spacious, functional layout thoughtfully designed for comfortable family living. The main floor features 9-foot ceilings, hardwood flooring, and a soaring open-to-above living room that creates an impressive sense of space and fills the home with natural light. A gas fireplace adds warmth to the inviting living space, while the eat-in kitchen features granite countertops, ample cabinetry, and plenty of room for everyday family gatherings. Upstairs, four generously sized bedrooms provide comfortable accommodations for the entire family, including a spacious primary retreat with a large ensuite. Quartz countertops add an updated touch to the bathrooms. Outside, the professionally landscaped property extends the living space with interlocking stone, a deck and flagstone front porch. Ideal for relaxing and entertaining. The
$ 1,979,000
250 Gatestone Avenue, Oakville Fd Ford, ON, L6J 5R9 house for sale | Listing ID W13538 | Royal LePage
View photo
House · for sale
$ 3,099,000
250 Gatestone Avenue, Oakville Fd Ford, ON, L6J 5R9 house for sale | Listing ID W13538 | Royal LePage
Oakville
· House
· Garden · Parking · Fireplace · Deck
Oakville · House · Garden · Parking · Fireplace · Deck
Tucked away on a picturesque tree. Lined street, this pride of ownership home is situated in a sought after neighborhood of East Oakville. Sprawling property of 100 x 150 ft lot size is surrounded by mature trees, professionally landscaped complete w/irrigation and shed (2020). This 5 bedroom home has elegant curb appeal and the driveway conveniently accommodates 6 vehicles with an additional double car garage. Step inside the covered veranda to an oversized foyer featuring a solid wood staircase and lots of natural light from the bay windows showcasing the front gardens. Elegant living room/dining room open concept, carpet free w/custom wood wainscoting. The eat-in kitchen is complete with island, desk area and walk out to a private deck, ideal for entertaining around the outdoor fireplace perfect for your own personal escape. The family room has a cozy wood fireplace w/ walk-out to the backyard deck. The home boasts over 3500 square ft of total liveable space, all five bedrooms on th
$ 3,099,000
1346 Roylen Road, Oakville, ON, L6H 1V4 house for sale | Listing ID W13765 | Royal LePage
View photo
House · for sale
$ 899,900
1346 Roylen Road, Oakville, ON, L6H 1V4 house for sale | Listing ID W13765 | Royal LePage
Oakville
· House
· Patio · Garden · Office room · Parking · Cellar
Oakville · House · Patio · Garden · Office room · Parking · Cellar
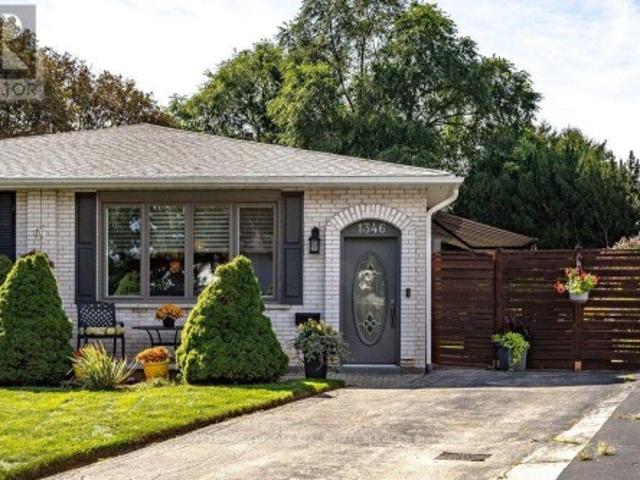
Welcome to 1346 Roylen Road. Located in one of Oakville's most sought-after neighbourhoods! This semi-detached bungalow offers a sensational open floor plan perfectly connecting the living room, dining room and kitchen. The fully renovated kitchen is a true highlight, featuring elegant white cabinetry, a striking dark island, quartz countertops, and ample storage space. Gleaming hardwood floors extend throughout the main floor, enhancing the home's warm and inviting atmosphere. The main level includes three beautiful bedrooms and a stylish 4. Piece bathroom. Downstairs, the fully finished basement expands your living space! With a spacious rec room, a second kitchen, 3 piece bathroom and a versatile office space. This space can be used in a variety of ways! A fully fenced in backyard is a gardener's paradise, with perennials lining the fence and a patio complete with an awning for shade on sunny days. With parking for two cars and a unbeatable location, this home offers tremendous valu
$ 899,900
527 Ravineview Way, Oakville, ON, L6H 6S9 house for sale Li.
View photo
House · for sale
$ 2,099,999
527 Ravineview Way, Oakville, ON, L6H 6S9 house for sale Li.
Oakville
· 5 Bedrooms · 4 Baths · House
· Swimming pool
Oakville · 5 Bedrooms · 4 Baths · House · Swimming pool
Its our pleasure to present this hidden gem of a property in Oakville. This ideally situated residence offers substantial return on investment and savings on luxury. The lot maximizes sunlight with plenty of windows and an open-concept design. The property shows meticulous attention to detail and design. The main floor is an entertainers delight due to its open-concept design that includes a main floor denstudy (with separate entrance), living room, dining room, family room, kitchen and bathroom that includes a shower for convenience after a dip in the saltwater pool. Head up the stunning glass staircase and you are greeted to five lavish bedrooms, four spa-designed bathrooms and a well thought-out laundry room. Custom hardwood flooring flows throughout the house. Outside the patterned concrete walkway welcomes you and extends to an outdoor oasis that has a saltwater lap pool with spa jets and a gas line hookup for your BBQ. Pride of ownership is dripping throughout this beautiful home
$ 2,099,999
1239 Baldwin Drive, Oakville, ON, L6J 2W4 house for sale Li.
View photo
House · for sale
$ 1,650,000
1239 Baldwin Drive, Oakville, ON, L6J 2W4 house for sale Li.
Oakville
· 4 Bedrooms · 3 Baths · House
· Garden · Deck · Parking
Oakville · 4 Bedrooms · 3 Baths · House · Garden · Deck · Parking
Welcome to 1239 Baldwin Drive, a fully updated 3+1 bedroom, 3-bathroom detached ranch bungalow with an oversized double-car garage, set on an proximately 8,848 sq. ft. pie-shaped ravine lot in Oakvilles prestigious Morrison neighbourhood. Backing onto Wedgewood Creek, this unique property offers exceptional privacy, mature natural surroundings, and an outstanding Southeast Oakville location. The expansive backyard feels like a private retreat, surrounded by mature trees and lush greenery, with a custom deck, cabana, and picturesque creek setting-perfect for entertaining, relaxing, and enjoying nature. Step inside to a bright, inviting main level featuring open-concept living and dining areas with vaulted ceilings, hardwood flooring, and oversized windows that fill the home with natural light and showcase the surrounding greenery. The functional kitchen, three main-floor bedrooms, and well-planned layout offer comfortable everyday living. The fully finished lower level expands the livin
$ 1,650,000
2103 Seabrook Drive, Oakville, ON, L6L 2T8 house for sale | Listing ID W13774 | Royal LePage
View photo
House · for sale
$ 1,499,000
2103 Seabrook Drive, Oakville, ON, L6L 2T8 house for sale | Listing ID W13774 | Royal LePage
Oakville
· House
· Garden · Air conditioning
Oakville · House · Garden · Air conditioning
Location! Location! Rare opportunity to purchase a totally renovated family home on stunning 60 x 125' mature landscaped lot siding and backing onto parkland offering breathtaking panoramic views and the ultimate privacy. This beautiful home features over $160,000 in high quality upgrades and renovations. Move into this gorgeous updated home and enjoy for years then build your dream home in this premium location in the future if desired. Upgrades include beautiful metal steel roof 2023, gorgeous new windows and doors 2023, open concept layout with elegant modern kitchen 2018, large center island with cooktop, granite counters, stainless appliances and stunning views from main floor overlooking tranquil parkland and lovely mature gardens, hardwood floors 2018, new furnace and AC 2024, freshly painted throughout 2026, new fence 2023 & gorgeous modern bathroom 2021. Huge lower level family features fabulous extra large above grade windows filling the room with natural light. This home fac
$ 1,499,000
1422 Rebecca Street, Oakville, ON, L6L 1Z5 house for sale | Listing ID W13752 | Royal LePage
View photo
House · for sale
$ 1,719,000
1422 Rebecca Street, Oakville, ON, L6L 1Z5 house for sale | Listing ID W13752 | Royal LePage
Oakville
· House
Oakville · House
Welcome to highly sought-after Southwest Oakville, one of the area's most desirable neighbourhoods. Ideally situated within walking distance to the lake, Coronation Park, and scenic Josef Petriska Forest, and just minutes from top-ranked schools, this beautifully maintained home offers an exceptional combination of location, comfort, and lifestyle. Set on the south side of the street on a rare premium 75 x 150 ft. Lot, this charming solid bungalow provides an abundance of space, privacy, and potential. The bright and inviting main level features 3 bedrooms and 2 bathrooms, along with an open-concept living, dining, and kitchen area designed for both everyday living and entertaining. The kitchen is complemented by a generous granite island, while hardwood and ceramic flooring flow throughout the home. Heated ceramic floors in the kitchen and main-floor bathroom add an extra touch of comfort, while elegant custom coffered ceilings enhance the warmth and character of the space. The spacio
$ 1,719,000
3199 Sixth Line, Oakville Go Glenorchy, ON, L6H 0V8 house for sale | Listing ID W13153 | Royal LePage
View photo
House · for sale
$ 1,299,000
3199 Sixth Line, Oakville Go Glenorchy, ON, L6H 0V8 house for sale | Listing ID W13153 | Royal LePage
Oakville
· House
· Cellar
Oakville · House · Cellar
Welcome to this brand-new, 3-storey urban freehold townhouse in the heart of Oakville's vibrant Uptown Core, built in 2025 by luxury home builder Fernbrook Homes. Offering modern design, flexible multi-generational living, and POTENTIAL RENTAL INCOME, this residence features over 2,500 sq ft of finished living space. A standout feature of this home is its unique layout, offering the potential for two separate living spaces under one roof. The main and upper levels are ideal for an owner-occupied residence (1,566 sq ft), while the ground floor and finished basement can function as a private secondary suite for extended family or potential rental income (954 sq ft). The upper portion of the home features a bright, open-concept main living area with hardwood flooring and pot lights throughout the dining, kitchen, and living spaces, along with a convenient powder room for guests. The modern kitchen includes a centre island with hidden storage, while the spacious living room offers a gas fi
$ 1,299,000
2442 Wynten Way, Oakville, ON, L6J 7K9 house for sale | Listing ID W13643 | Royal LePage
View photo
House · for sale
$ 1,699,990
2442 Wynten Way, Oakville, ON, L6J 7K9 house for sale | Listing ID W13643 | Royal LePage
Oakville
· House
· Fireplace · Deck · Parking
Oakville · House · Fireplace · Deck · Parking
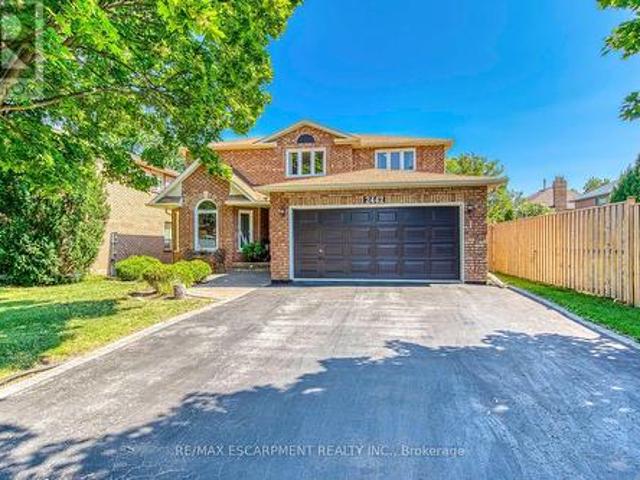
First Time On The Market! True pride of ownership! Spacious and sun-filled 4+1 bedroom, 4-bathroom executive home nestled on a beautifully landscaped lot with exceptional curb appeal in the top-ranked school district of St. Luke, James W. Hill & Oakville Trafalgar High School. This home has been lovingly maintained and thoughtfully upgraded by the original owners. Offering 3,068 sq. ft. Above grade, this home features formal living and dining rooms, with a soaring cathedral ceiling in the living room-perfect for a grand Christmas tree. Separate main floor office, inviting family room with wood-burning fireplace, elegant Scarlett O'Hara staircase, and a renovated family-sized eat-in kitchen with custom cabinetry, gas stove, pantry, and walkout to an oversized deck. Convenient main floor laundry, separate side entrance, and direct access to the garage. The upper level offers a spacious primary suite with a 4-piece ensuite and walk-in closet, three generous-sized bedrooms, and a 5-piece b
$ 1,699,990

Get email alerts

Don't miss out: be the first to know about new properties

The alert was correctly created

On subscribing you accept the conditions of use and the privacy policy
Alert
Receive new ads in your inbox
Save this search
Receive alerts for new listings

We'll send you an email when we have new properties for: "Properties for sale in Oakville"

The alert was correctly created

Snider
Charnwood
Get email alerts and be the first to see new listings
Required field
On subscribing I accept the terms of the privacy policy
Perfect! You'll soon start receiving new listings via email
Alert
Receive an email when we have new ads for Properties for sale in Oakville
Save this search
Filters

Bedrooms

Area (sq.ft)

sq.ft
sq.ft

Price

$
$

Filter by property type

Bathrooms

Clear all filters
Receive notifications when new entries are published.