10,810 properties for sale in Oakville

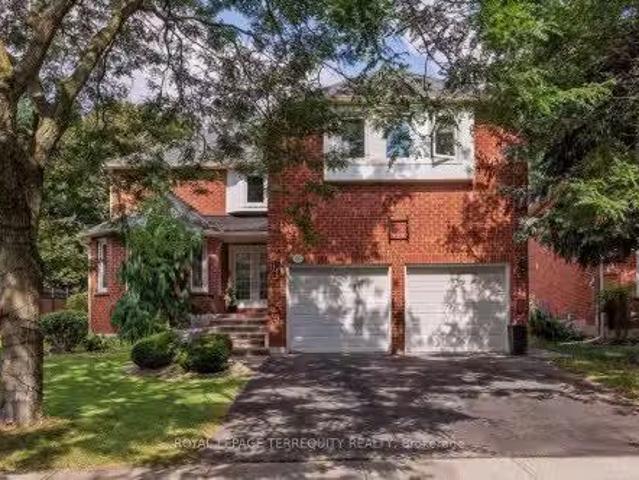
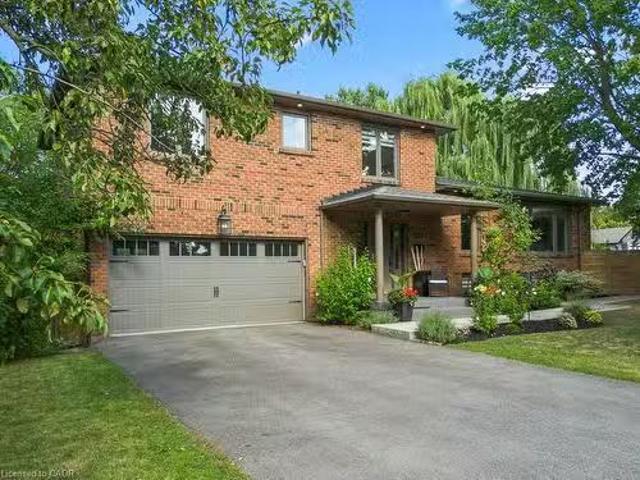
2307 Woodfield Road, Oakville, ON, L6H 6Y7 house for sale | Listing ID 40856 | Royal LePage
View photo
House · for sale
$ 1,499,900
2307 Woodfield Road, Oakville, ON, L6H 6Y7 house for sale | Listing ID 40856 | Royal LePage
Oakville
· House
· Balcony · Deck
Oakville · House · Balcony · Deck
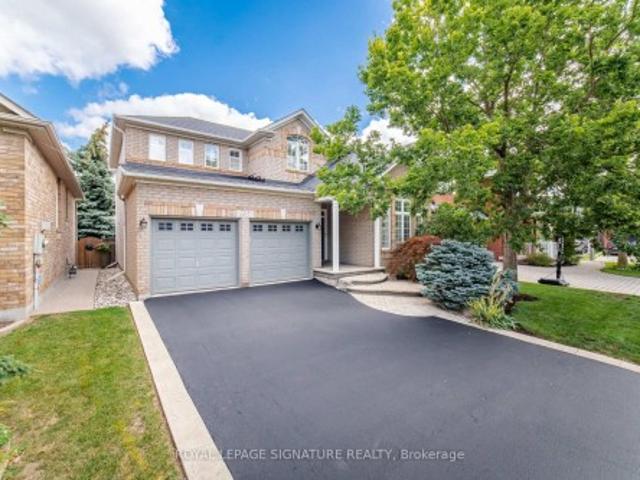
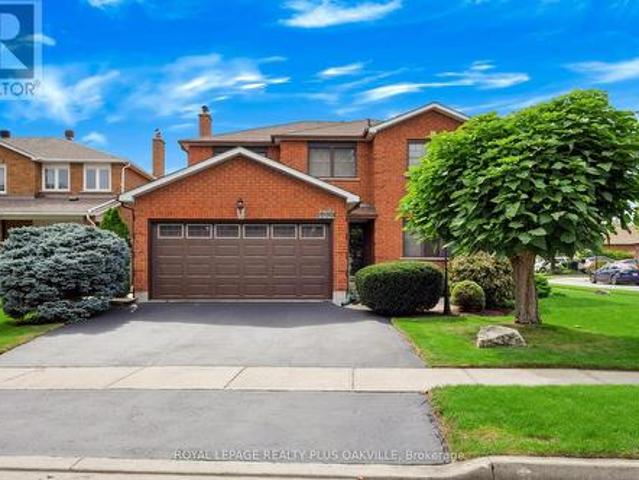
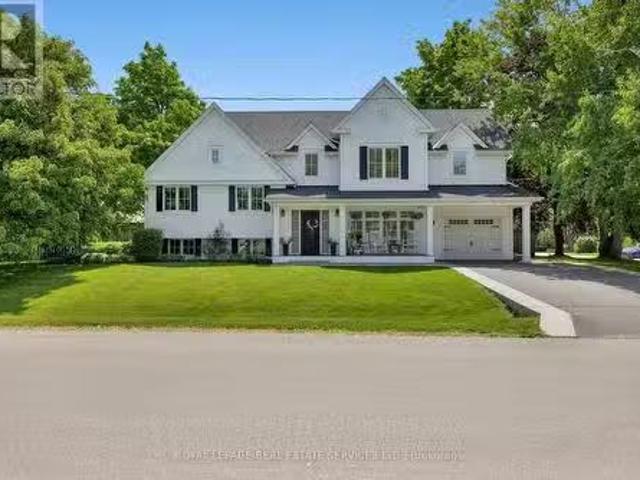
Set on a cul-de-sac on Woodfield Road in River Oaks. Over $200,000 invested, and every dollar shows in this renovated home offering 1,980 sq ft above grade plus 825 sq ft finished below. Just over 2800 square feet of living space. Nine-foot ceilings and maple hardwood set the tone on the main floor, where the chef's kitchen anchors an open concept plan: high-gloss cabinetry, quartz counters, oversized island with breakfast bar, built-in wall oven, cooktop and pot filler. The breakfast area sits in a curved bow window, and the living room walks out to an expansive deck backing onto mature trees. A separate dining room and powder room complete the level. Upstairs, the vaulted ceiling primary retreat opens through French doors to a private balcony, with his and hers closets one being a walk-in closet and five-piece ensuite finished in marble-look porcelain, a freestanding soaker tub, double vanity and glass shower. Two more generous bedrooms, a four-piece bath and second floor laundry mea
$ 1,499,900
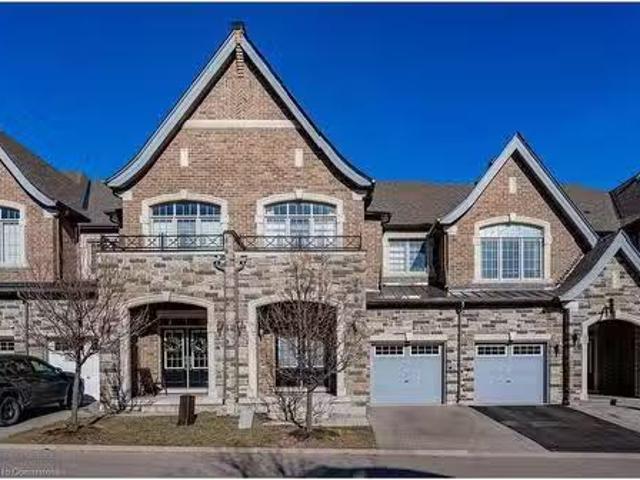
2453 Village Common, Oakville, ON, L6M 0S2 house for sale L.
View photo
House · for sale
$ 1,449,000
$ 617/sq.ft
2453 Village Common, Oakville, ON, L6M 0S2 house for sale L.
Oakville
· 2,347 sq.ft · 3 Bedrooms · 4 Baths · House
· Fireplace · Cellar
Oakville · 2,347 sq.ft · 3 Bedrooms · 4 Baths · House · Fireplace · Cellar
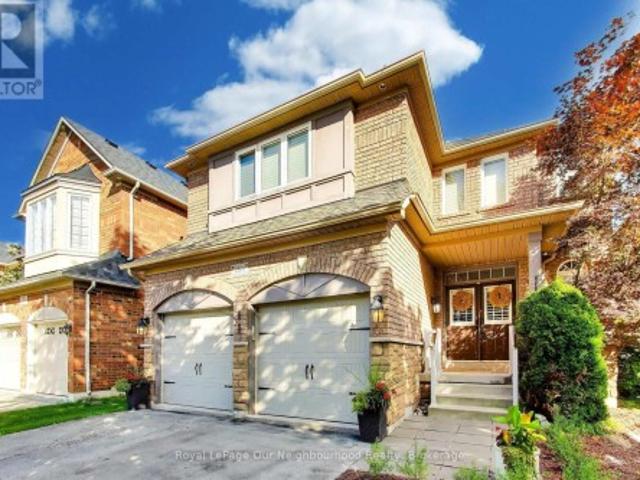
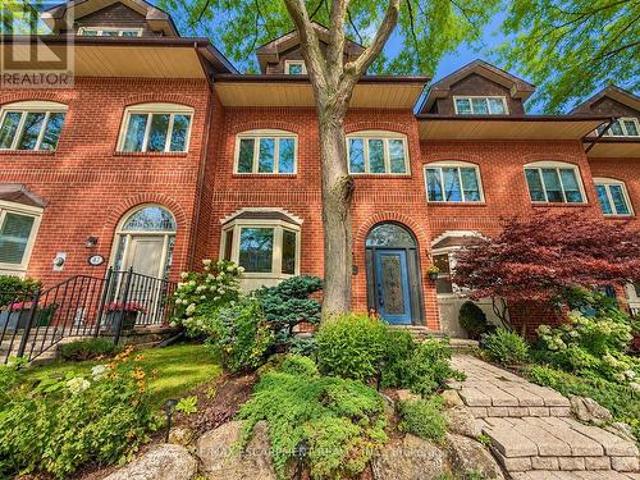
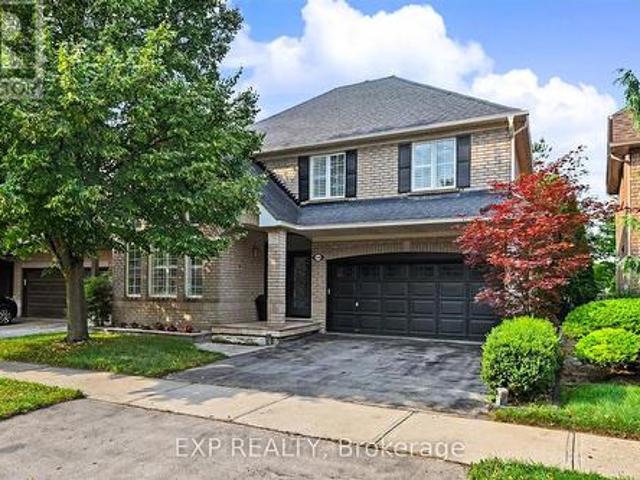
Gorgeous Executive Townhouse, Stunning 166 Feet Deep Lot Backing On To Fourteen Mile Creek & Surrounded By Lush Greenery In Oakvilles Sought After Bronte Creek Community. 3 Bedroom + Office Space And 3 12 Bathroom With 2 Fireplace. Loaded With Upgrades, Main Floor Dark Hardwood, Oak Stairs With Iron Picket Railings, 9Ft Smooth Ceiling, Pot Lights, Granite Counter Tops, Backsplash In Kitchen With SS Appliances, Center Island. Eat In Kitchen, Open Concept LivingDining Room With A Separate Family Room With Gas Fireplace. Luxurious Master Bedroom With Double Sided Fireplace, Walk-In-Closet, 5 Piece With Soaker Tub And Glass Enclosed Shower. 2nd Floor Office Space, Silhouette Window Coverings, Upgraded Light Fixtures, Partially Finished Basement With 2 Separate Staircases Access, 4 Piece Bath And Large and Bright Recreation Room Perfect for A Home Theatre, Lots Of Storage. Washer (2023), Close to Oakville Hospital, Major Highways, Kilometers of Trails and Easy Access Local Amenities. A Beau
$ 1,449,000
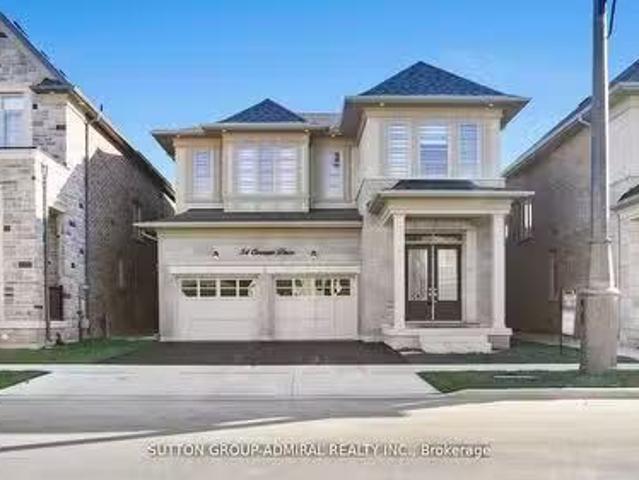
34 Carnegie Drive, Oakville, ON, L6H 0V8 house for sale Lis.
View photo
House · for sale
$ 1,699,000
34 Carnegie Drive, Oakville, ON, L6H 0V8 house for sale Lis.
Oakville
· 5 Bedrooms · 4 Baths · House
· Parking · Cellar
Oakville · 5 Bedrooms · 4 Baths · House · Parking · Cellar
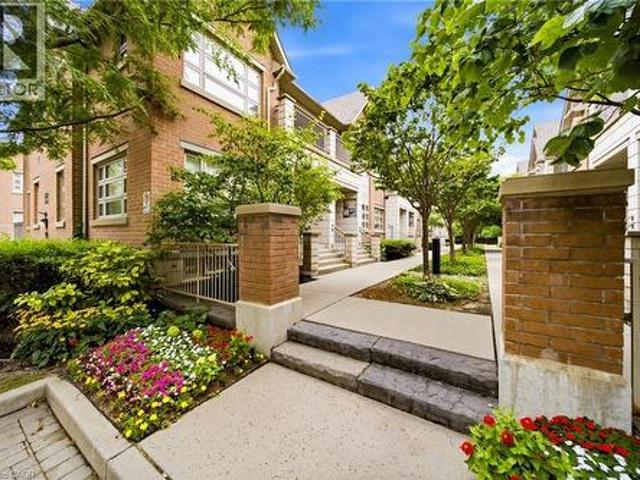
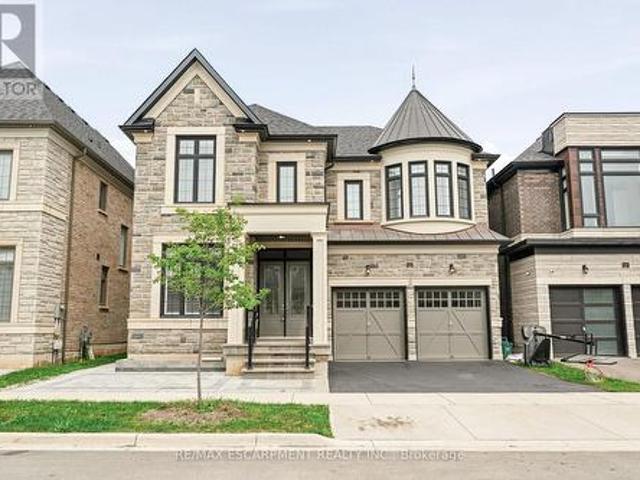
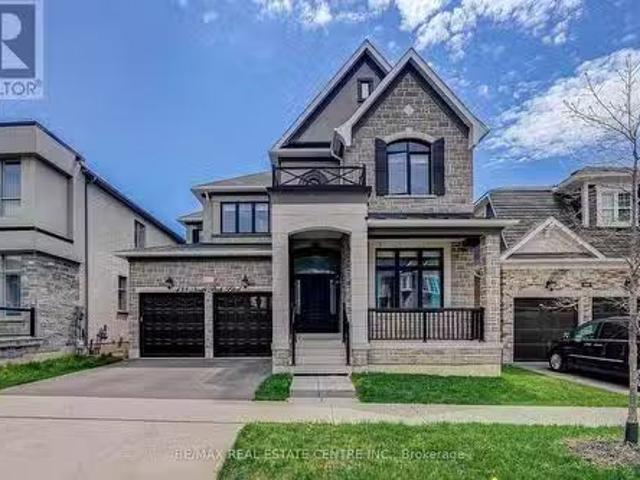
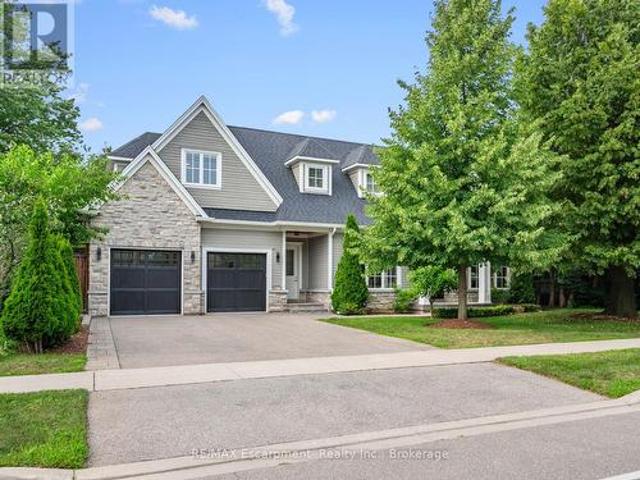
Welcome to one of Fernbrook Homes finest in the exclusive, family-friendly Seven Oaks community of Oakville! Step inside this luxurious detached home featuring a grand double-door entry and a double-car garage with remote access. This stunning 4-bedroom, 4-bath residence offers an open-concept layout with premium builder upgrades throughout - from pearl-white quartz countertops and backsplash to a modern gourmet kitchen with spacious cabinetry, gas stove, and high-end stainless steel appliances. Enjoy elegant finishes including remote-controlled window blinds, ceramic and hardwood flooring, a real oak staircase, soaring 10 vaulted ceilings on the main floor, and 9 ceilings even in the basement. The primary suite boasts a spa-like 5-piece ensuite, perfect for relaxing after a long day. Located close to top-rated schools, shopping plazas, hospitals, libraries, community parks, and with quick access to major highways - this is the perfect place to call home. Dont miss this exceptional opp
$ 1,699,000
568 Weir Avenue, Oakville, ON, L6L 4X4 house for sale | Listing ID W13667 | Royal LePage
View photo
House · for sale
$ 1,299,999
568 Weir Avenue, Oakville, ON, L6L 4X4 house for sale | Listing ID W13667 | Royal LePage
Oakville
· House
· Cellar
Oakville · House · Cellar
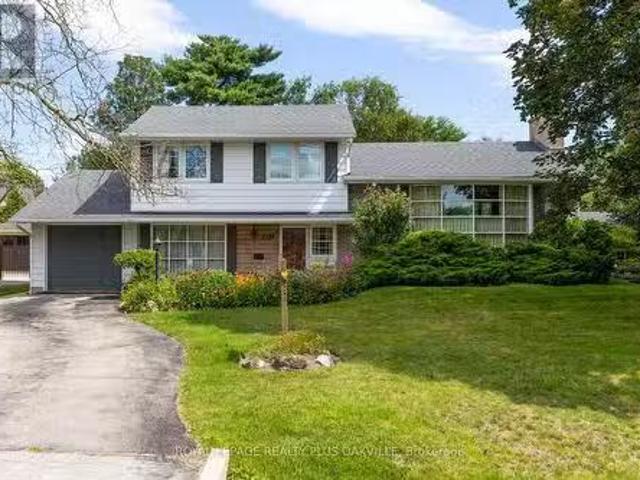
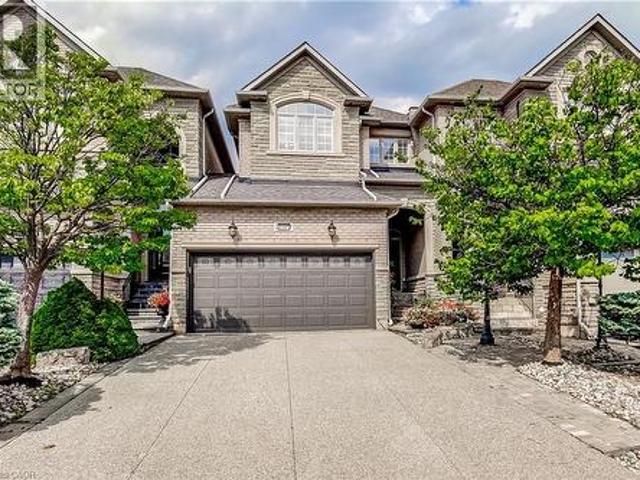
A Perfect Home in a Prime Oakville Location Ideal for Families or Lakeside Living Welcome to 568 Weir Avenue, a beautifully renovated home located in one of Oakville's most prestigious neighbourhoods surrounded by custom-built, multi. Million dollar residences. Property currently rented for yearly of $57000. Whether you're looking to raise a family near top-rated schools or simply enjoy the vibrant lifestyle just minutes from the lake, this home offers it all. This property also features a walk-up basement with a separate entrance, perfect for an in-law suite or future income potential. Over $150k in recent upgrades, below of them are: Fully renovated in 2021 with meticulous attention to detail and high-quality finishes throughout. Highlights include premium Thermador stainless steel appliances, designer island lighting, and a spacious layout ideal for entertaining. Recent upgrades include a newly installed 8-car driveway (2023), new gutters and downspouts with leaf guards (2023), and
$ 1,299,999
325 Admiral Drive, Oakville, ON, L6L 0C2 house for sale | Listing ID W13585 | Royal LePage
View photo
House · for sale
$ 1,729,000
325 Admiral Drive, Oakville, ON, L6L 0C2 house for sale | Listing ID W13585 | Royal LePage
Oakville
· House
· Office room · Parking · Fireplace · Cellar
Oakville · House · Office room · Parking · Fireplace · Cellar
Welcome to this well-maintained 5-bedroom home in the highly sought-after Lakeshore Woods community of Oakville. Situated on a generous pool-size lot in a quiet, family-friendly neighbourhood, this spacious home features gleaming hardwood floors throughout both levels. The main floor offers a welcoming foyer, separate dining room, large family room with gas fireplace, and an eat-in kitchen with a dining-size dinette, granite countertops and backsplash. Convenient main-floor laundry and mudroom provide direct access to the double garage. Upstairs features a spacious primary suite with double-door entry, walk-in closet and spa-like ensuite, plus four additional well-sized bedrooms ideal for family, guests or a home office. The full-size basement offers excellent potential for additional living space, with the possibility of creating 2-3 rooms and a bathroom, subject to permits and approvals. Recent updates include a new furnace installed in March 2026. Additional features include upgrade
$ 1,729,000
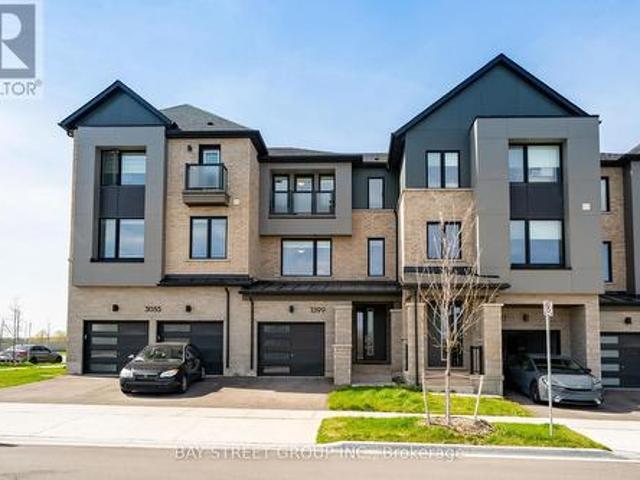
1399 Shevchenko Boulevard, Oakville, ON, L6M 5P3 house for sale | Listing ID W13084 | Royal LePage
View photo
House · for sale
$ 1,048,000
1399 Shevchenko Boulevard, Oakville, ON, L6M 5P3 house for sale | Listing ID W13084 | Royal LePage
Oakville
· House
· Office room · Fireplace
Oakville · House · Office room · Fireplace
Premium Lot Pond-View Executive Townhome In The Highly Sought-After 2-year New Community Of Oakville! Backing Onto Serene Water Views And Surrounded By Scenic Walking Trails, This Beautifully Upgraded 3-Storey Home Offers Approximately 1,830 Sq. Ft. (Mpac) Of Thoughtfully Designed Living Space With 9-Ft Ceilings And Exceptional Functionality Throughout. The Ground Level Features A Versatile Bedroom With 4-Piece Ensuite And A Private Home Office With Walk-Out To The Backyard-Ideal For Multi-Generational Living Or Remote Work. The Second Level Showcases A Modern Chef's Kitchen With Quartz Countertops, Waterfall Centre Island/Breakfast Bar, Stylish Backsplash, And Stainless Steel Appliances, Seamlessly Flowing Into A Bright Open-Concept Living And Dining Area Highlighted By Smooth Ceilings, Hardwood Flooring, And A Cozy Electric Fireplace. Upstairs, The Primary Retreat Overlooks The Tranquil Pond And Features A Spa-Inspired 4-Piece Ensuite With Frameless Glass Shower, Complemented By Quar
$ 1,048,000
2215 Lapsley Crescent, Oakville, ON, L6M 4V2 house for sale | Listing ID W13737 | Royal LePage
View photo
House · for sale
$ 1,549,900
2215 Lapsley Crescent, Oakville, ON, L6M 4V2 house for sale | Listing ID W13737 | Royal LePage
Oakville
· House
· Office room · Gym · Parking · Cellar
Oakville · House · Office room · Gym · Parking · Cellar
Welcome to 2215 Lapsley Crescent, a spacious and inviting 4-bedroom detached home located on a very quiet crescent in Oakville's desirable Westmount community. Designed with family living in mind, this home offers a functional layout with generous principal rooms and plenty of space to grow. The main floor features separate living and dining areas, a bright eat-in kitchen with breakfast area and extra pantry space, and a large family room perfect for relaxing or entertaining. Main-floor laundry and direct access to the double-car garage add to the everyday functionality. Upstairs, you'll find four well-sized bedrooms, including a spacious primary retreat complete with a walk-in closet and private 4-piece ensuite. The basement rec room provides an impressive amount of additional living space, ideal for a recreation room, home theatre, games area, gym or home office, with plenty of additional storage space and the potential to create an additional bedroom. Outside, enjoy a private backya
$ 1,549,900
2324 Woodcrest Drive, Oakville, ON, L6M 4C5 house for sale | Listing ID W13732 | Royal LePage
View photo
House · for sale
$ 1,649,999
2324 Woodcrest Drive, Oakville, ON, L6M 4C5 house for sale | Listing ID W13732 | Royal LePage
Oakville
· House
· Garden · Parking · Deck · Cellar
Oakville · House · Garden · Parking · Deck · Cellar
This home is built for gracious entertaining and family comfort! Over 3000 square feet above ground, plus large finished basement, this home has 5-bedrooms and 3.5 bathrooms. Located in one of Oakville's most sought after areas, leafy Westmount, with its many parks, trails, top-rated schools, and proximity to Oakville Trafalgar Hospital. Great curb appeal, with a wide 40 ft lot, large double garage, and parking for 2 more cars on the driveway, on a quiet street. Close to all major highways for easy commuting, as well as easy access to shopping, restaurants and other amenities. Outside, there's a private, fully fenced backyard retreat with low maintenance landscaping and a large deck for entertaining (the party lights stay! )Inside, the main level offers an open-concept living and dining space, and a large bright family room adjacent to the recently updated showpiece of a kitchen, with walk out to the back deck. The kitchen features a large custom island perfect for entertaining or cook
$ 1,649,999
2460 Prince Michael Drive Unit# 23, Oakville, ON, L6H 0H3 townhouse for sale | Listing ID 40853 | Royal LePage
View photo
Townhouse · for sale
$ 1,125,000
2460 Prince Michael Drive Unit# 23, Oakville, ON, L6H 0H3 townhouse for sale | Listing ID 40853 | Royal LePage
Oakville
· Townhouse
· Balcony
Oakville · Townhouse · Balcony
Welcome to this beautifully appointed 3-bedroom, 3-bath executive townhome in sought-after Joshua Creek. Bright, airy and thoughtfully designed, the home offers an inviting open-concept main level with 9-foot ceilings, spacious living and dining areas, and a well-appointed kitchen featuring upgraded granite countertops, stainless steel appliances and a generous island with breakfast bar seating. Hardwood flooring throughout and a walk-out to the private rear balcony complete this welcoming main level. The adjacent breakfast area offers a lovely spot for morning coffee, a quiet reading nook or casual everyday dining, while the spacious kitchen island provides additional seating for relaxed meals and conversation. Upstairs, the primary suite offers a peaceful retreat with a walk-in closet featuring custom organizers, a 4-piece ensuite and a private balcony overlooking the surrounding greenery. Two additional bedrooms, a second 4-piece bathroom and convenient upper-level laundry complete
$ 1,125,000
227 Sandwell Drive, Oakville, ON, L6L 4P3 house for sale Li.
View photo
House · for sale
$ 1,549,999
227 Sandwell Drive, Oakville, ON, L6L 4P3 house for sale Li.
Oakville
· 3 Bedrooms · 2 Baths · House
· Garden
Oakville · 3 Bedrooms · 2 Baths · House · Garden
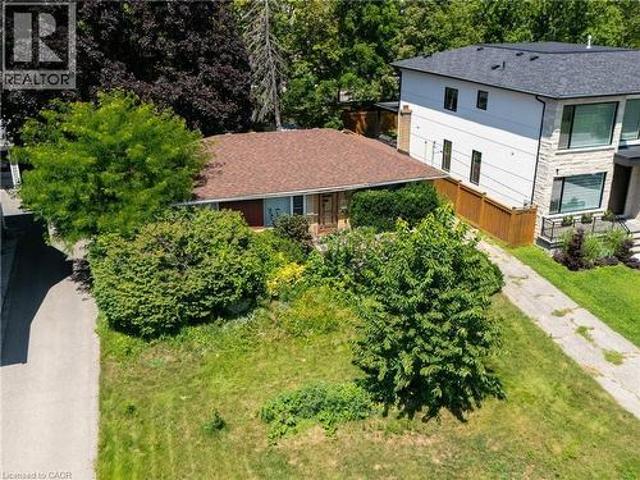
Highly desirable 75 151 Southwest Oakville lot just 450 metres from Lake Ontario, surrounded by several stunning multi-million dollar custom homes. An exceptional opportunity for builders, investors, or those looking to create their dream home. This fantastic lot offers the potential for 4,000+ sq. ft. of above grade living space subject to zoning and municipal approvals. With a finished lower level, theres potential for a 6000+sf heavenly haven in one of Oakvilles most desirable lakeside neighbourhoods. With a solid sidesplit on this lot, theres potential for saleal income in the pre-construction period - while you apply for permits. Perfectly positioned near Josef Petriska Forest, the lake and Coronation Park, this location combines the tranquility of nature with an exceptional lifestyle. Enjoy the beauty of a mature property where birds and local wildlife are frequent visitors, complemented by existing beautiful perennial gardens. Prefer to renovate rather than rebuild? The home off
$ 1,549,999
1405 Constance Drive, Oakville, ON, L6J 2T8 house for sale | Listing ID 40850 | Royal LePage
View photo
House · for sale
$ 1,650,000
1405 Constance Drive, Oakville, ON, L6J 2T8 house for sale | Listing ID 40850 | Royal LePage
Oakville
· House
Oakville · House
Rare opportunity to secure a premium 60' x 125' lot (approximately 7,513 sq. Ft) in one of Southeast Oakville's most prestigious and highly sought-after neighbourhoods. Surrounded by luxury custom homes valued at $3M+, this property offers exceptional potential to build your dream custom residence, complete a full renovation, or update and hold as an investment property. Situated on a quiet, mature, tree-lined street, this prime location is just minutes from Lake Ontario, Downtown Oakville, top-rated public and private schools, parks, waterfront trails, shopping, restaurants, Oakville GO Station, and provides quick access to the QEW and Highway 403. The generous lot size, established neighbourhood, and continued luxury redevelopment make this an outstanding opportunity for builders, investors, renovators, and end users alike. Whether you're envisioning a spectacular new custom home, a high-end renovation, or a long-term investment in one of Oakville's strongest luxury markets, the poss
$ 1,650,000
1221 Ironbridge Road, Oakville, ON, L6M 5M5 house for sale | Listing ID W13691 | Royal LePage
View photo
House · for sale
$ 2,199,999
1221 Ironbridge Road, Oakville, ON, L6M 5M5 house for sale | Listing ID W13691 | Royal LePage
Oakville
· House
· Garden · Equipped kitchen · Cellar
Oakville · House · Garden · Equipped kitchen · Cellar
Welcome to 1221 Ironbridge Road, an exceptional Fernbrook-built home completed in 2023 and offering nearly 3,600 sq. Ft. of thoughtfully designed living space above grade. Designed for modern family living, this impressive 5-bedroom residence features 10-foot ceilings on the main level and 9-foot ceilings on both the second floor and basement, creating an airy and sophisticated feel throughout. Every bedroom enjoys convenient access to a bathroom, including three private ensuites and a Jack-and-Jill bath, making this home ideal for growing families and multi-generational living. The heart of the home is the chef-inspired kitchen, showcasing upgraded custom cabinetry, a built-in sub-zero refrigerator and dishwasher, double pantry storage, and a premium Wolf range. California shutters throughout add timeless elegance and privacy. Outside, extensive interlocking stonework installed in 2026 extends across the front yard, side yard, and backyard, creating a beautiful, low-maintenance outdoo
$ 2,199,999
68 Navy Street, Oakville Oo Old Oakville, ON, L6J 2Y9 Luxu.
View photo
House · for sale
$ 4,990,000
68 Navy Street, Oakville Oo Old Oakville, ON, L6J 2Y9 Luxu.
Oakville
· 3 Bedrooms · 4 Baths · House
· Garden · Fireplace · Lift · Parking
Oakville · 3 Bedrooms · 4 Baths · House · Garden · Fireplace · Lift · Parking
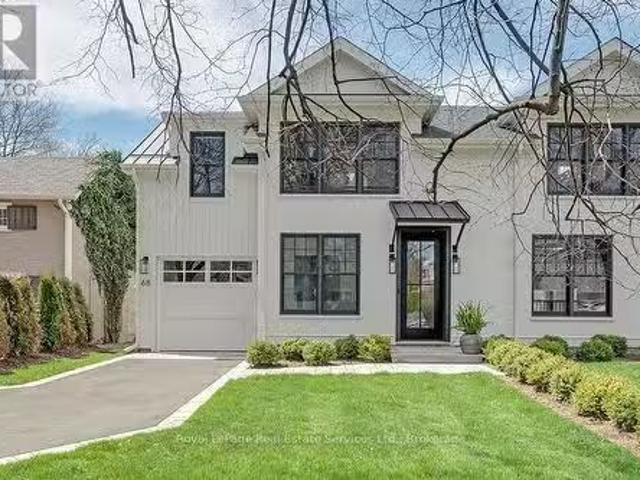
Premium Features: New Construction with Architectural Steel frame, 3 floor Elevator, Car Lift, 2 Laundry rooms, 10.5 ft ceilings, 22 tall rear windows overlooking Oakville Harbour, generator, & South of Lakeshore Location! Spectacular freehold townhome w3500+SF luxury living space. Architect Rick Mateljan & outstanding new custom construction by Komon Homes. Located in Old Oakvilles most desirable neighbourhood overlooking Oakville Harbour, steps to Lake Ontario waterfront trail & Downtown. All the features of a luxury condo but wthe benefits of freehold. Dramatic LR & DR with linear gas fireplace. Lux open concept kitchen woversized centre island, quartz counters, fully concealed Thermador refrigeration, Miele ovens, Wolf gas cooktop. Beautiful cabinetry wfluted detailing & top quality hardware. Wo to stone covered porch wgas line for barbecue overlooking landscaped, fenced garden. Bank of floor-to -ceiling entry closets welegant fluted trim. Inside entry from Garage. 2nd Flr features
$ 4,990,000
437 Cairncroft Road, Oakville, ON, L6J 4N1 house for sale | Listing ID W13733 | Royal LePage
View photo
House · for sale
$ 4,250,000
437 Cairncroft Road, Oakville, ON, L6J 4N1 house for sale | Listing ID W13733 | Royal LePage
Oakville
· House
· Patio · Garden · Swimming pool · Cellar
Oakville · House · Patio · Garden · Swimming pool · Cellar
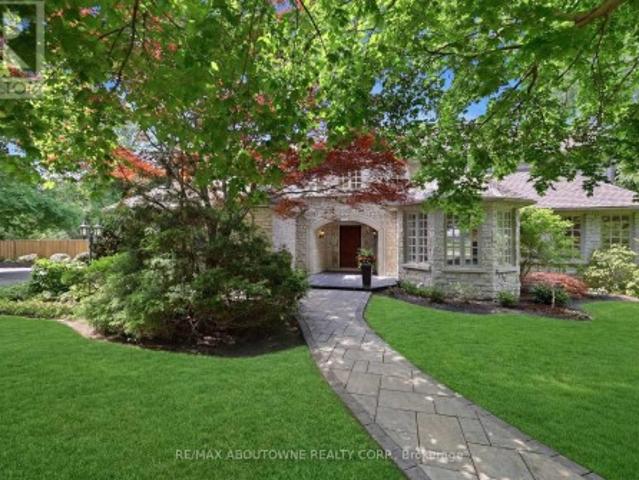
Positioned on a rare 0.8-acre ravine lot in one of Southeast Oakville's most coveted neighbourhoods, this exceptional residence makes an immediate impression with its stately curb appeal and beautifully landscaped grounds. Framed by mature trees and offering exceptional privacy, the home presents a refined presence that blends seamlessly with its lush, natural surroundings. Inside, 7,000 sq. ft. Of elegantly finished living space unfolds. A grand foyer sets the tone, complemented by rich hardwood flooring and soaring ceilings throughout. The home offers four spacious bedrooms, each with its own private ensuite, along with premium appliances and a custom wine cellar. A separate side entrance adds flexibility, providing a private access point with direct entry to the lower level. Designed for both elegant entertaining and relaxed everyday living, the backyard is a private resort-style retreat. A saltwater inground pool, expansive stone patio, and uninterrupted ravine views create a setti
$ 4,250,000
162 Lakeshore Road E, Oakville, ON, L6J 1H6 commercial for s.
View photo
House · for sale
$ 399,000
162 Lakeshore Road E, Oakville, ON, L6J 1H6 commercial for s.
Oakville
· House
· Patio
Oakville · House · Patio
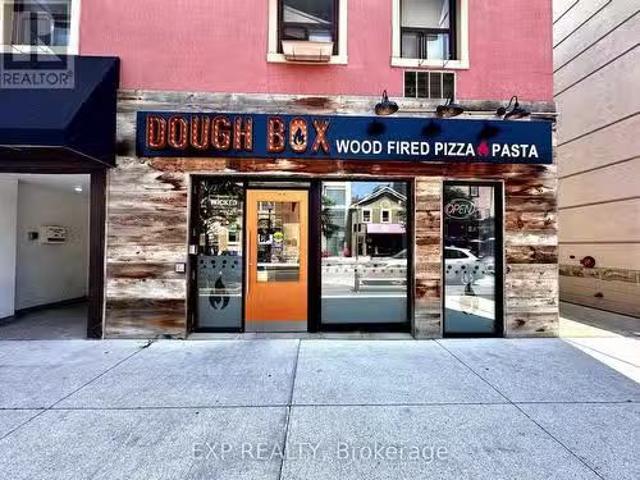
Heres your chance to own Dough Box Wood-Fired Pizza, a fully equipped and turnkey 2,900 sq. ft. restaurant located at 162 Lakeshore Rd E in the heart of vibrant Downtown Oakville. This prestigious location enjoys exceptional visibility and steady foot traffic, surrounded by top brands like Starbucks, Second Cup, Lululemon, Olivers Steakhouse, and Marble Slab Creamery. The restaurant serves an enticing menu of wood-fired pizzas, pastas, wings, salads, and dessertsprepared in a stunning wood-fired oven and complemented by a fully licensed bar. Featuring dine-in capacity for up to 50 guests, along with a dog-friendly patio, this local favourite offers the perfect atmosphere for casual dining or celebrations. Designed for operational efficiency, this business also offers a 400 sq. ft. space available for sublease ($2,100$2,500month). With excellent sales of pizzas, pastas, wings & salads, and significant growth potential through expanded catering and delivery, this is an ideal opportunity
$ 399,000
499 Valley Drive N, Oakville, ON, L6L 4L9 house for sale | Listing ID W13739 | Royal LePage
View photo
House · for sale
$ 1,398,000
Updated
499 Valley Drive N, Oakville, ON, L6L 4L9 house for sale | Listing ID W13739 | Royal LePage
Oakville
· House
Oakville · House
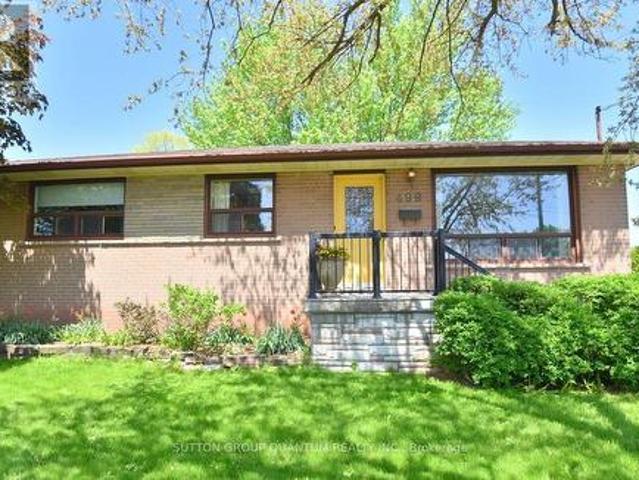
Rare 60 feet by 252 feet Ravine Lot with Income-Producing Bungalow and Near Shovel-Ready Custom. Home Plans (Trees have been cleared from the Lot). Welcome to 499 Valley Drive-an exceptionally rare redevelopment opportunity in one of Oakville's most desirable neighbourhoods. Set on an extraordinary 60 252-ft lot backing onto a creek and ravine, this property offers the privacy, depth and natural surroundings that are increasingly difficult to find in Oakville. The property currently features a four-bedroom bungalow, providing buyers with the flexibility to live in the existing home, continue using it as an income-producing property, or build the proposed luxury custom residence when ready. The bungalow is presently leased for approximately $3,400 per month, offering immediate rental income while the purchaser completes their construction planning. The property is being offered with substantially completed plans and permits for a magnificent neoclassical custom residence by Adlakha Desi
$ 1,398,000
438 North Park Boulevard, Oakville, ON, L6M 1N3 house for sa.
View photo
House · for sale
$ 2,150,000
438 North Park Boulevard, Oakville, ON, L6M 1N3 house for sa.
Oakville
· 4 Bedrooms · 4 Baths · House
· Fireplace
Oakville · 4 Bedrooms · 4 Baths · House · Fireplace
Experience this stunning Luxurious and spacious 4-bedroom, 4-bath detached home in the heart of Rural Oakville, boasting refined living space. Meticulously upgraded throughout, this elegant residence features a striking brick andstone exterior with double wrought iron glass doors, hardwood flooring on the main level, pot lights, and 9 ceilingsthat add a sense of luxury and openness. The gourmet kitchen is a showstopper with extended brand-new cabinets, quartz countertops, stainless steel appliances, granite center island with breakfast bar, a stylish backsplash, and awalk-in pantryall tied together with rich porcelain tiles. A cozy fireplace warms the family room, while the amazingstaircase with iron pickets leads to an upper level where every bedroom enjoys access to its own bathroom (3 in theupper level). The primary suite impresses with a high ceiling, LED lighting, a lavish 5-piece ensuite, and quartzvanity tops. Additional highlights include a second-floor laundry, a fully fenced
$ 2,150,000
279 Hickory Circle, Oakville, ON, L6H 4V3 house for sale | Listing ID W13798 | Royal LePage
View photo
House · for sale
$ 1,499,000
279 Hickory Circle, Oakville, ON, L6H 4V3 house for sale | Listing ID W13798 | Royal LePage
Oakville
· House
· Garden · Parking · Fireplace · Deck · Cellar
Oakville · House · Garden · Parking · Fireplace · Deck · Cellar
Exceptional home, on a premium corner lot, with impressive curb appeal ideal family. Friendly location in Oakville's popular Wedgewood Creek! Offering approx 2,400 sq ft above grade plus a finished basement, this meticulously maintained 4-bed, 2.5-bath, double garage home delivers over 3,600 sq ft of finished liv space, generous principal rooms & a layout designed for comfortable family living. Situated on a wider corner lot with no direct neighbours on one side, enjoy added privacy, space & beautifully maintained gardens. Freshly painted throughout in tasteful neutral tones, with updated light fixtures & brand-new broadloom, the bright main level features a welcoming foyer, spacious living rm open to the dining rm, separate family rm with gas fireplace, hardwood floors & backyard views, & a generous eat-in kitchen with warm cabinetry, pantry cabinets, granite, under cabinet lighting & walk-out to the large rear deck. Main floor laundry with convenient side-yard access. Upper level off
$ 1,499,000
184 Gatwick Drive, Oakville, ON, L6H 6N1 house for sale | Listing ID W13768 | Royal LePage
View photo
House · for sale
$ 1,139,000
184 Gatwick Drive, Oakville, ON, L6H 6N1 house for sale | Listing ID W13768 | Royal LePage
Oakville
· House
· Patio · Garden · Parking · Cellar
Oakville · House · Patio · Garden · Parking · Cellar
Welcome to this elegant, stunningly upgraded 3+1-bedroom, 4-bathroom end-unit townhome in Oakville's sought-after Uptown Core, featuring a professionally finished basement and renovated, self-contained coach house above the detached double garage with excellent rental potential. Walk to schools, parks, trails, shopping, restaurants, banks, services and the Transit Terminal, with Oakville Trafalgar Hospital, Oakville GO Station and major highways just minutes away. Beautiful professional landscaping, mature trees, raised stone-lined gardens, interlocking walkway and covered front veranda enhance curb appeal, while the sunny backyard offers newer fencing, upgraded stone patio with BBQ gas line, access to the garage and stairs to the fully insulated coach house. Inside, upgraded wide-plank maple hardwood spans three levels, deep crown mouldings, pot lights, smooth ceilings, an upgraded maple staircase with iron pickets, and elegant crystal/chrome lighting. Recent updates include renovated
$ 1,139,000
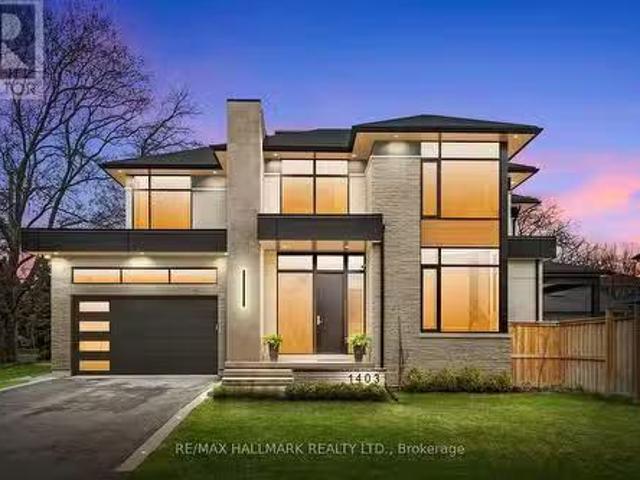
1403 Wren Avenue, Oakville, ON, L6L 2V7 house for sale List.
View photo
House · for sale
$ 3,549,000
1403 Wren Avenue, Oakville, ON, L6L 2V7 house for sale List.
Oakville
· 5 Bedrooms · 5 Baths · House
· Office room
Oakville · 5 Bedrooms · 5 Baths · House · Office room
A Once-in-a-Lifetime Masterpiece! Every so often, a home comes along that redefines luxury, craftsmanship, and design-this is that home. From the foundation to the rooftop, every inch has been meticulously crafted with premium materials and attention to detail that is truly rare. Featuring 5 spacious bedrooms, 5 luxurious bathrooms, a private home office, state-of-the-art movie theatre a whimsical Harry Potter room and an expansive finished family room-this home offers an abundance of space, comfort, and style. Exquisite Finishes-Designed with seamless Nico designer millwork, the home showcases flush baseboards and integrated wall moldings that create a sleek, modern aesthetic. Soft-close hardware throughout adds a quiet touch of sophistication. Custom-built shelving and flush wall vents maintain the homes minimalist, refined design. All premium materials -From solid-core doors to oversized baseboards, every element was chosen with longevity and elegance in mind. Frameless window detai
$ 3,549,000
1600 Glenvista Drive, Oakville, ON, L6H 6E9 house for sale | Listing ID W13419 | Royal LePage
View photo
House · for sale
$ 2,150,000
1600 Glenvista Drive, Oakville, ON, L6H 6E9 house for sale | Listing ID W13419 | Royal LePage
Oakville
· House
· Garden · Swimming pool · Cellar
Oakville · House · Garden · Swimming pool · Cellar
Welcome to this exceptional all-brick executive residence in the highly coveted Joshua Creek community, one of Oakville's most sought-after neighbourhoods. Situated on a premium corner lot and offering nearly 3,500 sq. Ft. of beautifully appointed living space above grade, plus a professionally finished basement, this impressive 5-bedroom family home combines timeless elegance with modern updates. The heart of the home is the recently updated kitchen, thoughtfully designed for both everyday living and entertaining. Spacious principal rooms, generous bedroom sizes, and a functional family-friendly layout provide ample space for growing families. Step outside to your own private backyard oasis featuring a stunning inground saltwater pool installed by Pioneer Pools, complete with cascading waterfalls, extensive landscaping, and a relaxing hot tub-creating the perfect setting for summer entertaining and year-round enjoyment. Meticulously maintained with numerous major updates, including fr
$ 2,150,000
2935 Kingsway Drive, Oakville, ON, L6J 6R8 house for sale | Listing ID W13624 | Royal LePage
View photo
House · for sale
$ 1,688,000
2935 Kingsway Drive, Oakville, ON, L6J 6R8 house for sale | Listing ID W13624 | Royal LePage
Oakville
· House
· Fireplace · Deck · Cellar
Oakville · House · Fireplace · Deck · Cellar
Location. Location. Location. Top Schools: Oakville Trafalgar High School is 4 km away, with a guaranteed school bus stop right at your doorstep. James W. Hill Public School is 200 metres far, a dedicated crossing guard in between. Stuck in traffic? No worries-the kids can safely walk home on their own. A Commuter's Dream: 7-minute drive to Clarkson GO Station and effortless access to Highways 403 and the QEW. Kingsway Park: While a few homes back onto the park, this one truly stands out, offering the rare combination of natural beauty and privacy. Now Let's Take a Peek into the House. Recent Major Upgrades: Roof (2025), deck and aluminum railing (2024), and an EV charger (2023). Move in with complete peace of mind, knowing there are no major expenses on the horizon. Upstairs: Four generously sized bedrooms paired with two beautifully updated bathrooms. Downstairs: A professionally renovated basement featuring a cozy gas fireplace, a convenient 2-piece bathroom, and a massive cold room
$ 1,688,000
1396 Thorncrest Crescent, Oakville, ON, L6M 3Y9 house for sale | Listing ID W13802 | Royal LePage
View photo
House · for sale
$ 1,649,000
1396 Thorncrest Crescent, Oakville, ON, L6M 3Y9 house for sale | Listing ID W13802 | Royal LePage
Oakville
· House
· Fireplace · Cellar
Oakville · House · Fireplace · Cellar
Welcome to 1396 Thorncrest Crescent, a spacious 4+1 bedroom, 4-bathroom detached home tucked away on a quiet cul-de-sac in Oakville's highly sought-after West Oak Trails community. Offering approximately 2,500-3,000 sq. Ft. above grade plus a fully finished basement, this beautifully maintained family home delivers exceptional space, functionality, and a fantastic location. Step inside to a bright and inviting main floor featuring generous living and dining rooms, a spacious kitchen with adjoining breakfast area, and a welcoming family room with fireplace. The thoughtful layout provides plenty of room for both everyday family living and entertaining, while convenient main-floor laundry adds to the home's functionality. Upstairs, you'll find four generously sized bedrooms, including a spacious primary retreat with its own ensuite, along with an additional full family bathroom. All toilets throughout the home were replaced in 2022. The fully finished lower level adds even more versatile
$ 1,649,000
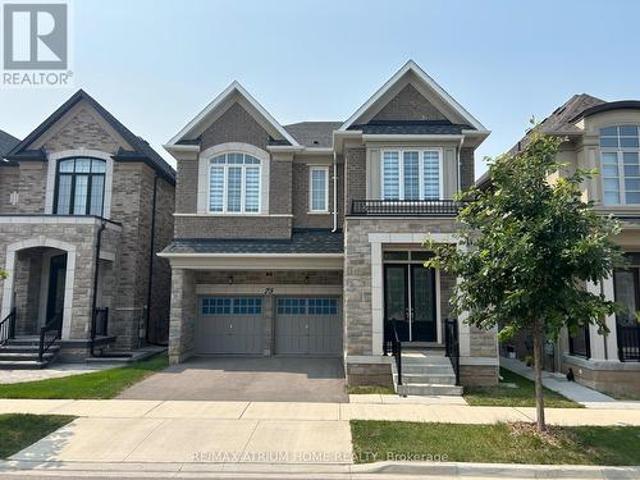
75 Carnegie Drive, Oakville, ON, L6H 7C5 house for sale | Listing ID W13615 | Royal LePage
View photo
House · for sale
$ 1,950,000
75 Carnegie Drive, Oakville, ON, L6H 7C5 house for sale | Listing ID W13615 | Royal LePage
Oakville
· House
· Parking · Fireplace · Cellar
Oakville · House · Parking · Fireplace · Cellar
Fernbrook Executive Collection Stoney Creek Model featuring a grand double-door entry leading to an impressive foyer with double closets. This home offers a spacious double car garage with exceptional 11-ft ceilings-ideal for car enthusiasts with potential for a car lift. Enjoy soaring 10-ft ceilings on the main floor, 9-ft ceilings on the second floor and in the basement, creating a bright and airy living space throughout. This extensively upgraded home showcases hardwood flooring, an upgraded staircase, elegant mouldings, pot lights, and an extended kitchen with additional cabinetry and a spacious pantry. The thoughtfully designed open-concept layout is perfect for both entertaining and everyday living, while the inviting family room with a cozy fireplace provides the perfect space to relax and unwind. Ideally located close to shopping plazas, restaurants, banks, supermarkets, and a wide range of everyday amenities, offering exceptional convenience for modern family living. (Id: 27)
$ 1,950,000
1207 Dogwood Crescent, Oakville, ON, L6J 7J2 house for sale.
View photo
House · for sale
$ 1,797,000
1207 Dogwood Crescent, Oakville, ON, L6J 7J2 house for sale.
Oakville
· 4 Bedrooms · 5 Baths · House
· Patio · Garden · Office room · Fireplace
Oakville · 4 Bedrooms · 5 Baths · House · Patio · Garden · Office room · Fireplace
Welcome To This Rare Gem In The Highly Sought-After Clearview Neighbourhood! This Exceptional Home Offers Over 4,500 Sq. Ft. Of Beautifully Designed Living Space. The Main Floor Features A Spacious Open-Concept Layout With Separate Living And Family Rooms Along With A Dedicated Home Office, Providing Plenty Of Space For Entertaining, Relaxing, And Working From Home. The Family Room Features A Fireplace And Access To A Stunning All-Glass-Wall Sunroom, Approximately 200 Sq. Ft Equipped With A 3,000W Commercial Heater, Making It A Perfect Space To Enjoy Year-Round. The Kitchen Features Quartz Countertops, A Large Centre Island, Stainless Steel Appliances, And A Bright Breakfast Area With Large Windows And A Patio Door With A Walkout To The Backyard. The Oversized Living And Dining Rooms Provide Additional Space For Family Gatherings And Entertaining. The Main Floor Laundry Room Offers Additional Closet Space And A Convenient Side-Door Entrance. The Second Floor Offers Generously Sized Bed
$ 1,797,000
231 Southwood Court, Oakville, ON, L6L 5L9 house for sale L.
View photo
House · for sale
$ 2,048,000
$ 715/sq.ft
231 Southwood Court, Oakville, ON, L6L 5L9 house for sale L.
Oakville
· 2,863 sq.ft · 5 Bedrooms · 4 Baths · House
· Patio · Terrace
Oakville · 2,863 sq.ft · 5 Bedrooms · 4 Baths · House · Patio · Terrace
Welcome to a beautifully updated home nestled on a quiet court in the heart of Bronte. Set on a wide and deep lot, this west-facing residence offers peaceful living and plenty of space both indoors and out. With its five-level design, its made for modern families who appreciate comfort and practicality.Step into the main level and be greeted by natural light streaming through oversized windows. The open-concept layout seamlessly connects a well-appointed kitchen, dining area, and living room—perfect for daily living and weekend entertaining. From the kitchen, step outside to a patio designed for memorable gatherings, complete with a dedicated barbecue zone.The upper level features a standout primary bedroom retreat with a spa-style ensuite and custom built-in closets. Two additional bedrooms, a modern main bath, and a generous laundry room complete this level. Need a cozy family hangout? The family room offers direct walkout access to a covered terrace ready for year-round enjoyment, e
$ 2,048,000
45 Tradewind Drive, Oakville, ON, L6L 6K9 house for sale | Listing ID W13741 | Royal LePage
View photo
House · for sale
$ 1,488,600
45 Tradewind Drive, Oakville, ON, L6L 6K9 house for sale | Listing ID W13741 | Royal LePage
Oakville
· House
· Office room · Balcony · Gym · Deck
Oakville · House · Office room · Balcony · Gym · Deck
Welcome to this exceptional 3-storey townhome in Oakville's prestigious Schooners Reach, an intimate enclave of just 48 homes offering over 2,800 sq. Ft. of finished living space and the feel of a detached home, just steps from the lake and Bronte Village. The bright, expansive main floor features open-concept kitchen, dining and living areas filled with natural light. Generous proportions, built-in cabinetry and a seamless layout create an inviting setting for everyday living and entertaining. Step outside to a large private deck overlooking the serene courtyard. The second level offers two exceptionally spacious bedrooms with oversized wardrobes, a full bathroom and convenient laundry. The third floor is dedicated entirely to an impressive primary retreat with a luxurious 5-piece ensuite and private balcony with a gentle lake view. The finished lower level, renovated in 2024, provides flexible space for a gym, office or recreation room. Thoughtfully maintained and updated with newer
$ 1,488,600
2088 Saxon Road, Oakville, ON, L6L 2V2 house for sale Listi.
View photo
House · for sale
$ 1,799,000
2088 Saxon Road, Oakville, ON, L6L 2V2 house for sale Listi.
Oakville
· 4 Bedrooms · 3 Baths · House
· Garden · Fireplace
Oakville · 4 Bedrooms · 3 Baths · House · Garden · Fireplace
West Oakville Beckons! Nestled in a sought-after enclave surrounding Seabrook Park, this beautifully renovated (2019) 4-bedroom family home sits on a private, premium corner lot, offering both tranquillity and convenience. Just minutes from vibrant Bronte Village, Bronte Heritage Waterfront Park, and Bronte Harbour on Lake Ontario. Walk to South Oakville Shopping Plaza, close to Coronation Park, or reach the QEW Highway and Bronte GO Train Station in just 4 minutes. The charming, covered veranda welcomes you inside to a bright foyer with custom built-ins, and the open-concept main floor featuring a living room with hardwood floors, and an electric fireplace, and a stylish dining area with a walkout to the sun-drenched backyard. With style and functionality, the kitchen boasts white cabinetry, valance lighting, granite countertops, stainless steel appliances, and an oversized island with a breakfast bar. Upstairs, two sunlit bedrooms accompany a 4-piece bath with elegant crown mouldings
$ 1,799,000
2376 Oakhaven Drive, Oakville, ON, L6M 4A4 house for sale | Listing ID W13698 | Royal LePage
View photo
House · for sale
$ 1,649,900
2376 Oakhaven Drive, Oakville, ON, L6M 4A4 house for sale | Listing ID W13698 | Royal LePage
Oakville
· House
· Garden · Office room · Sauna · Deck · Cellar
Oakville · House · Garden · Office room · Sauna · Deck · Cellar
Welcome to this beautifully updated home in West Oak Trails, backing directly onto a peaceful ravine and pond. Offering a wonderful blend of modern updates & versatile living space all within an exceptional natural setting. The renovated chef's kitchen (2021) overlooks the backyard & family room and is accompanied by a fully custom pantry for all of your additional storage needs. The upper level features 3 spacious bedrooms plus an additional loft-style living room, perfect for a home office or the potential of an additional bedroom. A 4th bedroom is located in the fully-finished basement along with a rec room, sauna, kitchenette, and full bathroom. Step outside to enjoy the beautifully landscaped backyard & deck (2022) which is overlooking the ravine and pond-an incredible setting for relaxing or entertaining. Additional updates to the home include renovated bathrooms (2024), new eavestroughs (2024), new air conditioner (2023), and new washer and dryer (2025). This home is ideal for f
$ 1,649,900
1077 Bridge Road, Oakville Wo West, ON, L6L 2B6 house for sale | Listing ID W13598 | Royal LePage
View photo
House · for sale
$ 3,199,900
1077 Bridge Road, Oakville Wo West, ON, L6L 2B6 house for sale | Listing ID W13598 | Royal LePage
Oakville
· House
· Office room · Fireplace
Oakville · House · Office room · Fireplace
1077 Bridge Road offers over 5,300 sq. Ft. of finished living space on a landscaped 100' x 120' lot in sought-after West Oakville, minutes to downtown Oakville, Bronte Harbour, Lake Ontario, parks, the YMCA, top-rated schools, and Appleby College. A grand foyer with 10-foot ceilings, plaster crown moulding, and a hardwood staircase leads to a private office, formal dining room, and butler's servery with wine fridge. Wide-plank hardwood floors, 9-inch baseboards, custom millwork, coffered ceilings, and a gas fireplace complement the open-concept living space. The chef's kitchen features Sub-Zero, Wolf, and Bosch appliances, a large island, and breakfast area. The second level offers four bedrooms with ensuite access, including a primary suite with a walk-in closet and a heated-floor ensuite. A second bedroom has a private ensuite, while two others share a Jack-and-Jill bath. Second-floor laundry adds convenience. The finished lower level features heated floors, a spacious rec room with
$ 3,199,900

Get email alerts

Don't miss out: be the first to know about new properties

The alert was correctly created

On subscribing you accept the conditions of use and the privacy policy
Alert
Receive new ads in your inbox
Save this search
Receive alerts for new listings

We'll send you an email when we have new properties for: "Properties for sale in Oakville"

The alert was correctly created

Snider
Charnwood
Get email alerts and be the first to see new listings
Required field
On subscribing I accept the terms of the privacy policy
Perfect! You'll soon start receiving new listings via email
Alert
Receive an email when we have new ads for Properties for sale in Oakville
Save this search
Receive notifications when new entries are published.