10,810 properties for sale in Oakville

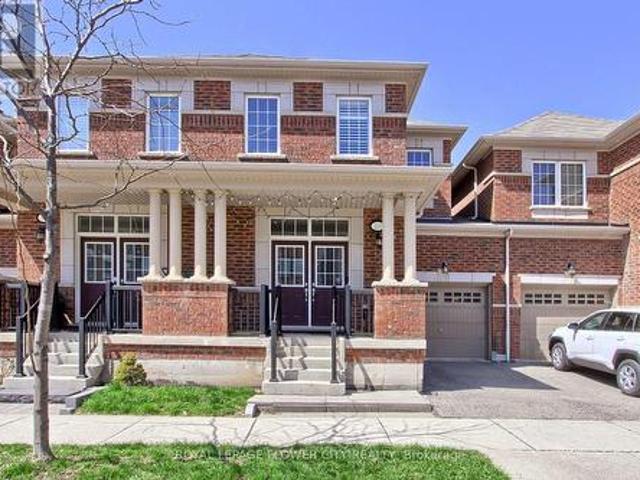
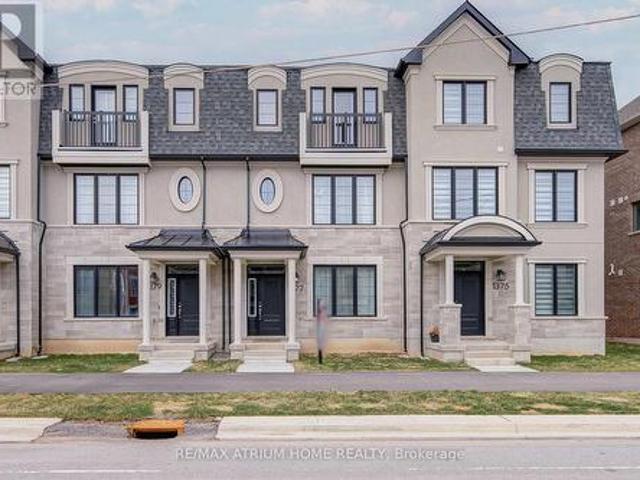
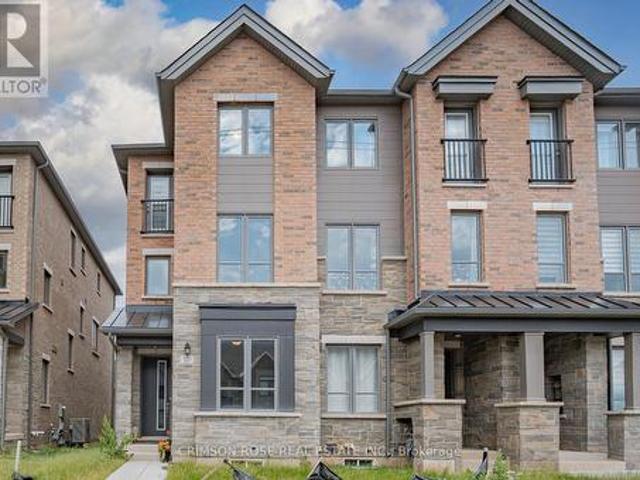
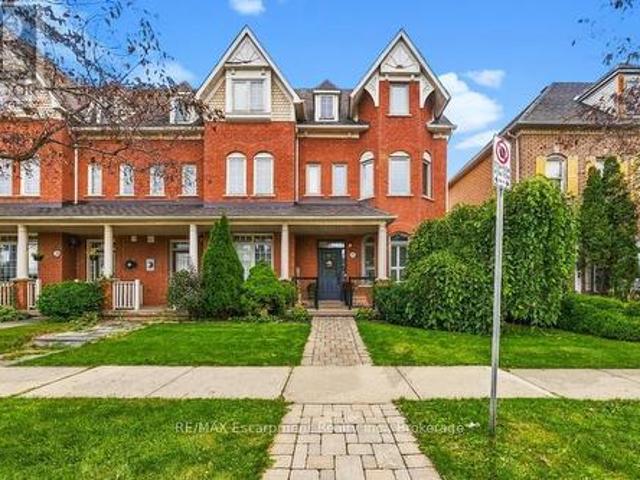
6 348 Wheat Boom Drive, Oakville, ON, L6H 3V6 house for sale | Listing ID W13471 | Royal LePage
View photo
House · for sale
$ 899,988
6 348 Wheat Boom Drive, Oakville, ON, L6H 3V6 house for sale | Listing ID W13471 | Royal LePage
Oakville
· House
· Parking · Terrace · Balcony
Oakville · House · Parking · Terrace · Balcony
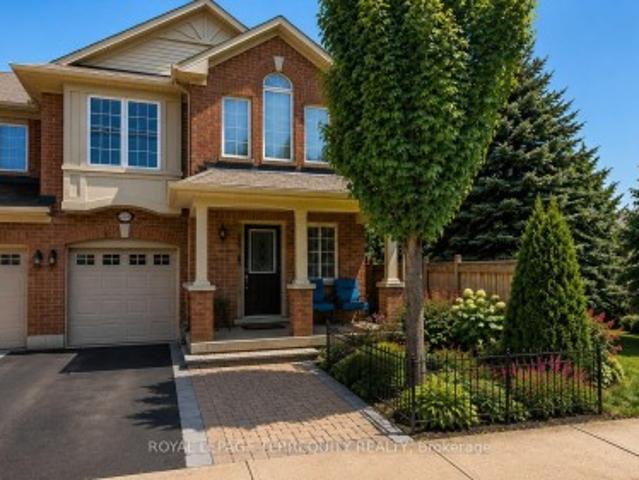
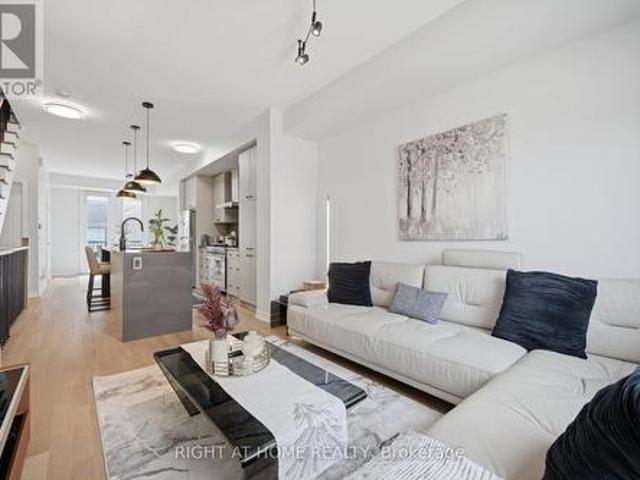
Modern Style Stunning 3 Story Townhouse In the desirable Joshua Meadows community, Upgraded Top To Bottom, over $80K in Modern upgrades, 9 Ft Ceilings, Hardwood Floors throughout, Modern Style Stairs Railing, Upgraded Modern Light Fixtures, Carpet Free House, Open Concept Living/Kitchen/Dining, Rear Balcony off the Dining Area very suitable to do your BBQ Party, Upgraded Modern Kitchen with Quartz Waterfall Island & High end Built-in Stainless Steel Appliances, Enhanced cabinetry, extra storage, Master Bedroom Features Walk-in Closet Space And 3 Pc Ensuite with upgraded glass shower, The second and third bedrooms have lovely windows allowing much light, Updated washrooms with Quartz countertops, Entertain in style on your approximately 500 Sq Ft Rooftop Terrace, featuring stunning views to enjoy the Friends Gathering, Smart Lock with Camera at the front Door, Extra Deep True Side by Side 2 Car Garage Offers Plenty Of Room For Cars And Storage And it is Ready with the Electric Car Charg
$ 899,988
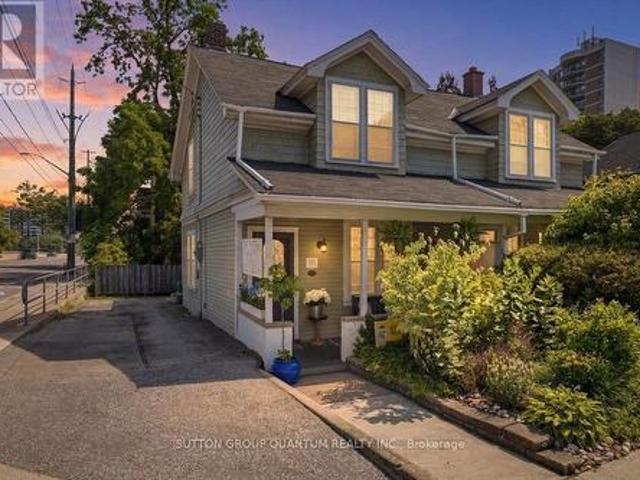
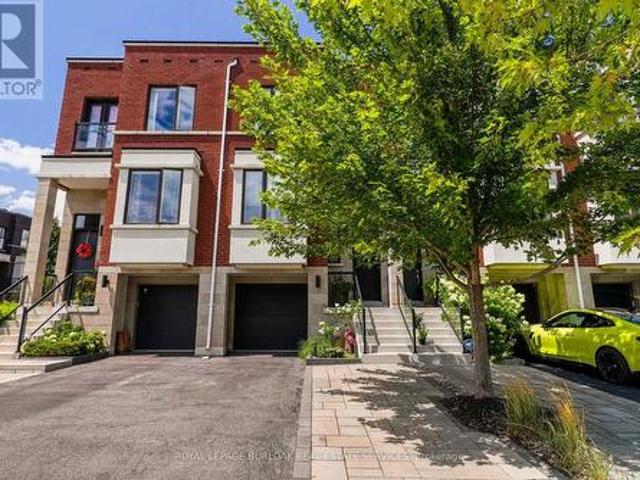
518 Sherin Drive, Oakville, ON, L6L 4J8 house for sale | Listing ID W13695 | Royal LePage
View photo
House · for sale
$ 3,000,000
518 Sherin Drive, Oakville, ON, L6L 4J8 house for sale | Listing ID W13695 | Royal LePage
Oakville
· House
· Cellar
Oakville · House · Cellar
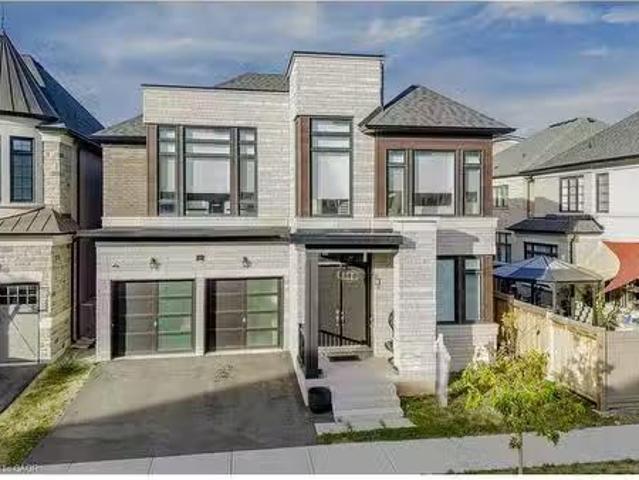
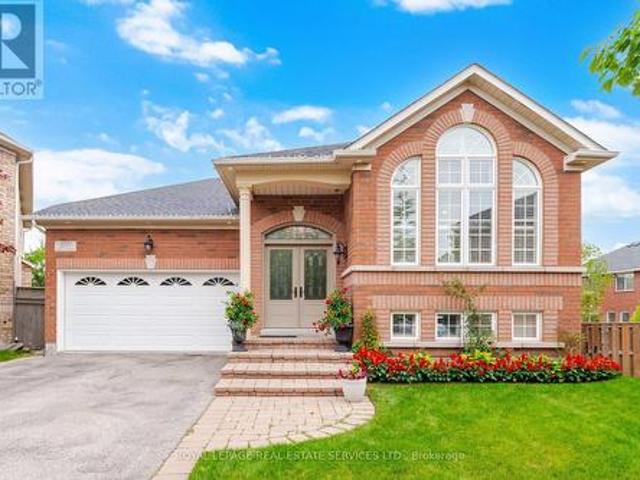
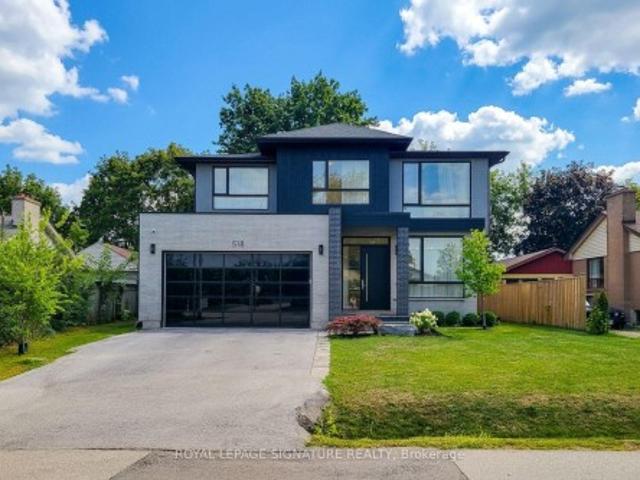
A rare opportunity to own a striking custom-built contemporary home in one of Oakville's most desirable communities. Ideally located in central Oakville, just minutes from Coronation Park, the waterfront, top-rated schools, restaurants, shopping, and everyday amenities. Convenient access to the QEW, public transit, and Bronte GO Station makes commuting easy. Thoughtfully designed with modern architecture, clean lines, upscale finishes, and an abundance of natural light. Floor-to-ceiling windows and 10-foot ceilings with integrated pot lights create a bright, spacious, and inviting atmosphere. The well-planned layout offers seamless flow between the principal rooms, ideal for both everyday living and entertaining. The home features three kitchens: a main kitchen and a chef's kitchen on the main floor, plus a third kitchen in the basement. Each bedroom is generously sized and features its own ensuite bathroom and walk-in closet, offering exceptional privacy and convenience. The fully fin
$ 3,000,000
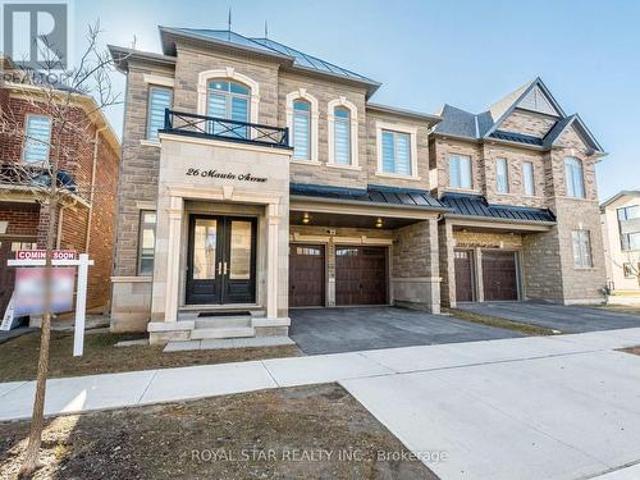
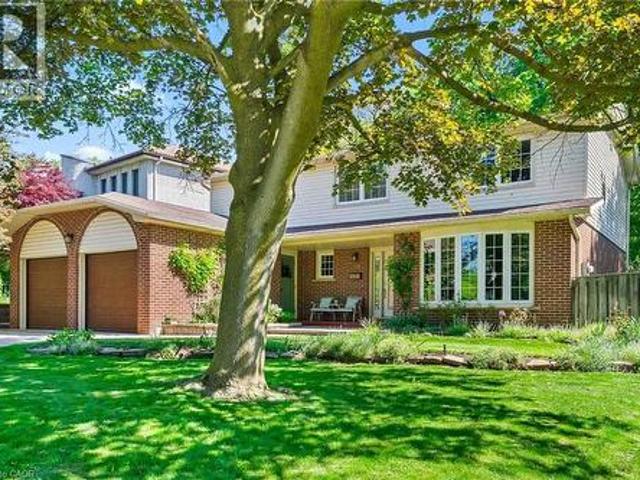
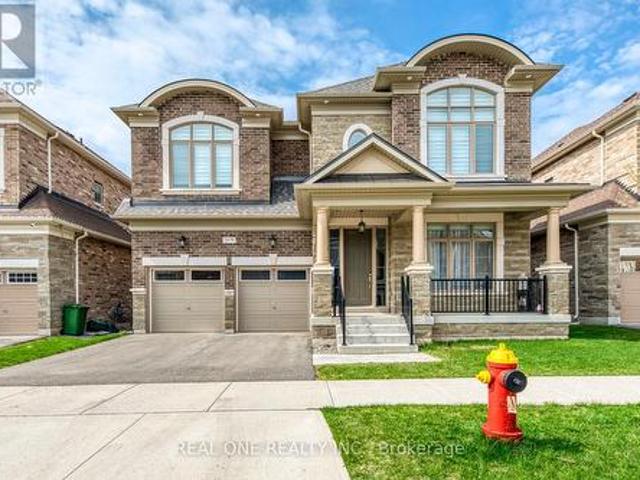
26 Marvin Avenue, Oakville, ON, L6H 0Z8 house for sale | Listing ID W13676 | Royal LePage
View photo
House · for sale
$ 1,849,900
26 Marvin Avenue, Oakville, ON, L6H 0Z8 house for sale | Listing ID W13676 | Royal LePage
Oakville
· House
· Garden · Fireplace · Parking
Oakville · House · Garden · Fireplace · Parking
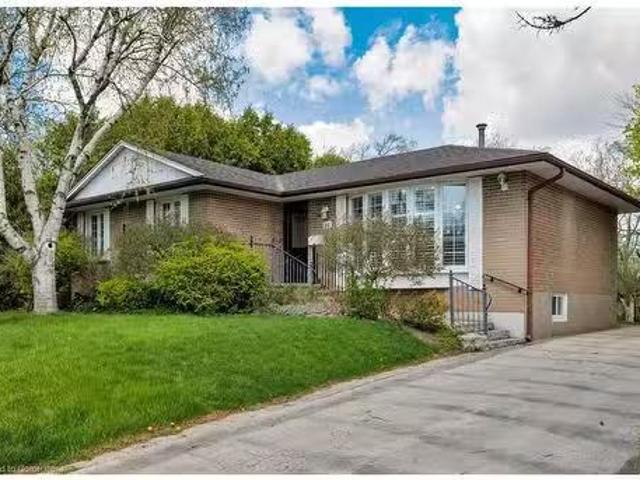
Marvellous. Truly A Masterpiece. 4237 Sqft Of Living Space. This Beautiful House Nestled In The Prestigious Neighbourhood Of Oakville. Over 100K Spent On The Upgrades, Boasting 4 Bedrooms & 5 Bath. Step Inside And Find Soaring 12 Ft Smooth Ceiling With Pot Lights And 8 ft Doors, Enhancing The Elegance Of This Beautiful House. Formal Living Room For Entertaining Guests Is Extended To A Spacious Dining Room. Cozy Family Room With Gas Fireplace Offers A Warm Retreat, Overlooking Backyard Through Roof-Touching Windows. Open-Concept Functional Layout With Chef's Delight Gourmet Kitchen Having Granite Counters, Upgraded Gas Stove And Other Appliances, Backsplash, Modern Chimney And Walk-In Pantry For Extra Storage. Access From Garage To Kitchen Via Mudroom Provides Gateway For Outside Food For Parties & Gatherings. Nice Breakfast Area Guides You To Backyard. Come Upstairs To Find Luxurious 11 Ft Ceiling In The First Bedroom, Extra Wide Hallway Leads You To Two Other Bedrooms & Primary Bedroo
$ 1,849,900
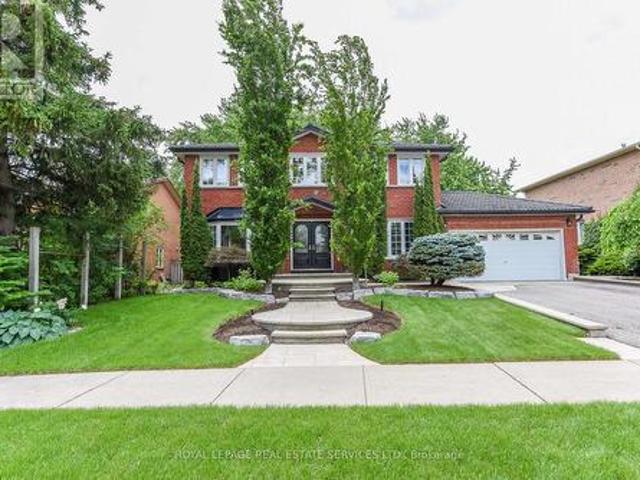
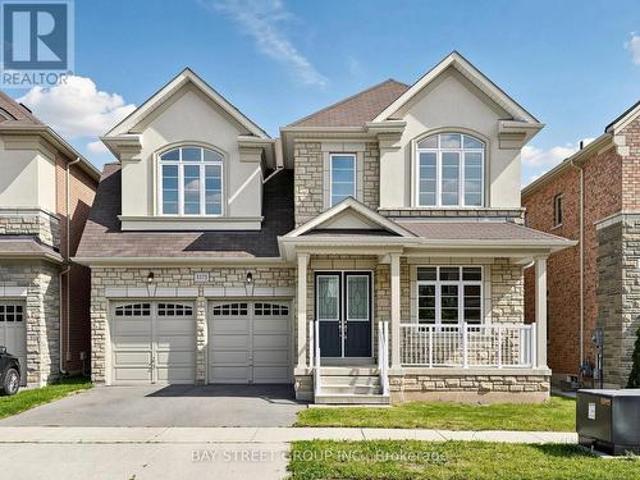
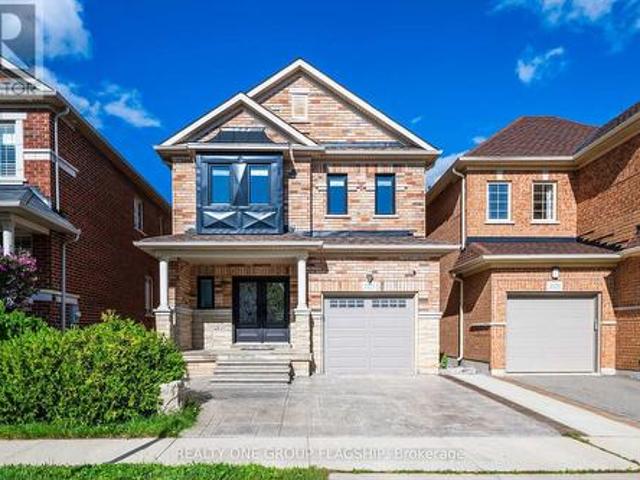
1338 Chalfield Drive, Oakville, ON, L6J 6R5 house for sale | Listing ID W13470 | Royal LePage
View photo
House · for sale
$ 1,964,000
1338 Chalfield Drive, Oakville, ON, L6J 6R5 house for sale | Listing ID W13470 | Royal LePage
Oakville
· House
· Cellar
Oakville · House · Cellar
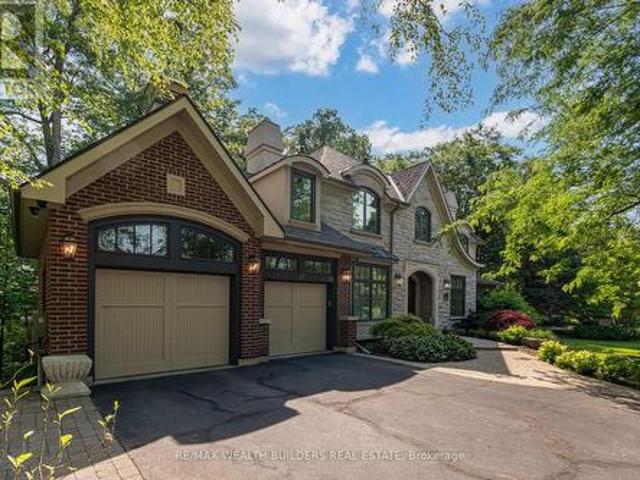
Welcome to this exceptional Georgian-style family home, lovingly maintained by its original owner for 39 years and beautifully renovated within the past 12 months. Offering approximately 3,000 sq. Ft. above ground of thoughtfully designed living space, this move-in-ready residence combines timeless charm and modern upgrades in one of East Oakville's most sought-after family-friendly neighbourhoods, Clearview. Featuring 4 spacious bedrooms, a finished basement, and outstanding curb appeal, this home has been meticulously updated with a stunning renovated kitchen, stylish new flooring throughout, and beautifully renovated bathrooms. An upgraded roof adds further peace of mind, allowing buyers to simply move in and enjoy. The elegant Georgian exterior creates a lasting first impression, while the interior showcases pride of ownership at every turn. Designed for family living, the home offers generous principal rooms, functional living spaces, and a warm, welcoming atmosphere. Perfectly lo
$ 1,964,000
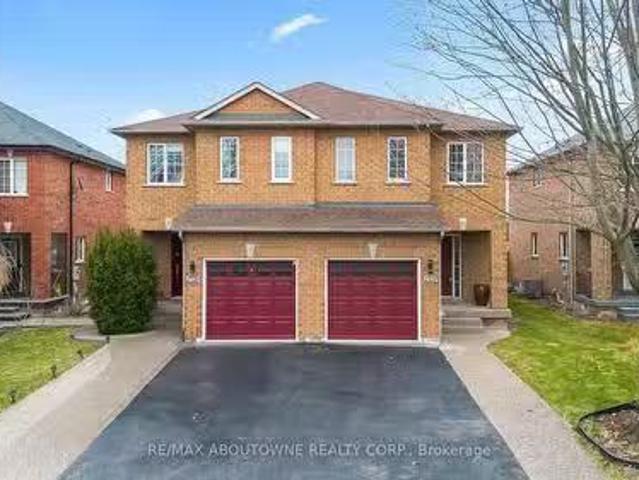
1378 Brookstar Drive, Oakville, ON, L6M 3W2 house for sale.
View photo
House · for sale
$ 895,000
1378 Brookstar Drive, Oakville, ON, L6M 3W2 house for sale.
Oakville
· 3 Bedrooms · 3 Baths · House
· Patio · Garden · Office room · Cellar
Oakville · 3 Bedrooms · 3 Baths · House · Patio · Garden · Office room · Cellar
Immaculate and well-cared-for semi-detached home set in the prestigious West Oak Trails community one of Oakvilles most sought-after neighbourhoods. Featuring 3 bedrooms and 2.5 bathrooms, this semi is thoughtfully laid out for comfortable family living. The bright, welcoming living room is framed by a large window that bathes the space in natural light, while the adjacent dining area is perfect for everyday meals or entertaining guests. A sun-filled eat-in kitchen opens directly to the fully fenced backyard with a concrete aggregate patio ideal for summer gatherings, childrens play, or quiet outdoor relaxation. Upstairs, the spacious primary suite boasts a walk-in closet and a 4-piece ensuite. Two additional bedrooms offer flexibility for growing families, guests, or a home office. The finished basement extends your living space, featuring pot lights, a versatile additional room, and a dedicated laundry and utility area. Conveniently located minutes from top-rated schools, Oakville Tr
$ 895,000
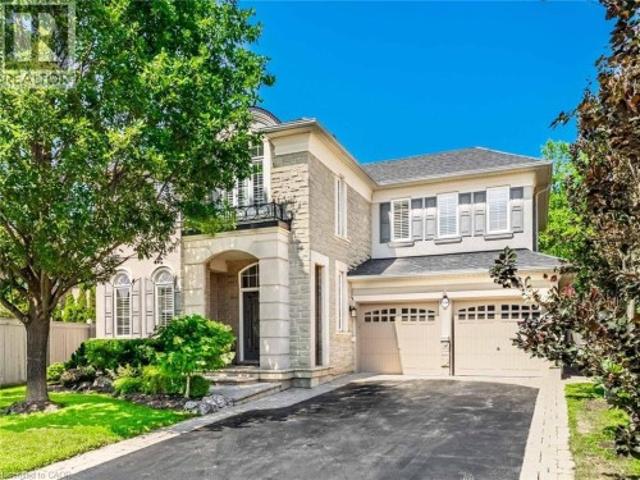
130 Innville Crescent, Oakville, ON, L6L 0B8 house for sale | Listing ID 40843 | Royal LePage
View photo
House · for sale
$ 1,900,000
130 Innville Crescent, Oakville, ON, L6L 0B8 house for sale | Listing ID 40843 | Royal LePage
Oakville
· House
· Patio · Garden · Office room · Fireplace
Oakville · House · Patio · Garden · Office room · Fireplace
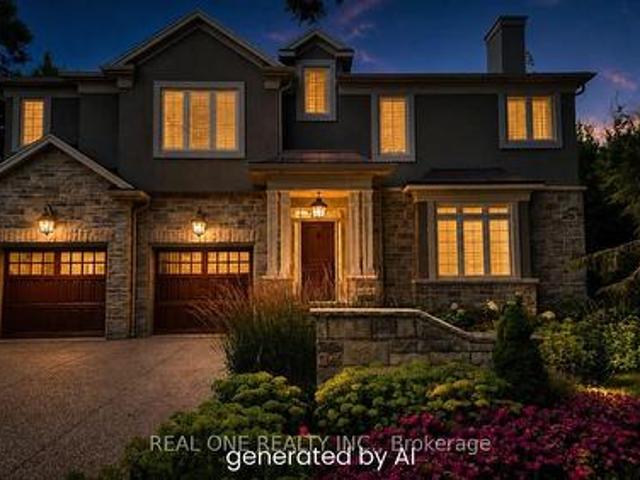
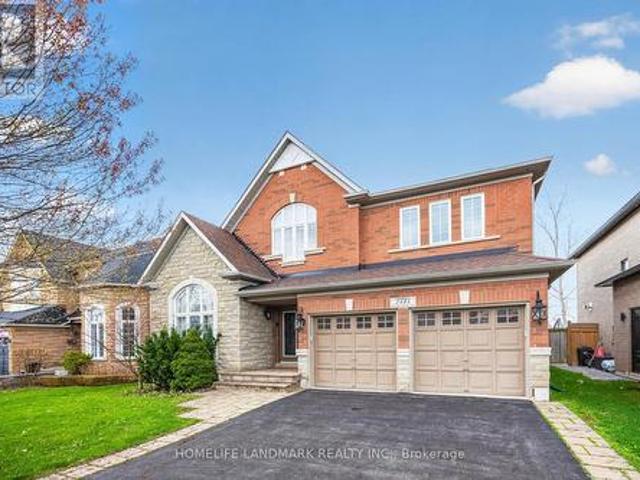
Nestled on a coveted crescent in Oakville's sought-after Lakeshore Woods, this immaculate 5-bedroom, 4-bathroom home offers over 4,660 sq ft of refined living space on a private pie-shaped lot. Stunning stone and brick curb appeal and a charming covered porch create a warm welcome. The sun-filled main level features a double-door entry to a sunken foyer, formal living and dining rooms, and a private office. Highlights include custom millwork, 9-foot smooth ceilings, hardwood floors, and a sweeping staircase with wrought-iron spindles. The cozy family room, with gas fireplace, flows seamlessly into the chef-inspired kitchen featuring stone countertops, premium stainless steel appliances, a wine fridge, and custom cabinetry. The spacious breakfast area overlooks a beautifully landscaped backyard complete with a stone patio and irrigation system. Perfect for effortless indoor/outdoor entertaining Upstairs, the generous primary suite offers double doors, two walk-in closets, and a spa-like
$ 1,900,000
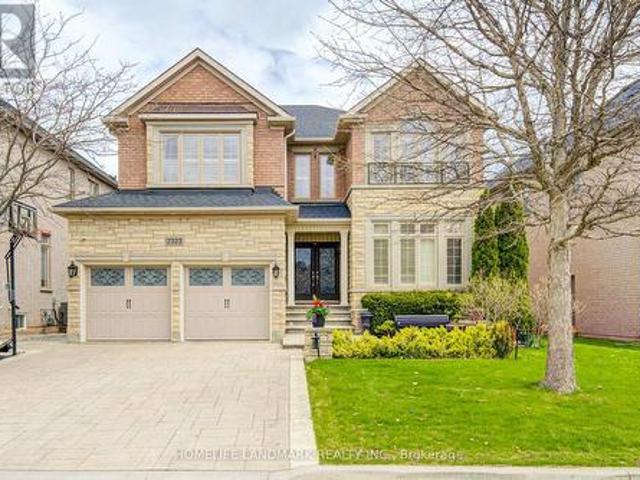
2223 Jillian Lane, Oakville, ON, L6M 0G7 house for sale | Listing ID W13749 | Royal LePage
View photo
House · for sale
$ 995,000
2223 Jillian Lane, Oakville, ON, L6M 0G7 house for sale | Listing ID W13749 | Royal LePage
Oakville
· House
· Garden
Oakville · House · Garden
Welcome to 2223 Jillian Lane, Oakville Nestled on a family friendly private lane in the heart of Oakville's highly desirable West Oak Trails community, this beautifully maintained end-unit 3 bedroom 3 washroom townhouse offers the perfect combination of comfort, convenience, and investment potential. With only one adjoining neighbour, this sought-after end unit enjoys enhanced privacy, additional natural light, and the feel of a semi-detached home. Designed for modern living, the home features a functional open-concept layout, spacious principal rooms, hardwood flooring, an elegant oak staircase, second-floor laundry, and a private backyard retreat ideal for entertaining, relaxing, or enjoying summer evenings with family and friends. One of the standout features of this location is its exceptional walkability. Just steps away is the neighbourhood plaza, offering everyday conveniences including a Starbucks, bank, dentist, convenience store, restaurants, and essential services-allowing y
$ 995,000
564 Stonecliffe Road, Oakville, ON, L6L 4N9 house for sale | Listing ID W13668 | Royal LePage
View photo
House · for sale
$ 663,080
Updated
564 Stonecliffe Road, Oakville, ON, L6L 4N9 house for sale | Listing ID W13668 | Royal LePage
Oakville
· House
· Patio · Garden · Parking · Deck · Swimming pool · Cellar
Oakville · House · Patio · Garden · Parking · Deck · Swimming pool · Cellar
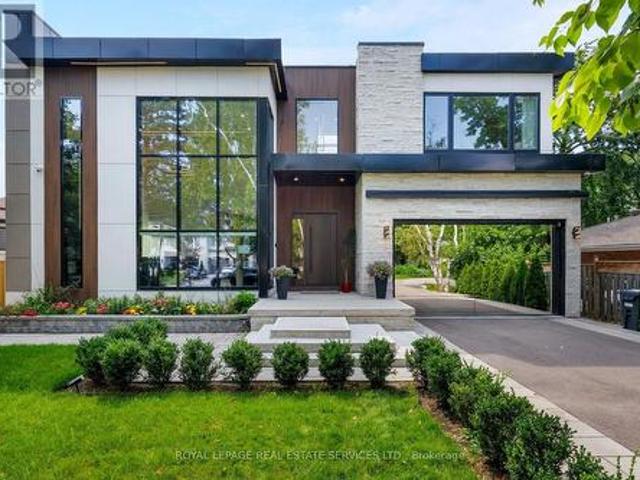
Remarkable custom-built (2023) contemporary residence on an expansive irregular 76' x 143' lot in sought-after West Oakville, offering 4+2 bedrooms, 6 bathrooms and a professionally finished walk-up basement. Ideally located within walking distance to Brookdale Park & outdoor pool, St. Nicholas Catholic Elementary School, Kinoak Arena, library and Thomas A. Blakelock High School, with Coronation Park, Lake Ontario, YMCA, Appleby College and major highways minutes away. Bold stone, wood & glass exterior, stone-edged double driveway with parking for 6, attached double garage with inside entry and beautifully landscaped private rear yard with large deck, stone patio, glass railings, soffit lighting and side golf green. Exceptional construction standards and designer finishes throughout include European white oak engineered hardwood, imported Italian tiles, custom cabinetry, wall mouldings, wood-slat feature walls, designer lighting, premium plumbing fixtures and ceilings ranging from 9' t
$ 663,080
2155 Redstone Crescent, Oakville Wm Westmount, ON, L6M 5B2 house for sale | Listing ID W13801 | Royal LePage
View photo
House · for sale
$ 988,800
2155 Redstone Crescent, Oakville Wm Westmount, ON, L6M 5B2 house for sale | Listing ID W13801 | Royal LePage
Oakville
· House
· Patio · Garden
Oakville · House · Patio · Garden
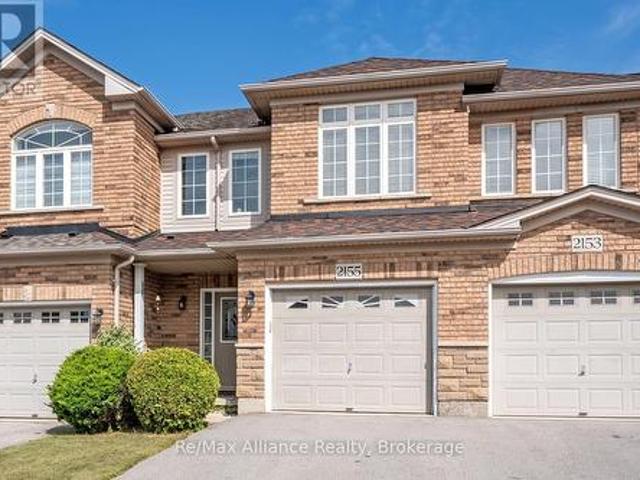
Welcome to this beautifully maintained 3-bedroom freehold townhome in the heart of Westmount, where pride of ownership is evident throughout. Offering a bright, functional layout designed for comfortable everyday living, this move-in ready home is an excellent opportunity in a sought-after family-friendly neighbourhood. The open-concept main floor features hardwood flooring throughout & a seamless flow between the principal living spaces. The kitchen is highlighted by a centre island with breakfast bar overlooking the dining area, creating an inviting space for casual meals, entertaining & family gatherings. Upstairs, three generously sized bedrooms provide plenty of space for the entire family. The primary suite offers a walk-in closet & private 4-pc ensuite with a separate shower, creating a comfortable retreat at the end of the day. Step outside to a beautifully maintained backyard complete with a stone patio, garden & greenspace, providing a private setting for outdoor dining, ente
$ 988,800
531 Jeanette Drive, Oakville, ON, L6K 1M9 house for sale | Listing ID W13066 | Royal LePage
View photo
House · for sale
$ 2,698,000
531 Jeanette Drive, Oakville, ON, L6K 1M9 house for sale | Listing ID W13066 | Royal LePage
Oakville
· House
· Garden · Swimming pool · Cellar
Oakville · House · Garden · Swimming pool · Cellar
This Architecturally Designed Home Comes Complete With 5 Bedrooms 3 Full Baths And 2 Half Baths A Custom Kitchen With Built In Appliances, Located In A Highly Sought After Tree Lined Quiet Street In South West Oakville This Quality Custom Built Home Offers Exceptional Decor High End Features And Over 5000 Sq Feet Of Finished Living Space. Great Room Open To Above, Fully Finished Basement, In-Ground 24X32 Salt Water Pool With Extensive Landscaping & Mature Gardens. (Id: 27)
$ 2,698,000
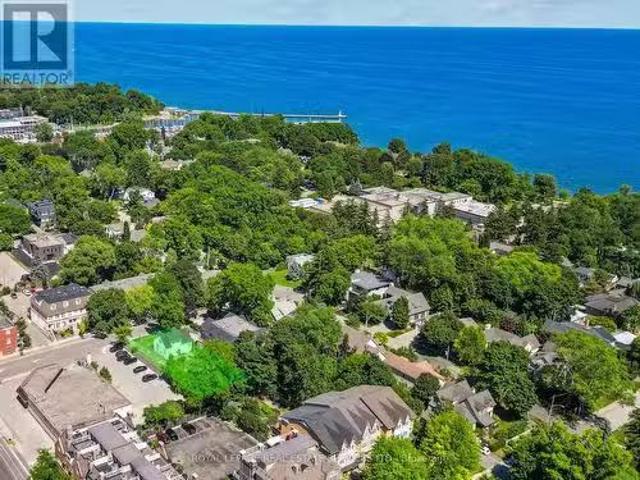
86 Kerr Street, Oakville, ON, L6K 3A3 house for sale Listin.
View photo
House · for sale
$ 1,925,000
86 Kerr Street, Oakville, ON, L6K 3A3 house for sale Listin.
Oakville
· 2 Bedrooms · 1 Bath · House
Oakville · 2 Bedrooms · 1 Bath · House
Location, Location, Location! A rare and exceptional opportunity for buyers, builders, investors, and developers alike! Nestled in the heart of downtown Oakville-one of Canadas most desirable and prestigious communities-this premium 50 ft. x 160 ft. lot (approx. 0.22 acres) offers endless potential. Surrounded by mature trees in a warm, welcoming neighbourhood south of Lakeshore Road, this property is ideally situated just steps from boutique shops, top-tier restaurants, vibrant entertainment, scenic parks, and the stunning lakefront and marina. Youll also find yourself close to renowned private schools, elite country clubs, and all the charm that downtown Oakville has to offer. Whether youre dreaming of building a custom luxury home, a stylish semi-detached, or exploring the possibility of multi-residential or income-generating units, this is your chance to bring your vision to life in a truly unbeatable location. Digital visualization rendering of potential homes. (id:27). Still avai
$ 1,925,000
101 Huguenot Road, Oakville, ON, L6H 0M3 house for sale | Listing ID W13633 | Royal LePage
View photo
House · for sale
$ 1,024,900
101 Huguenot Road, Oakville, ON, L6H 0M3 house for sale | Listing ID W13633 | Royal LePage
Oakville
· House
· Cellar
Oakville · House · Cellar
Welcome To This Stunning 2 Storey Townhouse In One Of North Oakville's Most Sought-After Neighbourhoods. Spacious Sized 3 Brs With 3+1 Bathrooms, Hardwood Floors On Main Floor, 9' Ceiling, Upgraded Kitchen W/ Granite Counter Top & S/S Appliances, High Quality Cabinetry, Open Concept, Builder Finished Basement. Schools are the best with David R Williams (Primary), White Oaks (Secondary) and Forest Trail (French Immersion). Close To Hway, Restaurant, Shopping, School, Park/Trail, Go Train. Don't Miss This! (Id: 7525)
$ 1,024,900
2323 Awenda Drive, Oakville, ON, L6H 7J7 house for sale | Listing ID W13799 | Royal LePage
View photo
House · for sale
$ 2,250,000
2323 Awenda Drive, Oakville, ON, L6H 7J7 house for sale | Listing ID W13799 | Royal LePage
Oakville
· House
· Garden · Office room · Deck · Cellar
Oakville · House · Garden · Office room · Deck · Cellar
Welcome To 2323 Awenda Drive, Located In The Prestigious Joshua Creek Community Of Northeast Oakville. This Stunning Fernbrook-Built'Lornewood' Model Offers Approximately 3,660Sq. Ft. Of Elegant Living Space Plus A Walk-Out Basement With 9-Ft Ceilings. Exceptional Features Include Hardwood Flooring, Crown Mouldings, Pot Lights, Cathedral And Coffered Ceilings, A Grand Double Solid Wood Staircase, Plantation Shutters, And Silhouette Blinds Throughout. The Main Floor Library Provides An Ideal Home Office Or Study Space. The Upgraded Kitchen Features Granite Countertops And Ample Cabinetry W/Walkout to Deck. The Spacious Primary Retreat Boasts A Large Walk-In Closet, Charming Window Seat, And An Upgraded Ensuite With A Double Glass Shower And Granite Finishes. Closet Organizers Are Installed In Most Bedrooms. Situated On A Premium 58-Ft Frontage Treed Lot With A Concrete Sidewalk To Basement And A Beautifully Landscaped Backyard Filled With Mature Gardens And Seasonal Blooms. Located With
$ 2,250,000
1217 Ironbridge Road, Oakville, ON, L6M 5M5 house for sale.
View photo
House · for sale
$ 2,499,000
$ 671/sq.ft
1217 Ironbridge Road, Oakville, ON, L6M 5M5 house for sale.
Oakville
· 3,724 sq.ft · 5 Bedrooms · 6 Baths · House
· Garden · Fireplace
Oakville · 3,724 sq.ft · 5 Bedrooms · 6 Baths · House · Garden · Fireplace
This exquisite luxury residence in the prestigious Glen Abbey Encore community offers approximately 5500+ square feet of living space as per the builders plans. Step into refined elegance with this impressive 4 + 1-bedroom, 6-bathrooms, which is designed for comfort and sophistication. Every bedroom comes with its own private ensuite, and the home is finished with stunning hardwood floors throughout no carpet in sight. The main level is a true entertainers dream, featuring a grand foyer, a formal living room, a powder room, and an elegant dining area. The cozy family room, with coffered ceilings and a gas fireplace, connects seamlessly to the neighborhoods largest gourmet kitchen, fully equipped with top-tier appliances, built-in cabinetry, a massive island, sleek quartz countertops, custom cabinetry, and a striking quartz backsplash. The sunny breakfast nook opens to a beautifully landscaped, fully fenced backyard, perfect for outdoor enjoyment. Upstairs, the opulent primary suite boa
$ 2,499,000
1377 William Halton Parkway, Oakville, ON, L6M 5N9 house for sale | Listing ID W13681 | Royal LePage
View photo
House · for sale
$ 1,049,800
1377 William Halton Parkway, Oakville, ON, L6M 5N9 house for sale | Listing ID W13681 | Royal LePage
Oakville
· House
· Parking · Balcony
Oakville · House · Parking · Balcony
Mattamy townhouse Located In The Desirable Oakville Community with all desirable facility nearby! 9 Ft Ceilings On Main & 2nd Floors, Creating An Open & Spacious Feeling. Three large Sized Bdrms, Primary Bdrm With Ensuite Baths, Large Walk-In Closet, Juliette Balcony, Frameless Glass Shower. Morden, Elegant Kitchen W/ Island Bar, Granite Countertops, Walk in pantry for extra space. High End Hardwood Floors Through-out. Kitchen and dinning Area W/O To Spacious Balcony, Ideal for Outside Entertainment. Stained Oak Stairs, Pot Lights. Exceptional Quality & Meticulous Attention To Details. Double Car Garage (Access To Main Flr) With Rear Lane Drive Way, 3 Cars parking together with driveway, 5 Minutes Walk To Oakville Hospital, Close To Top Schools, Public Transit, Parks, Plaza, Shopping Centre. Mins To Sheridan College, Hwy 403,407 & QEW. (Id: 27)
$ 1,049,800
3057 Portree Crescent, Oakville, ON, L6M 5C4 house for sale | Listing ID W13807 | Royal LePage
View photo
House · for sale
$ 1,550,000
New
3057 Portree Crescent, Oakville, ON, L6M 5C4 house for sale | Listing ID W13807 | Royal LePage
Oakville
· House
· Garden · Parking · Balcony · Cellar
Oakville · House · Garden · Parking · Balcony · Cellar
Nestled in Oakville's sought-after Bronte Creek community-a scenic neighbourhood built on the former grounds of the Richview Golf Course and bordered by Bronte Creek Provincial Park-3057 Portree Crescent offers a rare blend of main-floor luxury and expansive living space. Bright and airy with soaring 9-foot ceilings, the open-concept layout seamless connects the living and dining rooms to a spacious kitchen and breakfast area, which walks out to an elevated balcony overlooking the serene, park-like grounds. The primary suite serves as a true private retreat complete with a 6-piece ensuite bathroom. The rare above-grade walkout lower level/basement, ideal for multi-generational living or an in-law suite, extends the living area with two additional bedrooms, a full bathroom, and direct access to an expansive backyard with a gazebo. Complete with a double garage, a private driveway accommodating 4 vehicles, top-ranked school boundaries (Garth Webb Secondary and Palermo Public), and proxim
$ 1,550,000
1181 Newton Road, Oakville, ON, L6H 2A1 house for sale List.
View photo
House · for sale
$ 1,495,000
$ 1,229/sq.ft
1181 Newton Road, Oakville, ON, L6H 2A1 house for sale List.
Oakville
· 1,216 sq.ft · 5 Bedrooms · 2 Baths · House
· Garden · Deck · Cellar
Oakville · 1,216 sq.ft · 5 Bedrooms · 2 Baths · House · Garden · Deck · Cellar
Opportunity knocks in College Park! This beautifully renovated bungalow backing onto Ridgeview Park offers a perfect blend of modern upgrades and timeless charm, ideal for families or as a saleal property for Sheridan College students potential for separate basement suite. Boasting five bedrooms across two levels, two full bathrooms, and spacious communal areas, the home has been impeccably updated with new flooring, pot lights, paint, appliances (except the dryer), stairs, sump pump, roof, and gutter covers in 2024. An updated electrical panel and two bedrooms added to the basement (2020), and a newer furnace and water tank add further appeal. Outside, the private backyard features a large deck and mature trees overlooking tall trees and green space, creating a serene retreat. Inside, the bright L-shaped living and dining rooms shine with wide-plank flooring, crown mouldings, and California shutters, while the lovely white kitchen with quartz counters and new appliances flows into a s
$ 1,495,000
45 Shorewood Place, Oakville, ON, L6K 3Y3 house for sale | Listing ID W13545 | Royal LePage
View photo
House · for sale
$ 4,895,000
45 Shorewood Place, Oakville, ON, L6K 3Y3 house for sale | Listing ID W13545 | Royal LePage
Oakville
· House
· Gym
Oakville · House · Gym
Experience lakeside living in one of South Oakville's most exclusive enclaves. This luxurious custom-built executive home is situated on a premium wooded lot in a private lakeside pocket just one lot from the water, with walkway access from Shorewood to the waterfront and the secluded Shorewood Promenade Waterfront Park your private oasis on the water. Ideally located south of Lakeshore, this residence offers the perfect balance of privacy, scale, and lifestyle. Only minutes from downtown Oakville's restaurants, boutique shopping, the lake, and prestigious Appleby College. Offering over 6,000 sq. Ft. of total living space, this exceptional home features 4+1 bedrooms, 4.5 bathrooms, a dedicated music room, theatre room, home gym, formal living and dining rooms, a spacious family room, and a private den. The chef-inspired kitchen, designed by Bella Kitchens, serves as the centrepiece of the main floor with premium finishes, thoughtful design, and excellent flow for both everyday living a
$ 4,895,000
2481 Whistling Springs Crescent, Oakville, ON, L6M 5G3 house for sale | Listing ID W13067 | Royal LePage
View photo
House · for sale
$ 1,929,900
2481 Whistling Springs Crescent, Oakville, ON, L6M 5G3 house for sale | Listing ID W13067 | Royal LePage
Oakville
· House
· Garden · Cellar
Oakville · House · Garden · Cellar
Premium 50-ft lot backing onto greenspace in highly sought-after Westmount! Exceptional family home offering over 3,300 sq ft of bright, functional living space with 4+1 bedrooms and 5 bathrooms. Desirable layout features spacious principal rooms, main floor office, oversized family room, and open-concept kitchen with breakfast area overlooking private backyard. Expansive primary retreat with walk-in closet and ensuite. Finished basement with additional bedroom, bath, and recreation area provides ideal space for extended family, guests, or entertaining. Enjoy privacy with no rear neighbours. Close to top-rated schools, parks, trails, hospital, shopping, and major highways. Rare opportunity in one of Oakville's premier family communities. (Id: 27)
$ 1,929,900
350 King Street, Oakville Oo Old Oakville, ON, L6J 1C2 house for sale | Listing ID W13430 | Royal LePage
View photo
House · for sale
$ 10,900,000
350 King Street, Oakville Oo Old Oakville, ON, L6J 1C2 house for sale | Listing ID W13430 | Royal LePage
Oakville
· House
· Garden
Oakville · House · Garden
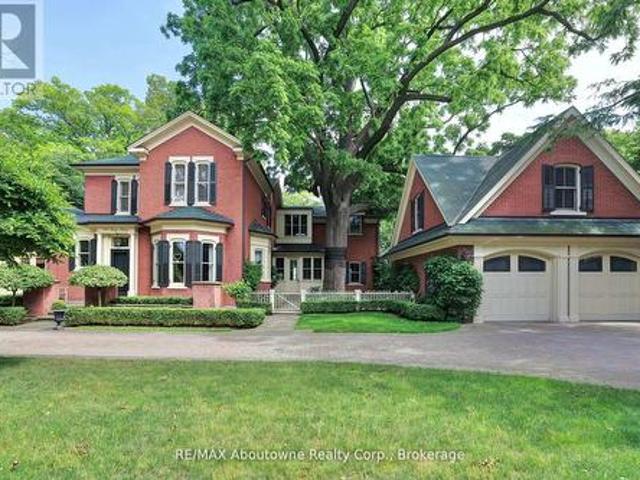
Nestled in the heart of downtown Oakville, this magnificent historical home offers unparalleled charm and elegance, combined with modern amenities. Spanning over 8,000 square feet, the expansive layout provides both grandeur and comfort, perfect for family living or entertaining on a grand scale. With stunning views of the sparkling waters of Lake Ontario, every room is designed to maximize the beauty of its lakeside setting. The home boasts high ceilings, intricate architectural details and walnut hardwood floors, blending timeless craftsmanship with contemporary design. The private lush yard with 104 feet of frontage is a rare gem, providing a serene outdoor oasis with mature trees and ample space for outdoor activities or quiet relaxation and complete privacy. Whether you're enjoying a morning coffee while gazing at the lake or hosting a summer gathering, the outdoor space is as inviting as the interiors. The property's prime location puts you just steps from Oakville's charming dow
$ 10,900,000
519 Third Line, Oakville, ON, L6L 4A8 house for sale | Listing ID W13719 | Royal LePage
View photo
House · for sale
$ 2,389,000
519 Third Line, Oakville, ON, L6L 4A8 house for sale | Listing ID W13719 | Royal LePage
Oakville
· House
· Office room
Oakville · House · Office room
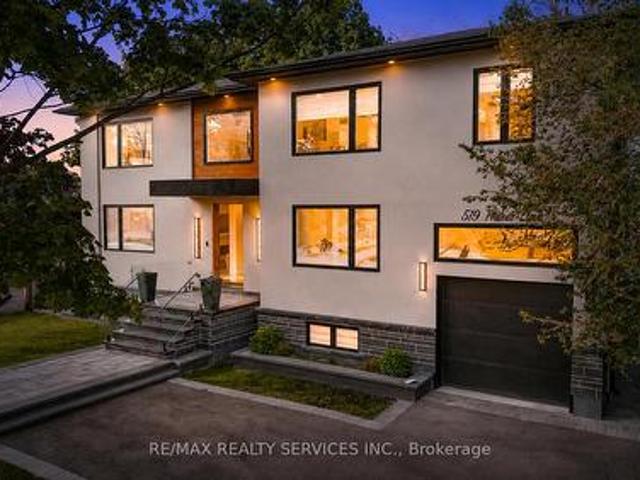
Welcome to 519 Third Line. A Stunning Masterpiece of Intelligent Luxury Living. This exceptional custom-built residence blends cottage-inspired tranquility with cutting-edge smart-home technology and modern upscale design. Wrapped in elegant stucco with automated exterior lighting, the home welcomes you through a dramatic 17.5-ft foyer accented by rich faux wood beams, creating an unforgettable first impression. Designed for bright, modern, luxurious living, this home showcases engineered white oak flooring, sleek flush electrical outlets, designer linear vents, and oversized windows that flood the interior with natural light. A breathtaking Venetian plaster feature wall anchors the elegant main living area, while the main-level bedroom with separate entrance provides incredible flexibility for extended family, guests, nanny suite, or home office use. The chef-inspired kitchen is truly one-of-a-kind, featuring a rare Lemurian Blue granite island imported from Madagascar, premium Decor
$ 2,389,000
129 3 Trailside Drive, Oakville, ON, L6M 4M2 townhouse for sale | Listing ID W13607 | Royal LePage
View photo
Townhouse · for sale
$ 798,500
Updated
129 3 Trailside Drive, Oakville, ON, L6M 4M2 townhouse for sale | Listing ID W13607 | Royal LePage
Oakville
· Townhouse
· Balcony · Fireplace
Oakville · Townhouse · Balcony · Fireplace
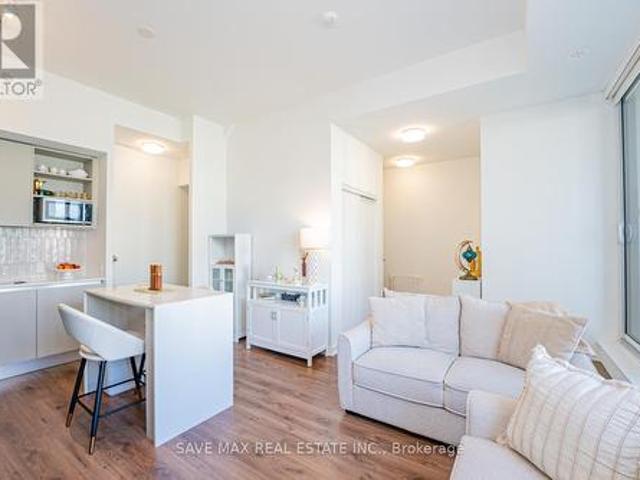
Ideally situated in Oakville's desirable Glenorchy community, this rare 2-bedroom condo townhouse blends modern luxury with incredible outdoor living. Offering 1,101 sq. ft. Of refined interior space and 367 sq. Ft. of outdoor space, this home features two balconies and a massive rooftop terrace-an entertainer's dream! 10-foot smooth ceilings designed for modern, light-filled living. Upgraded Trevisano kitchen featuring a central island, premium Fulgor Milano appliances, and a stunning porcelain tile backsplash. European laminate cabinetry, soft-close drawers, and a sleek stainless steel undermount sink with a pull-down spray faucet. Striking double-height fitness studio with top-tier cardio and strength equipment. Dedicated indoor and outdoor yoga and Pilates spaces. Residents' lounge featuring a chef's kitchen, private dining room, fireplace lounge, and games room-perfect for hosting or unwinding. Everyday conveniences including a pet wash station, secure parcel storage, and dedicate
$ 798,500
3231 Sixth Line, Oakville, ON, L6H 0V9 house for sale | Listing ID W13443 | Royal LePage
View photo
House · for sale
$ 1,149,000
3231 Sixth Line, Oakville, ON, L6H 0V9 house for sale | Listing ID W13443 | Royal LePage
Oakville
· House
· Patio · Office room · Balcony
Oakville · House · Patio · Office room · Balcony
An End-Unit, Newly-Built, Spacious Freehold Townhome! Many grades with premium features! This bright and sunny 3-storey executive townhome offers an unparalleled blend of modern design and sophisticated comfort. Ground floor & second floor boasts 9-foot ceiling. Ground floor having a versatile den ideal as a home office, playroom, or guest room. Second floor having open concept living and dining area is perfect for entertaining, with large windows that flood the space with natural light. The elegant living and dining spaces seamlessly connect to a large set of glass doors, leading to a generous balcony that offers a serene escape ideal for relaxing with your morning coffee or enjoying the evening breeze. The expansive outdoor area provides ample space for patio furniture and plants, bringing an added sense of luxury and tranquility to this already stunning home. The third level of the townhome is designed with comfort in mind, boasting combination of hardwood and carpet on this floor.
$ 1,149,000
137 Chisholm Street, Oakville, ON, L6K 3J1 house for sale | Listing ID W13575 | Royal LePage
View photo
House · for sale
$ 949,000
137 Chisholm Street, Oakville, ON, L6K 3J1 house for sale | Listing ID W13575 | Royal LePage
Oakville
· House
· Garden · Deck · Cellar
Oakville · House · Garden · Deck · Cellar
Welcome to 137 Chisholm Street, nestled in the heart of beautiful Downtown Oakville, where timeless charm meets an unbeatable lifestyle. This delightful 3-bedroom home is full of character and warmth that simply can't be replicated in today's new builds. From the inviting front porch overlooking beautifully landscaped gardens to the rich hardwood flooring throughout, every corner of this impeccably maintained home exudes charm. With numerous updates throughout, it offers a bright and welcoming atmosphere, while the partially finished basement provides the perfect space for a kids' playroom, teen retreat, or cozy recreation area. Step outside to a spacious back deck, ideal for summer BBQs, entertaining family and friends, or simply relaxing outdoors. The deep backyard offers endless possibilities, with plenty of room for lawn games, gardening, hobbies, or creating your own private outdoor oasis. Located on a quiet, friendly street with wonderful neighbours, you'll enjoy a true sense of
$ 949,000
255 Spring Garden Road, Oakville, ON, L6L 5H5 house for sale | Listing ID 40857 | Royal LePage
View photo
House · for sale
$ 1,799,000
255 Spring Garden Road, Oakville, ON, L6L 5H5 house for sale | Listing ID 40857 | Royal LePage
Oakville
· House
· Patio · Swimming pool
Oakville · House · Patio · Swimming pool
Welcome to this exceptional Southwest Oakville family home, where space, privacy, and an unbeatable location come together. Nestled on a quiet street and set on a premium 79 x 146-foot lot, this 4-bedroom residence offers approximately 2,300 sq. Ft. of living space in one of Oakville’s most sought-after neighbourhoods. Surrounded by mature trees, this home offers exceptional privacy while providing the convenience of being close to everything Oakville has to offer. The expansive backyard is a true private retreat, featuring a kidney-shaped in-ground pool and spacious patio—perfect for summer entertaining, family gatherings, or relaxing outdoors. The bright and functional main level is designed for everyday family living and entertaining. The well-equipped kitchen features abundant cabinetry, and a bright breakfast area with direct access to the backyard. The formal living and dining rooms offer excellent flow for hosting guests, while the inviting family room provides a cozy atmosphere
$ 1,799,000
3175 William Rose Way, Oakville, ON, L6H 0T3 house for sale | Listing ID W13807 | Royal LePage
View photo
House · for sale
$ 1,869,000
New
3175 William Rose Way, Oakville, ON, L6H 0T3 house for sale | Listing ID W13807 | Royal LePage
Oakville
· House
Oakville · House
Located in the prestigious community of Joshua Creek, this spacious home offers over 3,300 sq. Ft. of stylish above-grade living space. It features 10-foot ceilings on the main floor and 9-foot ceilings on the second floor. The layout is spacious and well designed, with hardwood flooring throughout the main and second floors. The open-concept kitchen includes a centre island, breakfast area, and ample cabinetry. The second floor is designed for both function and comfort, featuring a large primary bedroom, a spacious laundry room, and four bedrooms that share Jack-and-Jill bathroom. Conveniently located close to shopping centres, high-ranking schools, supermarkets, banks, restaurants, parks, Highway 407/403/QEW, and the GO Station. Some photos have been virtually staged (id: 27)
$ 1,869,000
272 Glenashton Drive, Oakville Ro River Oaks, ON, L6H 6H5 house for sale | Listing ID W13816 | Royal LePage
View photo
House · for sale
$ 859,900
New
272 Glenashton Drive, Oakville Ro River Oaks, ON, L6H 6H5 house for sale | Listing ID W13816 | Royal LePage
Oakville
· House
· Office room
Oakville · House · Office room
Parkside living begins at 272 Glenashton Drive, a lovingly maintained 3+1-bedroom, 2+1-bathroom end-unit townhome offering added privacy, abundant natural light, and green-space views in Oakville's sought-after River Oaks community. Freshly painted interiors provide a crisp, welcoming canvas for personal style, while a flexible floor plan accommodates both lively gatherings and quiet routines. The additional bedroom can readily serve as a home office, guest room, hobby space, or private retreat-an especially valuable feature for modern households. Thoughtful maintenance is evident throughout, an updated furnace and 2021 updates to the windows and attic insulation add meaningful comfort and efficiency. One of the home's greatest advantages is its connection to the outdoors. With a park directly across the street, spontaneous playtime, morning walks, and relaxed evenings outside become part of the daily rhythm. Castlefield Park and Millbank Park are also nearby, while the area's network
$ 859,900
467 Nautical Boulevard, Oakville, ON, L6L 0E8 house for sale | Listing ID W13467 | Royal LePage
View photo
House · for sale
$ 1,219,000
467 Nautical Boulevard, Oakville, ON, L6L 0E8 house for sale | Listing ID W13467 | Royal LePage
Oakville
· House
· Office room
Oakville · House · Office room
Luxurious, modern, and impeccably upgraded, this freehold townhome is nestled in the highly sought-after lakeside community of Lakeshore Woods. Thoughtfully designed for modern living, this home features a bright, open-concept layout with soaring 10-foot ceilings, oversized windows, and premium finishes throughout. The gourmet kitchen is beautifully appointed with quartz countertops, upgraded cabinetry, high-end appliances, a dual gas/electric range, and ample workspace. A custom stone feature wall, designer window coverings, and refined details create a warm, inviting atmosphere throughout the main living space. The spacious primary suite offers a luxurious 5-piece ensuite complete with a freestanding soaker tub, glass shower, and upgraded tile feature wall. Convenient second-floor laundry adds everyday practicality. The versatile walk-out lower level offers the perfect space for a family room, home office, fitness area, or media room, and features a new custom dry bar complete with c
$ 1,219,000
1079 John Laird Circle, Oakville, ON, L6H 3R5 house for sale | Listing ID W13412 | Royal LePage
View photo
House · for sale
$ 2,549,000
1079 John Laird Circle, Oakville, ON, L6H 3R5 house for sale | Listing ID W13412 | Royal LePage
Oakville
· House
· Garden · Office room · Balcony · Fireplace · Cellar
Oakville · House · Garden · Office room · Balcony · Fireplace · Cellar
5 Elite Picks! Here Are 5 Reasons To Make This Home Your Own: 1. Stunning Gourmet Kitchen Boasting Espresso Maple Cabinetry with Upgraded Custom Features, Centre Island with Breakfast Bar, Granite Countertops, Stainless Steel Appliances, Convenient Servery Area with Bar Sink & Bright Breakfast Area with W/O to Balcony! 2. Spacious Principal Rooms. Gorgeous Great Room Featuring Large Windows & Gas Fireplace, Plus Open Concept Formal D/R & Separate Formal L/R. 3. 4 Generous Bedrooms, 3 Full Baths & Convenient Upper Level Laundry Room on 2nd Level, with 4th/Guest Bedroom Boasting Private 3pc Ensuite with Large Frameless Glass Shower. 4. Double Door Entry to Spacious Primary Bedroom Suite Featuring W/I Closet & Luxurious 5pc Ensuite with Double Vanity, Freestanding Soaker Tub & Large Glass-Enclosed Shower. 5. Bright & Beautiful W/O Basement with Spacious Open Concept Rec Room & Office Area with Large Windows & W/O to Backyard, Plus Good-Sized 5th Bedroom, Full 3pc Bath & Ample Storage! All
$ 2,549,000
3125 Hiram Terrace, Oakville, ON, L6M 0P7 house for sale | Listing ID W13786 | Royal LePage
View photo
House · for sale
$ 1,299,900
3125 Hiram Terrace, Oakville, ON, L6M 0P7 house for sale | Listing ID W13786 | Royal LePage
Oakville
· House
· Terrace
Oakville · House · Terrace
Stunning Detached Home In One Of Oakville's Most Desirable Neighbourhoods! This Beautifully Upgraded And Meticulously Maintained Residence Offers A Perfect Blend Of Modern Elegance, Functionality, And Comfort. The Custom Dream Kitchen Is A True Showstopper, Featuring Elegant Cabinetry, Quartz Countertops, A Striking Quartz Waterfall Island, Stylish Backsplash, And Stainless Steel Appliances. The Kitchen Seamlessly Opens To A Bright Breakfast Area With A Walkout To The Spacious, Beautifully Landscaped Backyard-Perfect For Outdoor Entertaining And Family Gatherings. The Open-Concept Living And Dining Areas Showcase Rich Hardwood Flooring And Elegant Upgraded Lighting, Creating A Warm And Sophisticated Atmosphere. The Second-Floor Family Room Offers A Cozy Retreat, Complete With An Electric Fireplace-Perfect For Relaxing At The End Of The Day. The Spacious Primary Bedroom Features A Walk-In Closet And A Luxurious Ensuite With A Glass-Enclosed Shower And Relaxing Soaker Tub. Hardwood Floor
$ 1,299,900

Get email alerts

Don't miss out: be the first to know about new properties

The alert was correctly created

On subscribing you accept the conditions of use and the privacy policy
Alert
Receive new ads in your inbox
Save this search
Receive alerts for new listings

We'll send you an email when we have new properties for: "Properties for sale in Oakville"

The alert was correctly created

Snider
Charnwood
Get email alerts and be the first to see new listings
Required field
On subscribing I accept the terms of the privacy policy
Perfect! You'll soon start receiving new listings via email
Alert
Receive an email when we have new ads for Properties for sale in Oakville
Save this search
Filters

Bedrooms

Area (sq.ft)

sq.ft
sq.ft

Price

$
$

Filter by property type

Bathrooms

Clear all filters
Receive notifications when new entries are published.