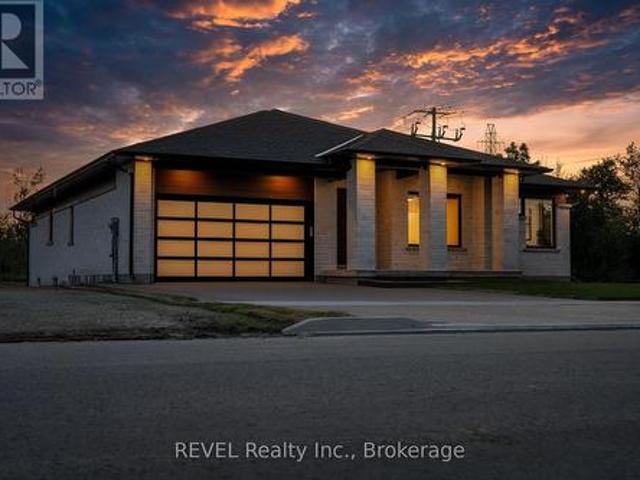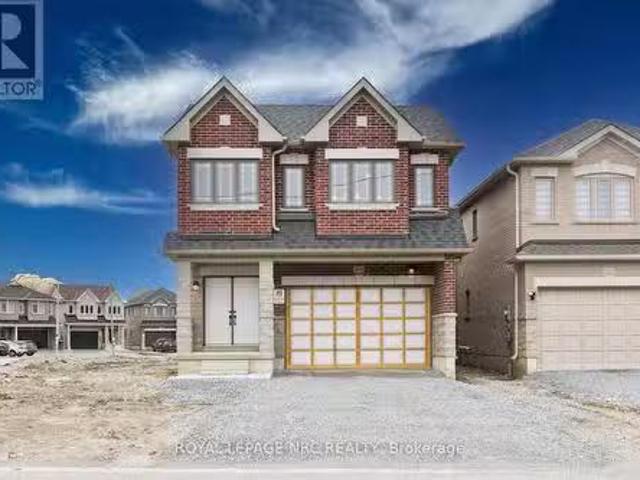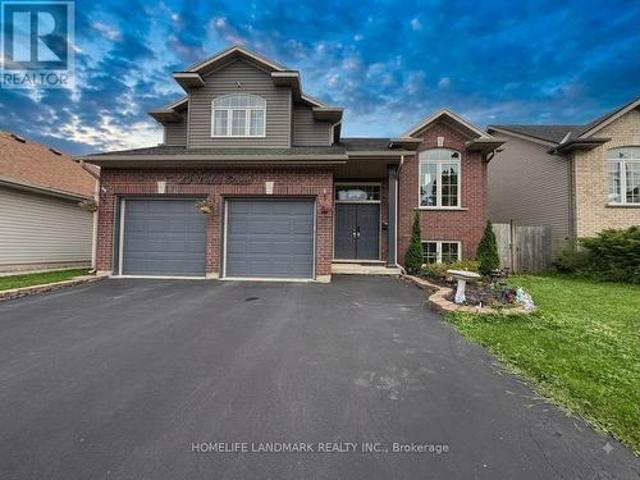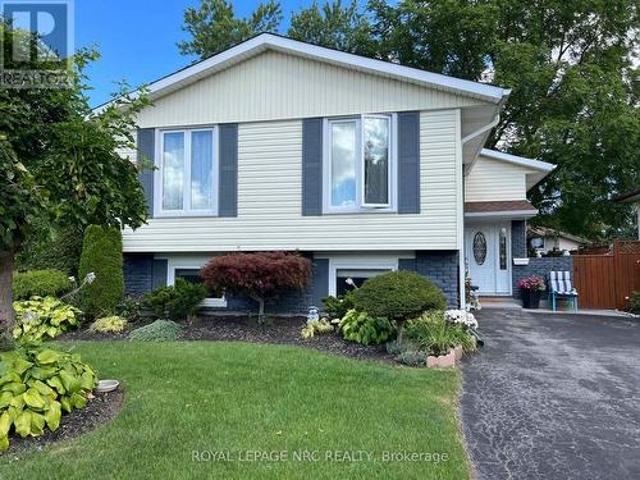
2,686 properties for sale in Thorold

1 Crysler Crescent, Thorold Confederation Heights, ON, L2V 5V2 house for sale | Listing ID X13565 | Royal LePage
View photo
House · for sale
$ 899,000
1 Crysler Crescent, Thorold Confederation Heights, ON, L2V 5V2 house for sale | Listing ID X13565 | Royal LePage
Thorold
· House
· Patio · Garden · Office room · Parking · Swimming pool · Air conditioning · Cellar
Thorold · House · Patio · Garden · Office room · Parking · Swimming pool · Air conditioning · Cellar
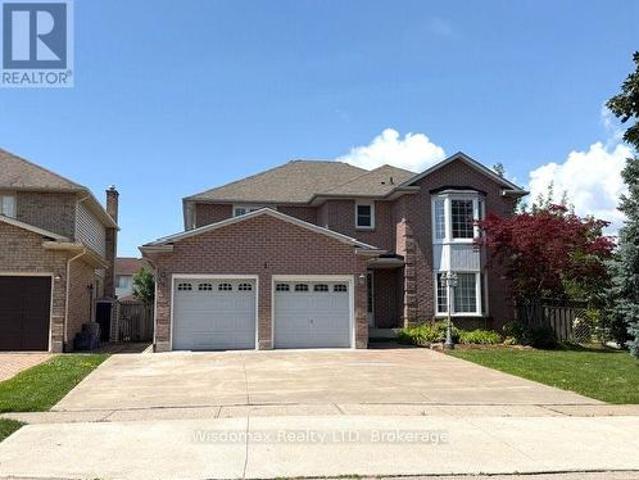
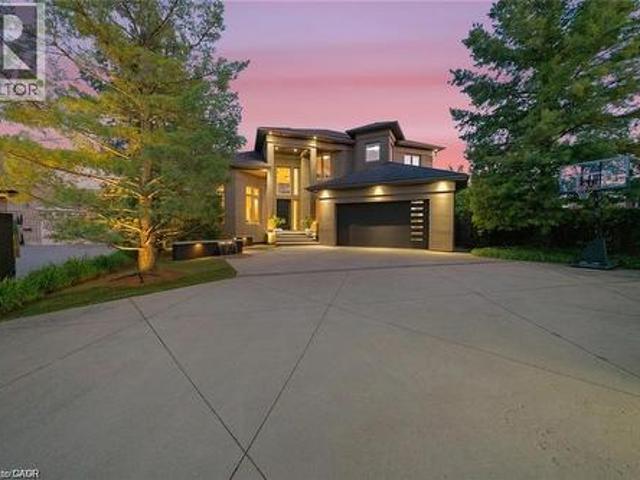
Corner lot 59.26x115 with swimming pool. Solid wonderful family home. 2 storey, 4 +3 bedrooms, 5 baths, 6 parking spaces. Double car garage. Grt lrg foyer w/sprial staircase. French door to formal dining & living rm, main flr 2 living rooms, office/den/br/laundry. Lrg kit w/patio dr to private yard. Great location. Full finished basement with extra 3 bedrooms. Update include: roof, furnace 2015 and ac 2016. Concrete driveway 2018. Basement 2014, most of the windows 2017and 2023, pool liner 2021. Pool cover 2021, washer 2025, sliding door 2023. Central vacuum with all level. (Id: 27)
$ 899,000
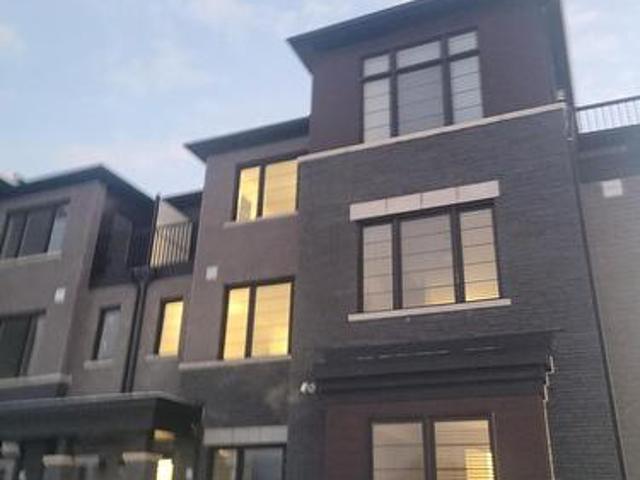
226 Melody Lane, Thorold, ON, L0S 1K0 house for sale | Listing ID X13459 | Royal LePage
View photo
House · for sale
$ 579,000
226 Melody Lane, Thorold, ON, L0S 1K0 house for sale | Listing ID X13459 | Royal LePage
Thorold
· House
· Office room · Balcony
Thorold · House · Office room · Balcony
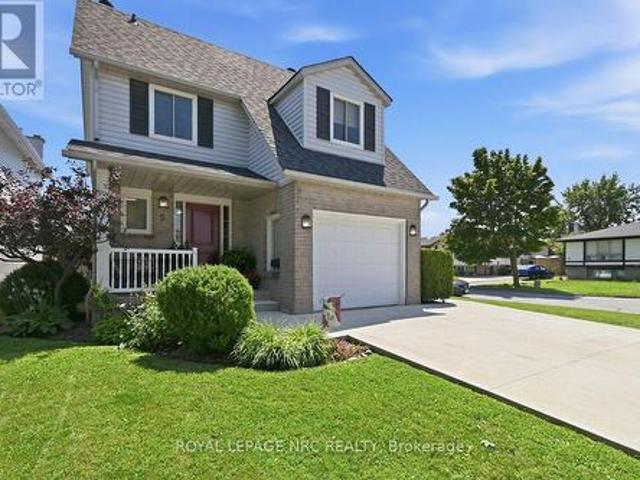
Welcome to 226 Melody Lane, a beautifully maintained full-brick freehold end-unit townhome offering the perfect blend of style, comfort, and functionality in a highly desirable family-friendly neighbourhood. This impressive 3-storey residence features 3 spacious bedrooms, 2.5 bathrooms, and a smart, modern layout designed for today's lifestyle. The ground level offers a versatile den/office space, ideal for working from home, a quiet study area, or additional flex space, along with convenient laundry and utility access. Hardwood stairs lead to the bright and inviting main living level, where you'll find an open-concept living and dining area filled with natural light. The modern kitchen is complete with stainless steel appliances, a centre island, ample cabinetry, and a practical layout perfect for everyday living and entertaining. Sliding doors open to a large private balcony, creating the ideal space to relax, enjoy morning coffee, or host family and friends. A convenient 2-piece pow
$ 579,000
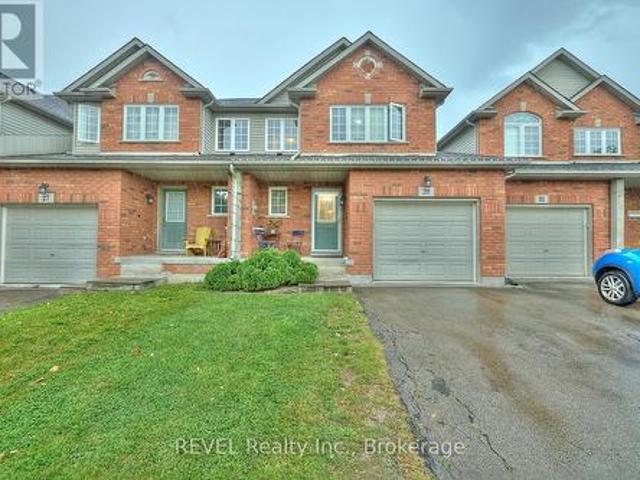
28 Regent Street, Thorold Downtown, ON, L2V 1T3 house for sale | Listing ID X13055 | Royal LePage
View photo
House · for sale
$ 389,000
28 Regent Street, Thorold Downtown, ON, L2V 1T3 house for sale | Listing ID X13055 | Royal LePage
Thorold
· House
· Garden
Thorold · House · Garden
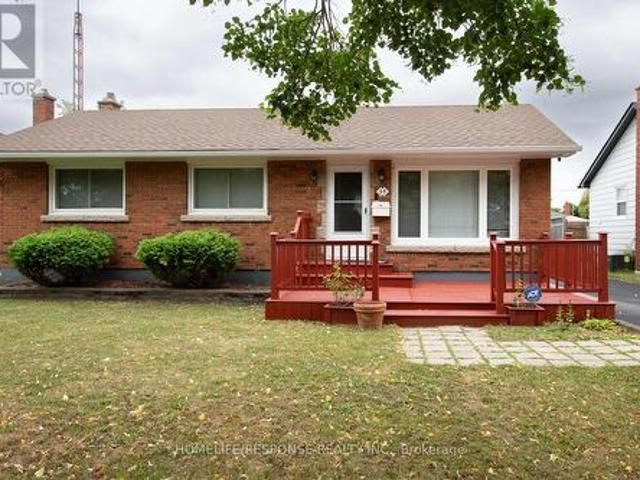
Welcome to 28 Regent Street in Downtown Thorold. This home is a'Diamond in the Rough' waiting for your renovation plans. Situated steps from McMillan Park, close to shopping and bus route. The long driveway will fit your cars or camper easily, huge yard is perfect for family activities. (Id: 27)
$ 389,000
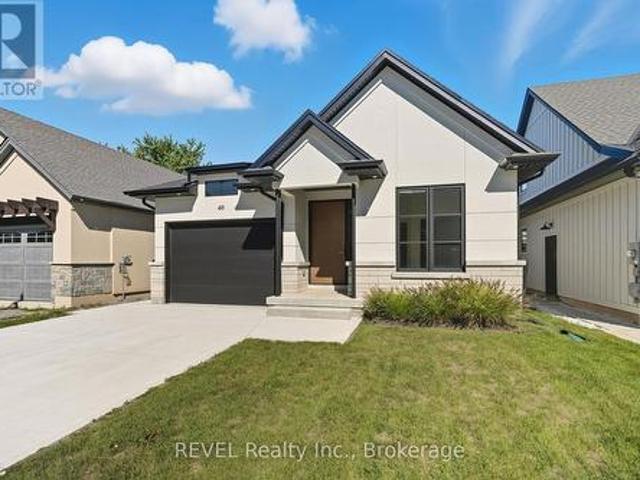
120 Baker Street, Thorold, ON, L2V 0M9 house for sale Listi.
View photo
House · for sale
$ 699,000
120 Baker Street, Thorold, ON, L2V 0M9 house for sale Listi.
Thorold
· 4 Bedrooms · 3 Baths · House
· Patio · Garden · Cellar
Thorold · 4 Bedrooms · 3 Baths · House · Patio · Garden · Cellar
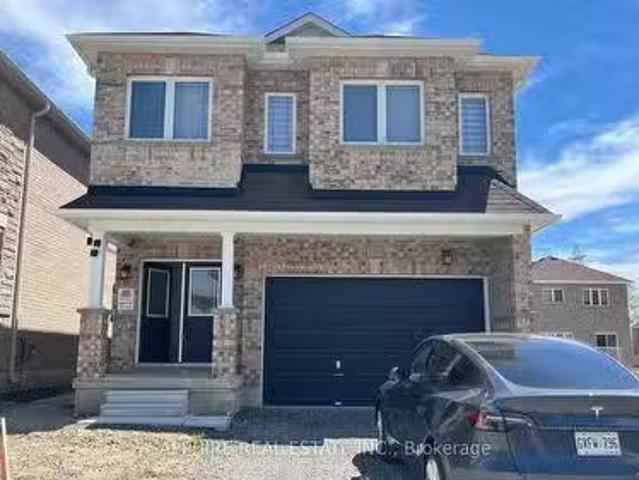
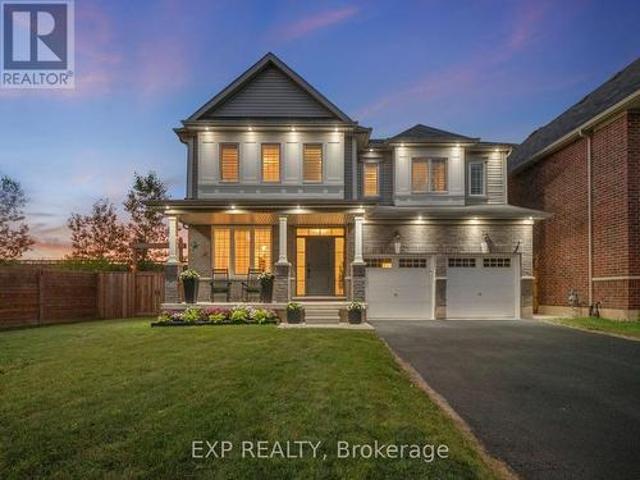
Brand new detached home never lived in! Welcome to 120 Baker Street, Thorold a 4-bedroom, 3-bathroom residence in the esteemed Artisan Ridge community by Marydel Homes. Spanning approximately 2,650 sq. ft. (excluding basement), this home offers a modern open-concept layout with abundant natural light, ideal for families seeking space and functionality. The main floor features hardwood flooring, an oak staircase with sleek metal pickets, and a spacious family room adjacent to an upgraded kitchen equipped with brand new stainless steel appliances. Enjoy a dedicated breakfast area that overlooks the backyard patio, as well as the convenience of main floor laundry. Upstairs, youll find two primary bedrooms, each with private ensuite bathrooms, and two additional bedrooms sharing a Jack and Jill bathroom ensuring every bedroom has direct access to a full bath. The unfinished basement offers excellent potential for a legal suite or personalized use with a side entrance option. Located minute
$ 699,000
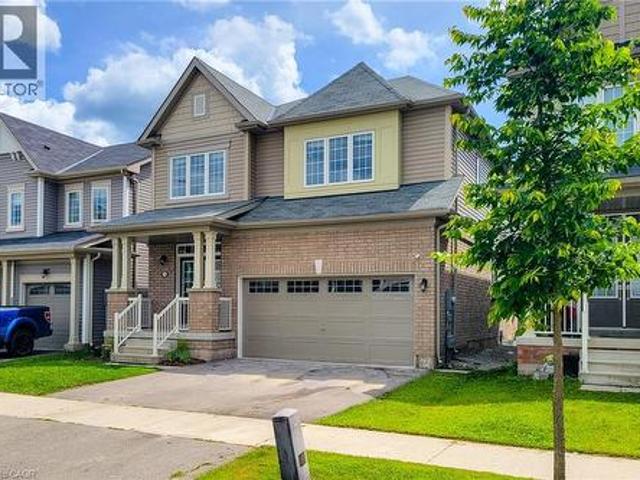
39 Buchanan Crescent, Thorold Confederation Heights, ON, L2V 4S2 house for sale | Listing ID X13602 | Royal LePage
View photo
House · for sale
$ 579,900
New
39 Buchanan Crescent, Thorold Confederation Heights, ON, L2V 4S2 house for sale | Listing ID X13602 | Royal LePage
Thorold
· House
· Patio · Garden · Parking · Cellar
Thorold · House · Patio · Garden · Parking · Cellar
Welcome to this bright and spacious 3+2 bedroom, 3.5 bathroom two-storey home, ideally situated in the desirable Confederation neighbourhood on the Brock University bus route. Freshly painted throughout, this well-maintained home offers a functional layout with generous principal rooms and a fully finished basement featuring two additional bedrooms and a 3-piece bathroom-ideal for a growing family, multi-generational living, or potential student rental. The spacious primary suite is a highlight, complete with a walk-in closet and a private ensuite featuring a skylight. Enjoy patio doors leading to the backyard, an attached garage with additional storage, and an oversized driveway providing ample parking. Offering exceptional space, flexibility, and value in a highly sought-after location, this move-in-ready home is ready for its next owner. (Id: 27)
$ 579,900
2035 Hollow Road, Thorold, ON, L2V 5G8 house for sale | Listing ID X13504 | Royal LePage
View photo
House · for sale
$ 1,097,000
2035 Hollow Road, Thorold, ON, L2V 5G8 house for sale | Listing ID X13504 | Royal LePage
Thorold
· House
· Garden · Swimming pool
Thorold · House · Garden · Swimming pool
Nestled discreetly within the rolling hills of'The Hollow' and embraced by the natural beauty of the Niagara Escarpment, this enchanting 3-bedroom, 2-bathroom residence offers a rare opportunity to own a private sanctuary where timeless charm and nature exist in perfect harmony. Set well back from the road and surrounded by mature forest, this peaceful retreat is ideal for those seeking privacy without sacrificing convenience. Professionally designed retaining walls, impeccably manicured gardens, and beautifully curated landscaping showcase exceptional pride of ownership, while newly planted native shrubs and perennial gardens blend seamlessly into the surrounding landscape. Rich in warmth and original character, the home offers a wonderful opportunity to personalize and modernize over time while preserving its unique charm. The walkout lower level features a private hot tub retreat opening directly to the tranquil side gardens-an idyllic setting to relax beneath the trees. Recent impr
$ 1,097,000
1444 Allanport Road, Thorold Port Robinson, ON, L0S 1K0 house for sale | Listing ID X13454 | Royal LePage
View photo
House · for sale
$ 679,900
1444 Allanport Road, Thorold Port Robinson, ON, L0S 1K0 house for sale | Listing ID X13454 | Royal LePage
Thorold
· House
· Garden · Parking · Cellar
Thorold · House · Garden · Parking · Cellar
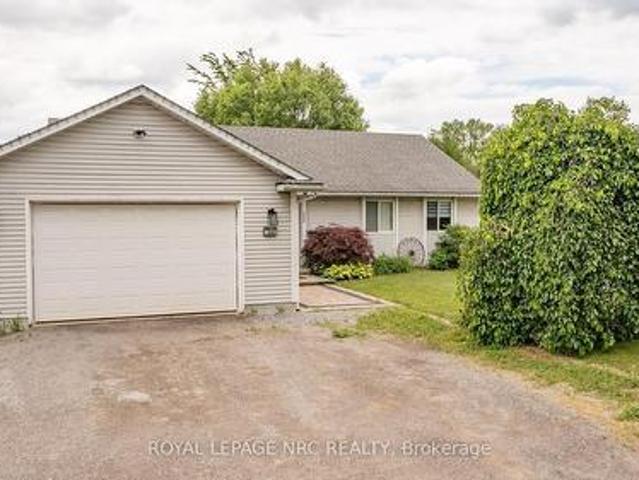
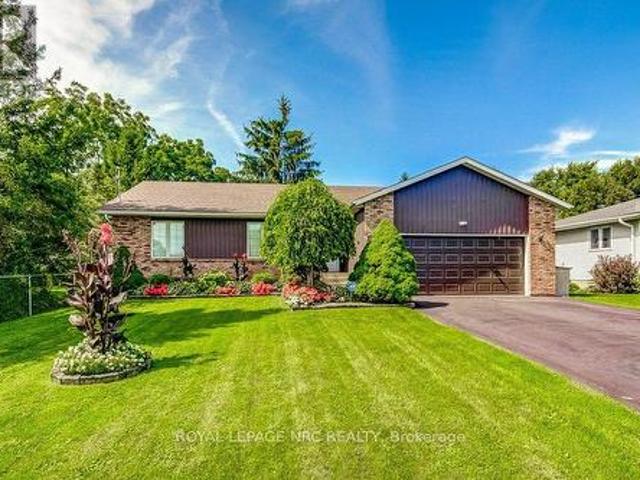
Welcome to the country! This affordable bungalow on nearly 1/2 acre offers everything your family will need! Close to hwy 20 and hwy 406 providing easy access to the city. Perfect for the commuter! The main level is spacious and provides open concept living. Featured is a large eat-in kitchen, 3 bedrooms and a generous size family room overlooking the backyard. The large mudroom and main floor laundry offer access to the garage. The lower level features a huge recroom great for entertaining, a music room and 2nd bathroom. Loads of storage space complete basement space. (Id: 27)
$ 679,900
41 Albert Street W, Thorold Downtown, ON, L2V 2G4 house for sale | Listing ID X13537 | Royal LePage
View photo
House · for sale
$ 599,000
Updated
41 Albert Street W, Thorold Downtown, ON, L2V 2G4 house for sale | Listing ID X13537 | Royal LePage
Thorold
· House
· Garden · Fireplace
Thorold · House · Garden · Fireplace
Welcome Home to 41 Albert Street West! This well-built, solid family home offers over 2000 sq. Ft. of finished living space, timeless design, and endless potential for growing families. Ideally located just minutes from schools, shopping, restaurants, parks, and everyday conveniences, this is a home designed for comfortable family living. Step inside to find a bright and spacious living room, formal dining room, and a sunny three-season sunroom overlooking the backyard-perfect for relaxing year-round. The eat-in kitchen flows into the main-floor family room, creating the ideal gathering space for busy family life. Upstairs, you'll find 3 generously sized bedrooms with plenty of room for everyone. The finished lower level expands your living space with a large recreation room with gas fireplace, second kitchen, 2-piecebathroom, cantina, and abundant storage. A separate walk-up entrance to the backyard offers excellent potential for an in-law suite or multi-generational living arrangemen
$ 599,000
15 Seanesy Drive, Thorold, ON, L3B 0G5 house for sale | Listing ID X13592 | Royal LePage
View photo
House · for sale
$ 799,990
15 Seanesy Drive, Thorold, ON, L3B 0G5 house for sale | Listing ID X13592 | Royal LePage
Thorold
· House
Thorold · House
Beautifully Designed Detached Property Situated in the High Demand Area of South Thorold Bright and open floor plan with almost 2900 sqft above grade. 4 Bedrooms with 3 washrooms on the 2nd Floor. Master Bedroom With His & Her Closet. One Bedrooms With Jack & Jill Washroom. 9 foot ceiling on main floor with double door entry. Huge Kitchen With Separate walk through Pantry. Separate Living & Family Room With Luxury Hardwood Floors. 1 minute drive to Highway 406 & 15 Minutes Drive to Niagara Falls. Easy access to highways, schools, shopping, entertainment, offering convenience and comfort living. (Id: 27)
$ 799,990
28 Lampman Crescent, Thorold, ON, L2V 4K7 house for sale | Listing ID X13498 | Royal LePage
View photo
House · for sale
$ 499,990
28 Lampman Crescent, Thorold, ON, L2V 4K7 house for sale | Listing ID X13498 | Royal LePage
Thorold
· House
· Office room
Thorold · House · Office room
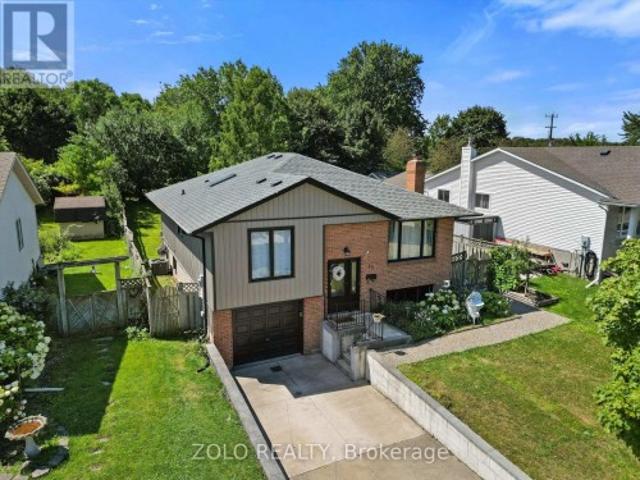
Excellent opportunity in Thorold's popular Confederation Heights neighbourhood! This bright and spacious raised bungalow offers a flexible layout that is well suited for both investors and end-users. Investors, This home features a total of 5 bedrooms and 2 full bathrooms. The layout makes it an ideal option for student rental use, especially with its close proximity to Brock University, public transit, Highway 406, and everyday amenities. For buyers looking for a single-family detached home, this property also offers plenty of living space for growing families, multi-generational households, or those needing extra bedrooms, office space, or lower-level flexibility. Situated on a deep 140 ft+ lot in an established neighbourhood close to schools, parks, trails, shopping, and major routes throughout Niagara. (Id: 27)
$ 499,990
196 Hodgkins Avenue, Thorold Allanburg/Thorold South, ON, L2V 0M6 house for sale | Listing ID X13549 | Royal LePage
View photo
House · for sale
$ 879,900
196 Hodgkins Avenue, Thorold Allanburg/Thorold South, ON, L2V 0M6 house for sale | Listing ID X13549 | Royal LePage
Thorold
· House
· Cellar
Thorold · House · Cellar
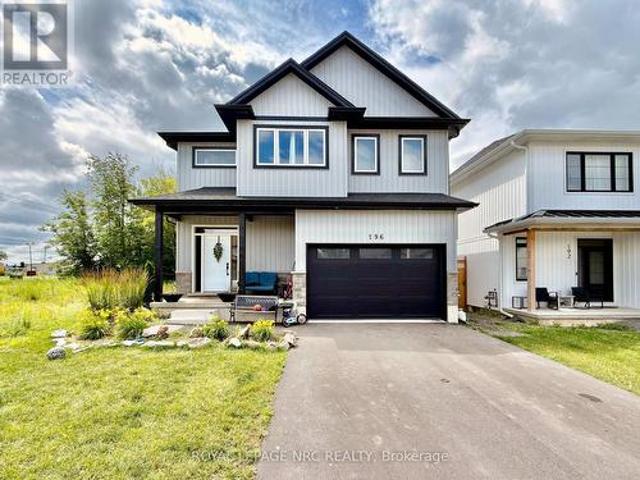
This newly constructed'Multi. Generational', 2-storey home offers your family the very best in accommodations. Step inside to find a spacious main floor complete with gleaming tile and hardwood floors, kitchen with gorgeous white ceiling height cabinets, stainless steel appliances and quartz counters, a large dining area and a massive living room. Travel upstairs to find 2 full primary suites (one at the front and one at the back. Each with its own walk-in closet and private ensuite bathroom), a 3rd and 4th bedroom and a full 4 piece bathroom. The basement features a separately contained 1 bedroom inlaw suite. Bring the whole family, there is lots of room! Income potential) (id: 27)
$ 879,900
23 Rannie Court, Thorold, ON, L2V 4X2 house for sale | Listing ID X13587 | Royal LePage
View photo
House · for sale
$ 639,990
23 Rannie Court, Thorold, ON, L2V 4X2 house for sale | Listing ID X13587 | Royal LePage
Thorold
· House
· Patio · Garden · Office room · Parking
Thorold · House · Patio · Garden · Office room · Parking
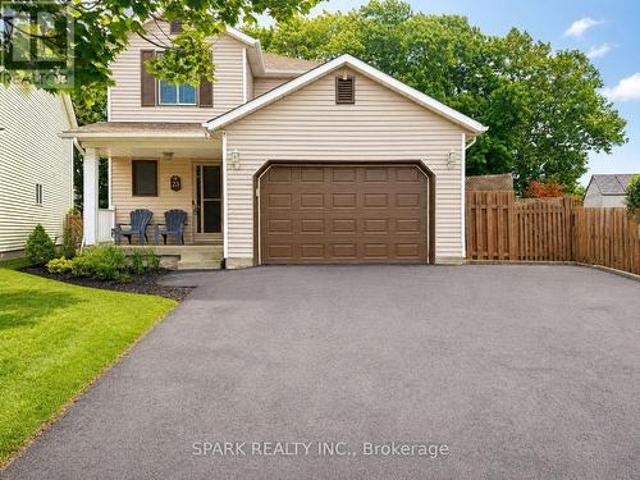
Welcome to 23 Rannie Court, a well-maintained detached home tucked away on a family-friendly court in Thorold's desirable Confederation Heights community. A spacious foyer welcomes you inside with an oversized coat closet, convenient interior access from the attached garage and a main-floor powder room. The bright and inviting living room features a large picture window overlooking the backyard, while the sun-filled kitchen flows into a separate dining area with patio doors opening onto a generous deck-perfect for summer barbecues, entertaining and everyday family enjoyment. Upstairs, a skylight fills the hallway with natural light and leads to three generously sized bedrooms and a full bathroom. The finished lower level adds valuable living space with a comfortable recreation room, a versatile bonus room ideal for a home office, guest room or playroom, a dedicated laundry area and substantial cold-storage space. Offering a functional layout with room for the entire family, this home i
$ 639,990
29 Natalie Court, Thorold Confederation Heights, ON, L2V 5C6 house for sale | Listing ID X13443 | Royal LePage
View photo
House · for sale
$ 525,000
29 Natalie Court, Thorold Confederation Heights, ON, L2V 5C6 house for sale | Listing ID X13443 | Royal LePage
Thorold
· House
· Garden · Parking · Cellar
Thorold · House · Garden · Parking · Cellar
Seize the opportunity to own a fully rented townhome in the sought-after Confederation Heights neighborhood. This 3+2 bedroom, 2.5 bathroom fully finished home is perfect for savvy investors looking for steady rental income (especially near Brock U). The main floor boasts a bright, open-concept living, dining, and kitchen combination with sliding doors leading to a private, fenced yard. Upstairs, you'll find 3 spacious bedrooms, a versatile loft, and a full bathroom with ensuite privilege. The finished basement adds even more value with 2 additional bedrooms, a full bathroom, and laundry facilities. With a single car garage, a driveway that fits two, and a prime location near Brock University, the Pen Centre, Niagara College, and major highways, this property offers convenience and long-term appeal. Don't miss out on this turnkey investment opportunity on Natalie Court! (Id: 27)
$ 525,000
1 Anchor Road, Thorold Port Robinson, ON, L0S 1A0 house for sale | Listing ID X12588 | Royal LePage
View photo
House · for sale
$ 1,450,000
1 Anchor Road, Thorold Port Robinson, ON, L0S 1A0 house for sale | Listing ID X12588 | Royal LePage
Thorold
· House
· Cellar
Thorold · House · Cellar
Imagine being able to build your custom dream home in a quaint and quiet community on the edge of town, but with all of the amenities and services of being in the city. This is Allanburg Estates and this is your opportunity to build the custom home of your dreams. This master planned community is now building Phase One. With 17 of 22 lots remaining you are sure to be able to find your preferred view of the canal and ships as they pass by. All home are constructed by highly regarded luxury home builder Eric Wiens Construction Ltd. And built to your specific needs and tastes. The model home (as seen) is open weekly to show off the quality and fit you can expect from these expert craftsmen. The model is also for sale and comes with a finished basement. We encourage you to reach out to our sales team and book your private walk through to get all of your questions answered. Please see the attached media and links to view the project a little deeper. (Id: 27)
$ 1,450,000
126 Palace Street, Thorold Thorold Downtown, ON, L2V 0N3 h.
View photo
House · for sale
$ 839,900
126 Palace Street, Thorold Thorold Downtown, ON, L2V 0N3 h.
Thorold
· 4 Bedrooms · 4 Baths · House
Thorold · 4 Bedrooms · 4 Baths · House
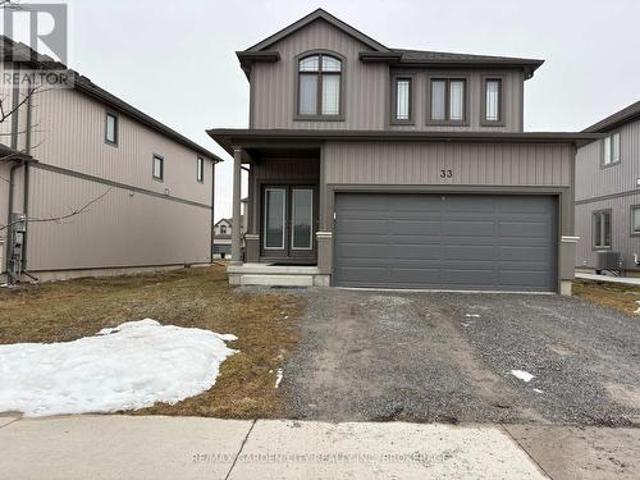
Welcome to the Artisan Ridge model home. Enter through the exterior double doors to a large foyer and hallway. This leads to a large open-concept main floor with 9-foot ceilings and a chefs kitchen with quartz counters. This home features hardwood floors throughout the main floor, an oak staircase, and oak railings. On the second level, you will find 4 generously sized bedrooms, all connected to a bathroom. This property is minutes from major shopping centers, gyms, beautiful hiking trails, wineries, Brock University, and both Niagara College campuses. (id:27). Still available at ListedBuy!
$ 839,900
29 Bur Oak Drive, Thorold Confederation Heights, ON, L2V 0V5 house for sale | Listing ID X12956 | Royal LePage
View photo
House · for sale
$ 649,900
29 Bur Oak Drive, Thorold Confederation Heights, ON, L2V 0V5 house for sale | Listing ID X12956 | Royal LePage
Thorold
· House
Thorold · House
Welcome to this bright and spacious end-unit townhome, ideally located in a desirable Thorold neighbourhood. Offering comfort, functionality, and convenience, this home is perfect for a variety of lifestyles. The main floor features an inviting open-concept layout, highlighted by a generous great room and a sun-filled dining area with large windows that bring in an abundance of natural light. This airy and functional space is perfect for everyday living as well as entertaining guests. Upstairs, you'll find unique 4 well-proportioned bedrooms, including a primary bedroom complete with its own private ensuite bathroom-providing a comfortable retreat for homeowners. Second floor laundry room is so convenient. Situated just minutes from Brock University, PEN Center shopping Mall, Schools, Parks, and with easy access to major highways, this property offers exceptional convenience for students, young professionals, and families alike. The Home Owner upgraded the whole house to Bricks, Added
$ 649,900
250 Esther Crescent, Thorold, ON, L3B 0H1 house for sale | Listing ID X13419 | Royal LePage
View photo
House · for sale
$ 599,900
250 Esther Crescent, Thorold, ON, L3B 0H1 house for sale | Listing ID X13419 | Royal LePage
Thorold
· House
· Garden · Parking
Thorold · House · Garden · Parking
2 Storey Fully Freehold End-Unit Townhouse*. 3 Bedrooms & 3 Washrooms House With Backyard In Demanding Thorold Area! Enjoy Open-Concept Main Floor With Abundant Natural Light Throughout. Upgraded Family Size Kitchen Includes Ceramic Floor, Oak Cabinets & Stainless Steel Appliances, Perfect For Family Meals Or Entertaining! Step Out From The Dining Area Onto A Backyard Ideal For Relaxing Or Summer Bbqs. Laundry Is Conveniently Located In Main Floor & Direct Access To Garage! 3 Spacious Bedrooms, Primary Bedroom Comes With Walk-In Closet & Private Ensuite Bathroom! No Side Walk Driveway To Accomodate Extra Parking [3 Cars Parking] Whole House Is Freshly & Professionally Painted. Un-Finished Poviding A Blank Canvas For Your Future Plans. Conveniently Located Just Minutes From Brock University & Niagara College, Highway 406. Close To Schools, Shopping Centres, Public Transit, Parks, And Easy Highway Access Must View House! Shows 10/10. (id: 27)
$ 599,900
22 Legacy Lane, Thorold, ON, L3B 5N5 house for sale | Listing ID X13581 | Royal LePage
View photo
House · for sale
$ 599,999
22 Legacy Lane, Thorold, ON, L3B 5N5 house for sale | Listing ID X13581 | Royal LePage
Thorold
· House
· Office room · Cellar
Thorold · House · Office room · Cellar
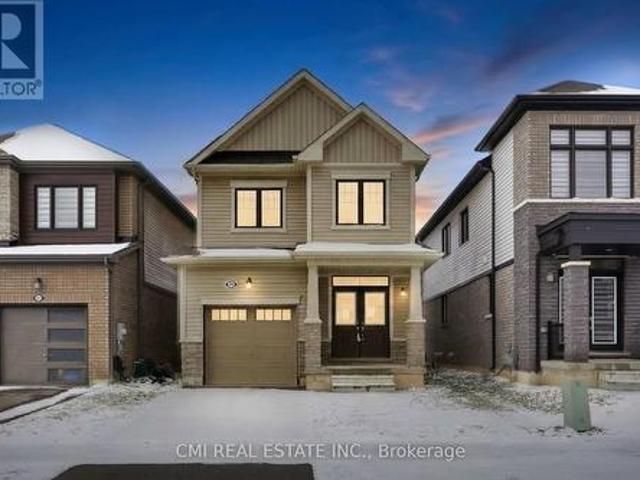
Welcome to 22 Legacy Lane, Thorold! This stunning detached home by Empire Communities is located in one of Thorold's most desirable new subdivisions and offers approximately 1,800 sq. Ft. above grade plus a professionally finished basement of approximately 700 sq. Ft. providing nearly 2,500 sq. Ft. of finished living space. The bright, open-concept main floor features 9-foot ceilings, a spacious living and dining area, a modern kitchen, and a convenient 2-piece powder room-perfect for everyday living and entertaining. The second floor offers 3 generous bedrooms and 2 full bathrooms, including a spacious primary suite with a private ensuite. The laundry is currently located in the basement, with the builder's option available to relocate it to the second floor if desired. The fully finished basement adds exceptional versatility with 2 additional bedrooms, a full bathroom, and a laundry area, making it ideal for extended family, guests, a home office, or additional living space. Addition
$ 599,999
98 Summers Drive, Thorold, ON, L2V 5B1 house for sale | Listing ID X13073 | Royal LePage
View photo
House · for sale
$ 709,999
98 Summers Drive, Thorold, ON, L2V 5B1 house for sale | Listing ID X13073 | Royal LePage
Thorold
· House
· Office room · Cellar
Thorold · House · Office room · Cellar
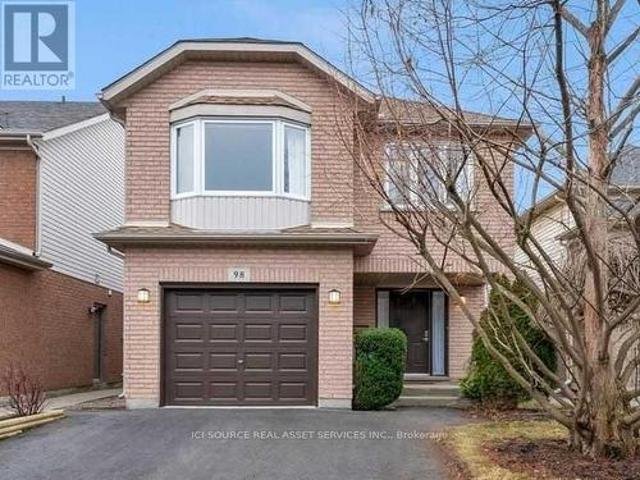
Spacious, well-maintained Mountainview home offering over 2,000 sq. Ft. of thoughtfully-designed living space. With 3 bedrooms plus a versatile bonus room. Perfect as a nursery, bedroom or home office. This home adapts to your lifestyle. Step inside to a bright, two-storey open-ceiling living area that creates an immediate warmth of space and light. The recently-installed hardwood living room flows into a large kitchen with ample cabinetry, ideal for everyday living and entertaining. Upstairs, unwind in your large, oasis-of-a-master-bedroom featuring a walk-in closet and large windows. Walk down an open hallway overlooking the first-floor living space to the other bedrooms. The finished basement was built with flexibility in mind, offering generous storage spaces, a media-center closet and large bathroom with a modern curbless shower; designed with the potential to add another bedroom. Built in 1999 and proudly owned by only two owners, this home has been carefully maintained and updat
$ 709,999
210 Morton Street, Thorold Allanburg/Thorold South, ON, L2V 1C7 house for sale | Listing ID X12444 | Royal LePage
View photo
House · for sale
$ 849,000
210 Morton Street, Thorold Allanburg/Thorold South, ON, L2V 1C7 house for sale | Listing ID X12444 | Royal LePage
Thorold
· House
· Parking
Thorold · House · Parking
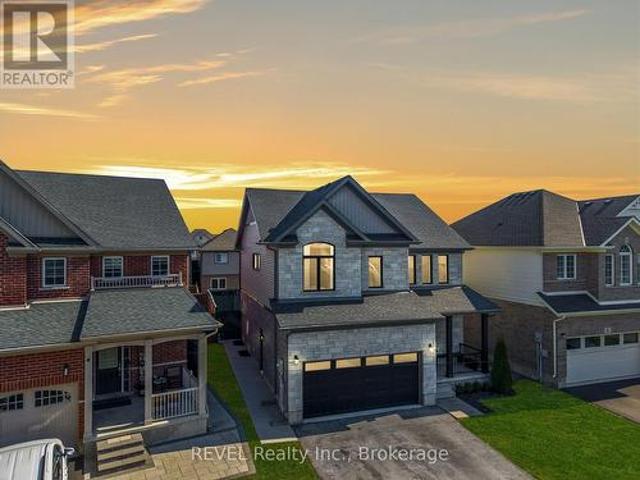
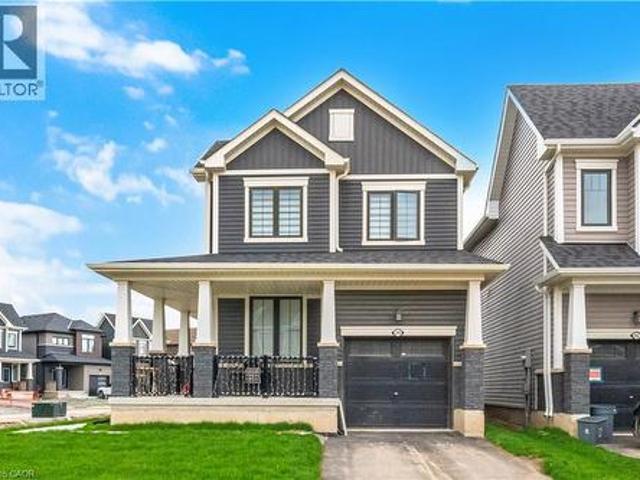
Welcome to 210 Morton Street. A modern 3+1 bedroom, 3.5 bathroom home designed with style, function, and versatility in mind. From the curb, the mix of stone and vinyl facades, covered front porch, and double-car garage set the tone for what's inside. Step into the open-concept main floor where an oak staircase makes a striking first impression. Upgraded engineered hardwood runs throughout, tying together the dining and great room spaces with the high-end custom kitchen. Here you'll find quartz countertops, a separate island, and plenty of room to cook, entertain, and gather. Upstairs, the primary suite is a retreat of its own with a walk-in closet and spa-like ensuite featuring a glass and tile shower, freestanding tub, and double vanity. Two additional bedrooms share an upgraded bathroom, while an upper-level laundry adds everyday convenience. The lower level extends the home's appeal with a self-contained in-law suite. Complete with its own entry, kitchenette, laundry, and a separat
$ 849,000
49 Sugar May Avenue, Thorold, ON, L2V 0L3 house for sale | Listing ID X13047 | Royal LePage
View photo
House · for sale
$ 679,900
49 Sugar May Avenue, Thorold, ON, L2V 0L3 house for sale | Listing ID X13047 | Royal LePage
Thorold
· House
· Office room · Gym
Thorold · House · Office room · Gym
Discover Modern Living in Thorold's Premier Community Nestled in one of the city's most rapidly appreciating pockets, 49 Sugar May Avenue is a masterclass in contemporary design. This two-story residence boasts a thoughtful layout featuring three expansive bedrooms and 2.5 baths-highlighted by a serene primary retreat complete with a private ensuite and walk-in closet. The heart of the home is an airy, sun-drenched open-concept main floor designed for effortless hosting. Downstairs, a versatile lower level awaits your personal touch-be it a high-end home gym or a quiet executive office. With parks, schools, and transit just moments away, this move-in-ready property is where convenience meets suburban elegance. (Id: 27)
$ 679,900
24 Keefer Road, Thorold, ON, L2V 4Y4 house for sale | Listing ID 40806 | Royal LePage
View photo
House · for sale
$ 829,000
24 Keefer Road, Thorold, ON, L2V 4Y4 house for sale | Listing ID 40806 | Royal LePage
Thorold
· House
· Patio · Garden · Office room · Fireplace · Deck · Swimming pool
Thorold · House · Patio · Garden · Office room · Fireplace · Deck · Swimming pool
Welcome to 24 Keefer Rd, Thorold — a beautifully updated family home offering versatile living across multiple levels. This 3 + 1 bedroom, 3-bath residence blends modern finishes with comfortable living spaces: a bright eat-in kitchen with new cabinetry, countertops and flooring that opens to a cozy family room with gas fireplace, plus separate formal living and dining rooms. Main floor also includes a convenient powder room and laundry. Upstairs features three bedrooms, a 5-piece main bath and a 3-piece ensuite. The finished lower level adds a large rec room and a fourth bedroom — ideal for guests, teens or a home office. Outside, a fenced backyard showcases an in-ground pool with new liner (2023) and recent pump/heater (2023), plus a patio and deck for summer entertaining. Recent updates include shingles (2024), fresh paint throughout, plus many mechanical and cosmetic upgrades — move-in ready for your family. Book your showing today! (Id: 27)
$ 829,000
57 Water Street, Thorold, ON, L2V 2K5 house for sale | Listing ID X12880 | Royal LePage
House · for sale
$ 658,000
57 Water Street, Thorold, ON, L2V 2K5 house for sale | Listing ID X12880 | Royal LePage
Thorold
· House
· Fireplace · Parking
Thorold · House · Fireplace · Parking
Well Build Home, Perfect Location, Partially Newly Renovated. Walking Distance To Public School And Park. Close To Public Transit And Highway. Spacious Main Floor With Bay Window And Gas Fireplace. Inside Access To Garage. (Id: 27)
$ 658,000
2376 Centre Street, Thorold Allanburg/Thorold South, ON, L0S 1A0 house for sale | Listing ID X13208 | Royal LePage
House · for sale
$ 757,000
2376 Centre Street, Thorold Allanburg/Thorold South, ON, L0S 1A0 house for sale | Listing ID X13208 | Royal LePage
Thorold
· House
· Garden · Office room · Parking · Fireplace
Thorold · House · Garden · Office room · Parking · Fireplace
Enjoy the canal views or saunter along the Canal trail onto the park like acreage of this one of a kind listing nestled geographically in the centre of the Niagara region. With easy access to Niagara Falls and Fonthill, this regency cottage two storey character home with upgraded wrap around porch offers an idyllic setting with modern farmhouse capabilities. Featuring three spacious bedrooms, two car garage/workshop, over 1.4 acres of treed backyard space and full city services, this historic gem hosts a formal dining room with original hardwood floors, farmhouse kitchen, office, library, family room centred by fireplace hearth and a sunroom/Muskoka room, to fully maximize the privacy and peace of this 189ft. Wide lot, which may invite the options of garden suites or a severance and build. The potential of this property is contagious. (Id: 27)
$ 757,000
21 Ivy Crescent, Thorold Confederation Heights, ON, L2V 0J9 house for sale | Listing ID X12684 | Royal LePage
House · for sale
$ 899,000
21 Ivy Crescent, Thorold Confederation Heights, ON, L2V 0J9 house for sale | Listing ID X12684 | Royal LePage
Thorold
· House
· Equipped kitchen
Thorold · House · Equipped kitchen
Location Location! Amazing views of Lake Gibson from covered porch and back rooms of house! Newly built with lots of high quality extras! Double built in ovens! Built in counter range and stainless fridge and dishwasher! Custom cabinetry and counters with plenty of storage and work space! Top of the line flooring everywhere. Gorgeous glass railings show off the 2 story foyer. Upper area has roomy bedrooms with amazing walk in closets! Laundry located conveniently upstairs as well/ Bathrooms have all tiled walls and super quality fixtures! (Id: 27)
$ 899,000

Get email alerts

Don't miss out: be the first to know about new properties

The alert was correctly created

On subscribing you accept the conditions of use and the privacy policy
Alert
Receive new ads in your inbox
Save this search
Receive alerts for new listings

We'll send you an email when we have new properties for: "Properties for sale in Thorold"

The alert was correctly created

Allanburg
Mississauga
Get email alerts and be the first to see new listings
Required field
On subscribing I accept the terms of the privacy policy
Perfect! You'll soon start receiving new listings via email
Alert
Receive an email when we have new ads for Properties for sale in Thorold
Save this search
Filters

Bedrooms

Area (sq.ft)

sq.ft
sq.ft

Price

$
$

Filter by property type

Bathrooms

Clear all filters
Receive notifications when new entries are published.