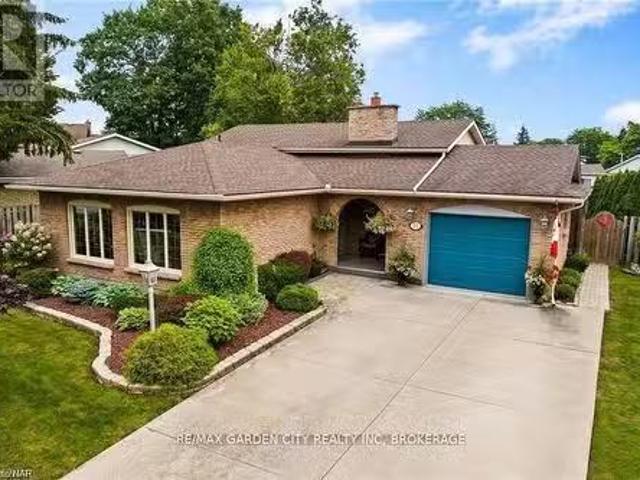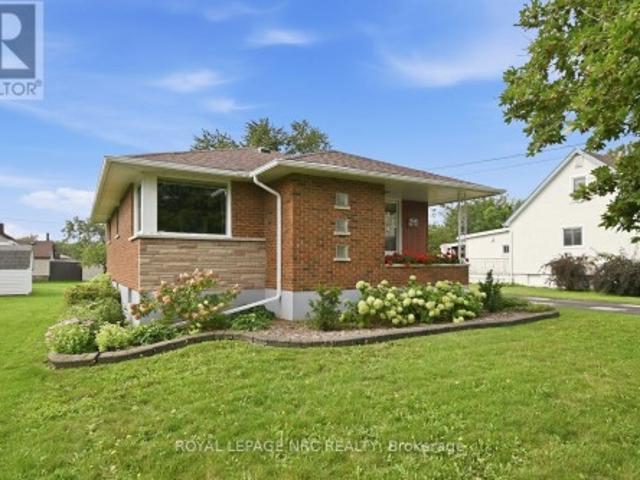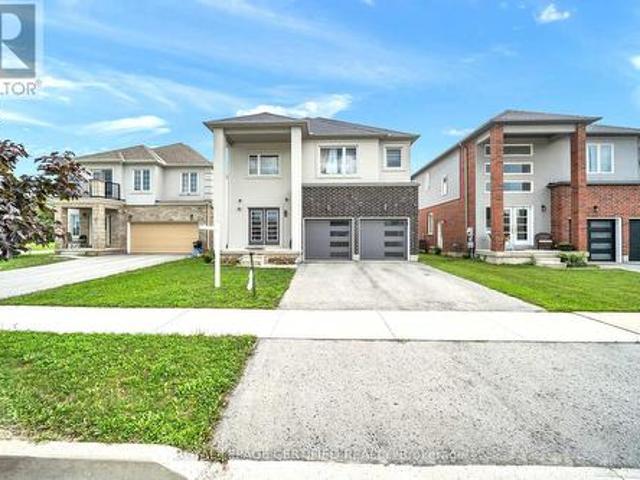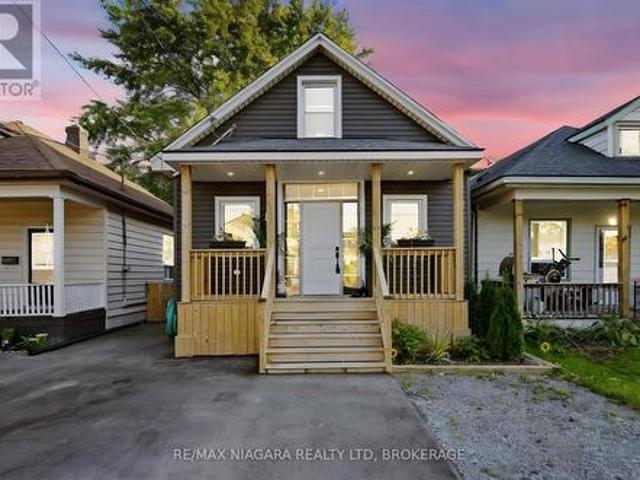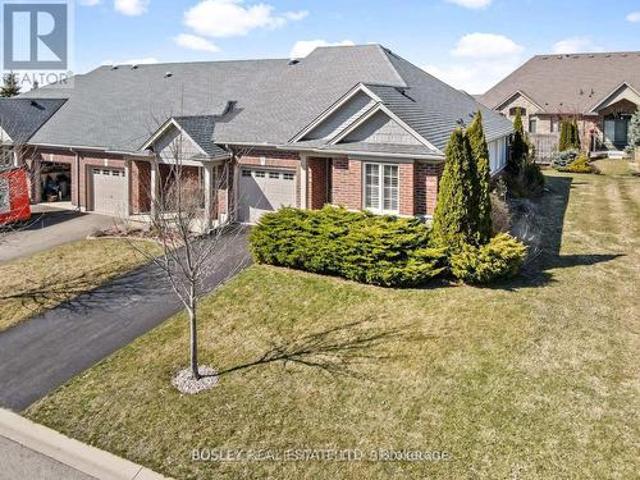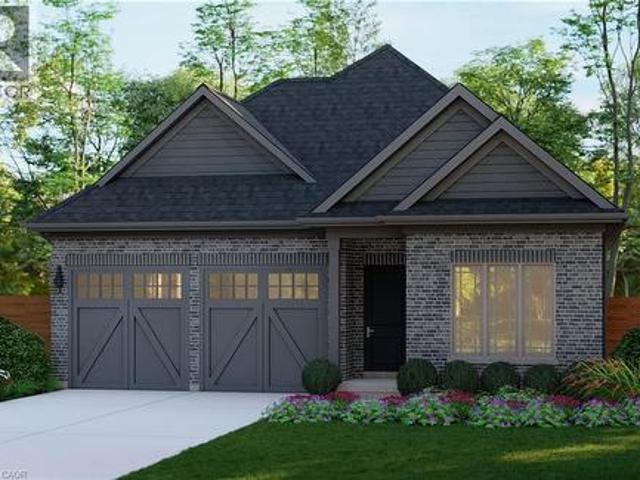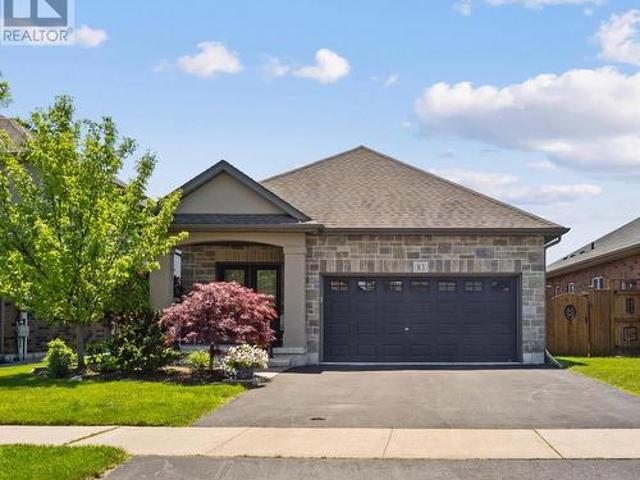
2,441 properties for sale in Welland

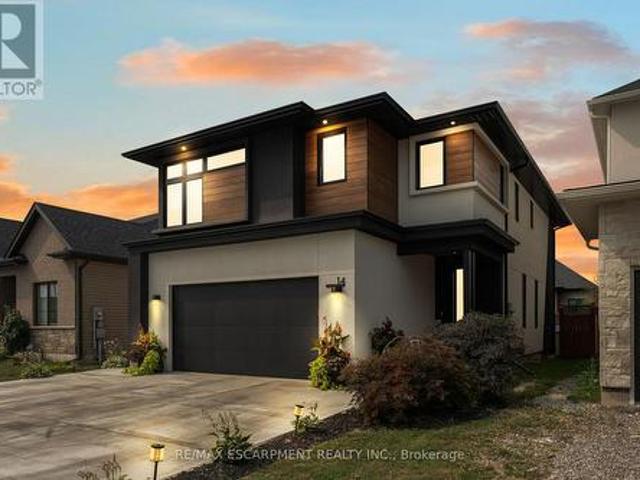
14 Willowbrook Drive, Welland, ON, L3C 0G1 house for sale | Listing ID X12646 | Royal LePage
View photo
House · for sale
$ 849,900
14 Willowbrook Drive, Welland, ON, L3C 0G1 house for sale | Listing ID X12646 | Royal LePage
Welland
· House
· Patio · Garden · Office room · Swimming pool · Air conditioning · Parking · Cellar
Welland · House · Patio · Garden · Office room · Swimming pool · Air conditioning · Parking · Cellar
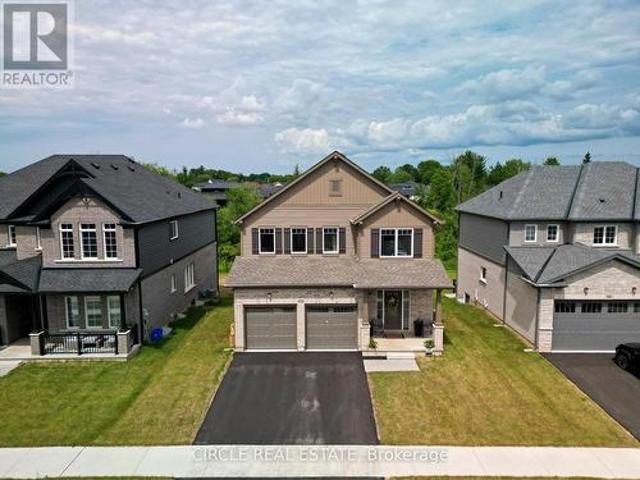
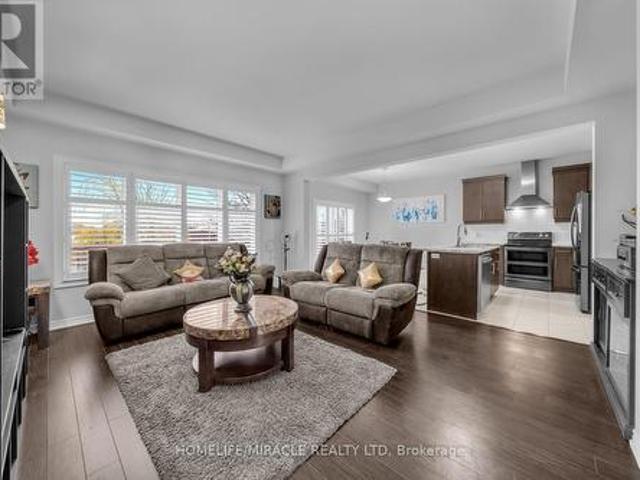
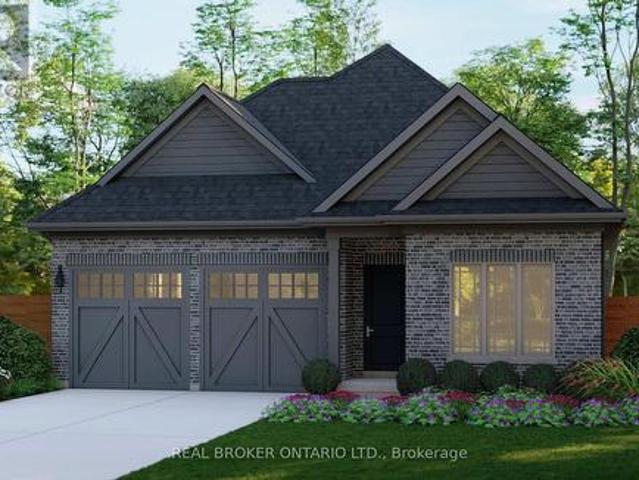
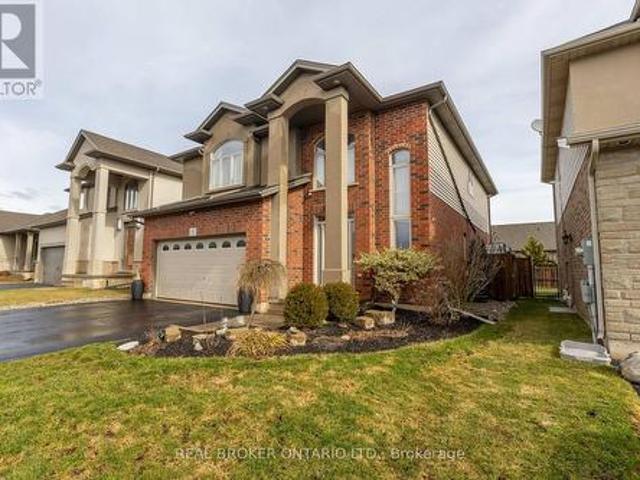
Experience refined elegance and modern comfort in this luxurious two-storey masterpiece. Built in 2019, this impeccably designed home offers 3+1 bedrooms, 3.5 bathrooms, and a fully finished basement. Crafted with high end finishes and attention to detail throughout. Step inside to find engineered hardwood flooring throughout, a gourmet kitchen with sleek quartz countertops, premium stainless steel appliances, a walk-in pantry, and a large island. An entertainer's dream. Retreat upstairs to your private primary bedroom, featuring its own spa room with a soaker tub, three closets, and a beautiful ensuite with double vanities. Also upstairs are two additional bedrooms, a laundry area, a beautiful 4-piece bathroom, and a spacious loft. Ideal for a workout area, reading nook, or home office space. Outside, enjoy a triple-wide concrete driveway with parking for six vehicles, plus your own backyard oasis complete with a hot tub and covered patio area. All major systems (furnace, A/C, shingle
$ 849,900
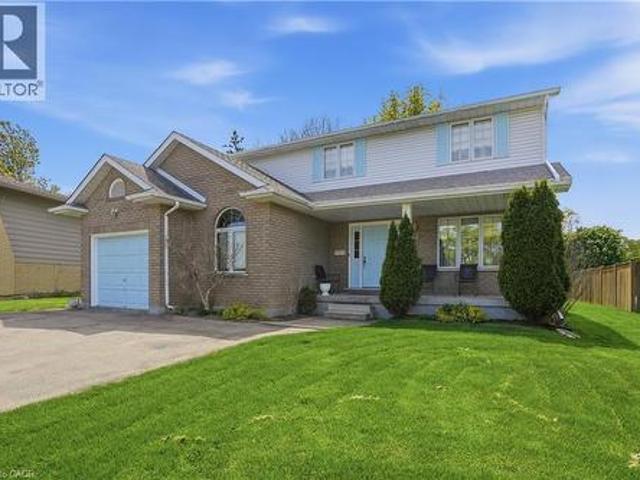
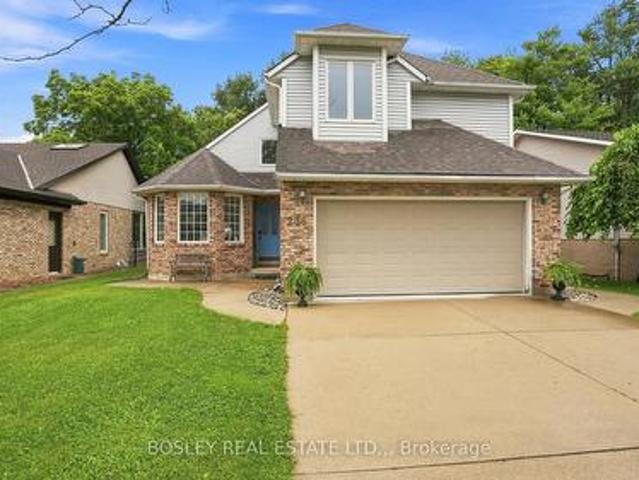
11 Greenbriar Court, Welland, ON, L3C 5T7 house for sale | Listing ID 40834 | Royal LePage
View photo
House · for sale
$ 730,000
11 Greenbriar Court, Welland, ON, L3C 5T7 house for sale | Listing ID 40834 | Royal LePage
Welland
· House
· Garden · Fireplace · Cellar
Welland · House · Garden · Fireplace · Cellar
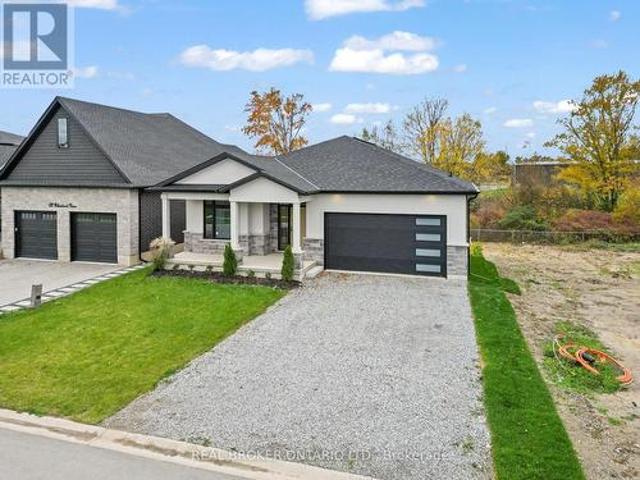
Welcome to 11 Greenbriar Court in Welland, a custom-built 2-storey home proudly offered for sale by the original owners. Nestled on a quiet, highly desirable court in a sought-after neighbourhood where neighbours have stayed for decades, creating a true sense of community that is hard to find. Situated on an impressive pie-shaped lot with an expansive backyard, this meticulously maintained home offers over 2,000 sq ft of above grade living space and exceptional pride of ownership throughout. Inside, you’ll find spacious principal rooms, beautiful mahogany trim and doors, and a warm, inviting layout designed for comfortable family living. The bright eat-in kitchen overlooks the backyard and opens into the welcoming family room featuring a cozy gas fireplace, creating the perfect gathering space for everyday living and entertaining. Upstairs features 4 generous bedrooms, including a spacious primary suite complete with a walk-in closet and private ensuite. The partially finished basement
$ 730,000
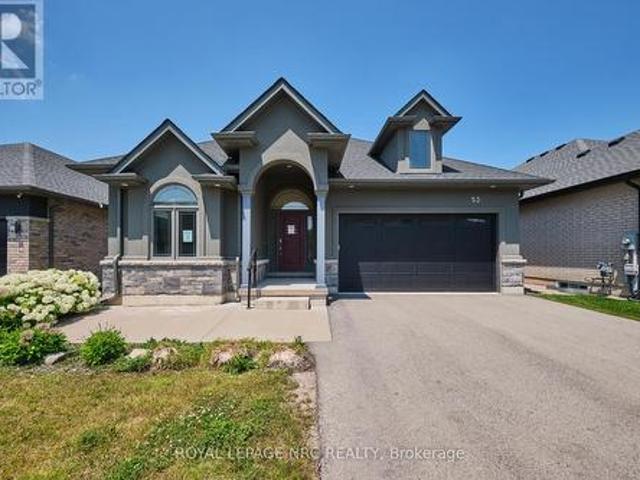
55 Sherwood Forest Trail, Welland N. Welland, ON, L3C 5X7.
View photo
House · for sale
$ 779,000
55 Sherwood Forest Trail, Welland N. Welland, ON, L3C 5X7.
Welland
· 3 Bedrooms · 2 Baths · House
· Patio · Garden · Fireplace · Swimming pool · Deck · Parking
Welland · 3 Bedrooms · 2 Baths · House · Patio · Garden · Fireplace · Swimming pool · Deck · Parking
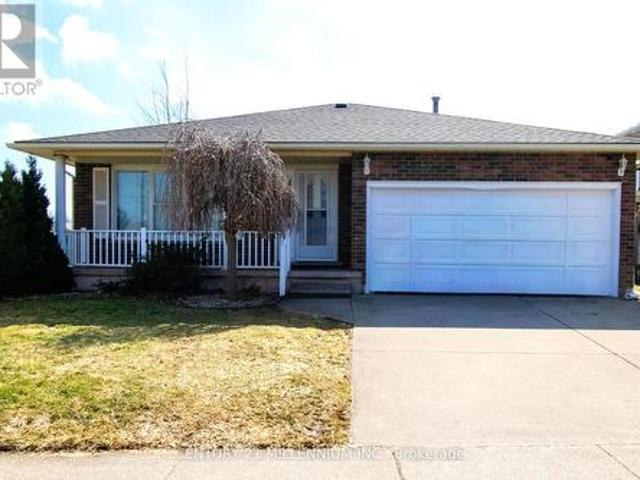
Welcome Home to 55 Sherwood Forest Trail, nestled in one of the most sought-after north-end neighbourhoods of Welland! Discover the warmth & comfort of this meticulously cared for backsplit; offering 3+bedrms and 2 baths. From the moment you enter this warm, inviting home you are welcomed by oversized windows that flood the entire home with natural light, a large living room, dining room &hardwood flooring throughout. Enjoy the eat-in kitchen, with patio doors that lead to a side deck, ideal for morning coffee or dining alfresco. The upper level includes 3 bedrms wan updated 4pc bath. The spacious primary bedroom has a floor to ceiling window, & wall-to-wall closets. The lower level is a cozy retreat wagas fireplace, 3pc bathrm & direct walkout to the fully fenced landscaped backyard oasis. The lush backyard features mature evergreens for privacy, in-ground swimming pool, enjoy the hot tub nestled under a gazebo. The garage is wired, 240v ready to accommodate an electric car. Ideally s
$ 779,000
29 Erie Street, Welland Dain City, ON, L3B 5J6 house for sale | Listing ID X13764 | Royal LePage
View photo
House · for sale
$ 484,900
29 Erie Street, Welland Dain City, ON, L3B 5J6 house for sale | Listing ID X13764 | Royal LePage
Welland
· House
Welland · House
A true gem of a home! Built by the original and only owner with great care and love. This all-brick bungalow offers first-time home buyers or downsizers a wonderful opportunity. Bring your very own decorating ideas to life here. Your canvas is solid with plaster walls and ceilings throughout the main level which also offers a functional layout. In the 1990s the kitchen underwent an extensive update. Also major mechanicals have also been updated offering peace of mind. Downstairs, the sprawling lower level features a spacious recreation room complete with a cozy wood stove and a built-in bar area-ideal for entertaining or family movie nights. Set on a generous lot in a quiet, established neighborhood, you'll love the lifestyle Dain City offers. Just steps away, the newly designed Rob Fulbrook Park ('The Cove') along the Welland Recreation Waterway features junior and senior play structures, a splash pad, and paved canal-side walking and jogging paths. On the weekends when you don't feel
$ 484,900
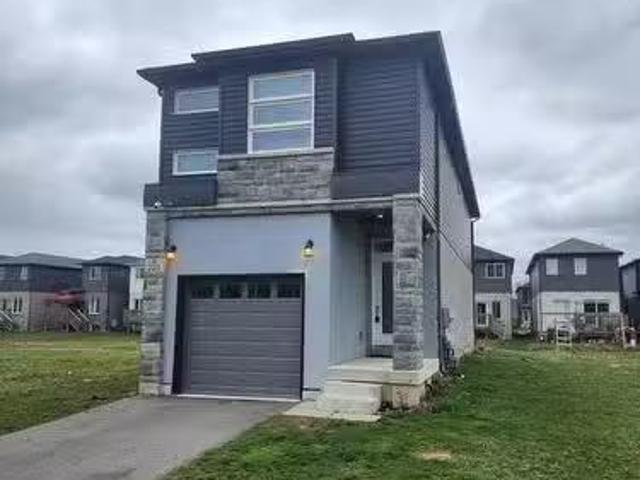
204 Mccabe Avenue, Welland, ON, L3B 0H6 house for sale | Listing ID X13689 | Royal LePage
View photo
House · for sale
$ 800,000
204 Mccabe Avenue, Welland, ON, L3B 0H6 house for sale | Listing ID X13689 | Royal LePage
Welland
· House
· Garden · Parking
Welland · House · Garden · Parking
Welcome to Stunning Beautiful Modern home, features 4 Bedroom 4 Washroom. D/D Entrance, BrightHigh9ft Ceiling, Hardwood Floors, Ceramic Tiles. Family Room Access To Backyard, Door Access To TheGarage. Huge primary bedroom W/5 PCs Ensuite & Large Walk-In Closet, 2nd Floor Have 3 Full Baths. Laundry Conveniently Located On 2nd Floor, Double Car Garage. Upgraded lighting with remote, solarlights on the rooftop, Close To Niagara College And Brook University, School, Shopping, Hospital, Restaurants, Hwy 406 Access & All Other Amenities. Stainless steel appliance. (Id: 27)
$ 800,000
5 Cady Street, Welland Lincoln/Crowland, ON, L3B 4B5 house for sale | Listing ID X13776 | Royal LePage
View photo
House · for sale
$ 479,000
5 Cady Street, Welland Lincoln/Crowland, ON, L3B 4B5 house for sale | Listing ID X13776 | Royal LePage
Welland
· House
· Garden · Deck · Cellar
Welland · House · Garden · Deck · Cellar
Here's an opportunity that makes homeownership feel a little more attainable. Set on a deep 27 x 132-foot lot, this extensively updated 1.5-storey home offers a bright three-bedroom main residence together with a separate lower-level living space-ideal for extended family, an older child, frequent guests or buyers exploring supplementary income potential. The welcoming main level features a fresh, modern kitchen, comfortable living area, convenient laundry and a stylish four-piece bathroom. Downstairs, a separate entrance leads to approximately 700 square feet of additional living space with its own kitchen, bedroom and bathroom. The important work has already been completed, including updated plumbing, water lines, wiring and insulation in 2023, a breaker panel in 2022 and ProSeal basement waterproofing with warranty in 2020. Exterior improvements include vinyl siding, a welcoming front porch, rear deck, fencing, a new driveway and a versatile backyard shed with its own bar area. With
$ 479,000
50 Aaron Trail, Welland Hwy 406/Welland, ON, L3B 6G4 house for sale | Listing ID X12913 | Royal LePage
View photo
House · for sale
$ 639,900
Updated
50 Aaron Trail, Welland Hwy 406/Welland, ON, L3B 6G4 house for sale | Listing ID X12913 | Royal LePage
Welland
· House
· Patio · Parking · Air conditioning
Welland · House · Patio · Parking · Air conditioning
END UNIT Bungalow townhome with 9 foot ceilings and an open concept design. Situated in the relaxed community of'The Highlands', this home offers approximately 1800 sqft of finished living space on both levels and is tastefully decorated in neutral tones. The space provides loads of natural light, California shutters and a large sliding door with easy access to the covered patio for outdoor living. The generously sized primary bedroom has a 4 piece ensuite, walk-in closet, as well as two more closets in this exclusive space. The second bedroom, with double closet can also be used as a sitting room or office workspace. A second main floor bathroom with shower is conveniently located next to the main floor laundry closet. Inside access to the garage makes grocery day an easy task. A large kitchen peninsula and an abundance of cupboards will make food prep and entertaining a joy for you and your guests. Downstairs is a large bedroom with 4 pc ensuite and an additional large family room ac
$ 639,900
49 Stoneybrook Crescent, Welland, ON, L3C 6Z3 house for sale | Listing ID 40862 | Royal LePage
View photo
House · for sale
$ 700,341
49 Stoneybrook Crescent, Welland, ON, L3C 6Z3 house for sale | Listing ID 40862 | Royal LePage
Welland
· House
· Garden · Parking · Cellar
Welland · House · Garden · Parking · Cellar
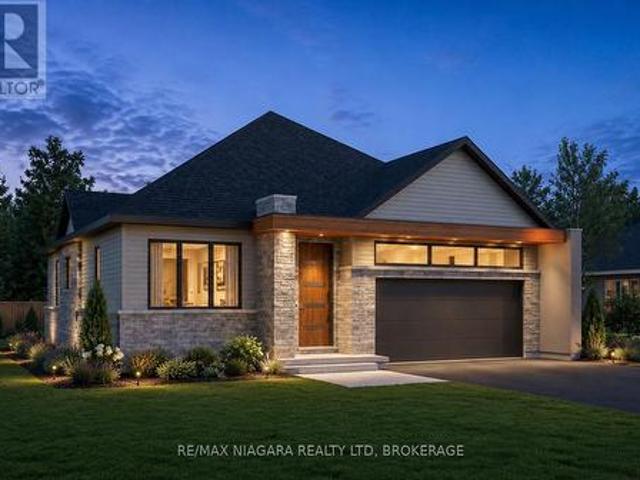
Welcome to Stoneybrook, a new home community in Welland by Autumn Lea Developments. Featured here is the Manhattan, a thoughtfully designed bungalow to be built, offering comfortable one-level living with 2 bedrooms and the option for a 3rd bedroom. The open-concept main floor is designed for everyday living and entertaining, featuring 9' ceilings, extended-height cabinetry, soft-close drawers, and many more upgraded features. The spacious primary bedroom features a private ensuite and walk-in closet, while the flexible floor plan allows buyers to customize the layout to better suit their lifestyle. Architecturally controlled elevations feature an attractive combination of brick and quality siding, creating a distinctive and cohesive streetscape. Additional features include a high-efficiency gas furnace, HRV, 220V EV charger outlet in the garage, Cat6A network rough-ins, and fully sodded front, rear and side yards. The full basement with 9' ceilings offers excellent potential for futur
$ 700,341
83 Gaiser Road, Welland Coyle Creek, ON, L3C 0B5 house for sale | Listing ID X13218 | Royal LePage
View photo
House · for sale
$ 749,900
83 Gaiser Road, Welland Coyle Creek, ON, L3C 0B5 house for sale | Listing ID X13218 | Royal LePage
Welland
· House
· Fireplace
Welland · House · Fireplace
Downsize without compromise in this quality-built all-brick bungalow, offering 2+1 bedrooms, 3 bathrooms, and over 2,500 sq. Ft. of finished living space. Thoughtfully designed, this well-appointed home combines luxury finishes with the comfort and convenience of main-floor living. A dramatic foyer and spacious entrance hall create an impressive first impression, leading into the open-concept living area at the rear of the home. The granite kitchen with island flows seamlessly into the vaulted great room, highlighted by hardwood flooring and a striking gas fireplace framed by custom wall-to-wall built-ins. The primary suite features a walk-in closet and private ensuite, while the convenient main-floor laundry closet is currently configured as a pantry. The fully finished lower level adds exceptional versatility with a large rec room featuring a corner gas fireplace, an additional bedroom, a sewing studio that could easily serve as a fourth bedroom, and a 3-piece bath. Outside, enjoy a
$ 749,900
S1/2 Lt 56 Highway, Haldimand, ON, N0A 1R0 vacant land for s.
View photo
House · for sale
$ 4,499,000
$ 6,529/sq.ft
S1/2 Lt 56 Highway, Haldimand, ON, N0A 1R0 vacant land for s.
Welland
· 689 sq.ft · House
Welland · 689 sq.ft · House
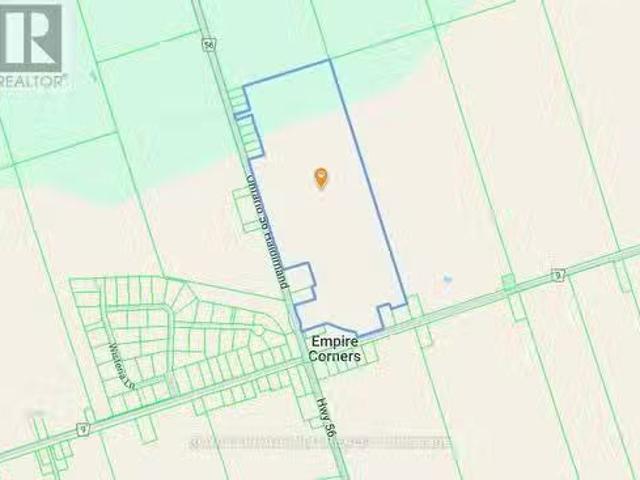
Fantastic opportunity for Developers and Builders with this prime ~88-acre parcel of land situated near the main intersection at Empire Corners on Highway 56 just 10 min south of Binbrook and all amenities. Also, adjacent to one of Haldimand Countys most prestigious developments; know as Empire Country Estates, consisting of 41 luxurious multi-million-dollar custom homes. Features stunning vistas and rolling farmland with some forest. With the Provincial Governments promise to increase housing supply and their goal of building 1.5 million homes by 2031, this parcel offers tremendous potential for a large residential developmentsubdivision or country estate building-lots in the near future. The property is Zoned Agricultural with approximately 65 acres currently being used for cash crop, ~23 acres of forest and ~1417 feet of frontage along HWY 56 with natural gas & hydro available. Tenant farmer shall be allowed to harvest existing crop. Located 20 minutes south of Hamilton and the LINC
$ 4,499,000
192 Oakcrest Avenue E, Welland, ON, L3C 7K3 house for sale | Listing ID X13556 | Royal LePage
View photo
House · for sale
$ 545,000
192 Oakcrest Avenue E, Welland, ON, L3C 7K3 house for sale | Listing ID X13556 | Royal LePage
Welland
· House
· Patio · Garden · Parking · Cellar
Welland · House · Patio · Garden · Parking · Cellar
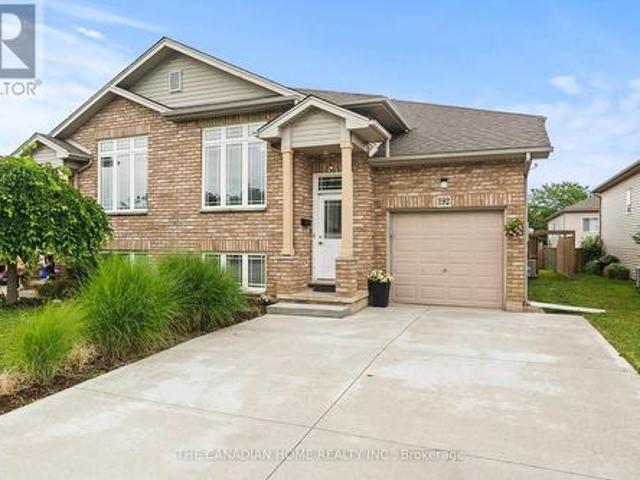
Welcome to 192 Oakcrest Crescent, Welland! This beautifully maintained semi-detached raised bungalow offers a bright, functional layout and is move-in ready. Freshly painted throughout, the main floor features 2 spacious bedrooms, a 4-piece bathroom, and an open-concept kitchen overlooking the generous living and dining areas. A patio door leads to a private, fully fenced backyard featuring a beautiful patio and dedicated BBQ area-perfect for entertaining or relaxing outdoors. The fully finished basement adds exceptional living space with 2 additional bedrooms, a 3-piece bathroom, a large family room, and a convenient laundry room, making it ideal for growing families, guests, or multi-generational living. Additional highlights include an attached single-car garage, a concrete driveway, and a desirable location close to schools, parks, shopping, public transit, and other everyday amenities. Whether you're a first-time home buyer, downsizer, or investor, this well-maintained home offers
$ 545,000
50 Cozy Street, Welland Lincoln/Crowland, ON, L3B 4H1 house for sale | Listing ID X13710 | Royal LePage
View photo
House · for sale
$ 374,000
50 Cozy Street, Welland Lincoln/Crowland, ON, L3B 4H1 house for sale | Listing ID X13710 | Royal LePage
Welland
· House
· Garden · Office room · Cellar
Welland · House · Garden · Office room · Cellar
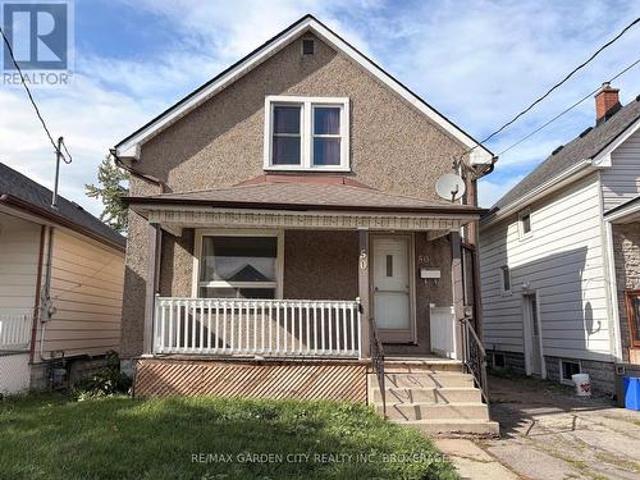
This time next month, the keys could be yours! Welcome home to 50 Cozy Street, a charming detached home nestled on a quiet, family-friendly street-the perfect place to put down roots and create lasting memories. From the moment you arrive, you'll appreciate the inviting character and warm feel this lovely home has to offer. Step inside to discover beautiful natural hardwood trim, adding timeless charm throughout, along with a comfortable main floor layout featuring large bright living room, separate dining room, large kitchen and a 4-piece bathroom. With 3 bedrooms upstairs, there is plenty of room for a growing family, guests, or a home office. The full basement offers a dedicated laundry area, utility room, and tons of storage space, providing plenty of room for all your seasonal items and everyday extras. Step outside to your fully fenced yard, offering a wonderful space for children and pets to play, gardening, or enjoying summer evenings outdoors. Located in a welcoming neighbourh
$ 374,000
275 Wellandvale Drive, Welland N. Welland, ON, L3C 7C7 house for sale | Listing ID X13744 | Royal LePage
View photo
House · for sale
$ 775,000
275 Wellandvale Drive, Welland N. Welland, ON, L3C 7C7 house for sale | Listing ID X13744 | Royal LePage
Welland
· House
· Parking
Welland · House · Parking
TO BE BUILT: Thoughtfully designed 2-bedroom, 2-bathroom 1285 sq/ft bungalow offering modern finishes, a functional layout, and the convenience of main-floor living. Featuring tall ceilings, luxury vinyl plank flooring, quartz countertops, and custom-finished kitchen and bathrooms, this home will be built with quality and attention to detail throughout. The spacious primary bedroom features a private ensuite and walk-in closet. Additional features include main-floor laundry and an attached double-car garage. Enjoy the peace of mind that comes with purchasing a brand-new Tarion-warrantied home. (Id: 27)
$ 775,000
42 Carlton Avenue, Welland, ON, L3C 1P9 house for sale | Listing ID 40859 | Royal LePage
View photo
House · for sale
$ 1,199,000
42 Carlton Avenue, Welland, ON, L3C 1P9 house for sale | Listing ID 40859 | Royal LePage
Welland
· House
· Garden · Office room · Fireplace · Cellar
Welland · House · Garden · Office room · Fireplace · Cellar
A custom-built home that doesn’t look like everything else. Built in 2020 and set in one of Welland’s sought-after areas, 42 Carlton Avenue combines clean modern design with thoughtful, comfortable living. The main level features an impressive open-concept kitchen, dining and living space, anchored by a large island, high-end finishes and a striking fireplace feature. Four bedrooms and three bathrooms provide plenty of room for family, guests or a home office. The finished basement adds even more versatility with a second kitchen and generous living space. Outside, the property really sets itself apart. A beautifully landscaped backyard creates a private retreat with multiple entertaining areas, while the separate heated and air-conditioned bunkie offers an ideal guest room, office, studio or whatever space you need it to be. A newer custom home, great design, exceptional outdoor space and a location that puts you close to everything Welland has to offer — this is one worth seeing in p
$ 1,199,000
25 Sherwood Forest Trail, Welland N. Welland, ON, L3C 5X7 house for sale | Listing ID X13775 | Royal LePage
View photo
House · for sale
$ 579,900
25 Sherwood Forest Trail, Welland N. Welland, ON, L3C 5X7 house for sale | Listing ID X13775 | Royal LePage
Welland
· House
· Office room · Fireplace · Parking · Cellar
Welland · House · Office room · Fireplace · Parking · Cellar
Welcome to 25 Sherwood Forest Trail, a classic raised bungalow situated on a quiet, mature street in one of Welland's most desirable neighborhoods. Set on an impressive lot with 85 feet of frontage and a depth of 131 feet, this single-family detached home offers exceptional curb appeal, a private driveway, and an attached garage. Inside, the bright main floor features three comfortable bedrooms, a full bathroom, and an inviting layout, while the fully finished basement doubles your functional space with a large recreation room anchored by a cozy fireplace, a second full bathroom, and an adaptable extra room ideal for a private office, workout studio, or guest suite. This property balances quiet residential living with immediate access to essential amenities, putting you just minutes from Fitch Street shopping plazas, the Niagara Centre YMCA, local parks, and major routes across the Niagara Region. (Id: 27)
$ 579,900
107 Dover Road, Welland, ON, L3B 2V1 house for sale | Listing ID X13108 | Royal LePage
View photo
House · for sale
$ 379,999
107 Dover Road, Welland, ON, L3B 2V1 house for sale | Listing ID X13108 | Royal LePage
Welland
· House
· Garden
Welland · House · Garden
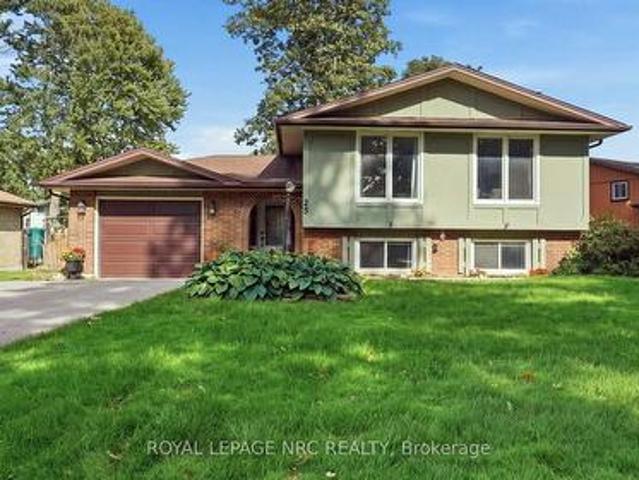
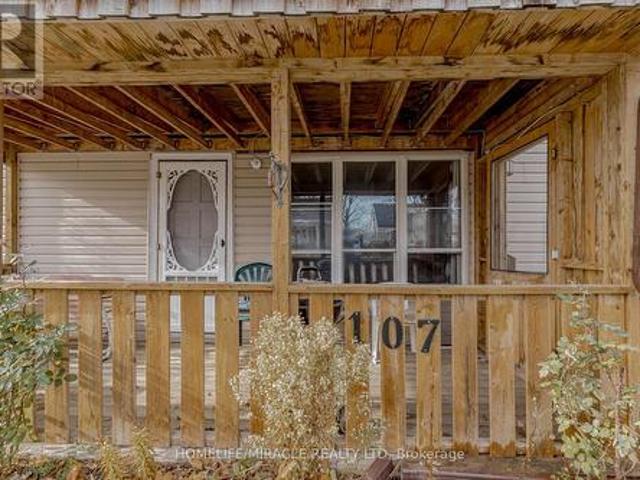
Great Home For The First Time Buyer/Investor Or The Buyer Looking To Downsize! Welcome to 107 Dover Road, a charming 3-bedroom, 1-bathroom, 1.5-storey home with 1080 sq ft of living space, nestled in a mature neighbourhood on a quiet, tree-lined street. This cozy home offers an array of features that make it a lucrative investment opportunity. Step outside, and you'll discover the convenience of this location. Within walking distance, you'll find multiple schools, parks, fitness centres, shopping, and more, making it an ideal spot for active families and those who appreciate nearby amenities. The main floor boasts the added convenience of a laundry area as well as a sizeable 4-piece bathroom. The spacious white kitchen not only offers plenty of cupboard space but also includes a walkout to the work Station and also to the Mud Room, allowing you to enjoy outdoor dining or relaxation. Speaking of the backyard, it boasts mature trees for privacy and a designated bonfire area for those coz
$ 379,999
202 Westcott Road, Welland, ON, L3C 0K9 house for sale | Listing ID X13551 | Royal LePage
View photo
House · for sale
$ 1,099,000
202 Westcott Road, Welland, ON, L3C 0K9 house for sale | Listing ID X13551 | Royal LePage
Welland
· House
· Deck · Parking
Welland · House · Deck · Parking
Brand new Mountainview Homes'Aurora' model (Elevation A), 2,195 sq ft, 4-bed, 2.5-bathdetached home in the sought-after Westwoods on the Creek community, Welland. Features attached2-car garage, 9' main floor ceilings, LVP flooring in great room, lookout lot with oversizedbasement windows and deck, poured concrete foundation, GAF Timberline HD roof shingles, andfull home automation/security system. (Id: 27)
$ 1,099,000
83 Monarch Street, Welland, ON, L3C 0E6 house for sale | Listing ID X13698 | Royal LePage
View photo
House · for sale
$ 699,000
83 Monarch Street, Welland, ON, L3C 0E6 house for sale | Listing ID X13698 | Royal LePage
Welland
· House
· Garden · Parking · Cellar
Welland · House · Garden · Parking · Cellar
Welcome to this beautiful 4-year-old home by Mountainview Homes, located in a desirable family-friendly neighbourhood. Featuring the popular Jackson layout, this impressive 2-storey detached home offers approximately 2006 sq. Ft. of living space. Enjoy the convenience of a double car garage and a separate entrance to the home and basement ideal for future possibilities. The property also boasts a spacious backyard, perfect foroutdoor living. Step inside to a bright open-concept design, highlighted by a modern kitchen with a large islandand a generous dining area, making it both stylish and highly functional. The upper level features 4 well-sized bedrooms and a convenient second-floor laundry room. The primary bedroom is generously sized and includes his & hers walk-in closets along with a 4-piece ensuite featuring a stunning stand-alone corner bathtub. With 2.5 well-appointed bathrooms throughout, this home is designed for comfort and practicality. =Í Ideally located just minutes from
$ 699,000
49 Stoneybrook Crescent, Welland, ON, L3C 6Z3 house for sale | Listing ID X13782 | Royal LePage
View photo
House · for sale
$ 700,341
49 Stoneybrook Crescent, Welland, ON, L3C 6Z3 house for sale | Listing ID X13782 | Royal LePage
Welland
· House
· Garden · Parking · Cellar
Welland · House · Garden · Parking · Cellar
Welcome to Stoneybrook, a new home community in Welland by Autumn Lea Developments. Featured here is the Manhattan, a thoughtfully designed bungalow to be built, offering comfortable one-level living with 2 bedrooms and the option for a 3rd bedroom. The open-concept main floor is designed for everyday living and entertaining, featuring 9' ceilings, extended-height cabinetry, soft-close drawers, and many more upgraded features. The spacious primary bedroom features a private ensuite and walk-in closet, while the flexible floor plan allows buyers to customize the layout to better suit their lifestyle. Architecturally controlled elevations feature an attractive combination of brick and quality siding, creating a distinctive and cohesive streetscape. Additional features include a high-efficiency gas furnace, HRV, 220V EV charger outlet in the garage, Cat6A network rough-ins, and fully sodded front, rear and side yards. The full basement with 9' ceilings offers excellent potential for futur
$ 700,341
50 Gaiser Road, Welland Coyle Creek, ON, L3C 0B5 house for sale | Listing ID X12905 | Royal LePage
View photo
House · for sale
$ 809,900
50 Gaiser Road, Welland Coyle Creek, ON, L3C 0B5 house for sale | Listing ID X12905 | Royal LePage
Welland
· House
· Fireplace
Welland · House · Fireplace
Welcome to your next chapter in the heart of Coyle Creek-a warm, family-friendly community where connection and lifestyle come together. This beautifully maintained 2-storey detached home, built in 2012 by Policella Homes, offers 3+2 bedrooms and 3.5 bathrooms, giving you the space and flexibility today's families need. Step inside to a bright, open-concept main living area featuring soaring 18-foot ceilings (also in the entrance), hardwood and tile flooring, a cozy gas fireplace, and a stunning second-floor overlook that adds both light and architectural impact. Thoughtful upgrades like surround sound speakers and California shutters throughout enhance both comfort and everyday living. The fully finished lower level offers a private and versatile extension of the home, complete with two spacious bedrooms, a 3pc bathroom with glass shower, and a cozy sitting area-perfect for teens, guests, in-laws, or a dedicated work-from-home setup. Step outside and experience what truly sets this ho
$ 809,900
149 Willowbrook Drive, Welland West Welland, ON, L3C 0G2 house for sale | Listing ID X13737 | Royal LePage
View photo
House · for sale
$ 1,145,900
149 Willowbrook Drive, Welland West Welland, ON, L3C 0G2 house for sale | Listing ID X13737 | Royal LePage
Welland
· House
· Office room · Parking · Balcony · Cellar
Welland · House · Office room · Parking · Balcony · Cellar
Situated in one of Welland's most prestigious neighbourhoods, this all-brick bungalow offers luxury living with unmatched craftsmanship and a serene ravine lot backdrop. Built with precision and attention to detail, this home features nearly 3500 sq. Ft. of finished living space and showcases top-of-the-line finishes, a bright open-concept layout and seamless indoor-outdoor living. The main floor features hardwood floors throughout, spacious bedrooms, including a primary suite with a walk-in closet and elegant ensuite, plus an additional office or den perfect for working from home. The chef-inspired kitchen flows effortlessly into the great room with 10ft ceilings, opening to a covered balcony that overlooks the tranquil ravine-an ideal setting for morning coffee or evening gatherings. Additional highlights include three full bathrooms, main floor laundry, and a double car garage. The walk-out basement extends the living space with large, fully finished areas, oversized windows that fl
$ 1,145,900
3 College Park Drive, Welland, ON, L3C 6Z6 house for sale | Listing ID X13794 | Royal LePage
View photo
House · for sale
$ 668,000
New
3 College Park Drive, Welland, ON, L3C 6Z6 house for sale | Listing ID X13794 | Royal LePage
Welland
· House
· Garden · Parking · Deck · Air conditioning · Cellar
Welland · House · Garden · Parking · Deck · Air conditioning · Cellar
Fantastic investment opportunity to own this spacious detached with 8 bedrooms! Turn-key income property in a prime location beside Niagara College. Oversized corner lot 55 x 126 ft with no rear neighbours. Bright and freshly painted throughout. Functional layout for multi-generational families, and renting out to students. There's separate units with total of approx 2900 sqft finished area. Fully tenanted with 4 bedrooms on the main floor, and additional 4 rooms in the lower unit with separate entrance. Both units have their own kitchen, full bath, and ensuite laundry. Double car garage and driveway. Huge backyard with large deck and shed. Central vac on the main floor. Located in high demand Welland neighbourhood close to all amenities, public transportation, shopping mall, groceries, restaurants, and more. Recent upgrades include lower unit kitchen 2024 and wide plank vinyl floors 2025. Furnace 2022 and A/C 2021. Roof 35yr shingles 2020 for the house and shed. Legal basement retrofi
$ 668,000
216 Wellington Street, Welland, ON, L3B 1B5 house for sale | Listing ID X13771 | Royal LePage
View photo
House · for sale
$ 599,999
216 Wellington Street, Welland, ON, L3B 1B5 house for sale | Listing ID X13771 | Royal LePage
Welland
· House
· Parking
Welland · House · Parking
Beautifully renovated bungalow with an attached garage in a desirable Welland neighbourhood! This move-in-ready home features a new kitchen with quartz countertops, stylish backsplash, and new appliances, along with updated bathrooms, new windows and doors, new flooring throughout, baseboards, trim, and lighting. Exterior upgrades include a new concrete driveway and concrete surrounding the home, plus prefinished aluminum soffits, fascia, eavestroughs, and downspouts. Conveniently located close to schools, parks, shopping, amenities, and highway access for commuters! Ideal. (Id: 27)
$ 599,999
14 Gram Avenue, Welland N. Welland, ON, L3C 1H3 house for sale | Listing ID X13705 | Royal LePage
View photo
House · for sale
$ 569,900
14 Gram Avenue, Welland N. Welland, ON, L3C 1H3 house for sale | Listing ID X13705 | Royal LePage
Welland
· House
· Air conditioning · Cellar
Welland · House · Air conditioning · Cellar
Welcome to 14 Gram Avenue in the beautiful city of Welland! This 3+1 bedroom, 2 full bathroom bungalow is sure to impress. Located in a quiet neighbourhood close to Niagara College, the Seaway Mall, Glendale Public School, restaurants, quick highway access and just down the road from Gram Park with its new playground and grass area that is flooded and maintained in the winter for family ice skating! This gorgeous home has been exceptionally cared for with almost every square inch thoughtfully updated. The main floor features engineered hardwood flooring, built-in shelving, wainscotting, updated light fixtures and a beautiful kitchen with concrete countertops. The wall between the kitchen and living space has been opened up that creates a more open concept feel making entertaining a breeze. Updated bathrooms and a finished basement make this home truly move in ready. The important updates continue behind the scenes! The furnace, central air and hot water heater were all updated in 2024.
$ 569,900
237 First Avenue, Welland N. Welland, ON, L3C 1Y7 house for sale | Listing ID X13239 | Royal LePage
View photo
House · for sale
$ 749,850
237 First Avenue, Welland N. Welland, ON, L3C 1Y7 house for sale | Listing ID X13239 | Royal LePage
Welland
· House
Welland · House
Perfect mini-development potential! This is a promising development opportunity for investors keen on creating an eight-townhouse site within walking distance of Niagara College. This lot is ideal for either demolishing the existing house to construct eight affordable townhouses or subdividing into three 40-foot frontage lots. With the HST rebate currently available, there is strong demand for land to secure pre-sales. Concept plans suggest the possibility of eight townhouse lots at approximately $100,000 per lot, with an additional $50,000 allocated for consulting and necessary official plan and zoning by-law amendments. Pre-consultations are recommended for any development initiatives, whether for three lots or eight townhouses. A demolition estimate is also available, and tenants are amenable to staying until demolition is required. This is an excellent opportunity for development and land acquisition in a prime student area near Niagara College. Concept plans for townhouse or detac
$ 749,850
67 Maple Park Drive, Welland Prince Charles, ON, L3C 3X8 house for sale | Listing ID X13692 | Royal LePage
View photo
House · for sale
$ 524,900
67 Maple Park Drive, Welland Prince Charles, ON, L3C 3X8 house for sale | Listing ID X13692 | Royal LePage
Welland
· House
· Parking · Cellar
Welland · House · Parking · Cellar
Welcome to 67 Maple Park! This solid brick bungalow is situated on a corner lot in desirable West Welland, directly across from a park and conveniently located close to schools, shopping and everyday amenities. The fully renovated main floor offers a bright, open-concept layout while maintaining the character of the home with beautifully refinished original hardwood flooring. Featuring three well-sized bedrooms and a double-car garage, this home offers comfortable main-floor living with plenty of room to grow. The unfinished basement features a separate entrance and 3-piece bathroom, offering plenty of additional space and excellent in-law potential. A great opportunity to make use of the unfinished lower level to suit your needs. Available for immediate possession! (Id: 27)
$ 524,900
53 Carrick Trail, Welland Hwy 406/Welland, ON, L3B 0E7 house for sale | Listing ID X13508 | Royal LePage
View photo
House · for sale
$ 829,900
53 Carrick Trail, Welland Hwy 406/Welland, ON, L3B 0E7 house for sale | Listing ID X13508 | Royal LePage
Welland
· House
· Fireplace · Sauna · Swimming pool
Welland · House · Fireplace · Sauna · Swimming pool
Welcome to 53 Carrick Trail! This luxurious bungalow was built by the Legendary Luchetta Homes in 2021 and is located in the serene and exclusive Hunter's Pointe neighbourhood. This active-adult lifestyle community is nicely tucked away near the Welland Canal and features easy access to the 406 that makes exploring the best of Niagara easy. A low monthly fee includes amenities such as lawn care, snow removal, a monitored security system & access to the exclusive Community Center featuring an indoor pool, sauna, hot tub, fitness centre, pickleball/tennis courts and community/party rooms. Step inside to find a spacious den, butlers pantry, main floor laundry room (with laundry sink), gorgeous eat in kitchen, and large living room with gas fireplace & coffered ceiling. Off to one side of the home you will find the spacious primary bedroom complete with a walk-in closet (with built-in closet organizer system) and its own private 5 piece ensuite bathroom, a second bedroom and another full b
$ 829,900
236 Northwood Drive, Welland N. Welland, ON, L3C 6V3 house for sale | Listing ID X13653 | Royal LePage
View photo
House · for sale
$ 725,000
236 Northwood Drive, Welland N. Welland, ON, L3C 6V3 house for sale | Listing ID X13653 | Royal LePage
Welland
· House
· Garden · Fireplace · Swimming pool · Parking
Welland · House · Garden · Fireplace · Swimming pool · Parking
Welcome to this spacious and inviting two-storey family home, nestled in a quiet, sought-after neighbourhood where comfort, convenience, and nature come together. Offering 3 generous bedrooms and 4 bathrooms, this well-maintained home provides plenty of space for growing families, entertaining, and everyday living. Warm and welcoming, the home features two cozy wood-burning fireplaces, creating the perfect atmosphere for relaxing evenings. The thoughtful layout includes a bright family room for gathering, generous living spaces throughout, and a large storage room to keep everything organized. A two-car garage adds everyday convenience. Step outside to your own private backyard retreat, complete with an in-ground pool and a peaceful setting backing onto a small forest and municipal park. Whether you're enjoying summer afternoons by the pool or quiet mornings surrounded by nature, this backyard offers exceptional privacy and tranquility. Ideally located just minutes from Niagara College
$ 725,000
223 Iva Street, Welland, ON, L3B 0H8 house for sale Listing.
View photo
House · for sale
$ 699,900
223 Iva Street, Welland, ON, L3B 0H8 house for sale Listing.
Welland
· 4 Bedrooms · 3 Baths · House
· Cellar
Welland · 4 Bedrooms · 3 Baths · House · Cellar
Beautiful home with great pride of ownership! The original owners have kept this home immaculate. 4 bedrooms,2.5 washrooms In Wellands Most Desirable Neighborhood and Close to Freshco, Timhortons, Shoppers Drugmart, Restaurants And More. Eat-in kitchen. Stainless Steel Appliances. The second level has 4 great sized bedrooms, laundry and two 4pc bath. Primary Bedroom has a great huge ensuite. Seprate entrance to basement by the builder. Dont miss your chance to see 223 Iva Street in person. (id:27). Still available at ListedBuy!
$ 699,900
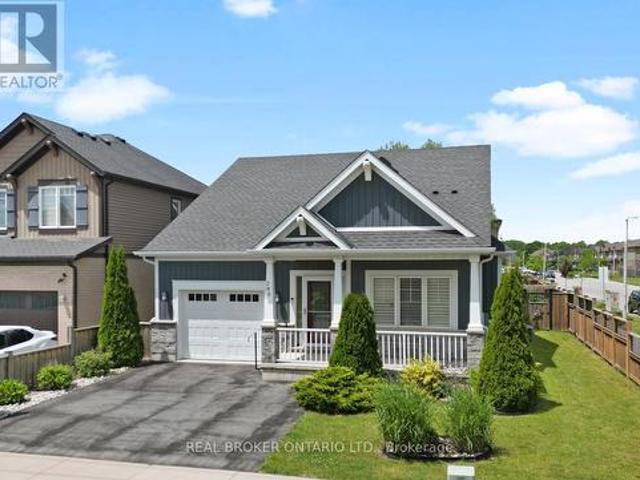
285 South Pelham Road, Welland Coyle Creek, ON, L3C 0E6 house for sale | Listing ID X13486 | Royal LePage
View photo
House · for sale
$ 744,900
285 South Pelham Road, Welland Coyle Creek, ON, L3C 0E6 house for sale | Listing ID X13486 | Royal LePage
Welland
· House
· Patio · Garden · Fireplace
Welland · House · Patio · Garden · Fireplace
Welcome to 285 South Pelham Road, a beautifully maintained Mountainview Homes bungalow located in Welland's highly sought-after Coyle Creek community. Situated on a desirable corner lot, this home offers over 2,400 sq. Ft. of finished living space, combining quality craftsmanship, thoughtful design, and exceptional comfort. Step inside to a bright and inviting open-concept layout featuring soaring ceilings, a spacious great room with a gas fireplace, and a stunning kitchen complete with custom cabinetry, granite countertops, and a large island perfect for gathering with family and friends. Patio doors lead to a charming three-season sunroom, creating the perfect space to enjoy your morning coffee or unwind while overlooking the beautifully landscaped, fully fenced backyard. Offering 3 bedrooms and 3 full bathrooms, including a spacious primary suite with a walk-in closet and private ensuite, this home provides flexibility for families, down sizers, or those working from home. The fully
$ 744,900

Get email alerts

Don't miss out: be the first to know about new properties

The alert was correctly created

On subscribing you accept the conditions of use and the privacy policy
Alert
Receive new ads in your inbox
Save this search
Receive alerts for new listings

We'll send you an email when we have new properties for: "Properties for sale in Welland"

The alert was correctly created

Mississauga
Oakville
Get email alerts and be the first to see new listings
Required field
On subscribing I accept the terms of the privacy policy
Perfect! You'll soon start receiving new listings via email
Alert
Receive an email when we have new ads for Properties for sale in Welland
Save this search
Filters

Bedrooms

Area (sq.ft)

sq.ft
sq.ft

Price

$
$

Filter by property type

Bathrooms

Clear all filters
Receive notifications when new entries are published.