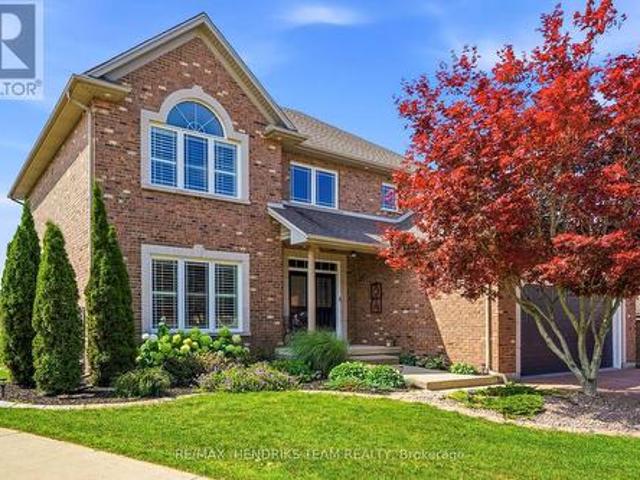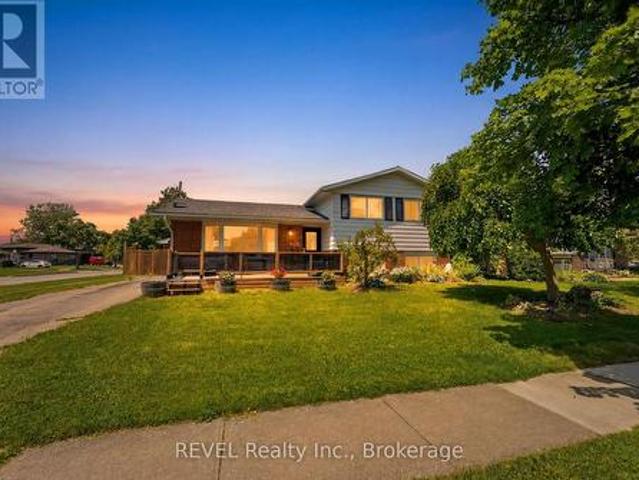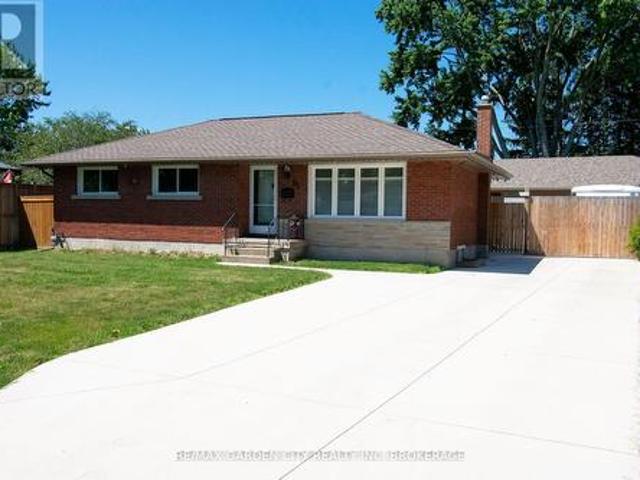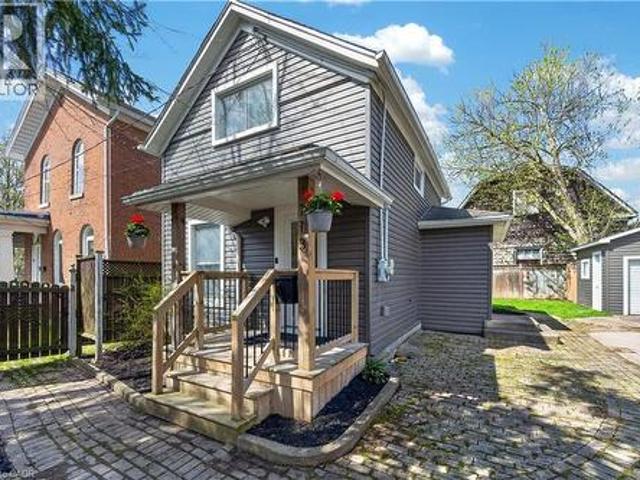
2,386 properties for sale in Welland

26 Shaw Street, Welland Broadway, ON, L3B 5W8 vacant land.
View photo
House · for sale
$ 299,000
$ 38/sq.ft
26 Shaw Street, Welland Broadway, ON, L3B 5W8 vacant land.
Welland
· 7,696 sq.ft · House
· Office room
Welland · 7,696 sq.ft · House · Office room
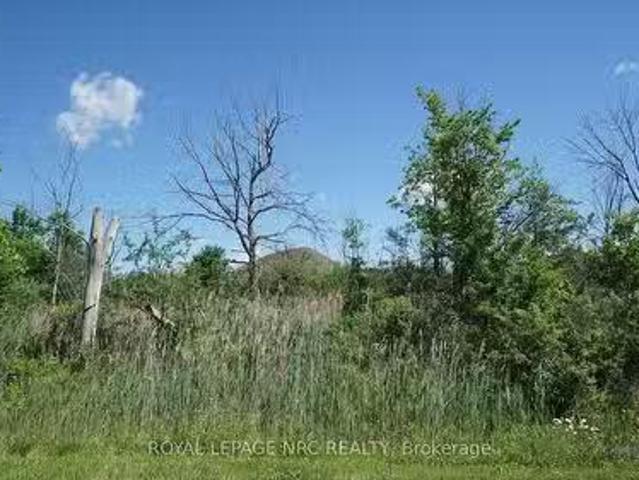
Attn: Investors - Desirable INSH Zoning With Many Permitted Uses. Unique Location, Vacant Land Within A Very Short Walk To The Recreational Waterway, The International Flatwater Centre And Walking Trail. Situated Across From Empire Sportsplex. Zoning Includes For Multiple Dwellings, Medical Office, Restaurant, Recreational Facility And Many Other Uses! Water, Sewer And Gas At The Road. There Are 2 Houses On The Street Including A Newer House Closer To The Recreational Waterway. Close Highway #58. Buyer To Do Their Own Due Diligence Regarding Permitted Uses. (id:7525). Still available at ListedBuy!
$ 299,000
19 Pogie Drive, Welland, ON, L3B 0P2 house for sale | Listing ID X13634 | Royal LePage
View photo
House · for sale
$ 638,888
19 Pogie Drive, Welland, ON, L3B 0P2 house for sale | Listing ID X13634 | Royal LePage
Welland
· House
· Office room · Gym · Parking
Welland · House · Office room · Gym · Parking
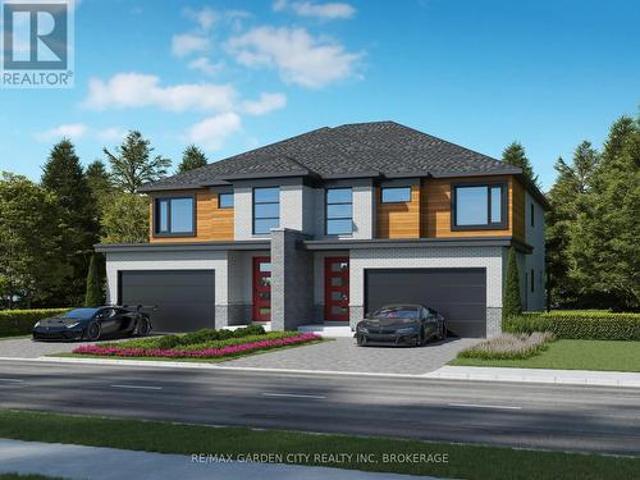
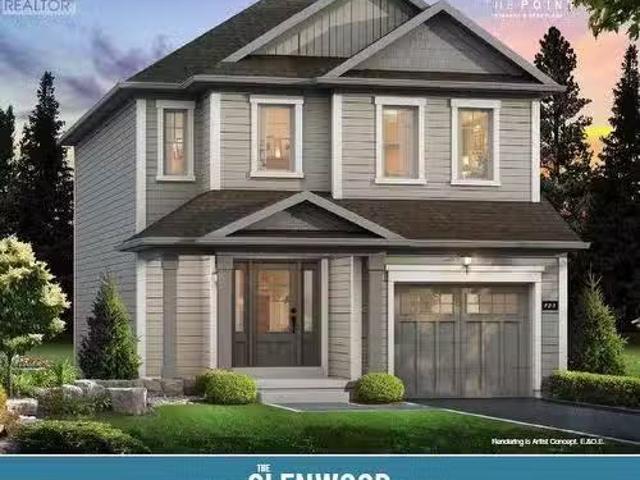
Welcome to 19 Pogie Drive, Welland. A beautifully designed 2025-built freehold 3-storeytownhouse offering contemporary living, a functional layout, and exceptional value in one ofWelland's fastest-growing communities. This spacious home features 3 bedrooms and 3 bathrooms, including a private ensuite in the primary bedroom. The ground level offers a versatile recreation room with direct access to the garage, making it the perfect space for a home office, gym, media room, or additional family living area. The second floor showcases a bright open-concept design, seamlessly connecting the modern kitchen, dining area, and family room, ideal for entertaining or enjoying everyday family life. Upstairs, the third level features three generously sized bedrooms, including a sun-filled primary suite complete with its own ensuite bathroom. As a freehold property with no monthly maintenance fees, this home offers outstanding long-term value and greater ownership flexibility. Whether you're a first
$ 638,888
104 Brookhaven Court, Welland West Welland, ON, L3C 0A4 house for sale | Listing ID X13613 | Royal LePage
View photo
House · for sale
$ 1,099,000
104 Brookhaven Court, Welland West Welland, ON, L3C 0A4 house for sale | Listing ID X13613 | Royal LePage
Welland
· House
· Parking
Welland · House · Parking
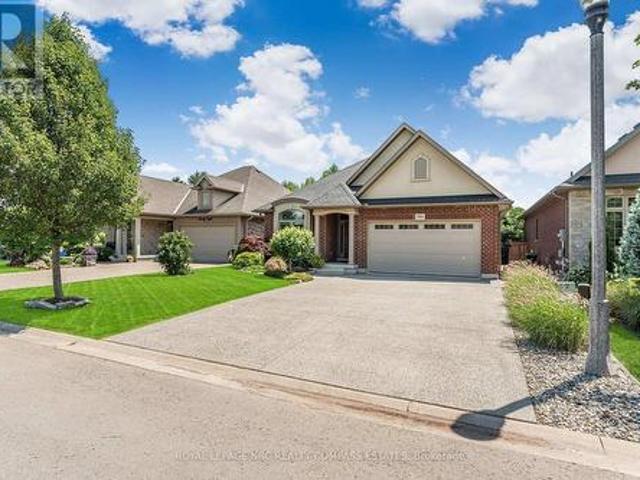
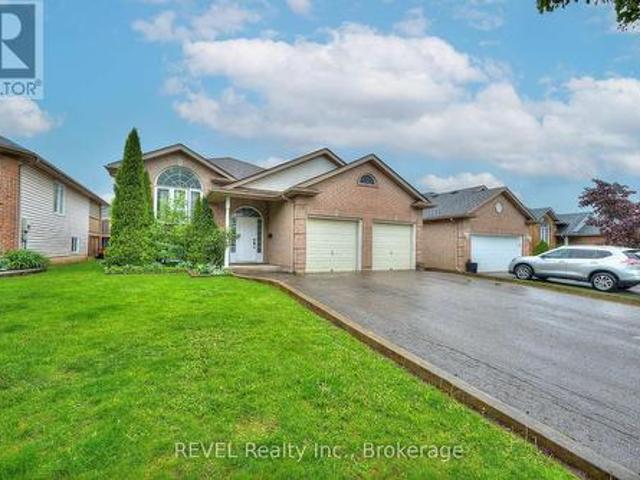
Luxury Living on a Quiet Court. Lucchetta Craftsmanship Meets Everyday Comfort! Welcome to 104 Brookhaven Court, a meticulously designed Lucchetta-built executive home tucked away on a peaceful cul-de-sac, backing onto serene greenspace with a charming neighbourhood park just steps away. From the moment you arrive, you'll appreciate the exceptional curb appeal. From the exposed aggregate driveway to the thoughtful architectural touches throughout. Inside, this home impresses with 9-foot ceilings, oversized designer thermo-pane windows filled with argon gas for energy efficiency, and a flowing layout that balances elegance and function. The chef-inspired kitchen offers a prep sink, quality finishes, and ample space for culinary creativity. Unwind in the spa-like ensuite featuring a heated towel rack, or entertain in the fully finished lower level complete with a custom bar and pool table. The garage includes a sink and epoxy-coated floor, while the entire home is protected by a Generac
$ 1,099,000
309 Commando Street, Welland, ON, L3B 4T2 house for sale | Listing ID 40849 | Royal LePage
View photo
House · for sale
$ 390,000
309 Commando Street, Welland, ON, L3B 4T2 house for sale | Listing ID 40849 | Royal LePage
Welland
· House
· Patio · Garden · Parking · Equipped kitchen
Welland · House · Patio · Garden · Parking · Equipped kitchen
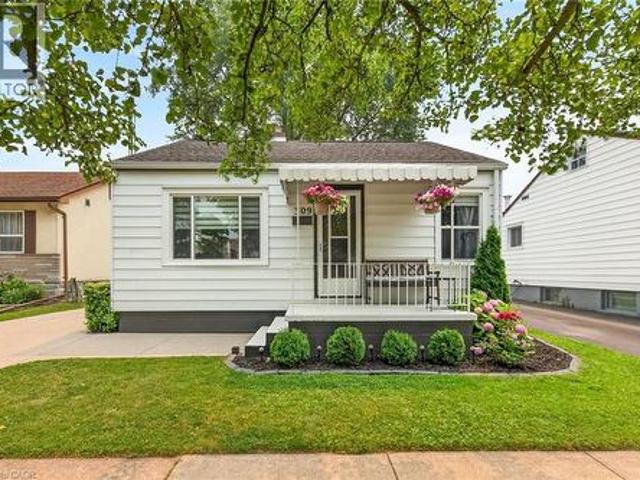
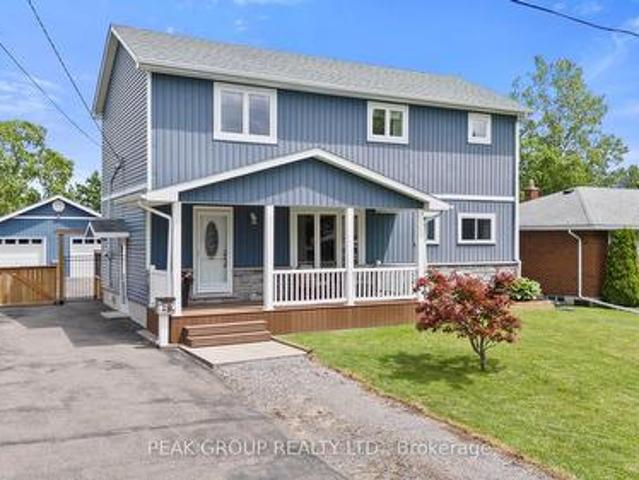
Welcome to this charming 3 bed, 1 bath home located in the lovely, family-friendly Lincoln/Crowland neighbourhood in Welland. This home sits on a quiet, dead-end street with a park just steps away. Perfect for first time home Buyers or someone looking to downsize. New shiplap and fresh paint are added touches to the main floor. Upstairs bedroom is currently being used as an office. New dishwasher. Concrete driveway with plenty of parking. Large backyard with garden shed and patio area perfect for entertaining. Minutes away from vibrant local shopping and dining. (Id: 7525)
$ 390,000
149 Willowbrook Drive, Welland, ON, L3C 0G2 house for sale | Listing ID 40817 | Royal LePage
View photo
House · for sale
$ 1,249,900
149 Willowbrook Drive, Welland, ON, L3C 0G2 house for sale | Listing ID 40817 | Royal LePage
Welland
· House
· Office room · Parking · Balcony · Cellar
Welland · House · Office room · Parking · Balcony · Cellar
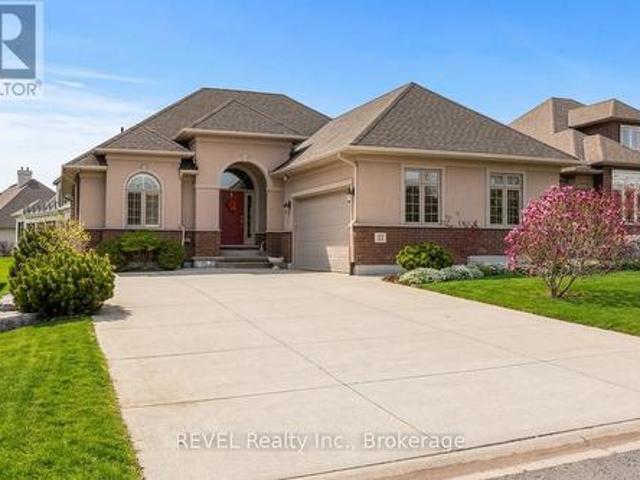
Situated in one of Welland's most prestigious neighbourhoods, this bungalow offers 3500 sq. Ft. of finished living space with a basement walkout, offering luxury living with unmatched craftsmanship and a serene ravine lot backdrop. Built with precision and attention to detail, this home showcases top-of-the-line finishes, a bright open-concept layout, and seamless indoor-outdoor living. The main floor features hardwood floors throughout, spacious bedrooms, including a primary suite with a walk-in closet and elegant ensuite, plus an additional bedroom, office or den perfect for working from home. The chef-inspired kitchen flows effortlessly into the great room with 10 ft ceilings, opening to a covered balcony that overlooks the tranquil ravine-an ideal setting for morning coffee or evening gatherings. Additional highlights include three full bathrooms, main floor laundry, and a double car garage. The finished walk-out basement significantly expands the living space, offering large open
$ 1,249,900
54 Austin Drive, Welland, ON, L3B 5N8 house for sale | Listing ID 40827 | Royal LePage
View photo
House · for sale
$ 699,900
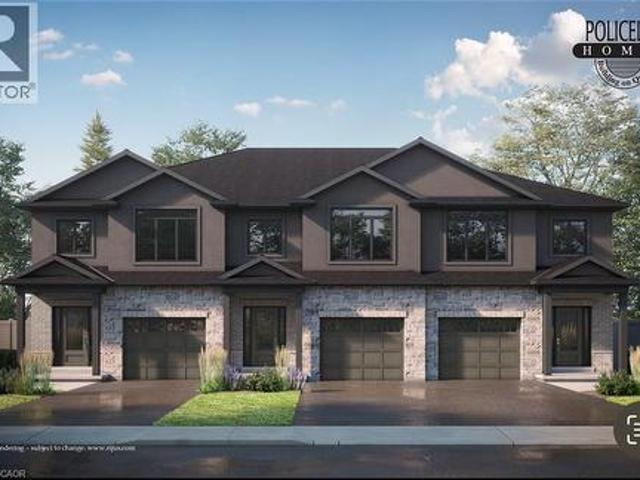
54 Austin Drive, Welland, ON, L3B 5N8 house for sale | Listing ID 40827 | Royal LePage
Welland
· House
· Office room
Welland · House · Office room
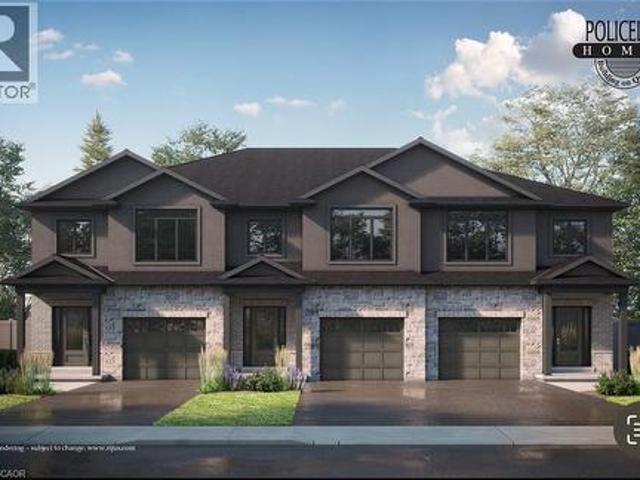
Interior bunit. Brand New Luxury Townhome in Fonthill/Welland. Occupancy Summer/Fall 2026 Experience exceptional living in a brand-new, two-story townhome crafted by the renowned POLICELLA Homes. With a legacy of quality craftsmanship, this is an opportunity to own a home built with integrity and style in a sought-after Niagara community. This meticulously designed townhome offers a perfect blend of modern luxury and comfortable living, with an anticipated occupancy in Summer/Fall 2026. This fantastic property features three spacious bedrooms, including a serene primary suite complete with a private three-piece ensuite and a generous walk-in closet. The second floor boasts a versatile loft area, ideal for a home office or cozy reading nook, as well as a conveniently located laundry room. The main floor is an entertainer's dream with a bright and airy open-concept layout. Soaring nine-foot ceilings enhance the sense of space in the living room, dinette, and kitchen. From the dinette, pa
$ 699,900
19 Bosnich Avenue, Welland Broadway, ON, L3C 2W6 house for sale | Listing ID X13536 | Royal LePage
View photo
House · for sale
$ 774,988
19 Bosnich Avenue, Welland Broadway, ON, L3C 2W6 house for sale | Listing ID X13536 | Royal LePage
Welland
· House
· Garden · Parking
Welland · House · Garden · Parking
This home has it all! Originally a bungalow, 19 Bosnich has been thoughtfully transformed into a beautifully finished two storey home featuring a fully permitted second-storey addition, a self-contained in-law suite, a heated double car garage, and no rear neighbours. With endless possibilities for families, multi-generational living, or potential rental income, this exceptional property offers the perfect blend of style, flexibility, and functionality. The bright open-concept main floor showcases a stunning kitchen with a large quartz island, shaker cabinetry, a timeless herringbone backsplash, gas range, and seamlessly flows into the dining and living areas with a walkout to the backyard. A main floor bedroom and full bathroom provide convenience and flexibility while upstairs, you'll find a versatile loft, a 2 piece bath/laundry, plus 2 bedrooms which includes an impressive primary featuring vaulted ceilings, walk-in closet, and luxurious 5 piece ensuite. The fully finished lower le
$ 774,988
661 Clare Avenue, Welland N. Welland, ON, L3C 3B9 house for sale | Listing ID X12816 | Royal LePage
View photo
House · for sale
$ 848,900
661 Clare Avenue, Welland N. Welland, ON, L3C 3B9 house for sale | Listing ID X12816 | Royal LePage
Welland
· House
Welland · House
Construction set to begin with late 2026 occupancy. Modern living in a prime location with easy access to highways and all amenities. Upgrades galore and an impeccably finished legal lower unit. A showstopper sure to impress even the most discerning buyer. Don't miss your chance to make this exquisite property your new address. Still time to customize some options. (Id: 27)
$ 848,900
32 Magnolia Lane, Welland Hwy 406/Welland, ON, L3B 6H9 house for sale | Listing ID X13053 | Royal LePage
View photo
House · for sale
$ 925,000
32 Magnolia Lane, Welland Hwy 406/Welland, ON, L3B 6H9 house for sale | Listing ID X13053 | Royal LePage
Welland
· House
· Garden · Parking · Deck
Welland · House · Garden · Parking · Deck
Elegant bungalow by Lucchetta Homes, situated in prestigious and highly sought after, Hunter's Pointe community, offers 1,643 sq ft of refined main-floor living space featuring two bedrooms and two baths, red oak hardwood floors, granite counters, chef's kitchen with entertainment island, sparkling ensuite privileges to the primary bedroom and oversized two car garage. Auspiciously designed by one of Niagara's most respected new home builders, and highlighted by open concept living spaces made resplendent with the entrance of natural light from every architectural angle, this attractive brick and stucco one story floor plan flows seamlessly onto covered, elevated, cedar deck highlighted by built in Napolean BBQ, boasting ample space for evening wine sojourns, or family gatherings. Set amongst luxury homes on a private street, and landscaped with cherry trees, rock gardens, and cement pathways, this unique listing promotes the exclusivity of retirement living or new family options with
$ 925,000
373 Darby Road, Welland Cooks Mills, ON, L0S 1K0 house for sale | Listing ID X13534 | Royal LePage
View photo
House · for sale
$ 825,000
373 Darby Road, Welland Cooks Mills, ON, L0S 1K0 house for sale | Listing ID X13534 | Royal LePage
Welland
· House
· Patio · Office room · Fireplace · Gym · Parking · Cellar
Welland · House · Patio · Office room · Fireplace · Gym · Parking · Cellar
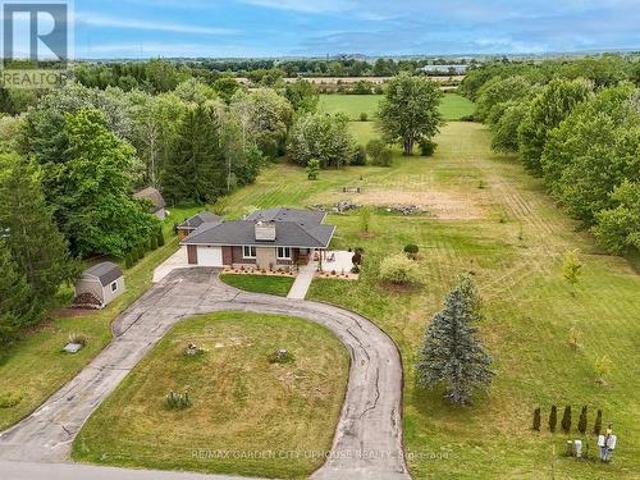
Welcome to 373 Darby Road, a charming 2+1 bedroom bungalow set on 3 acres of peaceful land, perfect for a quiet country lifestyle. Fully renovated in 2017, this home is conveniently located near all of life's conveniences just a short drive away, including the new hospital. The property features a large circular driveway and a welcoming concrete patio, partially covered for relaxing outdoors. Inside, the living room has a gas fireplace with a brick hearth, connecting seamlessly to the dining area and a modern kitchen. The kitchen includes a skylight, quartz countertops, a spacious island, and ample storage. Down the hallway, you'll find a bedroom, a 4-piece bathroom, and a primary suite with a walk-through closet and a 4-piece ensuite featuring a glass shower and heated floors. The main floor also offers a laundry room and direct access to the single-car garage. The basement includes a finished recreation room, a third bedroom, and plenty of flexible space for a home office, gym, or ho
$ 825,000
169 Michael Drive, Welland N. Welland, ON, L3C 7B8 house for sale | Listing ID X13637 | Royal LePage
View photo
House · for sale
$ 1,200,000
169 Michael Drive, Welland N. Welland, ON, L3C 7B8 house for sale | Listing ID X13637 | Royal LePage
Welland
· House
· Garden · Office room · Parking · Fireplace · Swimming pool
Welland · House · Garden · Office room · Parking · Fireplace · Swimming pool
Big home. Big yard. Big fun! Tucked into a quiet, established North Welland neighbourhood, this immaculately kept all-brick home offers 2,700+ sq. Ft. above grade and about 4,000 sq. Ft. of total finished living space. All set on a huge pie-shaped lot with inground pool. A triple-wide concrete drive, double garage, landscaped gardens and covered double-door entry lead into a soaring 2 storey foyer with tile, wainscotting accents and an impressive hardwood staircase. French doors open to a hardwood floored home office/den, while the open kitchen, dining and family spaces, all overlooking the backyard, form the heart of the home. The updated kitchen features granite counters, ceiling-height cabinetry, glass tiled backsplash, stainless appliances, deep pot drawers, extra pantry style cabinetry, a coffee bar, pot and pendant lighting and an island with seating for four. A 3-sided gas fireplace connects the kitchen to the step-down family room with hardwood and built-ins. Main-floor laundry
$ 1,200,000
1 Idylwood Road, Welland N. Welland, ON, L3C 1X2 house for sale | Listing ID X13518 | Royal LePage
View photo
House · for sale
$ 619,900
1 Idylwood Road, Welland N. Welland, ON, L3C 1X2 house for sale | Listing ID X13518 | Royal LePage
Welland
· House
· Office room
Welland · House · Office room
Welcome to 1 Idylwood Road, a beautifully situated 4-level side-split in one of North Welland's most convenient and welcoming neighbourhoods. Set on a 60 x 100 ft lot in a mature subdivision, this home offers the kind of easy, comfortable lifestyle people look for: quiet streets, great outdoor space, and everyday essentials just minutes away. Perfectly located between Seaway Mall and Niagara College, you are close to shopping, groceries, restaurants, schools, parks, transit, and so much more. It is a location that works for daily life now, while also giving the property strong long-term appeal for those thinking about future flexibility or investment potential. Inside, the home features a smart side-split layout with 2+2 bedrooms, 2 bathrooms, bright living spaces, and a partially finished lower level that gives you room to spread out. Whether you need space for kids, guests, a home office, hobbies, extended family, or additional income possibilities, the layout gives you options witho
$ 619,900
91 Crescent Drive, Welland Dain City, ON, L3B 2X4 house for sale | Listing ID X13643 | Royal LePage
View photo
House · for sale
$ 699,900
Updated
91 Crescent Drive, Welland Dain City, ON, L3B 2X4 house for sale | Listing ID X13643 | Royal LePage
Welland
· House
· Office room · Cellar
Welland · House · Office room · Cellar
All the bells & whistles! Located in Dain City, the gem of South Welland. This 5 bedroom, 2 bathroom home is in an up and coming area with lots of new homes and great developments happening. Fully remodeled in the last several years, features engineered hardwood flooring throughout the main floor. The renovated open concept kitchen and living room in (2022) is great for entertaining and all your gourmet cooking. The updated main bathroom (2021) with a freestanding tub, walk in shower and double sinks. Basement is fully finished (2024) with a large recroom area, full bedroom and office area that could be converted into a 5th bedroom. Spa bathroom with 2 sinks and a double rain head and fully tiled shower. Perfectly set up for in-law potential. More upgrades includes furnace, windows, roof, soffits & eavestroughs. Outside sparing no expense with a fully enclosed sunroom waiting for your personal touch. This could be a great addition to the main level living space. A huge partially enclos
$ 699,900
113 Niagara Street, Welland, ON, L3C 1J4 house for sale | Listing ID 40824 | Royal LePage
View photo
House · for sale
$ 379,900
113 Niagara Street, Welland, ON, L3C 1J4 house for sale | Listing ID 40824 | Royal LePage
Welland
· House
· Patio · Garden
Welland · House · Patio · Garden
Welcome to 113 Niagara St in Welland, a beautifully maintained and thoughtfully updated 1.5-storey home, perfect for first-time buyers or those looking to downsize. Tucked away in a quiet, private setting, this charming 2-bedroom, 1-bath home offers both comfort and convenience. Step inside to a bright, open-concept main floor featuring hardwood flooring (2018), pot lighting, and a modern kitchen (2018) complete with stainless steel appliances. The layout flows seamlessly into the living and dining areas, with a double patio door (2017) leading to a peaceful, partially fenced backyard — ideal for relaxing or entertaining. A convenient main floor laundry room adds to the home’s functionality. Notably, the home is carpet-free throughout. Upstairs, you’ll find two well-sized bedrooms with updated laminate flooring (2018) and a refreshed 4-piece bathroom. Additional updates include siding (2018), fascia, soffits and eaves (2017), ductless mini-split heating and cooling system (2017), and a
$ 379,900
38 Fitch Street, Welland Prince Charles, ON, L3C 4V2 house for sale | Listing ID X13709 | Royal LePage
View photo
House · for sale
$ 599,900
New
38 Fitch Street, Welland Prince Charles, ON, L3C 4V2 house for sale | Listing ID X13709 | Royal LePage
Welland
· House
· Parking
Welland · House · Parking
Where your heart feels at home. Just steps from beautiful Chippawa Park, 38 Fitch Street is the kind of character-filled home that makes you fall in love the moment you arrive. Nestled in a wonderful Chippawa neighbourhood, this charming home welcomes you with a lovely covered front porch-the perfect spot for morning coffee, quiet evenings, or curling up with a good book. Step inside and you'll immediately appreciate the soaring ceilings, stunning staircase, beautiful wood trim and timeless character throughout. The thoughtfully updated kitchen features a breakfast bar and flows beautifully into the separate dining room, while the cozy living room provides the perfect space to relax and unwind. A convenient 4-piece bathroom and inside entry to the large garage complete the main level. Upstairs, you'll find 3 generously sized bedrooms, plenty of closet space and an updated 4-piece bathroom. The primary bedroom is a true retreat, complete with its own dressing room and large walk-in clos
$ 599,900
207 Forks Road, Welland Dain City, ON, L3B 6C5 house for sale | Listing ID X13512 | Royal LePage
View photo
House · for sale
$ 795,000
207 Forks Road, Welland Dain City, ON, L3B 6C5 house for sale | Listing ID X13512 | Royal LePage
Welland
· House
· Cellar
Welland · House · Cellar
Hst rebate now fully approved and price now reflects reduction of the hst rebate! Builder will apply for rebate after close so buyer saves all money up front! Bridge & Quarry Ltd is back in Dain City, bringing beautifully crafted bungalows that check all the boxes for discerning buyers. (Virtually Staged to see potential with furniture placement). 80,0000 basement finishing done for only $40,000 bonus! As specialists in catering to empty nesters, they're truly excited to unveil homes that impress from the very first step. This exquisite 2-bedroom bungalow features engineered hardwood flooring throughout, soaring 9-foot ceilings on the main floor, and elegant 10-foot tray ceilings in the living room and master bedroom. With stunning quartz countertops in the kitchen, on the island, and in both bathrooms, this luxurious residence shines brightly! The spacious master bedroom boasts a large walk-in closet and a fabulous 5-piece ensuite with a double vanity, walk-in shower, and relaxing soa
$ 795,000
474 Fitch Street, Welland Prince Charles, ON, L3C 4W9 house for sale | Listing ID X13567 | Royal LePage
View photo
House · for sale
$ 749,900
474 Fitch Street, Welland Prince Charles, ON, L3C 4W9 house for sale | Listing ID X13567 | Royal LePage
Welland
· House
· Garden · Office room · Deck · Parking · Cellar
Welland · House · Garden · Office room · Deck · Parking · Cellar
Welcome to 474 Fitch Street. A fully renovated bungalow in Welland's sought-after Prince Charles neighbourhood that delivers big-home living on one level. The moment you step inside, soaring vaulted ceilings and an open-concept layout redefine what a bungalow can be. The designer kitchen features white shaker cabinetry, dark granite counters, an oversized island with seating, stainless steel appliances, and dramatic pendant lighting. The living and dining areas flow seamlessly. Flooded with natural light and anchored by wide-plank flooring throughout. The main floor offers 3 bedrooms including a generous primary suite on one side of the home featuring a ensuite and walk in closet, and two more generous bedrooms and a 5-peice bath on the other side of the home. Downstairs, the fully finished basement adds 2 more bedrooms, a 3-piece bath, and a large rec room. Perfect for guests, teens, or a home office. Outside you will find a brand-new deck, fully fenced yard, attached 1.5-car garage,
$ 749,900
71 Sumbler Road, Welland N. Welland, ON, L3C 3P1 house for sale | Listing ID X13691 | Royal LePage
View photo
House · for sale
$ 849,999
71 Sumbler Road, Welland N. Welland, ON, L3C 3P1 house for sale | Listing ID X13691 | Royal LePage
Welland
· House
· Garden · Fireplace · Swimming pool · Deck · Parking · Cellar
Welland · House · Garden · Fireplace · Swimming pool · Deck · Parking · Cellar
Welcome to this spacious 1,365 sq. Ft. brick raised bungalow, situated on an impressive 60 x 240 ft. Lot with no rear neighbours and backing onto environmentally protected lands. Offering 3 bedrooms and 2 full bathrooms, this home features a bright, inviting main level with generous living and dining spaces and a beautifully updated kitchen. The fully finished basement provides exceptional additional living and entertaining space, complete with a cozy gas fireplace and dedicated media room. Step outside to enjoy the expansive property from the large rear deck and hot tub, offering plenty of room to relax and entertain. Car enthusiasts, hobbyists, or those needing extra workspace will appreciate the 2.5-car attached garage, plus a single-car detached garage complete with full hydro and gas heat. With a deep lot, excellent indoor and outdoor living space, extensive garage capacity, and a private setting with protected lands beyond the backyard, this property offers a rare combination of
$ 849,999
89 Endicott Terrace, Welland Prince Charles, ON, L3C 5S3 house for sale | Listing ID X13012 | Royal LePage
View photo
House · for sale
$ 649,900
89 Endicott Terrace, Welland Prince Charles, ON, L3C 5S3 house for sale | Listing ID X13012 | Royal LePage
Welland
· House
· Terrace · Fireplace · Cellar
Welland · House · Terrace · Fireplace · Cellar
FANTASTIC OPPORTUNITY with over $100,000 in upgrades and a top-notch in-law suite! This North Welland 4-level backsplit offers room to grow, plus a bonus sunroom that creates a relaxing, cottage-like escape right at home. The main floor showcases a seamless flow between the living room, dining area, and upgraded kitchen, complete with granite countertops and a stylish backsplash. Upstairs, you'll find three well-appointed bedrooms, including a spacious primary retreat, along with a tastefully renovated 4-piece bathroom. The lower level is designed for entertaining, featuring a cozy family room with a gas fireplace, a bar area, and an updated 3-piece bathroom. A convenient walk-up leads to the sunroom-an inviting extension of the home that adds valuable living space while enhancing its separate access potential. The basement has been thoughtfully finished into a self-contained suite, offering an open-concept living area, full kitchen, an additional bedroom, and a 3-piece bathroom-perfec
$ 649,900
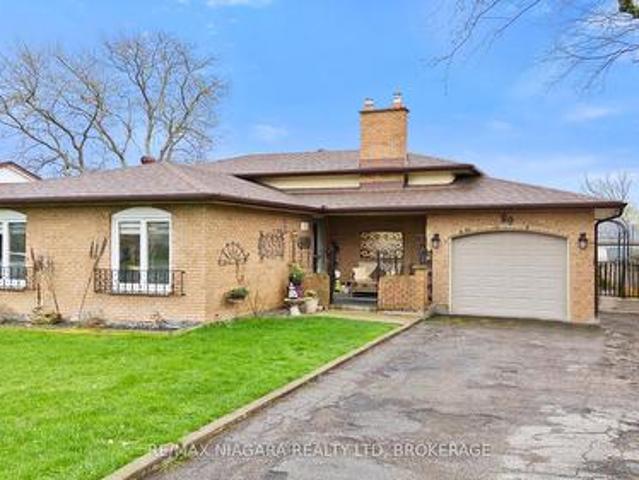
60 Austin Drive, Welland, ON, L3B 5N8 house for sale | Listing ID 40827 | Royal LePage
View photo
House · for sale
$ 728,900
60 Austin Drive, Welland, ON, L3B 5N8 house for sale | Listing ID 40827 | Royal LePage
Welland
· House
· Patio · Office room
Welland · House · Patio · Office room
End unit. Brand New Luxury Townhome in Fonthill/Welland. Occupancy Summer/Fall 2026 Experience exceptional living in a brand-new, two-story townhome crafted by the renowned POLICELLA Homes. With a legacy of quality craftsmanship, this is an opportunity to own a home built with integrity and style in a sought-after Niagara community. This meticulously designed townhome offers a perfect blend of modern luxury and comfortable living, with an anticipated occupancy in Spring 2026. This stunning property features three spacious bedrooms, including a serene primary suite complete with a private three-piece ensuite and a generous walk-in closet. The second floor boasts a versatile loft area, ideal for a home office or cozy reading nook, as well as a conveniently located laundry room. The main floor is an entertainer's dream with a bright and airy open-concept layout. Soaring nine-foot ceilings enhance the sense of space in the living room, dinette, and kitchen. [1] [2] From the dinette, patio
$ 728,900
264 Hellems Avenue, Welland, ON, L3B 3B7 house for sale | Listing ID X12918 | Royal LePage
View photo
House · for sale
$ 699,000
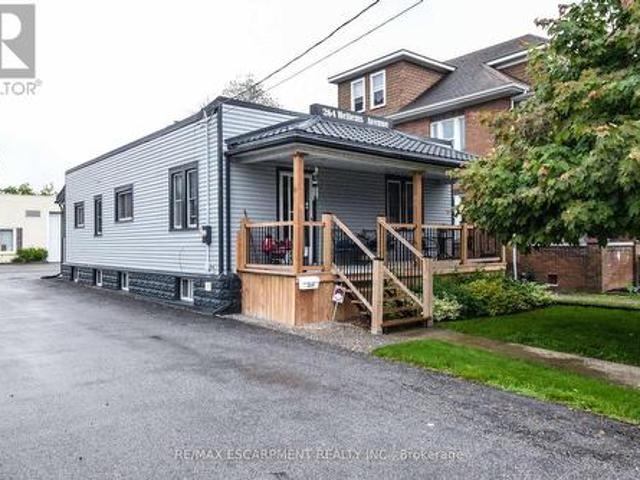
264 Hellems Avenue, Welland, ON, L3B 3B7 house for sale | Listing ID X12918 | Royal LePage
Welland
· House
· Cellar
Welland · House · Cellar
Income generating property with development potential! Excellent investment opportunity featuring a beautiful bungalow with 5 existing rentals on main level plus a separate entrance basement apartment. At the rear, a 2470 sqft warehouse, separately metered, with a drive-in door offers additional income potential (120V & 220V). Included are suggestive drawings to build a 6-plex above the warehouse. The property sits on a deep 42' x 210' lot. Versatile, income-producing, and primed for development, a rare find in a growing area of Welland. Existing rental information is provided. Can be purchased together with 258 Hellems for 948,900. (Id: 27)
$ 699,000
270 Lancaster Drive, Port Colborne Sugarloaf, ON, L2V 5P3 house for sale | Listing ID X13604 | Royal LePage
View photo
House · for sale
$ 1,150,000
270 Lancaster Drive, Port Colborne Sugarloaf, ON, L2V 5P3 house for sale | Listing ID X13604 | Royal LePage
Welland
· House
· Parking · Fireplace
Welland · House · Parking · Fireplace
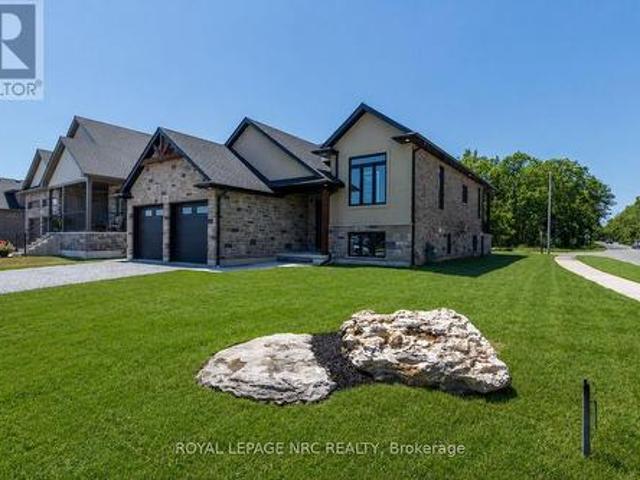
Brand new & built to impress! Expertly crafted by respected local builder MABO Westside Construction Ltd. This exceptional 1,753 sq. Ft. (Raised bungalow offers timeless design, superior craftsmanship, and premium finishes throughout. Set on a fully sodded 65.5' x 129.5' (+/-) lot, the striking stone, brick and stucco exterior, timber accents, covered front porch and double garage create outstanding curb appeal. Inside, 9' ceilings, vaulted living areas and engineered hardwood flooring enhance the bright, open-concept design. The custom kitchen is a true showpiece, featuring quartz countertops, a stunning 7' island, under-cabinet lighting and abundant storage, seamlessly overlooking the vaulted great room with a sleek gas fireplace and custom wood mantel. Three spacious bedrooms include a luxurious primary retreat with a walk-in closet and elegant ensuite showcasing a glass shower with rain and handheld showerheads, built-in niche and quartz vanity. Stained oak stairs with modern iron
$ 1,150,000
136 Tumblewood Place W, Welland, ON, L3B 0J3 house for sale.
View photo
House · for sale
$ 690,000
$ 720/sq.ft
136 Tumblewood Place W, Welland, ON, L3B 0J3 house for sale.
Welland
· 958 sq.ft · 3 Bedrooms · 3 Baths · House
· Cellar
Welland · 958 sq.ft · 3 Bedrooms · 3 Baths · House · Cellar
!Excellent opportunity to own a bright 3 bedroom,3 Washroom Detached home in the Most Successful New Community In The Heart Of Niagara. Hardwood on main floor. Open Concept Kitchen With Center Island. The Laundry Conveniently Located On The Second Floor. The basement offers a blank canvas for you to create your dream space tailored to your preferences. A Thriving Area Only Minutes Away From Golf Clubs And Recreation And Major Amenities. Close To Welland Canal Backs onto Green Space &Nickel Beach. Boat Races At International Flat -Water Center Down The Road. Niagara wine region means countless opportunities to navigate life your way. This home truly combines comfort, style (id:27). Still available at ListedBuy!
$ 690,000
28 Quaker Road, Welland N. Welland, ON, L3C 7K7 house for sale | Listing ID X13159 | Royal LePage
View photo
House · for sale
$ 725,000
28 Quaker Road, Welland N. Welland, ON, L3C 7K7 house for sale | Listing ID X13159 | Royal LePage
Welland
· House
· Patio · Parking · Equipped kitchen
Welland · House · Patio · Parking · Equipped kitchen
Welcome to 28 Quaker Road, located in Welland's highly sought-after North End! This raised bungalow offers space, style, and flexibility with 3+2 bedrooms, 2 full bathrooms and over 2000 sqft of finished living. The main floor stuns with a freshly painted, completely open-concept layout, soaring vaulted ceilings, and endless room for entertaining. Downstairs, discover a fully private in-law suite with its own separate entrance, private laundry, full kitchen with built-in dishwasher, and even a secluded side patio for outdoor relaxation. Parking? No problem, there's a huge driveway that fits 9 cars plus a double garage. All this in an unbeatable location, just minutes to the highway, Seaway Mall, Niagara College, and every convenience you could want. (Id: 27)
$ 725,000
74 Macoomb Drive, Welland, ON, L3C 5T9 house for sale | Listing ID X13639 | Royal LePage
View photo
House · for sale
$ 715,000
74 Macoomb Drive, Welland, ON, L3C 5T9 house for sale | Listing ID X13639 | Royal LePage
Welland
· House
Welland · House
Excellent investment opportunity in the City of Welland! This well-maintained 9-bedroom home is a proven cashflow-positive property, generating strong rental income from day one. With its spacious layout and consistently high rental demand, this property is ideal for investors seeking immediate cash flow and long-term stability. A turnkey income-producing asset with excellent tenant appeal, offering reliable returns in one of Niagara's fastest-growing rental markets. Don't miss this opportunity to add a high-performing investment property to your portfolio. Virtually staged pictures' (id: 27)
$ 715,000

Get email alerts

Don't miss out: be the first to know about new properties

The alert was correctly created

On subscribing you accept the conditions of use and the privacy policy
Alert
Receive new ads in your inbox
Save this search
Receive alerts for new listings

We'll send you an email when we have new properties for: "Properties for sale in Welland"

The alert was correctly created

Mississauga
Oakville
Get email alerts and be the first to see new listings
Required field
On subscribing I accept the terms of the privacy policy
Perfect! You'll soon start receiving new listings via email
Alert
Receive an email when we have new ads for Properties for sale in Welland
Save this search
Filters

Bedrooms

Area (sq.ft)

sq.ft
sq.ft

Price

$
$

Filter by property type

Bathrooms

Clear all filters
Receive notifications when new entries are published.