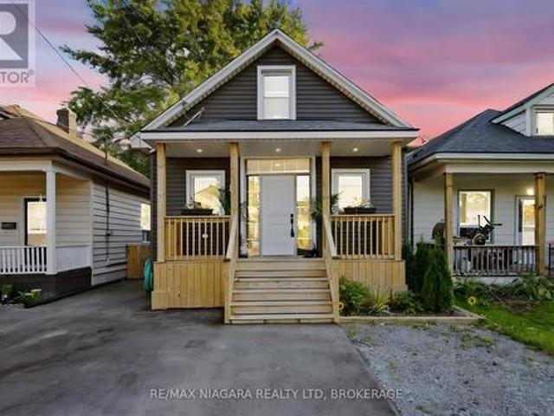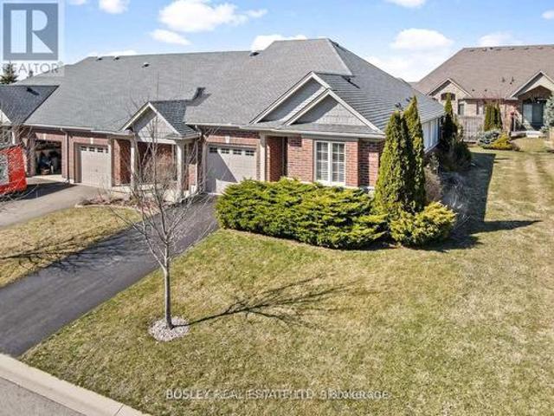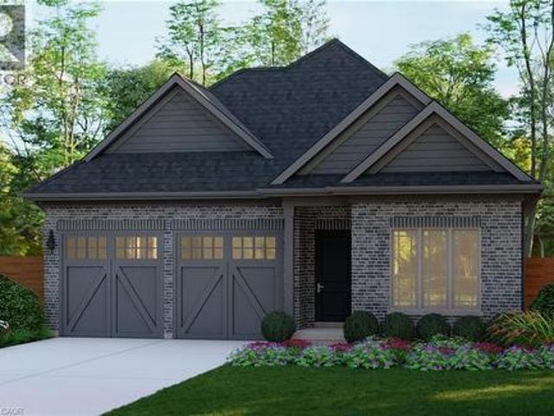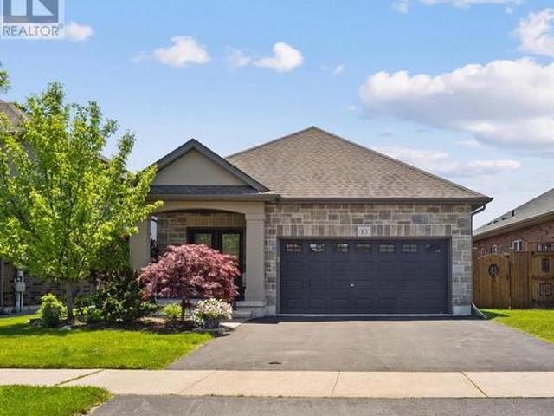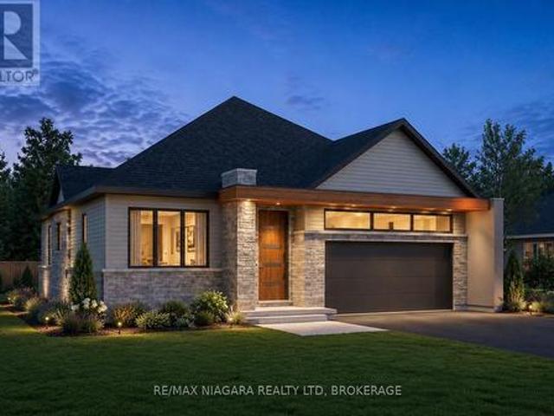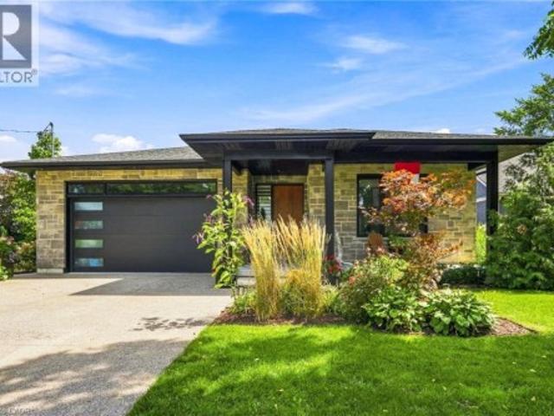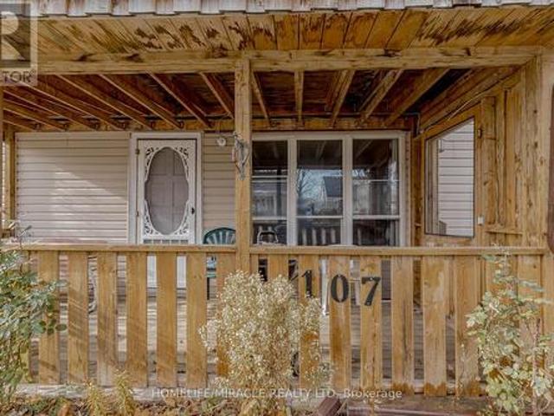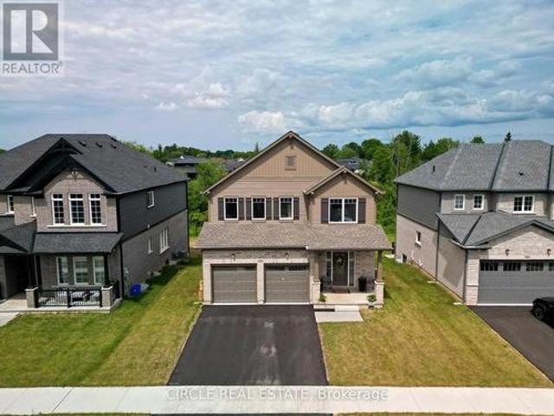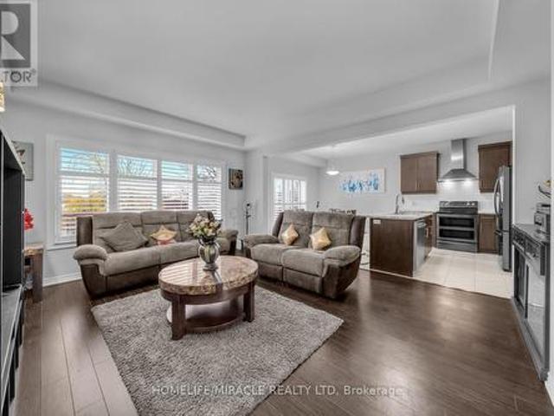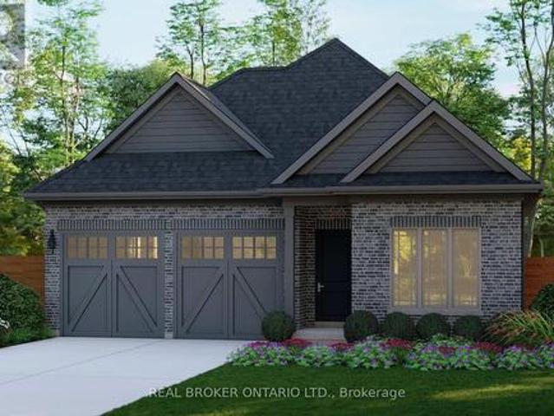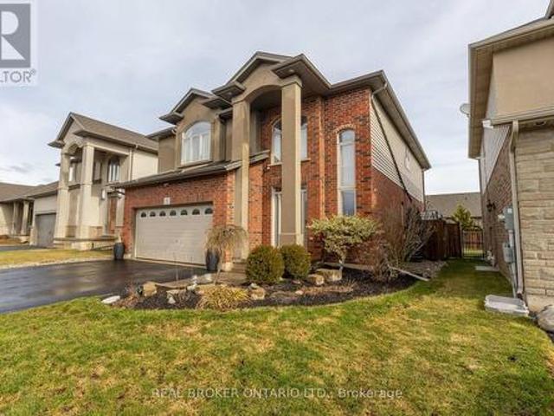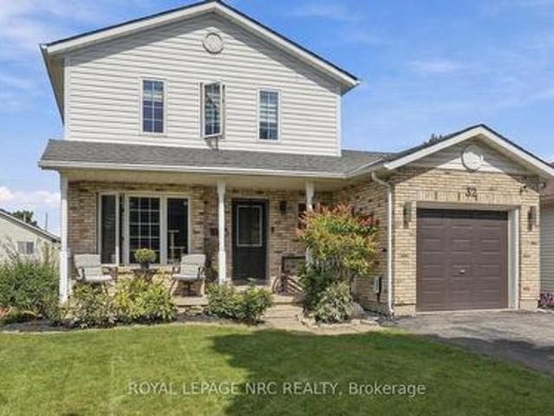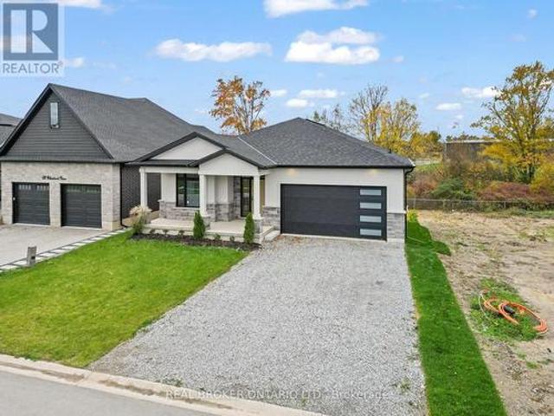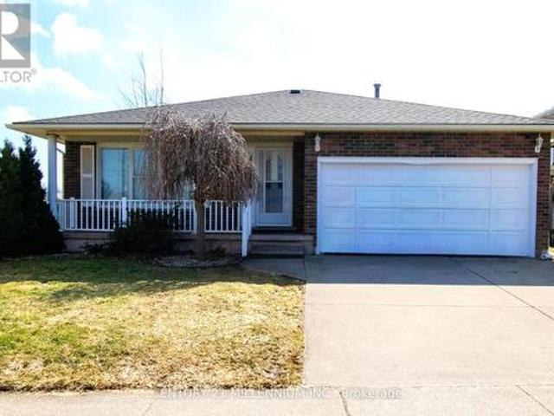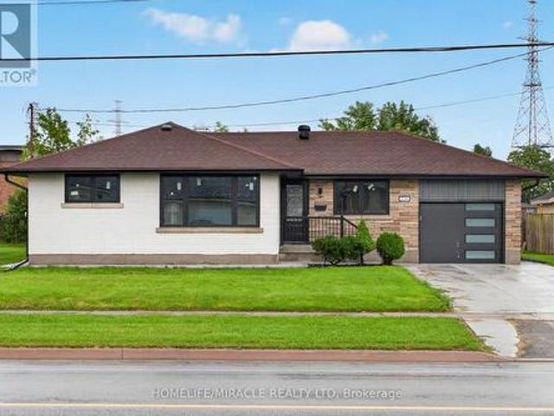
2,290 houses for sale in Welland

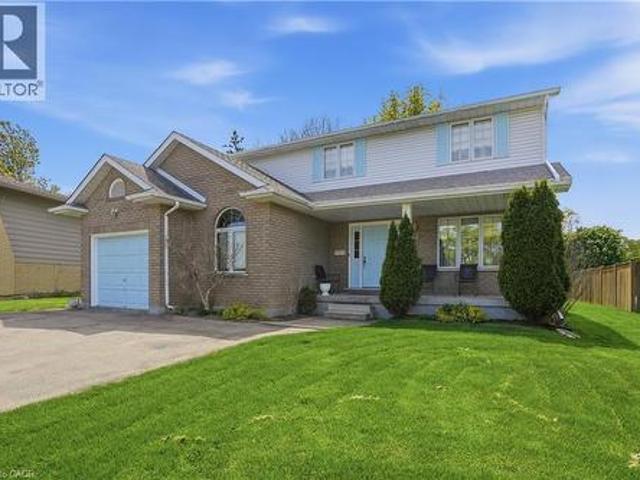
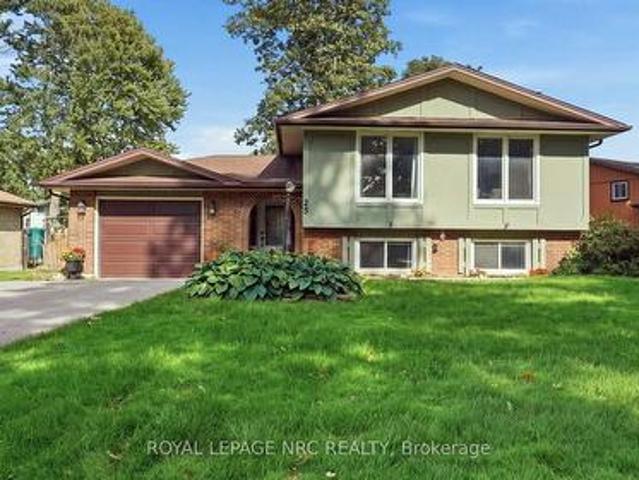
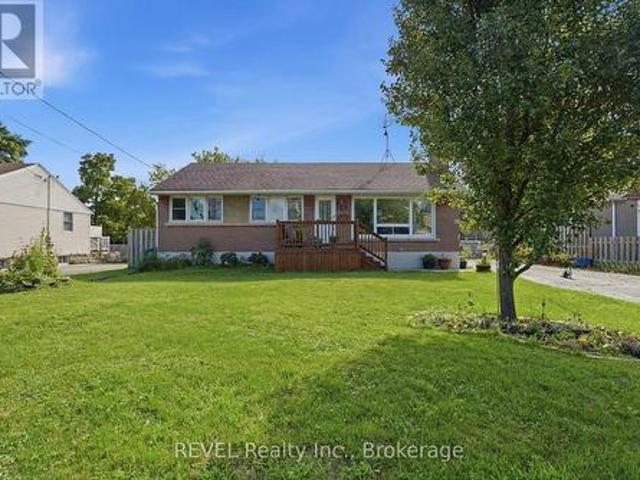
182 Leaside Drive, Welland N. Welland, ON, L3C 6H1 house for sale | Listing ID X13603 | Royal LePage
View photo
House · for sale
$ 579,000
182 Leaside Drive, Welland N. Welland, ON, L3C 6H1 house for sale | Listing ID X13603 | Royal LePage
Welland
· House
· Patio · Fireplace
Welland · House · Patio · Fireplace
Welcome to this impeccably maintained 3-bedroom backsplit, ideally situated in a super Welland neighbourhood, just minutes from Niagara College, the YMCA, shopping, restaurants, wineries, theatres, Brock University, transit, and every convenience you could need. The heart of the home is the beautifully updated custom Elmwood kitchen, showcasing luxurious granite countertops, quality cabinetry, and thoughtful design that will delight any home chef. The spacious main-floor living/family room offers a comfortable, versatile spaces for both everyday living and entertaining, with its crazy gas fireplace for cooler months loads of natural light. This custom designed kitchen has generous granite countertops, luxury cupboards and tiles floor. You'll love the side access to a darling patio for easy access BBQ. Upstairs, three generous bedrooms provide the perfect retreat for a growing family. The expansive lower-level recreation room, complete with a cozy fireplace, is the ideal setting for mov
$ 579,000
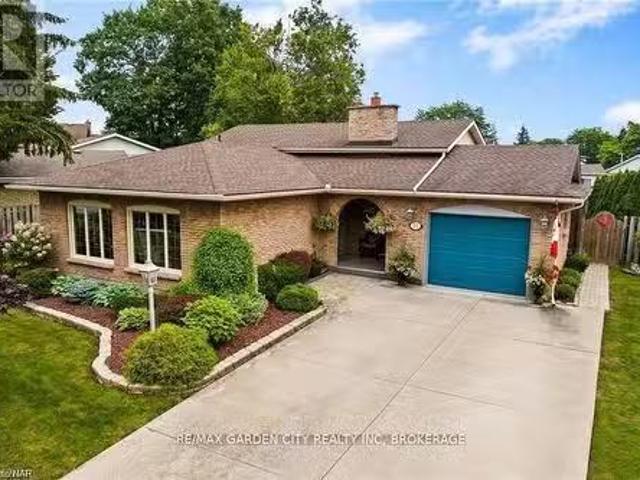
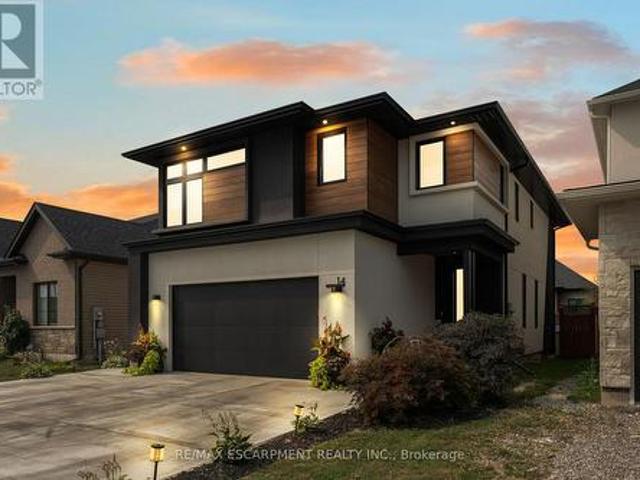
14 Willowbrook Drive, Welland, ON, L3C 0G1 house for sale | Listing ID X12646 | Royal LePage
View photo
House · for sale
$ 849,900
14 Willowbrook Drive, Welland, ON, L3C 0G1 house for sale | Listing ID X12646 | Royal LePage
Welland
· House
· Patio · Garden · Office room · Swimming pool · Air conditioning · Parking · Cellar
Welland · House · Patio · Garden · Office room · Swimming pool · Air conditioning · Parking · Cellar
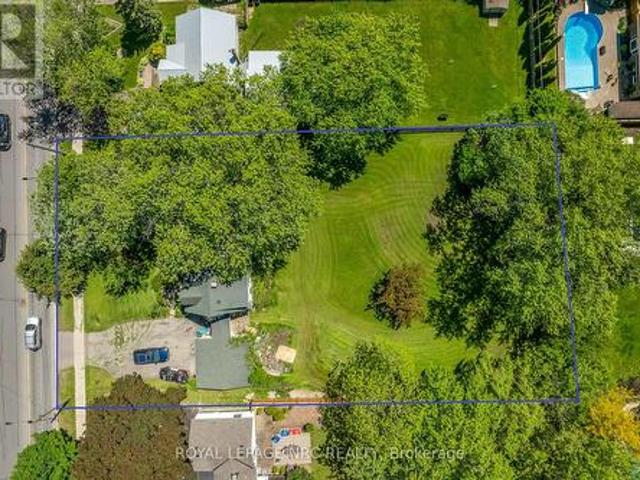
Experience refined elegance and modern comfort in this luxurious two-storey masterpiece. Built in 2019, this impeccably designed home offers 3+1 bedrooms, 3.5 bathrooms, and a fully finished basement. Crafted with high end finishes and attention to detail throughout. Step inside to find engineered hardwood flooring throughout, a gourmet kitchen with sleek quartz countertops, premium stainless steel appliances, a walk-in pantry, and a large island. An entertainer's dream. Retreat upstairs to your private primary bedroom, featuring its own spa room with a soaker tub, three closets, and a beautiful ensuite with double vanities. Also upstairs are two additional bedrooms, a laundry area, a beautiful 4-piece bathroom, and a spacious loft. Ideal for a workout area, reading nook, or home office space. Outside, enjoy a triple-wide concrete driveway with parking for six vehicles, plus your own backyard oasis complete with a hot tub and covered patio area. All major systems (furnace, A/C, shingle
$ 849,900
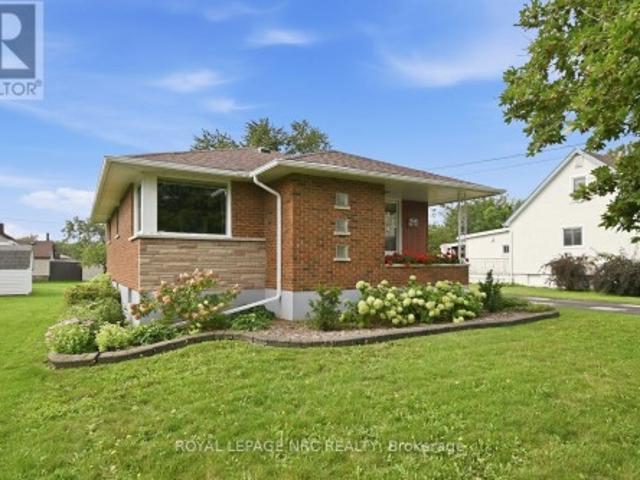
11 Greenbriar Court, Welland, ON, L3C 5T7 house for sale | Listing ID 40834 | Royal LePage
View photo
House · for sale
$ 750,000
Updated
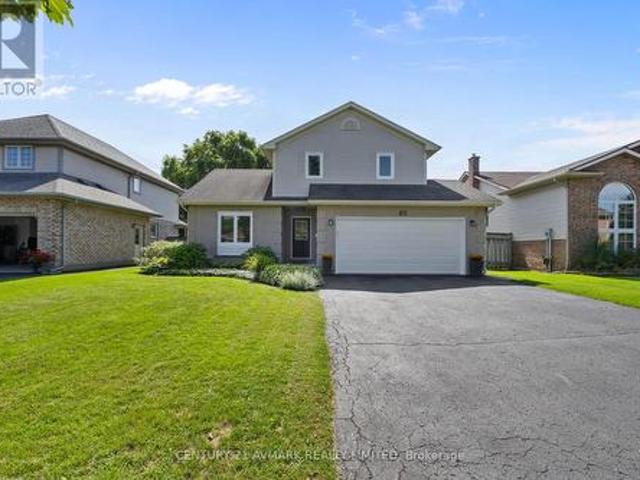
11 Greenbriar Court, Welland, ON, L3C 5T7 house for sale | Listing ID 40834 | Royal LePage
Welland
· House
· Garden · Fireplace · Cellar
Welland · House · Garden · Fireplace · Cellar
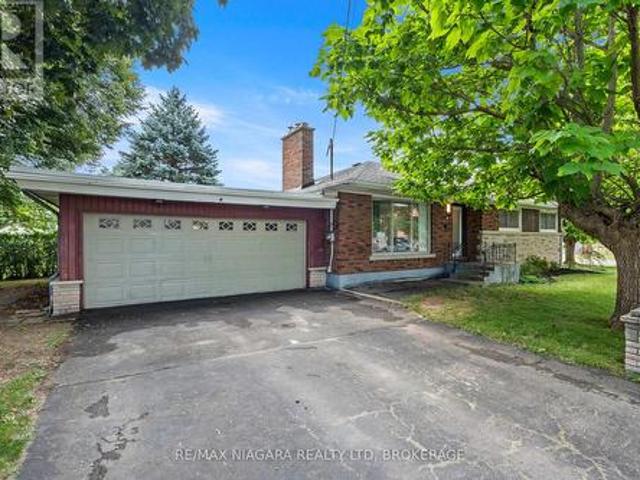
Welcome to 11 Greenbriar Court in Welland, a custom-built 2-storey home proudly offered for sale by the original owners. Nestled on a quiet, highly desirable court in a sought-after neighbourhood where neighbours have stayed for decades, creating a true sense of community that is hard to find. Situated on an impressive pie-shaped lot with an expansive backyard, this meticulously maintained home offers over 2,000 sq ft of above grade living space and exceptional pride of ownership throughout. Inside, you’ll find spacious principal rooms, beautiful mahogany trim and doors, and a warm, inviting layout designed for comfortable family living. The bright eat-in kitchen overlooks the backyard and opens into the welcoming family room featuring a cozy gas fireplace, creating the perfect gathering space for everyday living and entertaining. Upstairs features 4 generous bedrooms, including a spacious primary suite complete with a walk-in closet and private ensuite. The partially finished basement
$ 750,000
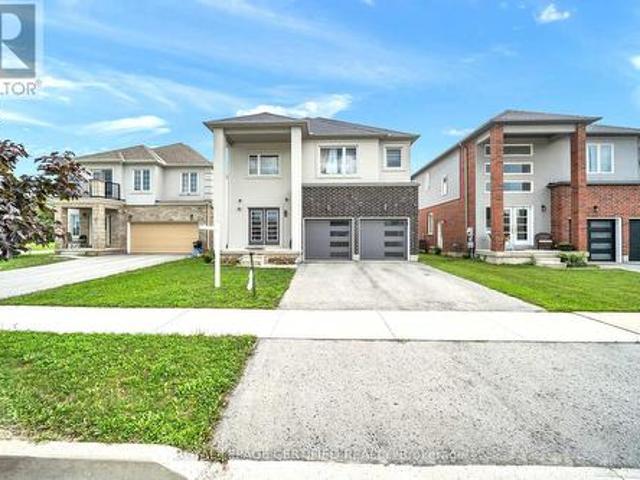
55 Sherwood Forest Trail, Welland N. Welland, ON, L3C 5X7.
View photo
House · for sale
$ 779,000
55 Sherwood Forest Trail, Welland N. Welland, ON, L3C 5X7.
Welland
· 3 Bedrooms · 2 Baths · House
· Patio · Garden · Fireplace · Swimming pool · Deck · Parking
Welland · 3 Bedrooms · 2 Baths · House · Patio · Garden · Fireplace · Swimming pool · Deck · Parking
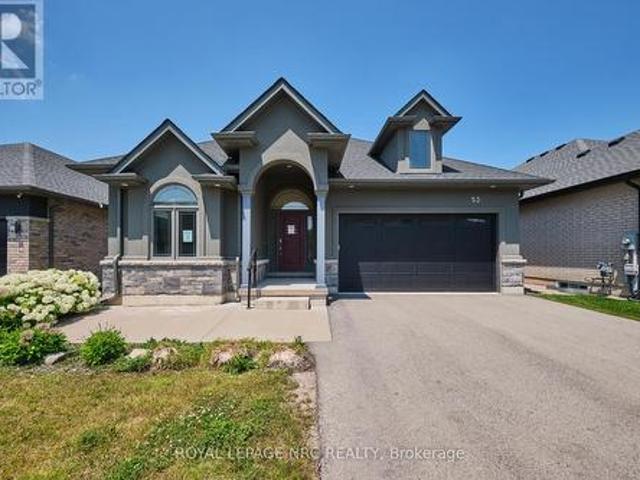
Welcome Home to 55 Sherwood Forest Trail, nestled in one of the most sought-after north-end neighbourhoods of Welland! Discover the warmth & comfort of this meticulously cared for backsplit; offering 3+bedrms and 2 baths. From the moment you enter this warm, inviting home you are welcomed by oversized windows that flood the entire home with natural light, a large living room, dining room &hardwood flooring throughout. Enjoy the eat-in kitchen, with patio doors that lead to a side deck, ideal for morning coffee or dining alfresco. The upper level includes 3 bedrms wan updated 4pc bath. The spacious primary bedroom has a floor to ceiling window, & wall-to-wall closets. The lower level is a cozy retreat wagas fireplace, 3pc bathrm & direct walkout to the fully fenced landscaped backyard oasis. The lush backyard features mature evergreens for privacy, in-ground swimming pool, enjoy the hot tub nestled under a gazebo. The garage is wired, 240v ready to accommodate an electric car. Ideally s
$ 779,000
97 Tumblewood Place, Welland Dain City, ON, L3B 0J3 house for sale | Listing ID X13034 | Royal LePage
View photo
House · for sale
$ 675,000
97 Tumblewood Place, Welland Dain City, ON, L3B 0J3 house for sale | Listing ID X13034 | Royal LePage
Welland
· House
· Garden · Parking
Welland · House · Garden · Parking
You will love this modern 2-storey home in Welland's desirable Dain City community, This spacious home was built in 2021 and offers over 2,200 sq. Ft. of well-designed living space! Featuring 4 bedrooms and 2.5 bathrooms, this home is ideal for growing families. The bright main floor offers a spacious living area overlooking the backyard, a stylish kitchen with stainless steel appliances and ceramic flooring, and a dining area with walkout to the backyard! Upstairs, the primary suite includes a walk-in closet and 4-piece ensuite, along with three additional bedrooms and convenient upper-level laundry. Additional features of this home includes 9' ceilings on main floor, no rear nieghbours, 6 car parking, double wide driveway and double garage. Close to parks, schools, ravine trails, and the Welland Recreational Waterway! (Id: 27)
$ 675,000
346 Clare Avenue, Welland Prince Charles, ON, L3C 5R2 house for sale | Listing ID X13542 | Royal LePage
View photo
House · for sale
$ 779,000
346 Clare Avenue, Welland Prince Charles, ON, L3C 5R2 house for sale | Listing ID X13542 | Royal LePage
Welland
· House
· Garden · Parking · Air conditioning
Welland · House · Garden · Parking · Air conditioning
Welcome to 346 Clare Avenue-where peace of mind meets comfort. Since 2024, this property has undergone significant refinishing. New paint, refinished flooring, refinished bathrooms, refinished kitchen cabinets, new AC and Furnace, reimagined backyard, etc. Inside, the home shows like a model. With professionally painted interior throughout. Both full bathrooms have been beautifully and completely remodeled, while the refreshed kitchen cabinets make the heart of the home truly shine. Step outside into your own private, restful backyard oasis-perfect for unwinding or hosting summer gatherings. Space for children or grandchildren to play. For the hobbyist or car enthusiast, the garage is now completely insulated and ready for year-round use. Absolutely nothing to do but move in and enjoy. Shows incredible-book your private showing today! (Id: 27)
$ 779,000
50 Aaron Trail, Welland Hwy 406/Welland, ON, L3B 6G4 house for sale | Listing ID X12913 | Royal LePage
View photo
House · for sale
$ 639,900
50 Aaron Trail, Welland Hwy 406/Welland, ON, L3B 6G4 house for sale | Listing ID X12913 | Royal LePage
Welland
· House
· Patio · Parking
Welland · House · Patio · Parking
This END UNIT Bungalow townhome is sure to impress, with nine foot ceilings and an open concept design. Situated in the relaxed community of'The Highlands', this home offers approximately 1800 sqft of finished living space on both levels and is tastefully decorated in neutral tones. The space provides loads of natural light, California shutters and a large sliding door with easy access to the covered patio for outdoor living. The generously sized primary bedroom has a 4 piece ensuite, walk-in closet, as well as two more closets in this exclusive space. The second bedroom, with double closet can also be used as a sitting room or office workspace. A second main floor bathroom with shower is conveniently located next to the main floor laundry closet. Inside access to the garage makes grocery day an easy task. A large kitchen peninsula and an abundance of cupboards will make food prep and entertaining a joy for you and your guests. Downstairs is a large bedroom with 4 pc ensuite and an add
$ 639,900
83 Gaiser Road, Welland Coyle Creek, ON, L3C 0B5 house for sale | Listing ID X13218 | Royal LePage
View photo
House · for sale
$ 769,900
83 Gaiser Road, Welland Coyle Creek, ON, L3C 0B5 house for sale | Listing ID X13218 | Royal LePage
Welland
· House
· Fireplace
Welland · House · Fireplace
Downsize without compromise in this quality-built all-brick bungalow, offering 2+1 bedrooms, 3 bathrooms, and over 2,500 sq. Ft. of finished living space. Thoughtfully designed, this well-appointed home combines luxury finishes with the comfort and convenience of main-floor living. A dramatic foyer and spacious entrance hall create an impressive first impression, leading into the open-concept living area at the rear of the home. The granite kitchen with island flows seamlessly into the vaulted great room, highlighted by hardwood flooring and a striking gas fireplace framed by custom wall-to-wall built-ins. The primary suite features a walk-in closet and private ensuite, while the convenient main-floor laundry closet is currently configured as a pantry. The fully finished lower level adds exceptional versatility with a large rec room featuring a corner gas fireplace, an additional bedroom, a sewing studio that could easily serve as a fourth bedroom, and a 3-piece bath. Outside, enjoy a
$ 769,900
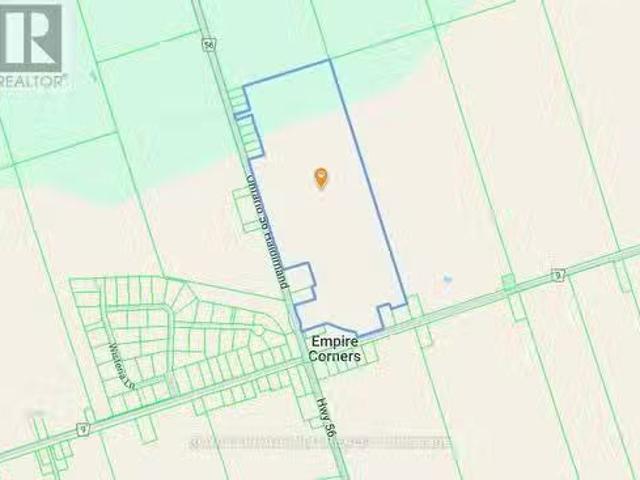
S1/2 Lt 56 Highway, Haldimand, ON, N0A 1R0 vacant land for s.
View photo
House · for sale
$ 4,499,000
$ 6,529/sq.ft
S1/2 Lt 56 Highway, Haldimand, ON, N0A 1R0 vacant land for s.
Welland
· 689 sq.ft · House
Welland · 689 sq.ft · House
Fantastic opportunity for Developers and Builders with this prime ~88-acre parcel of land situated near the main intersection at Empire Corners on Highway 56 just 10 min south of Binbrook and all amenities. Also, adjacent to one of Haldimand Countys most prestigious developments; know as Empire Country Estates, consisting of 41 luxurious multi-million-dollar custom homes. Features stunning vistas and rolling farmland with some forest. With the Provincial Governments promise to increase housing supply and their goal of building 1.5 million homes by 2031, this parcel offers tremendous potential for a large residential developmentsubdivision or country estate building-lots in the near future. The property is Zoned Agricultural with approximately 65 acres currently being used for cash crop, ~23 acres of forest and ~1417 feet of frontage along HWY 56 with natural gas & hydro available. Tenant farmer shall be allowed to harvest existing crop. Located 20 minutes south of Hamilton and the LINC
$ 4,499,000
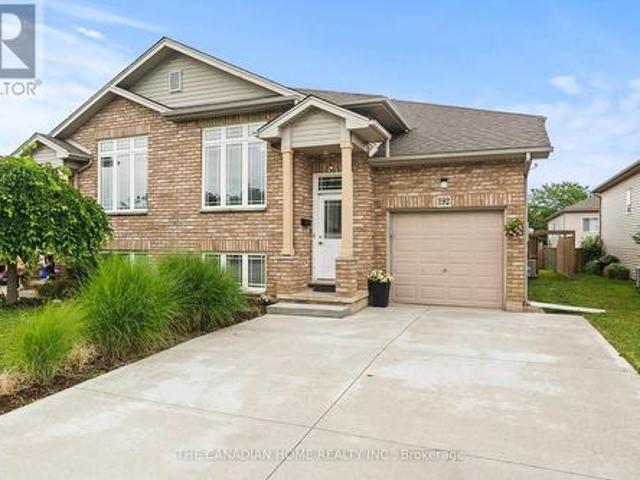
192 Oakcrest Avenue E, Welland, ON, L3C 7K3 house for sale | Listing ID X13556 | Royal LePage
View photo
House · for sale
$ 545,000
192 Oakcrest Avenue E, Welland, ON, L3C 7K3 house for sale | Listing ID X13556 | Royal LePage
Welland
· House
· Patio · Garden · Parking · Cellar
Welland · House · Patio · Garden · Parking · Cellar
Welcome to 192 Oakcrest Crescent, Welland! This beautifully maintained semi-detached raised bungalow offers a bright, functional layout and is move-in ready. Freshly painted throughout, the main floor features 2 spacious bedrooms, a 4-piece bathroom, and an open-concept kitchen overlooking the generous living and dining areas. A patio door leads to a private, fully fenced backyard featuring a beautiful patio and dedicated BBQ area-perfect for entertaining or relaxing outdoors. The fully finished basement adds exceptional living space with 2 additional bedrooms, a 3-piece bathroom, a large family room, and a convenient laundry room, making it ideal for growing families, guests, or multi-generational living. Additional highlights include an attached single-car garage, a concrete driveway, and a desirable location close to schools, parks, shopping, public transit, and other everyday amenities. Whether you're a first-time home buyer, downsizer, or investor, this well-maintained home offers
$ 545,000
107 Dover Road, Welland, ON, L3B 2V1 house for sale | Listing ID X13108 | Royal LePage
View photo
House · for sale
$ 379,999
107 Dover Road, Welland, ON, L3B 2V1 house for sale | Listing ID X13108 | Royal LePage
Welland
· House
· Garden
Welland · House · Garden
Great Home For The First Time Buyer/Investor Or The Buyer Looking To Downsize! Welcome to 107 Dover Road, a charming 3-bedroom, 1-bathroom, 1.5-storey home with 1080 sq ft of living space, nestled in a mature neighbourhood on a quiet, tree-lined street. This cozy home offers an array of features that make it a lucrative investment opportunity. Step outside, and you'll discover the convenience of this location. Within walking distance, you'll find multiple schools, parks, fitness centres, shopping, and more, making it an ideal spot for active families and those who appreciate nearby amenities. The main floor boasts the added convenience of a laundry area as well as a sizeable 4-piece bathroom. The spacious white kitchen not only offers plenty of cupboard space but also includes a walkout to the work Station and also to the Mud Room, allowing you to enjoy outdoor dining or relaxation. Speaking of the backyard, it boasts mature trees for privacy and a designated bonfire area for those coz
$ 379,999
202 Westcott Road, Welland, ON, L3C 0K9 house for sale | Listing ID X13551 | Royal LePage
View photo
House · for sale
$ 1,099,000
202 Westcott Road, Welland, ON, L3C 0K9 house for sale | Listing ID X13551 | Royal LePage
Welland
· House
· Deck · Parking
Welland · House · Deck · Parking
Brand new Mountainview Homes'Aurora' model (Elevation A), 2,195 sq ft, 4-bed, 2.5-bathdetached home in the sought-after Westwoods on the Creek community, Welland. Features attached2-car garage, 9' main floor ceilings, LVP flooring in great room, lookout lot with oversizedbasement windows and deck, poured concrete foundation, GAF Timberline HD roof shingles, andfull home automation/security system. (Id: 27)
$ 1,099,000
50 Gaiser Road, Welland Coyle Creek, ON, L3C 0B5 house for sale | Listing ID X12905 | Royal LePage
View photo
House · for sale
$ 824,900
50 Gaiser Road, Welland Coyle Creek, ON, L3C 0B5 house for sale | Listing ID X12905 | Royal LePage
Welland
· House
· Fireplace
Welland · House · Fireplace
Welcome to your next chapter in the heart of Coyle Creek-a warm, family-friendly community where connection and lifestyle come together. This beautifully maintained 2-storey detached home, built in 2012 by Policella Homes, offers 3+2 bedrooms and 3.5 bathrooms, giving you the space and flexibility today's families need. Step inside to a bright, open-concept main living area featuring soaring 18-foot ceilings (also in the entrance), hardwood and tile flooring, a cozy gas fireplace, and a stunning second-floor overlook that adds both light and architectural impact. Thoughtful upgrades like surround sound speakers and California shutters throughout enhance both comfort and everyday living. The fully finished lower level offers a private and versatile extension of the home, complete with two spacious bedrooms, a 3pc bathroom with glass shower, and a cozy sitting area-perfect for teens, guests, in-laws, or a dedicated work-from-home setup. Step outside and experience what truly sets this ho
$ 824,900
237 First Avenue, Welland N. Welland, ON, L3C 1Y7 house for sale | Listing ID X13239 | Royal LePage
View photo
House · for sale
$ 749,850
237 First Avenue, Welland N. Welland, ON, L3C 1Y7 house for sale | Listing ID X13239 | Royal LePage
Welland
· House
Welland · House
Perfect mini-development potential! This is a promising development opportunity for investors keen on creating an eight-townhouse site within walking distance of Niagara College. This lot is ideal for either demolishing the existing house to construct eight affordable townhouses or subdividing into three 40-foot frontage lots. With the HST rebate currently available, there is strong demand for land to secure pre-sales. Concept plans suggest the possibility of eight townhouse lots at approximately $100,000 per lot, with an additional $50,000 allocated for consulting and necessary official plan and zoning by-law amendments. Pre-consultations are recommended for any development initiatives, whether for three lots or eight townhouses. A demolition estimate is also available, and tenants are amenable to staying until demolition is required. This is an excellent opportunity for development and land acquisition in a prime student area near Niagara College. Concept plans for townhouse or detac
$ 749,850
40 Wellbrook Boulevard, Welland Prince Charles, ON, L3C 5T4 house for sale | Listing ID X13487 | Royal LePage
View photo
House · for sale
$ 754,900
40 Wellbrook Boulevard, Welland Prince Charles, ON, L3C 5T4 house for sale | Listing ID X13487 | Royal LePage
Welland
· House
· Patio · Swimming pool · Parking · Cellar
Welland · House · Patio · Swimming pool · Parking · Cellar
Welcome to 40 Wellbrook Blvd, a fully updated brick bungalow nestled on a quiet, tree-lined street in West Welland. Ideally located close to schools, shopping, and dining, this property offers unbeatable convenience in a desirable neighbourhood. Set on a spacious, fully fenced lot, the home features a covered patio, in-ground pool, oversized garage, and a gas BBQ hookup out back, perfect for entertaining and outdoor living. Inside, you'll find tasteful, modern updates throughout, including custom built-ins in the primary bedroom, an open-concept kitchen, and a fully finished basement. Every detail has been thoughtfully designed so you can simply move in and enjoy. Don't miss your chance to book your private showing today! (Id: 27)
$ 754,900
53 Carrick Trail, Welland Hwy 406/Welland, ON, L3B 0E7 house for sale | Listing ID X13508 | Royal LePage
View photo
House · for sale
$ 829,900
53 Carrick Trail, Welland Hwy 406/Welland, ON, L3B 0E7 house for sale | Listing ID X13508 | Royal LePage
Welland
· House
· Fireplace · Sauna · Swimming pool
Welland · House · Fireplace · Sauna · Swimming pool
Welcome to 53 Carrick Trail! This luxurious bungalow was built by the Legendary Luchetta Homes in 2021 and is located in the serene and exclusive Hunter's Pointe neighbourhood. This active-adult lifestyle community is nicely tucked away near the Welland Canal and features easy access to the 406 that makes exploring the best of Niagara easy. A low monthly fee includes amenities such as lawn care, snow removal, a monitored security system & access to the exclusive Community Center featuring an indoor pool, sauna, hot tub, fitness centre, pickleball/tennis courts and community/party rooms. Step inside to find a spacious den, butlers pantry, main floor laundry room (with laundry sink), gorgeous eat in kitchen, and large living room with gas fireplace & coffered ceiling. Off to one side of the home you will find the spacious primary bedroom complete with a walk-in closet (with built-in closet organizer system) and its own private 5 piece ensuite bathroom, a second bedroom and another full b
$ 829,900
236 Northwood Drive, Welland N. Welland, ON, L3C 6V3 house for sale | Listing ID X13653 | Royal LePage
View photo
House · for sale
$ 720,000
236 Northwood Drive, Welland N. Welland, ON, L3C 6V3 house for sale | Listing ID X13653 | Royal LePage
Welland
· House
· Garden · Fireplace · Swimming pool · Parking
Welland · House · Garden · Fireplace · Swimming pool · Parking
Welcome to this spacious and inviting two-storey family home, nestled in a quiet, sought-after neighbourhood where comfort, convenience, and nature come together. Offering 3 generous bedrooms and 4 bathrooms, this well-maintained home provides plenty of space for growing families, entertaining, and everyday living. Warm and welcoming, the home features two cozy wood-burning fireplaces, creating the perfect atmosphere for relaxing evenings. The thoughtful layout includes a bright family room for gathering, generous living spaces throughout, and a large storage room to keep everything organized. A two-car garage adds everyday convenience. Step outside to your own private backyard retreat, complete with an in-ground pool and a peaceful setting backing onto a small forest and municipal park. Whether you're enjoying summer afternoons by the pool or quiet mornings surrounded by nature, this backyard offers exceptional privacy and tranquility. Ideally located just minutes from Niagara College
$ 720,000
595 Lincoln Street, Welland Lincoln/Crowland, ON, L3B 4R1 house for sale | Listing ID X13591 | Royal LePage
View photo
House · for sale
$ 420,000
Updated
595 Lincoln Street, Welland Lincoln/Crowland, ON, L3B 4R1 house for sale | Listing ID X13591 | Royal LePage
Welland
· House
· Garden · Office room · Parking · Cellar
Welland · House · Garden · Office room · Parking · Cellar
Welcome to this charming 3 bedroom, 1-1/2 storey home. Offering large living room with big front window allowing lots of natural light, spacious eat-in kitchen which includes all appliances, main floor primary bedroom and 2nd bedroom and 4pc bath on main floor. Upper level can be a great area for 3rd bedroom or would also make a fantastic office space or hang out for the kids. The unfinished basement brings a ton potential and leaves a blank canvas for you to complete as an in law suite since there is a separate entrance at the side or a beautiful additional living space. Large fenced in yard and tons of parking complete the package. (Id: 27)
$ 420,000
223 Iva Street, Welland, ON, L3B 0H8 house for sale Listing.
View photo
House · for sale
$ 699,900
223 Iva Street, Welland, ON, L3B 0H8 house for sale Listing.
Welland
· 4 Bedrooms · 3 Baths · House
· Cellar
Welland · 4 Bedrooms · 3 Baths · House · Cellar
Beautiful home with great pride of ownership! The original owners have kept this home immaculate. 4 bedrooms,2.5 washrooms In Wellands Most Desirable Neighborhood and Close to Freshco, Timhortons, Shoppers Drugmart, Restaurants And More. Eat-in kitchen. Stainless Steel Appliances. The second level has 4 great sized bedrooms, laundry and two 4pc bath. Primary Bedroom has a great huge ensuite. Seprate entrance to basement by the builder. Dont miss your chance to see 223 Iva Street in person. (id:27). Still available at ListedBuy!
$ 699,900
176 Kingsway Street, Welland, ON, L3B 3N9 house for sale | Listing ID X13541 | Royal LePage
View photo
House · for sale
$ 489,000
176 Kingsway Street, Welland, ON, L3B 3N9 house for sale | Listing ID X13541 | Royal LePage
Welland
· House
· Garden · Deck
Welland · House · Garden · Deck
Welcome to 176 Kingsway! This quaint 2 bedroom/1.5 bathroom home is set back on a spacious canal side property with lovely curb appeal and beautifully maintained gardens. Boasting unobstructed views of the Welland leisure Canal, this property presents multiple opportunities including the construction of a secondary dwelling, expansion of the existing home or lot severance, (buyers to do their own due diligence). Offering a serene lifestyle while still maintaining close proximity to amenities, this charming home is sure to please. Ideally situated with western exposure, both the kitchen and living room offer bright and sunny spaces while the covered front porch is the perfect vantage point to watch as the rowers glide by or take in spectacular evening sunsets. Conveniently located off the primary bedroom, the private covered rear deck is perfect for morning coffee or chilling in the evening. Just steps from the canal, enjoy easy access to kayaking, paddleboarding, fishing, cycling and w
$ 489,000
49 Monarch Street, Welland, ON, L3C 0E6 house for sale | Listing ID X12980 | Royal LePage
View photo
House · for sale
$ 1,290,000
49 Monarch Street, Welland, ON, L3C 0E6 house for sale | Listing ID X12980 | Royal LePage
Welland
· House
· Cellar
Welland · House · Cellar
Welcome to your dream home! This stunning custom-built residence, just 5 years young, boasts an impressive 2,854 square feet of luxurious living space, all situated on a premium 54-foot lot in a vibrant family community. There is also a 921sq basement with a kitchen and bedroom and a separate entrance. This beautiful house features dual energy systems and laundry facilities on the second floor and basement. The second floor primary room was made larger and all the blinds were made with UK products. This house was the most expensive C-type house at the time it was built, and its exterior was finished with high-end products. The basement kitchen cabinets have also been finished with luxury and the hood has also been upgraded. Additionally, the unique nature of this area makes it a great Airbnb option. With ample room availability, hosting your spare room on Airbnb can generate extra income, earning between $3,000 and $6,000. (Id: 27)
$ 1,290,000
285 South Pelham Road, Welland Coyle Creek, ON, L3C 0E6 house for sale | Listing ID X13486 | Royal LePage
View photo
House · for sale
$ 764,900
285 South Pelham Road, Welland Coyle Creek, ON, L3C 0E6 house for sale | Listing ID X13486 | Royal LePage
Welland
· House
· Patio · Garden · Fireplace
Welland · House · Patio · Garden · Fireplace
Welcome to 285 South Pelham Road, a beautifully maintained Mountainview Homes bungalow located in Welland's highly sought-after Coyle Creek community. Situated on a desirable corner lot, this home offers over 2,400 sq. Ft. of finished living space, combining quality craftsmanship, thoughtful design, and exceptional comfort. Step inside to a bright and inviting open-concept layout featuring soaring ceilings, a spacious great room with a gas fireplace, and a stunning kitchen complete with custom cabinetry, granite countertops, and a large island perfect for gathering with family and friends. Patio doors lead to a charming three-season sunroom, creating the perfect space to enjoy your morning coffee or unwind while overlooking the beautifully landscaped, fully fenced backyard. Offering 3 bedrooms and 3 full bathrooms, including a spacious primary suite with a walk-in closet and private ensuite, this home provides flexibility for families, down sizers, or those working from home. The fully
$ 764,900
26 Shaw Street, Welland Broadway, ON, L3B 5W8 vacant land.
View photo
House · for sale
$ 299,000
$ 38/sq.ft
26 Shaw Street, Welland Broadway, ON, L3B 5W8 vacant land.
Welland
· 7,696 sq.ft · House
· Office room
Welland · 7,696 sq.ft · House · Office room
Attn: Investors - Desirable INSH Zoning With Many Permitted Uses. Unique Location, Vacant Land Within A Very Short Walk To The Recreational Waterway, The International Flatwater Centre And Walking Trail. Situated Across From Empire Sportsplex. Zoning Includes For Multiple Dwellings, Medical Office, Restaurant, Recreational Facility And Many Other Uses! Water, Sewer And Gas At The Road. There Are 2 Houses On The Street Including A Newer House Closer To The Recreational Waterway. Close Highway #58. Buyer To Do Their Own Due Diligence Regarding Permitted Uses. (id:7525). Still available at ListedBuy!
$ 299,000
19 Pogie Drive, Welland, ON, L3B 0P2 house for sale | Listing ID X13634 | Royal LePage
View photo
House · for sale
$ 638,888
19 Pogie Drive, Welland, ON, L3B 0P2 house for sale | Listing ID X13634 | Royal LePage
Welland
· House
· Office room · Gym · Parking
Welland · House · Office room · Gym · Parking
Welcome to 19 Pogie Drive, Welland. A beautifully designed 2025-built freehold 3-storeytownhouse offering contemporary living, a functional layout, and exceptional value in one ofWelland's fastest-growing communities. This spacious home features 3 bedrooms and 3 bathrooms, including a private ensuite in the primary bedroom. The ground level offers a versatile recreation room with direct access to the garage, making it the perfect space for a home office, gym, media room, or additional family living area. The second floor showcases a bright open-concept design, seamlessly connecting the modern kitchen, dining area, and family room, ideal for entertaining or enjoying everyday family life. Upstairs, the third level features three generously sized bedrooms, including a sun-filled primary suite complete with its own ensuite bathroom. As a freehold property with no monthly maintenance fees, this home offers outstanding long-term value and greater ownership flexibility. Whether you're a first
$ 638,888
104 Brookhaven Court, Welland West Welland, ON, L3C 0A4 house for sale | Listing ID X13613 | Royal LePage
View photo
House · for sale
$ 1,099,000
104 Brookhaven Court, Welland West Welland, ON, L3C 0A4 house for sale | Listing ID X13613 | Royal LePage
Welland
· House
· Parking
Welland · House · Parking
Luxury Living on a Quiet Court. Lucchetta Craftsmanship Meets Everyday Comfort! Welcome to 104 Brookhaven Court, a meticulously designed Lucchetta-built executive home tucked away on a peaceful cul-de-sac, backing onto serene greenspace with a charming neighbourhood park just steps away. From the moment you arrive, you'll appreciate the exceptional curb appeal. From the exposed aggregate driveway to the thoughtful architectural touches throughout. Inside, this home impresses with 9-foot ceilings, oversized designer thermo-pane windows filled with argon gas for energy efficiency, and a flowing layout that balances elegance and function. The chef-inspired kitchen offers a prep sink, quality finishes, and ample space for culinary creativity. Unwind in the spa-like ensuite featuring a heated towel rack, or entertain in the fully finished lower level complete with a custom bar and pool table. The garage includes a sink and epoxy-coated floor, while the entire home is protected by a Generac
$ 1,099,000

Get email alerts

Don't miss out: be the first to know about new properties

The alert was correctly created

On subscribing you accept the conditions of use and the privacy policy
Alert
Receive new ads in your inbox
Save this search
Receive alerts for new listings

We'll send you an email when we have new properties for: "Houses for sale in Welland"

The alert was correctly created

Mississauga
Oakville
Get email alerts and be the first to see new listings
Required field
On subscribing I accept the terms of the privacy policy
Perfect! You'll soon start receiving new listings via email
Alert
Receive an email when we have new ads for Houses for sale in Welland
Save this search
Filters

Bedrooms

Area (sq.ft)

sq.ft
sq.ft

Price

$
$

Filter by property type

Bathrooms

Clear all filters
Receive notifications when new entries are published.