3,658 houses for sale in Dunnville

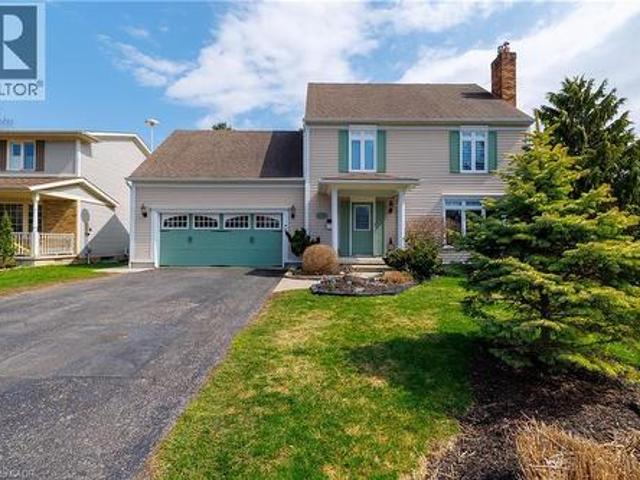
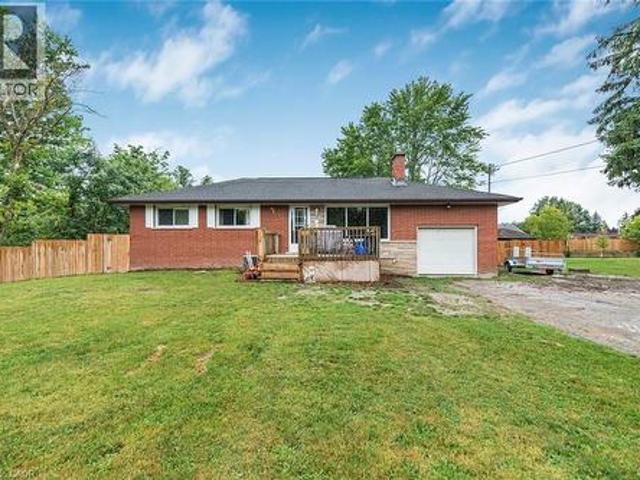
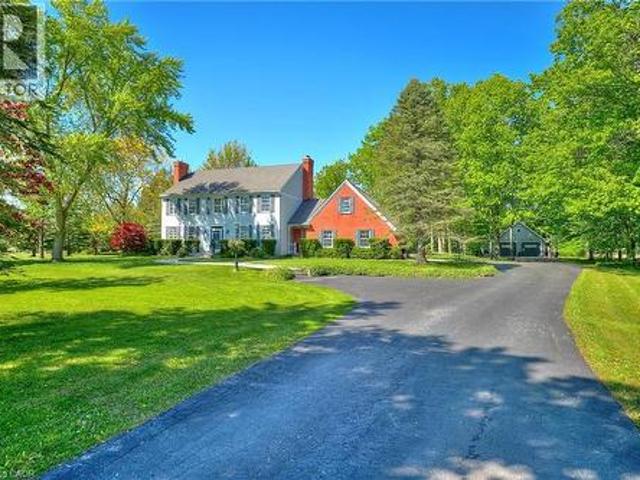
1408 Bird Road, Dunnville, ON, N1A 2W2 house for sale | Listing ID 40838 | Royal LePage
View photo
House · for sale
$ 1,299,000
1408 Bird Road, Dunnville, ON, N1A 2W2 house for sale | Listing ID 40838 | Royal LePage
Dunnville
· House
· Office room · Fireplace · Parking
Dunnville · House · Office room · Fireplace · Parking
Welcome to 1408 Bird Road where luxury meets nature's tranquility in this exquisite 1.7 acre picturesque property. As you step inside, be captivated by the bright 2 story entryway with updated flooring throughout(2026). As you move along the expansive main floor, you will find a stunning living room with NG fireplace & flooded with natural light, separate dining room w/walkout, updated custom designed kitchen (2019) with SS appliances and stylish new quartz countertops (2026), bright dinette space w/ walkout, warm and inviting family room complemented by a cozy wood burning fireplace, large mudroom with ceramic tile floors and 2 piece bath. The conveniently located office off of the foyer features custom cabinetry. 2nd level boasts 4 generously sized bedrooms with oversized windows beaming with natural light. Primary bedroom features his & her closets & large ensuite. One of the standout features of this home is the oversized loft above the garage offering a perfect teen-retreat. Basem
$ 1,299,000
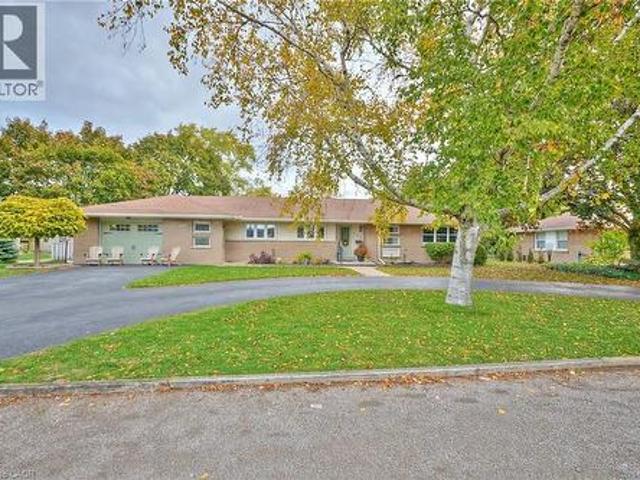
306 Helena Street, Haldimand, ON, N1A 2S8 house for sale | Listing ID X13466 | Royal LePage
View photo
House · for sale
$ 639,000
306 Helena Street, Haldimand, ON, N1A 2S8 house for sale | Listing ID X13466 | Royal LePage
Dunnville
· House
· Garden · Swimming pool · Parking · Cellar
Dunnville · House · Garden · Swimming pool · Parking · Cellar
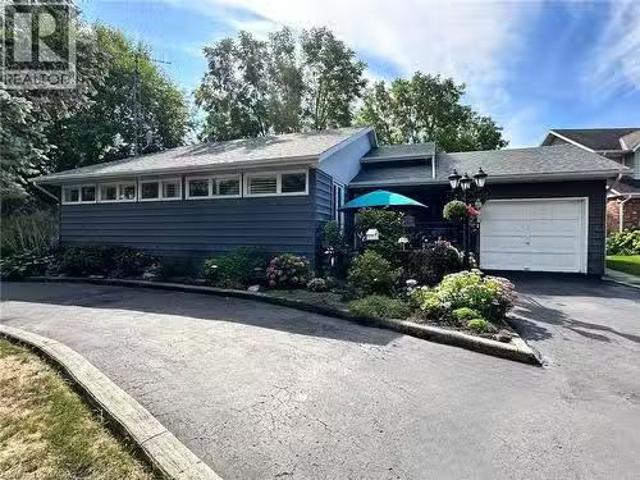
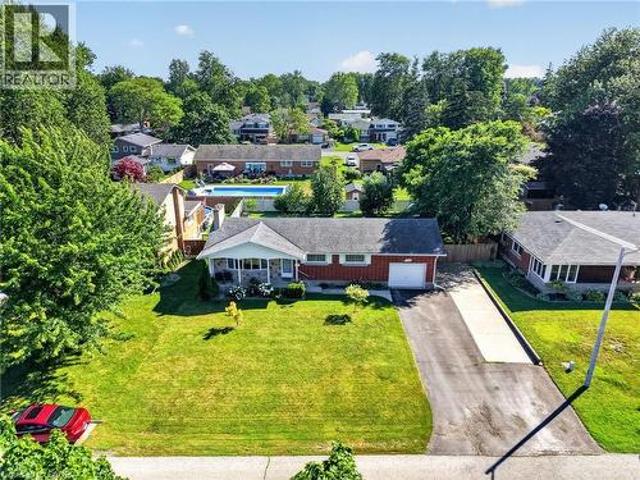
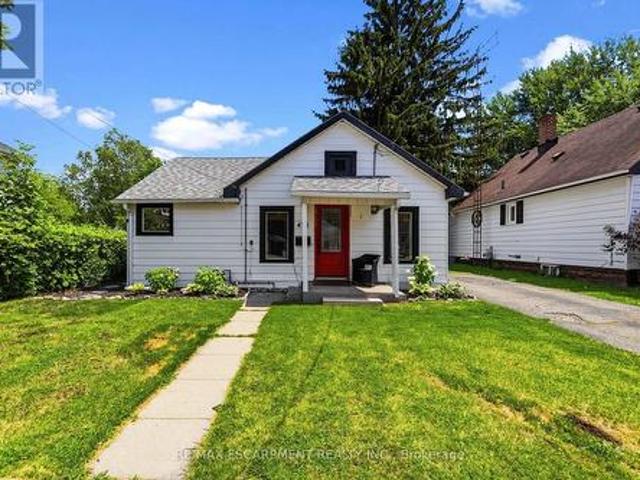
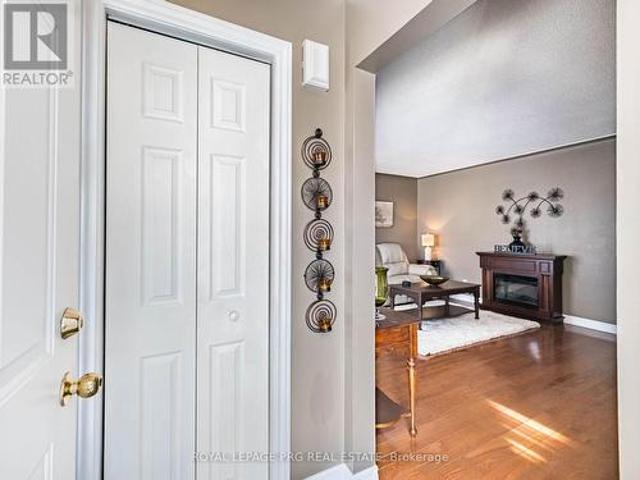
Welcome to 306 Helena St. This beautiful 3 bedroom 2 full washroom DETACHED bungalow shows truepride of ownership. It features a finished basement with 3 further bedrooms and a large rec room. There is a dedicated side entrance to the basement which enhances rental capability or-allows potential use as an in law suite. 1958 Cowan built home renowned for reliable craftsmanship and long lasting build quality. HWT is owned. Huge backyard featuring an overground pool and tall trees line the back of the property. There is a large garage towards the back of the lot and there is room to park up to 4 cars on the driveway. The front and back partof the driveway is separated by a wooden gate you may choose to keep or remove. This charming home is in the historically rich and vibrant town of Dunnville famous for its picturesque fossil rich beaches. It is just minutes from Lake Erie, nestled right near the lower Grandriver, the Talbot trail. This wonderful town offers a year round farmers market,
$ 639,000
35 Brookfield Boulevard, Dunnville, ON, N1A 3G2 house for sale | Listing ID 40820 | Royal LePage
View photo
House · for sale
$ 797,900
35 Brookfield Boulevard, Dunnville, ON, N1A 3G2 house for sale | Listing ID 40820 | Royal LePage
Dunnville
· House
· Office room
Dunnville · House · Office room
Welcome to this beautifully renovated two-storey home located on a quiet court in the charming town of Dunnville. Offering 4 spacious bedrooms and 3 modern bathrooms, this move-in-ready property combines stylish updates, comfortable living spaces, and exceptional curb appeal—perfect for families looking for both space and tranquility. Step inside to discover a fully renovated interior featuring bright, open living spaces and tasteful finishes throughout. The main floor offers a welcoming layout with a spacious living room that flows seamlessly into the dining area—perfect for both everyday living and entertaining guests. The updated kitchen is a standout feature, designed with modern cabinetry, quality countertops, and plenty of workspace to inspire your inner chef. Upstairs, you’ll find four generously sized bedrooms, providing plenty of space for family members, guests, or a home office. The primary bedroom offers a comfortable retreat complete with its own beautifully updated ensuit
$ 797,900
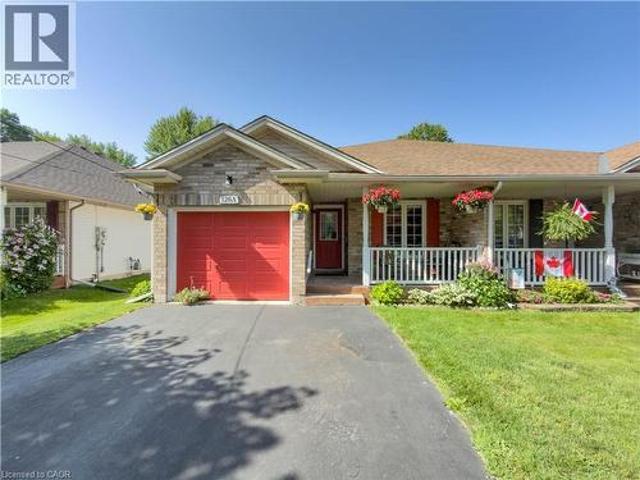
126A Concession Road, Dunnville, ON, N1A 1L1 house for sale | Listing ID 40844 | Royal LePage
View photo
House · for sale
$ 509,900
126A Concession Road, Dunnville, ON, N1A 1L1 house for sale | Listing ID 40844 | Royal LePage
Dunnville
· House
· Garden
Dunnville · House · Garden
Welcome to this charming 2-bedroom semi-detached home located in the desirable north end of Dunnville—a perfect opportunity for first-time buyers, downsizers, or investors looking for a move-in-ready property in a quiet, family-friendly neighbourhood. Step inside to discover a bright and inviting interior featuring a functional layout designed for comfortable everyday living. The spacious living room offers plenty of natural light, creating a warm and welcoming atmosphere, while the well-appointed kitchen provides ample cabinetry and workspace with an adjoining dining area that's ideal for family meals or entertaining guests. Both bedrooms are generously sized with ample closet space, and the home's practical floor plan makes the most of every square foot. Whether you're starting out, simplifying your lifestyle, or adding to your investment portfolio, this home offers outstanding value and low-maintenance living. Outside, you'll find a private backyard with plenty of room to relax, gar
$ 509,900
638 Broad Street W, Dunnville, ON, N1A 1T7 house for sale | Listing ID 40825 | Royal LePage
View photo
House · for sale
$ 669,900
638 Broad Street W, Dunnville, ON, N1A 1T7 house for sale | Listing ID 40825 | Royal LePage
Dunnville
· House
· Garden · Office room · Swimming pool · Parking
Dunnville · House · Garden · Office room · Swimming pool · Parking
Welcome to this charming bungalow nestled in a desirable Dunnville neighborhood, just moments from the river and conveniently located near the hospital. This well-maintained home offers the perfect blend of comfort, functionality, and outdoor enjoyment. Step inside to a bright and inviting main floor featuring a spacious living area filled with natural light, ideal for relaxing or entertaining. The eat-in kitchen offers ample cabinetry and workspace, making meal preparation a breeze. Three generously sized bedrooms provide plenty of room for family, guests, or a home office setup. A standout feature of this home is the beautiful sunroom addition—an ideal space to enjoy your morning coffee, unwind with a book, or take in views of the backyard year-round, and main floor laundry offers convenience. The home also boasts a large attached garage, perfect for vehicles, storage, or a workshop for hobbyists. Outside, the property truly shines. The fully usable yard includes an above-ground pool
$ 669,900
102 Jarrett Place, Dunnville, ON, N1A 3E5 house for sale Li.
View photo
House · for sale
$ 589,900
$ 281/sq.ft
102 Jarrett Place, Dunnville, ON, N1A 3E5 house for sale Li.
Dunnville
· 2,099 sq.ft · 21 Bedrooms · 2 Baths · House
· Garden · Office room · Fireplace · Cellar
Dunnville · 2,099 sq.ft · 21 Bedrooms · 2 Baths · House · Garden · Office room · Fireplace · Cellar
Fabulous 2 + 1 bed, bonus den and 2 bath back split home with spacious bright, airy layout and offers 1,050 square footage above ground PLUS finished basement! Gorgeous landscaping adds to the curb appeal. The inviting courtyard and covered front porch creates a warm and welcoming first impression for your guests, and offers additional, functional space for entertaining or enjoying your morning coffee. Conveniently located just inside the front door is a spacious office (bedroom) with French doors and plenty of natural light. The main floor also hosts the primary bedroom (with ensuite privileges) and 3-piece bath with stunning glass and tile shower. The living room overlooks the main floor and offers views of the park like back yard, and the cozy den has gas fireplace and wall to wall built in bookcase. The large eat-in kitchen with island provides loads of storage and counter space (appliances and California shutters included!) with walk out to back yard. The huge rec-room will offer
$ 589,900
8410 8 Highway 3 N/A, Haldimand, ON, N1A 2W4 house for sale | Listing ID X13040 | Royal LePage
View photo
House · for sale
$ 900,000
8410 8 Highway 3 N/A, Haldimand, ON, N1A 2W4 house for sale | Listing ID X13040 | Royal LePage
Dunnville
· House
Dunnville · House
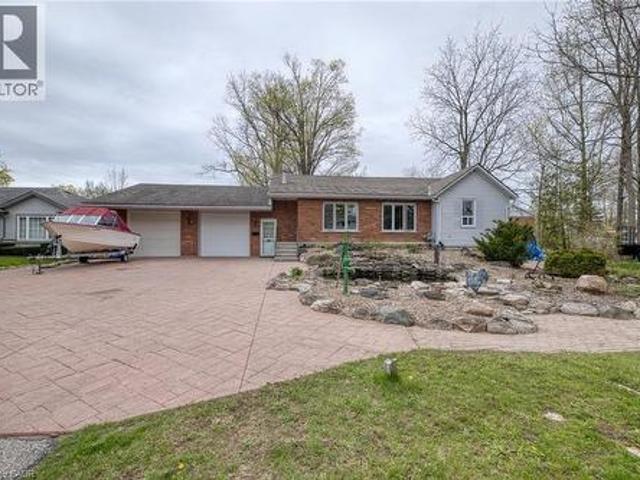
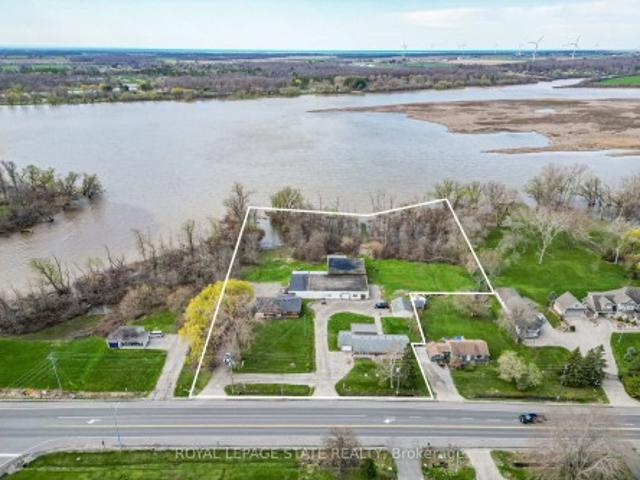
A rare'triple threat' on the Grand River! This incredible package includes two properties (8408 & 8410 Hwy 3) sold together, featuring two homes and a massive 4,265 sq ft detached shop. This is the ultimate setup for a home-based business, car enthusiast, or serious hobbyist. The main residence offers incredible potential with a newer kitchen and hardwood flooring on-site, ready for your finishing touches. The second home is a'fixer-upper' blank canvas, perfect for a guest house or rental income. All of this is situated on a sprawling lot that backs directly onto the Grand River. Whether you need the unparalled shop space, a multi-generational living solution, or a waterfront retreat, this property delivers scale and opportunity that is nearly impossible to find elsewhere
$ 900,000
126 Victoria Avenue, Dunnville, ON, N1A 1A5 house for sale | Listing ID 40846 | Royal LePage
View photo
House · for sale
$ 575,000
126 Victoria Avenue, Dunnville, ON, N1A 1A5 house for sale | Listing ID 40846 | Royal LePage
Dunnville
· House
· Patio · Garden · Cellar
Dunnville · House · Patio · Garden · Cellar
Bulletproof’ bungalow (1148sf of living space) sits on a generous 80’ wide lot in desired interior street in Dunnville. A timeless product, this 3 bedroom brick home is ‘move-in ready’ for your family or savvy downsizers! Curb appeal shines with double wide paved driveway & a welcoming covered front porch! Entering into foyer area you’re greeted by a large living room featuring hardwood floors, cozy gas f/p, and large window framing front yard views. This space leads seamlessly to a defined dining area with direct access to highly functional kitchen boasting rich maple cabinets, convenient peninsula island, and a window overlooking fenced-in rear yard. The west wing of the home has 3 spacious bedrooms, with hardwood floors & closets, all serviced by a clean 4pc main bath. Lower level offers more space in the form of a massive rec-room – while the remainder of basement is reserved for practical storage/utility space. Rear yard is all fenced in, has mature trees for privacy, 10x16 patio
$ 575,000
95 Haldimand County 17 Road, Haldimand, ON, N1A 2W4 house for sale | Listing ID X13485 | Royal LePage
View photo
House · for sale
$ 699,000
95 Haldimand County 17 Road, Haldimand, ON, N1A 2W4 house for sale | Listing ID X13485 | Royal LePage
Dunnville
· House
· Garden · Deck · Air conditioning
Dunnville · House · Garden · Deck · Air conditioning
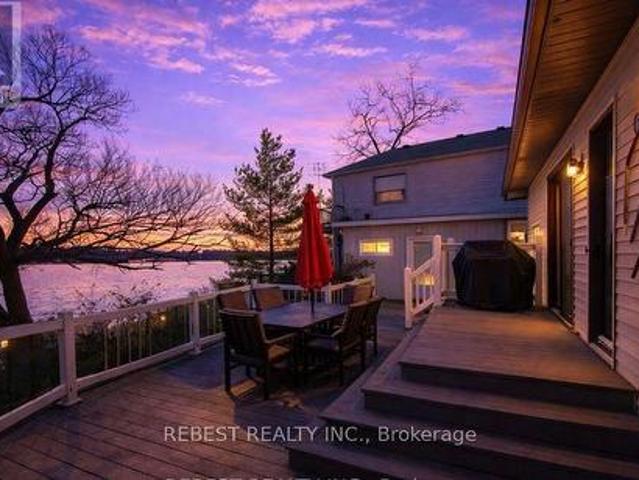
Beautiful four-season detached home featuring 3 bedrooms and 2 bathrooms, ideally located on the banks of the Grand River. Ideally situated within close proximity to Lake Erie, this property offers excellent access to nearby marinas and public boat launches, providing a perfect balance of peaceful rural living and convenient waterfront recreationThis well-maintained property offers breathtaking sunset views, scenic surroundings, and a true backyard retreat. Enjoy outdoor living with a 30 ft dock and a Trex deck with glass railing. Conveniently situated just minutes from the town centre and all Lake Erie amenities. The home boasts numerous updates, including newer windows, 40-year shingles, furnace and A/C, main floor flooring, and hard surface countertops. Water supply is via cistern tank, and the owned tankless water heater adds to the home's efficiency and value. (Id: 27)
$ 699,000
8410 8 Highway 3, Dunnville, ON, N1A 2W4 house for sale | Listing ID 40823 | Royal LePage
View photo
House · for sale
$ 900,000
8410 8 Highway 3, Dunnville, ON, N1A 2W4 house for sale | Listing ID 40823 | Royal LePage
Dunnville
· House
Dunnville · House
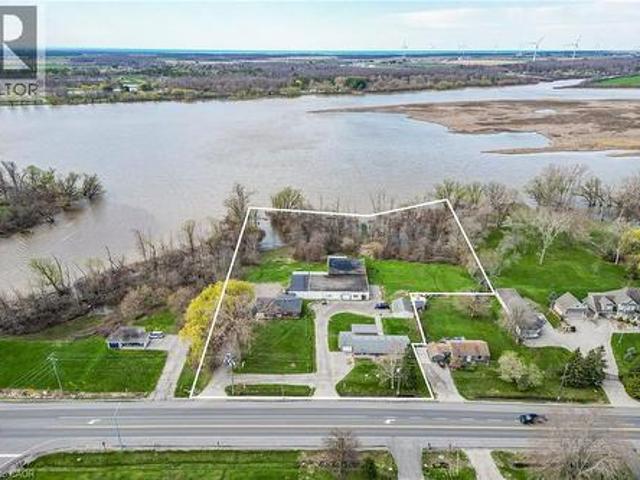
A rare triple threat on the Grand River! This incredible package includes two properties (8408 & 8410 Hwy 3) sold together, featuring two homes and a massive 4,265 sq ft detached shop. This is the ultimate setup for a home-based business, car enthusiast, or serious hobbyist. The main residence offers incredible potential with a newer kitchen and hardwood flooring on-site, ready for your finishing touches. The second home is a fixer-upper blank canvas, perfect for a guest house or rental income. All of this is situated on a sprawling lot that backs directly onto the Grand River. Whether you need the unparalled shop space, a multi-generational living solution, or a waterfront retreat, this property delivers scale and opportunity that is nearly impossible to find elsewhere. (Id: 27)
$ 900,000
317 Alder Street W, Haldimand County, ON, N1A 1R7 house for sale | Listing ID 40843 | Royal LePage
View photo
House · for sale
$ 599,000
New
317 Alder Street W, Haldimand County, ON, N1A 1R7 house for sale | Listing ID 40843 | Royal LePage
Dunnville
· House
Dunnville · House
Fantastic investment or multi-generational living opportunity in the heart of Dunnville! This detached home features two self-contained living spaces, with the beautifully renovated vacant lower level offering brand-new appliances and the flexibility to move in or generate additional rental income. The upper level is currently tenanted, providing immediate income from day one. Conveniently located close to schools, parks, shopping, restaurants, and all downtown amenities, this versatile property offers exceptional potential for investors and owner-occupiers alike. (Id: 7525)
$ 599,000
425 Ross Avenue, Haldimand, ON, N1A 2S2 house for sale | Listing ID X13528 | Royal LePage
View photo
House · for sale
$ 409,888
425 Ross Avenue, Haldimand, ON, N1A 2S2 house for sale | Listing ID X13528 | Royal LePage
Dunnville
· House
· Patio · Garden · Deck
Dunnville · House · Patio · Garden · Deck
Completely updated turn key home in established, desirable dunnville! Whether you're a first-time home buyer, downsizing, or an investor searching for an exceptional opportunity, 425 Ross Avenue offers incredible value in a sought-after neighbourhood. This move-in ready home also features two generous bedrooms, an updated 4-piece bathroom with convenient laundry, ALL NEW WINDOWS AND DOOR(2025), and low-maintenance carpet free flooring throughout. Set on a generous 45' x 88.57' serviced lot, this beautifully maintained bungalow offers approximately 818 sq. Ft. of functional living space with a large, private backyard surrounded by mature trees. The kitchen is complemented by ALL BRAND NEW appliances (2025) and flows into the dining area, where patio doors lead to a new deck in the backyard. Enjoy the convenience of being just minutes from the hospital, schools, churches, parks, arena, library, shops and restaurants, and the Grand River. Offering excellent location, and outstanding affor
$ 409,888
233 North Cayuga Street W, Dunnville, ON, N1A 1P4 house for sale | Listing ID 40846 | Royal LePage
View photo
House · for sale
$ 429,900
New
233 North Cayuga Street W, Dunnville, ON, N1A 1P4 house for sale | Listing ID 40846 | Royal LePage
Dunnville
· House
· Garden · Parking
Dunnville · House · Garden · Parking
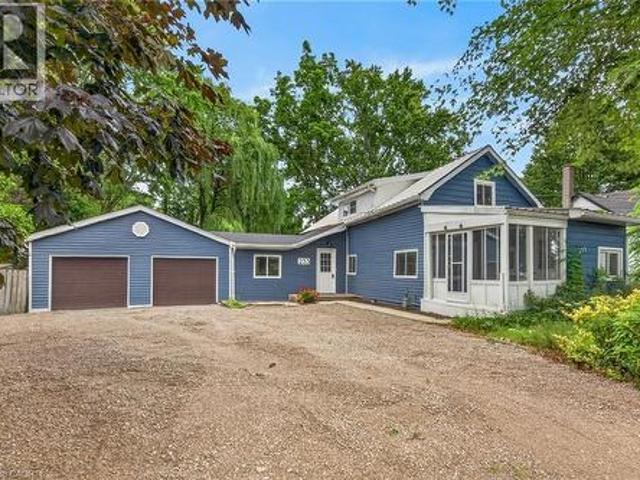
Attractively updated & Affordability priced 3 bedroom, 2 bathroom Dunnville home situated on oversized 76.33’ x 148’ lot on desired North Cayuga Street. Great curb appeal with attached double garage, oversized parking area, large back yard, & sided exterior. The flowing interior layout features 1462 sq ft of tastefully updated living space highlighted by eat in kitchen with new cabinetry, formal dining area, large living room, welcoming foyer, front sunroom, sought after MF laundry & 2 pc bathroom. The upper level includes 3 spacious bedrooms & newly refreshed 4 pc bathroom. Updates include premium flooring throughout, modern & fresh decor, fixtures, & lighting, gravel driveway, & more. Conveniently located close to parks, schools, shopping, downtown amenities, restaurants, & Grand River waterfront park with boat ramp. Ideal home for the first time Buyer, family, or those looking for ample garage space. Quick closing available. Shows well. Enjoy & Experience charming Dunnville Living!
$ 429,900
782 North Shore Drive, Haldimand Dunnville, ON, N1A 2W5 house for sale | Listing ID X13076 | Royal LePage
View photo
House · for sale
$ 910,000
782 North Shore Drive, Haldimand Dunnville, ON, N1A 2W5 house for sale | Listing ID X13076 | Royal LePage
Dunnville
· House
· Deck
Dunnville · House · Deck
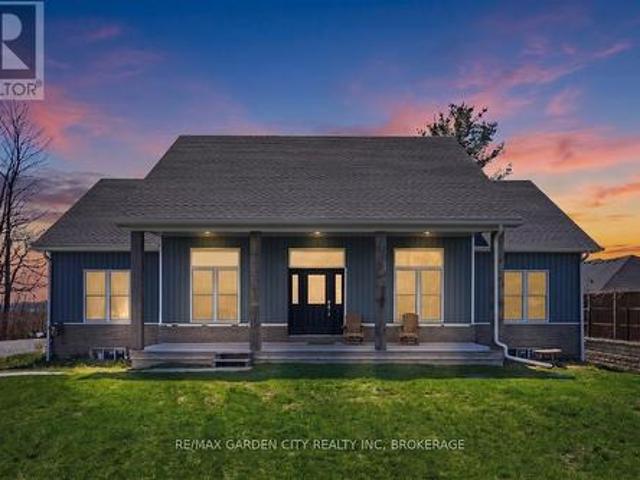
Room to grow, space to breathe, and privacy to enjoy-welcome to 782 North Shore Drive. Set on a generous 1.1-acre lot just outside the city limits, this newly built 2,179 sq. Ft. custom bungalow is designed for families who need space for everyone-and everything. Step inside to a stunning great room featuring soaring vaulted ceilings and a wall of windows and doors that flood the space with natural light and open to a covered back patio-perfect for indoor-outdoor living. The bright, open-concept kitchen is the heart of the home, ideal for family meals and gatherings, complete with a dream walk-in pantry. Function meets convenience with a main floor laundry and mudroom offering inside access to the oversized double garage-plenty of room for vehicles, tools, and toys. The spacious primary suite is a true retreat, featuring a large walk-in closet, second closet, beautiful 4-piece ensuite, and direct access to the covered deck. Three additional bedrooms and another full 4-piece bath provid
$ 910,000
114 Reicheld Avenue, Dunnville, ON, N1A 3C3 house for sale | Listing ID 40846 | Royal LePage
View photo
House · for sale
$ 569,900
New
114 Reicheld Avenue, Dunnville, ON, N1A 3C3 house for sale | Listing ID 40846 | Royal LePage
Dunnville
· House
· Garden · Office room · Air conditioning · Cellar
Dunnville · House · Garden · Office room · Air conditioning · Cellar
Welcome to this 3-bedroom bungalow located on the outskirts of Dunnville, tucked away on a quiet dead-end street. Offering a peaceful setting and a spacious backyard, this home is full of potential for first-time buyers, families, or those looking to add their personal touch. The main level provides comfortable living space, while the finished basement offers additional room for a recreation area, home office, or hobby space. The home is move-in ready but some areas could benefit from some cosmetic updates, making it a great opportunity to build equity. Enjoy country-style living with the convenience of being just minutes from town amenities. (Id: 7525)
$ 569,900
123 Fairview Avenue W, Dunnville, ON, N1A 1M2 house for sale | Listing ID 40845 | Royal LePage
View photo
House · for sale
$ 629,900
123 Fairview Avenue W, Dunnville, ON, N1A 1M2 house for sale | Listing ID 40845 | Royal LePage
Dunnville
· House
· Garden · Parking
Dunnville · House · Garden · Parking
Discover the perfect blend of comfort and style in this beautifully maintained 3 + 1 bedroom bungalow nestled in one of Dunnville’s most desirable neighborhoods. You will be impressed by the home’s inviting curb appeal, featuring a double-car garage, a paved driveway, and manicured yard that reflects true pride of ownership. Step inside to a bright, O/C main floor designed with everyday living in mind. The spacious living room offers a welcoming space for family, while large windows fill the home with natural light. The dining area flows effortlessly into a well-appointed kitchen featuring ample cabinetry, modern appliances, and plenty of counter space for cooking and entertaining. This home offers main floor laundry for added convenience—no more stairs on wash day! Down the hall, you’ll find three comfortable bedrooms, including a generous primary suite with plenty of closet space. The main bathroom is stylishly finished, offering both function and flair. Downstairs, the fully finishe
$ 629,900
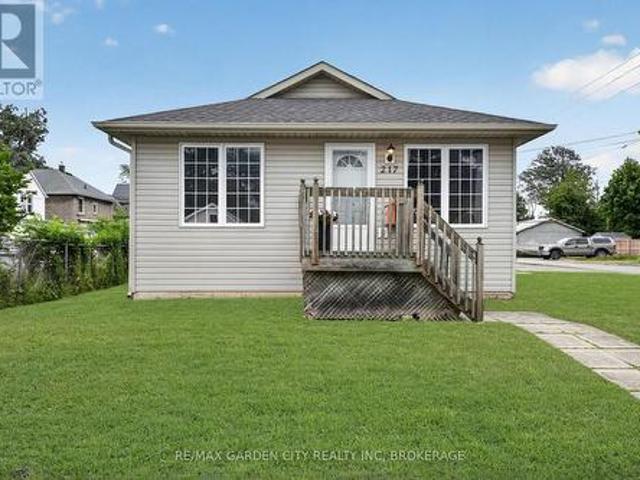
217 Pine Street, Haldimand Dunnville, ON, N1A 2L4 house for sale | Listing ID X13471 | Royal LePage
View photo
House · for sale
$ 469,900
217 Pine Street, Haldimand Dunnville, ON, N1A 2L4 house for sale | Listing ID X13471 | Royal LePage
Dunnville
· House
· Patio · Parking
Dunnville · House · Patio · Parking
Charming two bedroom bungalow in a fantastic location close to all amenities. The eat-in kitchen boasts a spacious dining area, oak cabinets, appliances, and a side door to a small covered porch, perfect for barbecuing year-round. The bright, roomy living room offers plenty of space for your furniture and opens to a cozy front porch. The primary bedroom is generously sized with double closets and ample space for a king size bed, while the second bedroom also features a double closet and good dimensions. A four piece bathroom and the main level laundry complete the layout. A full-size crawlspace has a concrete floor, about 5 feet in height, providing excellent storage with access from the second bedroom. Outside, enjoy parking for two cars, a large patio and two sheds. Ideally located within walking distance to parks, the hospital, schools, and the Grand River with it scenic waterfront trails. Shingles were replaced in 2023. This home is a true gem waiting for you to make it yours. (Id:
$ 469,900
171 Kneider Avenue, Dunnville, ON, N1A 1A6 house for sale | Listing ID 40843 | Royal LePage
View photo
House · for sale
$ 620,000
171 Kneider Avenue, Dunnville, ON, N1A 1A6 house for sale | Listing ID 40843 | Royal LePage
Dunnville
· House
· Fireplace
Dunnville · House · Fireplace
Main Level: Bright & Inviting Sun-Drenched Living Room: Features a large windows, and a bright, welcoming atmosphere. Updated Kitchen/Dining: The kitchen is semi-open to the dining area and has been tastefully updated with clean, white and grey cabinetry, and durable vinyl plank flooring. Includes modern stainless steel appliances. Three spacious bedrooms with good closet space on the main floor. Spacious clean 4-piece family bathroom. Lower level provides a large primary bedroom with loads of walk in closet space. Large, Finished Recreation Room: Just a few steps down, this bright level is ideal for a games room, kids' play area, or home theatre. Features large above-grade windows. Includes a convenient 2-piece washroom and a dedicated laundry area. The lowest level provides a fifth bedroom/guest room with an egress window, a second 3pc bathroom, plus a large recreation room with a bar and gas fireplace, laundry / utility room and storage space—offering great versatility. Mature & Spa
$ 620,000
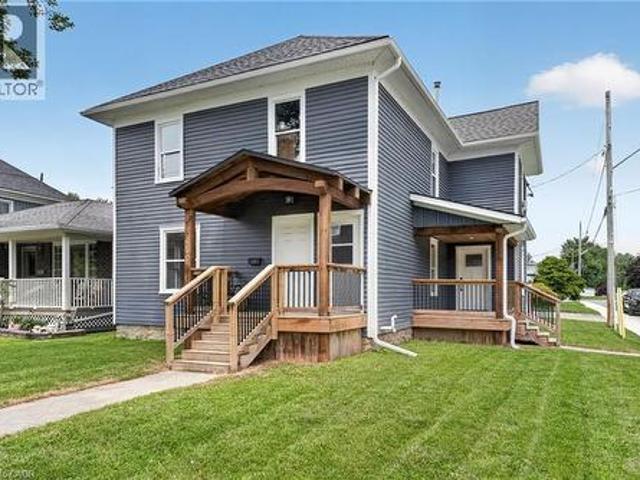
122 South Cayuga Street W, Dunnville, ON, N1A 1P5 house for sale | Listing ID 40843 | Royal LePage
House · for sale
$ 534,900
122 South Cayuga Street W, Dunnville, ON, N1A 1P5 house for sale | Listing ID 40843 | Royal LePage
Dunnville
· House
· Fireplace
Dunnville · House · Fireplace
Stately in stature & perfectly positioned in the heart of Dunnville, this 2.5 storey beauty offers an exceptional blend of historic character & ‘turnkey’ modern comfort. Formerly a duplex, this expansive residence now boasts 2106sf of seamless, sun-filled living space featuring 4 bedrooms & 3 baths across 3 levels. A charming covered front porch (6x13) invites you into spacious foyer overlooking the family room. To the side, a practical mudroom with custom storage lockers & a 2pc bath adds everyday convenience. The bright living room serves as the home’s anchor. Featuring a striking brick electric fireplace! At the rear, the massive kitchen/dining hub is a ‘chef’s & entertainer’s delight’ – complete with plenty of crisp white cabinetry, a centre island, and a walk-in pantry. The second level has 3 large carpeted bedrooms framed with dual windows each and closets – all share a 4pc bath w/ a soaker tub! Completing this level is a laundry space – making daily life effortless! The entire t
$ 534,900
8410 8 Highway 3 N/A, Haldimand, ON, N1A 2W4 house for sale | Listing ID X13040 | Royal LePage
House · for sale
$ 900,000
8410 8 Highway 3 N/A, Haldimand, ON, N1A 2W4 house for sale | Listing ID X13040 | Royal LePage
Dunnville
· House
Dunnville · House
A rare'triple threat' on the Grand River! This incredible package includes two properties (8408 & 8410 Hwy 3) sold together, featuring two homes and a massive 4,265 sq ft detached shop. This is the ultimate setup for a home-based business, car enthusiast, or serious hobbyist. The main residence offers incredible potential with a newer kitchen and hardwood flooring on-site, ready for your finishing touches. The second home is a'fixer-upper' blank canvas, perfect for a guest house or rental income. All of this is situated on a sprawling lot that backs directly onto the Grand River. Whether you need the unparalled shop space, a multi-generational living solution, or a waterfront retreat, this property delivers scale and opportunity that is nearly impossible to find elsewhere
$ 900,000
233 North Cayuga Street W, Haldimand, ON, N1A 1P4 house for sale | Listing ID X13552 | Royal LePage
House · for sale
$ 429,900
New
233 North Cayuga Street W, Haldimand, ON, N1A 1P4 house for sale | Listing ID X13552 | Royal LePage
Dunnville
· House
· Garden · Parking
Dunnville · House · Garden · Parking
Attractively updated & Affordability priced 3 bedroom, 2 bathroom Dunnville home situated on oversized 76.33' x 148' lot on desired North Cayuga Street. Great curb appeal with attached double garage, oversized parking area, large back yard, & sided exterior. The flowing interior layout features 1462 sq ft of tastefully updated living space highlighted by eat in kitchen with new cabinetry, formal dining area, large living room, welcoming foyer, front sunroom, sought after MF laundry & 2 pc bathroom. The upper level includes 3 spacious bedrooms & newly refreshed 4 pc bathroom. Updates include premium flooring throughout, modern & fresh decor, fixtures, & lighting, gravel driveway, & more. Conveniently located close to parks, schools, shopping, downtown amenities, restaurants, & Grand River waterfront park with boat ramp. Ideal home for the first time Buyer, family, or those looking for ample garage space. Quick closing available. All appliances included. Enjoy & Experience charming Dunnv
$ 429,900
569 Locust Street, Burlington, ON, L7S 1V7 house for sale | Listing ID W13550 | Royal LePage
View photo
House · for sale
$ 1,600,000
New
569 Locust Street, Burlington, ON, L7S 1V7 house for sale | Listing ID W13550 | Royal LePage
Dunnville
· House
· Garden · Fireplace · Swimming pool
Dunnville · House · Garden · Fireplace · Swimming pool
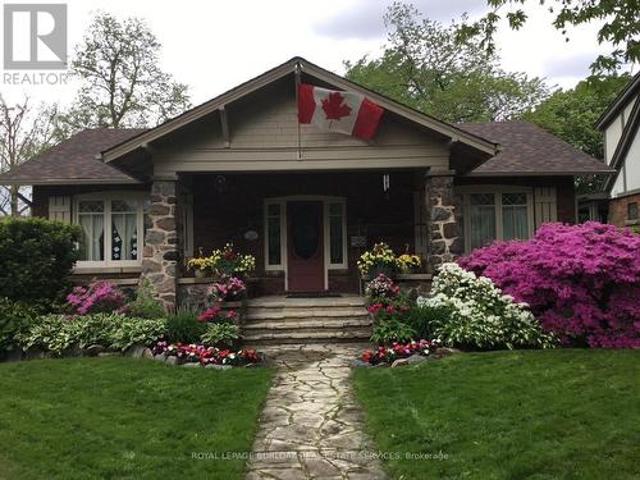
A rare opportunity to own a timeless bungalow in the heart of Downtown Burlington. Nestled on one of the city's most coveted tree-lined streets, this exceptional home offers 2 bedrooms, 2 baths, and 2,414 sf of finished living space. Designed for exceptional indoor and outdoor living, the private backyard oasis is surrounded by mature trees and lush perennial gardens, featuring a fully decked on-ground pool with the look and feel of an inground pool, pool shed, and multiple entertaining areas. Just steps to Spencer Smith Park, the waterfront, boutique shopping, cafés, restaurants, and vibrant downtown amenities, this is a lifestyle property unlike any other. A welcoming stone covered front porch overlooks immaculate gardens and creates a wonderful first impression. Inside, beautifully proportioned principal rooms are filled with natural light and timeless character, hardwood flooring, and thoughtfully preserved craftsmanship. The impressive living room is centred around a gas fireplace
$ 1,600,000
800 Lasalle Park Road, Burlington, ON, L7T 4G9 vacant land f.
View photo
House · for sale
$ 5,500,000
$ 7,982/sq.ft
800 Lasalle Park Road, Burlington, ON, L7T 4G9 vacant land f.
Dunnville
· 689 sq.ft · House
· Garden · Swimming pool
Dunnville · 689 sq.ft · House · Garden · Swimming pool
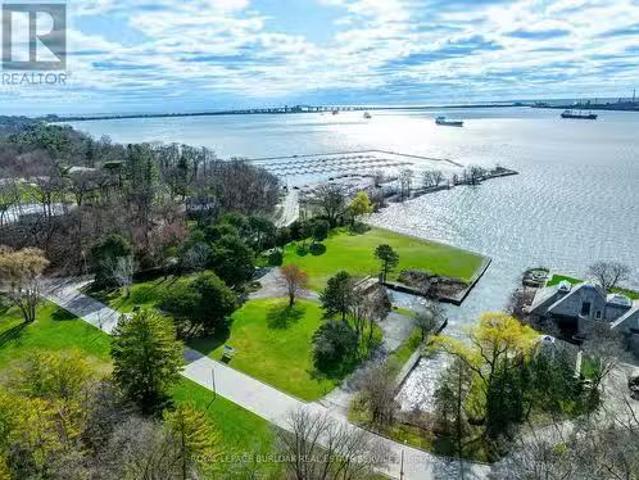
Once-in-a-lifetime waterfront opportunity in Burlingtons sought-after Aldershot community! Nestled on over 2.7 acres of prime waterfront property, this incredible offering features direct, unobstructed water views and riparian rights, including your very own private boat slip - a rare find in this area! Tucked away on a quiet, desirable cul-de-sac, this property offers endless possibilities. Build your dream waterfront estate. create a family retreat, or redevelop the land to match your vision - the lifestyle potential here is truly unmatched. With direct access to the water, you can boat, kayak, or paddleboard right from your own backyard. Surrounded by natural beauty and urban conveniences, youre steps to the marina, trails, splash pad, pool. beach, and the charming La Salle Park Pavilion. Whether youre looking for peaceful nature walks, family-friendly activities, or a vibrant social scene, its all right here. Plus, enjoy easy access to major highways and be just minutes from downto
$ 5,500,000
9B Shores Lane, Crystal Beach, ON, L0S 1B0 townhouse for sale | Listing ID 40820 | Royal LePage
View photo
Townhouse · for sale
$ 533,000
9B Shores Lane, Crystal Beach, ON, L0S 1B0 townhouse for sale | Listing ID 40820 | Royal LePage
Dunnville
· Townhouse
· Balcony · Fireplace
Dunnville · Townhouse · Balcony · Fireplace
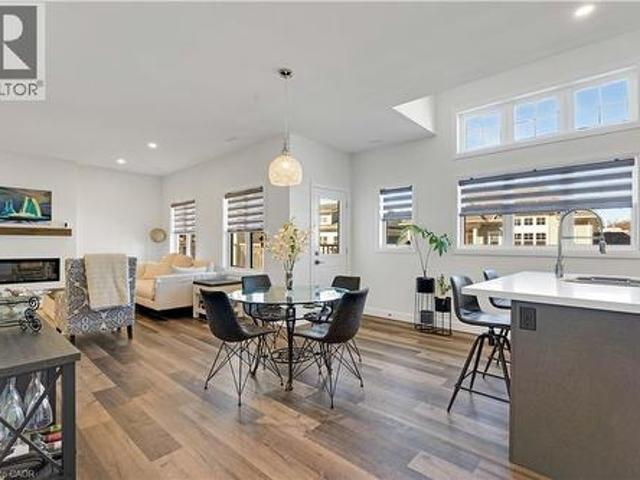
Welcome to easy coastal living steps from Crystal Beach! This stunning 2-year-old condo offers the perfect blend of modern comfort and a relaxed lakeside lifestyle. Start your mornings with a walk along the beach and end your evenings watching spectacular sunsets from your private balcony. Inside, the bright and spacious layout features 9-foot ceilings, large sun-filled windows, and premium upgrades throughout, including a cozy electric fireplace that adds warmth and style to the living space. The open-concept design creates an inviting atmosphere that's perfect for both relaxing and entertaining. This move-in-ready home is ideal for downsizers, retirees, or anyone looking to enjoy a peaceful lifestyle near the water without sacrificing convenience. Same-floor laundry makes everyday living effortless, while the balcony off the dining area provides the perfect place to unwind. Residents also enjoy access to fantastic amenities, including a new clubhouse with a fireplace (which can be us
$ 533,000
92 Case Street, Hamilton, ON, L8L 3G9 house for sale | Listing ID 40844 | Royal LePage
View photo
House · for sale
$ 479,000
92 Case Street, Hamilton, ON, L8L 3G9 house for sale | Listing ID 40844 | Royal LePage
Dunnville
· House
· Patio · Garden · Deck · Parking · Cellar
Dunnville · House · Patio · Garden · Deck · Parking · Cellar
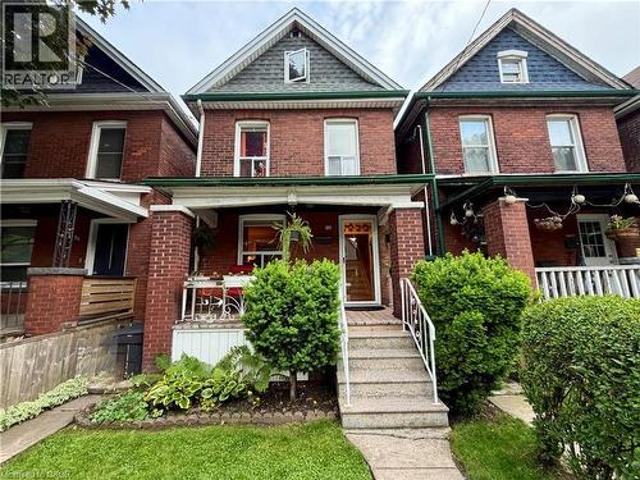
This solid brick 2.5 story home with many upgrades and improvements is fully finished from top to bottom. Layout allows for single family with in-law suite setup. Featuring an inviting entry, foyer with spacious closet, living room, dining room, kitchen and two-piece bathroom all in the main level. Second level displays a second kitchen with walkout to the deck overlooking the backyard. Also on the second level is the family room with hardwood floors (can be a 4th bedroom to suit your needs) and 2-piece bathroom with laundry. The third level has the primary bedroom with 3pc ensuite bathroom plus cubby space for additional storage. Make your way down into the basement level where you'll find a 4. Piece bathroom, two bedrooms, laundry and utility room. The fully gated backyard is well manicured with lovely gardens and a concrete patio + pathway to a BONUS SOLID 392 sqft BLOCK GARAGE which is perfect for a variety of uses giving you a secure parking space plus plenty of room for tools and
$ 479,000

Get email alerts

Don't miss out: be the first to know about new properties

The alert was correctly created

On subscribing you accept the conditions of use and the privacy policy
Alert
Receive new ads in your inbox
Save this search
Receive alerts for new listings

We'll send you an email when we have new properties for: "Houses for sale in Dunnville"

The alert was correctly created

Oakville
Burlington, Halton
Get email alerts and be the first to see new listings
Required field
On subscribing I accept the terms of the privacy policy
Perfect! You'll soon start receiving new listings via email
Alert
Receive an email when we have new ads for Houses for sale in Dunnville
Save this search
Filters

Bedrooms

Area (sq.ft)

sq.ft
sq.ft

Price

$
$

Filter by property type

Bathrooms

Clear all filters
Receive notifications when new entries are published.