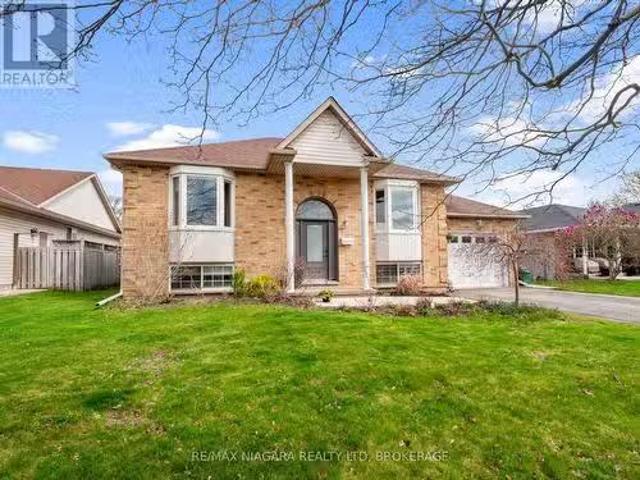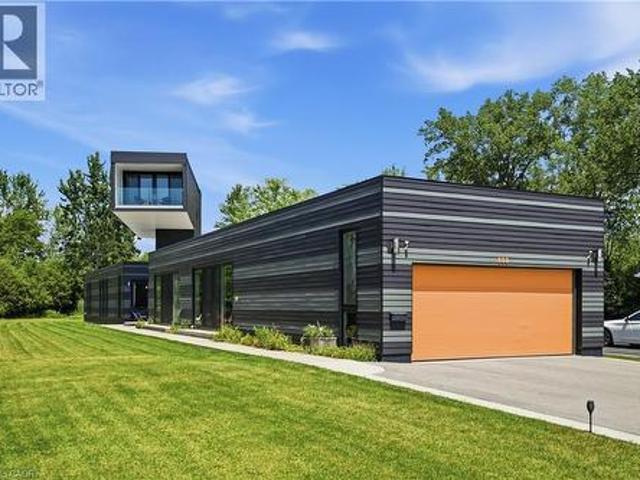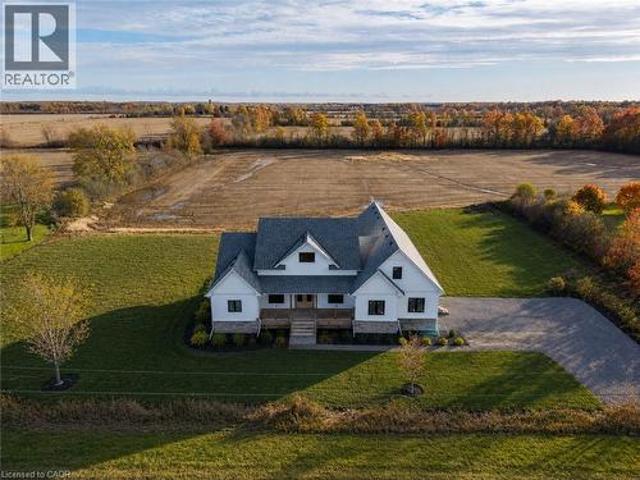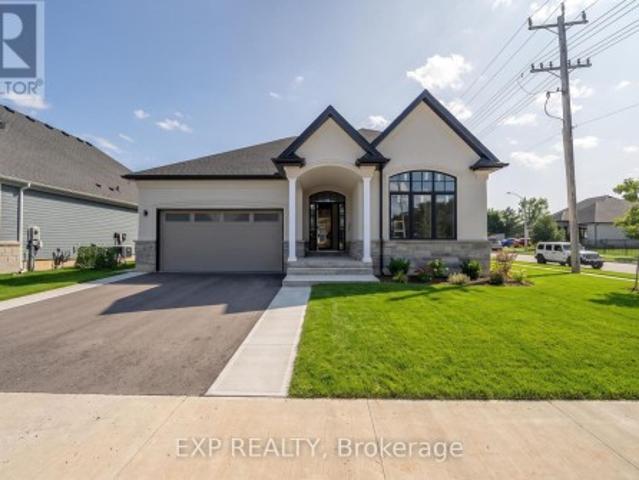
1,764 houses for sale in Fort Erie

9B Shores Lane, Crystal Beach, ON, L0S 1B0 townhouse for sale | Listing ID 40820 | Royal LePage
View photo
Townhouse · for sale
$ 533,000
9B Shores Lane, Crystal Beach, ON, L0S 1B0 townhouse for sale | Listing ID 40820 | Royal LePage
Fort Erie
· Townhouse
· Balcony · Fireplace
Fort Erie · Townhouse · Balcony · Fireplace
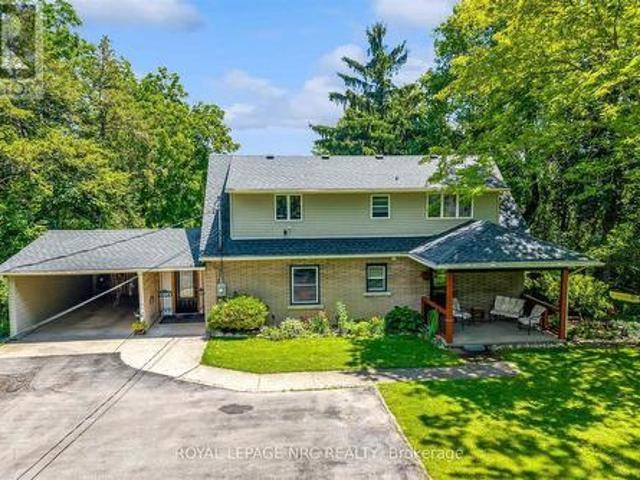
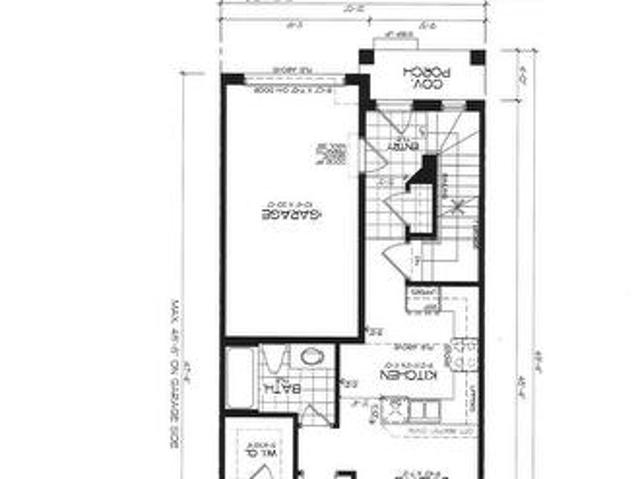
Welcome to easy coastal living steps from Crystal Beach! This stunning 2-year-old condo offers the perfect blend of modern comfort and a relaxed lakeside lifestyle. Start your mornings with a walk along the beach and end your evenings watching spectacular sunsets from your private balcony. Inside, the bright and spacious layout features 9-foot ceilings, large sun-filled windows, and premium upgrades throughout, including a cozy electric fireplace that adds warmth and style to the living space. The open-concept design creates an inviting atmosphere that's perfect for both relaxing and entertaining. This move-in-ready home is ideal for downsizers, retirees, or anyone looking to enjoy a peaceful lifestyle near the water without sacrificing convenience. Same-floor laundry makes everyday living effortless, while the balcony off the dining area provides the perfect place to unwind. Residents also enjoy access to fantastic amenities, including a new clubhouse with a fireplace (which can be us
$ 533,000
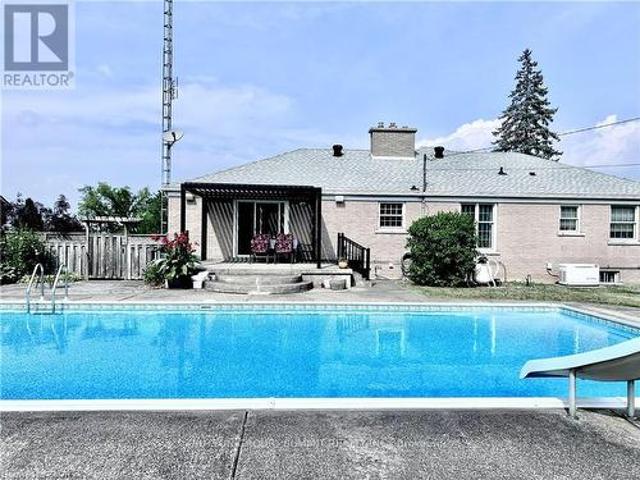
3307 Riselay Avenue, Fort Erie Ridgeway, ON, L0S 1N0 house for sale | Listing ID X13506 | Royal LePage
View photo
House · for sale
$ 789,900
3307 Riselay Avenue, Fort Erie Ridgeway, ON, L0S 1N0 house for sale | Listing ID X13506 | Royal LePage
Fort Erie
· House
· Patio · Garden · Fireplace · Cellar
Fort Erie · House · Patio · Garden · Fireplace · Cellar
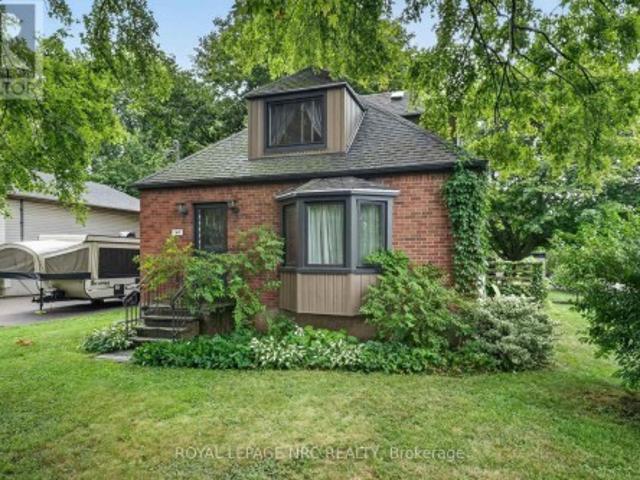
Remarkable bungalow where'Pride of Ownership' still has meaning. The only thing more lovingly maintained than the inside of this home, is the outside. Open concept with 9ft ceilings, it features too many high quality upgrades to list fully. Hardwood floors, gas fireplace, quartz countertops, kitchen island, and on an on. Main floor primary suite, with ensuite as well as main floor laundry make this a one level living opportunity. However, a huge full unfinished basement with 3pc bath rough in provide a blank canvas for anyone looking for more livign space! Outside is just as nice. The property feels like your own private oasis! Located in the quiet Thunder Bay area of Ridgeway, only a short walk from Lake Erie, it features 66x125 lot, with patio doors off the eating area leading to a fenced in and tree lined back yard, complete with multi level 12x43 concrete patio, with gazebo, as well as a new 9x12.5 shed with power. You'll be amazed at the care and attention that have gone into this
$ 789,900
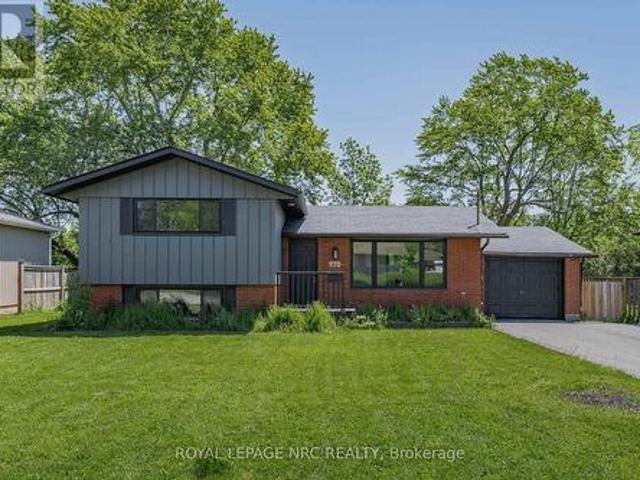
385 Westwood Avenue, Fort Erie Crystal Beach, ON, L0S 1B0 house for sale | Listing ID X12940 | Royal LePage
View photo
House · for sale
$ 699,900
385 Westwood Avenue, Fort Erie Crystal Beach, ON, L0S 1B0 house for sale | Listing ID X12940 | Royal LePage
Fort Erie
· House
· Deck · Air conditioning · Parking
Fort Erie · House · Deck · Air conditioning · Parking
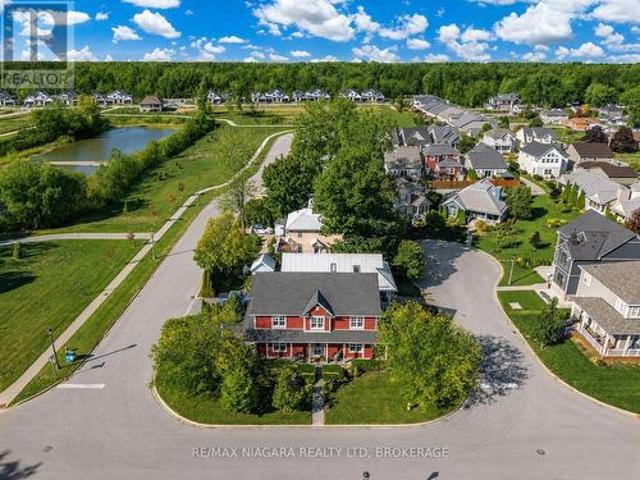
Welcome to 385 Westwood Ave in the South Coast of Canada! Located a very short 4 minute walk to the main entrance to Crystal Beach. Totally revamped bungalow from the fully encapsulated crawlspace to the top of roof! This extremely desired location in Crystal Beach boasts a 14-foot high bright & airy front foyer, 3 bedrooms, 2 bathrooms-1 being a master ensuite. Tasteful upgrades such as Designer influenced ceramic tiles in bathrooms, custom glass shower doors, hardwood flooring throughout, sliding barn door to separate laundry room with new washer/dryer/sink, a custom kitchen with Quartz countertops, Stainless Steel appliances, upgraded lighting, wiring and plumbing throughout, ElectricFireplace. NEW roof shingles in 2023, upgraded R-61 attic insulation, Energy-Star Low-E windows & doors, New AC and Tankless hot water tank-Owned/NOT rented. (No monthly rental fees to worry about) New front and rear wooden decks great for entertaining, lots of parking for 4 cars on the brand-new asphal
$ 699,900
5045 Michener Road, Fort Erie Crystal Beach, ON, L0S 1R0 house for sale | Listing ID X13454 | Royal LePage
View photo
House · for sale
$ 1,495,000
5045 Michener Road, Fort Erie Crystal Beach, ON, L0S 1R0 house for sale | Listing ID X13454 | Royal LePage
Fort Erie
· House
· Patio · Garden · Office room · Fireplace
Fort Erie · House · Patio · Garden · Office room · Fireplace
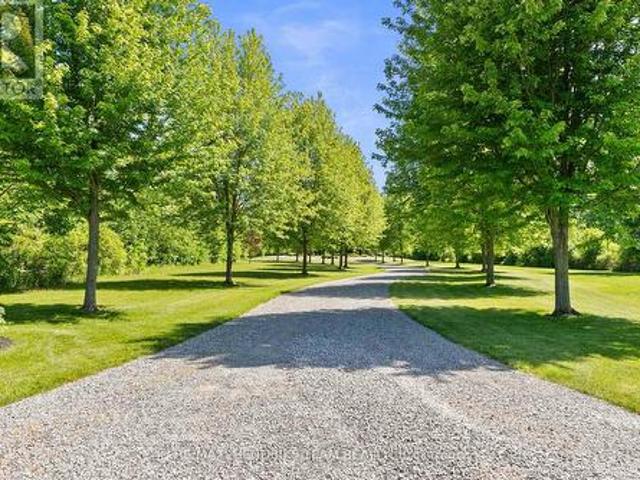
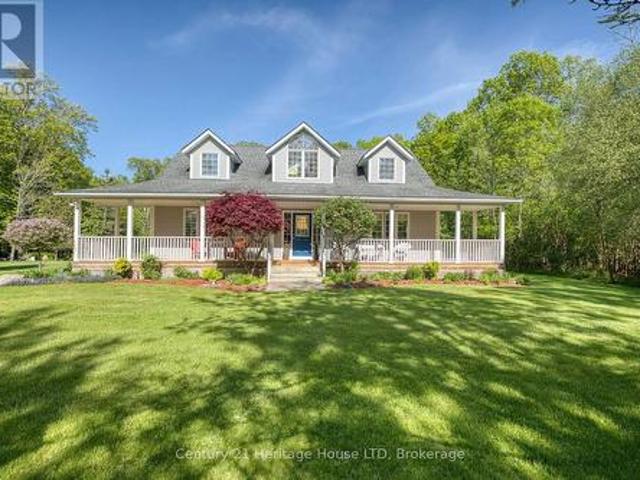
Imagine waking up to pure serenity everyday. The feeling of complete privacy makes this home so special. The entrance to this 11.8 acre property offers an amazing presentation of professional landscaping and prestigious architecture. A meandering tree lined driveway leads its way to a stately custom built bungalow with an impressive arched entranceway and covered front porch. Inside, a bright foyer opens with sightlines to the backyard which showcases its natural surroundings. The living room features cathedral ceilings and a floor to ceiling stone fireplace with gas insert. This space flows into a formal dining area with sliding glass doors accessing the back patio. The kitchen is designed for convenience, comfort and entertaining. It also offers a panoramic view of the front yard and gardens. A lofted upper level provides flexible space for home office use or lounge. The oversized primary suite includes a walk in closet and five piece ensuite and connects directly to the covered porc
$ 1,495,000
3919 Mitchell Crescent, Fort Erie Black Creek, ON, L0S 1S0 house for sale | Listing ID X13209 | Royal LePage
View photo
House · for sale
$ 749,999
3919 Mitchell Crescent, Fort Erie Black Creek, ON, L0S 1S0 house for sale | Listing ID X13209 | Royal LePage
Fort Erie
· House
· Patio · Garden · Deck
Fort Erie · House · Patio · Garden · Deck
Welcome to 3919 Mitchell Crescent, a stunning two-storey semi-detached home located in the highly desirable Black Creek community. Built in 2022 by award-winning builder Rinaldi Homes, this property showcases exceptional craftsmanship, thoughtful upgrades and over 2,900sqft of beautifully finished living space designed for modern living. The main floor features 9ft ceilings with an open-concept layout enhanced by premium finishes, custom lighting and an upgraded kitchen complete with a large island, quartz counters and sleek cabinetry, perfect for everyday living or upscale entertaining. Oversized windows with custom remote controlled blinds flood the space with natural light, while upgraded flooring and finishes add a refined, luxury feel throughout. Sliding patio doors lead to a covered deck overlooking the private backyard oasis. Upstairs, the spacious primary suite impresses with a spa-like ensuite showcasing floor-to-ceiling tile, a glass-enclosed shower and a deep soaker tub. Two
$ 749,999
273 High Street, Fort Erie Central, ON, L2A 3R4 house for sale | Listing ID X13493 | Royal LePage
View photo
House · for sale
$ 899,850
273 High Street, Fort Erie Central, ON, L2A 3R4 house for sale | Listing ID X13493 | Royal LePage
Fort Erie
· House
· Cellar
Fort Erie · House · Cellar
Nestled near the USA border, this distinctive property offers a rare gem on nearly an acre, equipped with city sewer, water, and natural gas. The potential for lot severance or the addition of up to three accessory dwelling units (ADUs) in Fort Erie comes with a separate road entrance, making construction easy. This space is perfect for a multi-generational home, providing convenient access for in-laws and room for ADUs. The house is set back from the road, ensuring both privacy and easy access to the Peace Bridge and Buffalo Airport, which is ideal for commuters. With five spacious bedrooms above grade, including two on the main level for easier access, family members will find plenty of comfort. The unspoiled basement offers additional potential for living space or an in-law suite. Enjoy stunning views and proximity to Lake Erie. The lot's size and flexibility make it an excellent canvas, allowing for the possibility of adding granny suites or generating rental income from the back,
$ 899,850
801 Burwell Street, Fort Erie Lakeshore, ON, L2A 0E3 house for sale | Listing ID X12713 | Royal LePage
View photo
House · for sale
$ 489,900
801 Burwell Street, Fort Erie Lakeshore, ON, L2A 0E3 house for sale | Listing ID X12713 | Royal LePage
Fort Erie
· House
· Deck · Parking · Cellar
Fort Erie · House · Deck · Parking · Cellar
The Rose'. A new model in Phase 4 of the Peace Bridge Village development by Ashton Homes. This modern bungaloft offers an open-concept layout with kitchen, dinette, and great room. Sliding doors from the great room and the main-floor primary bedroom lead to the rear deck. Three bedrooms in total, including a main-floor primary and two upper-level bedrooms. The upper level also features a desk area by the window with ample natural light. Two four-piece bathrooms, one on each level. Unfinished basement with bathroom rough-in, laundry area, and potential for future finishing or storage. Attached garage, paved driveway, covered front porch, and rear deck. Kitchen includes stainless steel appliances and a wrap-around counter facing the dinette. Primary bedroom features a walk-in closet. Close to all amenities, schools, QEW, and the border. (Id: 27)
$ 489,900
4112 Rebstock Road, Fort Erie Crystal Beach, ON, L0S 1B0 house for sale | Listing ID X13043 | Royal LePage
View photo
House · for sale
$ 939,900
4112 Rebstock Road, Fort Erie Crystal Beach, ON, L0S 1B0 house for sale | Listing ID X13043 | Royal LePage
Fort Erie
· House
· Patio · Garden · Parking · Cellar
Fort Erie · House · Patio · Garden · Parking · Cellar
Incredible opportunity in Crystal Beach. A truly one-of-a-kind home with built-in income potential. This 2,317 sq. ft. Home to be built offers a rare and highly functional layout, featuring a spacious 2-bedroom, 2-bath main residence plus a fully self-contained 1-bedroom apartment above the garage. Ideal for multi-generational living or generating rental income (short. Or long-term). The 1,546 sq. ft. Main floor showcases a bright, open-concept kitchen, dining, and living space with 9 ft. Ceilings, large windows, and a patio door leading to the backyard. The primary suite includes a generous walk-in closet and private ensuite, while the second bedroom offers ensuite privilege. A full unfinished basement with cold cellar provides excellent potential for additional living space or storage. The 771 sq. ft. Upper apartment is completely separate, with no shared interior access, and includes its own private entrance, laundry, large bedroom with walk-in closet, and an open-concept kitchen, d
$ 939,900
3564 Hill Street, Fort Erie Stevensville, ON, L0S 1S0 hous.
View photo
House · for sale
$ 709,999
3564 Hill Street, Fort Erie Stevensville, ON, L0S 1S0 hous.
Fort Erie
· 3 Bedrooms · 2 Baths · House
· Patio · Garden · Deck · Parking · Cellar
Fort Erie · 3 Bedrooms · 2 Baths · House · Patio · Garden · Deck · Parking · Cellar
Seldom offered Stevensville location. Central to both Niagara Falls and Fort Erie. Moments to QEW. Close to award winning school, park and Community Centre. Well maintained. Many recent updates. Kitchen redo in 2022 features beautiful backslash and quartz countertops. Main level flooring 2021. Spa like main bath redone in 2022. Bay windows and patio doors 2021. New blinds 2022. Bright open concept interior has been freshy painted. Vaulted ceilings. 2+1 spacious Bedrooms. 2 Baths. Home offers lots of storage. Patio doors from kitchen lead to a two tiered deck and fully fenced backyard. Shed is included providing extra backyard storage. Fully finished basement offers a 3rd bedroom and 2nd bath. Attached garage has additional overhead storage. 10 minutes to new Niagara Falls hospital. (id:27). Still available at ListedBuy!
$ 709,999
212 Holloway Bay Road S, Port Colborne Sherkston, ON, L0S 1R0 house for sale | Listing ID X13167 | Royal LePage
View photo
House · for sale
$ 625,000
212 Holloway Bay Road S, Port Colborne Sherkston, ON, L0S 1R0 house for sale | Listing ID X13167 | Royal LePage
Fort Erie
· House
· Fireplace
Fort Erie · House · Fireplace
Tucked away in the heart of Sherkston, this fully updated and winterized home offers the perfect blend of peaceful, up north charm and convenient access to beaches, Lake Erie, and local amenities. Surrounded by mature trees, the property feels like a private retreat while still being just minutes from everything you need. Inside, soaring vaulted ceilings in every room create an open, airy atmosphere throughout the home, while exposed beams and hardwood flooring add warmth and character. The open concept layout is designed for both comfortable everyday living and effortless entertaining, filled with natural light that enhances the inviting feel of the space. The updated kitchen features ample cabinetry, a large island, and great flow into the main living area, where a stunning stone fireplace serves as the centerpiece of the home. A separate laundry and mudroom adds everyday functionality and convenience. Outside, exterior soffit puck lighting adds to the curb appeal and creates a welco
$ 625,000
910 Holloway Bay Road, Fort Erie Mulgrave, ON, L0S 1N0 house for sale | Listing ID X13541 | Royal LePage
View photo
House · for sale
$ 859,000
910 Holloway Bay Road, Fort Erie Mulgrave, ON, L0S 1N0 house for sale | Listing ID X13541 | Royal LePage
Fort Erie
· House
· Patio · Garden · Office room · Deck
Fort Erie · House · Patio · Garden · Office room · Deck
Built in 2008, this charming bungalow sits on nearly 3.5 picturesque acres, offering the perfect setting for a hobby farm, equestrian use, or simply space to breathe. With no shortage of unobstructed views, this home has been meticulously maintained and offers the perfect blend of privacy, space, and rural charm, just minutes to town amenities. The main level features a thoughtful layout, with a designated dining room overlooking the front porch, the perfect spot to capture the remarkable sunsets. A wood-burning stove and two spacious bedrooms complete the main floor, with the principal bedroom featuring an ensuite with a corner soaker tub. The kitchen overlooks the large rear deck, and the patio doors allow a seamless flow into the rear yard. Bright living spaces and large windows capture the surrounding countryside. The finished lower level includes an additional bedroom, ideal for guests, extended family, or a home office, along with plenty of storage and flexible living space. The
$ 859,000
115 3 Townline Road, Fort Erie Black Creek, ON, L0S 1S1 house for sale | Listing ID X12817 | Royal LePage
View photo
House · for sale
$ 324,900
115 3 Townline Road, Fort Erie Black Creek, ON, L0S 1S1 house for sale | Listing ID X12817 | Royal LePage
Fort Erie
· House
· Fireplace · Swimming pool
Fort Erie · House · Fireplace · Swimming pool
115 TAMARACK Enjoy the best of Adult Living at 3033 Townline Rd Unit 115 Step into modern comfort with this beautifully updated home featuring spacious primary rooms that offer a bright and welcoming atmosphere. Move-in ready and thoughtfully designed, this home is nestled in desirable Black Creek Leisure Homes and adult lifestyle community that combines convenience with charm. Spacious, stylish and full of perks! This beautifully designed home features large primary rooms, an open-concept living and kitchen area, and convenient in-suite laundry. The oversized primary bedroom easily accommodates a California King bed, with plenty of space left for a cozy sitting area by the gas fireplace. The expansive bathroom includes double sinks for added comfort and convenience. Located in the sought-after Black Creek community, you'll enjoy access to incredible amenities including not one, but two saltwater pools (indoor and outdoor), a lively recreation center with a full calendar of volunteer-l
$ 324,900
508 Prospect Point Road N, Fort Erie, ON, L0S 1N0 house for sale | Listing ID X13436 | Royal LePage
View photo
House · for sale
$ 559,900
508 Prospect Point Road N, Fort Erie, ON, L0S 1N0 house for sale | Listing ID X13436 | Royal LePage
Fort Erie
· House
· Garden · Parking · Deck · Cellar
Fort Erie · House · Garden · Parking · Deck · Cellar
Your Everyday Escape Starts Here! Tucked away on nearly an acre of beautifully landscaped property, this charming three-bedroom bungalow offers the perfect blend of privacy, nature, and convenience. As you arrive via the generous U-shaped driveway, you'll immediately appreciate the home's inviting setting, positioned well back from the road and surrounded by professionally designed perennial gardens that provide colour and interest throughout the seasons. Step inside to discover a bright, freshly painted interior where large windows showcase stunning panoramic views of the surrounding woodland. Designed for easy one-floor living, the home features main-floor laundry, a functional galley-style kitchen, and a comfortable layout filled with natural light. A detached garage and full basement with a separate entrance provide excellent storage and future possibilities. The kitchen opens directly onto a spacious newer deck overlooking the peaceful backyard, an ideal spot for morning coffee, o
$ 559,900
9 Phipps Street, Fort Erie Central, ON, L2A 2V1 house for sale | Listing ID X13111 | Royal LePage
View photo
House · for sale
$ 499,900
9 Phipps Street, Fort Erie Central, ON, L2A 2V1 house for sale | Listing ID X13111 | Royal LePage
Fort Erie
· House
· Patio · Garden · Deck · Air conditioning · Equipped kitchen
Fort Erie · House · Patio · Garden · Deck · Air conditioning · Equipped kitchen
Welcome to 9 Phipps Street in the North End of Town and just steps away from the Niagara River with many Beautiful Indirect Water Views and The Friendship Walking Trail. This 1 1/2 Storey Home features Open Concept Eat-In Kitchen w/Quartz Countertops w/Newer Dishwasher & Garburator, Dining Room, Living Room with Bamboo Flooring, 2 Bedrooms, Main Floor Laundry, 2 Baths with a Bonus Family Sitting Room or a possible Main Floor 3rd Bedroom with Walk Out Patio Doors to your Back Yard. Upgrades Include: Windows. M/F Bath, Bedroom, Hallway (2025), Composite Front Covered Porch Deck, Vinyl Rails, Soffit, Fascia & Eaves, Gutter Guards (2024), Furnace, Roof (2023), a/c (2022), Back Window & Sliding Glass Door, Vinyl Floor, Closets (2020), Other Windows & Doors, Landscaping, Main Floor New Subfloor & Bamboo Flooring, Kitchen with Quartz Countertop, Washer, Dryer, Appliances (2015-2016) & Much Much More! Close to all amenities, 10 Minutes to the QEW and Peace Bridge to USA. Call for your viewing
$ 499,900
Unit M 3033 Townline Road, Fort Erie, ON, L0S 1S1 house for sale | Listing ID X13242 | Royal LePage
View photo
House · for sale
$ 399,900
Unit M 3033 Townline Road, Fort Erie, ON, L0S 1S1 house for sale | Listing ID X13242 | Royal LePage
Fort Erie
· House
· Patio · Fireplace · Sauna · Deck · Swimming pool
Fort Erie · House · Patio · Fireplace · Sauna · Deck · Swimming pool
Welcome to Black Creek by Parkbridge, a well-established land lease community in Stevensville, Ontario, minutes from Niagara Falls, Lake Erie, and the QEW. This detached bungalow offers 2 beds, 2 baths 1,100 sq. Ft. of bright, open-concept living designed for effortless single-floor living. Choose from two thoughtfully designed models, Evergreen A and Evergreen B, both featuring vaulted ceilings, a king-sized primary bedroom with walk-in closet, open-concept kitchen, laminate flooring throughout, and an optional gas fireplace. Sliding patio doors lead to an optional wood deck, perfect for enjoying the quiet surroundings. This home delivers true ground-floor living with no stairs. Residents enjoy access to a resort-style 12,000 sq. Ft. private community centre featuring indoor and outdoor pools, fitness facilities, whirlpool spa, Swedish saunas, pickleball and tennis courts, library, games room, and fully equipped kitchen. All within a professionally managed community backed by QuadReal
$ 399,900
3549 Canfield Crescent, Stevensville, ON, L0S 1S0 house for sale | Listing ID 40846 | Royal LePage
View photo
House · for sale
$ 899,900
3549 Canfield Crescent, Stevensville, ON, L0S 1S0 house for sale | Listing ID 40846 | Royal LePage
Fort Erie
· House
· Parking · Cellar
Fort Erie · House · Parking · Cellar
Welcome to 3549 Canfield Crescent, a custom-built two-storey home completed in 2022, offering 1,750 sq ft of thoughtfully designed living space in a safe, family-friendly neighbourhood just minutes from the new hospital and with convenient access to the QEW. Set on a generous 53x 121 ft lot, this home combines quality craftsmanship with modern finishes throughout, featuring custom cabinetry by Artcraft Kitchens and quartz countertops across the entire home, along with high-end appliances. The open-concept main floor seamlessly connects the living, dining, and kitchen areas, complemented by a custom walk-in pantry and a functional mudroom with garage access and a built-in dog wash. Upstairs, the spacious primary bedroom includes his and hers closets and a private 3-piece ensuite, while two additional well-sized bedrooms with large closets are serviced by a 4-piece bathroom. A 2-piece powder room is conveniently located on the main level. The unfinished basement offers excellent potentia
$ 899,900
150 Elmwood Avenue, Fort Erie Crystal Beach, ON, L0S 1B0 h.
View photo
House · for sale
$ 739,900
150 Elmwood Avenue, Fort Erie Crystal Beach, ON, L0S 1B0 h.
Fort Erie
· 4 Bedrooms · 1 Bath · House
· Swimming pool · Deck · Cellar
Fort Erie · 4 Bedrooms · 1 Bath · House · Swimming pool · Deck · Cellar
Well maintained Crystal Beach bungalow. Amazing 159 X 78 corner lot. Nice quite residential neighborhood within waking distance to the beach and other wonderful local amenities. Relax anytime on the private oasis like 33 X 12 covered deck (2024) with hot tub. Other recent updates include bath redo (2024) and new eat in sized kitchen (2024) featuring butcher block counters. Bathroom skylight adds great natural light. Freshy painted throughout. Full basement offers in-law potential, saleal potential, or room for the whole family. Roughed in bath. The property has nice evergreens and low maintenance landscape. (id:27). Still available at ListedBuy!
$ 739,900
3549 Canfield Crescent, Fort Erie Black Creek, ON, L0S 1S0 house for sale | Listing ID X13539 | Royal LePage
View photo
House · for sale
$ 899,900
3549 Canfield Crescent, Fort Erie Black Creek, ON, L0S 1S0 house for sale | Listing ID X13539 | Royal LePage
Fort Erie
· House
· Parking · Cellar
Fort Erie · House · Parking · Cellar
Welcome to 3549 Canfield Crescent, a custom-built two-storey home completed in 2022, offering 1,750 sq ft of thoughtfully designed living space in a safe, family-friendly neighbourhood just minutes from the new hospital and with convenient access to the QEW. Set on a generous 53x 121 ft lot, this home combines quality craftsmanship with modern finishes throughout, featuring custom cabinetry by Artcraft Kitchens and quartz countertops across the entire home, along with high-end appliances. The open-concept main floor seamlessly connects the living, dining, and kitchen areas, complemented by a custom walk-in pantry and a functional mudroom with garage access and a built-in dog wash. Upstairs, the spacious primary bedroom includes his and hers closets and a private 3-piece ensuite, while two additional well-sized bedrooms with large closets are serviced by a 4-piece bathroom. A 2-piece powder room is conveniently located on the main level. The unfinished basement offers excellent potentia
$ 899,900
3466 River Trail, Fort Erie, ON, L0S 1S0 house for sale | Listing ID 40838 | Royal LePage
View photo
House · for sale
$ 849,000
3466 River Trail, Fort Erie, ON, L0S 1S0 house for sale | Listing ID 40838 | Royal LePage
Fort Erie
· House
· Garden · Parking · Cellar
Fort Erie · House · Garden · Parking · Cellar
Welcome to 3466 River Trail — a rare 2,000+sq ft waterfront home offering deeded water rights, a feature seldom found in today's market and a true game-changer for buyers who want full enjoyment of the river. Boaters, fishermen, and waterfront enthusiasts will appreciate the freedom to launch, dock, fish, and unwind directly from their own backyard. With the Black Creek which leads to Niagara River as your daily backdrop, every season delivers something different — from morning casts and quiet paddles to summer cruising and sunset views over the water. Equally exceptional is the oversized four-car garage, built on a true double-wide, double-deep footprint. Square footage of this scale is virtually impossible to replicate, providing room for multiple vehicles, the boat, the trailer, and all the recreational toys waterfront living invites all while keeping them warm with gas heating. A separate rear entrance and from the garage leads to a fully equipped basement workshop featuring built-
$ 849,000
2033 Niagara River Parkway, Fort Erie, ON, L2A 5M4 house for sale | Listing ID X13087 | Royal LePage
12 pictures
House · for sale
$ 1,388,000
2033 Niagara River Parkway, Fort Erie, ON, L2A 5M4 house for sale | Listing ID X13087 | Royal LePage
Fort Erie
· House
· Garden · Fireplace · Swimming pool
Fort Erie · House · Garden · Fireplace · Swimming pool
A Rare Opportunity To Own A 3700+ Sq. Ft. With Dock Rights. Panoramic River Views! Recipe For Success This Massive Kitchen Has Plenty Of Storage A Large Island And Wall To Wall Windows For Spectacular Views Of The Waterfront. The Living Room Boasts A Gorgeous Stone Wood Burning Fireplace From Floor To Ceiling, Wetbar, Plenty Of Space For Entertaining And Again Wall To Wall Windows, The Large Den Overlooks Your Meticulously Landscapted Pool Area And Private Rear Yard. This 3+3Bedrooms 4 Bathrooms Home With Hardwood, Large Master Suite With River Views And A Gas Fireplace. (Id: 27)
$ 1,388,000
2468 Sunset Drive, Fort Erie Bowen, ON, L2A 5M4 house for sale | Listing ID X13177 | Royal LePage
View photo
House · for sale
$ 1,150,000
2468 Sunset Drive, Fort Erie Bowen, ON, L2A 5M4 house for sale | Listing ID X13177 | Royal LePage
Fort Erie
· House
· Fireplace
Fort Erie · House · Fireplace
Nestled in a peaceful country setting, this beautifully maintained home showcases pride of ownership throughout and offers the perfect blend of comfort, character, and rural charm. Surrounded by 3.33 acres of nature and picturesque views, this tranquil property provides a private escape while remaining within easy reach of local amenities. The thoughtfully designed layout features a spacious primary bedroom on the main level, complete with a walk-in closet and private ensuite bath, creating a comfortable and convenient retreat. The upper level offers two additional bedrooms and a full bathroom, providing ample space for family and guests. At the heart of the home is a large eat-in kitchen warmed by a charming wood-burning stove, seamlessly connecting to the adjoining dining room-perfect for family gatherings and entertaining. The expansive living room is highlighted by a second wood-burning fireplace, creating an inviting atmosphere for relaxing evenings. Main floor laundry and 2 pc ba
$ 1,150,000
35 Butlers Drive N, Ridgeway, ON, L0S 1N0 house for sale | Listing ID 40846 | Royal LePage
View photo
House · for sale
$ 949,999
35 Butlers Drive N, Ridgeway, ON, L0S 1N0 house for sale | Listing ID 40846 | Royal LePage
Fort Erie
· House
· Cellar
Fort Erie · House · Cellar
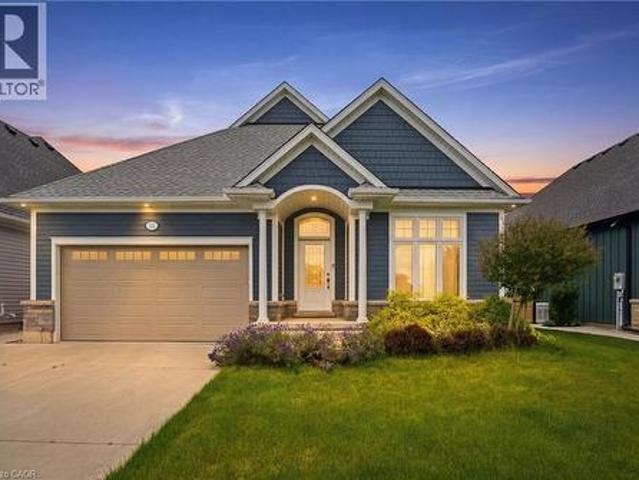
Welcome to this beautifully built 2020 bungalow, perfectly situated in a quiet, family-friendly community just minutes from the beach. Offering modern design and exceptional quality throughout, this home features soaring 9-foot ceilings and an open-concept layout that's ideal for both everyday living and entertaining. The upgraded kitchen is finished with stylish cabinetry, quality finishes, and ample workspace, while the upgraded bathrooms add a touch of luxury throughout the home. The spacious primary suite offers a walk-in closet and a private 4-piece ensuite, creating the perfect retreat at the end of the day. The unfinished basement presents an incredible opportunity to expand your living space, already framed, insulated, and complete with a bathroom rough-in, making future finishing both easy and cost-effective. Additional highlights include built-in Paradigm speakers in the living room for premium sound, an abundance of natural light, and a location that combines peaceful neighb
$ 949,999
1623 Bertie Street, Fort Erie Crescent Park, ON, L2A 5M4 house for sale | Listing ID X13413 | Royal LePage
View photo
House · for sale
$ 1,339,000
Updated
1623 Bertie Street, Fort Erie Crescent Park, ON, L2A 5M4 house for sale | Listing ID X13413 | Royal LePage
Fort Erie
· House
· Garden · Fireplace · Swimming pool · Parking · Equipped kitchen
Fort Erie · House · Garden · Fireplace · Swimming pool · Parking · Equipped kitchen
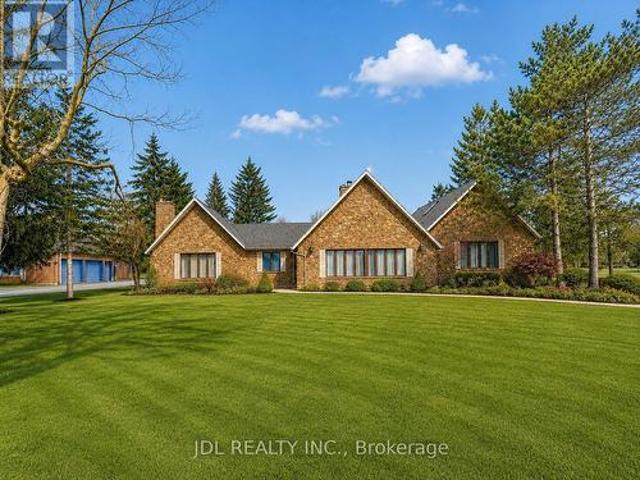
Attention golfers and lifestyle seekers! Welcome to this impressive custom-built home backing directly onto Fort Erie Golf Course, offering peaceful views from almost every room. A covered front porch welcomes you inside to a spacious foyer which opens to the dining area, kitchen, and stunning two-story great room with a gas fireplace and beautiful hardwood floors. The kitchen features quartz countertops, new appliances, a functional island with built in dishwasher, and beautiful views of the backyard and pool, making it ideal for everyday living and entertaining. The main floor also offers a 2 pc bath, laundry room also overlooking the golf course, and convenient garage access. Upstairs, the gorgeous staircase leads to an open landing overlooking the great room. The primary bedroom enjoys golf course and mature tree views, a walk-in closet, and a beautiful ensuite with a glass shower. Two additional bedrooms and a spacious bonus room above the garage provide flexible space for a theat
$ 1,339,000
226 Westwood Avenue, Fort Erie Crystal Beach, ON, L0S 1B0 house for sale | Listing ID X13036 | Royal LePage
View photo
House · for sale
$ 828,900
226 Westwood Avenue, Fort Erie Crystal Beach, ON, L0S 1B0 house for sale | Listing ID X13036 | Royal LePage
Fort Erie
· House
· Parking · Cellar
Fort Erie · House · Parking · Cellar
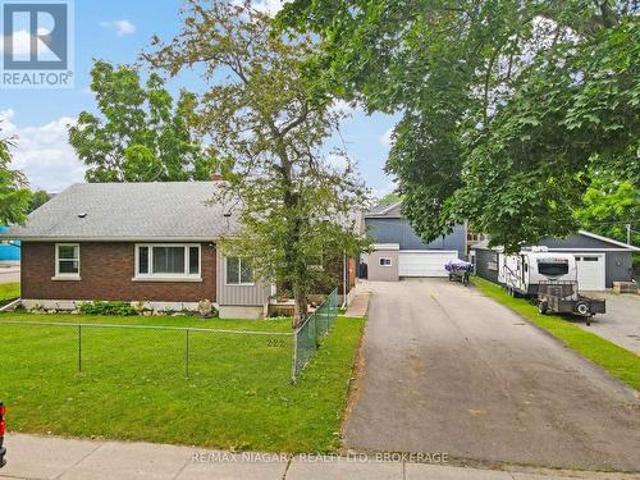
Welcome to a truly exceptional custom-built home in Crystal Beach, where sustainability, craftsmanship, and lifestyle come together. Built with meticulous attention to quality, this residence showcases modern efficiency and thoughtful design. Featuring ZIP foam-insulated walls with an additional 6' of upgraded insulation, the home offers superior energy performance year-round. Owned solar panels significantly reduce electricity costs, bringing them close to zero, and a standby natural gas generator ensures uninterrupted comfort. Designed with the future in mind, the property includes 220V wiring in the garage for electric vehicle charging. Safety is enhanced with a monitored security system and built-in safe. The main floor offers three spacious bedrooms, including a serene primary suite with a walk-in closet and ensuite bath. The second bathroom features a solar tube, filling the space with natural light. The fully finished basement offers a bright open-concept layout, built-in storag
$ 828,900
2882 Westbrook Avenue, Fort Erie Black Creek, ON, L0S 1S0 house for sale | Listing ID X13452 | Royal LePage
View photo
House · for sale
$ 499,900
2882 Westbrook Avenue, Fort Erie Black Creek, ON, L0S 1S0 house for sale | Listing ID X13452 | Royal LePage
Fort Erie
· House
· Garden · Swimming pool · Parking
Fort Erie · House · Garden · Swimming pool · Parking
Your Private Backyard Oasis Awaits! Looking for space, privacy, and the opportunity to create something truly your own? This solid all-brick home in the desirable Black Creek area sits on a massive 82' x 160' lot and offers the kind of outdoor lifestyle that's becoming harder and harder to find. Imagine spending your summers relaxing by the inground pool, entertaining in the beautifully landscaped yard, or unwinding in the 3-season sunroom complete with a cozy wood stove and peaceful views of your private backyard retreat. The oversized heated 1.5-car attached garage provides plenty of room for vehicles, hobbies, and storage. Major updates have already been taken care of, including a galvanized steel roof, furnace (with UV blacklight), and hot water tank (2024). The home also offers central vac, plus a water softening water system throughout the home, and a reverse osmosis system in the kitchen for added peace of mind. Inside, the home offers a fantastic opportunity for buyers with vis
$ 499,900

Get email alerts

Don't miss out: be the first to know about new properties

The alert was correctly created

On subscribing you accept the conditions of use and the privacy policy
Alert
Receive new ads in your inbox
Save this search
Receive alerts for new listings

We'll send you an email when we have new properties for: "Houses for sale in Fort Erie"

The alert was correctly created

Ridgeway
Crystal Beach, Fort Erie
Get email alerts and be the first to see new listings
Required field
On subscribing I accept the terms of the privacy policy
Perfect! You'll soon start receiving new listings via email
Alert
Receive an email when we have new ads for Houses for sale in Fort Erie
Save this search
Filters

Bedrooms

Area (sq.ft)

sq.ft
sq.ft

Price

$
$

Filter by property type

Bathrooms

Clear all filters
Receive notifications when new entries are published.