1,914 houses for sale in Fort Erie

3907 Alexandra Road, Fort Erie Crystal Beach, ON, L0S 1B0 house for sale | Listing ID X13638 | Royal LePage
View photo
House · for sale
$ 420,000
3907 Alexandra Road, Fort Erie Crystal Beach, ON, L0S 1B0 house for sale | Listing ID X13638 | Royal LePage
Fort Erie
· House
· Patio · Garden
Fort Erie · House · Patio · Garden
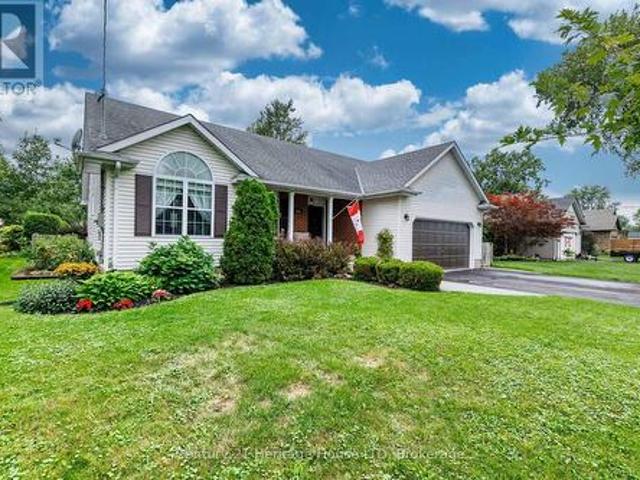
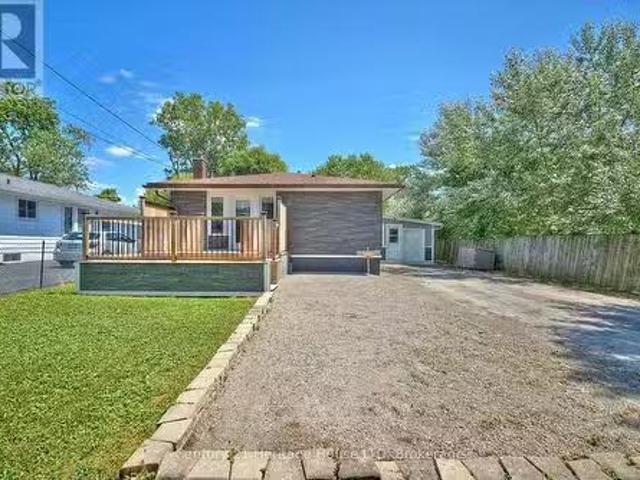
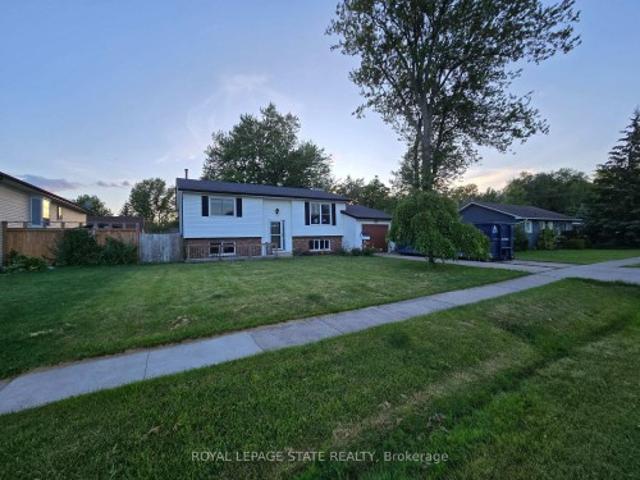
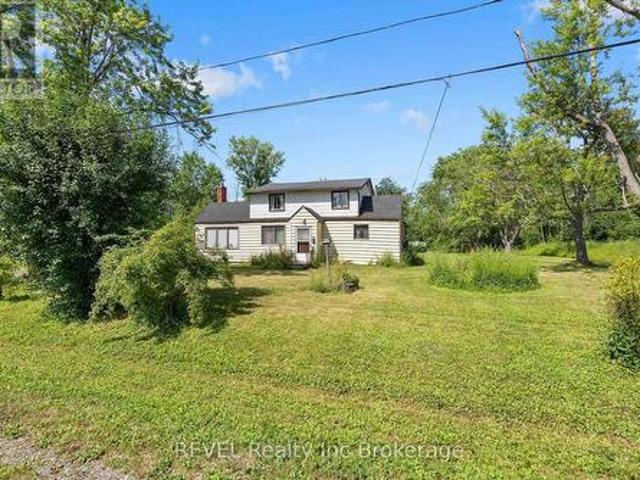
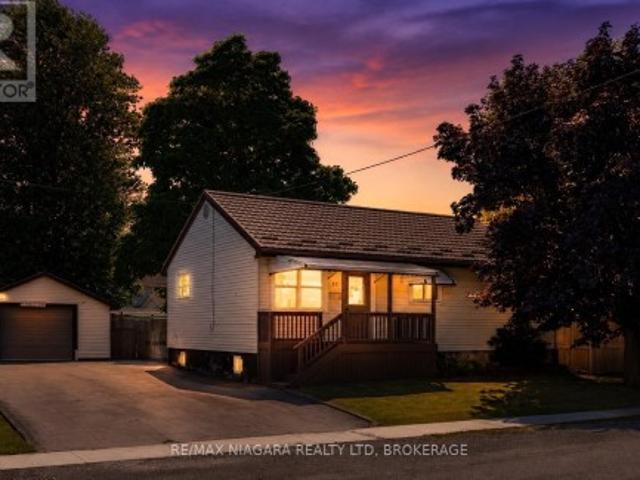
Situated in a quaint area of Crystal Beach, five minutes to the beach you will find this charmed 1.5 storey with enclosed porch, 3 bedrooms including loft, eat in kitchen and 4pc bath. Rear patio out to perennial gardens and lots spreading to 105 foot frontage with potential to sever. Estate being sold as is. Originally was three lots and has R2B zoning. Value in land (id: 27)
$ 420,000
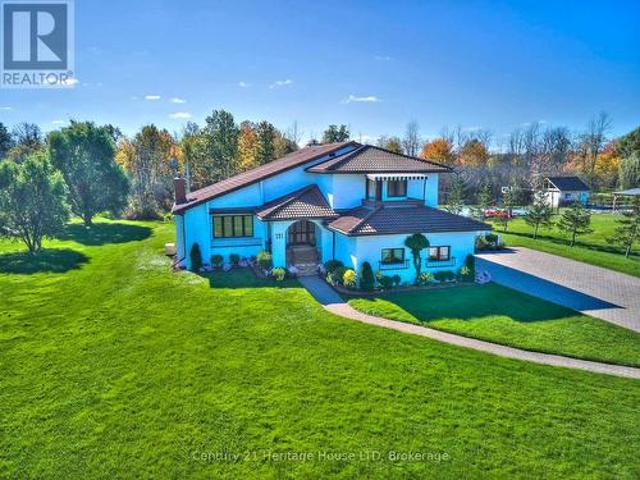
191 Cairns Crescent, Fort Erie Bowen, ON, L2A 5M4 house for sale | Listing ID X13234 | Royal LePage
View photo
House · for sale
$ 830,000
191 Cairns Crescent, Fort Erie Bowen, ON, L2A 5M4 house for sale | Listing ID X13234 | Royal LePage
Fort Erie
· House
· Garden · Office room · Fireplace · Parking
Fort Erie · House · Garden · Office room · Fireplace · Parking
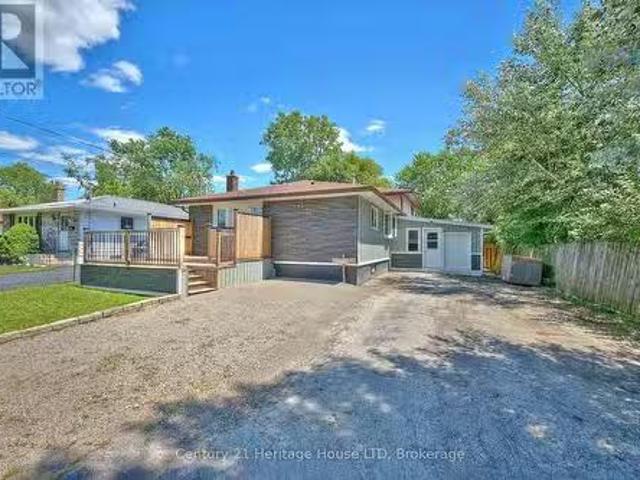
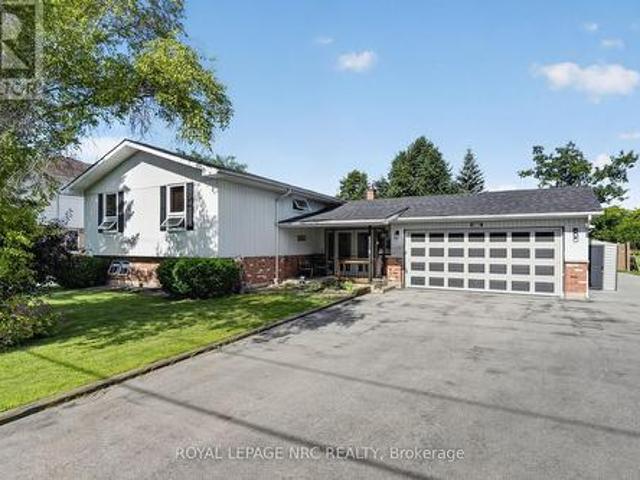
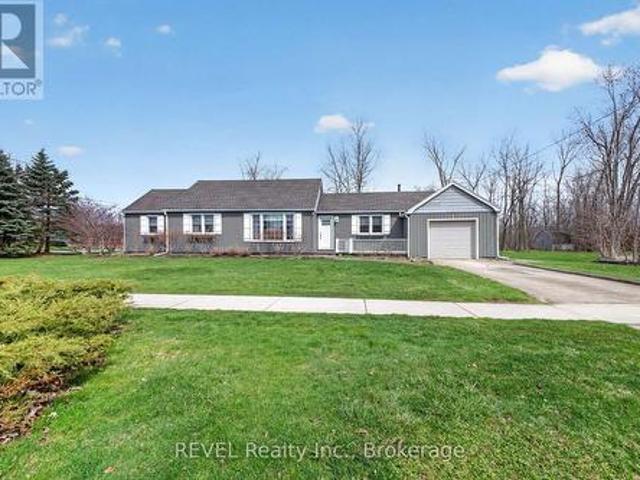
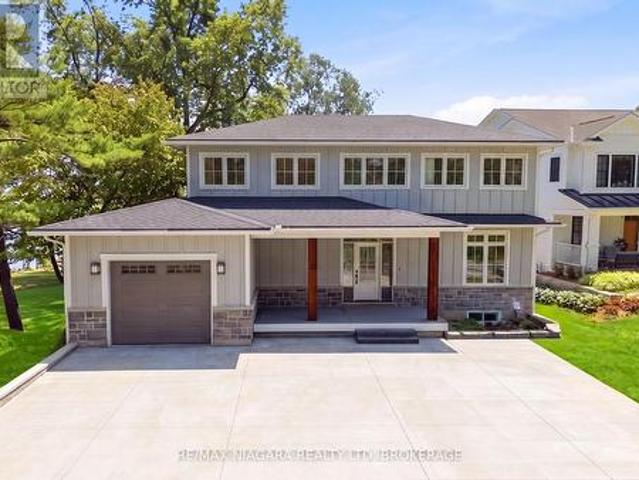
Welcome to 191 Cairns Crescent. A one-of-a-kind custom-built home, where Mediterranean-inspired charm meets exceptional craftsmanship! Nestled on a private 3/4 acre lot just a short stroll from the Niagara River, this meticulously maintained 3-bedroom + office, 2-bathroom residence has been lovingly cared for since it was built. Step inside to discover warm, inviting living spaces designed for both everyday comfort and entertaining. The elegant formal dining and sitting room features rich parquet flooring, French doors, and a stunning marble wood-burning fireplace. The spacious eat-in kitchen overlooks a sunken living room with a second fireplace and flows seamlessly into a bright three-season sunroom, offering peaceful views of the beautifully landscaped backyard. The main floor also features a convenient laundry/mudroom, a 3-piece bathroom, and an attached double-car garage. Upstairs, you'll find three generously sized bedrooms, a fourth room which can be used as a bedroom/office/cra
$ 830,000
3310 Bethune Avenue, Fort Erie Ridgeway, ON, L0S 1N0 house for sale | Listing ID X13752 | Royal LePage
View photo
House · for sale
$ 999,000
3310 Bethune Avenue, Fort Erie Ridgeway, ON, L0S 1N0 house for sale | Listing ID X13752 | Royal LePage
Fort Erie
· House
· Patio · Garden · Fireplace
Fort Erie · House · Patio · Garden · Fireplace
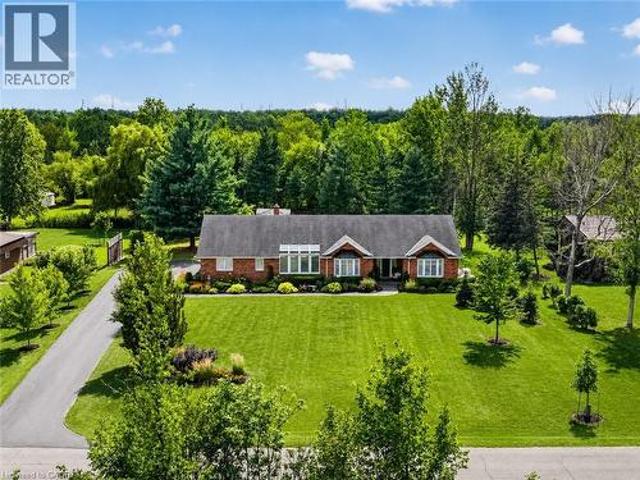
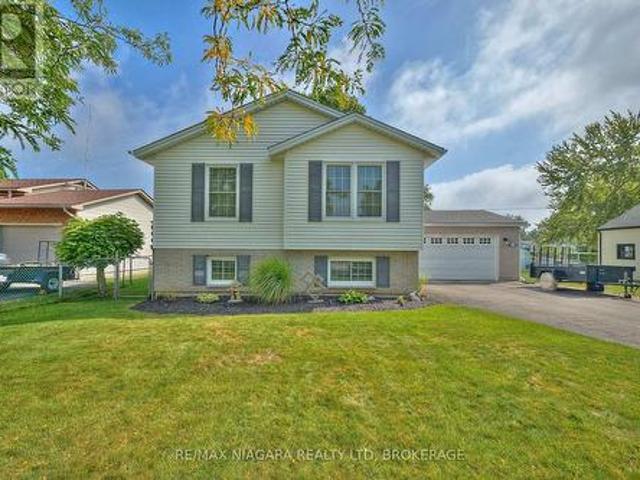
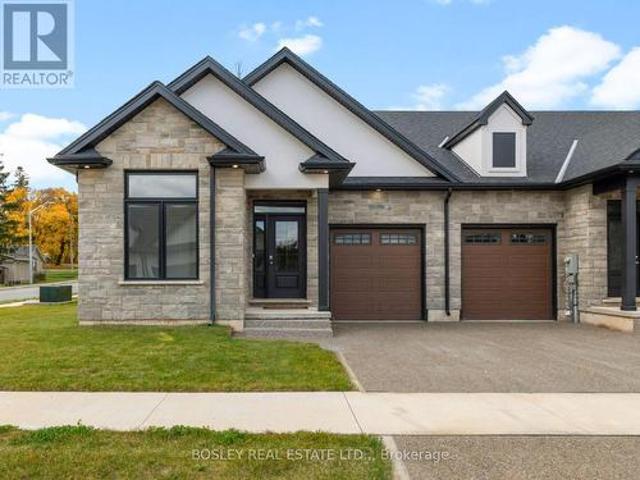
Welcome to this stunning, newly built bungalow in one of Ridgeway's most desirable neighbourhoods-where modern luxury, thoughtful design, and an unbeatable location come together. Nestled in a quiet, safe community just minutes from the beach and Friendship Trail, this exceptional home offers over 3,100 sq. Ft. of beautifully finished living space. Step inside to a bright, open-concept main floor filled with natural light and finished with warm, light-oak engineered hardwood and elegant gold hardware. The impressive living room features soaring 10-ft vaulted ceilings, expansive windows, and a sleek gas fireplace creating a stylish and inviting focal point. The gorgeous chef-inspired kitchen is truly the heart of the home, featuring a stunning 9-ft waterfall-edge island, abundant cabinetry, stainless steel appliances, and seamless flow into the dining area. Large sliding doors lead directly to the private backyard patio, making indoor-outdoor entertaining effortless. The main floor offe
$ 999,000
3571 Whispering Woods Trail, Fort Erie Ridgeway, ON, L0S 1N0.
View photo
House · for sale
$ 979,000
3571 Whispering Woods Trail, Fort Erie Ridgeway, ON, L0S 1N0.
Fort Erie
· 4 Bedrooms · 3 Baths · House
Fort Erie · 4 Bedrooms · 3 Baths · House
Welcome to this exquisite 3-year-old bungalow, a true gem nestled in a highly desirable area that promises an unparalleled lifestyle. Imagine living moments away from pristine beaches, expansive walking and biking trails, charming boutique shops, and a diverse array of culinary delights. This stunning home offers the unique advantage of a private, full in-law suite with its own entrance, featuring two spacious bedrooms, a dedicated kitchen, a separate dining area, a full bath, and a versatile livingoffice space perfect for extended family or generating saleal income. The main level is designed for ultimate comfort and sophistication, boasting a convenient laundry room, 2 bedrooms, and a luxurious primary suite that serves as a private oasis. This serene retreat includes an oversized ensuite bathroom and a substantial walk-in closet. The heart of the home is an inviting, open-concept living area, seamlessly connecting the bright living room, elegant dining space, and a chef-inspired kit
$ 979,000
3806 Ryan Avenue, Fort Erie Crystal Beach, ON, L0S 1B0 house for sale | Listing ID X13732 | Royal LePage
View photo
House · for sale
$ 729,900
3806 Ryan Avenue, Fort Erie Crystal Beach, ON, L0S 1B0 house for sale | Listing ID X13732 | Royal LePage
Fort Erie
· House
· Patio · Garden · Fireplace · Deck
Fort Erie · House · Patio · Garden · Fireplace · Deck
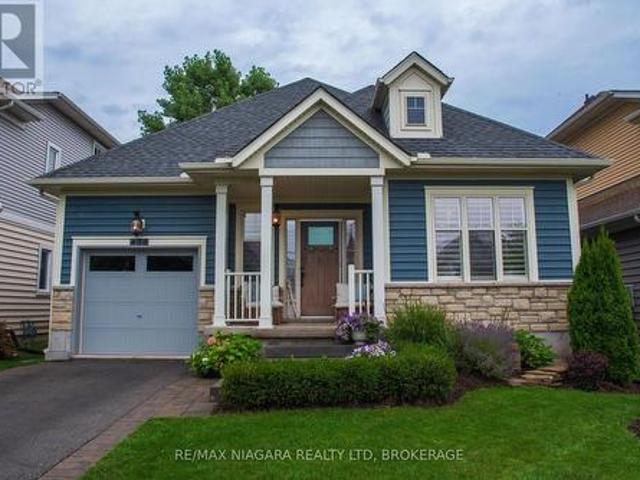
Welcome to one of the prettiest stretches of new homes in Crystal Beach! Bright, colourful and classic designs, all on a quiet street moments from the sand! This 1775 sf 3 bedroom 2.5 bath bungaloft is situated on a large 52' lot and is in better than new condition, having been lovingly maintained both inside and out. You'll step into a large open concept living area complete with gas fireplace, hardwood floors and soaring 18' high ceilings, with a loft area looking down to below, with 9' ceilings throughout the rest of the main floor. Off the living room is a beautiful custom eat in kitchen with island, and a patio door to an elevated rear deck and fenced in yard. The main floor also features the primary bedroom suite with lots of natural light, a beautiful ensuite with double vanity and a custom tile shower as well as large closets. Laundry and an additional 2 pc powder room round round out this level. Upstairs you'll find 2 large bedrooms and another 4 pc bath, as well as a small si
$ 729,900
187 3 Townline Road, Fort Erie Black Creek, ON, L0S 1S1 house for sale | Listing ID X12580 | Royal LePage
View photo
House · for sale
$ 279,900
187 3 Townline Road, Fort Erie Black Creek, ON, L0S 1S1 house for sale | Listing ID X12580 | Royal LePage
Fort Erie
· House
· Garden · Sauna · Swimming pool · Deck
Fort Erie · House · Garden · Sauna · Swimming pool · Deck
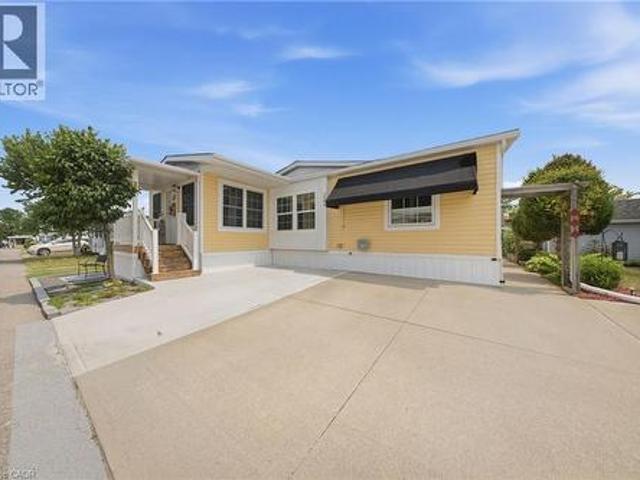
Live the lifestyle that Black Creek Community has to offer. So many activities and social gatherings, indoor and outdoor pools, hot tub, cards, sauna, shuffle board, yoga, pool tables, darts, horse shoes, tennis, a game room, library, dances and much more. This unit has new flooring, new paint, new back deck, 5 new windows, new soaker tub, new light fixtures, new under unit heating. This unit is at the back of the community with no rear neighbours. Nice and private back yard with a large shed. Land lease fee plus taxes is $985.46 per month for the new purchaser. Water is billed quarterly. (Id: 27)
$ 279,900
621 Parkdale Avenue, Fort Erie Crescent Park, ON, L2A 5B3 house for sale | Listing ID X13748 | Royal LePage
View photo
House · for sale
$ 769,000
621 Parkdale Avenue, Fort Erie Crescent Park, ON, L2A 5B3 house for sale | Listing ID X13748 | Royal LePage
Fort Erie
· House
· Garden · Fireplace · Swimming pool · Deck
Fort Erie · House · Garden · Fireplace · Swimming pool · Deck
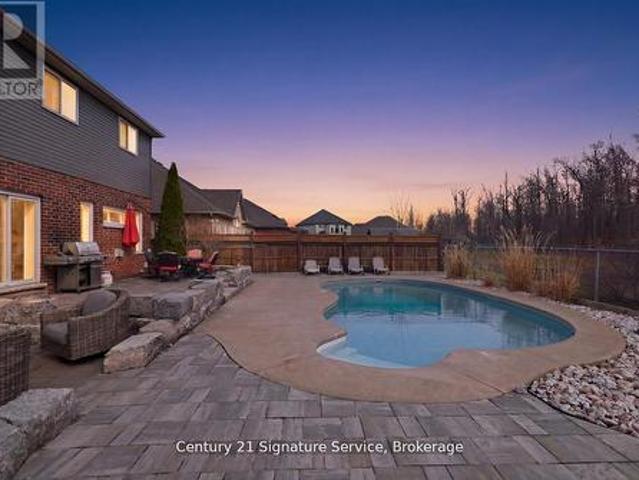
Desirable Fort Erie location! Welcome to this spacious and well appointed 5 bedroom, two four piece bathroom BUNGALOW, offering comfortable family living with plenty of room to grow. The large foyer offers plenty of space for your guests. The main level features open concept dining, large living room area with cathedral ceilings, gas fireplace and new kitchen appointed with quartz counters, soft close cabinets, even a convenient cabinet for your small appliances. Plenty of natural light. New sliding glass door leads to a large deck, gazebo, hot tub and a fully fenced well landscaped private back yard. Large garden shed for all your tools. Tuck the kids in or early to bed, a sliding door offers privacy to the ensuite, bedrooms and bath rooms. Many windows have been recently replaced, new front entry door, both bathrooms have been updated. The main level is carpet free with beautiful tile and gleaming hardwood floors. The lower level is ideal for an in-law suite. Large family room with g
$ 769,000
296 Rose Avenue, Fort Erie Crescent Park, ON, L2A 4M1 hous.
View photo
House · for sale
$ 585,000
296 Rose Avenue, Fort Erie Crescent Park, ON, L2A 4M1 hous.
Fort Erie
· 5 Bedrooms · 3 Baths · House
· Fireplace · Swimming pool · Cellar
Fort Erie · 5 Bedrooms · 3 Baths · House · Fireplace · Swimming pool · Cellar
MOTIVATED SELLER! Ideal Multi-Generational Home or Investment Opportunity! Well-maintained 2-family property located near Lake Erie beaches and Waverly Beach Park. The front bungalow features 2 bedrooms, 4pc bath, large living room, recently updated kitchen with granite counters and a 3-season room with hot tub. As well as a finished basement wrec room with gas fireplace and additional 4pc bath. Attached to this wonderful home is a 2-storey in-law offering 3 bedrooms, kitchen, living room, 4pc bath, and main floor laundry. Each unit has separate utilities. All appliances included.Conveniently located near shopping, the Friendship Trail, QEW access, and the Peace Bridge. A perfect setup for extended families or saleal income! (id:27). Still available at ListedBuy!
$ 585,000
233 Cairns Crescent, Fort Erie, ON, L2A 5M4 house for sale | Listing ID 40856 | Royal LePage
View photo
House · for sale
$ 1,150,000
233 Cairns Crescent, Fort Erie, ON, L2A 5M4 house for sale | Listing ID 40856 | Royal LePage
Fort Erie
· House
· Patio · Garden · Parking · Fireplace · Swimming pool
Fort Erie · House · Patio · Garden · Parking · Fireplace · Swimming pool
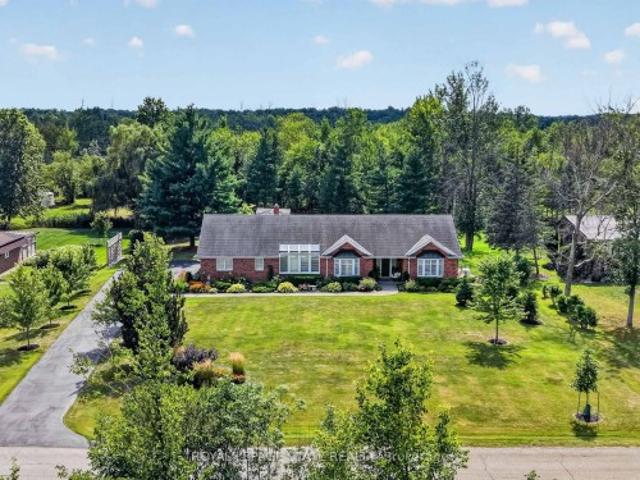
Welcome to 233 Cairns Crescent! Beautifully updated and meticulously maintained custom-built brick bungalow nestled on over an acre of private, professionally landscaped grounds just off the Niagara Parkway. With no rear neighbours and steps to the Niagara River & Miller's Creek Marina, this is Niagara living at its finest. The spacious home features a stunning chef-inspired kitchen with granite counters, custom copper range hood & quality appliances. Extensive updates include new flooring, updated bathrooms with Toto toilets, and windows fitted with California shutters. Enjoy a formal dining room and cozy family room with wool tartan carpet and gas fireplace. The lower level offers exceptional in-law potential with a separate entrance, kitchen & laundry rough-ins, full bath, rec room & large storage/utility room. Enjoy the covered porch, stamped concrete walkways & patio, hot tub and mature gardens. Other notable features include a heated double garage with large drain pit, whole hous
$ 1,150,000
233 Cairns Crescent, Fort Erie, ON, L2A 5M4 house for sale | Listing ID X13688 | Royal LePage
View photo
House · for sale
$ 1,150,000
233 Cairns Crescent, Fort Erie, ON, L2A 5M4 house for sale | Listing ID X13688 | Royal LePage
Fort Erie
· House
· Patio · Garden · Parking · Fireplace · Swimming pool
Fort Erie · House · Patio · Garden · Parking · Fireplace · Swimming pool
Welcome to 233 Cairns Crescent! Beautifully updated and meticulously maintained custom-built brick bungalow nestled on over an acre of private, professionally landscaped grounds just off the Niagara Parkway. With no rear neighbours and steps to the Niagara River & Miller's Creek Marina, this is Niagara living at its finest. The spacious home features a stunning chef-inspired kitchen with granite counters, custom copper range hood & quality appliances. Extensive updates include new flooring, updated bathrooms with Toto toilets, and windows fitted with California shutters. Enjoy a formal dining room and cozy family room with wool tartan carpet and gas fireplace. The lower level offers exceptional in-law potential with a separate entrance, kitchen & laundry rough-ins, full bath, rec room & large storage/utility room. Enjoy the covered porch, stamped concrete walkways & patio, hot tub and mature gardens. Other notable features include a heated double garage with large drain pit, whole hous
$ 1,150,000
296 Rose Avenue, Fort Erie Crescent Park, ON, L2A 4M1 inve.
View photo
House · for sale
$ 585,000
$ 70/sq.ft
296 Rose Avenue, Fort Erie Crescent Park, ON, L2A 4M1 inve.
Fort Erie
· 8,267 sq.ft · 2 Bedrooms · House
· Fireplace · Swimming pool · Cellar
Fort Erie · 8,267 sq.ft · 2 Bedrooms · House · Fireplace · Swimming pool · Cellar
MOTIVATED SELLER! Ideal Multi-Generational Home or Investment Opportunity! Well-maintained 2-family property located near Lake Erie beaches and Waverly Beach Park. The front bungalow features 2 bedrooms, 4pc bath, large living room, recently updated kitchen with granite counters and a 3-season room with hot tub. As well as a finished basement wrec room with gas fireplace and additional 4pc bath. Attached to this wonderful home is a 2-storey in-law offering 3 bedrooms, kitchen, living room, 4pc bath, and main floor laundry. Each unit has separate utilities. All appliances included.Conveniently located near shopping, the Friendship Trail, QEW access, and the Peace Bridge. A perfect setup for extended families or saleal income! (id:27). Still available at ListedBuy!
$ 585,000
3230 Bethune Avenue, Fort Erie Ridgeway, ON, L0S 1N0 house for sale | Listing ID X13638 | Royal LePage
View photo
House · for sale
$ 617,500
3230 Bethune Avenue, Fort Erie Ridgeway, ON, L0S 1N0 house for sale | Listing ID X13638 | Royal LePage
Fort Erie
· House
· Patio · Garden · Fireplace · Deck · Parking
Fort Erie · House · Patio · Garden · Fireplace · Deck · Parking
This immaculate 3+1 bedroom home offers two bathrooms, a spacious layout, and exceptional pride of ownership throughout. The bright eat-in kitchen features a comfortable dinette area overlooking a large, screened-in covered patio-an ideal space for relaxing, dining, or entertaining during the warmer months. The finished lower level includes a generous recreation room with a gas fireplace, creating a warm and inviting space for family gatherings. A convenient walkout from the laundry room provides direct access to the attached garage. Outside, the partially fenced backyard offers plenty of room to enjoy, complete with a lower wood deck, interlocking stone patio, and a dedicated firepit area. Located just a short walk from downtown Ridgeway, this home is close to local shops, restaurants, the Friendship Trail, and beautiful Bernard Beach. Thoughtfully maintained inside and out, this move-in-ready property offers comfortable living in one of Ridgeway's most desirable communities. (Id: 27)
$ 617,500
979 Crescent Road, Fort Erie Crescent Park, ON, L2A 4R6 house for sale | Listing ID X13513 | Royal LePage
View photo
House · for sale
$ 769,900
979 Crescent Road, Fort Erie Crescent Park, ON, L2A 4R6 house for sale | Listing ID X13513 | Royal LePage
Fort Erie
· House
· Patio · Garden · Parking · Fireplace
Fort Erie · House · Patio · Garden · Parking · Fireplace
Sometimes looks can be deceiving! This impeccably maintained Crescent Park bungalow features over 3000 square feet of total living area, and provides so much space and flexibility! Living space abounds with 4 separate'living rooms'. Walk into an extra large and wide foyer with tongue and groove ceilings and look through glass french doors to a 17.4x16.6 living room with gas fireplace, ceramic tile floors and a patio door to the newer fully fenced in yard! On the main level you'll find a large oak kitchen, eating area, another living room with hardwood floors, a bedroom, a renovated 4pc bath and a mammoth 20.6x11.9 primary suite with 3pc ensuite. Downstairs are 2 more bedroom, yet another living room with gas fireplace and a flexible area that could be ideal as a 2nd kitchen, a wet bar, or perhaps could provide some inlaw capability. Along with a finished laundry room. Behind the oversized 19.6x24 2 car garage with new concrete resin floor, is a completely finished 18x20 finished area t
$ 769,900
0 3781 Dominion Road, Fort Erie 333 Lakeshore, ON, L2A 1G3.
View photo
House · for sale
$ 799,900
0 3781 Dominion Road, Fort Erie 333 Lakeshore, ON, L2A 1G3.
Fort Erie
· House
Fort Erie · House
Prime development opportunity in Fort Erie. Zoned for multifamily with approval for 4-5 townhouses. New construction and development in the area. Fantastic opportunity, Survey and preliminary plans. (id:27). Still available at ListedBuy!
$ 799,900
3050 Jewell Avenue, Ridgeway, ON, L0S 1N0 house for sale | Listing ID 40842 | Royal LePage
View photo
House · for sale
$ 450,000
3050 Jewell Avenue, Ridgeway, ON, L0S 1N0 house for sale | Listing ID 40842 | Royal LePage
Fort Erie
· House
· Parking
Fort Erie · House · Parking
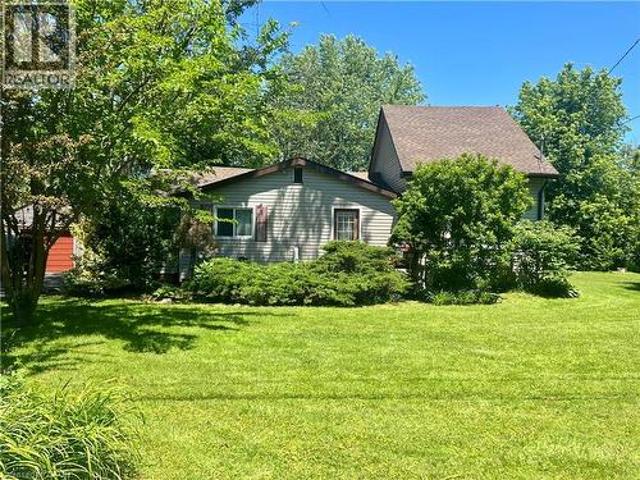
Nestled in a exceptionally quiet area, this spacious property beautifully pairs a cozy cottage vibe with incredible investment avenues. The home features three comfortable bedrooms and a welcoming eat-in kitchen, all situated on a massive 140x120-foot lot that may offer severance potential for future development. Outdoor enthusiasts and hobbyists will love the oversized garage, perfect for storing a boat, vehicle, or setting up a spacious workshop. Best of all, you are within easy walking distance to the beach and just a short drive from the charming town centre of Ridgeway, making this the ultimate year-round retreat or development opportunity. Please view the 3D matterport to see all this property has to offer! (Id: 27)
$ 450,000
88 Haun Road, Fort Erie Crystal Beach, ON, L0S 1B0 house for sale | Listing ID X13095 | Royal LePage
View photo
House · for sale
$ 569,999
88 Haun Road, Fort Erie Crystal Beach, ON, L0S 1B0 house for sale | Listing ID X13095 | Royal LePage
Fort Erie
· House
· Parking · Cellar
Fort Erie · House · Parking · Cellar
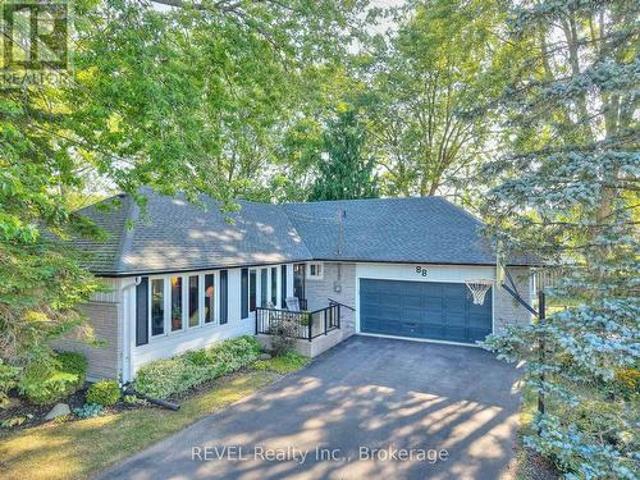
For the first time since being custom built in 1976, 88 Haun Road is available for sale, offering an exceptional opportunity in the heart of Crystal Beach. Located just steps from the beach, restaurants, shops, and entertainment district, this property combines small-town charm with exceptional accessibility-only 90 minutes from Toronto and within easy reach of Hamilton, Niagara Falls, and Buffalo. This solidly built 3-bedroom, 2-bathroom home has been lovingly maintained and features fresh updates throughout while preserving the quality craftsmanship that has stood the test of time. Whether you're searching for a year-round residence, weekend retreat, investment property, or a home that offers room for extended family, this property provides the flexibility to fit a variety of lifestyles. The full basement with a separate walk-out entrance through the attached two-car garage presents exciting potential for a self-contained suite, guest accommodations, an in-law setup, or additional li
$ 569,999
Lot 31 201 Hetram Court, Fort Erie, ON, L0S 1B0 house for sale | Listing ID X13640 | Royal LePage
View photo
House · for sale
$ 775,000
Lot 31 201 Hetram Court, Fort Erie, ON, L0S 1B0 house for sale | Listing ID X13640 | Royal LePage
Fort Erie
· House
Fort Erie · House
Visit the REALTOR website for further information about this Listing. Custom built in Bay Beach Woods Estates, Crystal Beach, Ontario Canada. It is a natural cul-de-sac, only an 11 minute walk to beautiful Crystal Beach, 15 minutes to the Peace Bridge and 25 minutes to Niagara Falls. 32 custom-built brick bungalows utilizing unparalleled level of premium quality materials. This cul-de-sac offers a tranquil atmosphere. Two islands decorated with shrubs and flowers, maintained by a sprinkler system, greet each and every guest and resident upon entry. This prestigious location is surrounded by all the amenities conducive to a peaceful, relaxing lifestyle. Bay Beach Woods Estates. Where dreams are built. Property taxes not yet assessed. (Id: 27)
$ 775,000
697 Ferndale Avenue, Fort Erie, ON, L2A 5C7 house for sale | Listing ID X13601 | Royal LePage
View photo
House · for sale
$ 499,900
697 Ferndale Avenue, Fort Erie, ON, L2A 5C7 house for sale | Listing ID X13601 | Royal LePage
Fort Erie
· House
· Air conditioning
Fort Erie · House · Air conditioning
Sold'As is, Where is' basis. Seller makes no representations and/or warranties. Some photos are virtually staged
$ 499,900
27 Maple Leaf Avenue S, Ridgeway, ON, L0S 1N0 house for sale | Listing ID 40853 | Royal LePage
View photo
House · for sale
$ 1,250,000
27 Maple Leaf Avenue S, Ridgeway, ON, L0S 1N0 house for sale | Listing ID 40853 | Royal LePage
Fort Erie
· House
· Garden · Deck
Fort Erie · House · Garden · Deck
Welcome to a masterclass in luxury. This custom bungalow by award-winning builder sits on an expansive 81.7ft x114ft lot fully fenced featuring a tranquil creek. Located in Ridgeway's prestigious Thunder Bay, you are steps from Lake Erie. The exterior impresses with Lafitt stone, James Hardie siding, and metal roof accents. Inside, discover a home with $250,000 in recent upgrades. The grand interior features soaring 16-foot ceilings in the main living space, 9' main floor ceilings elsewhere, 8' solid core doors, and new high-end flooring throughout. Stained timber beams add warmth to the vaulted architecture. The Chef's kitchen is reimagined with new quartz, designer fixtures, and premium Fisher & Paykel appliances. It is elevated by ceiling-height cabinetry, a walk-in pantry with custom metal/glass doors, and a massive breakfast bar. Sliding doors lead to a 28'x10' covered deck overlooking a fenced, private yard with serene views of the creek and professional landscaping. The primary
$ 1,250,000
1258 Phillips Street, Fort Erie Crescent Park, ON, L2A 3B7 house for sale | Listing ID X13001 | Royal LePage
View photo
House · for sale
$ 595,000
1258 Phillips Street, Fort Erie Crescent Park, ON, L2A 3B7 house for sale | Listing ID X13001 | Royal LePage
Fort Erie
· House
· Parking
Fort Erie · House · Parking
Buildable Lot attached! Looking for a low maintenance one level home? Check out this meticulously maintained sprawling bungalow. With 2 bedrooms and 1.5 baths, this gem is perfect for anyone looking for comfort and convenience. Nestled on a beautiful large corner lot with an attached single garage and a concrete drive, making it a breeze to come and go. The layout of the home is fantastic, featuring not one but two spacious living rooms-ideal for entertaining friends or simply enjoying a cozy night in. A huge bonus to this property is it comes with an extra 55-foot lot that can be severed off for development, giving you even more options. Whether you want to build or just enjoy the extra space, the choice is yours! Located close to all the amenities you could need, you'll never have to travel far for schools, shopping, or recreation. This home is move-in ready! You won't have to lift a finger-just unpack and settle into your new life. Don't miss out on this incredible opportunity to ca
$ 595,000
524 Lakeview Road, Fort Erie Crescent Park, ON, L2A 4W6 house for sale | Listing ID X13710 | Royal LePage
View photo
House · for sale
$ 625,000
524 Lakeview Road, Fort Erie Crescent Park, ON, L2A 4W6 house for sale | Listing ID X13710 | Royal LePage
Fort Erie
· House
· Patio · Garden · Deck · Parking
Fort Erie · House · Patio · Garden · Deck · Parking
Welcome to 524 Lakeview Road, a meticulously maintained 3-bedroom, 2-bath raised bungalow in desirable Crescent Park. Built in 1990 with 2x6 construction and quality upgrades throughout, this home combines comfort, efficiency, and functionality just two and a half blocks from Lake Erie. Step inside to find gleaming hardwood floors, a spacious main living area, and an upper-level washroom with a tub/shower combination. The finished lower level offers a cozy family room, an additional washroom with shower, a convenient laundry/mud room with inside garage access, and a large storage area that could easily be converted into a 4th bedroom. The attached heated garage is fully insulated, equipped with a factory-insulated door, door opener, and a 220-volt, 30-amp outlet perfect for hobbyists or EV charging. Outdoors, enjoy a side patio off the kitchen, a covered concrete deck accessible from the garage, and a fenced side and rear yard with a shed and generator hookup. Recent updates include ne
$ 625,000
4058 Glenspring Road, Fort Erie Crystal Beach, ON, L0S 1B0 house for sale | Listing ID X13749 | Royal LePage
View photo
House · for sale
$ 759,900
4058 Glenspring Road, Fort Erie Crystal Beach, ON, L0S 1B0 house for sale | Listing ID X13749 | Royal LePage
Fort Erie
· House
· Fireplace · Parking
Fort Erie · House · Fireplace · Parking
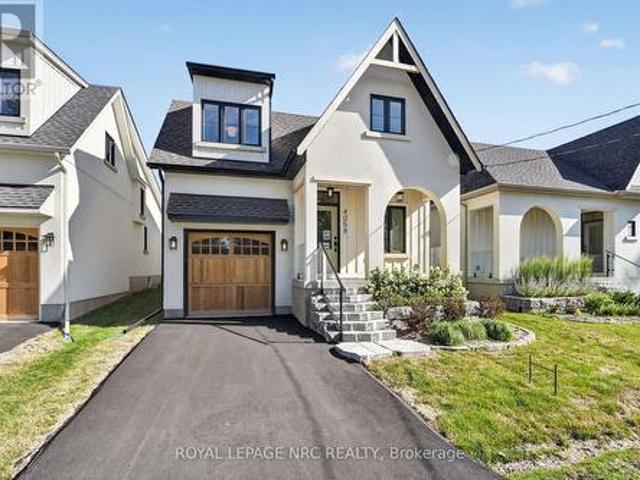
Last remaining model of this size with a garage! Words alone cannot accurately describe this custom newly build home in Crystal Beach, this cottage inspired home must be experienced in person. Every square inch has been lovingly built in an extremely high quality way. Not a single thing to do, inside or out. You'll be amazed at the unique loft design, high vaulted ceilings, plentiful windows and the open and bright feeling that radiates throughout. 1598 sf 3 bedroom and 2 bath design is ideal for anyone looking for not only an incredible home, but an incredible lifestyle. Soaring high 18' vaulted ceilings in the living room will absolutely take your breathe away. Too many high end and customized finished to fully list here. High quality kitchen kitchen with quartz countertops, custom tile and wood floors, curbless custom tile shower with 10mm glass in the ensuite, gas fireplace with venetian plaster surround, right on through to the clear cedar soffit on the covered front porch, cedar
$ 759,900
519 Buffalo Road, Fort Erie Crescent Park, ON, L2A 5G7 house for sale | Listing ID X9230 | Royal LePage
View photo
House · for sale
$ 630,000
519 Buffalo Road, Fort Erie Crescent Park, ON, L2A 5G7 house for sale | Listing ID X9230 | Royal LePage
Fort Erie
· House
· Garden · Swimming pool · Parking
Fort Erie · House · Garden · Swimming pool · Parking
Many apparent possibilities fort this desirable property in Crescent Park. Large house in need of repair with extra severable lot. Possibility of 3 separate lots with house demolition & minor variance approval. Lot is irregular 162.94 (f) x 133.02 (d) x 230.09 (d) equaling 38,632 SqFt. Large 28x28 mechanics garage with wood stove. Lovely private backyard with mature trees with woods behind. Above ground pool. Close to main shopping area. Walk to beach, Friendship Trail & Ferndale Park. 8 min to Peace Bridge. Main house roof / 21. Garage and F.R. roof 2022. House to be sold in as is condition (id: 27)
$ 630,000
3033 Townline Road Unit# 222, Stevensville, ON, L0S 1S1 house for sale | Listing ID 40851 | Royal LePage
View photo
House · for sale
$ 432,900
3033 Townline Road Unit# 222, Stevensville, ON, L0S 1S1 house for sale | Listing ID 40851 | Royal LePage
Fort Erie
· House
· Deck
Fort Erie · House · Deck
Step through the front door into a bright, vaulted-ceiling addition with a wall of windows, just one part of $72,000 in updates that make this Black Creek bungalow truly move-in ready. Completed in 2025, that 140 sq. Ft. addition is joined by a new roof, new whole-home siding, a new furnace blower, an added bedroom window for extra light, and a large covered front entry with vinyl railings. Step back to 2021, and you'll find a fully renovated kitchen with granite countertops, an undermount sink, a stylish backsplash, pull-out cabinet drawers, and stainless steel appliances, along with an updated bathroom featuring a walk-in shower, both private decks, and a new air conditioner. Just off the kitchen, the dining room is bathed in natural light from dual skylights beneath its own vaulted ceiling, the kind of space made for long dinners with family and friends. Vaulted ceilings carry through the main living areas for an open, airy feel, while a primary bedroom walk-in closet, an extra-larg
$ 432,900
308 3 Townline Road, Fort Erie Black Creek, ON, L0S 1S1 house for sale | Listing ID X13691 | Royal LePage
View photo
House · for sale
$ 379,900
Updated
308 3 Townline Road, Fort Erie Black Creek, ON, L0S 1S1 house for sale | Listing ID X13691 | Royal LePage
Fort Erie
· House
· Office room · Deck · Parking
Fort Erie · House · Office room · Deck · Parking
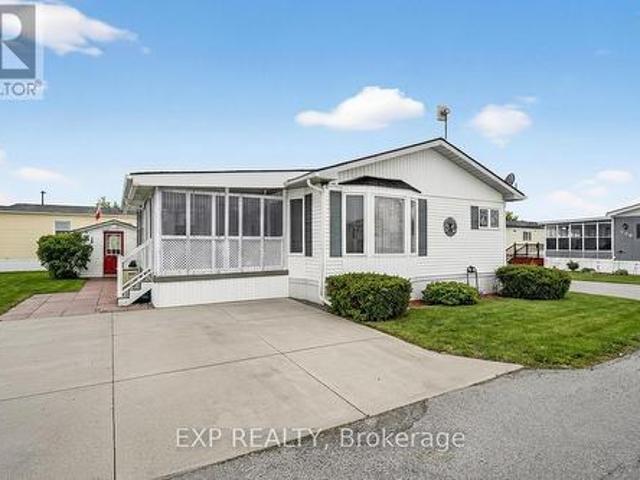
Comfort, Community & Carefree Living. Welcome to Unit 308 at 3033 Townline Road (Pinewood Dr), located in the highly desirable Black Creek Adult Lifestyle Community in Stevensville. This well-maintained 2-bedroom, 2-bathroom home offers a bright, easy-flow layout designed for comfortable everyday living. The primary bedroom provides privacy with its own ensuite, while the second bedroom is ideal for guests, hobbies or a quiet home office. Generous living and dining spaces create a welcoming setting for both relaxation and entertaining. Step outside and enjoy not one, but two decks, perfect for morning coffee, afternoon reading or entertaining friends on warm summer evenings. Two sheds plus a convenient storage bin provide excellent space for tools, gardening supplies, and seasonal items, while the double-wide concrete driveway offers effortless parking and accessibility. Life at Black Creek is about more than just the home, it's about lifestyle. Residents enjoy access to a clubhouse, i
$ 379,900
654 Brian Street, Fort Erie, ON, L2A 6W2 house for sale | Listing ID X13626 | Royal LePage
View photo
House · for sale
$ 774,900
654 Brian Street, Fort Erie, ON, L2A 6W2 house for sale | Listing ID X13626 | Royal LePage
Fort Erie
· House
· Garden · Fireplace · Cellar
Fort Erie · House · Garden · Fireplace · Cellar
Nestled in a highly sought-after family friendly neighborhood, The Cabernet' from Mountainview Homes is where elegance and comfort meet in perfect harmony. From the moment you arrive, you're greeted by a grand, inviting entrance that sets the tone for the refined living spaces within. Main floor family room off the kitchen, is tastefully finished with a textured feature wall and coffered ceilings, gas fireplace and breathtaking views! Large eat-in gourmet kitchen is completed with granite counters, oversized granite island, with an adjacent butler/serving area which also leads to a formal dining room or living room. This home has a total of 4 bedrooms, 4 bathrooms, 2 kitchens, and a bonus room/loft with cathedral ceilings. The primary bedroom has a walk in closet and 5pc ensuite. This home also has a fully finished basement designed with an in-law suite. Second kitchen, 4 pc bath and separate bedroom and family room! There is more. Step outside to your private backyard oasis, with a he
$ 774,900
37 Concession Road, Fort Erie Central, ON, L2A 4G3 house for sale | Listing ID X13765 | Royal LePage
View photo
House · for sale
$ 530,000
37 Concession Road, Fort Erie Central, ON, L2A 4G3 house for sale | Listing ID X13765 | Royal LePage
Fort Erie
· House
· Garden · Cellar
Fort Erie · House · Garden · Cellar
Welcome to 37 Concession Road, Fort Erie. This fresh, well cared for three bedroom, two bathroom bungalow offers comfortable living, thoughtful updates, and fantastic indoor and outdoor spaces, all in a convenient location close to everything you need. Step inside to a bright, open concept main floor where the living room, dining area, and kitchen flow seamlessly together, creating a welcoming space for everyday living and entertaining. The home has been beautifully maintained and offers a fresh, inviting feel throughout. Three generously sized bedrooms provide plenty of space for the whole family, while the recently renovated bathroom adds a clean, modern touch. The fully finished basement expands your living space with a large rec room, cozy gas stove, bar area, pool table, and plenty of room to relax or host family and friends. A convenient mudroom/landing off the side entrance provides excellent functionality and easy access to both the backyard and lower level. Outside, you'll fin
$ 530,000
3561 Yacht Harbour Road, Fort Erie Ridgeway, ON, L0S 1N0 house for sale | Listing ID X13605 | Royal LePage
View photo
House · for sale
$ 2,490,000
3561 Yacht Harbour Road, Fort Erie Ridgeway, ON, L0S 1N0 house for sale | Listing ID X13605 | Royal LePage
Fort Erie
· House
· Patio · Fireplace
Fort Erie · House · Patio · Fireplace
Welcome to an extraordinary Lake Erie waterfront retreat tucked away on a coveted private road in the prestigious Ridgeway shoreline community. Offering panoramic lake views and a private sandy beach, this fully completed luxury residence perfectly blends refined design with peaceful lakefront living. Thoughtfully finished from top to bottom, the home showcases timeless Hardie board siding accented with beautiful stonework, creating striking curb appeal that complements the natural waterfront setting. Inside, the spectacular open-concept main level is centered around an oversized quartz island designed for gathering and entertaining. The chef-inspired kitchen features all-new Bosch appliances with transferable extended warranty, while oversized patio doors frame breathtaking Lake Erie views and fill the space with natural light. A dramatic floor-to-ceiling gas fireplace anchors the living area, complemented by engineered hardwood flooring, quartz countertops, an elegant oak staircase,
$ 2,490,000
526 Royal Ridge Drive, Fort Erie Ridgeway, ON, L0S 1N0 house for sale | Listing ID X13456 | Royal LePage
View photo
House · for sale
$ 634,900
Updated
526 Royal Ridge Drive, Fort Erie Ridgeway, ON, L0S 1N0 house for sale | Listing ID X13456 | Royal LePage
Fort Erie
· House
· Deck
Fort Erie · House · Deck
Note: No Open House on Sept. 20th. Next Open House is Sept. 27th*SAVE THE TAX! New pricing for beautiful Royal Ridge in the charming community of Ridgeway. These homes are built with care by a Niagara builder with all Niagara trades and suppliers. With the new HST rebate, the value is outstanding with standard selections well above what you might expect. The meticulously designed floor plans offer generous floorplans from the 1,400. 1,650 range. Unit #526 is an end-unit and includes all the same standard features and finishes as the other homes here offering incredible value. You can expect engineered hardwood in the main living areas, stone countertops in the kitchen, luxurious principal suites with ensuites, spacious pantries, pot lights, and sliding doors leading to covered decks. The stylish exteriors, finished with a mix of brick, stone and stucco, along with exposed aggregate concrete driveways, and covered decks create an impressive first impression. There are completed model ho
$ 634,900
436 Ridgeway Road, Fort Erie Crystal Beach, ON, L0S 1B0 house for sale | Listing ID X13739 | Royal LePage
View photo
House · for sale
$ 839,900
436 Ridgeway Road, Fort Erie Crystal Beach, ON, L0S 1B0 house for sale | Listing ID X13739 | Royal LePage
Fort Erie
· House
· Patio · Garden · Deck · Parking
Fort Erie · House · Patio · Garden · Deck · Parking
You don't want to miss this one! This incredibly well built and impeccably finished bungalow was built by Marz Homes in 2016 and updated by previous owners in 2020-2021. Perfect for those who appreciate quality and design combined with casual elegance. As you enter the home you will see the gorgeous custom maple staircase leading to the finished lower level and maple hardwood floors throughout the main level. With 9ft. Ceilings on the main level and 12' 7' beamed cathedral ceilings in the great room/ kitchen area. The gourmet kitchen has quartz counter tops, high end gas stove with warming oven. Luxury G.E. cafe refrigerator plus a butlers pantry with sink and entry to the garage. There is a large master suite located at the rear of the home with a walk-in closet and spa like en-suite bath. Through the rear patio door you will find a massive covered patio featuring composite decking and 8' hemlock post and beam construction surrounded by a fully fenced yard with outdoor shower for all
$ 839,900

Get email alerts

Don't miss out: be the first to know about new properties

The alert was correctly created

On subscribing you accept the conditions of use and the privacy policy
Alert
Receive new ads in your inbox
Save this search
Receive alerts for new listings

We'll send you an email when we have new properties for: "Houses for sale in Fort Erie"

The alert was correctly created

Ridgeway
Crystal Beach, Fort Erie
Get email alerts and be the first to see new listings
Required field
On subscribing I accept the terms of the privacy policy
Perfect! You'll soon start receiving new listings via email
Alert
Receive an email when we have new ads for Houses for sale in Fort Erie
Save this search
Filters

Bedrooms

Area (sq.ft)

sq.ft
sq.ft

Price

$
$

Filter by property type

Bathrooms

Clear all filters
Receive notifications when new entries are published.