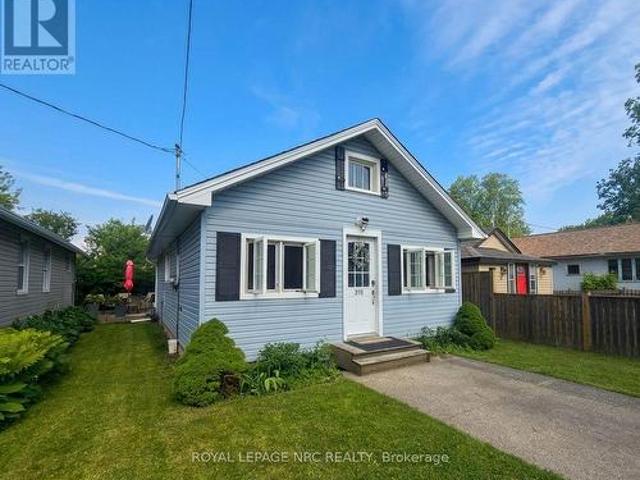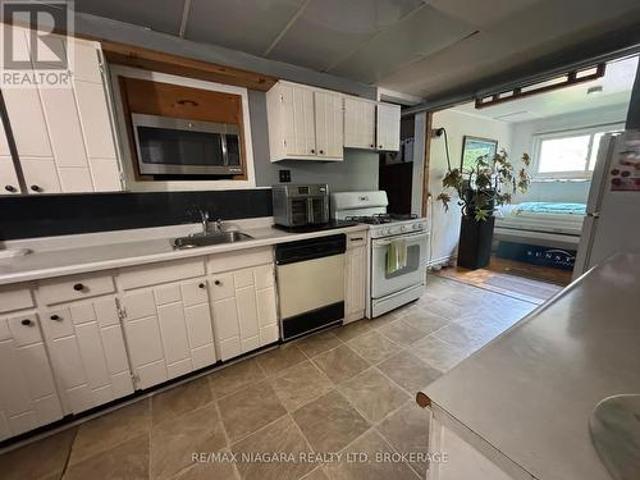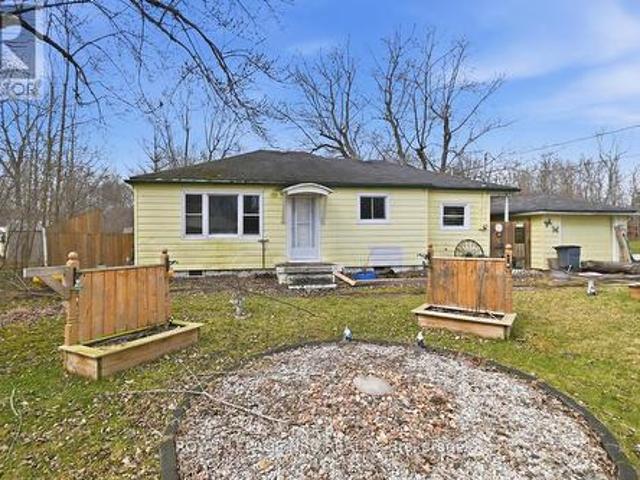
1,813 houses for sale in Fort Erie

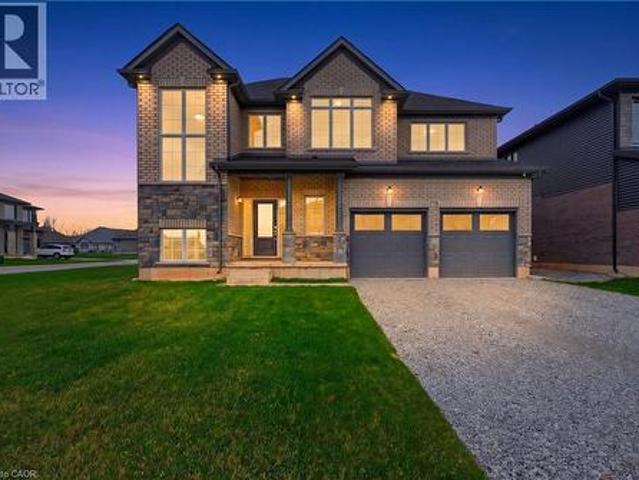
778 Bradford Avenue, Fort Erie, ON, L2A 0H3 house for sale | Listing ID X13013 | Royal LePage
View photo
House · for sale
$ 897,900
778 Bradford Avenue, Fort Erie, ON, L2A 0H3 house for sale | Listing ID X13013 | Royal LePage
Fort Erie
· House
· Office room · Parking · Cellar
Fort Erie · House · Office room · Parking · Cellar
Welcome to 778 Bradford Avenue. A spacious and thoughtfully designed 4-bedroom, 3-bathroom detached home offering 2,560 square feet of comfortable living space. This beautifully laid-out home features a double car garage with convenient inside entry, a garage door transmitter, and a wireless entry keypad for added ease and security. The main floor boasts a modern kitchen complete with a large island, generous pantry, and dedicated setups for a cooktop, wall oven, and built-in microwave. Perfect for the home chef. Upstairs, a bright and versatile loft offers the ideal space for a home office, kids' play area, or cozy reading nook. The primary bedroom serves as a true retreat with a spacious walk-in closet and a luxurious 5-piece ensuite. The second floor also includes a full laundry room for added convenience. The basement features a separate entrance and is partially finished, providing excellent potential for an in-law suite, rental income, or additional living space. Perfectly suited
$ 897,900
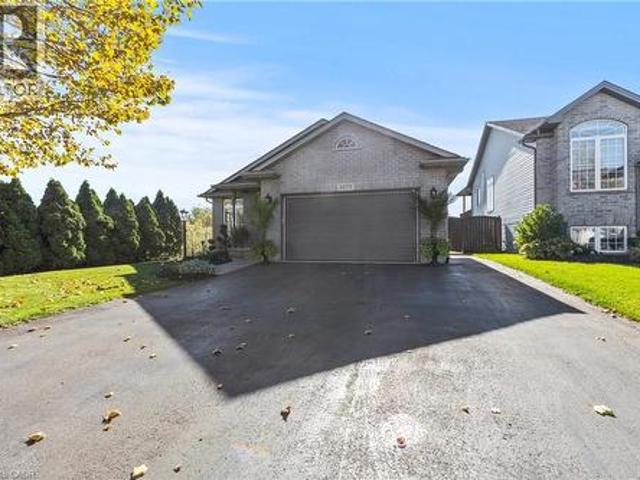
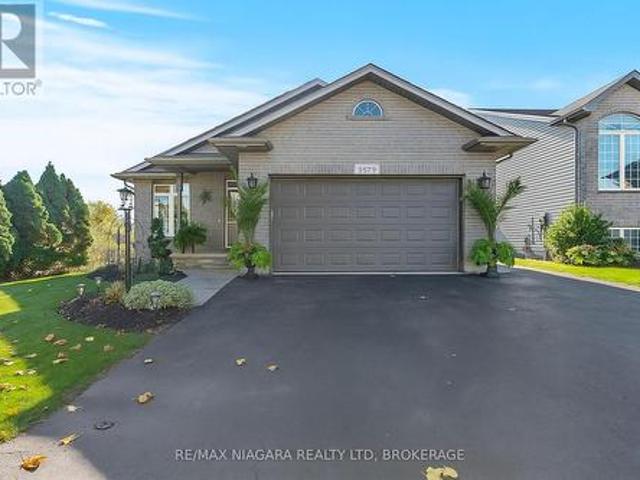
3579 Carver Street, Stevensville, ON, L0S 1S0 house for sale | Listing ID 40825 | Royal LePage
View photo
House · for sale
$ 739,899
3579 Carver Street, Stevensville, ON, L0S 1S0 house for sale | Listing ID 40825 | Royal LePage
Fort Erie
· House
· Patio · Garden · Swimming pool · Deck · Parking
Fort Erie · House · Patio · Garden · Swimming pool · Deck · Parking
Nestled in a quiet, family-friendly neighbourhood, this beautifully maintained 2-bedroom, 2-bathroom bungalow offers the perfect blend of comfort, style, and convenience. Step inside to an inviting open-concept main foor featuring cathedral ceilings, hardwood fooring and large windows that fll the home with natural light. The spacious living and dining areas fow seamlessly into the modern kitchen, complete with new countertops, all-new light fxtures, and stainless steel appliances, featuring patio doors that lead to a covered deck. Ideal for cooking and entertaining. The primary suite is a true retreat, with direct access to your large deck and the peaceful, relaxing covered hot tub. It also includes a walk-in closet, a 4-piece en-suite with a jacuzzi tub and a water closet. Enjoy unparalleled peace of mind with upgrades, including a newer roof (2024) and gas generator, complemented by a heated garage, roughed-in central vacuum, fenced yard, and a tranquil pond setting with no rear nei
$ 739,899
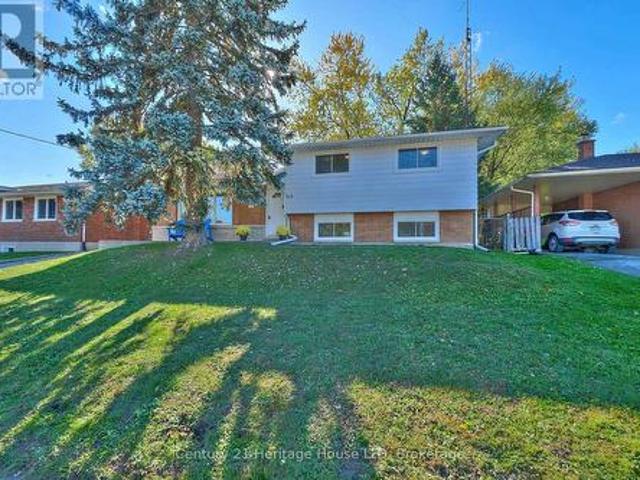
148 Champlain Drive, Fort Erie Central, ON, L2A 1Z8 house for sale | Listing ID X13090 | Royal LePage
View photo
House · for sale
$ 699,900
148 Champlain Drive, Fort Erie Central, ON, L2A 1Z8 house for sale | Listing ID X13090 | Royal LePage
Fort Erie
· House
· Office room · Parking · Cellar
Fort Erie · House · Office room · Parking · Cellar
The Ideal Home for a Growing Family! This spacious split-level residence offers 3+1 bedrooms and 2 bathrooms, designed with both comfort and practicality in mind. The main floor features a bright eat-in kitchen complete with a breakfast/coffee bar, updated cabinetry, granite countertops, and newer (2025) appliances. The inviting living room boasts hardwood flooring and a cozy gas fireplace-perfect for family gatherings and holiday celebrations. Upstairs, you'll find three well-sized bedrooms and a full 4-piece bathroom. The lower level expands your living space with a generous family room, showcasing built-in cabinets and shelving, along with an additional bedroom-ideal for guests or a growing teen. The basement adds even more versatility, offering an office or games room, a 3-piece bathroom, and a combined laundry and storage area. Recent updates include a heated detached two-car concrete block garage with a bonus rear room, perfect for a home office. Conveniently located directly acr
$ 699,900
11 White Avenue, Fort Erie Lakeshore, ON, L2A 1C6 house for sale | Listing ID X13160 | Royal LePage
View photo
House · for sale
$ 499,000
11 White Avenue, Fort Erie Lakeshore, ON, L2A 1C6 house for sale | Listing ID X13160 | Royal LePage
Fort Erie
· House
· Parking · Air conditioning
Fort Erie · House · Parking · Air conditioning
Welcome to 11 white ave. Where you can enjoy the sounds of lake erie, just located one street over from lakeshore rd off adelaide st, this home offers the perfect blend of location and modern comfort. The home was gutted by past owner to studs and new owner has done additional improvements like a maple kitchen 2025 and new 4 piece bath 2025, separate laundry room, along with flooring, most windows, & exterior doors. Inside, you'll love the bright, open-concept kitchen and living area. For storage and parking, there's a spacious 2 car garage. Best of all, the home sits on a quiet dead-end street, giving you peace of mind with kids and pets. Local area includes the friendship biking/walking trail, waverly beach, as well as a 3 minute drive to peace bridge to usa, & a 20 minute drive to niagara falls. Seller will look at all offers. (Id: 27)
$ 499,000
19 397 Garrison Road, Fort Erie Lakeshore, ON, L2A 1N1 townhouse for sale | Listing ID X11936 | Royal LePage
View photo
Townhouse · for sale
$ 499,900
19 397 Garrison Road, Fort Erie Lakeshore, ON, L2A 1N1 townhouse for sale | Listing ID X11936 | Royal LePage
Fort Erie
· Townhouse
· Garden · Parking
Fort Erie · Townhouse · Garden · Parking
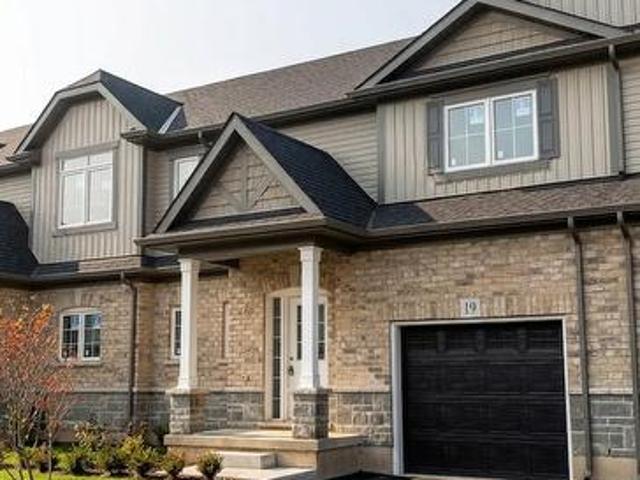
MOVE-IN READY with a quick closing available. Welcome to your new home in this charming 3-bedroom, 2.5-bath Bungaloft townhouse. Spanning an impressive 1,491 square feet, this layout features an open concept design with a spacious kitchen complete with a pantry, an adjoining dining area, and a generously sized great room that opens to the rear yard through sliding doors. A convenient 2-piece powder room is also included. The main floor hosts a primary bedroom, which comes with a 4-piece ensuite. Upstairs in the loft area, you will discover two additional bedrooms along with a 4-piece bathroom. Additional highlights consist of 9-foot ceilings, ceramic tile, an attached garage, a paved driveway, sodded lots, and much more. Ideally located near the Peace Bridge, major highways, shopping centers, restaurants, Lake Erie, beaches, schools, and trails. (Id: 27)
$ 499,900
1208 Benner Avenue, Fort Erie Crescent Park, ON, L2A 4N7 house for sale | Listing ID X13553 | Royal LePage
View photo
House · for sale
$ 619,000
1208 Benner Avenue, Fort Erie Crescent Park, ON, L2A 4N7 house for sale | Listing ID X13553 | Royal LePage
Fort Erie
· House
· Patio · Garden · Deck · Parking
Fort Erie · House · Patio · Garden · Deck · Parking
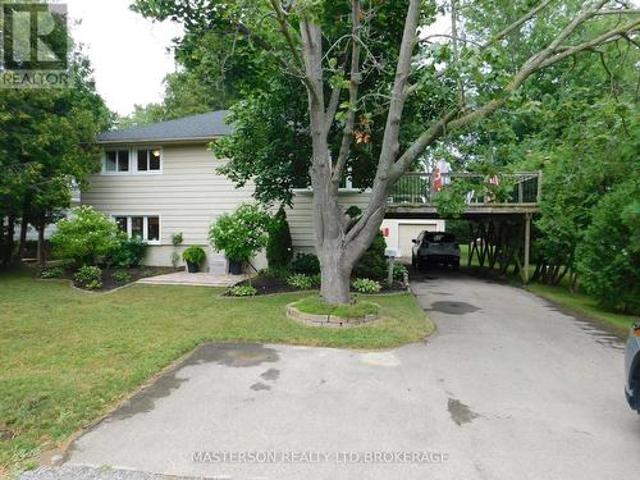
Unique 3 bedroom 2 bath raised bungalow. This nicely updated and well maintained home has no levels below grade. It is situated on a large L-shaped lot (See photos for overhead view of lot with dimensions). This lot could possibly be developed in the future, with city approval. The main level has an open concept kitchen and living room. The kitchen features lots of cupboard, and plenty of counter work area. There is a panoramic view with great sight lines to the backyard. The main level also features two good sized bedrooms and a four piece bath. Sliding doors from the kitchen access the raised deck which is the roof of the carport. The deck is a great area to relax or have family meals during the warm months. The deck also has stairs to access the back yard and patio area. Stairs from the kitchen accesses the lower level. The lower area has the over sized Primary bedroom. From the primary bedroom you can go out to the patio via sliding doors. The lower level also has a huge 3 piece ba
$ 619,000
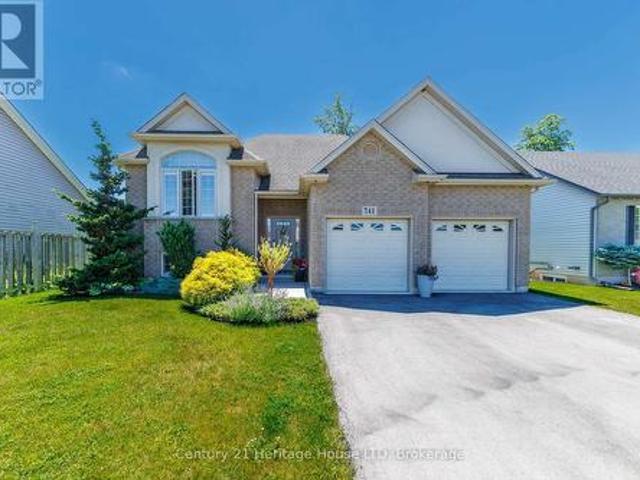
741 Nancy Road, Fort Erie Lakeshore, ON, L2A 6P8 house for sale | Listing ID X13487 | Royal LePage
View photo
House · for sale
$ 799,900
741 Nancy Road, Fort Erie Lakeshore, ON, L2A 6P8 house for sale | Listing ID X13487 | Royal LePage
Fort Erie
· House
· Garden · Fireplace · Deck
Fort Erie · House · Garden · Fireplace · Deck
Welcome to this beautifully maintained raised bungalow, where exceptional curb appeal, mature landscaping, and attractive exterior finishes create a lasting first impression. Thoughtfully designed for both everyday living and entertaining, this home offers a warm and inviting atmosphere throughout. The bright, open-concept main living area serves as the heart of the home, featuring a cozy fireplace and large windows that showcase peaceful views of the backyard. The spacious kitchen provides abundant cabinetry and counter space, while the center island offers additional prep space and a convenient gathering spot for family and guests. Adjacent to the kitchen, the dinette opens to a covered elevated deck, creating the perfect setting to relax, entertain, and enjoy the beauty of nature in any season. The main level also features two generous bedrooms and a well-appointed 4-piece bathroom. Downstairs, the fully finished lower level expands your living space with a large family room highlig
$ 799,900
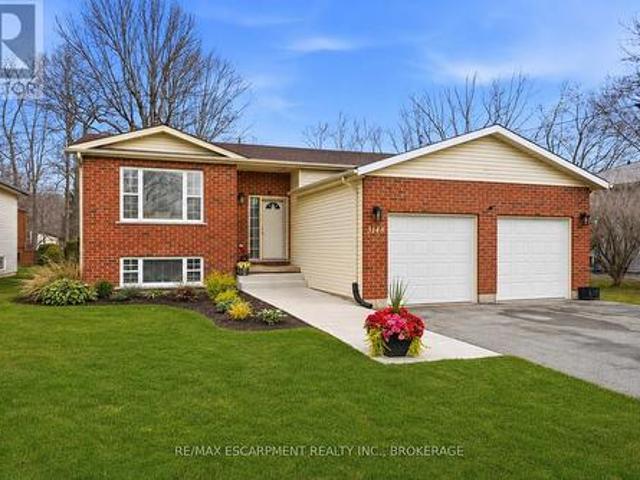
3148 Jewell Avenue, Fort Erie Ridgeway, ON, L0S 1N0 house for sale | Listing ID X13504 | Royal LePage
View photo
House · for sale
$ 659,900
3148 Jewell Avenue, Fort Erie Ridgeway, ON, L0S 1N0 house for sale | Listing ID X13504 | Royal LePage
Fort Erie
· House
Fort Erie · House
Located just a short 10-minute stroll from the sandy shoreline of Bernard Beach and the beautiful waters of Lake Erie, this extensively renovated Ridgeway home delivers the ideal mix of peaceful small-town living and summer-at-the-beach lifestyle. Thoughtfully updated throughout in 2025, the home welcomes you with a bright and refreshed main floor featuring a fully renovated kitchen with updated electrical, new flooring, modern lighting, updated trim and baseboards, and fresh door hardware that creates a clean, cohesive feel from room to room. Upstairs, the spacious bedrooms have been enhanced with enlarged closet space, while the updated bathrooms offer stylish finishes and practical improvements, including the addition of extra storage in the upper-level bath. The lower level has been completely redone with upgraded electrical, spray foam insulation, and a finished laundry area, adding valuable living space and everyday functionality. Major mechanical improvements provide added confi
$ 659,900
3711 Crystal Beach Drive, Fort Erie Crystal Beach, ON, L0S 1B0 house for sale | Listing ID X13160 | Royal LePage
View photo
House · for sale
$ 1,189,000
3711 Crystal Beach Drive, Fort Erie Crystal Beach, ON, L0S 1B0 house for sale | Listing ID X13160 | Royal LePage
Fort Erie
· House
· Balcony · Fireplace
Fort Erie · House · Balcony · Fireplace
Have you ever dreamed of lakeside living? Perfectly situated on the shore of Lake Erie, 3711 Crystal Beach Drive provides that opportunity. This 3 bedroom, 2 bath 4-season home blends the charm and character of cottage living with the modern conveniences you would expect and appreciate; it is where the beauty of Nature and breathtaking panoramas unfold before your eyes. With wall-to-wall, floor-to-ceiling windows and cozy gas fireplace, the living room is certain to please. There is a walkout from the den and perfect for entertaining, the dining room adjoins the kitchen where you will find an abundance of cabinetry including pantry, granite counters, decor lighting, stainless steel appliances of course. The shaded front courtyard opens the the reception hallway off which is the bed / siting room, 3 piece bath and laundry room. Off the upper level landing are two bedrooms both with fitted wardrobes and one with walkout to a lakeside balcony and 4 piece bath with separate shower and spa
$ 1,189,000
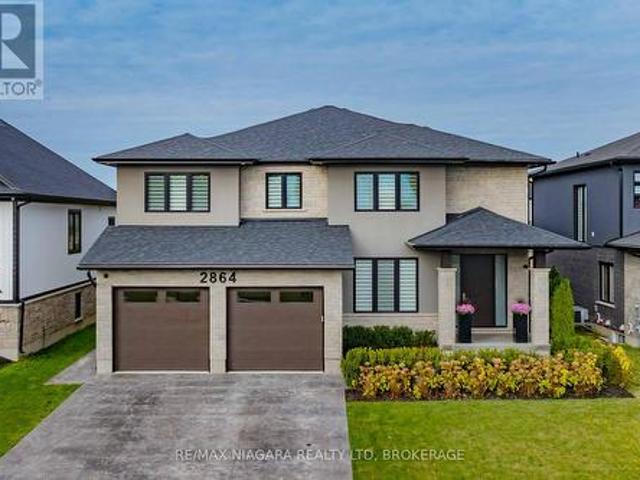
2864 Arrowsmith Court S, Fort Erie Black Creek, ON, L0S 1S0 house for sale | Listing ID X12470 | Royal LePage
View photo
House · for sale
$ 1,399,999
2864 Arrowsmith Court S, Fort Erie Black Creek, ON, L0S 1S0 house for sale | Listing ID X12470 | Royal LePage
Fort Erie
· House
· Garden · Fireplace · Deck
Fort Erie · House · Garden · Fireplace · Deck
Welcome to 2864 Arrowsmith Court, a stunning custom-built, two-story home nestled in the heart of the highly desirable Black Creek community in Stevensville. With 4 spacious bedrooms, 4 bathrooms, and over 3,000 square feet of thoughtfully designed living space, this home is the perfect blend of luxury, comfort, and functionality. Ideal for growing families. Step inside to an open-concept main floor that's perfect for both everyday living and entertaining. The expansive great room features a cozy fireplace and seamlessly flows into the custom kitchen, complete with premium finishes, ample storage, and a large island. The heart of the home. Upstairs, you'll find four generously sized bedrooms, including a luxurious primary suite with a spa-inspired ensuite. Each space is designed with attention to detail, offering a warm and welcoming atmosphere throughout. Outside, enjoy a fully landscaped yard and an oversized concrete deck, ideal for hosting guests or relaxing in your own private out
$ 1,399,999
510 Royal Ridge Drive, Fort Erie Ridgeway, ON, L0S 1N0 house for sale | Listing ID X13473 | Royal LePage
View photo
House · for sale
$ 704,900
510 Royal Ridge Drive, Fort Erie Ridgeway, ON, L0S 1N0 house for sale | Listing ID X13473 | Royal LePage
Fort Erie
· House
· Patio · Deck
Fort Erie · House · Patio · Deck
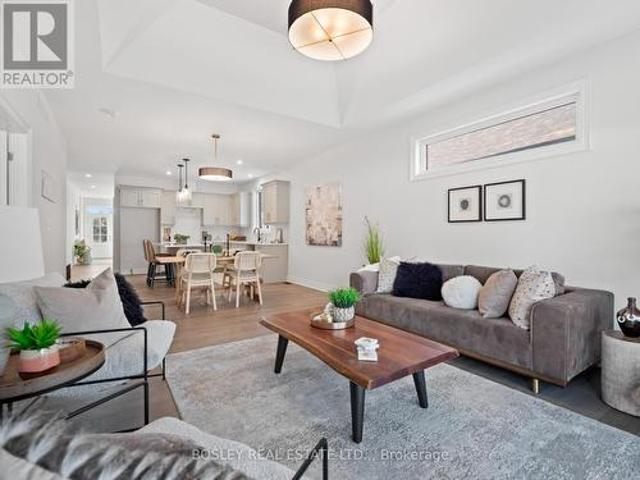
Save the tax! New pricing for this'just completed' and move-in ready, stunning freehold end-unit bungalow townhome. You'll love the timeless, stylish finishes throughout. Finished on both levels, it offers approximately 2,200 sq. Ft. of thoughtfully designed living space. The main level features engineered hardwood flooring in the principal living areas, complemented by elegant tile in the bathrooms and main-floor laundry room. The kitchen includes a central island, quartz countertops, ample cabinetry, tiled backsplash, undercabinet lighting, prep space, and a convenient walk-in pantry. Enjoy the seamless flow into the bright dining and living area, filled with natural light. The living room is highlighted by a tray ceiling for added character and sliding patio doors leading to a covered deck with four pot lights. The fully finished lower level adds exceptional value, offering a spacious recreation room, an additional bedroom with a large window, and a three-piece bathroom. Outside, th
$ 704,900
2756 Arrowsmith Court, Fort Erie Black Creek, ON, L0S 1S0 house for sale | Listing ID X13491 | Royal LePage
View photo
House · for sale
$ 929,900
2756 Arrowsmith Court, Fort Erie Black Creek, ON, L0S 1S0 house for sale | Listing ID X13491 | Royal LePage
Fort Erie
· House
· Patio · Garden · Deck
Fort Erie · House · Patio · Garden · Deck
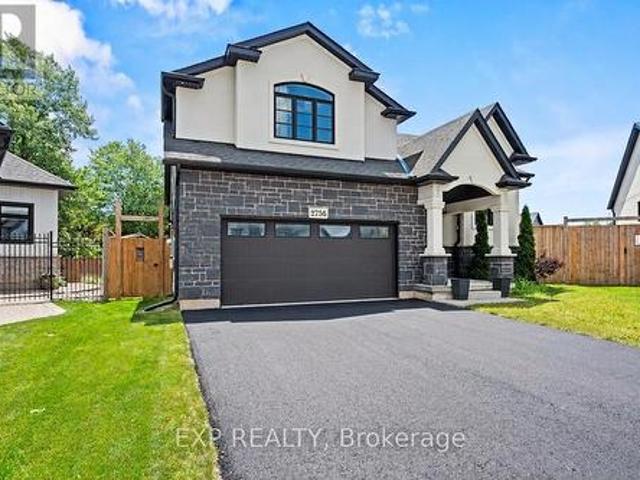
Your Next Chapter Starts Here in Black Creek! Tucked at the end of a quiet cul-de-sac on a pie-shaped lot, this 2022 raised bungalow delivers that'finally, THIS is the one' feeling the moment you pull up. Thoughtful design, modern finishes and a backyard built for summer fun make this home the perfect blend of comfort and style. Step inside and you're greeted by oak stairs with sleek wrought-iron accents, leading you to an open, airy living space flooded with natural light. Vaulted ceilings keep everything feeling bright and the generous living room easily fits your dream sectional without a squeeze. The dining area is ready for family dinners, dance parties and everything in between, while the kitchen steals the show with a sprawling over 7 foot island, black quartz counters, a walk-in pantry and high-end LG appliances. From here, patio doors take you out to a massive covered deck, providing an outdoor living room you can enjoy rain or shine. A few steps up, the private primary suite
$ 929,900
384 Dovercourt Road, Fort Erie Crystal Beach, ON, L0S 1B0 house for sale | Listing ID X13465 | Royal LePage
View photo
House · for sale
$ 529,900
384 Dovercourt Road, Fort Erie Crystal Beach, ON, L0S 1B0 house for sale | Listing ID X13465 | Royal LePage
Fort Erie
· House
· Cellar
Fort Erie · House · Cellar
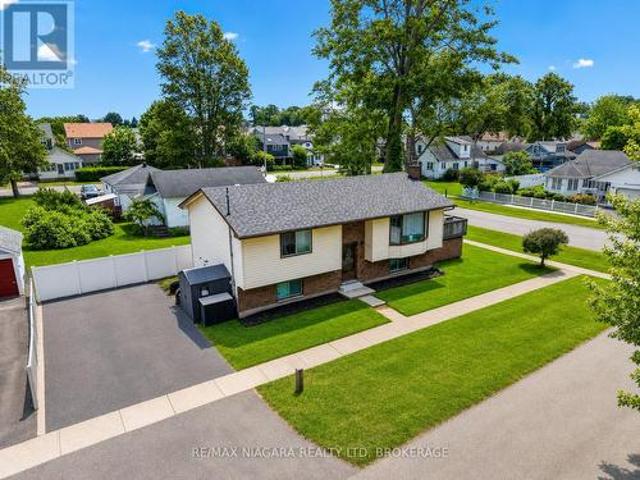
Welcome to 384 Dovercourt Road, a charming raised bungalow offering location, lifestyle, and flexibility in the heart of Crystal Beach. Set on a corner lot near waterfront parks, local restaurants, shops, schools, and everyday conveniences, this 3-bedroom, 2-bathroom home is well suited as a primary residence, weekend retreat, or investment opportunity. The property features a practical layout, comfortable living space, and a separate entrance to the basement, offering added flexibility for a variety of living arrangements. Outside, enjoy plenty of outdoor potential in a neighbourhood known for its relaxed beach-town atmosphere. Conveniently located just minutes from Crystal Beach, Ridgeway, major routes, and everyday amenities. (Id: 27)
$ 529,900
3474 Garrison Road, Fort Erie Bertie Ridge, ON, L0S 1N0 house for sale | Listing ID X13520 | Royal LePage
View photo
House · for sale
$ 1,095,000
3474 Garrison Road, Fort Erie Bertie Ridge, ON, L0S 1N0 house for sale | Listing ID X13520 | Royal LePage
Fort Erie
· House
· Office room · Air conditioning
Fort Erie · House · Office room · Air conditioning
Live. work. Thrive. Rare opportunities like this don't come along often! Set on 1.76 acres with exceptional highway exposure, this unique ECU-zoned property is ideal for entrepreneurs, home-based business owners, investors, or multi-generational families seeking the perfect blend of home and business. The standout feature is the impressive 1500 sqft detached building, currently used as a workshop and formerly operating as a butcher shop, dive shop, and antique store. Equipped with water, a washroom, and wall-mounted A/C, this versatile space is ready for your vision. With excellent highway visibility and flexible ECU zoning, the possibilities are endless. Operate your business from home, create a professional office, studio, workshop, service business or bring your next entrepreneurial venture to life. The over 1800 sqft bungalow offers quality craftsmanship and functional living space with 3 bedrooms, a 5-piece bathroom, and both a living room and family room, each featuring a firepla
$ 1,095,000
223 Bernard Avenue, Fort Erie Ridgeway, ON, L0S 1N0 house for sale | Listing ID X12932 | Royal LePage
View photo
House · for sale
$ 425,000
223 Bernard Avenue, Fort Erie Ridgeway, ON, L0S 1N0 house for sale | Listing ID X12932 | Royal LePage
Fort Erie
· House
· Garden · Deck
Fort Erie · House · Garden · Deck
Larger than it looks from the outside. 3 large bedrooms, separate dining room, on a Huge corner lot with fenced in back yard for added privacy. Nice front and back decks. Great Family neighbourhood. Walk to the beach, shopping, on school bus routes. With a little bit or work this could be your forever home. Come and check it out! (Id: 27)
$ 425,000
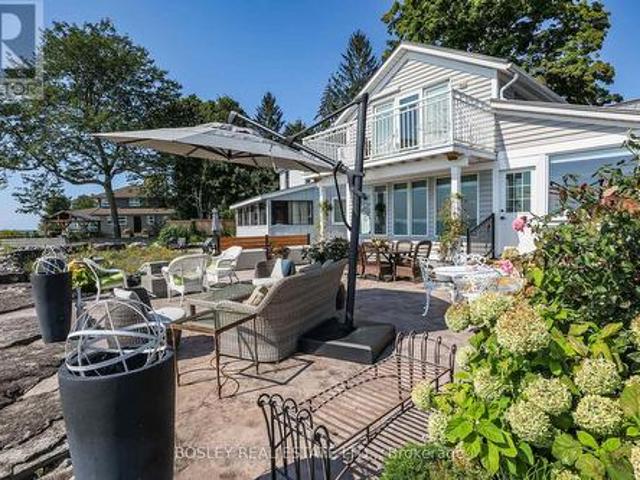
2497 Windmill Point Lane E, Fort Erie Ridgeway, ON, L0S 1N0 house for sale | Listing ID X13440 | Royal LePage
View photo
House · for sale
$ 2,490,000
2497 Windmill Point Lane E, Fort Erie Ridgeway, ON, L0S 1N0 house for sale | Listing ID X13440 | Royal LePage
Fort Erie
· House
Fort Erie · House
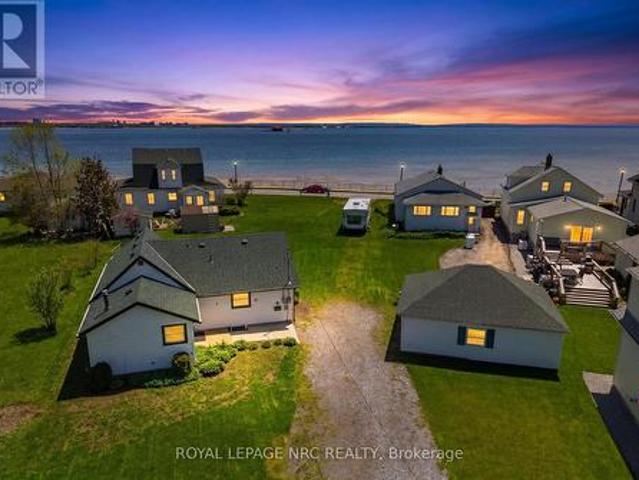
Private lake erie waterfront. WINDMILL POINTA rare chance to own a coveted Windmill Point, where homes are tightly held and rarely sell. In 100 years, only three owners. What sets it apart is the shoreline. The waterfront sits on a natural bedrock shelf that helps keep the water clear, with far fewer seasonal algae issues than on softer shorelines elsewhere on the lake. The break wall appears to be the original and still stands after generations, a sign of how well this stretch is protected at this point. Because the shore is bedrock rather than sand, your waterfront stays quiet and private, while owners enjoy a designated association sandy beach a short walk away. Beautifully restored and modernized while keeping its original charm. Approximately 3,800 sq ft, insulated throughout for four-season comfort and energy efficiency. East and West wings give natural separation, up to 6 bedrooms and 3.5 baths, ideal for extended family, guests, or multi-generational living. The west wing featu
$ 2,490,000
3270 Thunder Bay Road, Fort Erie Ridgeway, ON, L0S 1N0 house for sale | Listing ID X13204 | Royal LePage
View photo
House · for sale
$ 899,999
3270 Thunder Bay Road, Fort Erie Ridgeway, ON, L0S 1N0 house for sale | Listing ID X13204 | Royal LePage
Fort Erie
· House
· Fireplace · Parking
Fort Erie · House · Fireplace · Parking
Located in Ridgeway's sought-after Thunder Bay neighbourhood, and just steps from the shores of Lake Erie, this stunning bungalow offers over 2,000 sqft of finished living space with upscale finishes, thoughtful design, and exceptional attention to detail throughout. The home impresses with its bright, open-concept layout and warm contemporary style. The living room is anchored by a beautiful gas fireplace with stone surround and wood mantel, while oversized windows fill the space with natural light. The kitchen features a large centre island, abundant cabinetry, and a dining area beside sliding doors leading to the screened-in porch. Perfect for enjoying indoor-outdoor living throughout the seasons. The main floor includes a primary bedroom suite complete with a walk-in closet and spa-inspired ensuite featuring double sinks, glass and tile shower, and a built-in soaker tub. Two additional bedrooms, a 4-piece bathroom, convenient main-floor laundry, and an oversized 2-car garage with i
$ 899,999
1018 Kerby Street, Fort Erie Crescent Park, ON, L2A 0B9 house for sale | Listing ID X13552 | Royal LePage
View photo
House · for sale
$ 824,900
Updated
1018 Kerby Street, Fort Erie Crescent Park, ON, L2A 0B9 house for sale | Listing ID X13552 | Royal LePage
Fort Erie
· House
· Garden · Parking · Cellar
Fort Erie · House · Garden · Parking · Cellar
This thoughtfully upgraded 4-bedroom, 3.5-bathroom home is tucked into a wonderful, family-friendly area just steps from the park and playground, and close to several great schools. Inside, you will find plenty of storage throughout, including a 2-car garage, walk-in closets, and a custom-built pantry. Step outside to your expansive stamped-concrete patio-perfect for summer BBQs. Or gather around the bonfire in the fully fenced backyard for cozy evenings under the stars. The fully finished basement offers even more versatility and can be easily converted into an in-law suite. This home truly has space, comfort, and convenience for everyone. (Id: 27)
$ 824,900
75 Cambridge Road E, Fort Erie, ON, L0S 1B0 house for sale | Listing ID X13420 | Royal LePage
View photo
House · for sale
$ 419,900
75 Cambridge Road E, Fort Erie, ON, L0S 1B0 house for sale | Listing ID X13420 | Royal LePage
Fort Erie
· House
Fort Erie · House
Welcome to 75 Cambridge Road East, where beach-town charm, lazy summer afternoons, and modern peace of mind come together in the heart of Crystal Beach. Just a short walk from the sandy shoreline, this beautifully restored bungalow captures the relaxed vibe that makes this community so special. Taken right back to the studs and thoughtfully rebuilt between 2015 and 2016, this home offers the character of a classic cottage without the typical cottage worries. Inside, you'll find soaring 9-foot ceilings, refinished original floors, and a bright, open-concept layout that's made for easy living. The kitchen is both practical and inviting, featuring plenty of storage and a breakfast bar that's perfect for everything from morning coffee to evening cocktails. Both bedrooms are full of personality, including one with a charming tongue-and-groove ceiling that adds a touch of coastal character. The updated 4-piece bath and organized closet spaces make everyday living effortless. One of the home'
$ 419,900
3579 Carver Street, Fort Erie Stevensville, ON, L0S 1S0 house for sale | Listing ID X13056 | Royal LePage
View photo
House · for sale
$ 739,899
3579 Carver Street, Fort Erie Stevensville, ON, L0S 1S0 house for sale | Listing ID X13056 | Royal LePage
Fort Erie
· House
· Patio · Garden · Swimming pool · Deck
Fort Erie · House · Patio · Garden · Swimming pool · Deck
Tucked away in a quiet, family-friendly neighbourhood, this beautifully maintained 2-bedroom, 2-bathroom bungalow is the perfect blend of style, comfort, and easy living. From the moment you step inside, you'll be impressed by the bright, open-concept layout featuring soaring cathedral ceilings, rich hardwood flooring, and oversized windows that flood the space with natural light. The heart of the home is the stunning, updated kitchen with new countertops, sleek lighting, and stainless steel appliances-seamlessly connected to the living and dining areas. Step through the patio doors to your covered deck, creating the perfect indoor-outdoor space for entertaining or unwinding. The primary suite is your private escape, complete with direct access to the spacious deck and a relaxing covered hot tub-your own backyard retreat. Enjoy a walk-in closet and a 4-piece ensuite featuring a jacuzzi tub and separate water closet. Packed with value and peace of mind, this home includes a newer roof (
$ 739,899
1640 Dominion Road, Fort Erie Crescent Park, ON, L2A 5M4 house for sale | Listing ID X12363 | Royal LePage
View photo
House · for sale
$ 799,900
1640 Dominion Road, Fort Erie Crescent Park, ON, L2A 5M4 house for sale | Listing ID X12363 | Royal LePage
Fort Erie
· House
Fort Erie · House
Charming 2-Bedroom Bungalow on Expansive Lot. Minutes from the Beach! Welcome to this unique property in beautiful Fort Erie, Ontario, just a short walk to the sandy shores of Lake Erie. Sitting on an impressive oversized lot zoned Rural Residential, this property offers endless opportunities for the right buyer. The existing 2-bedroom, 2-bathroom bungalow was originally designed as two separate units, giving it excellent potential for flexible living arrangements or future reconfiguration. With some Commercial uses permitted under the zoning, this property could also suit those looking for a home-based business or investment project. For those dreaming of building, the large lot provides an incredible opportunity to design and construct your own custom home, all while enjoying the peace and quiet of rural living just moments from the beach, trails, and all that Fort Erie has to offer. Whether you're an investor, builder, or someone looking for a unique property with endless potential,
$ 799,900
529 Rosehill Road, Fort Erie Crescent Park, ON, L2A 5M4 house for sale | Listing ID X12918 | Royal LePage
View photo
House · for sale
$ 429,900
529 Rosehill Road, Fort Erie Crescent Park, ON, L2A 5M4 house for sale | Listing ID X12918 | Royal LePage
Fort Erie
· House
· Parking
Fort Erie · House · Parking
Just over two thirds of an acre of country for this quaint little bungalow. Both pieces of property are included. Your neighbours won't be looking over the back fence here. No need to run up and down the stairs anymore. 3 bedrooms and a very large main floor bathroom. Some rooms recently painted. Contemporary flooring and kitchen cupboards. Plenty of room for parking and enjoying the tranquility that you'll find on Rosehill Rd. 10 x 12 bunkie out the back for you she shed man cave or whatever you need. (Id: 27)
$ 429,900
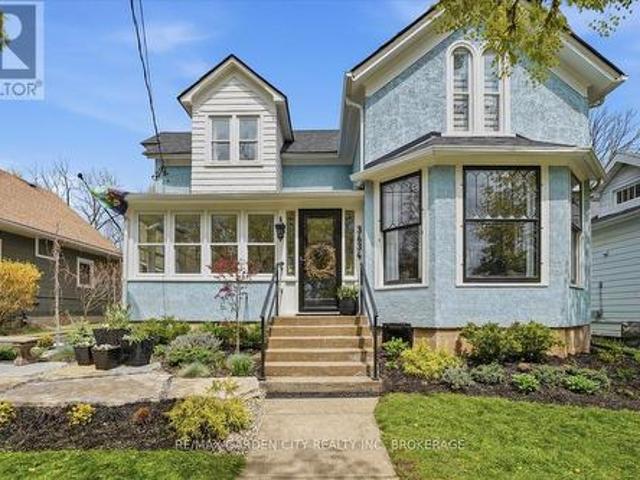
3634 Cutler Street, Fort Erie Ridgeway, ON, L0S 1N0 house for sale | Listing ID X13104 | Royal LePage
View photo
House · for sale
$ 899,900
3634 Cutler Street, Fort Erie Ridgeway, ON, L0S 1N0 house for sale | Listing ID X13104 | Royal LePage
Fort Erie
· House
· Balcony · Parking
Fort Erie · House · Balcony · Parking
Welcome to 3634 Cutler Street in the heart of Ridgeway. This 3-bedroom, 2-bathroom 1800s home offers over 1800 sq ft of living space on a 50 x 219 ft lot just steps from downtown shops, restaurants, cafés, and the shoreline. Original doors, architectural windows, and historic details throughout preserve the character of the home while thoughtful updates provide everyday comfort. The main floor features spacious principal rooms, main floor laundry, and a functional layout filled with natural light. Upstairs, a rare moon gate balcony just off the bedroom adds a unique architectural feature. Recent updates include new electrical (2024), new roof (2024), and new air conditioning (2025). The home is serviced with 200 amp hydro, while the attached 2-car garage features its own 100 amp service. Outside, the property offers parking for up to 12 vehicles and a newly built 1,000 sqft steel shop (2024) complete with 100 amp service, water and gas hook up, in-floor heat, and a large overhead door.
$ 899,900
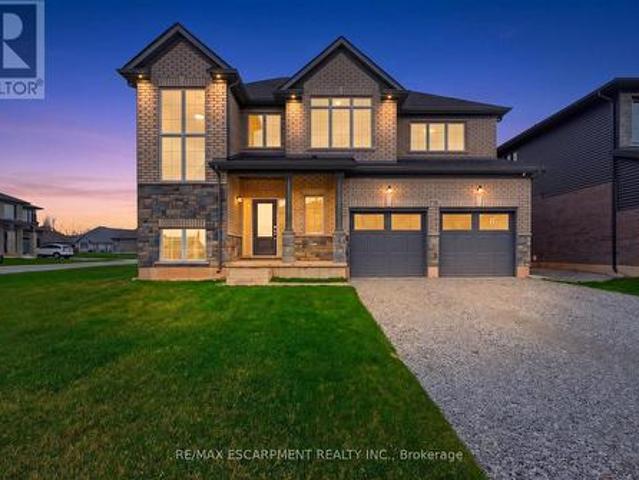
778 Bradford Avenue, Fort Erie, ON, L2A 0H3 house for sale | Listing ID 40821 | Royal LePage
View photo
House · for sale
$ 897,900
778 Bradford Avenue, Fort Erie, ON, L2A 0H3 house for sale | Listing ID 40821 | Royal LePage
Fort Erie
· House
· Office room · Parking · Cellar
Fort Erie · House · Office room · Parking · Cellar
Welcome to 778 Bradford Avenue — a spacious and thoughtfully designed 4-bedroom, 3-bathroom detached home offering 2,560 square feet of comfortable living space. This beautifully laid-out home features a double car garage with convenient inside entry, a garage door transmitter, and a wireless entry keypad for added ease and security. The main floor boasts a modern kitchen complete with a large island, generous pantry, and dedicated setups for a cooktop, wall oven, and built-in microwave — perfect for the home chef. Upstairs, a bright and versatile loft offers the ideal space for a home office, kids' play area, or cozy reading nook. The primary bedroom serves as a true retreat with a spacious walk-in closet and a luxurious 5-piece ensuite. The second floor also includes a full laundry room for added convenience. The basement features a separate entrance and is partially finished, providing excellent potential for an in-law suite, rental income, or additional living space. Perfectly suit
$ 897,900
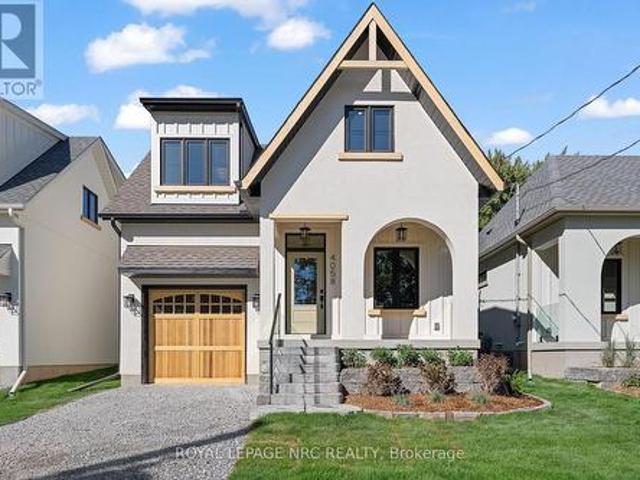
4058 Glenspring Road, Fort Erie Crystal Beach, ON, L0S 1B0 house for sale | Listing ID X12969 | Royal LePage
View photo
House · for sale
$ 759,900
4058 Glenspring Road, Fort Erie Crystal Beach, ON, L0S 1B0 house for sale | Listing ID X12969 | Royal LePage
Fort Erie
· House
· Fireplace · Parking
Fort Erie · House · Fireplace · Parking
Last remaining model of this size with a garage! Words alone cannot accurately describe this custom newly build home in Crystal Beach, this cottage inspired home must be experienced in person. Every square inch has been lovingly built in an extremely high quality way. Not a single thing to do, inside or out. You'll be amazed at the unique loft design, high vaulted ceilings, plentiful windows and the open and bright feeling that radiates throughout. 1598 sf 3 bedroom and 2 bath design is ideal for anyone looking for not only an incredible home, but an incredible lifestyle. Soaring high 18' vaulted ceilings in the living room will absolutely take your breathe away. Too many high end and customized finished to fully list here. High quality kitchen kitchen with quartz countertops, custom tile and wood floors, curbless custom tile shower with 10mm glass in the ensuite, gas fireplace with venetian plaster surround, right on through to the clear cedar soffit on the covered front porch, cedar
$ 759,900

Get email alerts

Don't miss out: be the first to know about new properties

The alert was correctly created

On subscribing you accept the conditions of use and the privacy policy
Alert
Receive new ads in your inbox
Save this search
Receive alerts for new listings

We'll send you an email when we have new properties for: "Houses for sale in Fort Erie"

The alert was correctly created

Ridgeway
Crystal Beach, Fort Erie
Get email alerts and be the first to see new listings
Required field
On subscribing I accept the terms of the privacy policy
Perfect! You'll soon start receiving new listings via email
Alert
Receive an email when we have new ads for Houses for sale in Fort Erie
Save this search
Filters

Bedrooms

Area (sq.ft)

sq.ft
sq.ft

Price

$
$

Filter by property type

Bathrooms

Clear all filters
Receive notifications when new entries are published.