2,002 houses for sale in Ridgeway

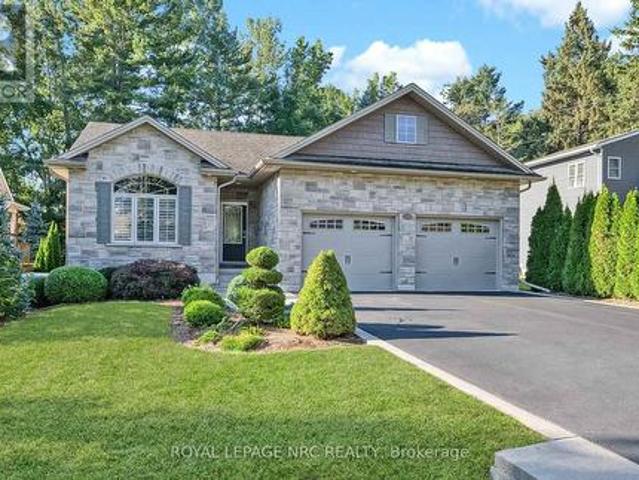
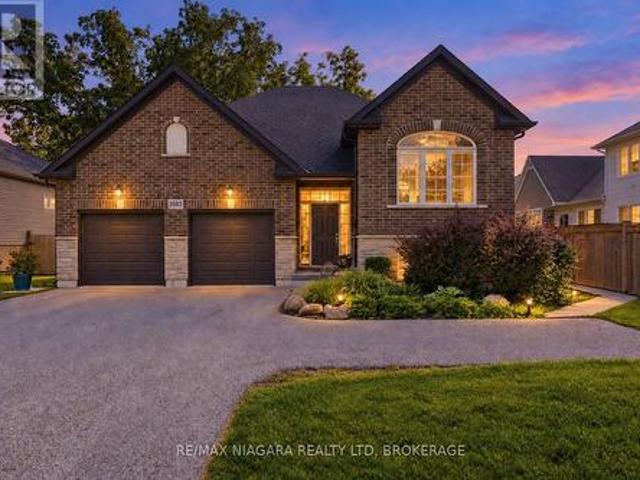
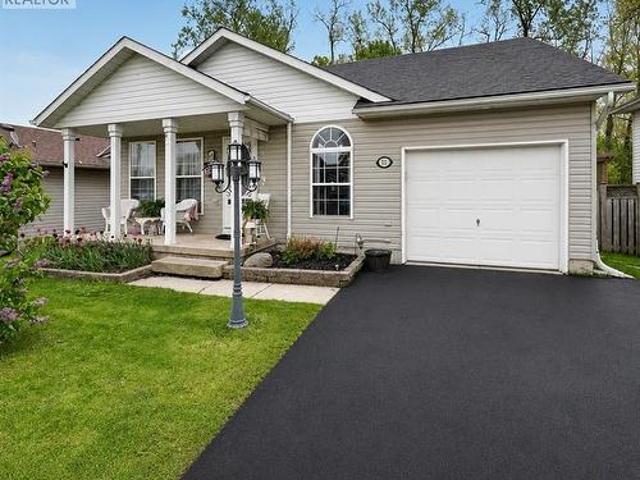
11 Rochelle Crescent, Ridgeway, ON, L0S 1N0 house for sale | Listing ID 40856 | Royal LePage
View photo
House · for sale
$ 599,900
11 Rochelle Crescent, Ridgeway, ON, L0S 1N0 house for sale | Listing ID 40856 | Royal LePage
Ridgeway
· House
· Patio · Garden · Deck · Parking
Ridgeway · House · Patio · Garden · Deck · Parking
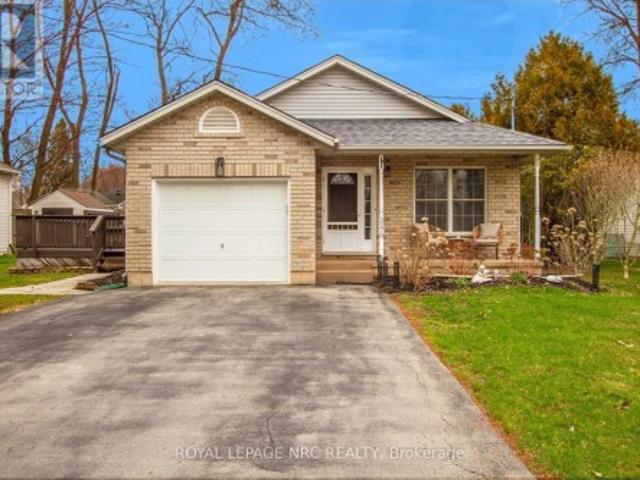
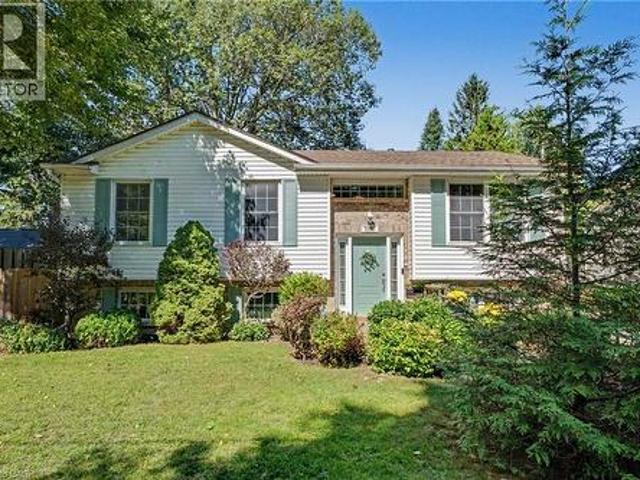
This charming bungalow with a self-contained 1-bedroom apartment is ideally situated in the sought-after community of Ridgeway. Designed with true bungalow living in mind, the home features an open-concept layout that is perfect for entertaining. The spacious living room flows seamlessly into the dining area and kitchen, creating a warm and inviting atmosphere. The kitchen is equipped with an island offering additional cabinetry, newer stainless steel appliances, a built-in microwave, updated backsplash, and opens to a cozy dinette complete with a built-in hutch and cabinetry. The primary bedroom offers ensuite access along with patio doors leading to the covered deck and private backyard. A generously sized second bedroom, 4-piece main bathroom, and convenient laundry room with garage access complete the main level. The fully finished lower level provides a full 1 bedroom apartment, excellent in-law or multi-generational living potential, featuring a large family room with a gas firep
$ 599,900
3209 Young Avenue, Fort Erie Ridgeway, ON, L0S 1N0 house for sale | Listing ID X13588 | Royal LePage
View photo
House · for sale
$ 529,000
3209 Young Avenue, Fort Erie Ridgeway, ON, L0S 1N0 house for sale | Listing ID X13588 | Royal LePage
Ridgeway
· House
· Garden
Ridgeway · House · Garden
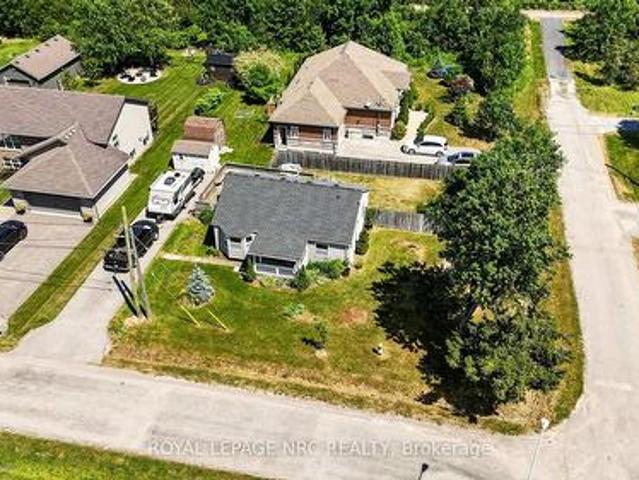
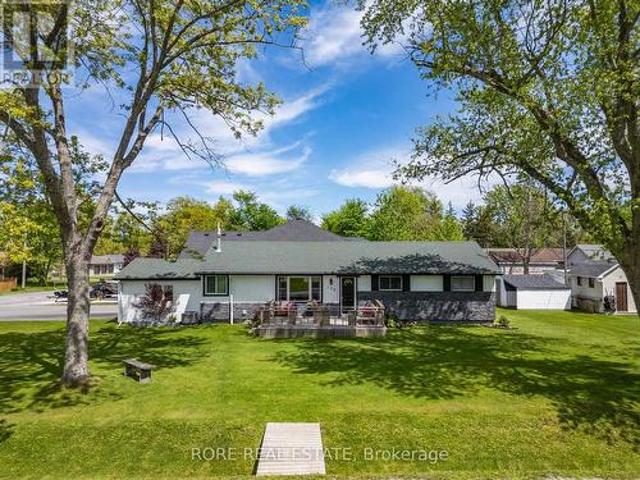
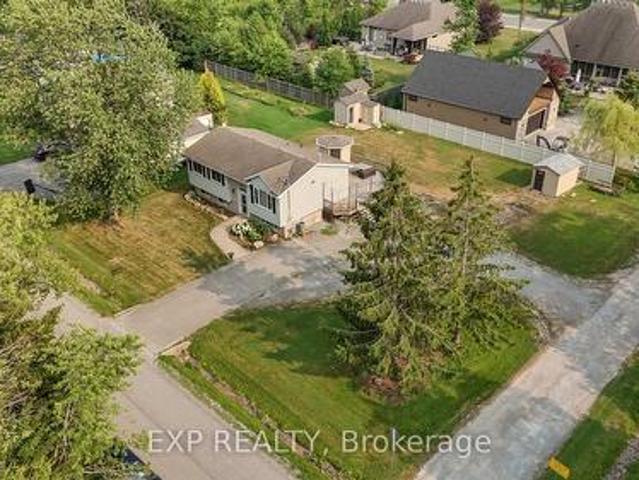
Raised bungalow on an oversized corner lot! Welcome to 3209 Young Avenue! This beautiful raised bungalow offers 3+1 bedrooms, 2 full bathrooms, and a spacious kitchen and dining area perfect for everyday living. Situated on a large corner lot with a massive backyard, there's plenty of room for kids, pets, summer entertaining, and endless possibilities to make the outdoor space your own. Located just minutes from the Friendship Trail, Bernard Beach, and the charming shops and restaurants of downtown Ridgeway, this is a fantastic opportunity for first-time buyers or growing families looking to enjoy one of Niagara's most desirable communities. (Id: 27)
$ 529,000
148 Gorham Road, Fort Erie Ridgeway, ON, L0S 1N0 house for sale | Listing ID X13765 | Royal LePage
View photo
House · for sale
$ 439,900
148 Gorham Road, Fort Erie Ridgeway, ON, L0S 1N0 house for sale | Listing ID X13765 | Royal LePage
Ridgeway
· House
· Office room · Fireplace
Ridgeway · House · Office room · Fireplace
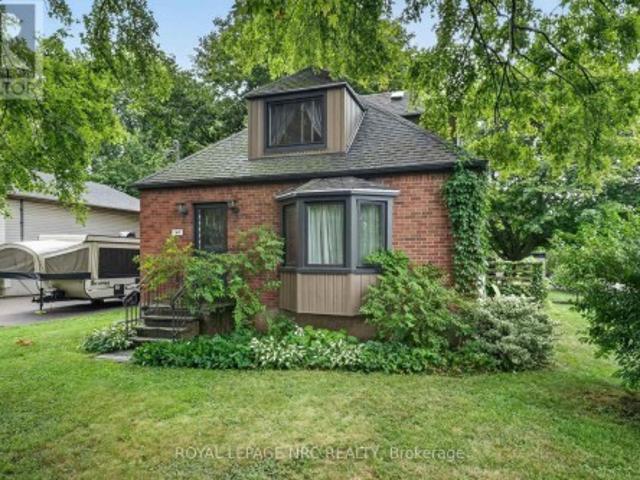
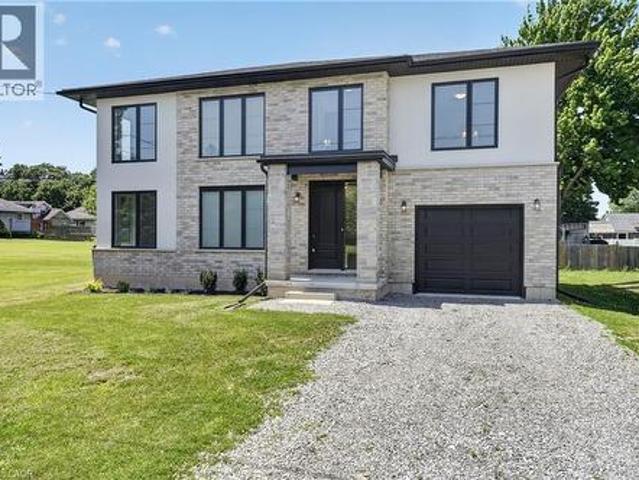
Solid brick. Home with updates in Ridgeway! Located on a 66.5x200 ft lot, this solid brick 1.5 storey is ready for your personal touch! Main floor features a large eat in kitchen, living room, updated 4 pc bath and a dining room, that could easily be finished off into another bedroom (it had been at one point) and laundry, all with updated hard luxury vinyl plank flooring throughout. Upstairs is a whole primary bedroom retreat. Partially finished lower level with a rec room and gas fireplace, an office, and a 2 pc bath plus a 2nd set of laundry hookups. The exterior of this home has great curb appeal, with updates to to the siding and capping that make it low maintenance. With such a large lot, there is room for future expansion. Only a short walk to downtown Ridgeway, shops and amenities, and only a quick bike ride to the sandy shores of Lake Erie. This would make an excellent home for a first timer! (Id: 27)
$ 439,900
3589 Whispering Woods Trail, Fort Erie Ridgeway, ON, L0S 1N0 house for sale | Listing ID X13727 | Royal LePage
View photo
House · for sale
$ 1,149,000
3589 Whispering Woods Trail, Fort Erie Ridgeway, ON, L0S 1N0 house for sale | Listing ID X13727 | Royal LePage
Ridgeway
· House
· Garden · Terrace · Cellar
Ridgeway · House · Garden · Terrace · Cellar
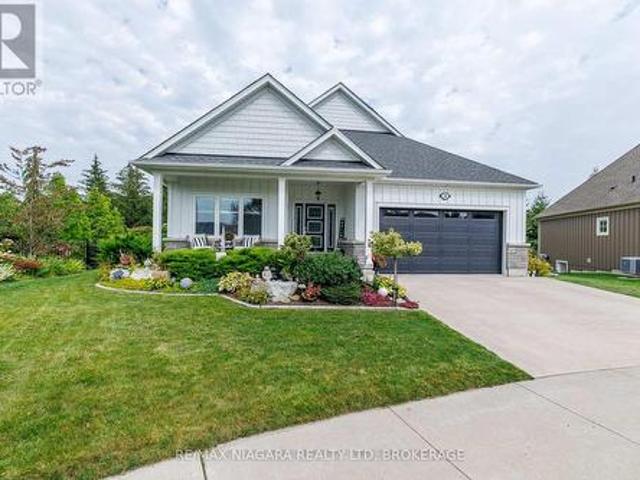
An exceptional custom bungalow designed for The Oaks at Six Mile Creek in Ridgeway and built by Blythwood Homes. Offering 2,158 sq. ft. Of beautifully designed main-floor living, this thoughtfully planned home features 2 bedrooms, 2 bathrooms and an inviting open-concept layout. The heart of the home is the spacious kitchen, complete with quartz countertops, a large island with breakfast bar and a bright dining nook. The great room offers soaring vaulted ceilings and garden doors that extend the living space outdoors. A stunning sunroom with cathedral ceiling provides an additional space to relax, while the covered rear terrace creates a comfortable outdoor retreat. The primary suite is designed for comfort and privacy, featuring a luxurious ensuite and walk-in closet. A full-height basement with oversized windows offers excellent potential for additional living space. Outside, enjoy a fully sodded front and rear yard, landscaped front planting beds, poured concrete walkway and a spaci
$ 1,149,000
35 Butlers Drive N, Ridgeway, ON, L0S 1N0 house for sale | Listing ID 40846 | Royal LePage
View photo
House · for sale
$ 949,999
35 Butlers Drive N, Ridgeway, ON, L0S 1N0 house for sale | Listing ID 40846 | Royal LePage
Ridgeway
· House
· Cellar
Ridgeway · House · Cellar
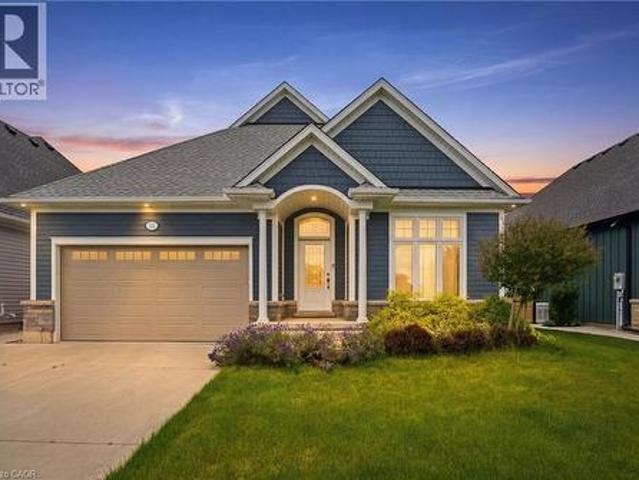
Welcome to this beautifully built 2020 bungalow, perfectly situated in a quiet, family-friendly community just minutes from the beach. Offering modern design and exceptional quality throughout, this home features soaring 9-foot ceilings and an open-concept layout that's ideal for both everyday living and entertaining. The upgraded kitchen is finished with stylish cabinetry, quality finishes, and ample workspace, while the upgraded bathrooms add a touch of luxury throughout the home. The spacious primary suite offers a walk-in closet and a private 4-piece ensuite, creating the perfect retreat at the end of the day. The unfinished basement presents an incredible opportunity to expand your living space, already framed, insulated, and complete with a bathroom rough-in, making future finishing both easy and cost-effective. Additional highlights include built-in Paradigm speakers in the living room for premium sound, an abundance of natural light, and a location that combines peaceful neighb
$ 949,999
3307 Lakecrest Court, Fort Erie Ridgeway, ON, L0S 1N0 house for sale | Listing ID X13620 | Royal LePage
View photo
House · for sale
$ 1,390,000
3307 Lakecrest Court, Fort Erie Ridgeway, ON, L0S 1N0 house for sale | Listing ID X13620 | Royal LePage
Ridgeway
· House
Ridgeway · House
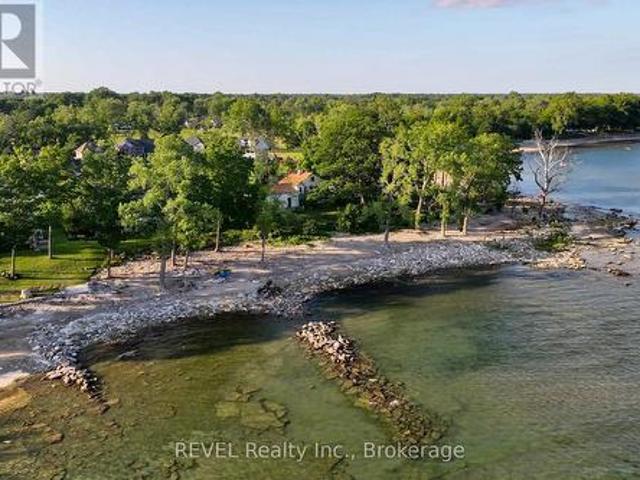
Stunning vacation or year-round opportunity to live life on the Lake with your own private beach in the quaint, picturesque town of Ridgeway! Predominantly land value. The current home is brought down to the studs and in serious general disrepair. Reimagine this unique structure into a truly charming, one-of-a-kind abode, start fresh and build that dream exactly how you've envisioned, or alternatively investigate its development/severance potential. Incredible views and a tranquil lifestyle on Lake Erie, with over 100 ft of private beach and waterfront, all situated at the end of a quiet cul-de-sac. Extremely close proximity to public beaches, Marinas, walking/biking trails, shops, cafes and restaurants! Ridgeway is long-loved by those who call this lovely town home year-round, as well as a Summer Home destination. Close to the Canadian/US border, and major highways nearby for those looking to live the peaceful life yet commute easily into larger cities. Imagine the opportunity to lie
$ 1,390,000
3538 Algonquin Drive, Fort Erie Ridgeway, ON, L0S 1N0 house for sale | Listing ID X13621 | Royal LePage
View photo
House · for sale
$ 1,050,000
3538 Algonquin Drive, Fort Erie Ridgeway, ON, L0S 1N0 house for sale | Listing ID X13621 | Royal LePage
Ridgeway
· House
· Patio · Garden · Parking · Fireplace · Deck
Ridgeway · House · Patio · Garden · Parking · Fireplace · Deck
Welcome to Ridgeway-by-the-Lake, an upscale adult lifestyle community just minutes from Lake Erie, historic Ridgeway, and the sandy beaches of Crystal Beach. This beautiful bungalow offers 4 bedrooms, 3 bathrooms, and an oversized double garage. The main floor features bright and spacious principal rooms, an open-concept living and dining area, a gas fireplace and soaring 12-foot vaulted ceilings. The kitchen has quartz countertops, a large island with seating, and a breakfast nook, while the adjacent main-floor laundry room provides additional storage and pantry space. A standout feature of the home is the sunroom, complete with skylights, oversized windows, and views of the mature, landscaped backyard. Patio doors lead to a new Trex deck (2024), garden shed, paver stone patio, and pergola, creating an inviting outdoor living space. The primary bedroom features a walk-in closet and a spa-like ensuite with heated floors, double vanity, glass shower, soaker tub, and private water closet
$ 1,050,000
3270 Poplar Avenue, Fort Erie Ridgeway, ON, L0S 1N0 house for sale | Listing ID X13505 | Royal LePage
View photo
House · for sale
$ 649,900
3270 Poplar Avenue, Fort Erie Ridgeway, ON, L0S 1N0 house for sale | Listing ID X13505 | Royal LePage
Ridgeway
· House
· Garden
Ridgeway · House · Garden
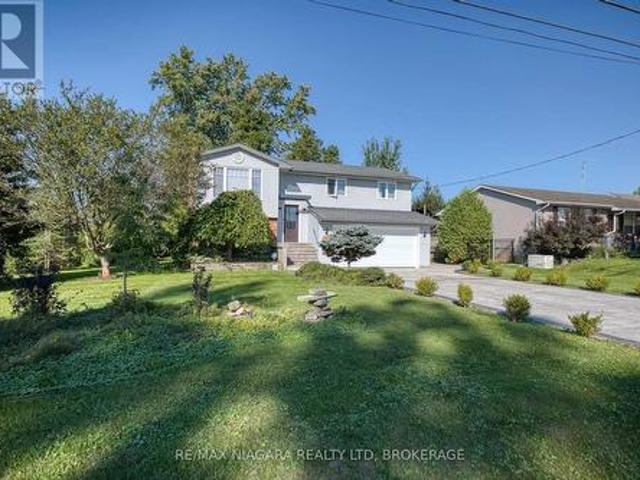
Welcome to 3260 Poplar Ave. A beautifully updated 3-bedroom, 2-bathroom backsplit offering over 1,200 sq. Ft. of comfortable living space in the quiet, peaceful community of Ridgeway. This charming home is perfect for families, featuring a functional layout with modern updates throughout. Step outside to enjoy a spacious side deck-ideal for entertaining or relaxing and a private backyard that offers a serene escape. Located just a short walk from the shores of Lake Erie, you'll love the lifestyle this home provides. You're also conveniently close to all amenities and the quaint downtown Ridgeway, known for its unique shops and excellent restaurants. Don't miss this opportunity! Priced to sell and ready for you to call it home. Book your private showing today! This is a linked property. *. (id: 27)
$ 649,900
3507 Trillium Crescent, Fort Erie, ON, L0S 1N0 house for sale | Listing ID 40858 | Royal LePage
View photo
House · for sale
$ 1,280,000
Updated
3507 Trillium Crescent, Fort Erie, ON, L0S 1N0 house for sale | Listing ID 40858 | Royal LePage
Ridgeway
· House
· Patio · Garden · Deck · Cellar
Ridgeway · House · Patio · Garden · Deck · Cellar
One of a kind desirable Lake Erie waterfront community in an upscale neighbourhood, this home is an absolute gem. Quiet area, breathtaking garden, over 180 feet in depth with many mature trees, a little forest of your own. Irregular lot shape on 0.403 acre provides a space for enjoyment. Over a hundred thousand dollars spent in irrigation, lighting and landscaping. Established garden and impressive layout of flower beds are the dream and an inspiration. Covered deck, stone patio and walking to the open fire pit is a joyful experience. Open concept and close to 3000 sq. Ft. finished living space with upgraded amenities, light fixtures and unobstructed layout is relaxing and comfortable. Large windows, skylight and glass doors allow for much light. Unobstructed garden view for an eye-catching scenery. Master on-suite with wardrobe closets on both side, 4 pc bathroom and view of the garden is the morning delight. In the basement large living room, 3 pc bathroom and a large bedroom is comp
$ 1,280,000
2964 Hyman Avenue, Fort Erie Ridgeway, ON, L0S 1N0 house for sale | Listing ID X13597 | Royal LePage
View photo
House · for sale
$ 349,900
2964 Hyman Avenue, Fort Erie Ridgeway, ON, L0S 1N0 house for sale | Listing ID X13597 | Royal LePage
Ridgeway
· House
Ridgeway · House
Opportunity is knocking on a corner lot in the Thunder Bay neighbourhood of Ridgeway. This 2-bed bungalow sits directly across from the Ridgeway/Crystal Beach Kin Club and municipal park, on a quiet dead-end street that spills right onto the Friendship Trail. From the front door it's a 7-minute bike ride to downtown Ridgeway, a 15-minute walk to Bernard Beach, and a 15-minute drive to the Peace Bridge. Best part: the expensive, unglamorous work is already done. Roof (2020). Driveway (2023), overbuilt to carry the weight of a trailer. Cast iron sewer lines upgraded to ABS this year. 100-amp service. Windows in good shape. That's a serious head start on any renovation. Bring your vision, your contractor, and maybe your dad, and finish it your way. What you can't renovate is the location, and this one is tough to beat. Trails, beach, park and town, all within reach. Come see the potential for yourself. (Id: 27)
$ 349,900
3360 Hyman Avenue, Ridgeway, ON, L0S 1N0 house for sale | Listing ID 40862 | Royal LePage
View photo
House · for sale
$ 529,900
3360 Hyman Avenue, Ridgeway, ON, L0S 1N0 house for sale | Listing ID 40862 | Royal LePage
Ridgeway
· House
Ridgeway · House
Welcome to 3360 Hyman Avenue, a well-maintained 3+1 bedroom home in the charming Ridgeway community of Fort Erie, offering plenty of space, flexibility and thoughtful updates for today’s lifestyle. The bright main level features durable vinyl flooring, an updated kitchen countertop and three comfortable bedrooms. The 4-piece main bathroom offers convenient ensuite privileges, while the unique sliding kitchen window can open from either side to welcome in fresh air. Major improvements over the years include windows (2015), furnace (2018), roof (2019), upgraded attic insulation (2020) and a new front entrance door (2022). A separate side entrance leads to the finished lower level, adding excellent versatility for extended family, guests, teens or additional living space. Here you’ll find a fourth bedroom, spacious recreation area and a flexible second kitchen area that could also serve beautifully as a craft room, hobby space or workshop. With the generous rec room layout, there may even
$ 529,900
128 Cook Avenue, Fort Erie Ridgeway, ON, L0S 1N0 house for sale | Listing ID X12817 | Royal LePage
View photo
House · for sale
$ 543,900
Updated
128 Cook Avenue, Fort Erie Ridgeway, ON, L0S 1N0 house for sale | Listing ID X12817 | Royal LePage
Ridgeway
· House
· Deck · Parking
Ridgeway · House · Deck · Parking
This thoughtfully upgraded 3-bedroom, 2-bathroom home is located on a 125ft x 80ft corner lot and positioned in a desirable community. The inviting interior offers a bright and functional layout. The open concept living room, kitchen and dining area is spacious yet cozy and inviting. Enjoy a roomy primary bedroom complete with an ensuite and two closets. Across the hall from the primary you will find the two additional bedrooms and the other bathroom. The attached garage has access into the home so no need to park outside on those cold winter days! The extra-wide driveway offers ample parking and suitable for a variety of needs. The large deck is a great area to host friends and family and the front porch is the ideal spot to sip on your morning coffee! This home has been lovingly maintained and has had a number of upgrades over the last few years such as the furnace, air conditioning, electrical panel, hot water on demand, generlink, new flooring (kitchen, living room, dining room and
$ 543,900
203 Park Street, Ridgeway, ON, L0S 1N0 house for sale | Listing ID 40845 | Royal LePage
View photo
House · for sale
$ 699,900
203 Park Street, Ridgeway, ON, L0S 1N0 house for sale | Listing ID 40845 | Royal LePage
Ridgeway
· House
· Patio · Fireplace
Ridgeway · House · Patio · Fireplace
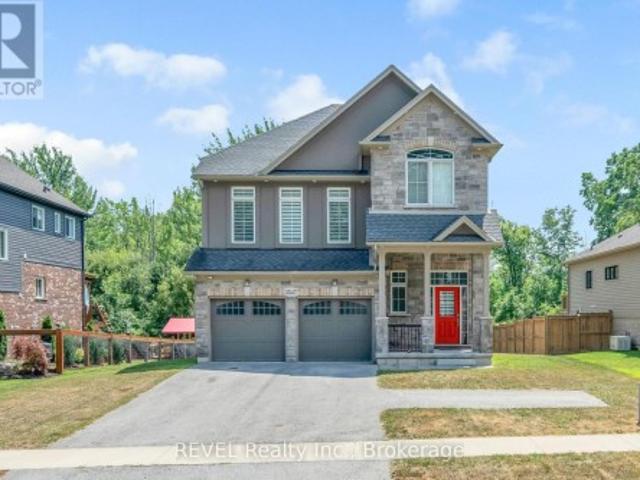
Lifestyle is calling. And 203 Park St is ready to answer! Imagine stepping into a beautifully crafted, turn-key home across from Lion’s fields, just steps from the charming boutiques found on Ridge Rd. A short drive to your favourite sandy beaches. Built in 2023, this two storey gem sits on a manageable 58x75’ lot and delivers nearly 1600sf of bright, modern living space with 4 bedrooms and 2.5 baths. The main floor flows effortlessly under soaring 9’ ceilings where luxury vinyl plank flooring & soothing neutral tones create a seamless open concept feel. The heart of the home is the kitchen – featuring crisp white cabinetry, a generous island, & elegant quartz countertops. Adjacent is the living room accented with an electric fireplace and a door to the rear patio – perfect for morning coffee or evening nightcap. The upper level, four carpeted bedrooms await, highlighted by a spacious primary suite with a private 4pc ensuite, including a glass walk-in shower, and a walk-in closet. A fu
$ 699,900
36 Derbyshire Drive, Fort Erie Ridgeway, ON, L0S 1N0 house for sale | Listing ID X13737 | Royal LePage
View photo
House · for sale
$ 1,175,000
36 Derbyshire Drive, Fort Erie Ridgeway, ON, L0S 1N0 house for sale | Listing ID X13737 | Royal LePage
Ridgeway
· House
· Garden · Fireplace · Parking
Ridgeway · House · Garden · Fireplace · Parking
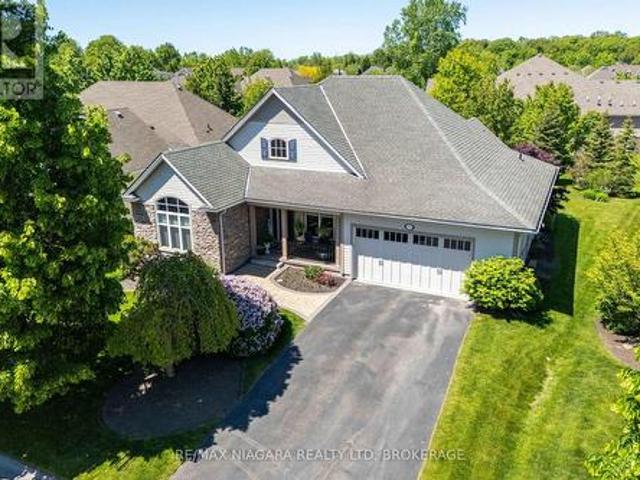
Experience refined living in Ridgeway-by-the-Lake at 36 Derbyshire Dr, a stunning 4-bedroom, 3-bathroom Blythwood-built bungalow with over 1,630 sq ft of main-floor living plus a finished lower level. Nestled between Lake Erie and historic Downtown Ridgeway, this home combines upscale finishes, thoughtful design and beautiful outdoor spaces. The light-filled main floor features 11' vaulted ceilings, solid hickory engineered hardwood and a gas fireplace wall with floor-to-ceiling surround. The chef-inspired kitchen showcases quartz countertops and an impressive 12' centre island, complemented by a walk-in pantry, dining area and garden doors to the screened-in porch. The primary suite offers a walk-in closet and luxurious 5pc ensuite with soaker tub, glass shower and double vanity. A 2nd bedroom, 3pc bathroom and laundry with inside garage access complete the level. Downstairs offers a spacious recroom, 2 additional bedrooms, 4pc bathroom, and generous storage/utility space. Outside, be
$ 1,175,000
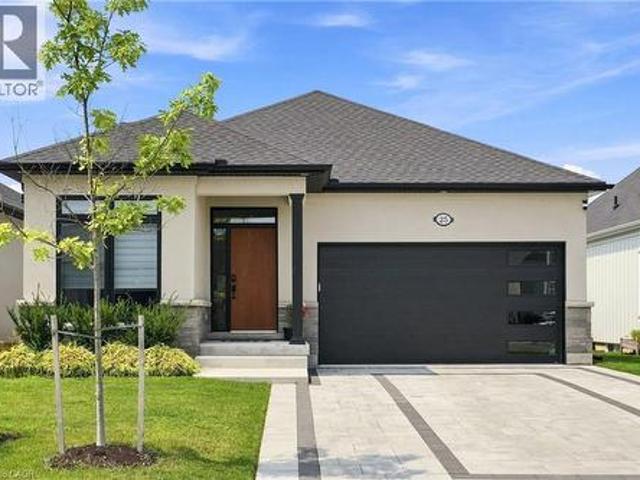
25 Sunrise Court, Ridgeway, ON, L0S 1N0 house for sale | Listing ID 40855 | Royal LePage
View photo
House · for sale
$ 999,900
25 Sunrise Court, Ridgeway, ON, L0S 1N0 house for sale | Listing ID 40855 | Royal LePage
Ridgeway
· House
· Fireplace · Cellar
Ridgeway · House · Fireplace · Cellar
Welcome to 25 Sunrise Court, a stunning contemporary bungalow in the sought-after Ridgeway community of Fort Erie. Built with style, comfort and quality in mind, this beautifully upgraded home offers over 2,600 sq. Ft. of finished living space, a fully finished basement, and an exceptional list of thoughtful upgrades throughout. The main level features upgraded luxury vinyl plank flooring throughout, a bright open-concept layout, and a beautiful 36 Continental gas fireplace with shaker-style mantle and ceramic surround. The kitchen is designed for both everyday living and entertaining, featuring upgraded Milestone cabinetry, quartz countertops, stainless steel appliances, a large island, backsplash, under-cabinet lighting, pantry cabinetry and built-in Sonos speakers. The upgrades continue throughout the bathrooms with quartz countertops, upgraded Milestone vanities, and an oversized tiled shower with glass doors and custom niche. The fully finished lower level provides an abundance of
$ 999,900
27 Maple Leaf Avenue S, Fort Erie Ridgeway, ON, L0S 1N0 house for sale | Listing ID X13637 | Royal LePage
View photo
House · for sale
$ 1,250,000
27 Maple Leaf Avenue S, Fort Erie Ridgeway, ON, L0S 1N0 house for sale | Listing ID X13637 | Royal LePage
Ridgeway
· House
· Garden · Deck
Ridgeway · House · Garden · Deck
Welcome to a masterclass in luxury. This custom bungalow by award-winning builder sits on an expansive 81.7ft x114ft lot fully fenced featuring a tranquil creek. Located in Ridgeway's prestigious Thunder Bay, you are steps from Lake Erie. The exterior impresses with Lafitt stone, James Hardie siding, and metal roof accents. Inside, discover a home with $250,000 in recent upgrades. The grand interior features soaring 16-foot ceilings in the main living space, 9' main floor ceilings elsewhere, 8' solid core doors, and new high-end flooring throughout. Stained timber beams add warmth to the vaulted architecture. The Chef's kitchen is reimagined with new quartz, designer fixtures, and premium Fisher & Paykel appliances. It is elevated by ceiling-height cabinetry, a walk-in pantry with custom metal/glass doors, and a massive breakfast bar. Sliding doors lead to a 28'x10' covered deck overlooking a fenced, private yard with serene views of the creek and professional landscaping. The primary
$ 1,250,000
3309 Grove Avenue, Fort Erie Ridgeway, ON, L0S 1N0 house for sale | Listing ID X13778 | Royal LePage
View photo
House · for sale
$ 839,900
3309 Grove Avenue, Fort Erie Ridgeway, ON, L0S 1N0 house for sale | Listing ID X13778 | Royal LePage
Ridgeway
· House
· Patio · Garden · Fireplace · Deck
Ridgeway · House · Patio · Garden · Fireplace · Deck
Backing directly onto the Friendship Trail! Original owners! This very well maintained Bungalow, offers a rare 59'x154' deep lot with direct backyard access to the trail and a beautiful, mature, private treed setting. Located on a quiet street close to Downtown Ridgeway and Lake Erie, this home offers a wonderful combination of comfortable living with over 1,900 sq. Ft. of finished living space and an exceptional outdoor setting. The bright and inviting main floor features 2 bedrooms and an open concept living, dining and kitchen area with vaulted ceilings. The kitchen offers granite countertops, moveable island, pantry and stainless steel appliances. The living room features a gas fireplace with stone surround, while patio doors from the dining area lead to a spacious 12'x22' deck overlooking the private, tree lined backyard. The primary bedroom includes a walk-in closet and 4-piece ensuite, while the second bedroom features a vaulted ceiling, large window and custom closet organizer.
$ 839,900
3547 Dominion Road, Fort Erie Ridgeway, ON, L0S 1N0 house for sale | Listing ID X13753 | Royal LePage
View photo
House · for sale
$ 799,900
3547 Dominion Road, Fort Erie Ridgeway, ON, L0S 1N0 house for sale | Listing ID X13753 | Royal LePage
Ridgeway
· House
· Garden · Parking · Cellar
Ridgeway · House · Garden · Parking · Cellar
Outstanding value! This detached home in Ridgeway boasts over 2400 sf of living space plus unfinished potential in the walk-out basement! 4 bedrooms on the second level, including a primary retreat featuring 2 walk-in closets and a 5 piece ensuite bathroom. This home has a spacious and functional design, including a bonus family room, an expansive open concept living/dining area with engineered hardwood floors, a recently updated kitchen with quartz countertops and stainless steel appliances and space for an eat-in breakfast area. A large backyard with no rear neighbours offers additional privacy and loads of space for entertaining. A double car garage and double driveway with turnaround top it all off. Conveniently located steps from downtown Ridgeway and nearby amenities including a grocery store, schools, library, community centre, shops, LCBO, Dollarama, McDonald's and Crystal Beach! Ideal for the growing family or those looking for extra space in a wonderful neighbourhood. (Id: 27
$ 799,900
31 Pleasant Avenue S, Fort Erie Ridgeway, ON, L0S 1N0 house for sale | Listing ID X13783 | Royal LePage
View photo
House · for sale
$ 849,000
31 Pleasant Avenue S, Fort Erie Ridgeway, ON, L0S 1N0 house for sale | Listing ID X13783 | Royal LePage
Ridgeway
· House
· Patio · Fireplace · Deck · Parking
Ridgeway · House · Patio · Fireplace · Deck · Parking
Located in Ridgeway's sought-after Thunder Bay neighbourhood and just steps from the shores of Lake Erie, this beautifully renovated raised ranch bungalow offers almost 1,900 sq ft of finished living space, impressive curb appeal, and thoughtfully upgraded spaces with luxurious features and finishes for everyday living, entertaining, and gathering with family and friends. The bright main level features a spacious eat-in kitchen with centre island and patio doors to the raised back deck, along with an inviting living room highlighted by a wood-burning fireplace. Two bedrooms, a 4pc bathroom, and convenient inside access to the attached double-car garage complete the main floor. The finished lower level offers even more living space with a large recroom warmed by a wood-burning stove, a third bedroom, 3pc bathroom, and convenient walk-out to the backyard-creating an ideal setup for family, guests, hobbies, or a private retreat. Extensive recent improvements include updated windows, exter
$ 849,000
195 Burleigh Road N, Fort Erie, ON, L0S 1N0 house for sale | Listing ID X13725 | Royal LePage
View photo
House · for sale
$ 873,800
195 Burleigh Road N, Fort Erie, ON, L0S 1N0 house for sale | Listing ID X13725 | Royal LePage
Ridgeway
· House
· Garden · Office room · Fireplace · Deck · Parking · Cellar
Ridgeway · House · Garden · Office room · Fireplace · Deck · Parking · Cellar
Welcome to 195 Burleigh Rd N in Fort Erie. Situated on a tree lined Street in the Historic Town of Ridgeway. Custom built Bungalow with many upgrades, soaring 9' ceilings and a great modern open concept design. Fantastic curb appeal with walkway leading to front porch & garage access into the house and a separate entrance to the basement. Luxury vinyl flooring throughout the open concept living room/kitchen/dining areas enhanced with pot lights and bright sun filled windows for an inviting feel. Chef inspired Gourmet kitchen with granite, stainless steel appliances, island with breakfast bar, backsplash & all the bells and whistles. Kitchen is open to the dining area w/Garden doors leading to the deck, perfect for those summer gatherings. L/R overlooks the backyard and boasts a gas fireplace. At the front of the house is a lovely Den/Office with a picture window. Anyone working at home this is a great room, or to use for more family living space or a place for the kids to play. Primary
$ 873,800
3571 Whispering Woods Trail, Fort Erie Ridgeway, ON, L0S 1N0 house for sale | Listing ID X13600 | Royal LePage
View photo
House · for sale
$ 989,000
3571 Whispering Woods Trail, Fort Erie Ridgeway, ON, L0S 1N0 house for sale | Listing ID X13600 | Royal LePage
Ridgeway
· House
· Fireplace · Parking
Ridgeway · House · Fireplace · Parking
Stunning luxury bungalow, ideally situated in one of Ridgeway's most sought-after neighbourhoods. Showcasing an attached double-car garage, a double-wide driveway and more than 3,400 square feet of beautifully finished living space on a double lot with almost 100 ft of frontage, this exceptional home offers the perfect balance of elegance, comfort, and privacy. Inside, you'll be greeted by 11-foot ceilings, quality craftsmanship and timeless neutral finishes. The open-concept layout features a welcoming living room featuring a cozy gas fireplace that flows seamlessly into the dining area and out to the covered rear porch. The chef-inspired kitchen is complete with stainless steel appliances, quartz countertops, a large centre island, built-in double ovens, abundant cabinetry, and a generous walk-in pantry. The spacious primary suite is a peaceful retreat with 9-foot ceilings, a walk-in closet, and a luxurious ensuite featuring a deep soaker tub, custom walk-in glass shower, double quar
$ 989,000
3310 Bethune Avenue, Fort Erie Ridgeway, ON, L0S 1N0 house for sale | Listing ID X13752 | Royal LePage
View photo
House · for sale
$ 999,000
3310 Bethune Avenue, Fort Erie Ridgeway, ON, L0S 1N0 house for sale | Listing ID X13752 | Royal LePage
Ridgeway
· House
· Patio · Garden · Fireplace
Ridgeway · House · Patio · Garden · Fireplace
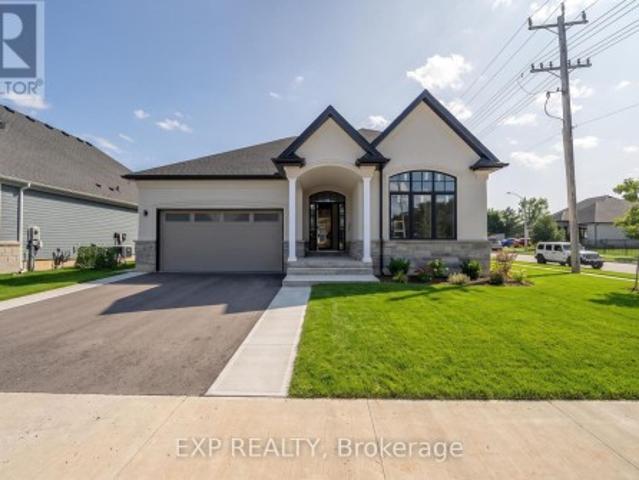
Welcome to this stunning, newly built bungalow in one of Ridgeway's most desirable neighbourhoods-where modern luxury, thoughtful design, and an unbeatable location come together. Nestled in a quiet, safe community just minutes from the beach and Friendship Trail, this exceptional home offers over 3,100 sq. Ft. of beautifully finished living space. Step inside to a bright, open-concept main floor filled with natural light and finished with warm, light-oak engineered hardwood and elegant gold hardware. The impressive living room features soaring 10-ft vaulted ceilings, expansive windows, and a sleek gas fireplace creating a stylish and inviting focal point. The gorgeous chef-inspired kitchen is truly the heart of the home, featuring a stunning 9-ft waterfall-edge island, abundant cabinetry, stainless steel appliances, and seamless flow into the dining area. Large sliding doors lead directly to the private backyard patio, making indoor-outdoor entertaining effortless. The main floor offe
$ 999,000
3571 Whispering Woods Trail, Fort Erie Ridgeway, ON, L0S 1N0.
View photo
House · for sale
$ 979,000
3571 Whispering Woods Trail, Fort Erie Ridgeway, ON, L0S 1N0.
Ridgeway
· 4 Bedrooms · 3 Baths · House
Ridgeway · 4 Bedrooms · 3 Baths · House
Welcome to this exquisite 3-year-old bungalow, a true gem nestled in a highly desirable area that promises an unparalleled lifestyle. Imagine living moments away from pristine beaches, expansive walking and biking trails, charming boutique shops, and a diverse array of culinary delights. This stunning home offers the unique advantage of a private, full in-law suite with its own entrance, featuring two spacious bedrooms, a dedicated kitchen, a separate dining area, a full bath, and a versatile livingoffice space perfect for extended family or generating saleal income. The main level is designed for ultimate comfort and sophistication, boasting a convenient laundry room, 2 bedrooms, and a luxurious primary suite that serves as a private oasis. This serene retreat includes an oversized ensuite bathroom and a substantial walk-in closet. The heart of the home is an inviting, open-concept living area, seamlessly connecting the bright living room, elegant dining space, and a chef-inspired kit
$ 979,000
3230 Bethune Avenue, Fort Erie Ridgeway, ON, L0S 1N0 house for sale | Listing ID X13638 | Royal LePage
View photo
House · for sale
$ 617,500
3230 Bethune Avenue, Fort Erie Ridgeway, ON, L0S 1N0 house for sale | Listing ID X13638 | Royal LePage
Ridgeway
· House
· Patio · Garden · Fireplace · Deck · Parking
Ridgeway · House · Patio · Garden · Fireplace · Deck · Parking
This immaculate 3+1 bedroom home offers two bathrooms, a spacious layout, and exceptional pride of ownership throughout. The bright eat-in kitchen features a comfortable dinette area overlooking a large, screened-in covered patio-an ideal space for relaxing, dining, or entertaining during the warmer months. The finished lower level includes a generous recreation room with a gas fireplace, creating a warm and inviting space for family gatherings. A convenient walkout from the laundry room provides direct access to the attached garage. Outside, the partially fenced backyard offers plenty of room to enjoy, complete with a lower wood deck, interlocking stone patio, and a dedicated firepit area. Located just a short walk from downtown Ridgeway, this home is close to local shops, restaurants, the Friendship Trail, and beautiful Bernard Beach. Thoughtfully maintained inside and out, this move-in-ready property offers comfortable living in one of Ridgeway's most desirable communities. (Id: 27)
$ 617,500
3050 Jewell Avenue, Ridgeway, ON, L0S 1N0 house for sale | Listing ID 40842 | Royal LePage
View photo
House · for sale
$ 450,000
3050 Jewell Avenue, Ridgeway, ON, L0S 1N0 house for sale | Listing ID 40842 | Royal LePage
Ridgeway
· House
· Parking
Ridgeway · House · Parking
Nestled in a exceptionally quiet area, this spacious property beautifully pairs a cozy cottage vibe with incredible investment avenues. The home features three comfortable bedrooms and a welcoming eat-in kitchen, all situated on a massive 140x120-foot lot that may offer severance potential for future development. Outdoor enthusiasts and hobbyists will love the oversized garage, perfect for storing a boat, vehicle, or setting up a spacious workshop. Best of all, you are within easy walking distance to the beach and just a short drive from the charming town centre of Ridgeway, making this the ultimate year-round retreat or development opportunity. Please view the 3D matterport to see all this property has to offer! (Id: 27)
$ 450,000
27 Maple Leaf Avenue S, Ridgeway, ON, L0S 1N0 house for sale | Listing ID 40853 | Royal LePage
View photo
House · for sale
$ 1,250,000
27 Maple Leaf Avenue S, Ridgeway, ON, L0S 1N0 house for sale | Listing ID 40853 | Royal LePage
Ridgeway
· House
· Garden · Deck
Ridgeway · House · Garden · Deck
Welcome to a masterclass in luxury. This custom bungalow by award-winning builder sits on an expansive 81.7ft x114ft lot fully fenced featuring a tranquil creek. Located in Ridgeway's prestigious Thunder Bay, you are steps from Lake Erie. The exterior impresses with Lafitt stone, James Hardie siding, and metal roof accents. Inside, discover a home with $250,000 in recent upgrades. The grand interior features soaring 16-foot ceilings in the main living space, 9' main floor ceilings elsewhere, 8' solid core doors, and new high-end flooring throughout. Stained timber beams add warmth to the vaulted architecture. The Chef's kitchen is reimagined with new quartz, designer fixtures, and premium Fisher & Paykel appliances. It is elevated by ceiling-height cabinetry, a walk-in pantry with custom metal/glass doors, and a massive breakfast bar. Sliding doors lead to a 28'x10' covered deck overlooking a fenced, private yard with serene views of the creek and professional landscaping. The primary
$ 1,250,000
3561 Yacht Harbour Road, Fort Erie Ridgeway, ON, L0S 1N0 house for sale | Listing ID X13605 | Royal LePage
View photo
House · for sale
$ 2,490,000
3561 Yacht Harbour Road, Fort Erie Ridgeway, ON, L0S 1N0 house for sale | Listing ID X13605 | Royal LePage
Ridgeway
· House
· Patio · Fireplace
Ridgeway · House · Patio · Fireplace
Welcome to an extraordinary Lake Erie waterfront retreat tucked away on a coveted private road in the prestigious Ridgeway shoreline community. Offering panoramic lake views and a private sandy beach, this fully completed luxury residence perfectly blends refined design with peaceful lakefront living. Thoughtfully finished from top to bottom, the home showcases timeless Hardie board siding accented with beautiful stonework, creating striking curb appeal that complements the natural waterfront setting. Inside, the spectacular open-concept main level is centered around an oversized quartz island designed for gathering and entertaining. The chef-inspired kitchen features all-new Bosch appliances with transferable extended warranty, while oversized patio doors frame breathtaking Lake Erie views and fill the space with natural light. A dramatic floor-to-ceiling gas fireplace anchors the living area, complemented by engineered hardwood flooring, quartz countertops, an elegant oak staircase,
$ 2,490,000
526 Royal Ridge Drive, Fort Erie Ridgeway, ON, L0S 1N0 house for sale | Listing ID X13456 | Royal LePage
View photo
House · for sale
$ 634,900
Updated
526 Royal Ridge Drive, Fort Erie Ridgeway, ON, L0S 1N0 house for sale | Listing ID X13456 | Royal LePage
Ridgeway
· House
· Deck
Ridgeway · House · Deck
Note: No Open House on Sept. 20th. Next Open House is Sept. 27th*SAVE THE TAX! New pricing for beautiful Royal Ridge in the charming community of Ridgeway. These homes are built with care by a Niagara builder with all Niagara trades and suppliers. With the new HST rebate, the value is outstanding with standard selections well above what you might expect. The meticulously designed floor plans offer generous floorplans from the 1,400. 1,650 range. Unit #526 is an end-unit and includes all the same standard features and finishes as the other homes here offering incredible value. You can expect engineered hardwood in the main living areas, stone countertops in the kitchen, luxurious principal suites with ensuites, spacious pantries, pot lights, and sliding doors leading to covered decks. The stylish exteriors, finished with a mix of brick, stone and stucco, along with exposed aggregate concrete driveways, and covered decks create an impressive first impression. There are completed model ho
$ 634,900
3216 Grove Avenue, Fort Erie Ridgeway, ON, L0S 1N0 house for sale | Listing ID X13751 | Royal LePage
View photo
House · for sale
$ 839,000
3216 Grove Avenue, Fort Erie Ridgeway, ON, L0S 1N0 house for sale | Listing ID X13751 | Royal LePage
Ridgeway
· House
· Garden · Office room · Swimming pool · Deck
Ridgeway · House · Garden · Office room · Swimming pool · Deck
Welcome to 3216 Grove Avenue, Ridgeway. A spacious and well-appointed home situated on a desirable corner lot in an established neighbourhood, conveniently located just minutes from downtown Ridgeway and the Friendship Trail. Offering an impressive amount of living space, this home features three bedrooms on the main level plus three additional bedrooms in the finished lower level, providing plenty of flexibility for family, guests, a home office, or additional living space. Updated kitchen flooring adds a fresh, modern touch. The lower-level bathroom is complete with heated flooring, adding an extra level of comfort. The backyard is a true highlight of this property and is designed for both entertaining and relaxation. Spend summer days enjoying the heated inground pool, unwind in the hot tub, or relax on the covered deck overlooking the pool and private backyard. With multiple areas to gather and enjoy the outdoors, this space is ideal for entertaining family and friends or creating
$ 839,000
3563 Dominion Road, Fort Erie Ridgeway, ON, L0S 1N0 house for sale | Listing ID X13787 | Royal LePage
View photo
House · for sale
$ 750,000
New
3563 Dominion Road, Fort Erie Ridgeway, ON, L0S 1N0 house for sale | Listing ID X13787 | Royal LePage
Ridgeway
· House
· Office room · Parking
Ridgeway · House · Office room · Parking
Welcome to this impressive raised bungalow in the heart of Ridgeway, where pride of ownership is evident throughout. Beautiful curb appeal welcomes you into a bright, open-concept main level featuring vaulted ceilings, an abundance of natural light and generous kitchen, dining and living spaces designed for family gatherings and entertaining. The spacious primary bedroom features a large walk-in closet, while a well-sized second bedroom offers flexibility for family, guests or a home office. Step outside to a large, deep lot backing onto green space with no rear neighbours, offering incredible privacy and plenty of room to relax, entertain or enjoy the outdoors. The lower level adds exceptional versatility with a separate entrance and existing one-bedroom rental setup, providing the perfect opportunity for an in-law suite, multi-generational living or continued rental income. Complete with a large two-car garage, ample parking and a fantastic location close to the shops, restaurants an
$ 750,000

Get email alerts

Don't miss out: be the first to know about new properties

The alert was correctly created

On subscribing you accept the conditions of use and the privacy policy
Alert
Receive new ads in your inbox
Save this search
Receive alerts for new listings

We'll send you an email when we have new properties for: "Houses for sale in Ridgeway"

The alert was correctly created

Get email alerts and be the first to see new listings
Required field
On subscribing I accept the terms of the privacy policy
Perfect! You'll soon start receiving new listings via email
Alert
Receive an email when we have new ads for Houses for sale in Ridgeway
Save this search
Filters

Bedrooms

Area (sq.ft)

sq.ft
sq.ft

Price

$
$

Filter by property type

Bathrooms

Clear all filters
Receive notifications when new entries are published.