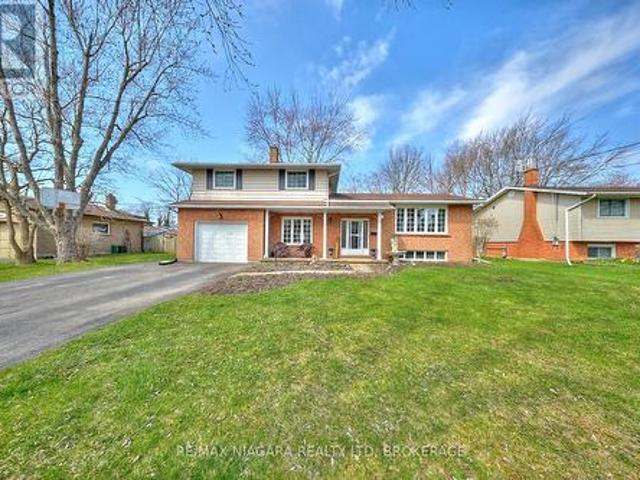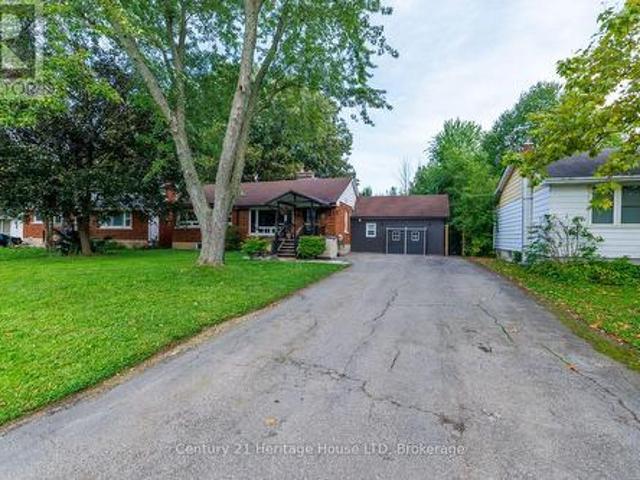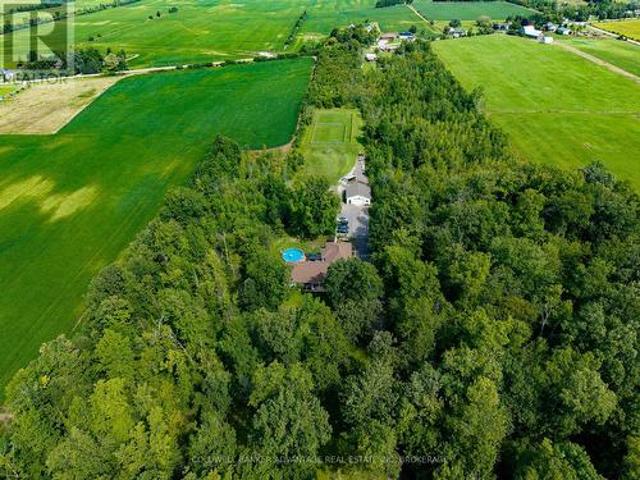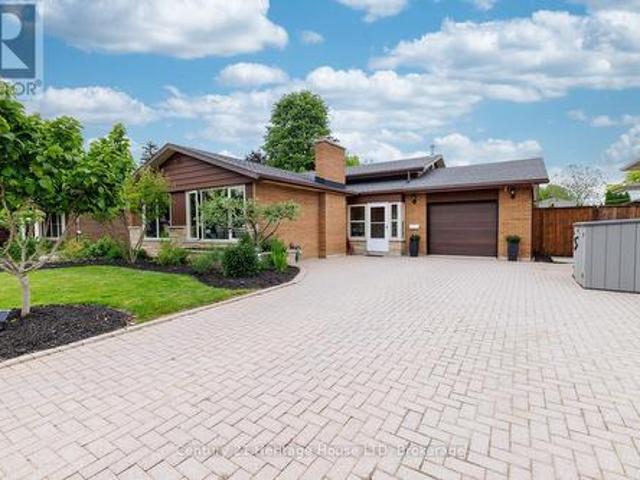
2,002 houses for sale in Ridgeway

49 Stoneybrook Crescent, Welland, ON, L3C 6Z3 house for sale | Listing ID 40862 | Royal LePage
View photo
House · for sale
$ 700,341
49 Stoneybrook Crescent, Welland, ON, L3C 6Z3 house for sale | Listing ID 40862 | Royal LePage
Ridgeway
· House
· Garden · Parking · Cellar
Ridgeway · House · Garden · Parking · Cellar
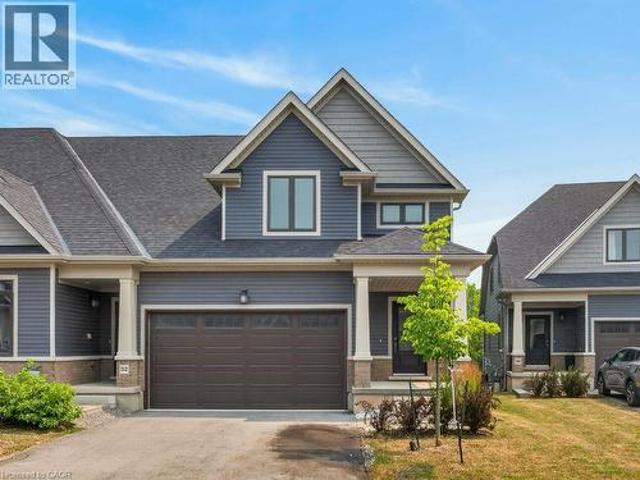
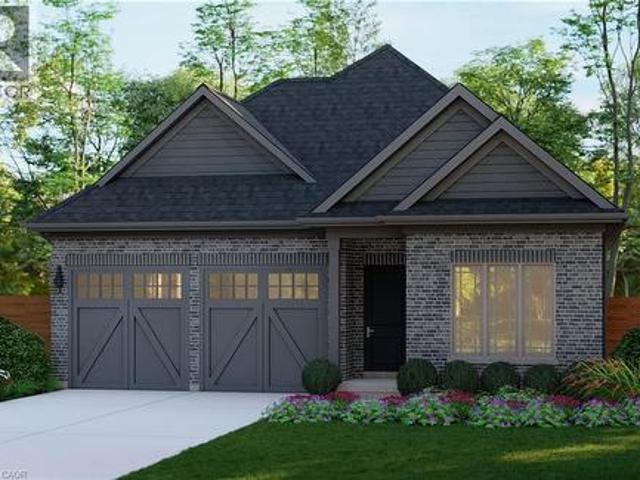
Welcome to Stoneybrook, a new home community in Welland by Autumn Lea Developments. Featured here is the Manhattan, a thoughtfully designed bungalow to be built, offering comfortable one-level living with 2 bedrooms and the option for a 3rd bedroom. The open-concept main floor is designed for everyday living and entertaining, featuring 9' ceilings, extended-height cabinetry, soft-close drawers, and many more upgraded features. The spacious primary bedroom features a private ensuite and walk-in closet, while the flexible floor plan allows buyers to customize the layout to better suit their lifestyle. Architecturally controlled elevations feature an attractive combination of brick and quality siding, creating a distinctive and cohesive streetscape. Additional features include a high-efficiency gas furnace, HRV, 220V EV charger outlet in the garage, Cat6A network rough-ins, and fully sodded front, rear and side yards. The full basement with 9' ceilings offers excellent potential for futur
$ 700,341
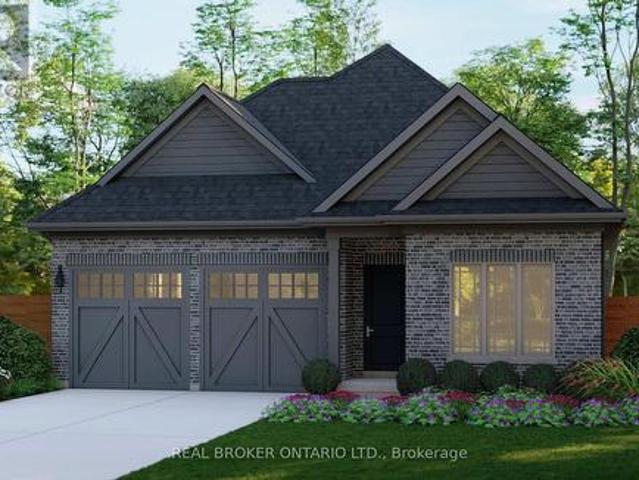
49 Stoneybrook Crescent, Welland, ON, L3C 6Z3 house for sale | Listing ID X13782 | Royal LePage
View photo
House · for sale
$ 700,341
49 Stoneybrook Crescent, Welland, ON, L3C 6Z3 house for sale | Listing ID X13782 | Royal LePage
Ridgeway
· House
· Garden · Parking · Cellar
Ridgeway · House · Garden · Parking · Cellar
Welcome to Stoneybrook, a new home community in Welland by Autumn Lea Developments. Featured here is the Manhattan, a thoughtfully designed bungalow to be built, offering comfortable one-level living with 2 bedrooms and the option for a 3rd bedroom. The open-concept main floor is designed for everyday living and entertaining, featuring 9' ceilings, extended-height cabinetry, soft-close drawers, and many more upgraded features. The spacious primary bedroom features a private ensuite and walk-in closet, while the flexible floor plan allows buyers to customize the layout to better suit their lifestyle. Architecturally controlled elevations feature an attractive combination of brick and quality siding, creating a distinctive and cohesive streetscape. Additional features include a high-efficiency gas furnace, HRV, 220V EV charger outlet in the garage, Cat6A network rough-ins, and fully sodded front, rear and side yards. The full basement with 9' ceilings offers excellent potential for futur
$ 700,341
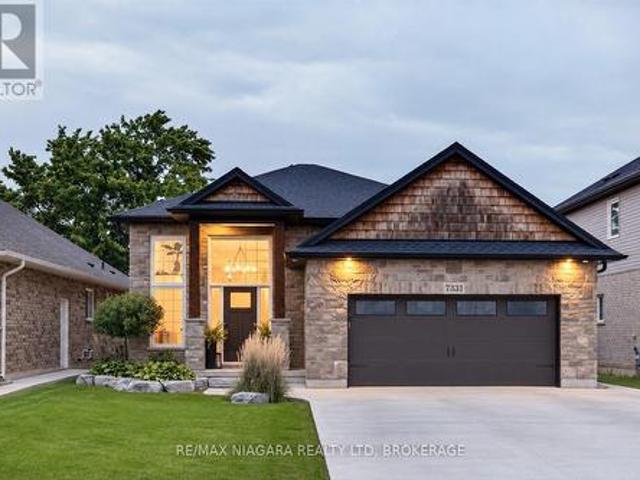
7331 Sherrilee Crescent, Niagara Falls Brown, ON, L2H 3T2 house for sale | Listing ID X13781 | Royal LePage
View photo
House · for sale
$ 925,000
Updated
7331 Sherrilee Crescent, Niagara Falls Brown, ON, L2H 3T2 house for sale | Listing ID X13781 | Royal LePage
Ridgeway
· House
· Fireplace · Cellar
Ridgeway · House · Fireplace · Cellar
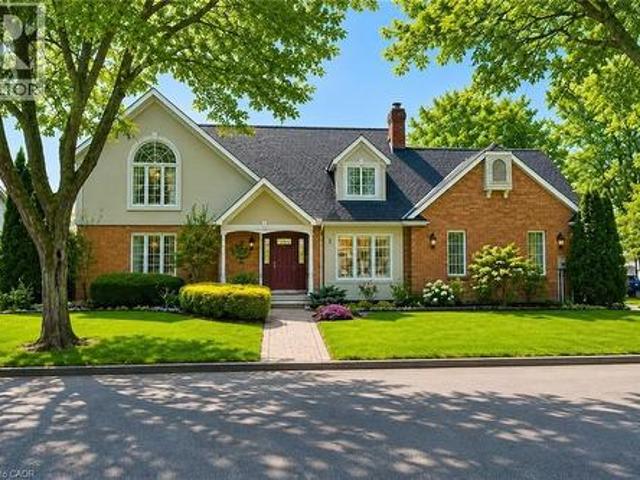
The home you have been waiting for has hit the market! This custom built, all brick and stone Raised Bungalow with incredible curb appeal has no rear neighbours and is finished top to bottom. Featuring tons of upgrades and close to all the amenities Niagara Falls has to offer. Carpet free and meticulously maintained this 3 + 1 bedroom and 3 bathroom family home is move in ready. A grand foyer welcomes you as you walk in with oak stairs leading upstairs as well as down the basement. Upgraded wood banisters and metal spindles lead you to the main floor where you are welcomed by a cozy gas Nepoleon fireplace and an open concept kitchen and living space. The beautiful fireplace is flanked by storage benches on either side perfect for tucking away the kids toys. The kitchen is complete with a deep basin sink, quartz countertops, undermount lighting, gas range, fridge with waterline and icemaker and a spacious island with plenty of storage. The dining room leads out to the 19 x 8 covered dec
$ 925,000
41 Stoneybrook Crescent, Welland, ON, L3C 6Z3 house for sale | Listing ID X13782 | Royal LePage
View photo
House · for sale
$ 800,615
41 Stoneybrook Crescent, Welland, ON, L3C 6Z3 house for sale | Listing ID X13782 | Royal LePage
Ridgeway
· House
· Fireplace · Parking
Ridgeway · House · Fireplace · Parking
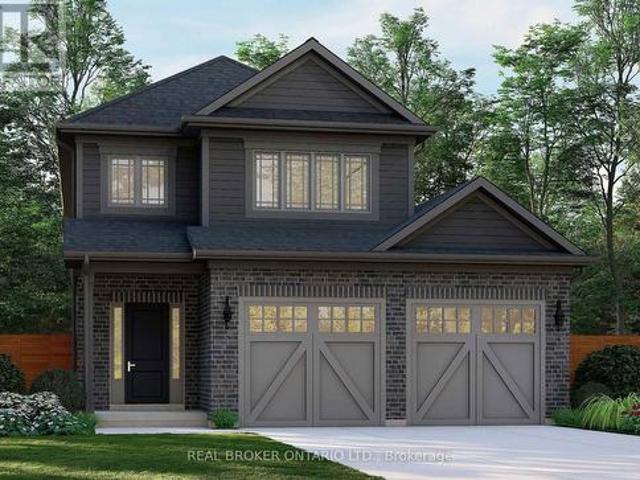
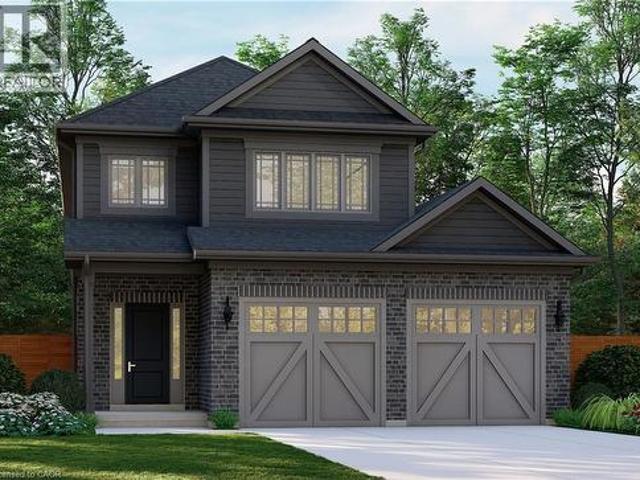
Welcome to Stoneybrook, a new home community in Welland by Autumn Lea Developments. Featured here is the Rochester, currently under construction with anticipated December 2026 occupancy! This thoughtfully designed 2-storey home offers 1,700 sq. Ft. of living space with 3 bedrooms, 2.5 bathrooms, a double-car garage and a generous 43' x 100' lot. The open-concept main floor is designed for comfortable everyday living and entertaining, featuring 9' ceilings, quartz kitchen countertops, extended-height cabinetry, soft-close doors and full-extension drawers, backsplash, fireplace, engineered hardwood throughout the main level (excluding powder room), plus oak stairs for a timeless upgraded finish. Upstairs, 8' ceilings and a functional layout provide plenty of space for the whole family, including a spacious primary bedroom with ensuite and walk-in closet. Architecturally controlled elevations feature an attractive combination of brick and quality siding, creating a distinctive and cohesiv
$ 800,615
263 Niagara Boulevard, Niagara On The Lake Town, ON, L0S 1J0 house for sale | Listing ID X13783 | Royal LePage
View photo
House · for sale
$ 7,350,000
New
263 Niagara Boulevard, Niagara On The Lake Town, ON, L0S 1J0 house for sale | Listing ID X13783 | Royal LePage
Ridgeway
· House
· Patio
Ridgeway · House · Patio
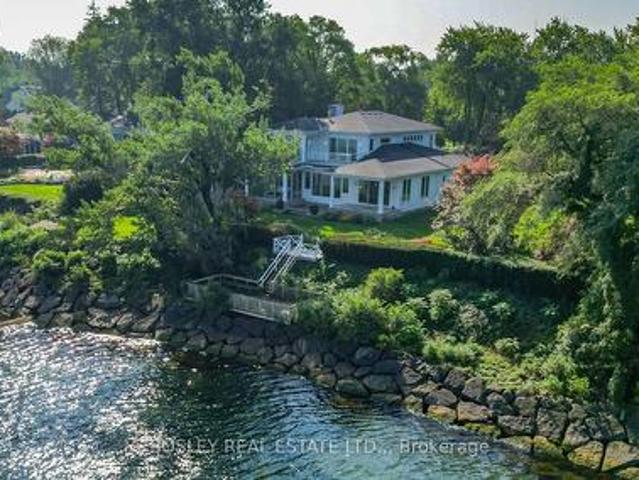
A magnificent waterfront retreat on Lake Ontario, 263 Niagara Boulevard pairs timeless architectural design with effortless lakeside living and grand-scale entertaining. Step inside to an immediate sense of secluded tranquility. A graceful curved staircase introduces the main level, opening to the Great Room, framed by expansive floor-to-ceiling windows capturing panoramic views of lush grounds, sweeping waters, and the Toronto skyline on the horizon. Ten-foot ceilings enhance the scale of the main-floor spaces. In the dining room, a four-panel bi-fold glass system retracts completely to unite the interior with a 3 Season Patio to continue the sweeping waterfront views. Alongside, a chef-inspired kitchen-crowned by a central skylight-serves as an intimate family hub or a full-scale catering staging area. The main-floor primary retreat offers a private sanctuary overlooking the water, featuring a walkout to a covered lakeside patio, an expansive dressing room, and a spa-inspired ensuite
$ 7,350,000
41 Stoneybrook Crescent, Welland, ON, L3C 6Z3 house for sale | Listing ID 40862 | Royal LePage
View photo
House · for sale
$ 800,615
41 Stoneybrook Crescent, Welland, ON, L3C 6Z3 house for sale | Listing ID 40862 | Royal LePage
Ridgeway
· House
· Fireplace · Parking
Ridgeway · House · Fireplace · Parking
Welcome to Stoneybrook, a new home community in Welland by Autumn Lea Developments. Featured here is the Rochester, currently under construction with anticipated December 2026 occupancy! This thoughtfully designed 2-storey home offers 1,700 sq. Ft. of living space with 3 bedrooms, 2.5 bathrooms, a double-car garage and a generous 43' x 100' lot. The open-concept main floor is designed for comfortable everyday living and entertaining, featuring 9' ceilings, quartz kitchen countertops, extended-height cabinetry, soft-close doors and full-extension drawers, backsplash, fireplace, engineered hardwood throughout the main level (excluding powder room), plus oak stairs for a timeless upgraded finish. Upstairs, 8' ceilings and a functional layout provide plenty of space for the whole family, including a spacious primary bedroom with ensuite and walk-in closet. Architecturally controlled elevations feature an attractive combination of brick and quality siding, creating a distinctive and cohesiv
$ 800,615
356 Station Street, West Lincoln, ON, L0R 2A0 house for sale | Listing ID X13785 | Royal LePage
View photo
House · for sale
$ 739,900
New
356 Station Street, West Lincoln, ON, L0R 2A0 house for sale | Listing ID X13785 | Royal LePage
Ridgeway
· House
· Garden · Office room · Parking · Cellar
Ridgeway · House · Garden · Office room · Parking · Cellar
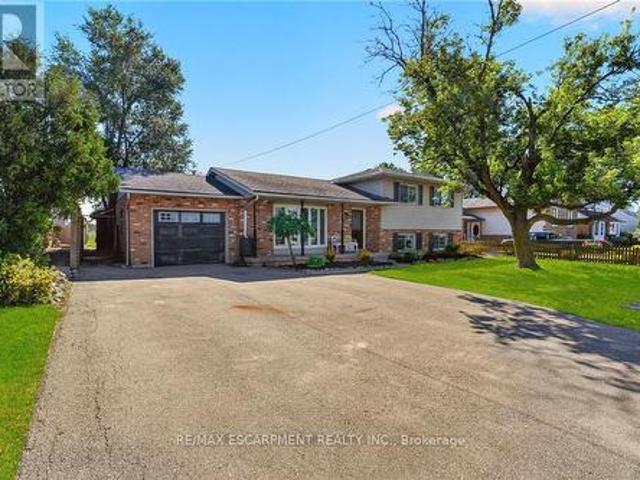
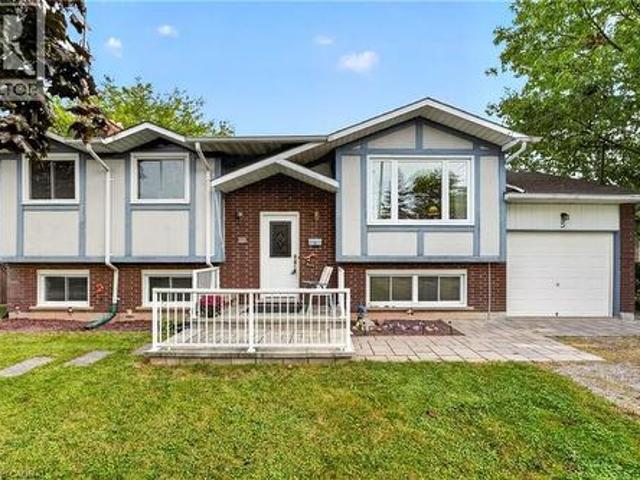
Welcome to 356 Station Street in Smithville-a spacious side-split offering room for the whole family and flexible living possibilities. The bright main floor features an updated kitchen with stainless steel appliances, a dining area with sliding doors to an impressive screened-in three-season room, and a generous living room with a large bay window. Upstairs are three bedrooms, including a spacious primary with double closets, and a four-piece bathroom. The lower level has a separate rear entrance, a brand-new U-shaped kitchen, a three-piece bathroom and two additional rooms suited to bedrooms, a home office, den or gaming space. The unfinished basement offers plenty of storage in the cold room and laundry/utility area, along with excellent potential to create a rec room finished with your own personal touches. Outside, enjoy a fenced backyard, attached single-car garage and triple-wide paved driveway with ample parking. A spacious shed provides additional storage for garden tools and
$ 739,900
5 Brooks Circle, Smithville, ON, L0R 2A0 house for sale | Listing ID 40861 | Royal LePage
View photo
House · for sale
$ 665,000
New
5 Brooks Circle, Smithville, ON, L0R 2A0 house for sale | Listing ID 40861 | Royal LePage
Ridgeway
· House
· Patio · Deck · Cellar
Ridgeway · House · Patio · Deck · Cellar
Discover this beautifully presented 2+1 bedroom raised ranch (1060sf+bsmt) nestled on a quiet cul-de-sac location in the heart of Smithville! Set on a generous 63x144’ lot, this house is ready for your personal touch! Step inside & ascend a few stairs to get to an inviting main floor living space featuring warm acacia hardwood flooring. The spacious living area, bathed in natural light from a large south-facing window, flows seamlessly into a defined dining space with a patio door opening onto a sunny rear deck (225sf). The stunningly revamped kitchen showcases maple cabinetry, clean vinyl flooring, newer countertops, & a ‘convenient’ granite peninsula island that makes meal prep a pleasure. The opposite of the home has two large carpeted bedrooms serviced by a tidy 4pc bath. The basement has an expansive rec-room with a f/p & bright oversized windows – ‘ultimate’ family retreat, a large bedroom, a 3pc shower, utility/laundry room, versatile hobby room or 4th bedroom, and a walk-up to
$ 665,000
59 Forestview Court, Smithville, ON, L0R 2A0 house for sale | Listing ID 40859 | Royal LePage
View photo
House · for sale
$ 739,900
New
59 Forestview Court, Smithville, ON, L0R 2A0 house for sale | Listing ID 40859 | Royal LePage
Ridgeway
· House
· Garden · Office room
Ridgeway · House · Garden · Office room
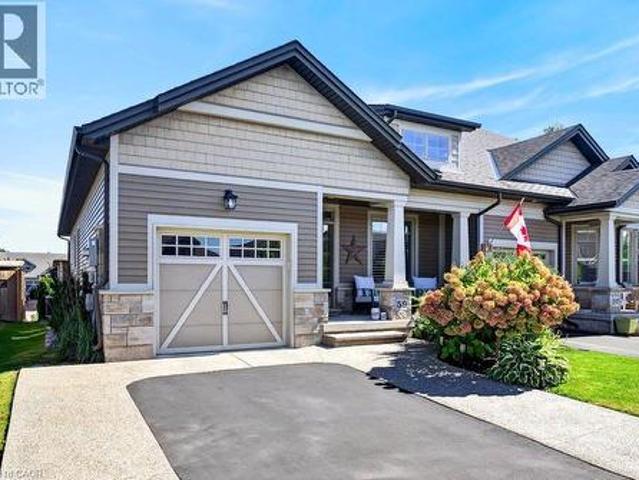
Rarely available end-unit bungalow townhome combining the ease of main-floor living with the extra space you still want for family, guests and entertaining. This thoughtfully designed 2+1 bedroom plus den layout features two bedrooms on the main level, making it an ideal option for downsizers, empty nesters or buyers looking ahead to comfortable one-level living. The bright and inviting main floor provides a natural flow for everyday living and entertaining, while the finished lower level expands the home with an additional bedroom and versatile den. Perfect for overnight guests, a home office, hobbies or extended family. Being an end unit brings added privacy, natural light and a more spacious feel than your typical townhome. Practical features include a. *4-car driveway and included Level 2 EV charger*, adding everyday convenience for multi-vehicle households and electric vehicle owners. Outside, the backyard has already been beautifully finished and is ready to enjoy, creating the p
$ 739,900
5 Autumn Avenue, Thorold Rolling Meadows, ON, L2V 0B6 house for sale | Listing ID X13783 | Royal LePage
View photo
House · for sale
$ 1,049,900
5 Autumn Avenue, Thorold Rolling Meadows, ON, L2V 0B6 house for sale | Listing ID X13783 | Royal LePage
Ridgeway
· House
· Garden · Deck · Cellar
Ridgeway · House · Garden · Deck · Cellar
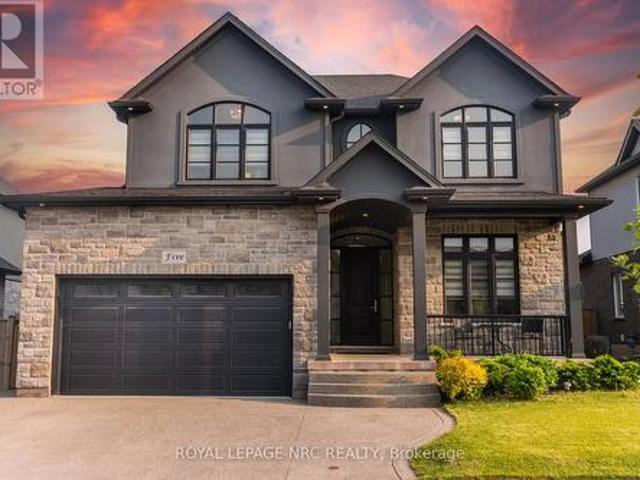
This is the one you've been waiting for! Built by reputable local builder DRT Homes, this 4+1 bedroom home offers 2,565 sq. Ft. above grade plus a fully finished basement. Inside, the main floor features 10-foot ceilings, hardwood flooring throughout, oversized windows and a stunning oak staircase. The kitchen is designed around a large island, spacious dinette and oversized pantry, with a bright open-concept layout that flows into the main living space! A separate den and main-floor laundry add extra function. Upstairs you'll find 4 spacious bedrooms and 3 bathrooms, including a generous primary suite and a Jack-and-Jill bathroom connecting two of the secondary bedrooms. The finished basement adds a 5th bedroom, large rec room, full bathroom, high ceilings, large windows and an exterior stairwell. Outside, the home is finished in brick and stucco and features a covered composite deck, fully fenced yard, storage shed and triple-wide exposed aggregate concrete driveway! Well built, thou
$ 1,049,900
4453 Comfort Crescent, Beamsville, ON, L3J 1M2 house for sale | Listing ID 40863 | Royal LePage
View photo
House · for sale
$ 999,900
New
4453 Comfort Crescent, Beamsville, ON, L3J 1M2 house for sale | Listing ID 40863 | Royal LePage
Ridgeway
· House
· Garden · Fireplace · Cellar
Ridgeway · House · Garden · Fireplace · Cellar
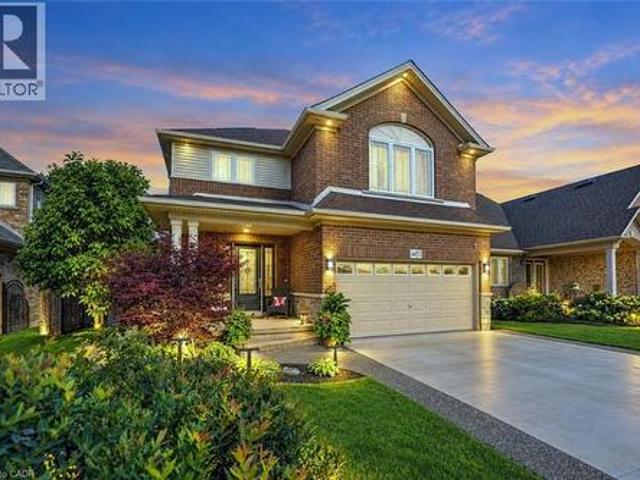
YOUR PRIVATE BACKYARD ESCAPE … Life at 4453 Comfort Crescent is made for easy family living, effortless entertaining and making the most of every season. Set on a PREMIUM BEAMSVILLE LOT with NO REAR NEIGHBOURS, just steps from Hilary Bald Park and close to schools, this beautiful 4-bedroom home gives you space to gather, recharge and enjoy life at home. Inside, engineered hardwood, updated light fixtures, pot lights, and a gas fireplace create a warm, inviting main level. The standout kitchen is designed for connection, with QUARTZ COUNTERS, high-end cabinetry, wine storage, WALK-IN PANTRY and an oversized island with sink and abundant storage, all flowing seamlessly into the dining and living areas. BONUS – central vac with ‘magic dustpan’ in both the kitchen and basement. Upstairs, 4 GENEROUS BEDROOMS and convenient laundry keep family life organized. The spacious primary retreat features a WALK-IN CLOSET and 5-pc ensuite with quartz counters and jetted tub. Downstairs, the FULLY FIN
$ 999,900
4079 Healing Street, Lincoln, ON, L0R 1B4 house for sale | Listing ID X13786 | Royal LePage
View photo
House · for sale
$ 869,900
New
4079 Healing Street, Lincoln, ON, L0R 1B4 house for sale | Listing ID X13786 | Royal LePage
Ridgeway
· House
Ridgeway · House
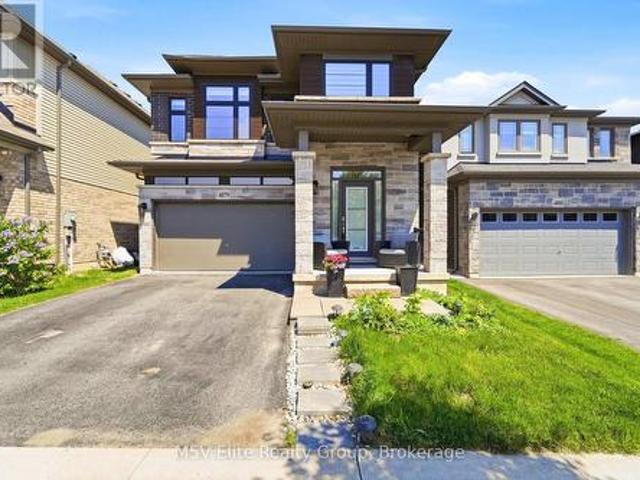
Welcome to this stunning detached home in the heart of Lincoln, offering an impressive Prairie-inspired exterior featuring natural stone, dark brick, and bold architectural lines with remarkable curb appeal. Step through the grand sidelight entry into a spacious foyer with gleaming tile floors, a statement cage pendant light, and double closets. Setting the tone for the elegant finishes found throughout. The open-concept main floor is designed for both entertaining and everyday living. A formal dining room with decorative columns, vaulted ceiling detail, and designer pendant lighting flows effortlessly into a bright, oversized great room featuring rich hardwood flooring, plantation shutters, and a seamless connection to the kitchen. The well-appointed kitchen showcases rich espresso-toned shaker cabinetry, dark granite countertops, a centre island with undermount sink and pendant lighting, stainless steel appliances including a French door fridge and gas range, and a convenient pantry.
$ 869,900
9128 Hendershot Boulevard, Niagara Falls, ON, L2H 0E3 house for sale | Listing ID 40863 | Royal LePage
View photo
House · for sale
$ 999,000
9128 Hendershot Boulevard, Niagara Falls, ON, L2H 0E3 house for sale | Listing ID 40863 | Royal LePage
Ridgeway
· House
· Garden · Cellar
Ridgeway · House · Garden · Cellar
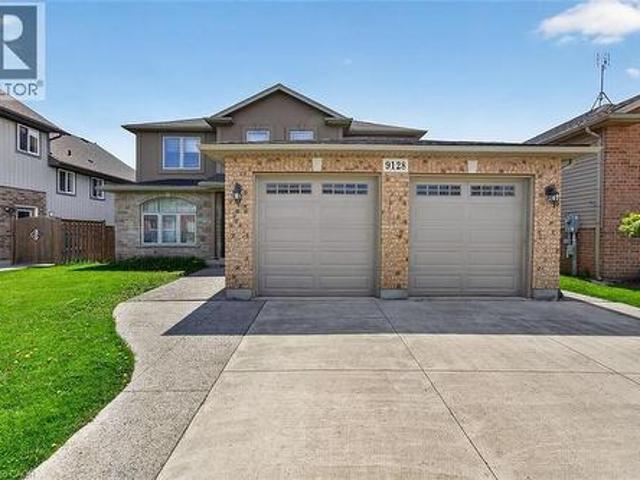
Come be a part of one of the most sought after neighborhoods in Niagara Falls! This is where you will find this gorgeous 2 Story, 4 Bedroom home. This home features a fully finished basement with a second kitchen, full in-law suite potential with a walkout to the backyard. This home sits on a prime ravine lot with no rear neighbors. 4 large bedrooms on the upstairs level with a separate ensuite. Room for the growing family. Lots of closet space throughout the home. This home is ideal as it is close to schools, bus routes, and all the amenities. This home will impress, and will provide all that you desire in your ideal family home. Make this home yours! RSA (id: 27)
$ 999,000
4453 Comfort Crescent, Lincoln, ON, L3J 1M2 house for sale | Listing ID X13791 | Royal LePage
View photo
House · for sale
$ 999,900
New
4453 Comfort Crescent, Lincoln, ON, L3J 1M2 house for sale | Listing ID X13791 | Royal LePage
Ridgeway
· House
· Garden · Fireplace · Cellar
Ridgeway · House · Garden · Fireplace · Cellar
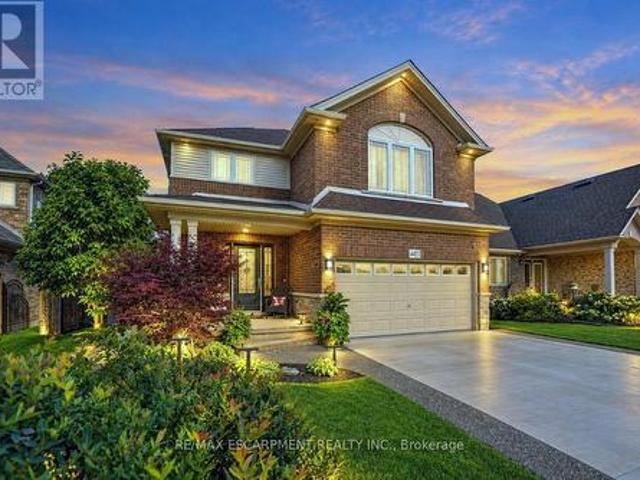
Your private backyard escape. Life at 4453 Comfort Crescent is made for easy family living, effortless entertaining and making the most of every season. Set on a PREMIUM BEAMSVILLE LOT with NO REAR NEIGHBOURS, just steps from Hilary Bald Park and close to schools, this beautiful 4-bedroom home gives you space to gather, recharge and enjoy life at home. Inside, engineered hardwood, updated light fixtures, pot lights, and a gas fireplace create a warm, inviting main level. The standout kitchen is designed for connection, with QUARTZ COUNTERS, high-end cabinetry, wine storage, WALK-IN PANTRY and an oversized island with sink and abundant storage, all flowing seamlessly into the dining and living areas. Bonus. Central vac with'magic dustpan' in both the kitchen and basement. Upstairs, 4 GENEROUS BEDROOMS and convenient laundry keep family life organized. The spacious primary retreat features a WALK-IN CLOSET and 5-pc ensuite with quartz counters and jetted tub. Downstairs, the FULLY FINISH
$ 999,900
4850 Hillside Drive, Lincoln, ON, L0R 1B0 Luxury House for s.
View photo
House · for sale
$ 2,999,900
4850 Hillside Drive, Lincoln, ON, L0R 1B0 Luxury House for s.
Ridgeway
· 5 Bedrooms · 4 Baths · House
· Balcony · Swimming pool · Gym
Ridgeway · 5 Bedrooms · 4 Baths · House · Balcony · Swimming pool · Gym
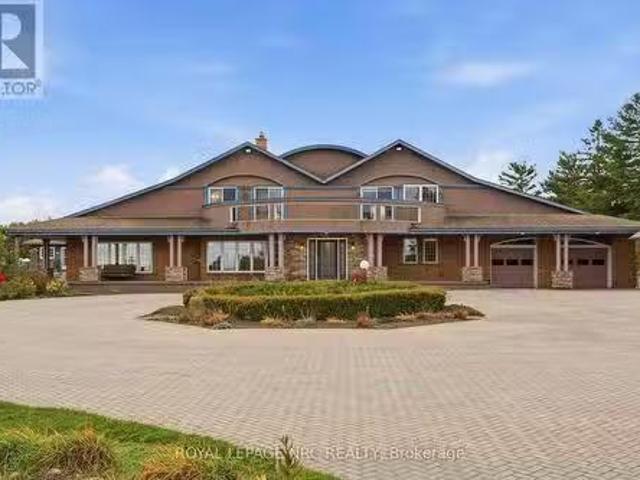
Luxury Estate on the Bench with Lake & Escarpment Views. Set on the prestigious bench with your own vineyards of wine grapes. This estate offers breathtaking views of Lake Ontario, Niagara Escarpment and backing onto vineyards. Enjoy resort-style living featuring an indoor pool,hot tub, home gym, tennis courts and an additional 2-bedroom coach house for family or guests. The main home features a true master suite with a spa-inspired ensuite and automated walk-in closet and amazing balcony view. Ideally located minutes to golf courses and world-class wineries, and just an hour from Toronto, this property blends luxury, lifestyle, and location seamlessly. (id:7525). Still available at ListedBuy!
$ 2,999,900
953 Grandview Road, Fort Erie Crescent Park, ON, L2A 5R4 house for sale | Listing ID X13778 | Royal LePage
View photo
House · for sale
$ 549,990
953 Grandview Road, Fort Erie Crescent Park, ON, L2A 5R4 house for sale | Listing ID X13778 | Royal LePage
Ridgeway
· House
· Garden · Fireplace · Deck
Ridgeway · House · Garden · Fireplace · Deck
Welcome to 953 Grandview Rd, a well-maintained 3+1 bedroom, 2-bathroom home ideally set on a generous 80' x 120' lot in the highly desirable Crescent Park neighborhood of Fort Erie. Blending comfort, functionality, and lifestyle, this property is perfect for families, first-time buyers, or those looking for a little more space both inside and out. Step inside to discover a bright and airy layout, where the renovated kitchen is both spacious and stylish. Perfect for daily living or entertaining guests. The adjacent dining area and comfortable living room with brick fireplace surround provide a welcoming environment, while three upper level bedrooms offer flexibility for sleeping, working, or hobbies. The lower level includes an additional bedroom and second bathroom, ideal for guests or growing families. Outside, the fully fenced backyard offers privacy and endless possibilities. Enjoy quiet evenings or weekend gatherings under the gazebo on the deck, around the firepit, or tending to y
$ 549,990
6 Greenock Circle, St. Catharines Western Hill, ON, L2S 1B4 house for sale | Listing ID X13781 | Royal LePage
View photo
House · for sale
$ 695,500
6 Greenock Circle, St. Catharines Western Hill, ON, L2S 1B4 house for sale | Listing ID X13781 | Royal LePage
Ridgeway
· House
· Patio · Garden · Swimming pool · Cellar
Ridgeway · House · Patio · Garden · Swimming pool · Cellar
Welcome to this sprawling, updated bungalow situated on a quiet, family-friendly circle. Offering 3+2 bedrooms, 3 full bathrooms, and a fully finished basement, this home combines thoughtful design with exceptional functionality for growing families. The main level opens into a bright living room anchored by rich hardwood floors and a massive picture window that floods the space with natural light. At the heart of the home, the fully renovated chef's kitchen features sleek quartz countertops, modern cabinetry, an oversized sink, and premium stainless steel appliances. Step directly from the kitchen into a year-round, 4-season sunroom equipped with a dedicated mini-split system for climate-controlled heating and cooling. This bright retreat overlooks a large, private backyard complete with a covered concrete patio, relaxing salt water hot tub, and three storage sheds (one is insulated & has hydro). The main floor primary suite boasts a spacious walk-in closet and an updated 3-piece ensu
$ 695,500
874 Second Concession Road, Port Colborne Bethel, ON, L3K 5V3 house for sale | Listing ID X13778 | Royal LePage
View photo
House · for sale
$ 1,499,900
874 Second Concession Road, Port Colborne Bethel, ON, L3K 5V3 house for sale | Listing ID X13778 | Royal LePage
Ridgeway
· House
· Parking · Deck · Swimming pool · Cellar
Ridgeway · House · Parking · Deck · Swimming pool · Cellar
This isn't simply a home with an in-law suite-it's a thoughtfully designed property offering two complete living spaces on approximately 5 private acres. The main residence was built in 2015 and features: 3+1 bedrooms 3 bathrooms, separate laundry, finished recreation room, walkout to the rear deck and above-ground pool. The purpose-built 2019 addition offers 2 spacious bedrooms, private entrance, Independent laundry, bright sunroom, full unfinished basement, shared mudroom connecting both residences. Outside, you'll find a large 4+ car garage, an indoor workshop and a former horse-stable area with some original paddocks still in place. The property also features municipal water, a newer septic system, wood-burning and propane furnaces, an insulated concrete foundation, composite decking, a covered wraparound porch and EV-charger readiness. Located near Highway 140 but set well back from the road, the property stretches from Second Concession Road to Chippawa Road. With mature trees al
$ 1,499,900
14 Stanley Street, St. Catharines Vine/Linwell, ON, L2M 1S6 house for sale | Listing ID X13782 | Royal LePage
View photo
House · for sale
$ 749,900
14 Stanley Street, St. Catharines Vine/Linwell, ON, L2M 1S6 house for sale | Listing ID X13782 | Royal LePage
Ridgeway
· House
· Garden · Fireplace · Swimming pool · Parking
Ridgeway · House · Garden · Fireplace · Swimming pool · Parking
Immaculate, stylish, and built for entertaining! This gorgeous 3-bedroom, 2-bathroom brick backsplit is located in a highly desirable North-end neighborhood. Just minutes from the lake, Sunset Beach, scenic waterfront trails, and all local amenities. The gorgeous backyard featuring a salt water pool offers a truly private resort-style atmosphere. As you drive up to this well-cared for home, you'll love the curb appeal of the nicely landscaped gardens and oversized interlock driveway with parking for at least 6 cars. A convenient enclosed front breezeway provides seamless, weather-protected access to both the garage and the main front entryway. Step into a stunning, oversized living room bathed in natural light from large picture windows, featuring rich hardwood floors and a cozy wood-burning fireplace. The kitchen is well-appointed with extra-tall cabinetry, maximizing storage, and offering plenty of functional counter space. A few steps up to the upper level leads to 3 generous sized
$ 749,900
4311 Mann Street Unit# 54, Niagara Falls, ON, L2G 3K2 townhouse for sale | Listing ID 40862 | Royal LePage
View photo
Townhouse · for sale
$ 644,900
4311 Mann Street Unit# 54, Niagara Falls, ON, L2G 3K2 townhouse for sale | Listing ID 40862 | Royal LePage
Ridgeway
· Townhouse
· Garden · Parking · Cellar
Ridgeway · Townhouse · Garden · Parking · Cellar
Move in Ready! Quick Closing Available. Carefree living at its finest, with 1876 Sq. Ft of brand new, finished living space. This beautiful lot, townhome in desirable Chippawa, has 3-bedrooms, 2.5-bathrooms, and a double car garage to keep your vehicles free from the elements. The unfinished basement has a large window as well as sliding doors to the back yard. Just awaiting your finishing touches! Primary bedroom and ensuite is conveniently located on the main level, with additional bedrooms, full bathroom and loft space on the second level. Perfect home for entertaining. This open concept townhome boasts a ton of natural light, and is close to trails, golf, and the Chippawa Boat Ramp & Naisbitt Parkette for the outdoor enthusiast. You can unwind at the end of the day in the beautiful spa inspired master ensuite. Relax in this carefree community and benefit from such amenities as regular lawn maintenance in the summer, and snow removal in the winter months. This home will not disappoi
$ 644,900
1 Captain Tenbrock Terrace, St. Catharines, ON, L2W 1B2 house for sale | Listing ID 40862 | Royal LePage
View photo
House · for sale
$ 1,048,800
1 Captain Tenbrock Terrace, St. Catharines, ON, L2W 1B2 house for sale | Listing ID 40862 | Royal LePage
Ridgeway
· House
· Garden · Terrace
Ridgeway · House · Garden · Terrace
Welcome to this beautifully maintained executive home, where timeless style, thoughtful design & exceptional functionality come together in a sought-after family-friendly neighbourhood. Surrounded by lush landscaped gardens & ideally located near parks, schools, highways & everyday amenities, this impressive home offers over 3,300 sq ft of finished living space. The inviting main level features elegant formal living & dining rooms, convenient main-floor laundry & a stunning family room with soaring vaulted ceilings & dramatic two-storey windows filling the space with natural light. The spacious eat-in kitchen is designed for both everyday living & entertaining, featuring abundant cabinetry, built-in cooktop, custom tile backsplash & a generous granite-topped centre island. Upstairs offers 3 spacious bedrooms, including an oversized primary retreat with walk-in closet & private ensuite, plus a beautifully appointed main bathroom with soaker tub & separate walk-in shower. The fully finis
$ 1,048,800
56 Dalhousie Avenue, St. Catharines Port Dalhousie, ON, L2N 4W7 house for sale | Listing ID X13783 | Royal LePage
View photo
House · for sale
$ 1,998,000
56 Dalhousie Avenue, St. Catharines Port Dalhousie, ON, L2N 4W7 house for sale | Listing ID X13783 | Royal LePage
Ridgeway
· House
· Patio · Garden
Ridgeway · House · Patio · Garden
Waterfront. We are pleased to present a rare front row opportunity in Port Dalhousie. Situated directly on Lake Ontario, this exceptional property offers sunsets that rival a Monet or Van Gogh, 365 days a year. Located in a highly sought-after neighbourhood, the property is just a short walk from Lakeside Park, the Port Dalhousie Yacht Club (DYC). The iconic piers with their lighthouses, willows in the breeze, the Neil Peart Pavilion, and the historically restored carousel. Lakeside Park! It is a quiet, peaceful community that maintains a charming, close-knit atmosphere, where everyone knows your name, truly a place from yesteryear. This offering consists of two identical three-bedroom, three-bathroom unsevered rented townhouses. The property features low-maintenance concrete front porches and back patios that open to an expansive well kept grass backyard leading to the embankment and Lake. You can enjoy unobstructed views of Lake Ontario spanning from the Burlington Skyway in the west
$ 1,998,000
8707 Chickory Trail, Niagara Falls Brown, ON, L2H 3S4 house for sale | Listing ID X13779 | Royal LePage
View photo
House · for sale
$ 689,000
8707 Chickory Trail, Niagara Falls Brown, ON, L2H 3S4 house for sale | Listing ID X13779 | Royal LePage
Ridgeway
· House
· Garden · Deck
Ridgeway · House · Garden · Deck
A beautiful wooded backdrop and light-filled interiors make 8707 Chickory Trail an inviting place to call home. Built within the past decade, this Niagara Falls residence offers a comfortable layout with an open-concept living room, dining area and kitchen, keeping everyday life connected while providing plenty of space to gather and entertain. Large windows bring natural light throughout the home. From the dining area, step onto the deck with access to the backyard-a lovely setting for morning coffee, summer BBQs or relaxing evenings overlooking the trees. Upstairs, the generously sized primary bedroom offers a comfortable retreat with a walk-in closet and large windows framing views of the backyard and surrounding greenery. Convenient second-floor laundry makes daily routines that much easier. Located near Garner Road and McLeod Road, the home offers convenient access to schools, neighbourhood parks, Costco, Walmart, restaurants and shopping, with major roadways connecting you to the
$ 689,000
30 Northhaven Road, Welland, ON, L3C 1X1 house for sale | Listing ID 40862 | Royal LePage
View photo
House · for sale
$ 399,900
30 Northhaven Road, Welland, ON, L3C 1X1 house for sale | Listing ID 40862 | Royal LePage
Ridgeway
· House
· Parking · Cellar
Ridgeway · House · Parking · Cellar
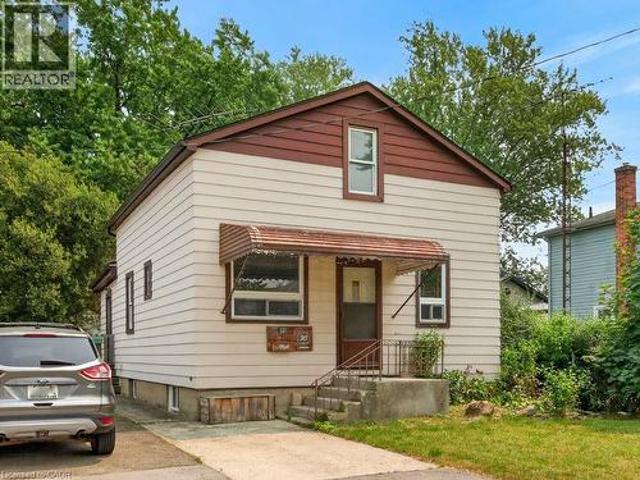
Quiet dead end street is where you will find this pretty home, ideal for a small family featuring 3 Bedrooms and 2 bathrooms. A great investment opportunity! Home needs some TLC but has huge potential to be a beautiful home loaded with character and the ability to make it your own! Updates over the years include a roof and furnace in 2007 and the basement was waterproofed in 2010. With this great north end location this 3 bedroom home won't last. Although Driveway is currently shared, there is parking for the property by parking in front of door, and not blocking the neighbour side. Seller has never lived in the property and sells it As is. (Id: 27)
$ 399,900
5735 Deerbrook Street Nw, Niagara Falls, ON, L2G 7V7 house for sale | Listing ID X13779 | Royal LePage
View photo
House · for sale
$ 560,000
5735 Deerbrook Street Nw, Niagara Falls, ON, L2G 7V7 house for sale | Listing ID X13779 | Royal LePage
Ridgeway
· House
· Patio · Garden · Fireplace · Parking · Cellar
Ridgeway · House · Patio · Garden · Fireplace · Parking · Cellar
Imagine coming home to more space, a generous backyard, and the best of Niagara Falls right at your doorstep. Set on a desirable pie-shaped lot in Niagara's south end enclave, this inviting semi-detached home combines comfortable family living with an unbeatable location close to the Fallsview district, restaurants, entertainment, golf, commercial plaza and more. Step inside to a bright and welcoming main floor featuring a comfortable living room with electric fireplace combined with dining area. A cozy Breakfast nook or multi-purpose area that connects to the attached garage. Patio doors lead to the fully fenced backyard, creating the perfect setting for summer gatherings, outdoor dining, or simply relaxing with family. A convenient main-floor powder room completes the level. Upstairs, the exceptionally spacious primary bedroom features ensuite privilege to a 4-piecebathroom, while two additional bedrooms offer generous living space and ample closet storage. The finished basement adds
$ 560,000
67 College Park Drive, Welland N. Welland, ON, L3C 6Z7 house for sale | Listing ID X13778 | Royal LePage
View photo
House · for sale
$ 6,300,000
Updated
67 College Park Drive, Welland N. Welland, ON, L3C 6Z7 house for sale | Listing ID X13778 | Royal LePage
Ridgeway
· House
· Garden · Fireplace · Parking · Cellar
Ridgeway · House · Garden · Fireplace · Parking · Cellar
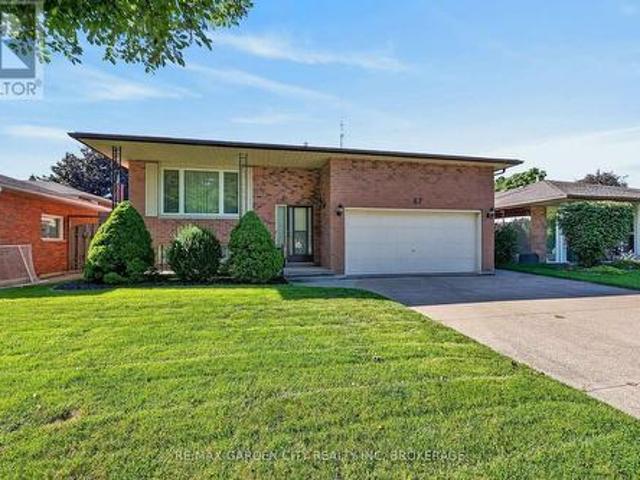
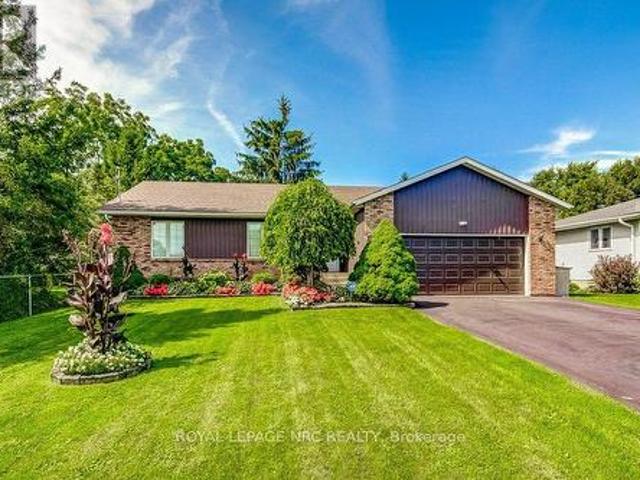
Welcome to 67 College Park Drive! This spotless, solid-brick raised bungalow has been lovingly maintained by its original owner and offers an abundance of space, quality, and potential in a desirable North Welland location. The main floor features a spacious and functional layout with three generously sized bedrooms, a 4-piece bathroom, and a bright open-concept living room, dining room, and kitchen. The kitchen offers convenient access to the backyard, making everyday living and entertaining a breeze. Beautiful hardwood flooring flows throughout the living room, dining room, hallway, and all three bedrooms. The massive basement has recently been drywalled and is ready for your finishing touches. With a rough-in for a fireplace, laundry room, and convenient 3-piece bathroom already in place, there is excellent potential to create additional living space to suit your family's needs. The double-car garage features impressive 18-foot ceilings and offers both interior and backyard access,
$ 6,300,000
7919 Fleming Drive, Niagara Falls Ascot, ON, L2H 3H9 house for sale | Listing ID X13778 | Royal LePage
View photo
House · for sale
$ 699,900
7919 Fleming Drive, Niagara Falls Ascot, ON, L2H 3H9 house for sale | Listing ID X13778 | Royal LePage
Ridgeway
· House
· Garden · Parking · Fireplace · Deck · Air conditioning · Cellar
Ridgeway · House · Garden · Parking · Fireplace · Deck · Air conditioning · Cellar
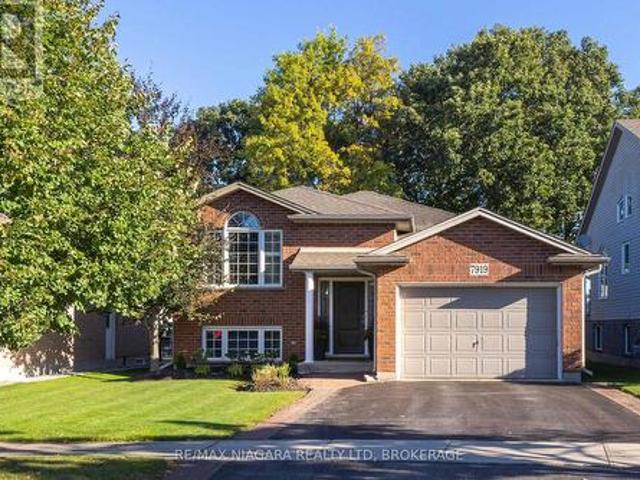
Gorgeous & impeccably maintained! This Fallsview Homes built raised bungalow shows like a model home and is finished top to bottom with 2+1 bedrooms, 2 full baths, 1.5 car garage and no rear neighbours. Main floor features a spacious living room, eat-in kitchen plus dining area with walk-out to your rear yard, 2 bedrooms and a 4-piece bath. Basement level is fully finished with a 3rd bedroom, 3-piece bath and over sized rec room with wet bar and gas fireplace. No rear neighbours with 300 sqft across a 2-tiered deck with gazebo. Updates include: central air (2024), furnace (2024), roof shingles (2013). All kitchen appliances plus washer & dryer included. You won't be disappointed with this one! (Id: 27)
$ 699,900
2315 Clifton Street, Thorold Allanburg/Thorold South, ON, L0S 1A0 house for sale | Listing ID X13778 | Royal LePage
View photo
House · for sale
$ 649,000
2315 Clifton Street, Thorold Allanburg/Thorold South, ON, L0S 1A0 house for sale | Listing ID X13778 | Royal LePage
Ridgeway
· House
· Garden · Swimming pool · Parking
Ridgeway · House · Garden · Swimming pool · Parking
Looking for space for a large family, a flexible multi-generational living arrangement, or potential income from a secondary suite? This spacious 3-bedroom, 3 bathroom, bungalow offers just over 1,800 square feet on the main floor, along with a backyard designed for both entertaining and family enjoyment. The lower level provides excellent flexibility, including a walk-up from the laundry room to the backyard and strong potential for conversion into an additional suite. With a capped water source already in place under the stairs, adding a kitchen would be the main step needed to complete the setup. Features and improvements worthy of note: Garage overhead door new 2026; Whirlpool electric range and Nutone Range hood 2026; LG washer & dryer 2024; Generac generator 22KW with a 10-year warranty (will run the entire house) 2022; New 200 AMP electrical panel 2021; Main bathroom totally renovated in 2020; Year-round sunroom with a hot tub (new heater 2017, new pump 2019, new 4hp motor 2020)
$ 649,000
8158 Paddock Trail Drive, Niagara Falls, ON, L2H 1X3 house for sale | Listing ID X13780 | Royal LePage
View photo
House · for sale
$ 499,888
8158 Paddock Trail Drive, Niagara Falls, ON, L2H 1X3 house for sale | Listing ID X13780 | Royal LePage
Ridgeway
· House
· Parking · Cellar
Ridgeway · House · Parking · Cellar
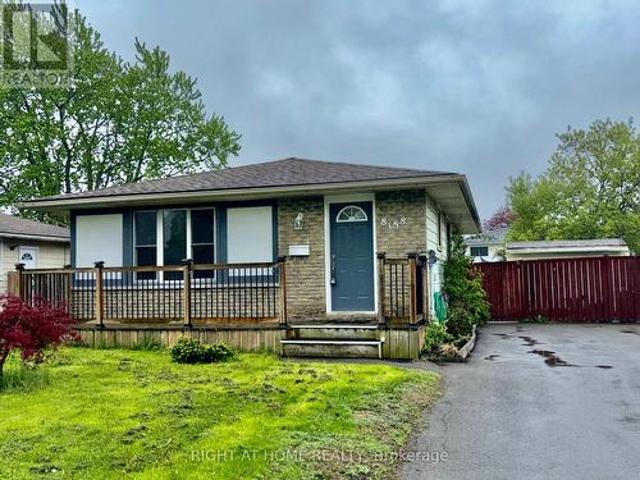
Beautifully maintained and move-in ready, this immaculate bungalow offers exceptional space and versatility for growing families or multi-generational living. Featuring 3+1 bedrooms, 2 bathrooms, lots of parking, two separate entrances, and potential for a second kitchenette in the basement, this home combines comfort, functionality, rental and in-law potential. Inside you will find a bright and spacious main floor showcasing a welcoming foyer, elegant living and dining areas, and a well-appointed kitchen, all accented by beautiful flooring throughout. The Home features three generous bedrooms with ample closet space and a beautifully maintained 4-piece bathroom with tub and shower. The lower level includes a separate rear entrance, a cozy recreation room, and a fourth bedroom-ideal for guests, teens, or extended family. The basement level offers even more living space with an additional family room and an extra 4-piece bathroom Situated on a desirable huge lot with outstanding curb ap
$ 499,888
57 Bergenstein Cres Crescent, Pelham Fonthill, ON, L0S 0A1 house for sale | Listing ID X13778 | Royal LePage
View photo
House · for sale
$ 979,000
57 Bergenstein Cres Crescent, Pelham Fonthill, ON, L0S 0A1 house for sale | Listing ID X13778 | Royal LePage
Ridgeway
· House
· Patio · Office room · Fireplace · Parking
Ridgeway · House · Patio · Office room · Fireplace · Parking
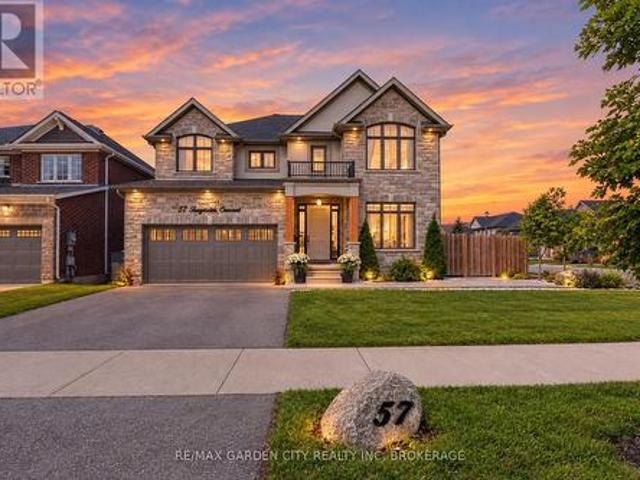
Stunning 3,200 sq. ft. Mountainview Homes Aphrodite model in desirable Fonthill! Built just 8 years ago, this impressive 4-bedroom, 2.5-bath home offers an exceptional blend of style, space and functionality. Featuring 9' ceilings, luxury vinyl plank flooring, upgraded finishes and an inviting open-concept design. The chef-inspired kitchen is sure to impress with upgraded cabinetry, quartz countertops, KitchenAid stainless steel appliances, 6-burner gas range, oversized island, walk-in pantry and stylish coffee/wine bar with wine fridge. Bright living room with linear gas fireplace, spacious dining area and front office/den provide plenty of room for entertaining and working from home. Main floor and outdoor patio surround sound add an extra touch of luxury. Convenient mudroom with garage access and excellent storage. Upstairs features a spacious media room, convenient second-floor laundry and generously sized bedrooms. The impressive primary retreat offers two walk-in closets and a sp
$ 979,000

Get email alerts

Don't miss out: be the first to know about new properties

The alert was correctly created

On subscribing you accept the conditions of use and the privacy policy
Alert
Receive new ads in your inbox
Save this search
Receive alerts for new listings

We'll send you an email when we have new properties for: "Houses for sale in Ridgeway"

The alert was correctly created

Get email alerts and be the first to see new listings
Required field
On subscribing I accept the terms of the privacy policy
Perfect! You'll soon start receiving new listings via email
Alert
Receive an email when we have new ads for Houses for sale in Ridgeway
Save this search
Filters

Bedrooms

Area (sq.ft)

sq.ft
sq.ft

Price

$
$

Filter by property type

Bathrooms

Clear all filters
Receive notifications when new entries are published.