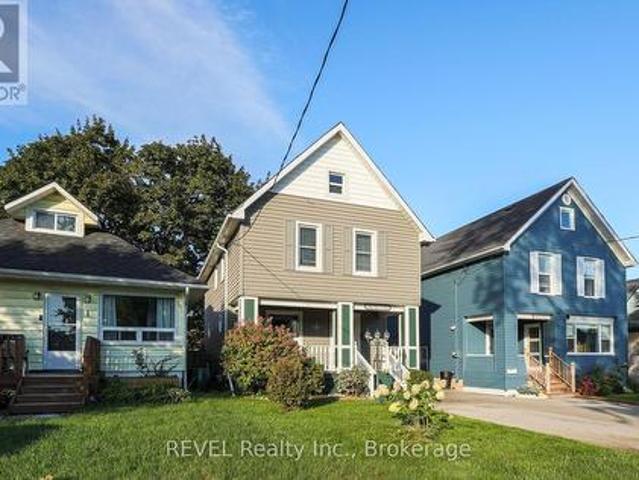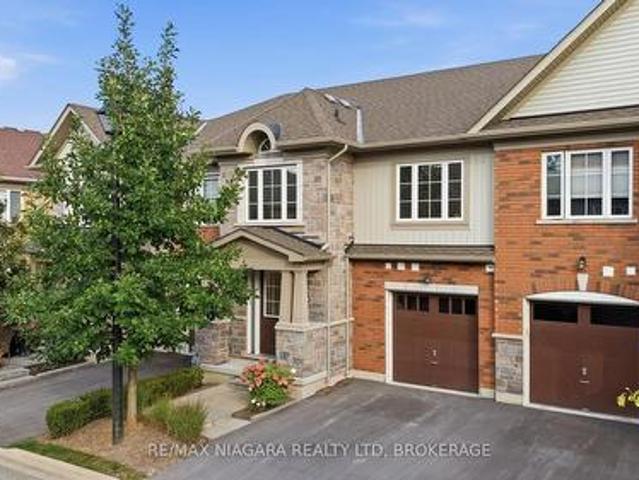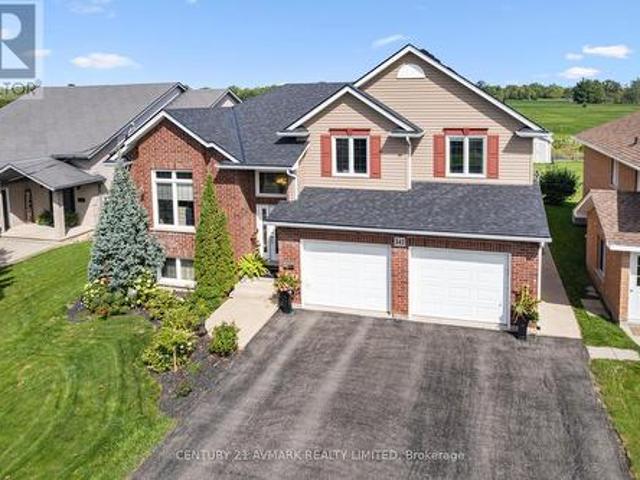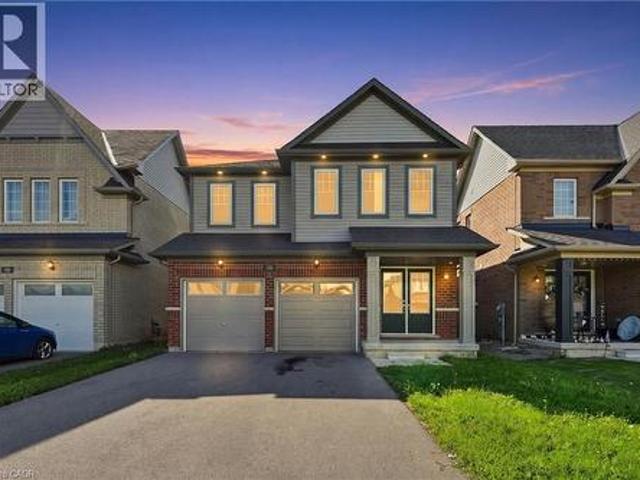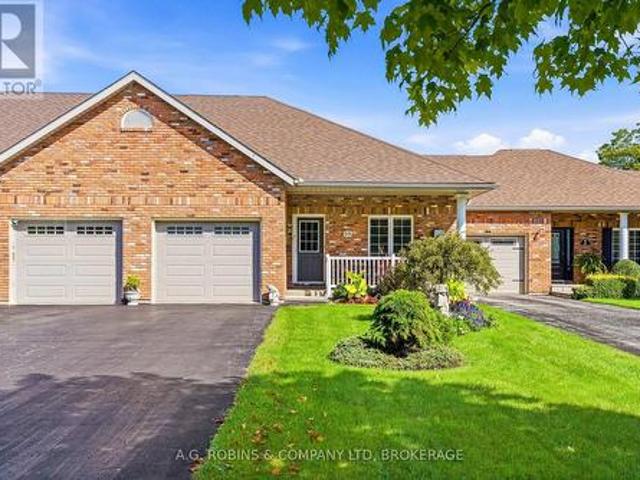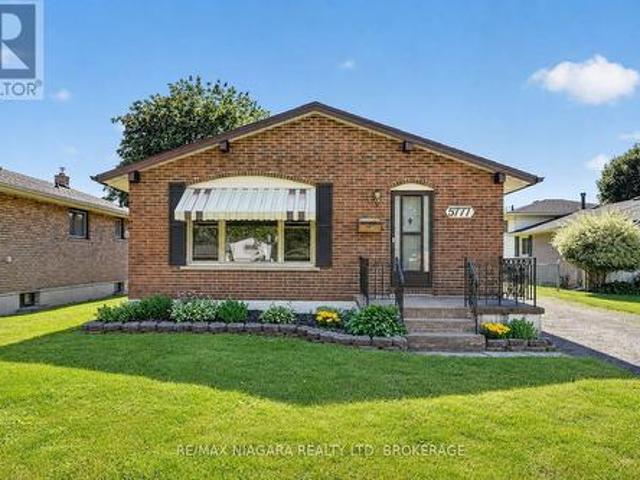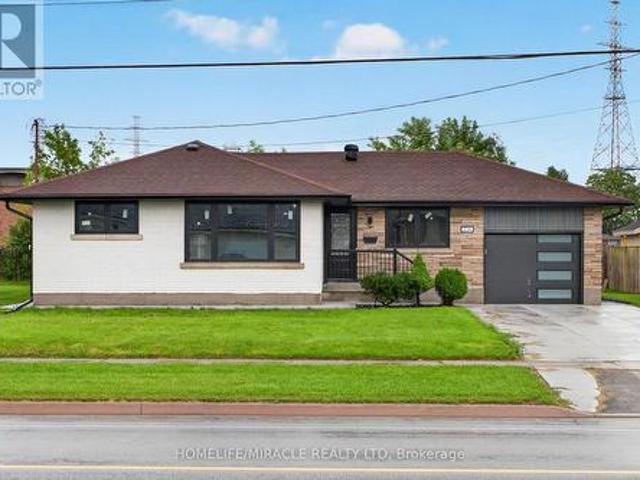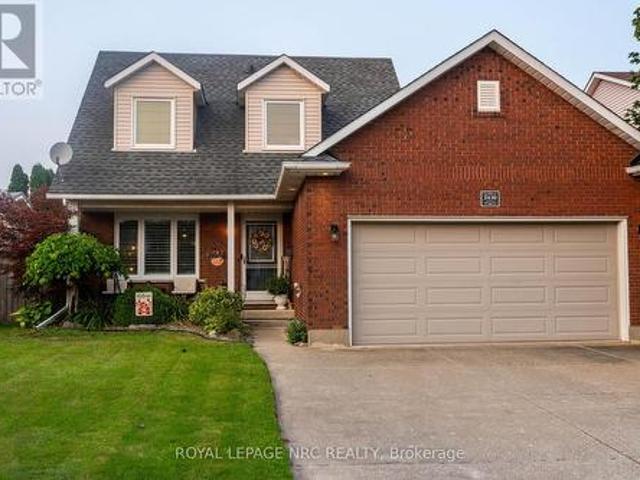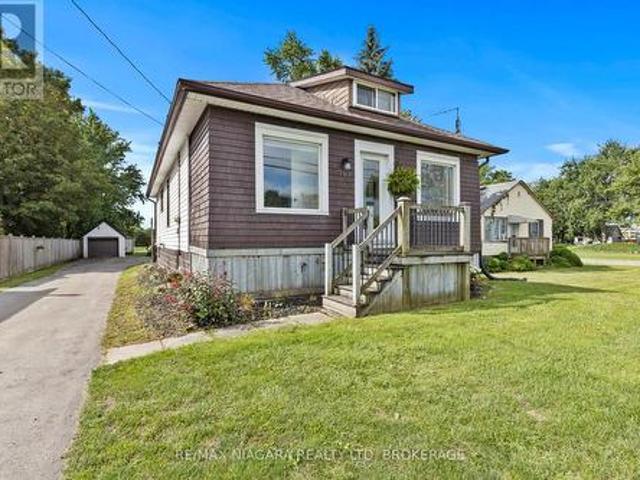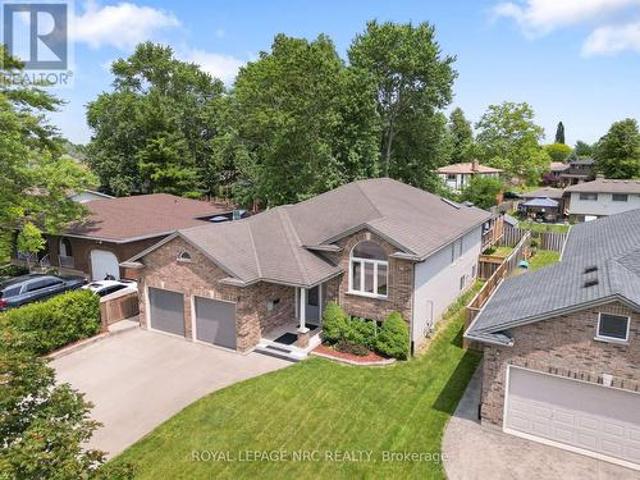
2,002 houses for sale in Ridgeway

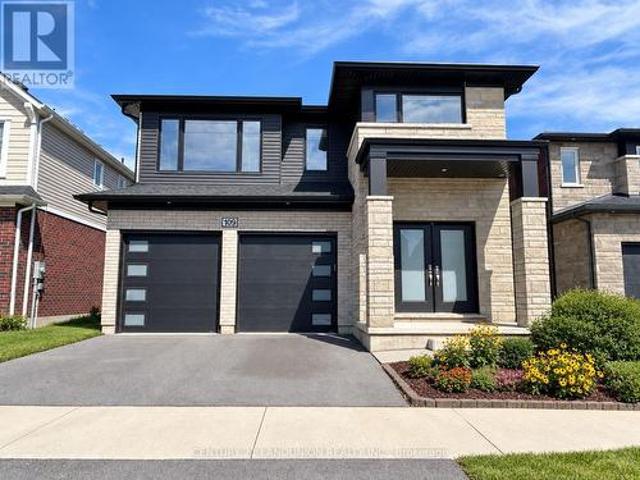
109 Acacia Road, Pelham, ON, L3E 0G4 house for sale | Listing ID X13777 | Royal LePage
View photo
House · for sale
$ 1,149,000
109 Acacia Road, Pelham, ON, L3E 0G4 house for sale | Listing ID X13777 | Royal LePage
Ridgeway
· House
· Garden · Parking
Ridgeway · House · Garden · Parking
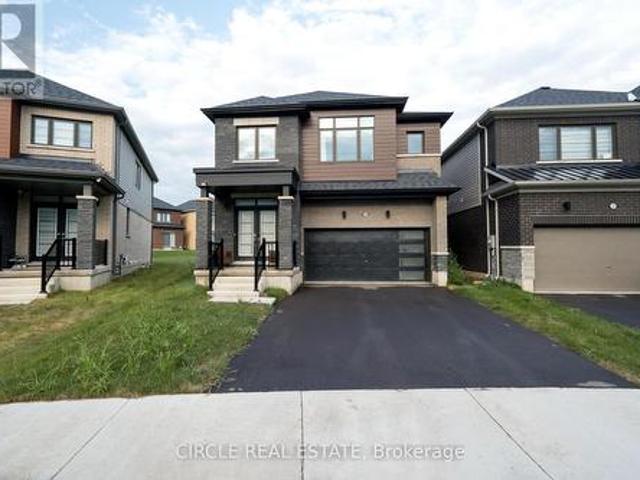
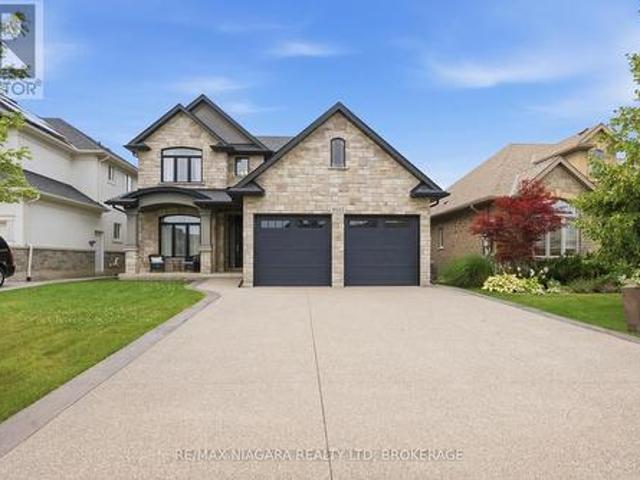
An exceptional opportunity to own a highly upgraded, south-facing 5+1-bedroom, 6-bath detached home, enhanced with over $100,000 in thoughtfully selected builder upgrades. Set against the peaceful backdrop of a city park, this impressive residence offers generous living space, refined finishes and a versatile layout designed for modern family living. The bright and welcoming main floor begins with an elegant foyer and formal dining area, flowing into a sun-filled, open-concept great room and modern kitchen. The kitchen features a centre island with an upgraded quartz countertop and connects seamlessly to a spacious breakfast area with a walkout to the backyard. Large rear windows bring in abundant natural light while offering beautiful views of the city park. A powder room, main-floor laundry and direct access to the double garage add everyday convenience. Upstairs, the spacious primary retreat features a walk-in closet and a luxurious 5-piece ensuite. Two additional bedrooms each enjo
$ 1,149,000
4 Firelane 4B, Niagara On The Lake, ON, L0S 1J0 house for sale | Listing ID 40862 | Royal LePage
View photo
House · for sale
$ 4,499,000
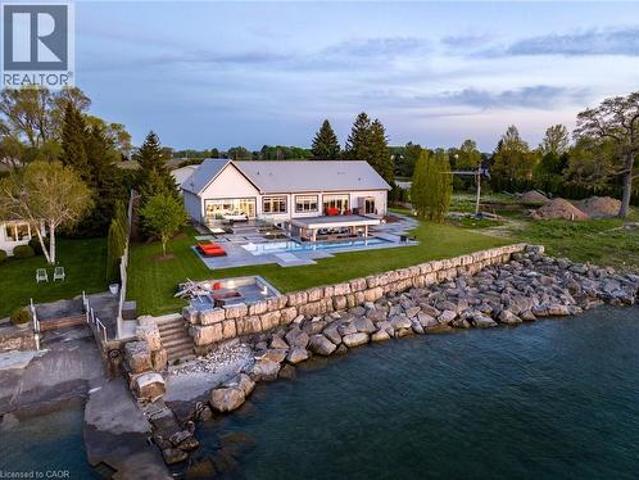
4 Firelane 4B, Niagara On The Lake, ON, L0S 1J0 house for sale | Listing ID 40862 | Royal LePage
Ridgeway
· House
· Garden · Swimming pool · Gym
Ridgeway · House · Garden · Swimming pool · Gym
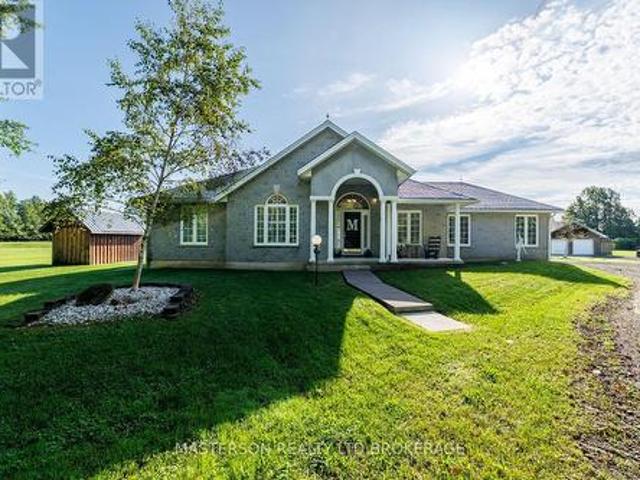
Experience your own private resort in the heart of wine country. A scenic drive through the vineyards leads to this gated modern farmhouse-inspired waterfront estate, where breathtaking lake views and an unmatched lifestyle await. The backyard is an entertainer's dream, featuring an ICF concrete infinity pool with a swim-up bar, tanning ledge, sunken hot tub, and spectacular views of the Toronto skyline. Stroll down to the shoreline and enjoy direct access to Lake Ontario for boating or Sea-Doo adventures. Inside, the contemporary open-concept design showcases exceptional craftsmanship and panoramic lake views throughout. The spacious kitchen and living area flow seamlessly to the lakeside lawn through expansive glass walls. The main level offers three spacious bedrooms, including a luxurious primary suite with stunning waterfront views, as well as two full bathrooms designed for comfort and convenience. The finished lower level includes a gym, workshop, bonus room, and ample storage.
$ 4,499,000
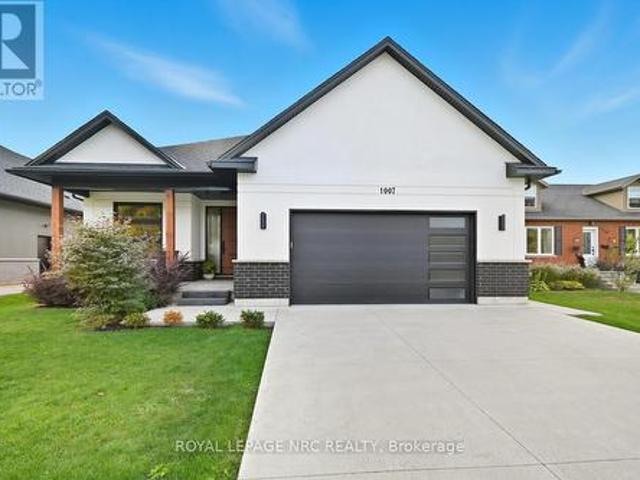
1007 Clare Avenue, Pelham Fonthill, ON, L3C 3C2 house for sale | Listing ID X13777 | Royal LePage
View photo
House · for sale
$ 1,169,500
1007 Clare Avenue, Pelham Fonthill, ON, L3C 3C2 house for sale | Listing ID X13777 | Royal LePage
Ridgeway
· House
· Office room · Parking · Fireplace · Cellar
Ridgeway · House · Office room · Parking · Fireplace · Cellar
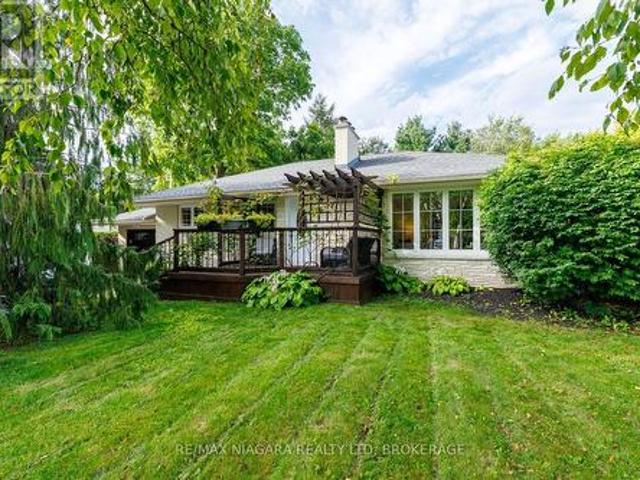
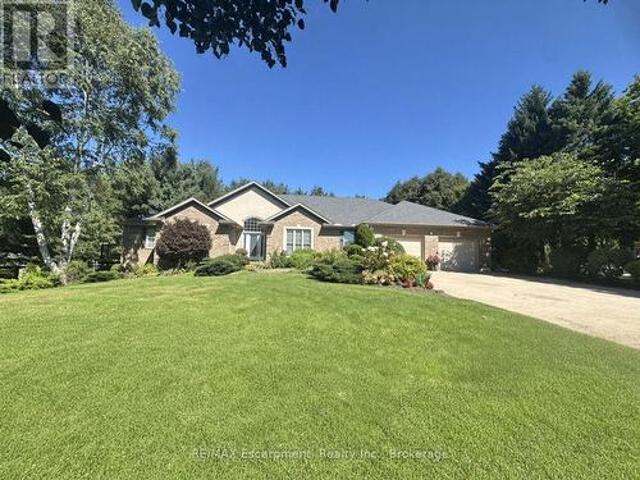
Central Fonthill located across from the Steve Bauer Trail, close to parks and schools. Custom Built Bungalow, 4 years new. 1830 sqft on the main floor, 1600 sqft finished basement, over 3400 sqft of finished living space. Covered front porch, open concept plan, modern quality finishes, 9 ft ceilings, 8 ft doors, engineered hardwood, tiled floors throughout, rustic wood beams in the living area. Stylish kitchen with lacquered finish cabinetry, quartz countertops, tiled backsplash and island with breakfast bar. Floor to ceiling tiled gas fireplace, custom blinds. 3 large bedrooms, a private primary bedroom located at the back of the home, spa. Like 5pc ensuite bathroom, large walk-in closet. 2nd bedroom is located down the hall with a main 4 piece bath. Front bedroom currently being used as a den/office. Main floor laundry area entrance from the garage. Oversized double garage, separate walk up entrance to the basement, perfect for the potential of an in-law suite. The lower level featu
$ 1,169,500
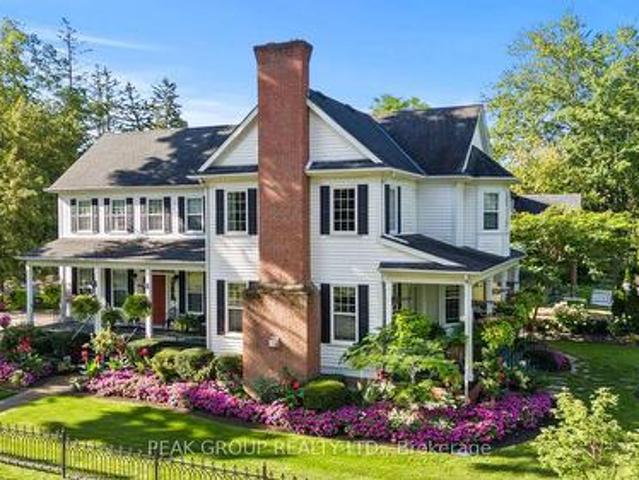
305 Gate Street, Niagara On The Lake Town, ON, L0S 1J0 house for sale | Listing ID X13778 | Royal LePage
View photo
House · for sale
$ 1,699,900
305 Gate Street, Niagara On The Lake Town, ON, L0S 1J0 house for sale | Listing ID X13778 | Royal LePage
Ridgeway
· House
· Garden · Fireplace
Ridgeway · House · Garden · Fireplace
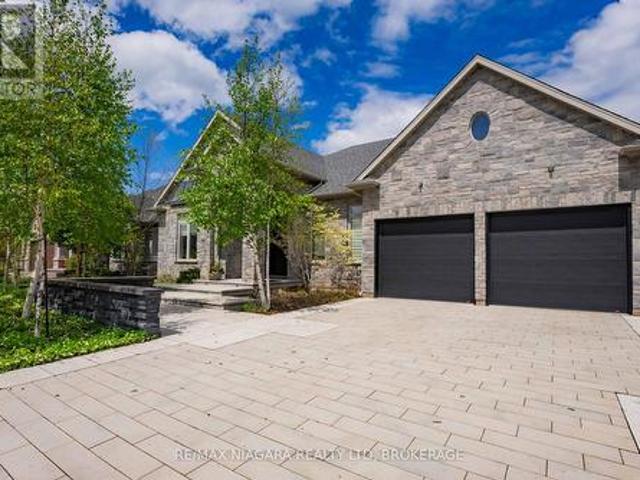
Known to locals simply as The White Garden House, 305 Gate Street is the property everyone slows down to look at in Old Town Niagara-On-The-Lake. Custom Built in 1998 to capture the stature and grace of a grand historic Colonial, it commands the street with striking symmetry, highlighted by crisp white siding, classic black shutters and wide borders of vibrant flowers tracing the wrought-iron fence. Its defining feature is a deep, wrap-around veranda with pure Southern soul, built not just for show-stopping curb appeal, but for slow mornings and long evenings watching the town drift by. Just a step through the front door and the home immediately opens into something far grander than expected. While formal entertaining and a den/library space anchor the front, everyday living centres on a dramatic two-storey great room where expansive windows pull the surrounding tree canopy right inside. A towering custom mantel anchors the fireplace while French doors swing wide to the veranda, making
$ 1,699,900
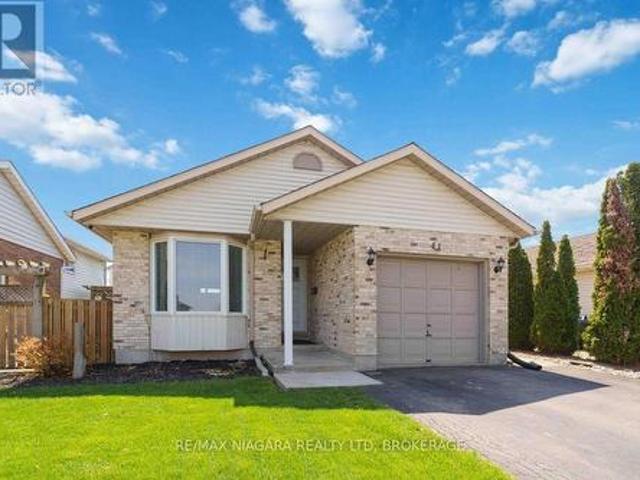
41 Eastwood Drive, Welland N. Welland, ON, L3C 6W1 house for sale | Listing ID X13777 | Royal LePage
View photo
House · for sale
$ 549,900
41 Eastwood Drive, Welland N. Welland, ON, L3C 6W1 house for sale | Listing ID X13777 | Royal LePage
Ridgeway
· House
· Parking
Ridgeway · House · Parking
Welcome to 41 Eastwood Drive! This spacious fully finished 3+3 bedroom 2 full bath bungalow offers incredible flexibility and value-perfect for first-time buyers, retirees, downsizers, investors, or multigenerational living. Featuring two separate living spaces including two kitchens, this carpet-free home provides an ideal layout for extended family or potential in-law accommodations. The bright main floor features a functional kitchen with breakfast bar, open to the dining and living areas-perfect for everyday living and entertaining. There are 3 generously sized bedrooms, including the primary bedroom with walk-in closet, vanity area, and ensuite privilege to the 4-piece bathroom with skylight, filling the space with natural light. Convenient inside access to the attached single-car garage adds everyday practicality. The fully finished lower level offers its own private entrance, complete with 3 additional bedrooms, a second kitchen, living room, and 3-piece bathroom, providing exce
$ 549,900
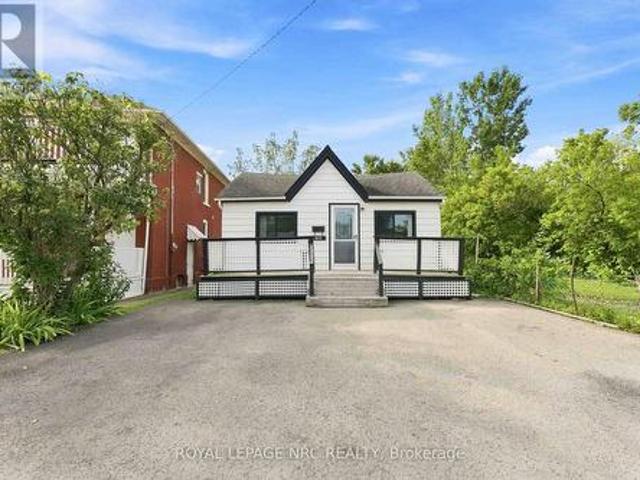
4610 Bridge Street, Niagara Falls Downtown, ON, L2E 2R8 house for sale | Listing ID X13775 | Royal LePage
View photo
House · for sale
$ 339,900
4610 Bridge Street, Niagara Falls Downtown, ON, L2E 2R8 house for sale | Listing ID X13775 | Royal LePage
Ridgeway
· House
· Office room
Ridgeway · House · Office room
Unmatched versatility in the transit hub corridor! This detached home features rare Central Business Commercial (CB4) zoning, opening up an incredible world of options for different buyer paths. (1) FIRST-TIME HOME BUYERS: Step into homeownership with a charming detached property at an accessible price point, nestled in an rapidly appreciating downtown pocket. (2) business owners & entrepreneurs: stop paying commercial rent! Convert this detached structure into your own private professional offices, boutique retail, medical space, or studio with fantastic street exposure. (3) LIVE/WORK BUYERS: The ultimate setup to live comfortably in one part of the house while running your business out of the other-maximizing your tax write-offs and eliminating your commute. Investors will also love the future land-bank potential for multi-story mixed-use redevelopment under flexible transit-oriented bylaws. Steps to the GO Station, local transit lines, and Queen Street's retail core and University.
$ 339,900
1726 Townline Road, Fort Erie, ON, L2A 5M4 house for sale | Listing ID X13774 | Royal LePage
View photo
House · for sale
$ 679,900
1726 Townline Road, Fort Erie, ON, L2A 5M4 house for sale | Listing ID X13774 | Royal LePage
Ridgeway
· House
· Garden · Parking
Ridgeway · House · Garden · Parking
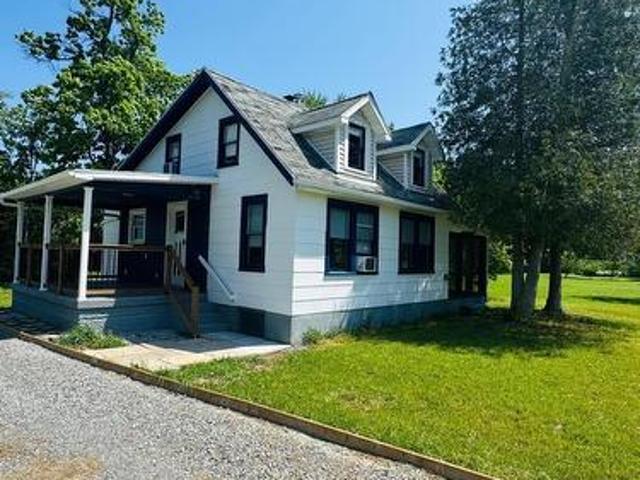
A Rare Niagara River Property with Privacy, Views& Endless Potential! Welcome to 1726 Towline Road, Fort Erie-a unique property offering over 2*acres, beautiful views toward the Niagara River and Buffalo skyline, and a peaceful setting just steps from the scenic Niagara Parkway. Zoned to permit the construction of two houses, this property offers exceptional potential for homeowners, builders and investors alike. Buyer to verify all zoning and development requirements with the municipality The existing family cottage features a spacious living area, full kitchen dining area, full bathroom, bedrooms and an inviting 3-season sunroom with attached bar. Bring your vision and personalize or improve the existing home while enjoying the privacy and natural beauty of this special property. The expansive lot provides plenty of space for outdoor activities, gardens and hobbies. A large detached double-car garage and generous six-car driveway provide excellent parking and storageEnjoy BBQs, eveni
$ 679,900
42 Strathcona Drive S, Pelham Fonthill, ON, L0S 1E0 house for sale | Listing ID X13774 | Royal LePage
View photo
House · for sale
$ 649,000
42 Strathcona Drive S, Pelham Fonthill, ON, L0S 1E0 house for sale | Listing ID X13774 | Royal LePage
Ridgeway
· House
· Patio · Garden · Office room · Parking · Air conditioning
Ridgeway · House · Patio · Garden · Office room · Parking · Air conditioning
Welcome to 42 Strathcona Drive, a charming bungalow tucked into an established Fonthill neighbourhood on an impressive 75' x 125' lot. Warm, inviting and full of possibilities, this home offers 2+1 bedrooms, 2 bathrooms and plenty of space to make your own. The main floor features an updated kitchen with granite countertops, a spacious living area and a bright sunroom overlooking the large, private backyard. Downstairs, the finished lower level adds a third bedroom and generous recreation space, perfect for family, guests or hobbies. This home has been completed renovated within the past few years, with an updated roof, furnace, ac, flooring, freshly painted, etc. Nothing to do, but move in. There is an attached garage and there are 3 outbuildings, one of which is insulated and could be used as a playhouse for children, shed, an office, additional storage, etc. Also, the backyard is well fenced, very private and pet-secure. Enjoy morning coffee on the welcoming front patio or make the
$ 649,000
30 Heritage Way, Thorold, ON, L2V 0N9 house for sale | Listing ID X13776 | Royal LePage
View photo
House · for sale
$ 849,990
30 Heritage Way, Thorold, ON, L2V 0N9 house for sale | Listing ID X13776 | Royal LePage
Ridgeway
· House
· Cellar
Ridgeway · House · Cellar
Brand New 2025-Built Detached Home In Thorold's Rolling Meadows Community Offering Approx. 2,393 Sq. Ft. Of Living Space. Featuring 4 Bedrooms Plus A Spacious Media Loft And 3 Full Bathrooms On The Second Floor. Bright, Open-Concept Main Floor With Large Great Room, Dining Area, Kitchen & Breakfast Area. Unfinished Basement Provides Additional Potential. Excellent Opportunity For End Users Or Investors, Conveniently Located Near Niagara Falls, Shopping, Schools, Parks, Golf, Wineries & Major Highways. (Id: 27)
$ 849,990
5977 Saint Marys Street, Niagara Falls, ON, L2J 1B8 house for sale | Listing ID X13777 | Royal LePage
View photo
House · for sale
$ 439,000
5977 Saint Marys Street, Niagara Falls, ON, L2J 1B8 house for sale | Listing ID X13777 | Royal LePage
Ridgeway
· House
· Garden · Office room · Cellar
Ridgeway · House · Garden · Office room · Cellar
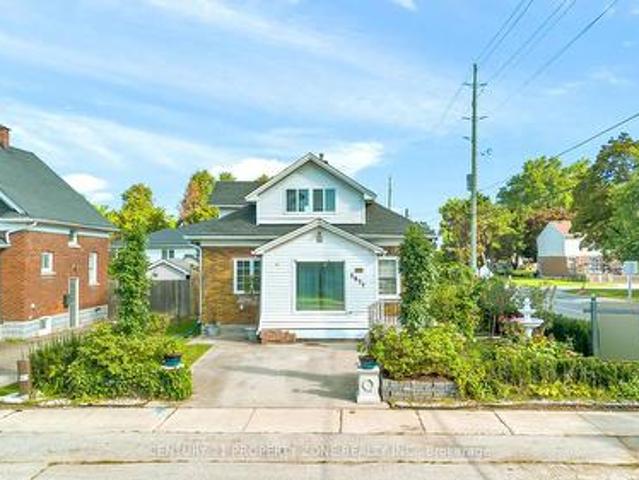
Welcome to your new home in the highly sought-after north end of Niagara Falls! This charming 1.5 story home boasts 2 +1 spacious bedrooms, Office and 2 Full bathrooms, perfect for Investors, small families and couples. You'll love the cozy atmosphere of the home, enhanced by a finished basement that can double as an entertainment area or additional living space. The custom kitchen is a standout feature of this home, complete with sleek quartz countertops that provide ample space for meal prep and storage. The House come with Brand new furnace, CAC(10 years parts and Labour Warranty) and owned water heater Additionally, the new roof installed in 2018 means you have one less thing to worry about as a homeowner, ensuring that you can enjoy your new space without stress or worry. Step outside and discover your own backyard with beautiful landscaping, and beautifully maintained outdoor spaces that create the perfect setting for relaxing or entertaining, Located in the desirable north end o
$ 439,000
3 Victoria Street, St. Catharines Ridley, ON, L2S 2K8 house for sale | Listing ID X13777 | Royal LePage
View photo
House · for sale
$ 564,900
3 Victoria Street, St. Catharines Ridley, ON, L2S 2K8 house for sale | Listing ID X13777 | Royal LePage
Ridgeway
· House
· Garden · Parking · Deck · Cellar
Ridgeway · House · Garden · Parking · Deck · Cellar
Welcome to 3 Victoria Street located in the beautiful Ridley area of St. Catharines. Featuring three bedrooms and two baths, this open concept home is ready for your finishing touches. Well-maintained, bright and airy, this character home is centrally located, close to the Downtown core, Ridley College and the GO station. Around the corner is the popular Martindale and Fourth Avenue area which boasts numerous restaurants and shopping options. The home also features a bonus fully finished third floor attic space perfect for another bedroom, flex space, office, playroom and more. DRY partially finished basement offers a two piece bathroom and laundry area. Added space should you wish to finish it! Step out back and enjoy the fully fenced yard and cozy deck area. The detached garage has hydro and could also be used as an office space or workshop for the handyman enthusiast. Opportunities are endless in this beautiful home. Perfect for first time buyers, commuters or anyone looking to purc
$ 564,900
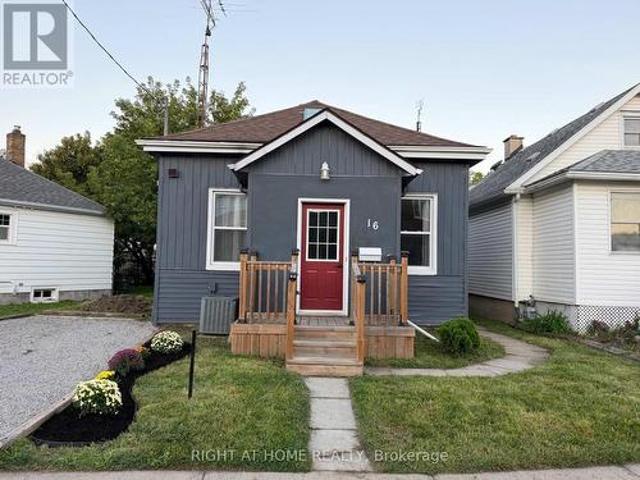
16 East Street E, St. Catharines, ON, L2R 3Y8 house for sale | Listing ID X13775 | Royal LePage
View photo
House · for sale
$ 438,888
Updated
16 East Street E, St. Catharines, ON, L2R 3Y8 house for sale | Listing ID X13775 | Royal LePage
Ridgeway
· House
· Garden · Fireplace
Ridgeway · House · Garden · Fireplace
Beautifully Renovated 3-Bedroom 1-Storey Home With Modern Style & Exceptional Backyard Welcome To This Beautifully Renovated 3-Bedroom, 1-Bathroom 1-Storey Home, Where Modern Updates Meet Timeless Comfort. Thoughtfully Refreshed Throughout, This Inviting Residence Offers Stylish Finishes, Functional Living Spaces, And A Warm, Contemporary Feel From The Moment You Step Inside. The Main Floor Showcases A Stunning Floor-To-Ceiling Fireplace, Creating An Impressive Focal Point In The Living Room And The Perfect Setting For Relaxing Or Entertaining. New Light Fixtures And Strategically Placed Pot Lights Add A Bright, Sophisticated Ambiance Throughout The Home. The Updated Kitchen Combines Style And Functionality, Featuring A Convenient Breakfast Bar That Creates The Perfect Space For Casual Meals, Morning Coffee, Or Entertaining Guests. Main-Floor Laundry Adds An Exceptional Level Of Everyday Convenience. Upstairs, Three Comfortable Bedrooms Provide Versatile Space For Families, Guests, A H
$ 438,888
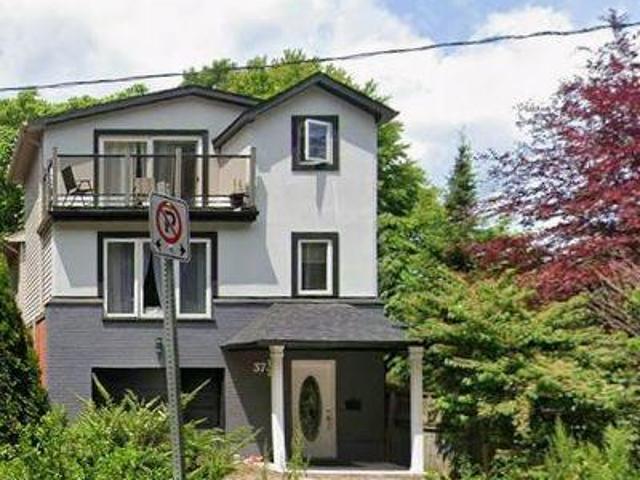
37 1/2 Cumberland Street, St. Catharines, ON, L2M 1E4 house for sale | Listing ID X13777 | Royal LePage
View photo
House · for sale
$ 659,000
37 1/2 Cumberland Street, St. Catharines, ON, L2M 1E4 house for sale | Listing ID X13777 | Royal LePage
Ridgeway
· House
· Office room · Parking · Security · Cellar
Ridgeway · House · Office room · Parking · Security · Cellar
Welcome to this impressive 3 storey detached home in desirable Port Wellers, St. Catherines. From the moment you step inside you will appreciate the exceptional sense of space and generous room sizes that make this home stand out from a typucal property. Featuring 4 bedrooms and 4 full bathrooms, this home offers outstanding functionality and convenience for a growing family extended family guests. The three storey layout provides excellent separation between living, sleeping and family spaces. The finished basement provides additional flexible living space, perfect for a recreation area, home office, guest space or family room. A major highlight is the generous lot and exceptional parking offering approximately 5 car parkig. 4 outdoor spaces plus a car garage. The entire home has been freshly painted throughout, completed just recently giving the home a clean, bright and refreshed appearance. Enjoy the desrirable Porter Weller Location with convenient access to Sunset Beach, waterfron
$ 659,000
12 George Manor, Niagara On The Lake Town, ON, L0S 1J0 townhouse for sale | Listing ID X13777 | Royal LePage
View photo
Townhouse · for sale
$ 895,000
12 George Manor, Niagara On The Lake Town, ON, L0S 1J0 townhouse for sale | Listing ID X13777 | Royal LePage
Ridgeway
· Townhouse
· Parking · Cellar
Ridgeway · Townhouse · Parking · Cellar
Wonderful townhome in the heart of Niagara-on-the-Lake with impeccable curb appeal and a convenient single attached garage! Featuring a sought-after main-floor primary suite, bright open-concept living and clean, modern finishes throughout, this 4-bedroom, 3-bathroom home offers the perfect combination of comfort, style and convenience. Three additional bedrooms upstairs provide plenty of room for family and guests, while the full unfinished basement offers incredible storage today or the opportunity to finish it and create even more living space in the future. Whether you're looking to retire and enjoy year-round living in one of the prettiest towns in the country, or searching for the perfect fair-weather home you can simply lock and leave for the winter, this is the one you've been looking for. Enjoy everything Niagara-on-the-Lake has to offer, with world-class wineries, restaurants, shops, theatre and the beauty of wine country all around you! CONDO FEE INCLUDES: lawn, maintenance,
$ 895,000
9305 Eagle Ridge Drive, Niagara Falls Forestview, ON, L2H 0G4 house for sale | Listing ID X13774 | Royal LePage
View photo
House · for sale
$ 919,900
9305 Eagle Ridge Drive, Niagara Falls Forestview, ON, L2H 0G4 house for sale | Listing ID X13774 | Royal LePage
Ridgeway
· House
· Parking
Ridgeway · House · Parking
Situated in the desirable Fernwood Estates subdivision of Niagara Falls, 9305 Eagle Ridge Drive is an impressive 4-bedroom, 4-bathroom detached 2-storey home offering a refined blend of style and everyday functionality. A striking open-to-above foyer welcomes you inside, while 9-foot smooth ceilings and pot lights on the main floor enhance the bright, sophisticated atmosphere. The main and second levels feature rich dark hardwood flooring throughout, with no broadloom anywhere in the home. The spacious kitchen is designed for both cooking and entertaining, complete with granite countertops, a stylish backsplash, breakfast bar and stainless steel appliances. Porcelain tile accents the foyer and generous laundry room, which offers convenient access to the double-car garage. Upstairs, the expansive primary bedroom features a walk-in closet and luxurious 5-piece ensuite. Three additional generously sized bedrooms are served by a third 4-piece bathroom. The finished lower level provides eve
$ 919,900
14064 King Road, Niagara Falls Lyons Creek, ON, L2E 6S6 house for sale | Listing ID X13772 | Royal LePage
View photo
House · for sale
$ 1,299,900
14064 King Road, Niagara Falls Lyons Creek, ON, L2E 6S6 house for sale | Listing ID X13772 | Royal LePage
Ridgeway
· House
· Patio · Garden · Office room · Parking · Fireplace · Sauna · Swimming pool
Ridgeway · House · Patio · Garden · Office room · Parking · Fireplace · Sauna · Swimming pool
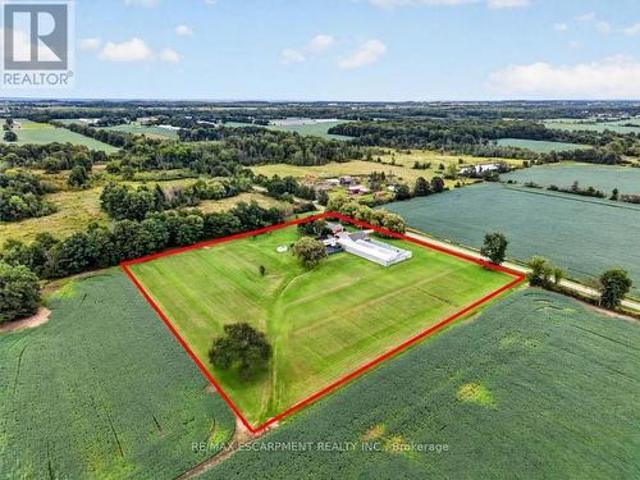
Your Country Treasure hunt is over! Enjoy peace and serenity of Country Living with this Custom built brick home is sitting on 25 Acres of woods, Trails, Fruit trees, and a Pond for fishing. The home features a large inviting foyer open to the spacious Living room with a gas fireplace with a solid wood mantle and doors leading out to a patio and Stunning backyard views. Custom kitchen with loads of cabinetry & counter space, Island for entertaining, a pantry, desk area, all appliances included, Dinning room has a Bay window. Main floor laundry also has a shower and entry from garage. Primary bedroom has a 4 pc ensuite with jacuzzi tub and a walk in closet. The lower level is partly finished with recreation room a 4th bedroom and a office, large storage area with room to make more finished space. The beautiful grounds offers Tillable land for farming and has a detached double garage/ shop with hydro, 2 sheds, a dog run and Sauna to enjoy. Large U shaped driveway for easy access and exit
$ 1,299,900
31 Alder Crescent, Pelham Fenwick, ON, L0S 1C0 house for sale | Listing ID X13774 | Royal LePage
View photo
House · for sale
$ 1,399,997
31 Alder Crescent, Pelham Fenwick, ON, L0S 1C0 house for sale | Listing ID X13774 | Royal LePage
Ridgeway
· House
· Patio · Garden · Fireplace · Cellar
Ridgeway · House · Patio · Garden · Fireplace · Cellar
This custom-built brick and stucco bungalow with a full walk-out basement sits on a private lot of over one acre. A wide, inviting driveway sets the tone for a luxurious, relaxing home with more than 4,000 sq. Ft. of living space, 4 bedrooms, and 3 full bathrooms. The bright main floor is open-concept, with a large dining room, kitchen featuring stainless steel appliances and granite counters, and patio doors to the manicured backyard. The great room is the heart of the home, with a vaulted ceiling, fireplace, and huge windows that fill the space with natural light. Several walk-outs connect the interior to the landscaped grounds for easy indoor-outdoor living. Also on the main level: a large family room, bamboo floors, two sun-filled bedrooms, and a luxurious primary suite with a 5-piece ensuite, private patio, and walk-in closet. All bathrooms have heated floors. The walk-out basement adds versatile space, including a large rec room with a second fireplace, a games room, a full bathr
$ 1,399,997
14 Angels Drive, Niagara On The Lake St. Davids, ON, L0S 1J1 house for sale | Listing ID X13774 | Royal LePage
View photo
House · for sale
$ 1,849,900
14 Angels Drive, Niagara On The Lake St. Davids, ON, L0S 1J1 house for sale | Listing ID X13774 | Royal LePage
Ridgeway
· House
· Patio · Terrace
Ridgeway · House · Patio · Terrace
Welcome to an exceptional Niagara wine country residence built with solid brick and stone materials and a commitment to quality craftsmanship, with extensive work and executed details evident throughout. This beautifully appointed home offers a blend of luxury, comfort, and functionality, with quality construction and materials including solid plywood floor underlay. A custom-designed front door welcomes you into a spacious interior highlighted by 8-foot doors throughout the main level. The home offers 2+1 bedrooms on the main floor, including a primary retreat complete with a walk-in closet featuring motion-sensor lighting and a spa-like 5-piece ensuite with a soaker tub, glass-enclosed walk-in shower, and premium fixtures. The kitchen is truly the centrepiece featuring a built-in Sub-Zero refrigerator, Wolf range, expansive quartz island, and a striking chandelier. Custom lift-and-slide patio doors connect the interior to a peaceful terrace. The living room is anchored by a custom do
$ 1,849,900
3294 South Grimsby Road 7, West Lincoln, ON, L0R 2A0 house for sale | Listing ID X13775 | Royal LePage
View photo
House · for sale
$ 1,199,900
3294 South Grimsby Road 7, West Lincoln, ON, L0R 2A0 house for sale | Listing ID X13775 | Royal LePage
Ridgeway
· House
· Garden · Parking · Cellar
Ridgeway · House · Garden · Parking · Cellar
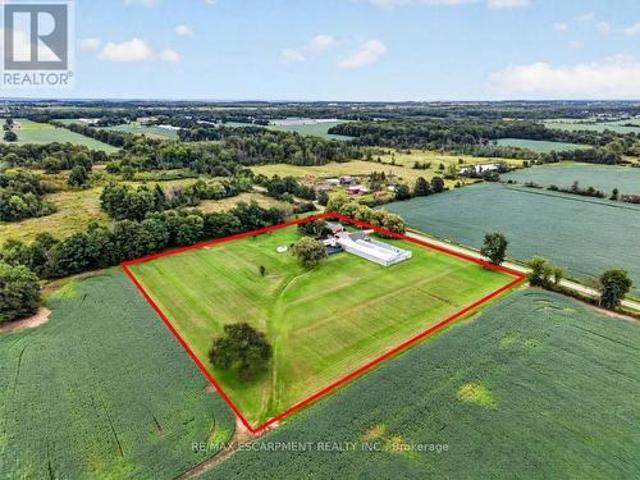
Welcome to 3294 South Grimsby Road 7, where your family can enjoy the space and serenity of country living without sacrificing everyday convenience. Set on five beautiful acres along a quiet, dead-end side road, the property is surrounded by farmers' fields and forest, with deer regularly grazing in the backyard. You're just minutes from Smithville and only a 10-minute drive from Grimsby and the QEW. The fully finished bungalow offers over 3,000 square feet of finished living space with 3+2 bedrooms, two full bathrooms and a basement in-law suite-ideal for extended family or multi-generational living. An insulated, attached double-car garage provides year-round comfort and practical storage. Outside, the detached workshop features concrete floors and hydro and connects to a substantial greenhouse area, creating exciting possibilities for a hobby, home-based business or side hustle. This is more than a home-it's a place where your family can slow down, spread out and build the country l
$ 1,199,900
3294 South Grimsby Road 7, West Lincoln, ON, L0R 2A0 house for sale | Listing ID X13775 | Royal LePage
View photo
House · for sale
$ 1,199,900
3294 South Grimsby Road 7, West Lincoln, ON, L0R 2A0 house for sale | Listing ID X13775 | Royal LePage
Ridgeway
· House
· Garden · Parking · Cellar
Ridgeway · House · Garden · Parking · Cellar
Welcome to 3294 South Grimsby Road 7, where your family can enjoy the space and serenity of country living without sacrificing everyday convenience. Set on five beautiful acres along a quiet, dead-end side road, the property is surrounded by farmers' fields and forest, with deer regularly grazing in the backyard. You're just minutes from Smithville and only a 10-minute drive from Grimsby and the QEW. The fully finished bungalow offers over 3,000 square feet of finished living space with 3+2 bedrooms, two full bathrooms and a basement in-law suite-ideal for extended family or multi-generational living. An insulated, attached double-car garage provides year-round comfort and practical storage. Outside, the detached workshop features concrete floors and hydro and connects to a substantial greenhouse area, creating exciting possibilities for a hobby, home-based business or side hustle. This is more than a home-it's a place where your family can slow down, spread out and build the country l
$ 1,199,900
88 Marsdale Drive, St. Catharines, ON, L2T 3S9 house for sale | Listing ID X13773 | Royal LePage
View photo
House · for sale
$ 849,000
88 Marsdale Drive, St. Catharines, ON, L2T 3S9 house for sale | Listing ID X13773 | Royal LePage
Ridgeway
· House
· Garden · Fireplace · Deck · Air conditioning · Cellar
Ridgeway · House · Garden · Fireplace · Deck · Air conditioning · Cellar
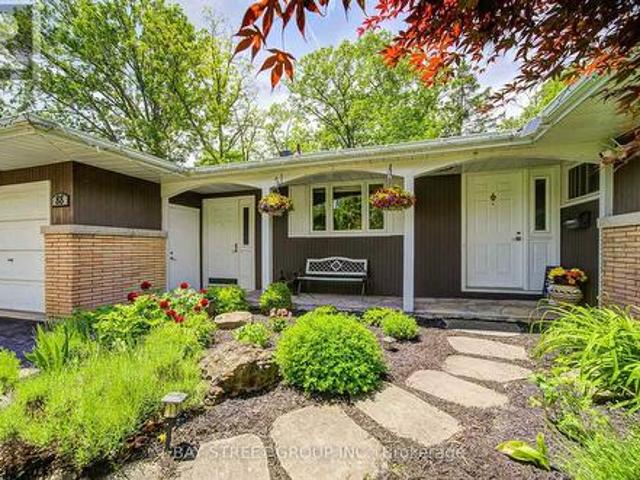
Don't miss this unique bungalow with a fully walkout basement, ideally located in a desirable neighborhood at 88 Marsdale Drive. Situated on a premium 80' x 130' lot, this home offers exceptional space and versatility for families, investors, or multi-generational living. The main floor features an open-concept layout filled with natural light from Floor-to-ceiling windows, creating a bright and welcoming atmosphere. You'll find three spacious bedrooms, an upgraded bathroom, and an enclosed sunroom that leads to a deck overlooking the backyard. The fully finished walkout basement has been extensively updated and offers three additional bedrooms, new flooring throughout, large above-grade windows, a kitchen, and a bathroom. Step outside to a covered porch and enjoy direct access to the private backyard. Additional highlights include two cozy fireplaces, a high-efficiency furnace and central air conditioner replaced in 2020, ample living space on both levels, and excellent potential for
$ 849,000
915 Burleigh Road N, Fort Erie Ridgeway, ON, L0S 1N0 house for sale | Listing ID X13769 | Royal LePage
View photo
House · for sale
$ 949,900
915 Burleigh Road N, Fort Erie Ridgeway, ON, L0S 1N0 house for sale | Listing ID X13769 | Royal LePage
Ridgeway
· House
· Fireplace · Deck
Ridgeway · House · Fireplace · Deck
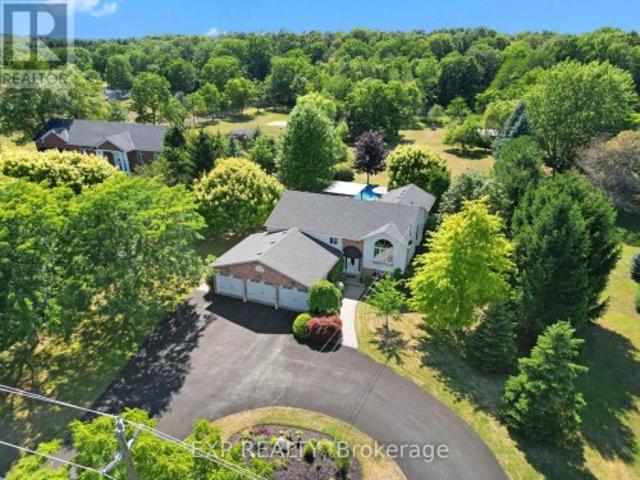
Unique ridgeway property offering space, privacy and indoor-outdoor living that's increasingly hard to find. Set on 1.6 acres among mature trees and established landscaping, this spacious raised bungalow welcomes you with a circular drive and a wonderful sense of privacy. Inside, the bright main level features a spacious living room with large windows and custom built-ins, flowing into the eat-in kitchen and dining area anchored by a stone gas fireplace. The kitchen offers a quartz island with built-in beverage fridge, stainless steel appliances and plenty of cabinetry. Just beyond, a sun-filled bonus room wrapped in windows features a vaulted ceiling and direct access to the back deck, creating an ideal additional living space. Three bedrooms are located on the main level, including the primary suite with a private four-piece ensuite, along with an additional three-piece bath. The finished lower level adds three more bedrooms, another three-piece bath and a generous recreation room wi
$ 949,900
541 Barrick Road, Port Colborne Main Street, ON, L3K 4C1 house for sale | Listing ID X13770 | Royal LePage
View photo
House · for sale
$ 869,900
541 Barrick Road, Port Colborne Main Street, ON, L3K 4C1 house for sale | Listing ID X13770 | Royal LePage
Ridgeway
· House
· Garden · Parking · Cellar
Ridgeway · House · Garden · Parking · Cellar
Welcome to 541 Barrick Road, a spacious 2,427 sq ft, four level sidesplit offering an impressive amount of living space inside and out. Situated on a generous 60 x 150 ft lot with no rear neighbours, this 3+1 bedroom, 3 bathroom home provides plenty of room for growing families, multi-generational living, or anyone simply looking for more space. The main living areas are complemented by a beautiful three season sunroom, creating the perfect place to relax and enjoy the private backyard setting. A convenient side entrance leads into a mudroom, while the finished basement adds even more usable living space and features a second kitchen, offering excellent versatility for extended family or entertaining. Outside, you'll find an impressive 24 x 21 ft garage along with an exceptionally large driveway providing parking for up to 9 vehicles. With multiple levels of finished living space, generous room sizes, a deep lot, abundant parking and a fantastic sunroom, 541 Barrick Road is a home with
$ 869,900
125 Tumblewood Place, Welland, ON, L3B 0J3 house for sale | Listing ID 40861 | Royal LePage
View photo
House · for sale
$ 649,000
125 Tumblewood Place, Welland, ON, L3B 0J3 house for sale | Listing ID 40861 | Royal LePage
Ridgeway
· House
· Garden · Parking
Ridgeway · House · Garden · Parking
The well sized family home you have been looking for! This detached home, 5 years new, is on a family friendly cul-de-sac with basketball nets and children riding on their bikes, and backs onto open space providing a scenic setting, as well as no rear neighbours! Step into the welcoming foyer that leads you to the bright and spacious living and dining rooms flowing seamlessly into the refreshing white eat-in kitchen with a walk-out to the backyard. Very functional layout for entertaining, as well as accommodating big and growing families. Direct entry into the home from the oversized 2 car garage and main floor powder room complete the main floor. On the second floor, you have 4 generously sized bedrooms so there is enough space for the whole family. The master bedroom has a walk-in closet as well as a luxurious 5 piece ensuite bathroom with double sinks, stand up shower and a soaker tub. Another bedroom also has a walk in closet for your pampered one. Convenient second floor laundry r
$ 649,000
98 Maple Street, Port Colborne Sugarloaf, ON, L3K 6G7 house for sale | Listing ID X13772 | Royal LePage
View photo
House · for sale
$ 599,000
98 Maple Street, Port Colborne Sugarloaf, ON, L3K 6G7 house for sale | Listing ID X13772 | Royal LePage
Ridgeway
· House
· Garden
Ridgeway · House · Garden
Welcome to 98 Maple Street in highly sought-after Portal Village. Proof that downsizing doesn't mean downsizing your style! Fully updated, beautifully finished and completely move-in ready, this wider-than-most bungalow townhome is a refreshing find in a community where truly modern, updated units don't come along often. The heart of the home is the gorgeous chef-inspired kitchen, featuring an abundance of cabinetry and beautiful quartz countertops. Enjoy carpet-free living with tile and waterproof wide-plank luxury vinyl flooring throughout, giving the entire home a fresh, modern and cohesive feel. Both bathrooms have also been thoughtfully updated with matching quartz countertops, carrying the same quality finishes throughout the home. Step outside and you'll quickly understand why Portal Village is so loved. Backing onto peaceful greenspace and surrounded by gorgeous gardens, the backyard offers a lovely private retreat for morning coffee, gardening or an evening glass of wine. Need
$ 599,000
5777 Sunnylea Crescent, Niagara Falls Arad/Fallsview, ON, L2G 2S1 house for sale | Listing ID X13771 | Royal LePage
View photo
House · for sale
$ 525,000
5777 Sunnylea Crescent, Niagara Falls Arad/Fallsview, ON, L2G 2S1 house for sale | Listing ID X13771 | Royal LePage
Ridgeway
· House
· Garden · Swimming pool · Cellar
Ridgeway · House · Garden · Swimming pool · Cellar
Welcome to 5777 Sunnylea Crescent, a charming all-brick bungalow nestled on a quiet crescent in a desirable South Niagara Falls neighbourhood. Situated on an impressive 54 x 179 ft lot with no rear neighbours, this well-maintained home offers 3 bedrooms, 2 full bathrooms, and 1,053 sq. Ft. of comfortable living space. The bright main floor features a spacious living room with a large front window, a functional eat-in kitchen, and a practical layout ideal for first-time buyers, downsizers, or growing families. The fully finished basement with a separate entrance provides excellent potential for an in-law suite, multigenerational living, or additional living space. Outside, the expansive backyard backs onto open space and offers plenty of room for a future pool, garden, or outdoor entertaining area. Additional features include central vacuum, updated vinyl windows, furnace and air conditioner (2017), and hot water tank (2018). Conveniently located close to schools, parks, shopping, trans
$ 525,000
216 Wellington Street, Welland, ON, L3B 1B5 house for sale | Listing ID X13771 | Royal LePage
View photo
House · for sale
$ 599,999
216 Wellington Street, Welland, ON, L3B 1B5 house for sale | Listing ID X13771 | Royal LePage
Ridgeway
· House
· Parking
Ridgeway · House · Parking
Beautifully renovated bungalow with an attached garage in a desirable Welland neighbourhood! This move-in-ready home features a new kitchen with quartz countertops, stylish backsplash, and new appliances, along with updated bathrooms, new windows and doors, new flooring throughout, baseboards, trim, and lighting. Exterior upgrades include a new concrete driveway and concrete surrounding the home, plus prefinished aluminum soffits, fascia, eavestroughs, and downspouts. Conveniently located close to schools, parks, shopping, amenities, and highway access for commuters! Ideal. (Id: 27)
$ 599,999
5830 Aspen Court, Niagara Falls Oldfield, ON, L2G 7V3 house for sale | Listing ID X13773 | Royal LePage
View photo
House · for sale
$ 699,000
5830 Aspen Court, Niagara Falls Oldfield, ON, L2G 7V3 house for sale | Listing ID X13773 | Royal LePage
Ridgeway
· House
· Deck · Parking · Cellar
Ridgeway · House · Deck · Parking · Cellar
Nestled on a quiet court in one of Niagara Falls' most desirable south-end neighbourhoods, this beautifully maintained 1,373 sq. Ft. two-storey home offers the perfect blend of comfort, space, and convenience. Featuring 3+1 bedrooms, 2+1 bathrooms, a double-car garage, and a fully finished basement, there's plenty of room for families of all sizes. Step outside to enjoy the covered deck overlooking the fully fenced backyard-ideal for entertaining, relaxing, or letting children and pets play safely. Located just minutes from the Fallsview Entertainment District, shopping, restaurants, schools, parks, and quick QEW access, this home offers an exceptional lifestyle in a sought-after location. Don't miss your opportunity to make this wonderful property your next home! (Id: 27)
$ 699,000
702 Main Street, Port Colborne Sugarloaf, ON, L3K 5V4 house for sale | Listing ID X13770 | Royal LePage
View photo
House · for sale
$ 559,900
702 Main Street, Port Colborne Sugarloaf, ON, L3K 5V4 house for sale | Listing ID X13770 | Royal LePage
Ridgeway
· House
· Garden · Parking · Fireplace · Cellar
Ridgeway · House · Garden · Parking · Fireplace · Cellar
No rear neighbours backing onto the quarry! Enjoy evening strolls around the quarry or try some fishing from the luxury of your backyard. Located on the outskirts of town, this 1.5 story home has lots to offer. Walk into a bright foyer leading to a cute kitchen, open concept dining room living room with gas fireplace. 3 main floor bedrooms and 4 piece bathroom. Second floor has a 4th bedroom and/or bonus room. Partially finished basement with large rec room, laundry room and extra storage space. Detached single car garage, lots of parking and more. (Id: 27)
$ 559,900
346 Clare Avenue, Welland Prince Charles, ON, L3C 5R2 house for sale | Listing ID X13772 | Royal LePage
View photo
House · for sale
$ 769,000
346 Clare Avenue, Welland Prince Charles, ON, L3C 5R2 house for sale | Listing ID X13772 | Royal LePage
Ridgeway
· House
· Fireplace · Deck · Parking · Air conditioning
Ridgeway · House · Fireplace · Deck · Parking · Air conditioning
This updated 5-bedroom. Approximately 2581 sq foot (total) raised bungalow. Delivers turnkey peace of mind with a brand-new furnace(2025), AC(2025), appliances(2024), refinished kitchen (2024), and 2 beautifully remodeled bathrooms (2025/26). Enjoy peaceful mornings on the raised deck directly off the kitchen overlooking a quiet, private lot. The bright, fully finished lower level features large windows, a cozy gas fireplace, and obvious in-law suite potential. Add in an insulated 2-car garage and a fantastic Clare Avenue location, expanded schools nearby, lots of amenities and this home. In this location. Is one with standout value. (Id: 27)
$ 769,000

Get email alerts

Don't miss out: be the first to know about new properties

The alert was correctly created

On subscribing you accept the conditions of use and the privacy policy
Alert
Receive new ads in your inbox
Save this search
Receive alerts for new listings

We'll send you an email when we have new properties for: "Houses for sale in Ridgeway"

The alert was correctly created

Get email alerts and be the first to see new listings
Required field
On subscribing I accept the terms of the privacy policy
Perfect! You'll soon start receiving new listings via email
Alert
Receive an email when we have new ads for Houses for sale in Ridgeway
Save this search
Filters

Bedrooms

Area (sq.ft)

sq.ft
sq.ft

Price

$
$

Filter by property type

Bathrooms

Clear all filters
Receive notifications when new entries are published.