2,002 houses for sale in Ridgeway

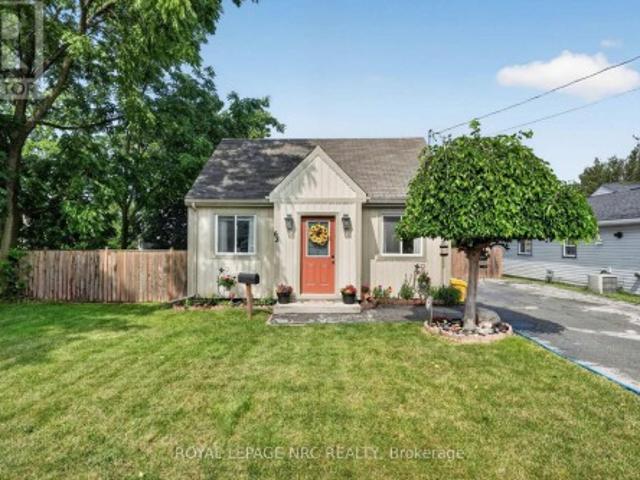
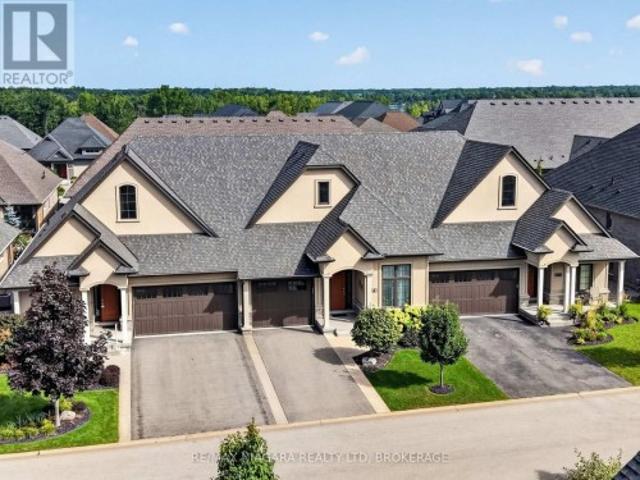
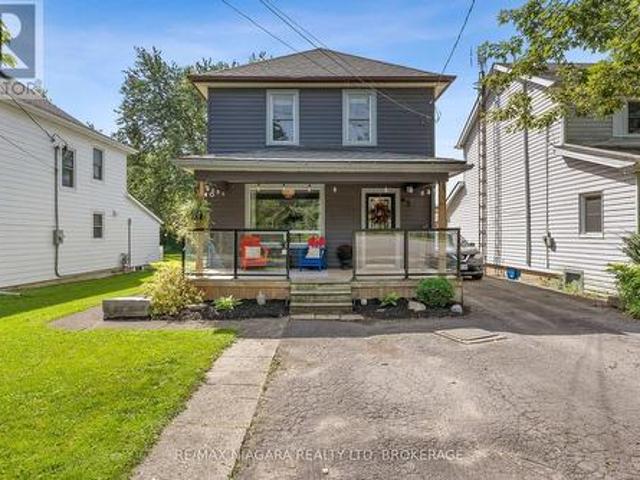
63 Bridge Street W, Thorold Hurricane/Merrittville, ON, L0S 1K0 house for sale | Listing ID X13772 | Royal LePage
View photo
House · for sale
$ 580,000
63 Bridge Street W, Thorold Hurricane/Merrittville, ON, L0S 1K0 house for sale | Listing ID X13772 | Royal LePage
Ridgeway
· House
· Garden · Parking · Deck
Ridgeway · House · Garden · Parking · Deck
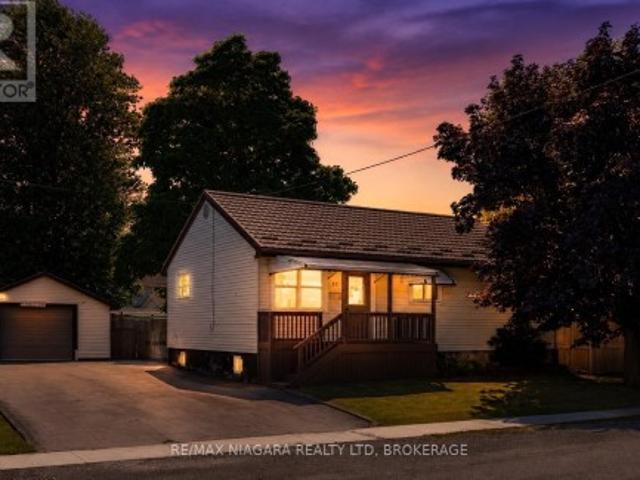
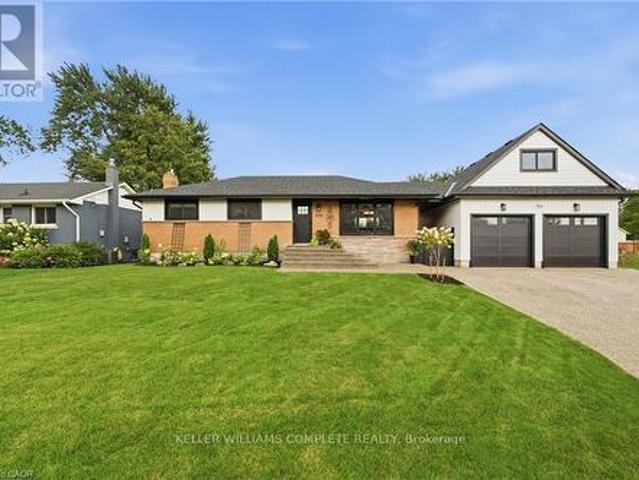
Charming 2 storey home in a quiet Thorold neighbourhood, just steps from the Welland Canal and scenic canal path! Full of character, this inviting home features 3 well sized bedrooms, 2 bathrooms and plenty of comfortable living space. The main floor offers a spacious kitchen with lots of cupboard storage, convenient main floor laundry and generous living areas. Enjoy your morning coffee on the welcoming front porch or relax on the back deck overlooking the yard. Outside, you'll find a long driveway with plenty of parking, a detached garage and an additional storage shed. Conveniently located close to highway access, making commuting a breeze. A wonderful opportunity for first-time buyers, families or anyone looking for a charming home in a great Thorold location! (Id: 27)
$ 580,000
15 Willowbrook Drive, Welland West Welland, ON, L3C 0G1 house for sale | Listing ID X13770 | Royal LePage
View photo
House · for sale
$ 874,999
15 Willowbrook Drive, Welland West Welland, ON, L3C 0G1 house for sale | Listing ID X13770 | Royal LePage
Ridgeway
· House
· Garden · Swimming pool · Cellar
Ridgeway · House · Garden · Swimming pool · Cellar
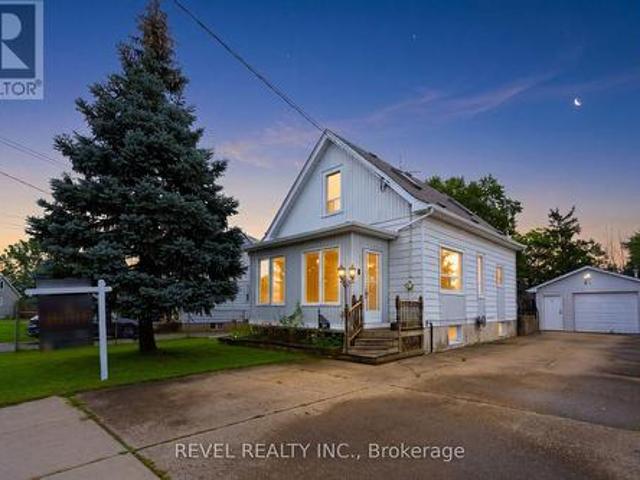
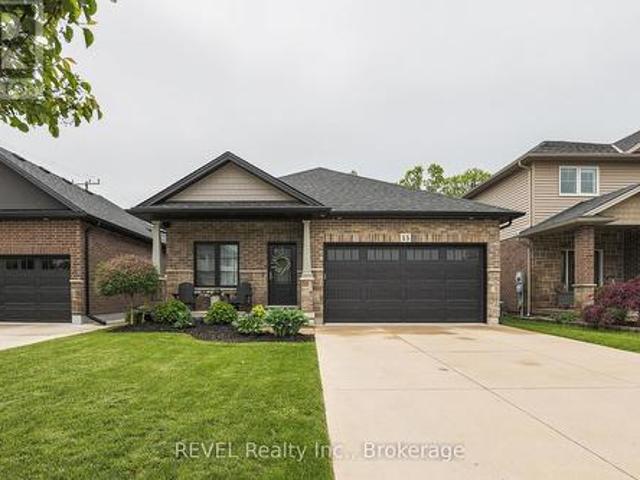
Gorgeous move in ready BUNGALOW! Main floor living at its best! 15 Willowbrook Drive in a family-friendly west Welland neighbourhood. This home is perfect for those looking to experience indoor and outdoor living at its finest with a fully fenced yard, no rear neighbours backing onto a park and a gorgeous inground pool. Govee outdoor lighting throughout the front and backyard. There are two large bedrooms on the main floor as well a huge open concept floor plan with combined living, dining and kitchen. Upgrades include custom kitchen design, granite countertops and engineered hardwood. The main floor primary bedroom boasts a tranquil ensuite and extra large walk-in closet. The fully finished basement includes another bedroom for guests, bathroom and kitchen (or additional bedroom) as well as a huge rec room ideal for entertaining. Peace of mind is included with the RING security system. If you are looking for a place to call home in style, this is your new address. (Id: 27)
$ 874,999
1239 Pelham Street, Pelham Fonthill, ON, L3E 0P5 house for sale | Listing ID X13773 | Royal LePage
View photo
House · for sale
$ 789,900
1239 Pelham Street, Pelham Fonthill, ON, L3E 0P5 house for sale | Listing ID X13773 | Royal LePage
Ridgeway
· House
· Office room
Ridgeway · House · Office room
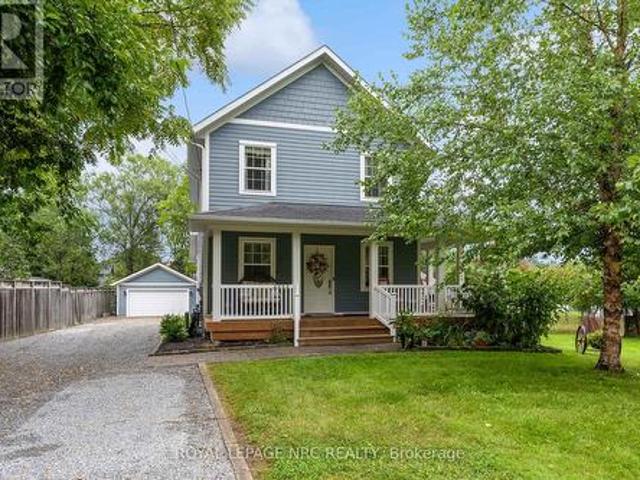
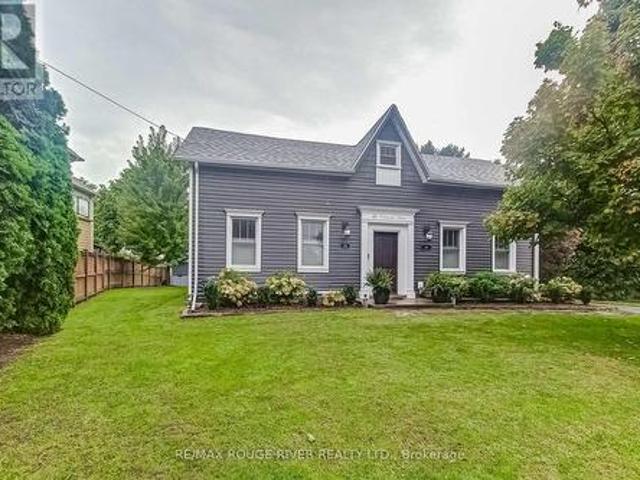
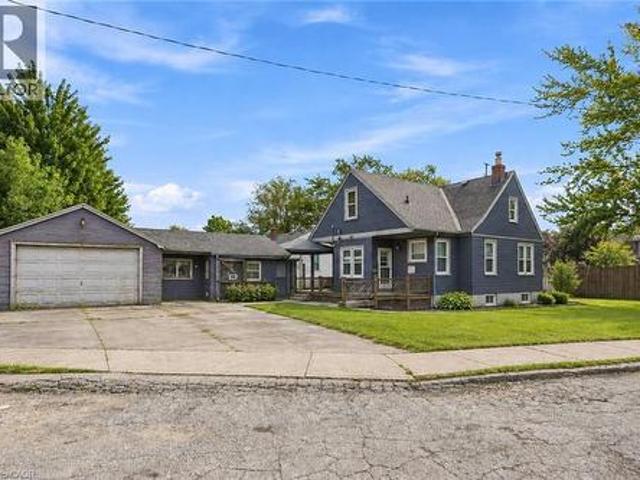
A perfect blend of farmhouse aesthetics and space without leaving the city. Welcome to 1239 Pelham Street! This gorgeous blue Hardie Board two storey home is set on a fabulous 62 x 190 foot lot in the heart of Fonthill. From the moment you pull into its long private driveway and gaze upon the wrap around porch you'll know this is the one for you. Step inside to find gleaming hardwood floors, a spacious living room with office area, a formal dining room, chef's kitchen with updated appliances & a large island and a cute as can be powder room. The second level of the home features the same gleaming hardwood floors, a loft/office (easy to convert into another bedroom), a 3 piece bathroom, a second bedroom and the primary bedroom suite that includes a large walk-in closet/laundry room and a stunning private 5 piece ensuite bathroom equipped with the claw foot bathtub of your dreams. An in-ceiling speaker system on both the main and upper floor makes enjoying your favourite songs easy. The
$ 789,900
11809 Sideroad 18, Wainfleet Lakeshore, ON, L0S 1V0 house for sale | Listing ID X13773 | Royal LePage
View photo
House · for sale
$ 649,900
11809 Sideroad 18, Wainfleet Lakeshore, ON, L0S 1V0 house for sale | Listing ID X13773 | Royal LePage
Ridgeway
· House
· Garden · Deck
Ridgeway · House · Garden · Deck
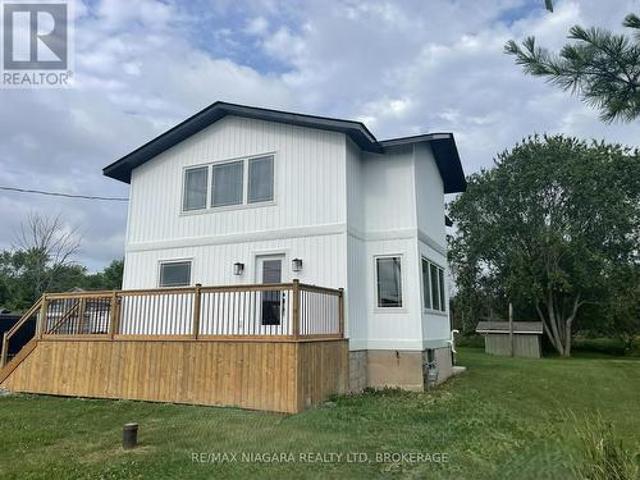
Completely renovated with quality finishes throughout, this beautiful 2-storey home is well situated in a peaceful, rural location just steps from the beach waterfront! Featuring new wood flooring throughout, bright and airy kitchen with large island w/ quartz countertops, ceramic sink, new stainless steel appliances plus a bonus coffee/espresso bar area. A convenient walkout to new rear wood deck overlooks a deep private yard backing onto creek. A perfect summer retreat. Upstairs boasts 3 bedrooms + 2 baths including a primary bedroom with ensuite with double shower and walk-in closet. Main bath with double sinks plus convenient laundry area. Concrete pad & gas line installed and ready for a natural gas generator, security system & new front deck complete this piece of paradise. Nothing to do but move in and enjoy! (Id: 27)
$ 649,900
9148 Tapestry Court, Niagara Falls Forestview, ON, L2H 0E2 house for sale | Listing ID X13770 | Royal LePage
View photo
House · for sale
$ 899,900
9148 Tapestry Court, Niagara Falls Forestview, ON, L2H 0E2 house for sale | Listing ID X13770 | Royal LePage
Ridgeway
· House
· Garden · Fireplace · Deck · Cellar
Ridgeway · House · Garden · Fireplace · Deck · Cellar
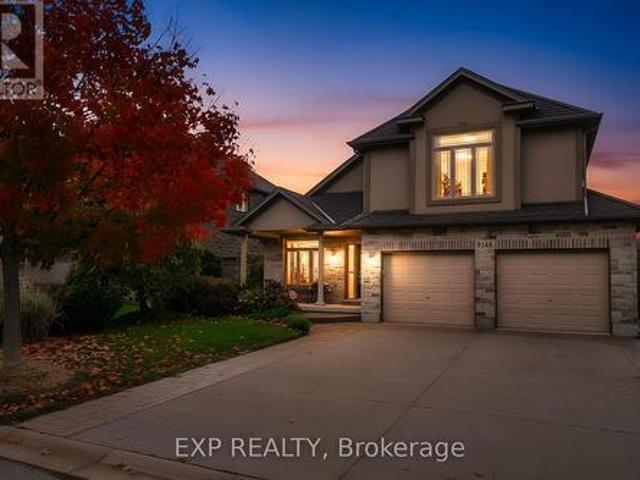
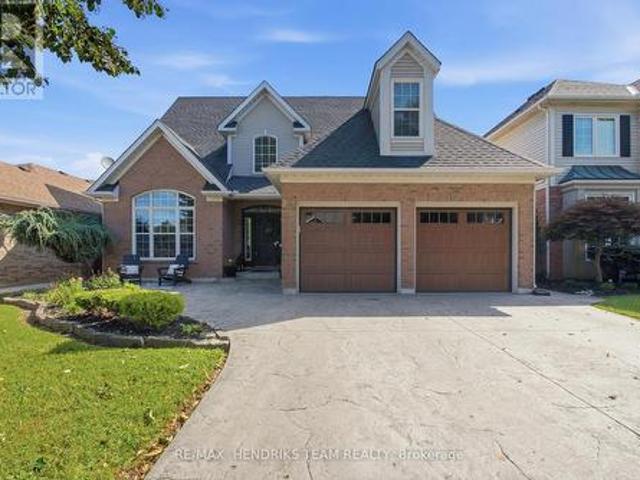
Welcome to 9148 Tapestry Court, located in the highly sought-after Fernwood Estates community of Niagara Falls. This beautifully maintained home offers a bright, open-concept layout with soaring ceilings and large windows that fill the rooms with natural light. The spacious kitchen features rich cabinetry, new quartz countertops and backsplash, a centre island, stainless steel appliances, and a skylight, creating an inviting space for cooking and entertaining. Upstairs, you'll find three generous bedrooms, including a primary suite complete with a luxurious five-piece ensuite featuring a soaker tub and separate glass shower. The lower level includes an additional bedroom currently used as an office, a cozy family room with a gas fireplace and large windows, plus a finished basement offering plenty of storage and recreation space. Step outside to enjoy a private, fully fenced backyard with a covered deck and beautifully landscaped gardens, perfect for relaxing or entertaining. Additiona
$ 899,900
34 Marlene Stewart Drive, Pelham Fonthill, ON, L3E 0S3 Luxury House for sale | Listing ID X13772 | Royal LePage Carriage Trade Luxury Properties
View photo
House · for sale
$ 2,499,900
34 Marlene Stewart Drive, Pelham Fonthill, ON, L3E 0S3 Luxury House for sale | Listing ID X13772 | Royal LePage Carriage Trade Luxury Properties
Ridgeway
· House
· Fireplace · Deck
Ridgeway · House · Fireplace · Deck
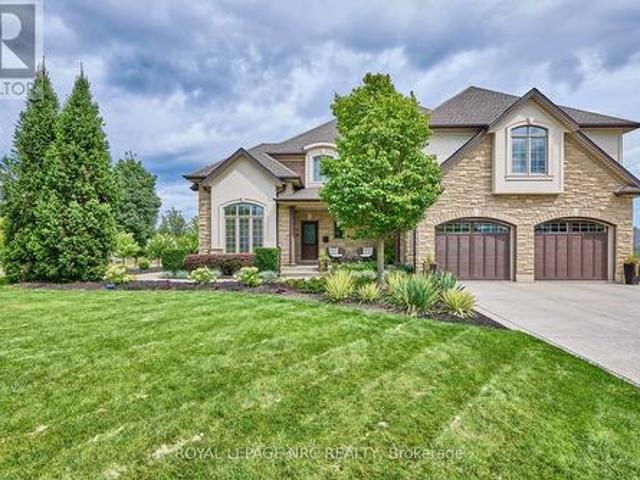
This executive 2 storey home with over 6000 sq ft of finished living space set on 1/2 an acre with full city services is a rare find in Fonthill. Originally built as the personal home of one of Niagara's most loved builders, no corners have been cut, no expense has been spared. This is a one of a kind home. Step inside to find gleaming tile and hardwood, vaulted ceilings, and purposeful living spaces. Those who work from home will appreciate the gorgeous main floor office, with a separate entrance nearby. Enjoy downtime with your family in the great room which includes a gas fireplace, coffered ceilings and built-in media cabinets or curl up with your favourite book in the cozy family room. The perfectly appointed chefs kitchen provides stainless steel appliances, a double oven, granite counters & access to the covered deck. A nearby mudroom includes built-in storage and is the perfect place to help keep your family organized. Travel upstairs to find an extraordinary primary suite with
$ 2,499,900
37 Concession Road, Fort Erie Central, ON, L2A 4G3 house for sale | Listing ID X13765 | Royal LePage
View photo
House · for sale
$ 530,000
37 Concession Road, Fort Erie Central, ON, L2A 4G3 house for sale | Listing ID X13765 | Royal LePage
Ridgeway
· House
· Garden · Cellar
Ridgeway · House · Garden · Cellar
Welcome to 37 Concession Road, Fort Erie. This fresh, well cared for three bedroom, two bathroom bungalow offers comfortable living, thoughtful updates, and fantastic indoor and outdoor spaces, all in a convenient location close to everything you need. Step inside to a bright, open concept main floor where the living room, dining area, and kitchen flow seamlessly together, creating a welcoming space for everyday living and entertaining. The home has been beautifully maintained and offers a fresh, inviting feel throughout. Three generously sized bedrooms provide plenty of space for the whole family, while the recently renovated bathroom adds a clean, modern touch. The fully finished basement expands your living space with a large rec room, cozy gas stove, bar area, pool table, and plenty of room to relax or host family and friends. A convenient mudroom/landing off the side entrance provides excellent functionality and easy access to both the backyard and lower level. Outside, you'll fin
$ 530,000
12 Colonel Lyall Street, St. Catharines Secord Woods, ON, L2P 0B1 house for sale | Listing ID X13770 | Royal LePage
View photo
House · for sale
$ 569,000
12 Colonel Lyall Street, St. Catharines Secord Woods, ON, L2P 0B1 house for sale | Listing ID X13770 | Royal LePage
Ridgeway
· House
· Patio · Garden · Parking · Cellar
Ridgeway · House · Patio · Garden · Parking · Cellar
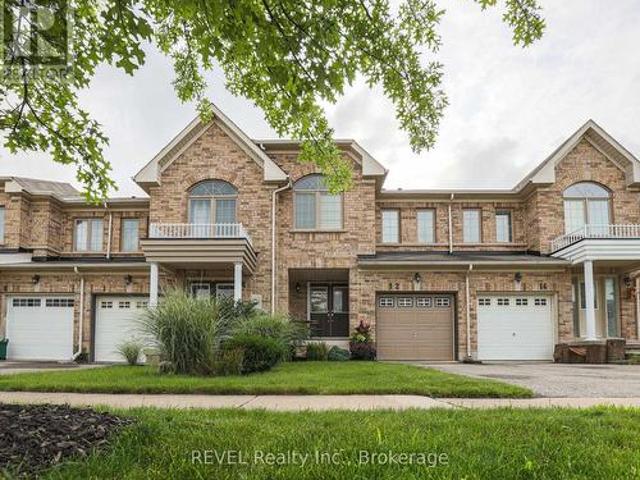
Beachy and chic! Step into this beautifully appointed freehold townhome and immerse yourself in tranquility. The bright and open main floor welcomes you with large windows overlooking a peaceful backyard oasis with no maintenance patio stones custom painted and designed to feel like you're at a Mediterranean resort. The entire space is move in ready with all newer flooring, paint, light fixtures and California shutters. Stainless steel appliances including a gas stove are all included. The rounded staircase leads you to three good sized rooms including a primary bedroom with large newly renovated ensuite and walk-in closet. The DRY basement is partially finished for added flex space and includes a roughed-in bathroom. Attached garage can fit one small car and also provides further storage space. Priced to sell, this home is perfect for your family. (Id: 27)
$ 569,000
85 Park Avenue, St. Catharines, ON, L2P 1R8 house for sale | Listing ID X13770 | Royal LePage
View photo
House · for sale
$ 159,000
Updated
85 Park Avenue, St. Catharines, ON, L2P 1R8 house for sale | Listing ID X13770 | Royal LePage
Ridgeway
· House
· Garden · Parking · Cellar
Ridgeway · House · Garden · Parking · Cellar
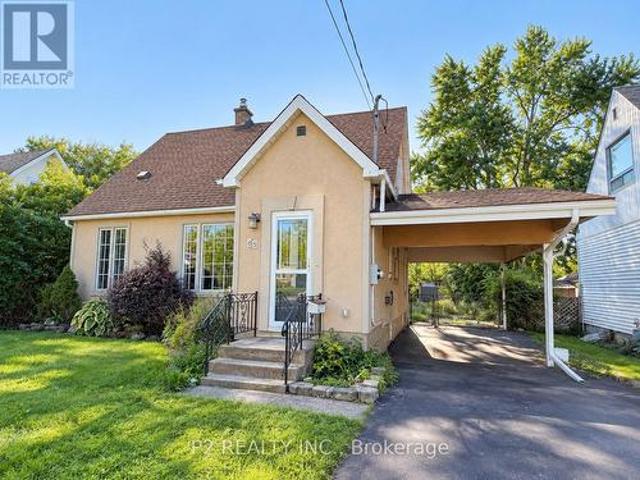
Discover this charming detached home in one of St. Catharines desirable neighbourhoods. Perfect for first-time buyers, growing families, or investors, this home features a open concept living space, a convenient main-floor bedroom, and two additional bedrooms upstairs. The separate basement entrance offers excellent potential for future in-law or income possibilities. Step outside to large and spacious backyard with a storage shed, while the attached carport provides ample covered parking. Ideally located close to schools, parks, shopping, public transit, and all everyday amenities, this is a fantastic opportunity to own a home in a convenient location. (Id: 27)
$ 159,000
290 Four Mile Creek Road, Niagara On The Lake, ON, L0S 1P0 house for sale | Listing ID X13770 | Royal LePage
View photo
House · for sale
$ 1,350,000
290 Four Mile Creek Road, Niagara On The Lake, ON, L0S 1P0 house for sale | Listing ID X13770 | Royal LePage
Ridgeway
· House
· Patio · Garden
Ridgeway · House · Patio · Garden
A rare opportunity to own a beautifully restored piece of Niagara history. Originally built in1786 by Joseph Clement, this remarkable home is the only non-stone residence to have survived the burning of St. Davids in 1814. This historic home has been meticulously renovated with thousands invested in premium upgrades (see attached list of improvements) while preserving its irreplaceable heritage character. It seamlessly blends historic features with modern luxury and an exceptional bonus to this property is that is also includes an additional parcel of a 53' x 193' lot (directly behind and attached to the property) that backs onto the award-winning Ravine Winery Vineyard. Clement House' offers an idyllic setting, with gorgeous views and sunsets from a backyard that hosts a spacious private patio overlooking the grapevines, complete with a natural gas BBQ, and a greenspace featuring a two-person swing, wood-burning firepit, and beautifully landscaped grounds. Inside, the home showcases a
$ 1,350,000
16 Elk Street, St. Catharines, ON, L2S 1A2 house for sale | Listing ID X13774 | Royal LePage
View photo
House · for sale
$ 849,900
16 Elk Street, St. Catharines, ON, L2S 1A2 house for sale | Listing ID X13774 | Royal LePage
Ridgeway
· House
· Garden · Deck · Parking
Ridgeway · House · Garden · Deck · Parking
Tucked away on a quiet cul-de-sac just off Pelham Road, 16 Elk Street feels worlds away from the city-yet everything St. Catharines has to offer is only minutes from your door. Set on a remarkable 1.62-acre property surrounded by mature trees, the backyard offers the privacy and peaceful atmosphere of a Muskoka retreat. Wake to sunlight streaming through the home's large windows and deer grazing in the backyard. Spend evenings on the composite deck, relaxing in the swim spa beside a beautiful'Princess Elizabeth' magnolia while taking in views of the Brock Tower in the distance. From your own property, hike down to the Twelve Mile Creek Trail and walk to Rotary Park. The all-brick raised bungalow offers 3+1 bedrooms, 2 full bathrooms and just under 2,000 square feet of finished living space, providing plenty of room for your family to grow. A solid poured-concrete foundation, all brick exterior, paved double-wide driveway and attached drive-through garage with front and rear doors add l
$ 849,900
5196 Elm Street, Lincoln, ON, L0R 1B8 house for sale | Listing ID X13773 | Royal LePage
View photo
House · for sale
$ 1,199,000
Updated
5196 Elm Street, Lincoln, ON, L0R 1B8 house for sale | Listing ID X13773 | Royal LePage
Ridgeway
· House
· Garden · Office room · Gym · Swimming pool · Parking
Ridgeway · House · Garden · Office room · Gym · Swimming pool · Parking
Welcome to 5196 Elm St in Beamsville! This extensively renovated home offers the space, flexibility and backyard lifestyle that growing families have been looking for. With 3+2 bedrooms and 2 bathrooms, there is room for everyone, plus plenty of flexibility for guests, older children or extended family. A separate entrance creates great potential for in-law living or a private space for a growing family. And then there's the backyard! Your own private summer escape featuring an in-ground pool, pool house with change room, outdoor BBQ area and fire pit. Whether you're hosting friends, spending summer afternoons by the pool or enjoying a quiet evening around the fire, this backyard is made for making memories. The new detached double-car garage adds even more value, complete with loft space above that could be used for a home gym, office, studio, storage or whatever your family needs. Thoughtfully renovated and packed with features that make everyday living easier and entertaining a whol
$ 1,199,000
29 Erie Street, Welland Dain City, ON, L3B 5J6 house for sale | Listing ID X13764 | Royal LePage
View photo
House · for sale
$ 484,900
29 Erie Street, Welland Dain City, ON, L3B 5J6 house for sale | Listing ID X13764 | Royal LePage
Ridgeway
· House
Ridgeway · House
A true gem of a home! Built by the original and only owner with great care and love. This all-brick bungalow offers first-time home buyers or downsizers a wonderful opportunity. Bring your very own decorating ideas to life here. Your canvas is solid with plaster walls and ceilings throughout the main level which also offers a functional layout. In the 1990s the kitchen underwent an extensive update. Also major mechanicals have also been updated offering peace of mind. Downstairs, the sprawling lower level features a spacious recreation room complete with a cozy wood stove and a built-in bar area-ideal for entertaining or family movie nights. Set on a generous lot in a quiet, established neighborhood, you'll love the lifestyle Dain City offers. Just steps away, the newly designed Rob Fulbrook Park ('The Cove') along the Welland Recreation Waterway features junior and senior play structures, a splash pad, and paved canal-side walking and jogging paths. On the weekends when you don't feel
$ 484,900
10 Churchill Avenue, Welland Lincoln/Crowland, ON, L3B 4Y5 house for sale | Listing ID X13765 | Royal LePage
View photo
House · for sale
$ 379,999
10 Churchill Avenue, Welland Lincoln/Crowland, ON, L3B 4Y5 house for sale | Listing ID X13765 | Royal LePage
Ridgeway
· House
· Garden · Office room
Ridgeway · House · Garden · Office room
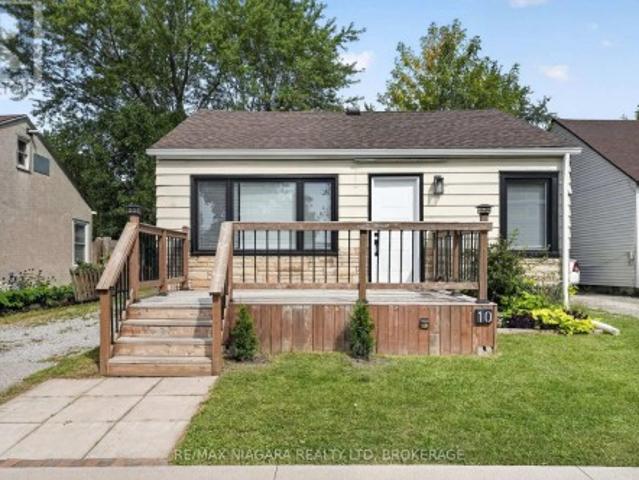
Welcome to 10 Churchill, located in the heart of Welland, this cute and cozy 1.5 storey is ready for its new owners. Move in Ready, with 2 bedrooms on the main level and a lovely living and kitchen space, this is perfect for the first time buyer or an empty nestor. Bonus space upstairs which could be flex space, additional bedroom or potential office space, ceiling is low but its useable space! Alongside the interior features, the home also sits on a generous sized lot, with large rear yard, private driveway. The current owner has lovingly updated the home in and out. Come see for yourself what affordable and comfortable living looks like with this stunning and small starter! (Id: 27)
$ 379,999
63 Oakwood Street, Port Colborne Main Street, ON, L3K 5G1 house for sale | Listing ID X13764 | Royal LePage
View photo
House · for sale
$ 414,900
63 Oakwood Street, Port Colborne Main Street, ON, L3K 5G1 house for sale | Listing ID X13764 | Royal LePage
Ridgeway
· House
· Patio · Garden
Ridgeway · House · Patio · Garden
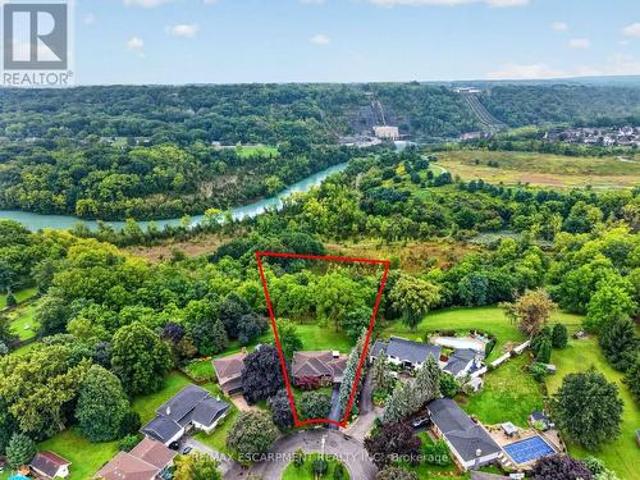
Welcome to 63 Oakwood St, a sweet 1.5-storey tucked into one of Port Colborne's most walkable areas. This one's been well cared for and it shows. Inside, warm laminate floors carry you through a bright living and dining area into a kitchen that punches above its weight: white cabinetry, black counters, tiled backsplash, and stainless steel appliances. Upstairs, two bedrooms sit under charming dormer windows. A 4-piece bath and main floor laundry give this cute-as-a-button home everything that you need. The yard is where this place really shines. A covered gazebo, a fire pit patio, and a workshop shed turn the fully fenced yard into a place, to enjoy. Affordable and move-in ready. (Id: 27)
$ 414,900
240 Pelham Road, St. Catharines, ON, L2S 1X6 house for sale | Listing ID 40862 | Royal LePage
View photo
House · for sale
$ 499,000
240 Pelham Road, St. Catharines, ON, L2S 1X6 house for sale | Listing ID 40862 | Royal LePage
Ridgeway
· House
· Parking · Deck
Ridgeway · House · Parking · Deck
Welcome to 240 Pelham Road, a fantastic opportunity in St. Catharines with plenty of potential to make this home your own! This detached property offers a wonderful combination of character, functionality, and space, making it an excellent choice for homeowners, hobbyists, or those looking to create something truly special. The heart of the home is the spacious entertainer's kitchen, offering plenty of room to cook, gather, and enjoy time with family and friends. The inviting living spaces provide a comfortable backdrop for everyday living, while the generous deck extends your entertaining outdoors. Perfect for summer barbecues, morning coffee, or relaxing with guests. One of the standout features is the large, detached garage with hydro, offering exceptional versatility for the car enthusiast, workshop, hobbyist or additional storage. With its size and power, this is a rare bonus that adds tremendous value and flexibility. Situated in a convenient St. Catharines location, this propert
$ 499,000
3 1/2 Dundonald Street, St. Catharines, ON, L2P 2A8 house for sale | Listing ID X13773 | Royal LePage
View photo
House · for sale
$ 529,900
3 1/2 Dundonald Street, St. Catharines, ON, L2P 2A8 house for sale | Listing ID X13773 | Royal LePage
Ridgeway
· House
· Garden · Fireplace
Ridgeway · House · Garden · Fireplace
Welcome To 3 1/2 Dundonald Street, A Charming 1 1/2 Storey Detached Home Nestled In The Established Secord Woods Community Of St. Catharines. Offering Approximately 1152 Sq. Ft. Of Finished Living Space, 2+1 Bedrooms And 1 Bathroom, This Inviting Home Blends Character, Comfort And Everyday Functionality. A Beautiful Screened-In Front Porch Creates The Perfect Place To Enjoy Your Morning Coffee Or Unwind While Overlooking The Front Yard. Inside, The Open-Concept Living And Dining Area Features Large Windows And Laminate Flooring, Creating A Bright And Welcoming Space For Family Living And Entertaining. The Spacious Kitchen Offers A Stylish Backsplash, Built-In Appliances And Ample Cabinetry, While An Updated 4-Piece Bathroom Completes The Main Level. Upstairs, You'll Find A Generous Primary Bedroom And Well-Appointed Second Bedroom. The Finished Lower Level Adds Valuable Living Space With A Cozy Recreation Room Featuring A Gas Fireplace And An Additional Bedroom. Outside, Enjoy A Large
$ 529,900
26 Countryside Drive, St. Catharines Grapeview, ON, L2W 1C3 house for sale | Listing ID X13772 | Royal LePage
View photo
House · for sale
$ 1,250,000
26 Countryside Drive, St. Catharines Grapeview, ON, L2W 1C3 house for sale | Listing ID X13772 | Royal LePage
Ridgeway
· House
· Garden · Office room · Fireplace
Ridgeway · House · Garden · Office room · Fireplace
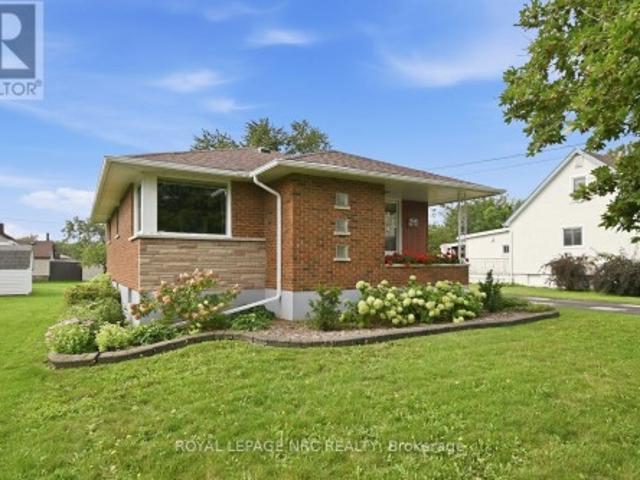
Set in highly desirable Martindale Heights on a quiet street directly off Breckenridge Blvd, this 5-bedroom, 4.5-bathroom detached home has been carefully maintained by the same family for many years. Homes on this street rarely come to market and this one has an impressive amount to offer. Step inside to a grand foyer with soaring cathedral ceilings and an abundance of natural light. Just off the entrance is a private den/office overlooking the front yard. The stunning custom kitchen is only a few years old and was thoughtfully designed to make use of every inch of space. It features floor-to-ceiling cabinetry, natural quartzite countertops, undermount sink, double wall ovens, built-in wine fridge, 36' gas range with pot filler, an abundance of pot lighting, pullouts and cleverly designed hidden storage throughout. The kitchen opens to the main floor family room with a beautiful gas fireplace and large windows overlooking the backyard. A rare main floor primary bedroom offers a walk-i
$ 1,250,000
84 Ganton Trail, Welland Hwy 406/Welland, ON, L3B 0C9 house for sale | Listing ID X13765 | Royal LePage
View photo
House · for sale
$ 799,999
84 Ganton Trail, Welland Hwy 406/Welland, ON, L3B 0C9 house for sale | Listing ID X13765 | Royal LePage
Ridgeway
· House
· Office room · Fireplace · Sauna · Swimming pool · Gym · Deck · Cellar
Ridgeway · House · Office room · Fireplace · Sauna · Swimming pool · Gym · Deck · Cellar
Welcome to 84 Ganton trail, nestled within the adult living community of'the highlands' just outside of the city of Welland. This luxury townhouse Bungalow built by Luchetta homes draws you in with a great open layout. The main level has an open kitchen, dining and living space, perfect for entertaining, alongside a main floor level laundry space, a large master suite, with walk in closet and stylish ensuite. There is also a great guest bath and guest bedroom. The living area has vaulted ceilings a gas fireplace with sliding doors to the back decking and BBQ spot! The basement is fully finished with an additional 2 bedrooms, 1 of which could be a perfect office space! A well appointed full bathroom and a cozy recroom with electric fireplace. The basement also includes additional storage and workshop space! Some of the benefits of living within this community include access to the clubhouse, which has many amenities. Heated salt water pool, sauna, hot tub, library, gym, social rooms, ba
$ 799,999
7002 Optimist Lane, Niagara Falls Morrison, ON, L2E 0B1 house for sale | Listing ID X13765 | Royal LePage
View photo
House · for sale
$ 679,000
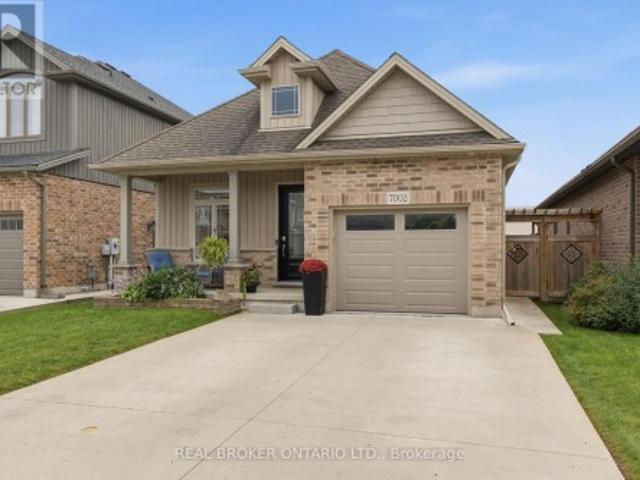
7002 Optimist Lane, Niagara Falls Morrison, ON, L2E 0B1 house for sale | Listing ID X13765 | Royal LePage
Ridgeway
· House
· Garden · Fireplace · Swimming pool · Deck · Cellar
Ridgeway · House · Garden · Fireplace · Swimming pool · Deck · Cellar
Welcome to pristine bungalow living in this beautifully upgraded, 10-year-old home just steps from local amenities. Thoughtfully finished throughout, this move-in-ready home features engineered hardwood flooring, an impressive new front door, modern finishes, designer bathrooms and a bright, open-concept layout. The kitchen offers a centre island, stainless steel appliances and dining area overlooking the spacious living room with a cozy gas fireplace. The primary suite is a true retreat, complete with a stunning ensuite and custom walk-through closet. A second bedroom or office, full bathroom and convenient main-floor laundry with plenty of storage add to the ease of everyday living. The fully finished basement is designed for entertaining, featuring a home theatre, games lounge with bar, two additional bedrooms and another beautifully finished bathroom. Outside, enjoy a fully fenced yard, deck with BBQ and dining area, state-of-the-art hot tub, garden shed and a beautiful concrete dr
$ 679,000
12 Harvest Oak Drive, Welland, ON, L3C 6Z1 house for sale | Listing ID 40862 | Royal LePage
View photo
House · for sale
$ 949,900
12 Harvest Oak Drive, Welland, ON, L3C 6Z1 house for sale | Listing ID 40862 | Royal LePage
Ridgeway
· House
· Garden
Ridgeway · House · Garden
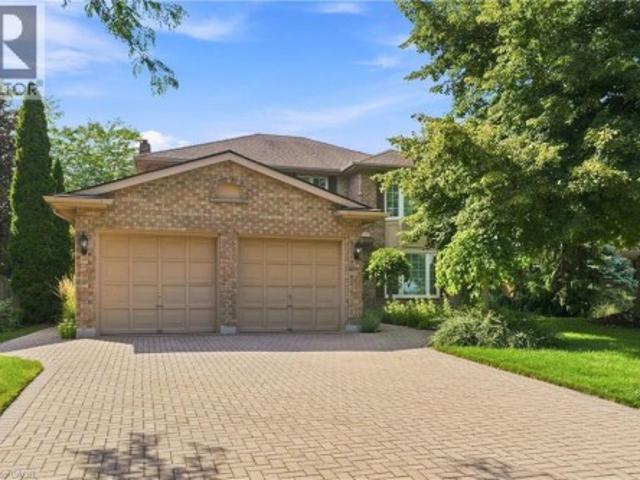
Welcome to a rare opportunity in one of Welland's most prestigious family neighbourhoods! Located on the border of Fonthill, this impeccably maintained brick home offers the privacy and setting families are looking for-all within a highly regarded school catchment and just minutes from Niagara College, Hwy 406, the YMCA, shopping, and so much more. Custom built by Grant Anger in 1989 and lovingly cared for by its original owners, this 4-bedroom, 2.5-bath home sits on a large, mature lot with no rear neighbours. Inside, quality craftsmanship is evident throughout, with custom Royal Imperial Oak cabinetry by Elmwood Kitchens, premium White Ash hardwood flooring and spacious principal rooms designed for both everyday living and entertaining. The generous primary suite provides a private retreat complete with a spa-like ensuite and spacious walk-in closet. Step outside and prepare to fall in love with the backyard. Designed for unforgettable summers, the professionally landscaped and terra
$ 949,900
2756 Arrowsmith Court, Fort Erie Black Creek, ON, L0S 1S0 house for sale | Listing ID X13759 | Royal LePage
View photo
House · for sale
$ 879,900
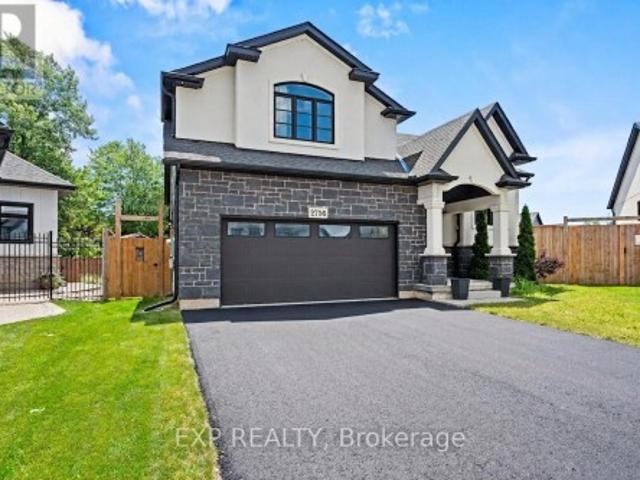
2756 Arrowsmith Court, Fort Erie Black Creek, ON, L0S 1S0 house for sale | Listing ID X13759 | Royal LePage
Ridgeway
· House
· Patio · Garden · Deck
Ridgeway · House · Patio · Garden · Deck
Your Next Chapter Starts Here in Black Creek! Tucked at the end of a quiet cul-de-sac on a pie-shaped lot, this 2022 raised bungalow delivers that'finally, THIS is the one' feeling the moment you pull up. Thoughtful design, modern finishes and a backyard built for summer fun make this home the perfect blend of comfort and style. Step inside and you're greeted by oak stairs with sleek wrought-iron accents, leading you to an open, airy living space flooded with natural light. Vaulted ceilings keep everything feeling bright and the generous living room easily fits your dream sectional without a squeeze. The dining area is ready for family dinners, dance parties and everything in between, while the kitchen steals the show with a sprawling over 7 foot island, black quartz counters, a walk-in pantry and high-end LG appliances. From here, patio doors take you out to a massive covered deck, providing an outdoor living room you can enjoy rain or shine. A few steps up, the private primary suite
$ 879,900
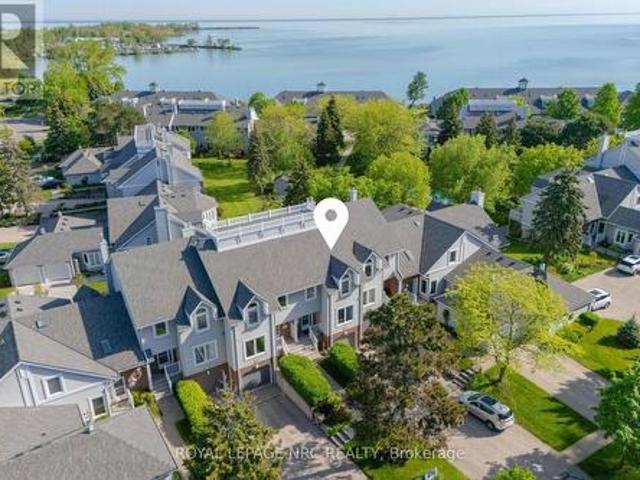
13 1 Lakeside Drive, St. Catharines, ON, L2M 1P3 townhouse for sale | Listing ID X13772 | Royal LePage
View photo
Townhouse · for sale
$ 639,800
13 1 Lakeside Drive, St. Catharines, ON, L2M 1P3 townhouse for sale | Listing ID X13772 | Royal LePage
Ridgeway
· Townhouse
· Balcony · Fireplace
Ridgeway · Townhouse · Balcony · Fireplace
Life at Newport Quay unfolds at the water's edge, where lake views, coastal surroundings, and an easy sense of privacy come together. 1 Lakeside Drive, Unit 13 is part of this highly regarded community, shaped by its access to Jones Beach, the marina, and scenic walking trails. Inside, the home opens with a sense of scale that is sure to surprise. The foyer features a stained-glass detail on the front door and leads to a bright kitchen and grand dining room ready for everyday meals and gatherings. Beyond it, a sweeping living room is the statement space of the main floor. A fireplace creates a natural focal point, while a wall of windows fills the room with light and offers a walkout to a private balcony. The second floor is peaceful and private, with a skylight casting soft daylight into the hallway. The primary suite accommodates a king-sized bed with room to spare, with double closets and an ensuite with a separate shower and relaxing bathtub. The second bedroom offers its own doubl
$ 639,800
8377 Jeffrey Court, Niagara Falls Forestview, ON, L2H 0M9 house for sale | Listing ID X13766 | Royal LePage
View photo
House · for sale
$ 849,000
8377 Jeffrey Court, Niagara Falls Forestview, ON, L2H 0M9 house for sale | Listing ID X13766 | Royal LePage
Ridgeway
· House
· Garden · Office room · Swimming pool · Cellar
Ridgeway · House · Garden · Office room · Swimming pool · Cellar
Welcome to this spacious 4+1 bedroom, 3.5 bathroom home on a beautiful cul-de-sac. There is plenty of room for the whole family, with large bedrooms throughout and a primary bedroom that really stands out. It features a 5-piece ensuite, walk-in closet, and beautiful sunset views right from the bedroom. The kitchen has lots of space and a door that takes you directly to the backyard, making summer entertaining so easy. And speaking of the backyard, this one is made for enjoying! Fully fenced, beautifully landscaped, with a gazebo and hot tub. A great place to relax or have friends and family over. The finished basement gives you even more space for the family, whether it's a rec room, kids' area, home office or just a place to unwind. Located in a great family-friendly area, close to schools, parks, shopping, restaurants and all the amenities you need. A home with space, a great backyard and a layout that just makes sense for family life. (Id: 27)
$ 849,000
16 Whitehall Gate, Fonthill, ON, L3E 0C6 house for sale | Listing ID 40860 | Royal LePage
View photo
House · for sale
$ 1,499,900
16 Whitehall Gate, Fonthill, ON, L3E 0C6 house for sale | Listing ID 40860 | Royal LePage
Ridgeway
· House
· Patio · Garden · Fireplace
Ridgeway · House · Patio · Garden · Fireplace
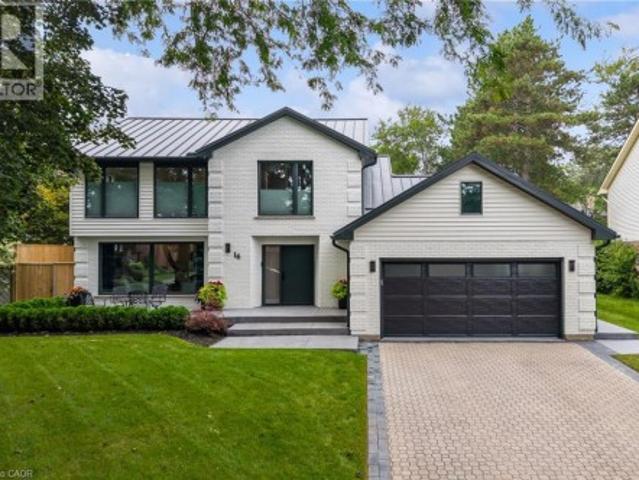
Every detail finished, every space considered, luxury living from top to bottom. This stunning home was completely transformed in 2023/2024. With 4 bedrooms, 4 bathrooms and generous living spaces, every detail has been thoughtfully considered to create a sophisticated home equally suited to everyday comfort, family life and entertaining. At the heart of the home is an expansive kitchen designed for memorable gatherings. A spectacular 12' x 5' island topped with quartz creates a natural gathering place for everything from morning coffee to family dinners and evenings with friends, while extensive cabinetry, premium appliances and a dedicated beverage station make hosting feel effortless. Beyond the kitchen, gather in the family room around the linear gas fireplace or retreat to the four season sunroom, where a vaulted ceiling and three skylights fill the space with natural light and create an inviting connection to the private, landscaped backyard oasis and patios. Upstairs, the oversi
$ 1,499,900
25 Balmoral Drive, Niagara On The Lake, ON, L0S 1J0 house for sale | Listing ID 40862 | Royal LePage
View photo
House · for sale
$ 799,000
25 Balmoral Drive, Niagara On The Lake, ON, L0S 1J0 house for sale | Listing ID 40862 | Royal LePage
Ridgeway
· House
· Garden · Fireplace · Parking · Cellar
Ridgeway · House · Garden · Fireplace · Parking · Cellar
Incredible freehold townhome bungalow with loft with a lovely garden and gorgeous updates, tucked away on a quiet cul-de-sac in a picturesque little enclave. Featuring four bedrooms, three bathrooms, two parking spots and a beautiful main-floor primary suite, this home offers an exceptional layout with a gorgeous kitchen, inviting living room with fireplace and plenty of space for family and guests. The full unfinished basement is ready for you to use and finish exactly as you please. Best of all, in just moments you can walk to world-class wineries, charming shops, restaurants and Lake Ontario. Beautifully updated, wonderfully located and incredibly hard to find, this hidden gem is a rare opportunity. (Id: 27)
$ 799,000
6329 Goodsir Crescent, Niagara Falls Hospital, ON, L2G 1H2 house for sale | Listing ID X13764 | Royal LePage
View photo
House · for sale
$ 629,000
6329 Goodsir Crescent, Niagara Falls Hospital, ON, L2G 1H2 house for sale | Listing ID X13764 | Royal LePage
Ridgeway
· House
· Patio · Garden · Cellar
Ridgeway · House · Patio · Garden · Cellar
A Hidden Gem on a Private Cul-de-Sac! *Discover this well-cared-for 3+2 bedroom, 2-bathroom bungalow tucked away on a large, private crescent lot with an. *adventuresome backyard*. Offering plenty of room to relax, entertain and explore. With approximately. *1,448 sq. ft. Above grade*. Plus approximately. *600 sq. ft. Of finished basement space*, there is room for the whole family. Step inside and you'll be greeted by. *beautiful original hardwood flooring*. And a welcoming main floor layout. The spacious living area features sliding doors leading directly to the patio and your own. *gardener's oasis backyard*. A wonderful private retreat. The cute yet highly functional kitchen features. *granite countertops and a large skylight*, bringing an abundance of natural light into the space and creating an open, inviting atmosphere. A long hallway provides excellent separation between the main living areas and the bedroom wing, where you'll find. *three exceptionally large bedrooms*. And an u
$ 629,000
141 Acacia Road, Pelham, ON, L3E 0A9 house for sale | Listing ID X13764 | Royal LePage
View photo
House · for sale
$ 672,500
141 Acacia Road, Pelham, ON, L3E 0A9 house for sale | Listing ID X13764 | Royal LePage
Ridgeway
· House
· Fireplace · Parking · Air conditioning · Cellar
Ridgeway · House · Fireplace · Parking · Air conditioning · Cellar
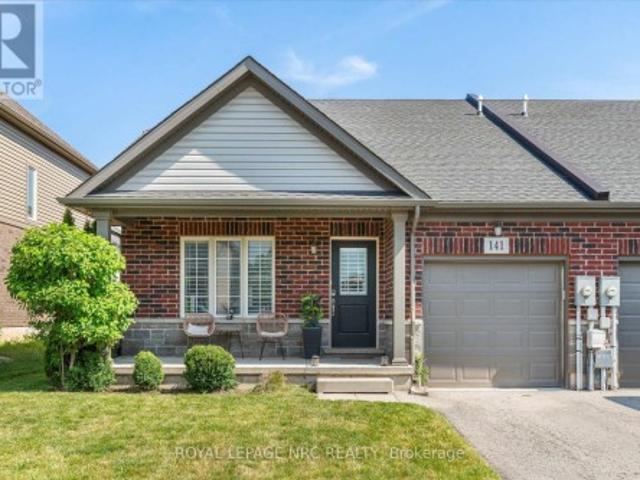
Built in 2019 and still on its original roof, furnace and central air, 141 Acacia Road is a freehold semi-detached bungalow in Saffron Estates, on a 33 x 108 ft lot, sited so the house faces away from Rice Road. Everything is on one floor: two bedrooms, a 3-piece ensuite and a 4-piece main bath, laundry off the hall, and a kitchen, dining and living room sharing one space under a vaulted ceiling. The rear sliding doors and windows face north-east, so the living room gets morning sun and no late-day glare. Electric fireplace in the living room. Attached garage with opener, plus one spot on the drive. The basement is full and unfinished, with a rough-in for a bathroom, and the price reflects that. You are at the centre of the Fonthill lifestyle. Coffee is 4 minutes on foot or 7 by car. The Palms, Font Coffee Bar, 416 Coffee Co. Pickleball is at Centennial Park and the Meridian Community Centre, which also runs fitness and recreation programs. Highway 20 and Rice Road put St. Catharines,
$ 672,500
5675 Banker Avenue, Niagara Falls, ON, L2G 4B9 house for sale | Listing ID X13764 | Royal LePage
View photo
House · for sale
$ 299,900
5675 Banker Avenue, Niagara Falls, ON, L2G 4B9 house for sale | Listing ID X13764 | Royal LePage
Ridgeway
· House
· Cellar
Ridgeway · House · Cellar
Welcome to 5675 Banker Avenue, a charming detached home situated in an established Niagara Falls neighbourhood. Offering 3 bedrooms and 1 bathroom across a practical 1-storey layout, this home provides approximately 1,100-1,500 sq. Ft. of living space with plenty of opportunity for a buyer to make it their own. The full unfinished basement offers additional storage and future possibilities, while the generous 35 x 120.7 ft lot provides excellent outdoor space. An appealing opportunity for first-time buyers, investors, renovators or those looking for a detached home with potential. Conveniently located close to the hospital, parks, schools, shopping, public transit and everyday amenities, with easy access to major routes and everything Niagara Falls has to offer. Bring your ideas and discover the possibilities at 5675 Banker Avenue. (Id: 27)
$ 299,900
49 Monarch Street, Welland, ON, L3C 0E6 house for sale | Listing ID X13766 | Royal LePage
View photo
House · for sale
$ 1,288,000
49 Monarch Street, Welland, ON, L3C 0E6 house for sale | Listing ID X13766 | Royal LePage
Ridgeway
· House
· Cellar
Ridgeway · House · Cellar
Welcome to your dream home! This stunning custom-built residence, just 5 years young, boasts an impressive 2,854 square feet of luxurious living space, all situated on a premium 54-foot lot in a vibrant family community. There is also a 921sq basement with a kitchen and bedroom and a separate entrance. This beautiful house features dual energy systems and laundry facilities on the second floor and basement. The second floor primary room was made larger and all the blinds were made with UK products. This house was the most expensive C-type house at the time it was built, and its exterior was finished with high-end products. The basement kitchen cabinets have also been finished with luxury and the hood has also been upgraded. Additionally, the unique nature of this area makes it a great Airbnb option. With ample room availability, hosting your spare room on Airbnb can generate extra income, earning between $3,000 and $6,000. (Id: 27)
$ 1,288,000

Get email alerts

Don't miss out: be the first to know about new properties

The alert was correctly created

On subscribing you accept the conditions of use and the privacy policy
Alert
Receive new ads in your inbox
Save this search
Receive alerts for new listings

We'll send you an email when we have new properties for: "Houses for sale in Ridgeway"

The alert was correctly created

Get email alerts and be the first to see new listings
Required field
On subscribing I accept the terms of the privacy policy
Perfect! You'll soon start receiving new listings via email
Alert
Receive an email when we have new ads for Houses for sale in Ridgeway
Save this search
Filters

Bedrooms

Area (sq.ft)

sq.ft
sq.ft

Price

$
$

Filter by property type

Bathrooms

Clear all filters
Receive notifications when new entries are published.