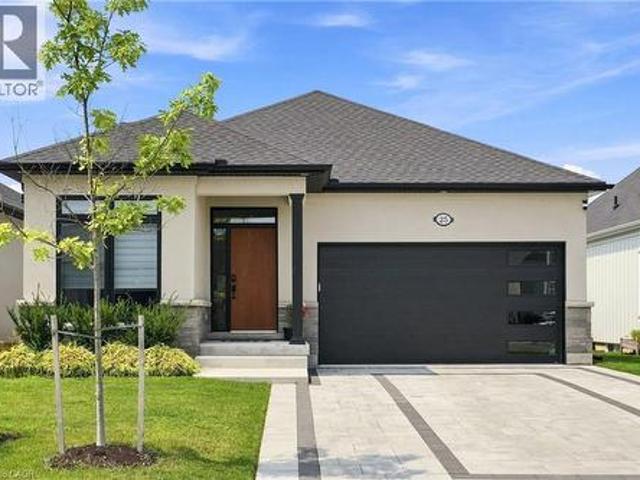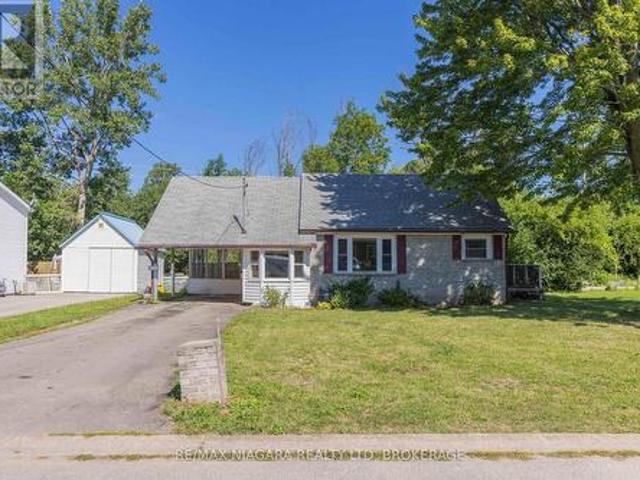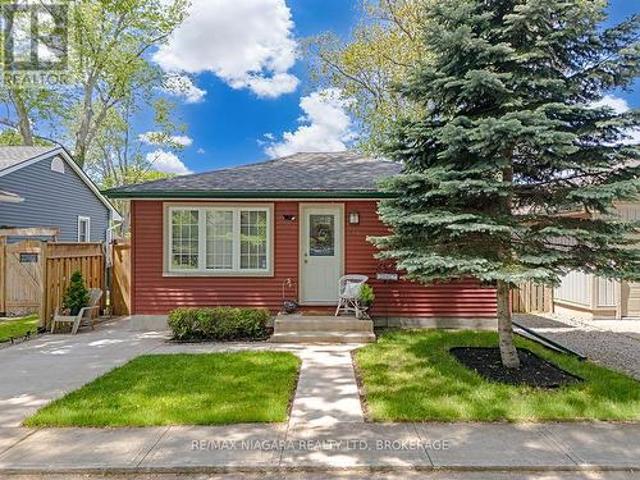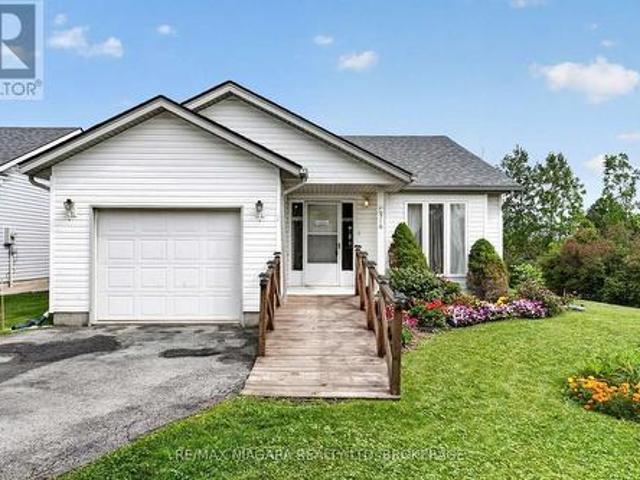
1,764 houses for sale in Fort Erie

725 Point Abino Road S, Fort Erie Crystal Beach, ON, L0S 1N0 house for sale | Listing ID X12892 | Royal LePage
View photo
House · for sale
$ 1,999,999
725 Point Abino Road S, Fort Erie Crystal Beach, ON, L0S 1N0 house for sale | Listing ID X12892 | Royal LePage
Fort Erie
· House
· Fireplace
Fort Erie · House · Fireplace
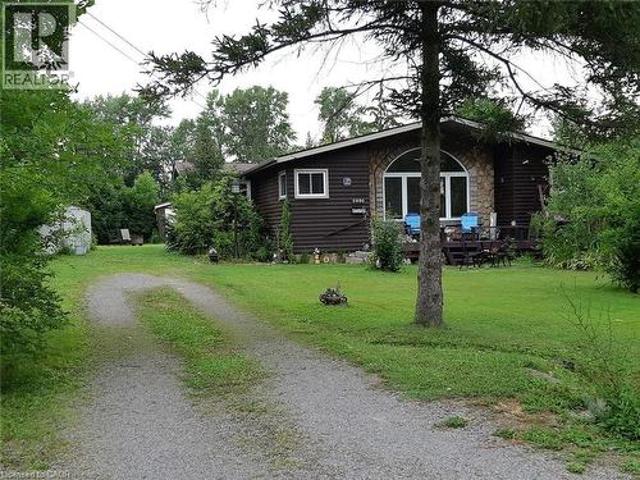
Set on nearly three acres along the prestigious Point Abino shoreline, 725 Point Abino Rd South is a rare waterfront estate offering history, privacy, and beautiful views of Lake Erie. Owned by just three families since the home was built in 1900, this unique property features 121 feet of frontage and over 1,200 feet of depth stretching back into mature forest, creating a peaceful retreat surrounded by nature. The 4-bedroom, 3-bathroom cedar shake home blends timeless character with thoughtful updates. Light-filled living spaces and classic architectural details create a warm, welcoming atmosphere. The updated living room features a gas fireplace and views toward the lake, while the renovated kitchen includes a large centre island with seating for five and connects to a convenient servery / butler's pantry with sink and storage. Designed for both entertaining and everyday living, the home offers several gathering spaces including a family room with wood-burning fireplace and bay window
$ 1,999,999
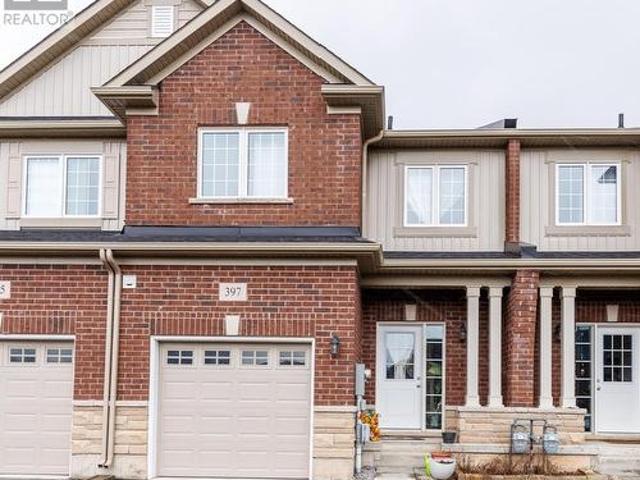
397 Hummel Crescent, Fort Erie Lakeshore, ON, L2A 0E8 house for sale | Listing ID X12918 | Royal LePage
View photo
House · for sale
$ 485,000
397 Hummel Crescent, Fort Erie Lakeshore, ON, L2A 0E8 house for sale | Listing ID X12918 | Royal LePage
Fort Erie
· House
· Office room · Deck · Cellar
Fort Erie · House · Office room · Deck · Cellar
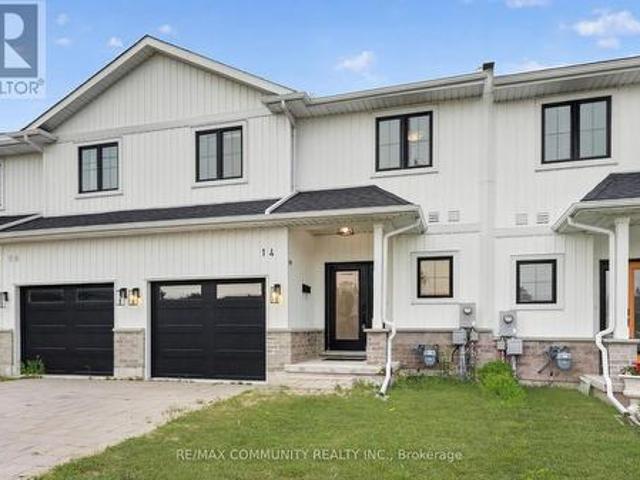
Modern Bungaloft Living in Peace Bridge Village! Experience the perfect blend of style and versatility in this 2-bedroom, 2.5-bathroom bungaloft. The heart of the home is an expansive, light-filled open concept area where the kitchen-boasting extensive cabinetry and counter space-flows seamlessly into the dining and living rooms. Step through the Great Room's sliders onto your private rear deck for effortless indoor-outdoor living. The main floor features a primary suite complete with a walk-in closet and 3-piece ensuite, plus a convenient 2-piece powder room and laundry. Upstairs, the loft offers a private retreat with a second bedroom, a 4-piece bath, and a flexible landing perfect for a home office. With an unfinished basement and a prime location near Lake Erie beaches, trails, and easy highway access, this home is ready for its next chapter. (Id: 27)
$ 485,000
3689 Niagara Boulevard, Fort Erie Black Creek, ON, L0S 1S0 Luxury House for sale | Listing ID X13148 | Royal LePage Carriage Trade Luxury Properties
View photo
House · for sale
$ 2,500,000
3689 Niagara Boulevard, Fort Erie Black Creek, ON, L0S 1S0 Luxury House for sale | Listing ID X13148 | Royal LePage Carriage Trade Luxury Properties
Fort Erie
· House
· Balcony
Fort Erie · House · Balcony
Set along the iconic Niagara Parkway, this extraordinary waterfront estate presents a once-in-a-generation opportunity to own an irreplaceable piece of Niagara-on-the-Lake's landscape. Originally built in 1922, the timeless character of the residence has been beautifully preserved, showcasing remarkable pride of ownership and a level of charm that is rarely found today. Encompassing approximately 67.14 acres with an impressive 438 feet of frontage along the Niagara River, the property offers a lifestyle defined by privacy, natural beauty, and endless potential. The main residence is rich in character and scale, offering three spacious bedrooms and an elegant blend of classic architecture, expansive principal rooms, and breathtaking waterfront views throughout the home. Thoughtfully designed for both everyday living and entertaining, the residence showcases exceptional craftsmanship, inviting living spaces, an outdoor balcony overlooking the water, and an unmistakable warmth that reflec
$ 2,500,000
629 Daytona Drive, Fort Erie Crescent Park, ON, L2A 4Z5 house for sale | Listing ID X12880 | Royal LePage
View photo
House · for sale
$ 725,000
629 Daytona Drive, Fort Erie Crescent Park, ON, L2A 4Z5 house for sale | Listing ID X12880 | Royal LePage
Fort Erie
· House
· Patio · Garden · Office room · Fireplace · Cellar
Fort Erie · House · Patio · Garden · Office room · Fireplace · Cellar
Welcome to this lovingly maintained home in Fort Erie's desirable Crescent Park neighbourhood. Built in 1999 and offering over 1,800 sq. Ft. of finished living space, it's clear from the moment you arrive that this property has been thoughtfully cared for inside and out. On the main floor, you'll find rich hardwood flooring, a comfortable living room, and a sunlit dining space that's ideal for both casual meals and hosting friends. Downstairs, unwind in the warm and inviting family room featuring a natural gas fireplace, plus the convenience of a full 4-piece bathroom on the same level. The basement adds even more value with plenty of storage, laundry, and flexible space ready to suit your needs-whether that's a guest area, home office, or hobby room. Outside, the fully fenced backyard offers a patio for summer entertaining, a storage shed for tools and toys, and room to relax. All this just five minutes from the lake-comfort, practicality, and a great location all in one. (Id: 27)
$ 725,000
30 Drummond Crescent, Fort Erie Lakeshore, ON, L2A 1L2 house for sale | Listing ID X13426 | Royal LePage
View photo
House · for sale
$ 699,900
30 Drummond Crescent, Fort Erie Lakeshore, ON, L2A 1L2 house for sale | Listing ID X13426 | Royal LePage
Fort Erie
· House
· Garden · Fireplace
Fort Erie · House · Garden · Fireplace
This home is a beauty! Nothing to do but move in! Over 2100 sq feet of finished living space! This stunning custom-built bungalow with its quality craftsmanship and fantastic open-concept design, features 2+1 bedrooms and 3 full baths. The spacious primary bedroom comes with a luxurious ensuite and a generous walk-in closet-talk about a retreat! The upper bedrooms flaunt beautiful engineered hardwood floors. The bright main living area, complete with a cozy gas fireplace and flawless hardwood, flows effortlessly into the kitchen and dining space, making it perfect for entertaining or simply enjoying everyday life. The kitchen boasts a breakfast bar with granite counters, stainless steel appliances, and a large floor to ceiling pantry-everything a chef could want! The lower level offers a spacious family room, an additional bedroom with a walk-in closet, a 3-piece bath, and plenty of storage. Step outside to your Award Winning landscaped oasis! The backyard features a fantastic 24'x12'
$ 699,900
17 397 Garrison Road, Fort Erie Lakeshore, ON, L2A 1N1 townhouse for sale | Listing ID X11936 | Royal LePage
6 pictures
Townhouse · for sale
$ 499,900
17 397 Garrison Road, Fort Erie Lakeshore, ON, L2A 1N1 townhouse for sale | Listing ID X11936 | Royal LePage
Fort Erie
· Townhouse
· Garden · Parking
Fort Erie · Townhouse · Garden · Parking
MOVE-IN READY with a quick closing available. Conveniently situated near the Peace Bridge, major highways, shopping centers, restaurants, Lake Erie, beaches, schools, and trails, this 3-bedroom, 2.5-bath Bungaloft townhouse is ideal for those just starting out or looking to downsize. This impressive layout boasts 1,465 square feet throughout. It features an open kitchen area and great room, a separate dining area, and access to the rear yard through sliding doors, along with a convenient 2-piece powder room. For added ease, the primary bedroom is located on the main floor, complete with a 4-piece ensuite and double closets. Upstairs in the loft area, you'll find two additional bedrooms and a 4-piece bathroom. Other notable features include 9-foot ceilings, ceramic tile, an attached garage, paved driveway, sodded lots, and more. (Id: 27)
$ 499,900
654 Brian Street, Fort Erie, ON, L2A 6W2 house for sale | Listing ID X13476 | Royal LePage
View photo
House · for sale
$ 799,000
654 Brian Street, Fort Erie, ON, L2A 6W2 house for sale | Listing ID X13476 | Royal LePage
Fort Erie
· House
· Garden · Fireplace · Cellar
Fort Erie · House · Garden · Fireplace · Cellar
Nestled in a highly sought-after family friendly neighborhood, The Cabernet' from Mountainview Homes is where elegance and comfort meet in perfect harmony. From the moment you arrive, you're greeted by a grand, inviting entrance that sets the tone for the refined living spaces within. Main floor family room off the kitchen, is tastefully finished with a textured feature wall and coffered ceilings, gas fireplace and breathtaking views! Large eat-in gourmet kitchen is completed with granite counters, oversized granite island, with an adjacent butler/serving area which also leads to a formal dining room or living room. This home has a total of 4 bedrooms, 4 bathrooms, 2 kitchens, and a bonus room/loft with cathedral ceilings. The primary bedroom has a walk in closet and 5pc ensuite. This home also has a fully finished basement designed with an in-law suite. Second kitchen, 4 pc bath and separate bedroom and family room! There is more. Step outside to your private backyard oasis, with a he
$ 799,000
740 Burwell Street, Fort Erie Lakeshore, ON, L2A 0E1 house for sale | Listing ID X13088 | Royal LePage
View photo
House · for sale
$ 759,900
740 Burwell Street, Fort Erie Lakeshore, ON, L2A 0E1 house for sale | Listing ID X13088 | Royal LePage
Fort Erie
· House
· Cellar
Fort Erie · House · Cellar
Introducing The Douglas. A beautifully designed two-story home in the newest phase of Peace Bridge Village, offering 2,281 sq. Ft. of comfortable, modern living space. The main floor features an open-concept layout with a bright great room, inviting breakfast nook, and a well-appointed kitchen complete with an island and walk-in pantry-perfect for both everyday living and entertaining. With 9-foot ceilings, ceramic tile flooring, a functional mudroom/laundry area, and a convenient 2-piece bath, every detail is designed for style and ease. Upstairs, the spacious primary suite boasts a large walk-in closet and a luxurious 5-piece ensuite. Three additional bedrooms, a 4-piece bathroom, and a flexible loft or lounge area provide ample space for family life or hosting guests. Looking for even more room? Optional expanded second-floor layouts and a finished basement are available to suit your needs. Ideally located close to shopping, dining, scenic trails, Lake Erie, and beautiful beaches-wi
$ 759,900
394 Hummel Crescent, Fort Erie Lakeshore, ON, L2A 0E8 house for sale | Listing ID X13483 | Royal LePage
View photo
House · for sale
$ 599,000
394 Hummel Crescent, Fort Erie Lakeshore, ON, L2A 0E8 house for sale | Listing ID X13483 | Royal LePage
Fort Erie
· House
· Garden · Deck · Parking
Fort Erie · House · Garden · Deck · Parking
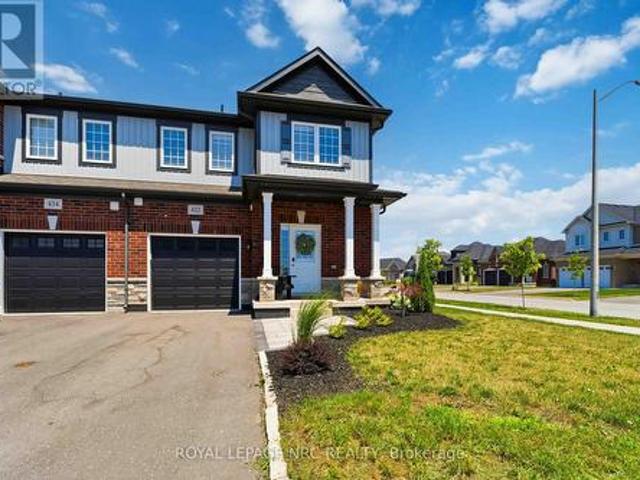
Nestled in this desirable Fort Erie community, this 2022 built bungalow is a charming 2 bed, 2 bath bungalow with low maintenance living at its best. Step into a spacious, welcoming foyer and enjoy an open concept layout that flows beautifully from room to room. The home is thoughtfully decorated, delivering a polished, move-in-ready feel. The kitchen is a standout feature with quartz countertops, a generous center island, and stainless steel appliances-perfect for casual meals or entertaining guests. The primary bedroom offers a private ensuite and a walk-in closet. Garden doors from the bedroom open to a deck and a fenced, private yard-ideal for outdoor relaxation or small gatherings. A full laundry room with convenient garage access adds practicality to daily living. Parking is easy with a double attached garage and a double driveway. Close to schools, shopping, QEW and Bridge to USA (id: 27)
$ 599,000
1956 Stevensville Road, Fort Erie Bertie Ridge, ON, L0S 1S0 house for sale | Listing ID X12900 | Royal LePage
View photo
House · for sale
$ 649,900
1956 Stevensville Road, Fort Erie Bertie Ridge, ON, L0S 1S0 house for sale | Listing ID X12900 | Royal LePage
Fort Erie
· House
· Cellar
Fort Erie · House · Cellar
Welcome to 1956 Stevensville Road, a rare and versatile rural property offering the perfect combination of comfortable country living and serious workspace potential, all sitting on a beautifully treed 1.59 acre lot in the heart of Fort Erie. This charming ranch-style bungalow has been thoughtfully updated and is completely move-in ready. Featuring 3+2 bedrooms and 2 full bathrooms, the home offers generous living space across the main floor and a fully finished basement ideal as an in-law suite or additional living area. A brand new furnace and fresh professional paint throughout means nothing to do but move in and enjoy. Step outside and discover the true showstopper of this property, a massive detached 52' x 30' workshop featuring two large bay doors, natural gas heating, three-phase power, and an impressive 600-amp hydro service. With a full upper level, total usable square footage reaches approximately 3,120 sq ft, a truly remarkable facility for the serious hobbyist, tradesperson
$ 649,900
880 Edgemere Road, Fort Erie, ON, L2A 1A8 house for sale | Listing ID X13097 | Royal LePage
View photo
House · for sale
$ 1,299,000
880 Edgemere Road, Fort Erie, ON, L2A 1A8 house for sale | Listing ID X13097 | Royal LePage
Fort Erie
· House
· Office room · Parking · Cellar
Fort Erie · House · Office room · Parking · Cellar
Almost Heaven. Beautiful professionally rebuilt home with 2.37 acres of land, imagine having enough land to make a difference in your family's lifestyle. Enough land for real privacy. Enough for future housing for your children. A place to spread out and relax and watch nature at your doorsteps. Friendship trail is right out your front door with its miles of hiking, walking, biking and cross country skiing trails. Beach access is mere minutes away for your summer water activities. Large separate shop with 100 amp service for all of you EV needs. A professionally built shop for dad and his hobbies and a place for all of your toys. Parking for 10 or more vehicles and any large equipment. House has 1700 sq. Ft. with a large glassed and screened in front porch for mom to spend hours relaxing and watch the world go by and enjoy the cool Lake Erie breezes. House was completely rebuilt from the basement up all under proper permits and inspections. Main floor laundry and office, master with en
$ 1,299,000
3600 Hibbard Street, Fort Erie Ridgeway, ON, L0S 1N0 house for sale | Listing ID X12849 | Royal LePage
View photo
House · for sale
$ 724,900
3600 Hibbard Street, Fort Erie Ridgeway, ON, L0S 1N0 house for sale | Listing ID X12849 | Royal LePage
Fort Erie
· House
· Cellar
Fort Erie · House · Cellar
Park your boat or rv in the second driveway! Top 5 things you will love: 1. Freehold townhome with no condo fees. 2. Rare corner lot end-unit bungalow design. 3. Finished walk-out basement with separate entrance and kitchen rough-in. 4. Generac standby generator for added peace of mind. 5. Main-floor laundry. Welcome to 3600 Hibbard Street in Ridgeway. Meticulously maintained and thoughtfully designed, this home offers stylish finishes and a comfortable low-maintenance lifestyle. Step inside to a bright open-concept main level filled with natural light from large windows. Elegant design details, including decorative wainscoting and quality finishes, create a warm and inviting atmosphere. The upgraded kitchen features custom cabinetry, a large granite island, and gas stove, seamlessly connecting to the living and dining areas, ideal for everyday living and entertaining. The primary bedroom includes a walk-in closet and private 4-piece ensuite. A second main-floor bedroom, currently used
$ 724,900
18 Loganberry Court, Fort Erie Crystal Beach, ON, L0S 1B0 house for sale | Listing ID X13515 | Royal LePage
View photo
House · for sale
$ 1,127,400
18 Loganberry Court, Fort Erie Crystal Beach, ON, L0S 1B0 house for sale | Listing ID X13515 | Royal LePage
Fort Erie
· House
· Patio · Parking · Fireplace
Fort Erie · House · Patio · Parking · Fireplace
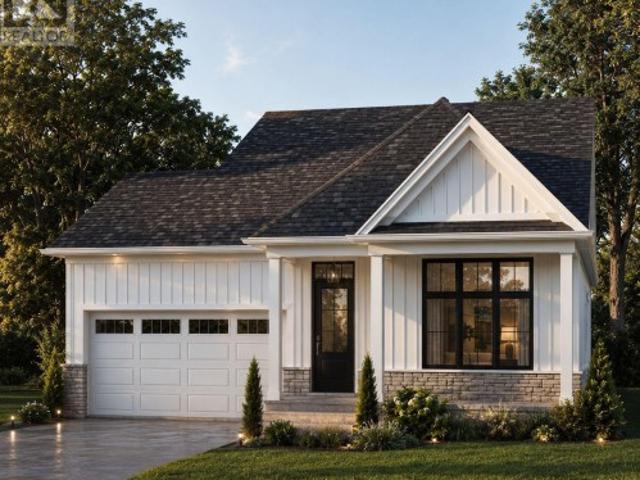
Welcome to a truly unique opportunity in Crystal Beach! We are proud to present a truly custom 2373 sf 3 bed 3 bath 3 car garage bungalow at our award winning Beachwalk community, an enclave of colourful and classically styled homes, moments from the sandy shores of Lake Erie. This is a truly one of a kind offering, with a home specially designed for this premium oversized pie shaped lot on a cul de sac. To be built by one of Niagara's most respected home builders, Marz Homes. This stunning home features an open concept with 9ft ceilings, ideal for entertaining, highlighted by patio doors out to a covered rear porch. Lots of premium goodies including quartz countertops, luxury vinyl plank flooring throughout, a gas fireplace and more, as well as 25k in decor dollars to use on upgrades of your choice. A truly unique 3 car garage is double wide plus a tandem, allowing for a design where the garage does not dominate the house, ideal for anyone with a summer car, or a hobbyist looking for
$ 1,127,400
1887 Dominion Road, Fort Erie Crescent Park, ON, L0S 1N0 house for sale | Listing ID X13013 | Royal LePage
View photo
House · for sale
$ 1,095,000
1887 Dominion Road, Fort Erie Crescent Park, ON, L0S 1N0 house for sale | Listing ID X13013 | Royal LePage
Fort Erie
· House
· Garden · Swimming pool
Fort Erie · House · Garden · Swimming pool
You'll never need to go to Muskoka or Florida again with a backyard like this. Featuring a 3-year-old inground heated pool, complete privacy backing onto forest, this is one of those rare, one-in-a-million properties that just doesn't come along often. Custom built in 2021, Scandinavian-inspired 2-storey offering just over 3,200 sq ft on just under an acre, and located steps from the Friendship Trail, a short walk to Lake Erie, and minutes to beaches, schools, and shopping. The layout is super functional, especially with a main floor bedroom that has its own full ensuite. Perfect for guests, in-laws, or anyone who wants to avoid stairs. The main floor is bright and open with 10 ft ceilings, oversized Euro windows, and 8 ft custom doors throughout. The kitchen is loaded with black stainless appliances, induction cooktop, dual ovens, walk-in pantry, pot filler, apron sink, and a large quartz island that flows right into a dining space built for big family gatherings. There's also a great
$ 1,095,000
316 Leask Avenue, Fort Erie Crescent Park, ON, L2A 4L4 house for sale | Listing ID X13534 | Royal LePage
View photo
House · for sale
$ 689,000
316 Leask Avenue, Fort Erie Crescent Park, ON, L2A 4L4 house for sale | Listing ID X13534 | Royal LePage
Fort Erie
· House
· Deck · Air conditioning · Parking · Cellar
Fort Erie · House · Deck · Air conditioning · Parking · Cellar
Character-filled family home located just steps from Waverly Beach and Friendship Trail. Set on a deep beautifully landscaped lot, this property offers exceptional outdoor living with a tranquil pond, spacious deck, natural gas BBQ hook up, charming bunkie, and extra large lofted storage shed. Updated windows and metal roof with transferrable warranty for added peace of mind. A/C split system (2026). All kitchen appliances were updated in 2023. Paved driveway provides ample parking and easily accommodates an RV, boat, or multiple vehicles. Inside the functional floor plan offers excellent flexibility for the growing family with extra large bedrooms upstairs, laundry chute and the potential to create a main floor bedroom for added convenience. A sound proofed basement appeals to the music enthusiast, gamer or surround sound movie lover! Enjoy the perfect blend of character, outdoor space and desirable location. Well maintained, friendly neighbours and outdoor enthusiast approved! (Id: 2
$ 689,000
215 Phipps Street, Fort Erie Central, ON, L2A 2V4 house for sale | Listing ID X12103 | Royal LePage
View photo
House · for sale
$ 438,000
215 Phipps Street, Fort Erie Central, ON, L2A 2V4 house for sale | Listing ID X12103 | Royal LePage
Fort Erie
· House
· Garden · Parking · Air conditioning
Fort Erie · House · Garden · Parking · Air conditioning
This family home in a great neighbourhood sits just steps from the Niagara River Parkway, offering easy access to walking, biking, and fishing along one of Niagara's most scenic corridors. Inside, the home shows character with its hardwood floors, practical layout, and comfortable living spaces. Central air keeps the home cool, and the dining room is well-suited for everyday meals and family gatherings. The living room provides a warm, relaxed setting for daily life. The fully fenced backyard is ideal for kids, pets, gardening, and outdoor entertaining, with plenty of usable space. A powered garage adds valuable functionality. Perfect for storage, tools, bikes, and family gear. All set in a quiet, tree-lined area that's easy to settle into and built for everyday living. (Id: 27)
$ 438,000
191 Cairns Crescent, Fort Erie Bowen, ON, L2A 5M4 house for sale | Listing ID X13234 | Royal LePage
View photo
House · for sale
$ 920,000
191 Cairns Crescent, Fort Erie Bowen, ON, L2A 5M4 house for sale | Listing ID X13234 | Royal LePage
Fort Erie
· House
· Garden · Office room · Fireplace · Parking
Fort Erie · House · Garden · Office room · Fireplace · Parking
First Time Ever Offered for Sale! Welcome to this one-of-a-kind custom-built home, where Mediterranean-inspired charm meets exceptional craftsmanship! Nestled on a private 3/4 acre lot just a short stroll from the Niagara River, this meticulously maintained 3-bedroom + office, 2-bathroom residence has been lovingly cared for since it was built in 1987. Step inside to discover warm, inviting living spaces designed for both everyday comfort and entertaining. The elegant formal dining and sitting room features rich parquet flooring, French doors, and a stunning marble wood-burning fireplace. The spacious eat-in kitchen overlooks a sunken living room with a second fireplace and flows seamlessly into a bright three-season sunroom, offering peaceful views of the beautifully landscaped backyard. The main floor also features a convenient laundry/mudroom, a 3-piece bathroom, and an attached double-car garage. Upstairs, you'll find three generously sized bedrooms, a dedicated office/craft room,
$ 920,000
822 Woodside Court, Fort Erie Crescent Park, ON, L2A 6R5 house for sale | Listing ID X13504 | Royal LePage
View photo
House · for sale
$ 529,900
822 Woodside Court, Fort Erie Crescent Park, ON, L2A 6R5 house for sale | Listing ID X13504 | Royal LePage
Fort Erie
· House
· Cellar
Fort Erie · House · Cellar
One-owner home located on a quiet court, backing onto a peaceful open bush area. This raised ranch offers an open-concept layout with vaulted ceilings, a spacious foyer, and a formal dining room. The main floor features three generously sized bedrooms, each with convenient closet space, and a full 4-piece bathroom. The finished basement includes a large recreation room, a 2-piece bathroom with a rough-in for a shower, offering excellent potential for an additional full bath. This home has been well cared for and remains largely in its original condition. It presents a fantastic opportunity for buyers looking to add their own cosmetic updates and personal touches while building equity in a desirable, quiet location. (Id: 27)
$ 529,900
3571 Whispering Woods Trail, Fort Erie Ridgeway, ON, L0S 1N0.
View photo
House · for sale
$ 979,000
3571 Whispering Woods Trail, Fort Erie Ridgeway, ON, L0S 1N0.
Fort Erie
· 4 Bedrooms · 3 Baths · House
Fort Erie · 4 Bedrooms · 3 Baths · House
Welcome to this exquisite 3-year-old bungalow, a true gem nestled in a highly desirable area that promises an unparalleled lifestyle. Imagine living moments away from pristine beaches, expansive walking and biking trails, charming boutique shops, and a diverse array of culinary delights. This stunning home offers the unique advantage of a private, full in-law suite with its own entrance, featuring two spacious bedrooms, a dedicated kitchen, a separate dining area, a full bath, and a versatile livingoffice space perfect for extended family or generating saleal income. The main level is designed for ultimate comfort and sophistication, boasting a convenient laundry room, 2 bedrooms, and a luxurious primary suite that serves as a private oasis. This serene retreat includes an oversized ensuite bathroom and a substantial walk-in closet. The heart of the home is an inviting, open-concept living area, seamlessly connecting the bright living room, elegant dining space, and a chef-inspired kit
$ 979,000
191 Hetram Court, Fort Erie, ON, L0S 1B0 house for sale | Listing ID X13506 | Royal LePage
View photo
House · for sale
$ 879,000
191 Hetram Court, Fort Erie, ON, L0S 1B0 house for sale | Listing ID X13506 | Royal LePage
Fort Erie
· House
· Fireplace
Fort Erie · House · Fireplace
Welcome to refined bungalow living in the heart of Crystal Beach, where modern luxury meets effortless comfort. Thoughtfully designed with elegance and functionality in mind, this beautifully appointed home offers an open-concept layout filled with natural light, engineered hardwood flooring throughout, and sophisticated finishes at every turn. The stunning chef-inspired kitchen is the heart of the home, featuring quartz countertops, a generous centre island, abundant cabinetry, and seamless flow into the spacious living room, where a striking 6-foot built-in gas fireplace creates a warm and inviting focal point. Large windows adorned with California shutters enhance the bright, airy feel, while the four-season sunroom provides the perfect space to relax and enjoy every season. Offering two spacious bedrooms on the main level and two additional bedrooms in the newly renovated lower level, this home provides exceptional flexibility for families, guests, or multigenerational living. The
$ 879,000
3775 Rebstock Road, Fort Erie, ON, L0S 1B0 house for sale | Listing ID X13207 | Royal LePage
View photo
House · for sale
$ 685,000
Updated
3775 Rebstock Road, Fort Erie, ON, L0S 1B0 house for sale | Listing ID X13207 | Royal LePage
Fort Erie
· House
· Garden · Fireplace · Parking · Deck · Swimming pool
Fort Erie · House · Garden · Fireplace · Parking · Deck · Swimming pool
90 Feet Frontage x 314 Feet Depth Lot, over 1/2 Acre! Prime Residential (R1) Zoning plenty of set back space to add to the existing dwelling location. Attached or Detached Garage would be approved by the Town of Fort Erie. Sunroom Addition added in 1989. Pool new liner approx. 2020. Interior of the house is full of character of its time. You'll love the large wooden beams in the Family Room giving the room a wonderful experience in front of the authentic Brick Fireplace & wood storage area. Gas Fireplace in Sunroom for year round use, 3 Sliding Glass Doors / one of them a walk-out to the back deck overlooking the In-ground Pool & large back & sloping backyard space. Kitchen has some updates, including Quartz Countertops. Remainder of the house has huge wooden baseboard trim & wonderful wood accents throughout. The house can be used as is or of course renovations can be considered to change the floor plan & overall design. (Id: 27)
$ 685,000
187 3 Townline Road, Fort Erie Black Creek, ON, L0S 1S1 house for sale | Listing ID X12580 | Royal LePage
View photo
House · for sale
$ 297,500
187 3 Townline Road, Fort Erie Black Creek, ON, L0S 1S1 house for sale | Listing ID X12580 | Royal LePage
Fort Erie
· House
· Garden · Sauna · Swimming pool · Deck
Fort Erie · House · Garden · Sauna · Swimming pool · Deck
Live the lifestyle that Black Creek Community has to offer. So many activities and social gatherings, indoor and outdoor pools, hot tub, cards, sauna, shuffle board, yoga, pool tables, darts, horse shoes, tennis, a game room, library, dances and much more. This unit has new flooring, new paint, new back deck, 5 new windows, new soaker tub, new light fixtures, new under unit heating. This unit is at the back of the community with no rear neighbours. Nice and private back yard with a large shed. Land lease fee plus taxes is $985.46 per month for the new purchaser. Water is billed quarterly. (Id: 27)
$ 297,500
641 Burleigh Road N, Fort Erie Ridgeway, ON, L0S 1N0 house for sale | Listing ID X13508 | Royal LePage
View photo
House · for sale
$ 1,150,000
641 Burleigh Road N, Fort Erie Ridgeway, ON, L0S 1N0 house for sale | Listing ID X13508 | Royal LePage
Fort Erie
· House
· Garden · Fireplace
Fort Erie · House · Garden · Fireplace
Welcome to 641 Burleigh Road N. A beautifully maintained raised bungalow set on 2.48 private acres, offering the perfect blend of modern comfort and peaceful rural living just minutes from downtown Ridgeway and the shores of Lake Erie. Step inside to a bright, open-concept main floor where the foyer flows into a spacious living and dining area designed for both everyday living and entertaining. The living room features a gas fireplace with floor-to-ceiling tile, large windows, and sliding doors that fill the space with natural light and lead to the outdoor living area. The kitchen impresses with quartz countertops, crisp white cabinetry, built-in appliances, and a sink overlooking the private backyard. A formal dining area adds the perfect space for family gatherings. The primary suite is thoughtfully set apart on one side of the home, offering a private retreat with a walk-in closet and a spa-like ensuite featuring a stand-alone tub and custom glass shower. Two additional bedrooms, a
$ 1,150,000
296 Rose Avenue, Fort Erie Crescent Park, ON, L2A 4M1 hous.
View photo
House · for sale
$ 585,000
296 Rose Avenue, Fort Erie Crescent Park, ON, L2A 4M1 hous.
Fort Erie
· 5 Bedrooms · 3 Baths · House
· Fireplace · Swimming pool · Cellar
Fort Erie · 5 Bedrooms · 3 Baths · House · Fireplace · Swimming pool · Cellar
MOTIVATED SELLER! Ideal Multi-Generational Home or Investment Opportunity! Well-maintained 2-family property located near Lake Erie beaches and Waverly Beach Park. The front bungalow features 2 bedrooms, 4pc bath, large living room, recently updated kitchen with granite counters and a 3-season room with hot tub. As well as a finished basement wrec room with gas fireplace and additional 4pc bath. Attached to this wonderful home is a 2-storey in-law offering 3 bedrooms, kitchen, living room, 4pc bath, and main floor laundry. Each unit has separate utilities. All appliances included.Conveniently located near shopping, the Friendship Trail, QEW access, and the Peace Bridge. A perfect setup for extended families or saleal income! (id:27). Still available at ListedBuy!
$ 585,000
296 Rose Avenue, Fort Erie Crescent Park, ON, L2A 4M1 inve.
View photo
House · for sale
$ 585,000
$ 70/sq.ft
296 Rose Avenue, Fort Erie Crescent Park, ON, L2A 4M1 inve.
Fort Erie
· 8,267 sq.ft · 2 Bedrooms · House
· Fireplace · Swimming pool · Cellar
Fort Erie · 8,267 sq.ft · 2 Bedrooms · House · Fireplace · Swimming pool · Cellar
MOTIVATED SELLER! Ideal Multi-Generational Home or Investment Opportunity! Well-maintained 2-family property located near Lake Erie beaches and Waverly Beach Park. The front bungalow features 2 bedrooms, 4pc bath, large living room, recently updated kitchen with granite counters and a 3-season room with hot tub. As well as a finished basement wrec room with gas fireplace and additional 4pc bath. Attached to this wonderful home is a 2-storey in-law offering 3 bedrooms, kitchen, living room, 4pc bath, and main floor laundry. Each unit has separate utilities. All appliances included.Conveniently located near shopping, the Friendship Trail, QEW access, and the Peace Bridge. A perfect setup for extended families or saleal income! (id:27). Still available at ListedBuy!
$ 585,000

Get email alerts

Don't miss out: be the first to know about new properties

The alert was correctly created

On subscribing you accept the conditions of use and the privacy policy
Alert
Receive new ads in your inbox
Save this search
Receive alerts for new listings

We'll send you an email when we have new properties for: "Houses for sale in Fort Erie"

The alert was correctly created

Ridgeway
Crystal Beach, Fort Erie
Get email alerts and be the first to see new listings
Required field
On subscribing I accept the terms of the privacy policy
Perfect! You'll soon start receiving new listings via email
Alert
Receive an email when we have new ads for Houses for sale in Fort Erie
Save this search
Filters

Bedrooms

Area (sq.ft)

sq.ft
sq.ft

Price

$
$

Filter by property type

Bathrooms

Clear all filters
Receive notifications when new entries are published.