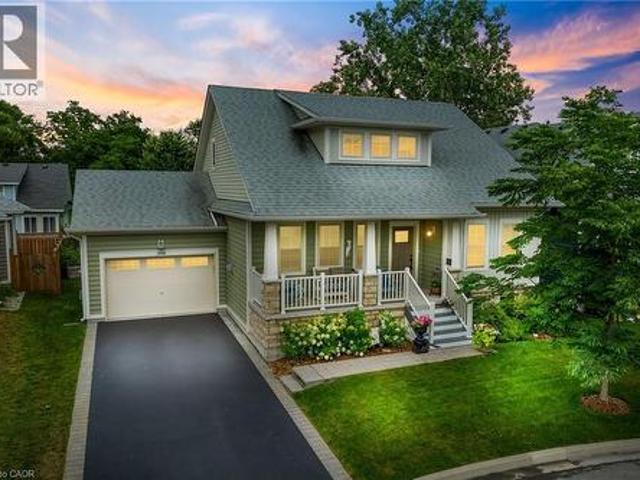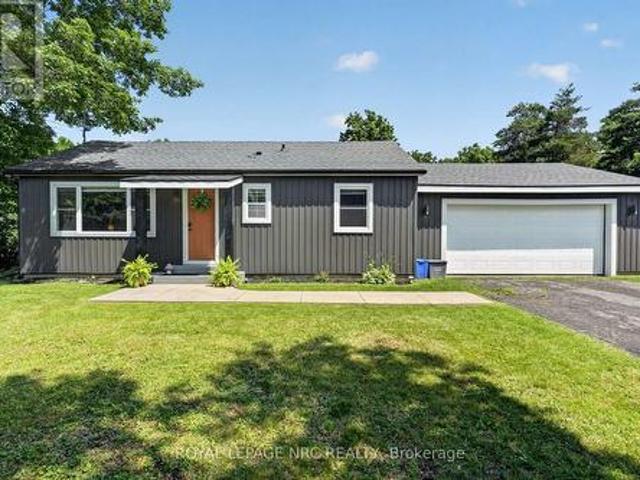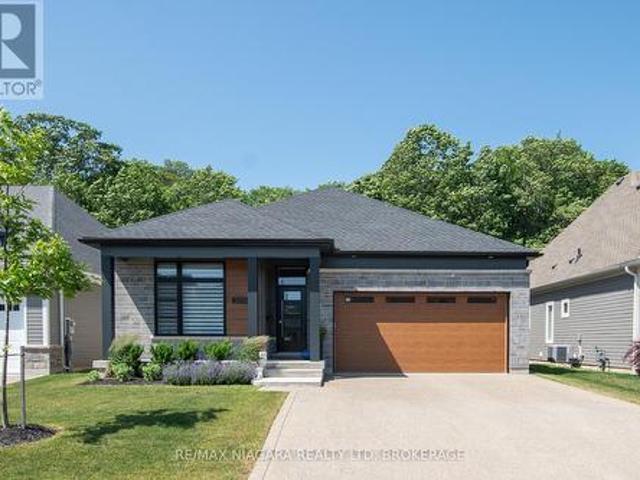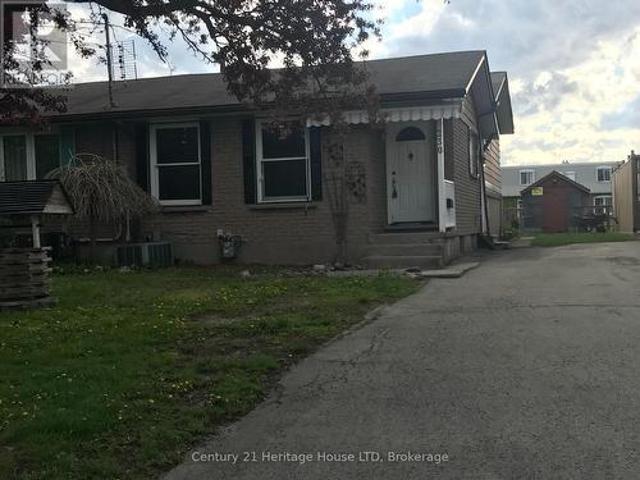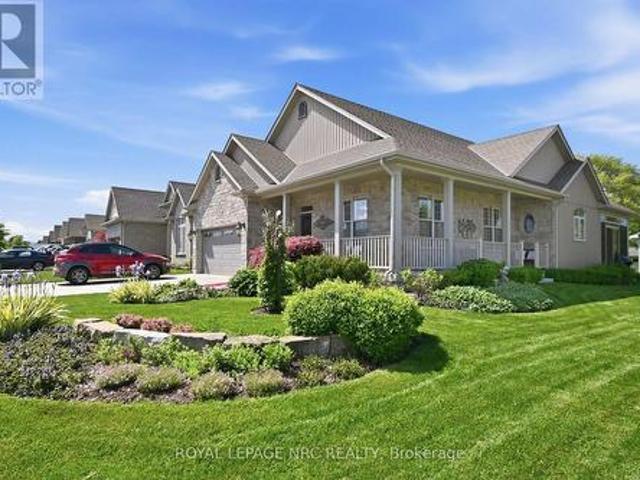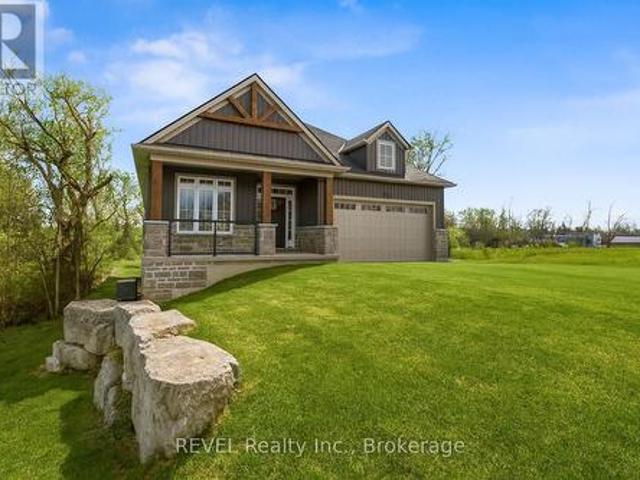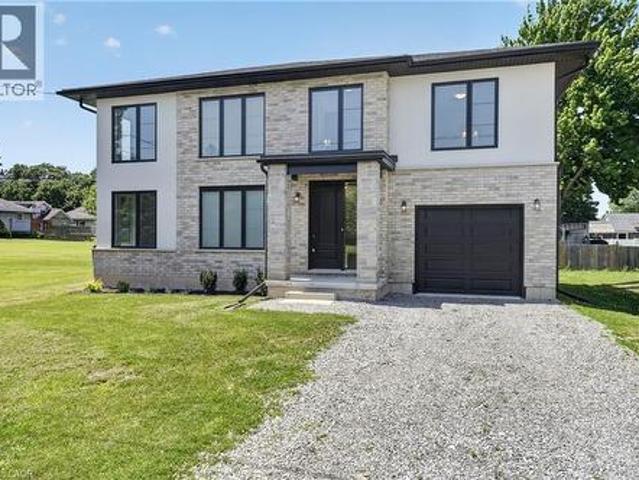
1,764 houses for sale in Fort Erie

970 Parkdale Avenue, Fort Erie Crescent Park, ON, L2A 5B6 house for sale | Listing ID X13419 | Royal LePage
View photo
House · for sale
$ 549,900
970 Parkdale Avenue, Fort Erie Crescent Park, ON, L2A 5B6 house for sale | Listing ID X13419 | Royal LePage
Fort Erie
· House
· Office room
Fort Erie · House · Office room
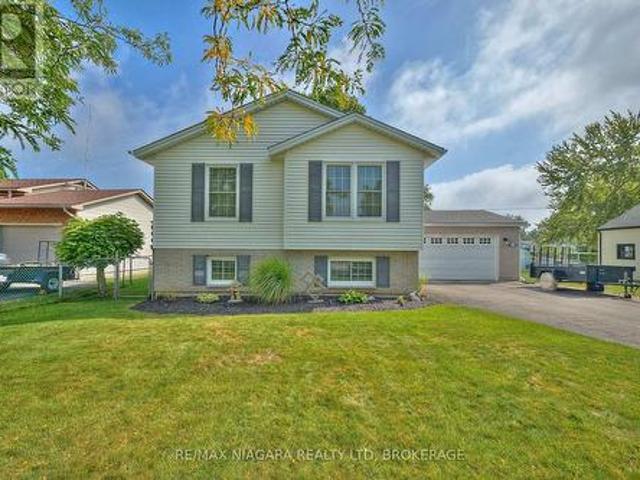
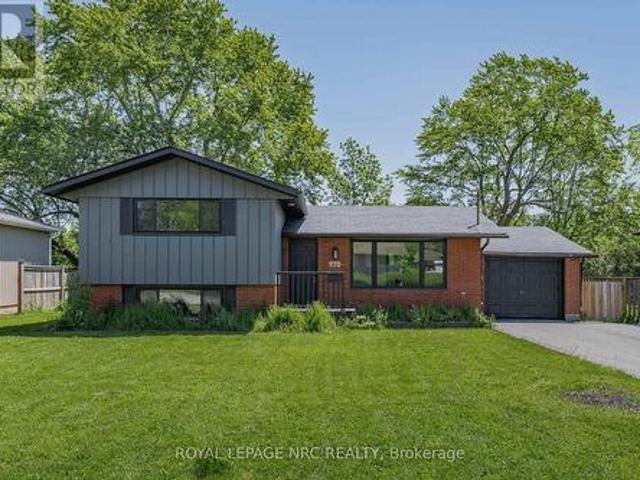
970 Parkdale Avenue offers the kind of updated, move-in ready living that makes settling in easy. This detached side split features 3 bedrooms, 1.5 bathrooms, and a thoughtful layout with defined spaces for relaxing, dining, cooking, and unwinding. The main living area flows from the front living room into the dining area and updated kitchen, while the upper level provides comfortable separation with three bedrooms and a 4-piece bathroom. The lower level adds valuable flexibility with a rec room, laundry area, 2-piece bathroom, storage, and utility space, making it ideal for movie nights, a kids' play area, a home office setup, or additional everyday storage. Located in Fort Erie's Crescent Park area, the home is close to Ferndale Park, local schools, shopping, golf, beaches, the QEW, and the Peace Bridge, offering a convenient lifestyle with easy access to both local amenities and cross-border travel. (Id: 27)
$ 549,900
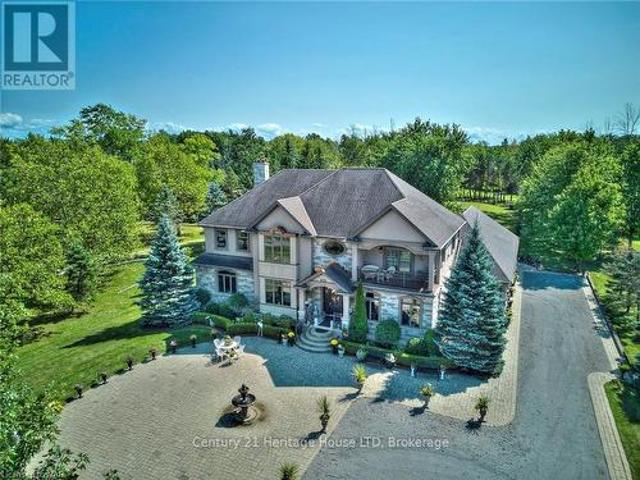
4025 Niagara River Parkway, Fort Erie Black Creek, ON, L0S 1S0 house for sale | Listing ID X12799 | Royal LePage
12 pictures
House · for sale
$ 4,199,000
4025 Niagara River Parkway, Fort Erie Black Creek, ON, L0S 1S0 house for sale | Listing ID X12799 | Royal LePage
Fort Erie
· House
· Parking · Fireplace · Equipped kitchen
Fort Erie · House · Parking · Fireplace · Equipped kitchen
Stunning waterfront views from almost every room! 6 beds/4 baths. Vast, treed 1+ acre oasis. Custom-built executive 2 storey home with fully finished lower level, beautifully situated on the well-sought after scenic Niagara River Parkway. Over 7,100 sq ft of finished space for you to enjoy! Private driveway leading to 1,500 sq ft insulated 4+ car garage with workshop! Impressive front courtyard & fire pit with professional landscaping. Grand entrance features a beautiful covered porch. Inside, you will discover 9 ft ceilings & a large hallway leading to several rooms & formal living room. When you look up, a huge crystal chandelier will light up the hallway and staircase to the second floor. Formal sunken dining room features massive wood fireplace. Kitchen features large island with second sink, built-in dishwasher & top of the line appliances incl. Commercial quality gas stove & 2 ovens. Corner sink with stunning window views. Magma Gold Brazilian granite countertops. Entertainment a
$ 4,199,000
41 Promenade Way, Fort Erie Crystal Beach, ON, L0S 1B0 Lux.
View photo
House · for sale
$ 1,400,000
41 Promenade Way, Fort Erie Crystal Beach, ON, L0S 1B0 Lux.
Fort Erie
· 3 Bedrooms · 3 Baths · House
· Swimming pool
Fort Erie · 3 Bedrooms · 3 Baths · House · Swimming pool
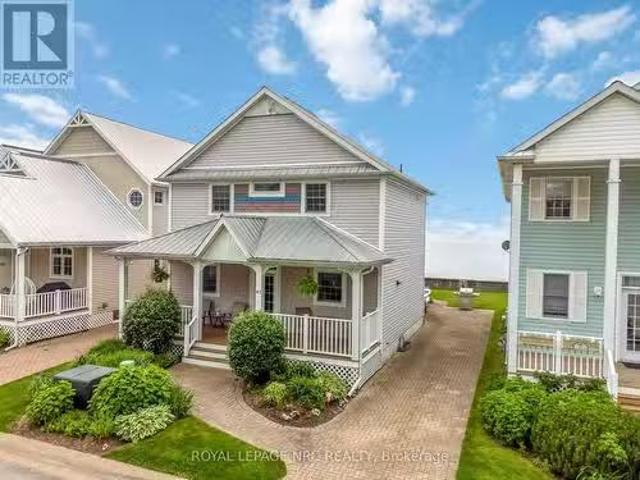
Lakefront Home in Crystal Beach Tennis & Yacht Club Experience luxury lakefront living in this beautifully maintained 2-storey home located in the exclusive, gated community of Crystal Beach Tennis & Yacht Club. This spacious 2 Storey, 3-bedroom, 3-bathroom property offers serene waterfront views and a lifestyle filled with resort-style amenities. Community Amenities Include: Spectacular private sand beach, Outdoor pool, Tennis courts, Pickleball courts, Updated exercise room, Modern clubhouse, 24-hour gated security for peace of mind (id:27). Still available at ListedBuy!
$ 1,400,000
3710 Brunswick Avenue, Fort Erie Crystal Beach, ON, L0S 1B0 house for sale | Listing ID X13542 | Royal LePage
View photo
House · for sale
$ 519,900
Updated
3710 Brunswick Avenue, Fort Erie Crystal Beach, ON, L0S 1B0 house for sale | Listing ID X13542 | Royal LePage
Fort Erie
· House
· Parking
Fort Erie · House · Parking
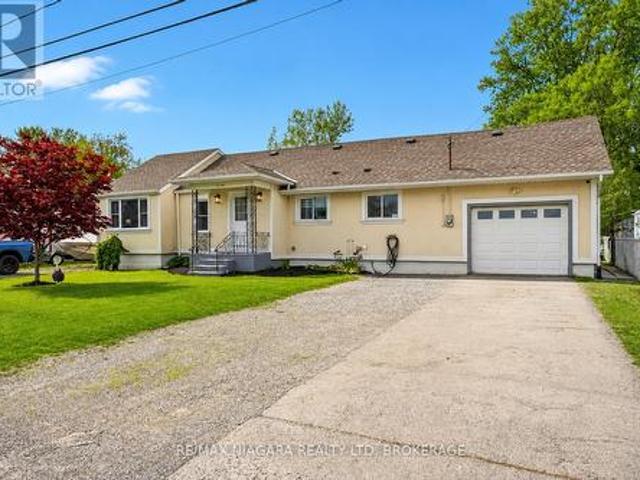
Welcome to your own slice of Crystal Beach paradise! Situated on an incredible 96' x 215' lot, this beautifully maintained and nicely updated 1,667 sq ft bungalow with loft offers a rare combination of space, flexibility, and lifestyle in one of Niagara's most sought-after beachside communities. Featuring 4 bedrooms, 1.5 bathrooms, a beautifully kept interior throughout, and a well-appointed kitchen complete with stainless steel appliances, this home blends comfort and practicality with room to grow, while the versatile loft space and side foyer layout offer excellent in-law or multi-generational living potential for extended family, guests, or future customization. Outside is where this property truly stands apart, with a massive private lot offering endless possibilities and plenty of room to store your boat, RV, trailers, and recreational toys. Designed for both function and enjoyment, the property features an oversized heated attached garage that extends approximately 1.5 cars deep
$ 519,900
3033 Townline Road, Fort Erie Black Creek, ON, L0S 1S1 house for sale | Listing ID X12895 | Royal LePage
View photo
House · for sale
$ 224,900
3033 Townline Road, Fort Erie Black Creek, ON, L0S 1S1 house for sale | Listing ID X12895 | Royal LePage
Fort Erie
· House
· Fireplace
Fort Erie · House · Fireplace
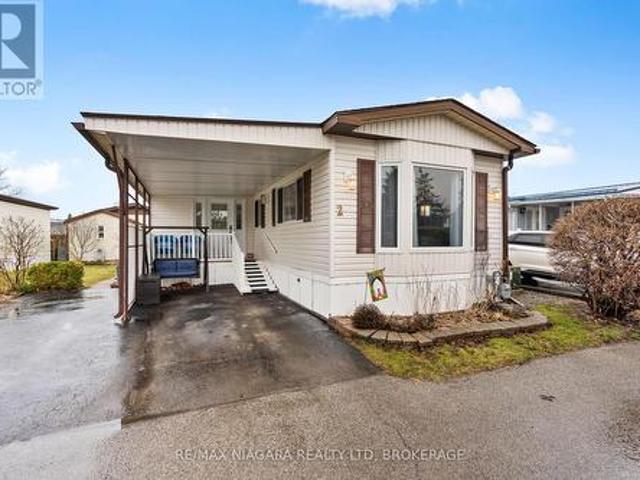
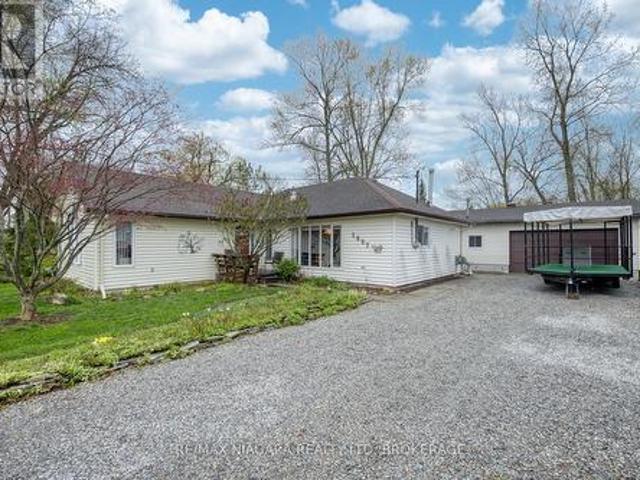
Welcome to black creek living. Nestled in the heart of Stevensville's sought-after Parkbridge Black Creek Adult Lifestyle Community, 2-3033 Townline Road (Black Creek Blvd) is a warm and inviting 3-bedroom, 2-bathroom home. Whether you're downsizing or simply seeking a peaceful, community-focused lifestyle, this charming property has so much to offer. Step inside through the spacious SUNROOM, an ideal spot for morning coffee or relaxing with guests year-round. The open-concept main living area connects the living room and kitchen seamlessly, making entertaining a breeze. The kitchen is complete with a centre island, offering ample prep space and casual seating. Down the hall, you'll find a secondary & third bedroom perfect for guests or a hobby room, along with a convenient 2-pc bath and linen closet. A second 3-pc bathroom includes a WALK-IN SHOWER combined with in-suite laundry, and an additional linen closet for easy organization. The primary bedroom features a cozy gas fire place p
$ 224,900
524 Lakeview Road, Fort Erie Crescent Park, ON, L2A 4W6 house for sale | Listing ID X12796 | Royal LePage
View photo
House · for sale
$ 625,000
524 Lakeview Road, Fort Erie Crescent Park, ON, L2A 4W6 house for sale | Listing ID X12796 | Royal LePage
Fort Erie
· House
· Patio · Garden · Deck · Parking
Fort Erie · House · Patio · Garden · Deck · Parking
Welcome to 524 Lakeview Road, a meticulously maintained 3-bedroom, 2-bath raised bungalow in desirable Crescent Park. Built in 1990 with 2x6 construction and quality upgrades throughout, this home combines comfort, efficiency, and functionality just two and a half blocks from Lake Erie. Step inside to find gleaming hardwood floors, a spacious main living area, and an upper-level washroom with a tub/shower combination. The finished lower level offers a cozy family room, an additional washroom with shower, a convenient laundry/mud room with inside garage access, and a large storage area that could easily be converted into a 4th bedroom. The attached heated garage is fully insulated, equipped with a factory-insulated door, door opener, and a 220-volt, 30-amp outlet perfect for hobbyists or EV charging. Outdoors, enjoy a side patio off the kitchen, a covered concrete deck accessible from the garage, and a fenced side and rear yard with a shed and generator hookup. Recent updates include ne
$ 625,000
124 Battery Street, Fort Erie Central, ON, L2A 3L6 house for sale | Listing ID X13554 | Royal LePage
View photo
House · for sale
$ 499,900
New
124 Battery Street, Fort Erie Central, ON, L2A 3L6 house for sale | Listing ID X13554 | Royal LePage
Fort Erie
· House
· Patio · Garden · Office room · Fireplace · Cellar
Fort Erie · House · Patio · Garden · Office room · Fireplace · Cellar
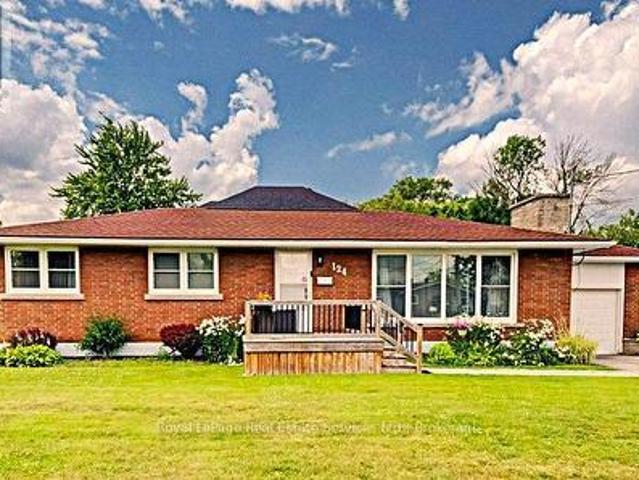
Beautiful 3 bedroom all brick bungalow w separate entrance to finished basement. This home boasts a main floor of 1250 square feet and includes: an extra large cozy Living Room offering a stunning brick gas fireplace and a huge Picture window filling the main floor with light; Separate Dining Room with rounded arch style entrances, Galley style eat-in kitchen with steps out to the back yard and rear patio. Three good sized bedrooms. Granite counter and window in Main floor 4 piece bath. Hardwood flooring throughout Living room, hallway and bedrooms. Step down to the basement from kitchen or from rear entrance. Basement almost doubles upper floor area @1003 sq feet, offering multiple options to accommodate a variety of lifestyles. Current office (or 4th bedroom), built in dry bar, rec room, and office PLUS large laundry room provides room to grow, entertain or potential nanny suite/rental. Some finishes include: Updated baths, Exposed brick walls, berber carpet and several above grade w
$ 499,900
281 Elmwood Avenue, Fort Erie Crystal Beach, ON, L0S 1B0 house for sale | Listing ID X12969 | Royal LePage
View photo
House · for sale
$ 679,900
281 Elmwood Avenue, Fort Erie Crystal Beach, ON, L0S 1B0 house for sale | Listing ID X12969 | Royal LePage
Fort Erie
· House
Fort Erie · House
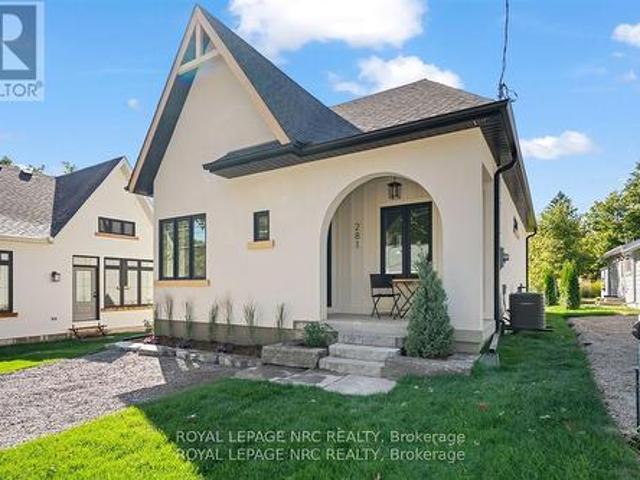
Turn key and ready to go! Quick closing available! This remarkable new home in Crystal Beach is an absolute showpiece. Not your typical new build, this cottage inspired design has been lovingly constructed with incredible thought put into the most smallest of details. Every square inch has been constructed in an extremely high quality way. Not a single thing to do, inside or out. You'll be amazed at the unique design, high vaulted ceilings, plentiful windows and the open and bright feeling that radiates throughout. 2 bedroom and 2 bath design is ideal for anyone looking for not only an incredible home, but an incredible lifestyle. There is not space in this writeup to accurately list all of the cosmetic and structural upgrades throughout this absolute showpiece. High quality kitchen kitchen with quartz countertops, custom tile and wood floors, curbless custom tile shower with 10mm glass in the ensuite. Right on through to the clear cedar soffit on the covered front porch, and hand mill
$ 679,900
1127 Kennedy Drive, Fort Erie, ON, L2A 0C8 house for sale | Listing ID X13468 | Royal LePage
View photo
House · for sale
$ 1,149,900
1127 Kennedy Drive, Fort Erie, ON, L2A 0C8 house for sale | Listing ID X13468 | Royal LePage
Fort Erie
· House
· Garden · Fireplace · Air conditioning · Cellar
Fort Erie · House · Garden · Fireplace · Air conditioning · Cellar
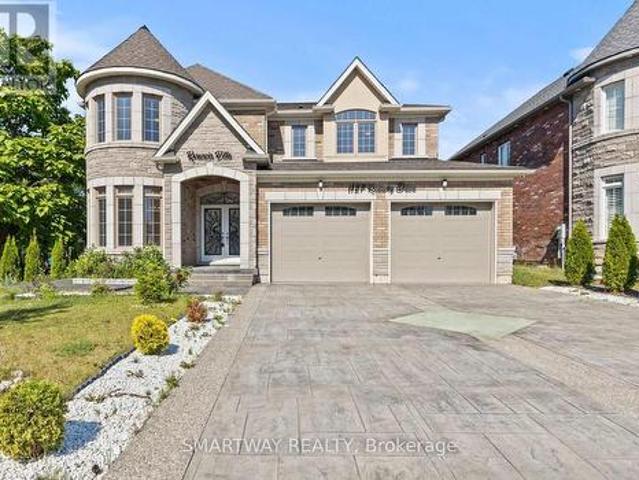
Stunning 4-year New, spacious 5-bedroom, 4-bathroom, 3300+ Sq. Ft. detached home with legal separate entrace to the huge unspoiled basement, in fort erie with castle-themed architecture and stone-brick exterior! 60 Ft x 153 Ft Lot. Enjoy spending time with family and friends in the light-filled, main floor living spaces. Great room with electric fireplace and custom accent wall, 65'TV and sliding doors to the backyard; formal dining room connected to the chef's kitchen by the servery and walk-in pantry. The main floor also includes a laundry room with sink, living room/study, foyer and a 2pc powder room. A beautiful wooden staircase leads to the second floor bedrooms. The primary bedroom features a large walk-in closet and spa-like 5pc ensuite bathroom with electronic toilet, glass door shower and huge tub. Bedrooms #2 and #3 share a 5pc ensuite privilege bathroom and bedrooms #4 and #5 share a 4pc ensuite privilege bathroom, both with double sinks. No carpet in the house, new applianc
$ 1,149,900
3486 East Main Street, Fort Erie Stevensville, ON, L0S 1S0 house for sale | Listing ID X13496 | Royal LePage
View photo
House · for sale
$ 709,000
3486 East Main Street, Fort Erie Stevensville, ON, L0S 1S0 house for sale | Listing ID X13496 | Royal LePage
Fort Erie
· House
· Deck · Air conditioning
Fort Erie · House · Deck · Air conditioning
Morning begins gently here. Sunrise peaks into the primary bedroom every morning, not enough to kick on the A/C, but radiating warmth into the oversized suite as the day begins. With 3+1 generously sized bedrooms, 3+1 bathrooms and 3 separate living rooms, this home offers space for everyone to gather, work, play, or simply enjoy a little quiet time. As the day unfolds, natural light moves through the homes many windows, highlighting over 2,500 sq. Ft. of finished living space across three completed levels. The kitchen has miles of counterspace including a breakfast bar and room to entertain with a separate diningroom. Built in 1990 and exceptionally well maintained, the home feels solid, spotless, and cared for. The primary suite features a private ensuite with his-and-hers sinks and a separate toilet/shower area. The additional living spaces offer flexibility for growing families, guests and hobbies. Step outside and this home becomes something rare. A massive composite deck overlook
$ 709,000
3814 Ryan Avenue, Crystal Beach, ON, L0S 1B0 house for sale | Listing ID 40840 | Royal LePage
View photo
House · for sale
$ 779,900
3814 Ryan Avenue, Crystal Beach, ON, L0S 1B0 house for sale | Listing ID 40840 | Royal LePage
Fort Erie
· House
· Fireplace · Cellar
Fort Erie · House · Fireplace · Cellar
Welcome to 3814 Ryan Ave centrally located in charming South Coast Village Crystal Beach. This 10 yr old Marx built home is better than new with a fully finished basement & countless upgrades. Boasting over 2,500 soft of finished living space, this 4 bedroom, 4 bathroom Bungaloft is perfect for family living. This lovely home features an open concept floor plan, 2 story great room with a gas fireplace and custom built in cabinetry, a classic white kitchen with centre island & upgraded stainless steel appliances. The Primary Bedroom & Ensuite bathroom are located on the main level for convenience. On the upper level are another 2 bedrooms a 4pc bathroom and a loft area. The basement is raised allowing for large windows and plenty of natural light, it features a huge rec room, 4th bedroom or office space and another full bathroom plus storage room. The property backs onto existing right of way with no back neighbours. This south coast style home has beautiful curb appeal with a welcoming
$ 779,900
2944 Portage Trail, Fort Erie Ridgeway, ON, L0S 1N0 house for sale | Listing ID X13548 | Royal LePage
View photo
House · for sale
$ 599,900
2944 Portage Trail, Fort Erie Ridgeway, ON, L0S 1N0 house for sale | Listing ID X13548 | Royal LePage
Fort Erie
· House
· Patio · Parking
Fort Erie · House · Patio · Parking
Discover why the Oakhill Forest area is such a desireable part of Ridgeway! Quiet streets, semi rural, large lots, peace and tranquility, yet moments from Ridgeway and Fort Erie! Welcome to 2944 Portage Trail. A beautifully renovated, improved and maintained bungalow on a 110'x120' with not only a double attached garage. But also a 17x34 detached workshop that is insulated, heated and cooled! Wood worker? Car guy? Man cave enthusiast? The house itself has been updated completed over the last few years. Everything is fresh and like new including the roof, windows and siding! Featuring 2 bedrooms, 1 bath. A large living room with pass through to updated kitchen and eating area, which has patio doors to a brand new 14x18 covered patio. All hard surface flooring. Main floor laundry. Really a rare blend of size, condition and location. Available for a quick closing. (Id: 27)
$ 599,900
3376 Whispering Woods Trail, Fort Erie Ridgeway, ON, L0S 1N0 house for sale | Listing ID X13139 | Royal LePage
View photo
House · for sale
$ 1,199,000
3376 Whispering Woods Trail, Fort Erie Ridgeway, ON, L0S 1N0 house for sale | Listing ID X13139 | Royal LePage
Fort Erie
· House
· Patio · Garden
Fort Erie · House · Patio · Garden
The ultimate in luxury bungalow adult living-this must-see home is truly one of a kind! Set on a rare 94 ft x 357 ft lot with stunning views of protected Carolinian forest, this 2+1 bedroom, 3-bathroom freehold home offers over 2,960 sq ft of exquisitely finished living space in The Oaks at Six Mile Creek-one of Niagara's most desirable adult lifestyle communities. Backing onto conservation land with no rear neighbours, this customized Oak B model is filled with natural light and upgraded with over $100,000 in premium features. Inside, soaring 12-ft flat ceilings, 8-ft doors, and expansive windows frame serene forest views. The chef-inspired kitchen boasts two-tone cabinetry, quartz countertops, open shelving, and a sleek island with barstool seating. The primary bedroom offers a spa-like 3pc ensuite, walk-in closet, and garden doors leading to a private covered patio with a roll-down screen-perfect for coffee or wine surrounded by nature. A second bedroom or office, designer 3pc bath,
$ 1,199,000
230 Hospital Drive, Fort Erie Central, ON, L2A 5X1 house for sale | Listing ID X13114 | Royal LePage
View photo
House · for sale
$ 339,000
230 Hospital Drive, Fort Erie Central, ON, L2A 5X1 house for sale | Listing ID X13114 | Royal LePage
Fort Erie
· House
· Cellar
Fort Erie · House · Cellar
Brick, Semi detached, 3 fair sized bedrooms, spacious living/dining room and adequate eat in kitchen. Upper and lower convenient baths, full basement with a finished rec room with wet bar, perfect for entertaining and'watching the game'. Built solid in 1976 and steps from urgent care, doctor's offices, walking distance to primary school and less than 5 min from QEW access and shopping. Home needs a little cosmetic TLC to bring to it's full potential. Ideal for a handyman or handywoman, or a buyer/investor on a budget. (Id: 27)
$ 339,000
2997 Poplar Avenue, Fort Erie Ridgeway, ON, L0S 1N0 house for sale | Listing ID X13106 | Royal LePage
View photo
House · for sale
$ 549,000
2997 Poplar Avenue, Fort Erie Ridgeway, ON, L0S 1N0 house for sale | Listing ID X13106 | Royal LePage
Fort Erie
· House
· Patio · Garden
Fort Erie · House · Patio · Garden
Located in a quiet part of Ridgeway's desirable Thunder Bay neighbourhood, this well-maintained 1,500 sq ft bungalow offers spacious rooms, abundant natural light, and a wonderful connection to the outdoors through its oversized windows and beautiful yard views. Designed for comfortable single-level living, the home features a bright and inviting layout with floor-to-ceiling window walls in both the living room and dining room, filling the space with sunlight and views of the surrounding property. The dining area is warmed by a cozy wood stove, while the generous living room provides plenty of space for relaxing or entertaining. The main floor includes a primary bedroom with 4-piece ensuite, two additional bedrooms, a second 4-piece bathroom, and convenient main-floor laundry. Outside, enjoy a peaceful setting with mature trees, perennial gardens, patio space, and a firepit area. Perfect for relaxing evenings with family and friends. A standout feature of the property is the impressive
$ 549,000
128 Cook Avenue, Fort Erie Ridgeway, ON, L0S 1N0 house for sale | Listing ID X12817 | Royal LePage
View photo
House · for sale
$ 549,900
128 Cook Avenue, Fort Erie Ridgeway, ON, L0S 1N0 house for sale | Listing ID X12817 | Royal LePage
Fort Erie
· House
· Deck · Parking
Fort Erie · House · Deck · Parking
This thoughtfully upgraded 3-bedroom, 2-bathroom home is located on a 125ft x 80ft corner lot and positioned in a desirable community. The inviting interior offers a bright and functional layout. The open concept living room, kitchen and dining area is spacious yet cozy and inviting. Enjoy a roomy primary bedroom complete with an ensuite and two closets. Across the hall from the primary you will find the two additional bedrooms and the other bathroom. The attached garage has access into the home so no need to park outside on those cold winter days! The extra-wide driveway offers ample parking and suitable for a variety of needs. The large deck is a great area to host friends and family and the front porch is the ideal spot to sip on your morning coffee! This home has been lovingly maintained and has had a number of upgrades over the last few years such as the furnace, air conditioning, electrical panel, hot water on demand, generlink, new flooring (kitchen, living room, dining room and
$ 549,900
232 Walden Boulevard, Fort Erie Lakeshore, ON, L2A 1R8 house for sale | Listing ID X13548 | Royal LePage
View photo
House · for sale
$ 499,900
232 Walden Boulevard, Fort Erie Lakeshore, ON, L2A 1R8 house for sale | Listing ID X13548 | Royal LePage
Fort Erie
· House
· Garden · Parking · Cellar
Fort Erie · House · Garden · Parking · Cellar
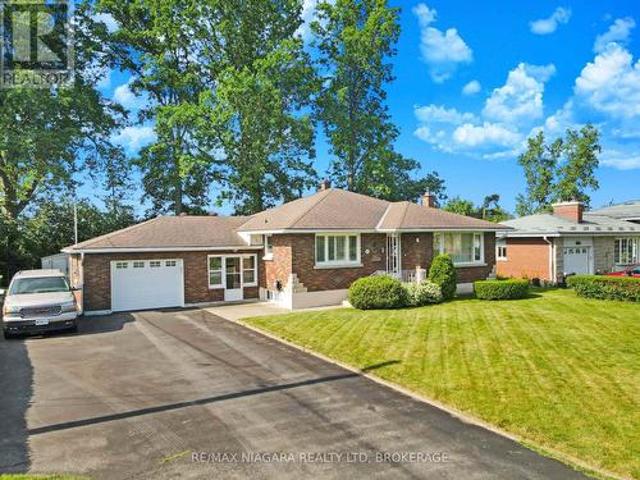
Welcome to this well-loved 2-bedroom, 2-bathroom brick bungalow, located on a quiet street just minutes from all in-town amenities. Filled with many happy family memories, this inviting home is ready for its next owners to make it their own. The bright living room features a large picture window that allows plenty of natural light to fill the space. An attached garage and convenient breezeway provide added functionality, while the full basement offers additional living space with a finished recreation room and 3-piece bathroom. Outside, the large paved driveway provides ample parking for multiple vehicles. The backyard offers plenty of room to relax and enjoy, along with a storage shed for your outdoor equipment. A wonderful opportunity for first-time buyers, downsizers, or anyone looking for a comfortable home in a convenient location. (Id: 27)
$ 499,900
404 Lakewood Avenue, Fort Erie Crystal Beach, ON, L0S 1B0 house for sale | Listing ID X13493 | Royal LePage
View photo
House · for sale
$ 699,900
404 Lakewood Avenue, Fort Erie Crystal Beach, ON, L0S 1B0 house for sale | Listing ID X13493 | Royal LePage
Fort Erie
· House
· Garden · Deck
Fort Erie · House · Garden · Deck
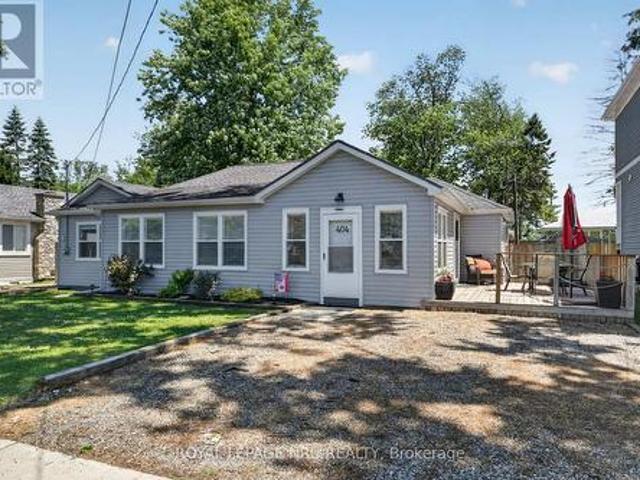
Spectacular opportunity to own an amazing cottage inspired home on a large fenced in yard, mere moments from the sand beach! Welcome to 404 Lakewood Ave in the Bay Beach side of Crystal Beach! This almost 1700 sf home has been completely rebuilt and renovated in the last few years, and provides incredible'cottage vibes' but still has all the modern low maintenance efficiencies one would expect! 4 bedrooms, with a bonus room that could easily be a 5th, provides room for the whole family, 2 full bathrooms (and a 3rd roughed in), with an open concept kitchen, dining and living area! Upgraded luxury vinyl plank flooring throughout make the floor impervious to the sand between your toes! You name it and it's been updated. Windows, flooring, siding, kitchen, bathrooms. Truly a turn key opportunity. Rare double lot on a tree lined street is totally fenced in with not 1, not 2 but 3 decks totalling over 1000 sf combined! This is more than a house, it's a lifestyle. Quieter. Laid back. Slower p
$ 699,900
3930 Village Creek Drive, Fort Erie Stevensville, ON, L0S 1S0 house for sale | Listing ID X13508 | Royal LePage
View photo
House · for sale
$ 770,000
3930 Village Creek Drive, Fort Erie Stevensville, ON, L0S 1S0 house for sale | Listing ID X13508 | Royal LePage
Fort Erie
· House
· Garden · Swimming pool
Fort Erie · House · Garden · Swimming pool
Prepare to be captivated by this stunning, professionally-appointed 3-bedroom, 3-bathroom bungalow, offering a truly luxurious and turnkey lifestyle. The main floor boasts high-end finishes, including exquisite crown molding, elegant engineered hardwood, and upgraded rod iron stair railings with integrated lighting. The magnificent chef's kitchen is a culinary dream, featuring a gas stove, large island, and a show-stopping illuminated 160-bottle wine fridge. Enjoy seamless indoor-outdoor living from the spectacular three-season sunroom (prewired for sound/TV, speakers/blinds included), which leads to a private, beautifully appointed rear yard sanctuary. This outdoor oasis features a hot tub area (with box, LED pathway lighting, and fire-retardant blankets) and a charming fire pit area for added ambiance. The main floor is completed by a primary suite with a walk-in closet and beautiful ensuite, a large second bedroom, a second four-piece bath, main floor laundry, and elegant California
$ 770,000
92 Schooley Road, Fort Erie Crystal Beach, ON, L0S 1B0 house for sale | Listing ID X13495 | Royal LePage
View photo
House · for sale
$ 674,900
92 Schooley Road, Fort Erie Crystal Beach, ON, L0S 1B0 house for sale | Listing ID X13495 | Royal LePage
Fort Erie
· House
· Patio · Garden
Fort Erie · House · Patio · Garden
Welcome to Beachwalk, Crystal Beach's newest community, just moments from the sandy shores of Lake Erie & Bay Beach. This is your final opportunity to own the highly sought-after Beachside Bungalow-a beautifully designed 1,343 sq. Ft. bungalow offering 2 bedrooms, 2 bathrooms, and over $60,000 in premium upgrades. Construction is already underway, allowing for a quicker closing. Designed with 9-foot ceilings and an open-concept layout, this home is ideal for those looking to simplify their home without compromising their lifestyle. Built by the trusted team at Marz Homes, this exceptional residence showcases quality craftsmanship throughout. The bright & spacious kitchen, dining, and living area opens onto the backyard through a patio door, creating the perfect space for everyday living & entertaining. The main-floor primary suite features a walk-in closet & an upgraded ensuite with a beautifully tiled shower. Premium upgrades include luxury vinyl plank flooring throughout, a gas firep
$ 674,900
752 Gorham Road, Fort Erie Ridgeway, ON, L0S 1N0 house for sale | Listing ID X13430 | Royal LePage
View photo
House · for sale
$ 819,000
752 Gorham Road, Fort Erie Ridgeway, ON, L0S 1N0 house for sale | Listing ID X13430 | Royal LePage
Fort Erie
· House
· Patio · Fireplace · Deck · Parking
Fort Erie · House · Patio · Fireplace · Deck · Parking
Set on a truly exceptional private lot, gently embraced by a picture-perfect babbling brook, this stunning Oak Homes custom-designed bungalow seamlessly blends modern municipal conveniences with the serenity of a country retreat, backing onto lush and private green space. Spanning 1,500 sq. ft. This thoughtfully crafted home features a host of luxurious upgrades. The spacious primary bedroom boasts a walk-in closet, a spa-like 5-piece ensuite, and patio doors leading directly to a large back deck, perfect for relaxing or entertaining. No detail has been overlooked, with high-end finishes throughout. The home features 9-foot ceilings, upgraded large trim, engineered hardwood flooring, sleek quartz countertops, and a contemporary linear fireplace. The open-concept layout offers a gourmet kitchen with abundant cabinetry, a central island with breakfast bar, and convenient pantry storage. Enjoy the ease of main floor laundry and a mudroom located off the attached two-car garage. The bright
$ 819,000
203 Park Street, Ridgeway, ON, L0S 1N0 house for sale | Listing ID 40845 | Royal LePage
View photo
House · for sale
$ 699,900
203 Park Street, Ridgeway, ON, L0S 1N0 house for sale | Listing ID 40845 | Royal LePage
Fort Erie
· House
· Patio · Fireplace
Fort Erie · House · Patio · Fireplace
Lifestyle is calling. And 203 Park St is ready to answer! Imagine stepping into a beautifully crafted, turn-key home across from Lion’s fields, just steps from the charming boutiques found on Ridge Rd. A short drive to your favourite sandy beaches. Built in 2023, this two storey gem sits on a manageable 58x75’ lot and delivers nearly 1600sf of bright, modern living space with 4 bedrooms and 2.5 baths. The main floor flows effortlessly under soaring 9’ ceilings where luxury vinyl plank flooring & soothing neutral tones create a seamless open concept feel. The heart of the home is the kitchen – featuring crisp white cabinetry, a generous island, & elegant quartz countertops. Adjacent is the living room accented with an electric fireplace and a door to the rear patio – perfect for morning coffee or evening nightcap. The upper level, four carpeted bedrooms await, highlighted by a spacious primary suite with a private 4pc ensuite, including a glass walk-in shower, and a walk-in closet. A fu
$ 699,900
793 Burwell Street, Fort Erie Lakeshore, ON, L2A 0E2 house for sale | Listing ID X12706 | Royal LePage
View photo
House · for sale
$ 447,900
793 Burwell Street, Fort Erie Lakeshore, ON, L2A 0E2 house for sale | Listing ID X12706 | Royal LePage
Fort Erie
· House
· Patio · Garden · Cellar
Fort Erie · House · Patio · Garden · Cellar
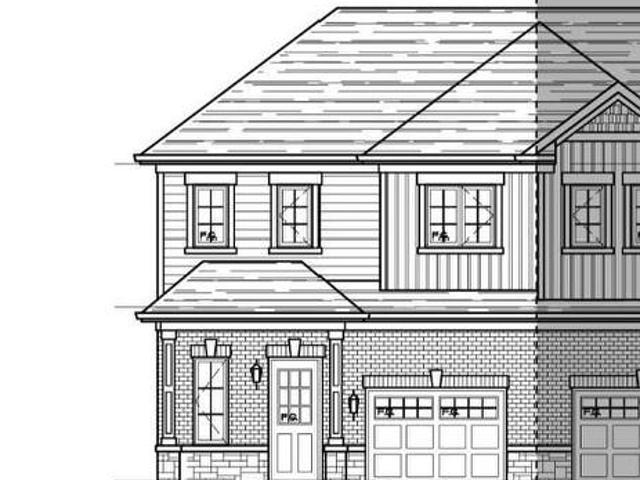
New value-priced townhomes located in Phase 4 of The Peace Bridge Village Subdivision. This thoughtfully designed endunit 3-bedroom, 2-bath home features an open-concept main level with a bright kitchen, dining area, and spacious great room with patio doors overlooking the rear yard. The main-floor primary bedroom, 4-piece bath, and convenient laundry complete the main level. Upstairs, the loft area offers a versatile sitting or office space, along with two additional bedrooms and another 4-piece bath. The full basement provides an open canvas, perfect for future living space or customization. Ideally located steps from all amenities and just minutes from major highways, the Peace Bridge, and Lake Erie-this home offers comfort, convenience, and excellent value. (Id: 27)
$ 447,900
27 Drummond Crescent, Fort Erie, ON, L2A 1L3 house for sale | Listing ID 40844 | Royal LePage
View photo
House · for sale
$ 439,000
27 Drummond Crescent, Fort Erie, ON, L2A 1L3 house for sale | Listing ID 40844 | Royal LePage
Fort Erie
· House
· Garden · Parking · Deck · Swimming pool · Cellar
Fort Erie · House · Garden · Parking · Deck · Swimming pool · Cellar
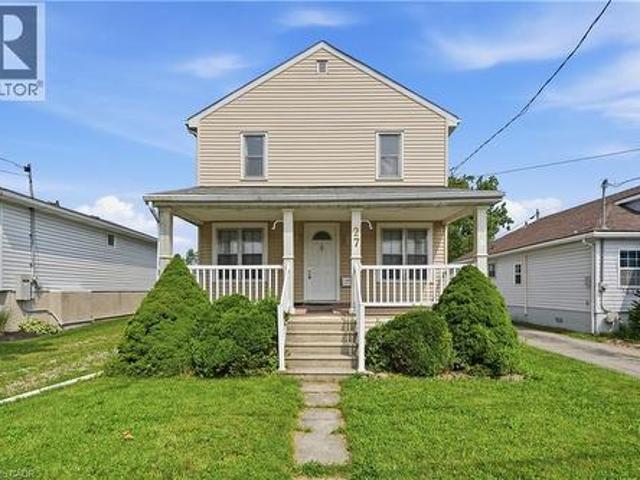
Welcome to your next chapter in beautiful Fort Erie! Nestled on an oversized, tree-lined lot in one of Fort Erie's most desirable neighborhoods, this charming 4 bedroom, 2 bathroom home offers the perfect blend of character, space, and opportunity, just one block from the shores of Lake Erie. Step onto the inviting covered front porch, complete with a durable composite deck the perfect place to enjoy your morning coffee or unwind as the sun sets. Inside, you'll find a bright eat-in kitchen, a spacious living room ideal for gathering with family and friends, and a functional layout ready to make your own. The expansive backyard offers endless possibilities with plenty of room for a future pool, gardens, or outdoor entertaining, while the large detached garage provides excellent storage or workshop space. Upstairs features four generous bedrooms, ideal for a growing family, along with a second bathroom for added convenience. The full basement boasts impressive ceiling height and offers t
$ 439,000
166 North Street N, Fort Erie Central, ON, L2A 3R7 house for sale | Listing ID X13531 | Royal LePage
View photo
House · for sale
$ 663,000
166 North Street N, Fort Erie Central, ON, L2A 3R7 house for sale | Listing ID X13531 | Royal LePage
Fort Erie
· House
Fort Erie · House
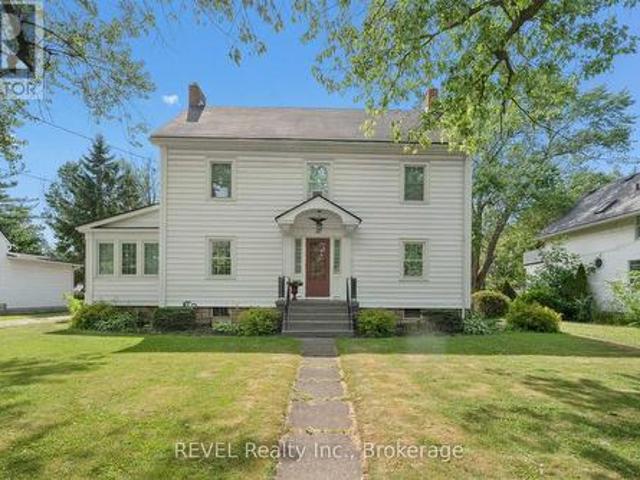
Welcome to 166 North Street N, where century-home charm meets modern living. This beautifully restored 4-bedroom, 2-bath home blends timeless character with thoughtful updates, featuring refinished original maple floors, a stunning chef-inspired kitchen, updated bathrooms, a finished third-floor loft, and a bright sunroom perfect for relaxing. Set on a large private lot just minutes from the Niagara River, scenic trails, the QEW, and Buffalo, this move-in-ready home offers the perfect balance of history, style, and convenience. A home with character, space, and a story to tell. (Id: 27)
$ 663,000

Get email alerts

Don't miss out: be the first to know about new properties

The alert was correctly created

On subscribing you accept the conditions of use and the privacy policy
Alert
Receive new ads in your inbox
Save this search
Receive alerts for new listings

We'll send you an email when we have new properties for: "Houses for sale in Fort Erie"

The alert was correctly created

Ridgeway
Crystal Beach, Fort Erie
Get email alerts and be the first to see new listings
Required field
On subscribing I accept the terms of the privacy policy
Perfect! You'll soon start receiving new listings via email
Alert
Receive an email when we have new ads for Houses for sale in Fort Erie
Save this search
Filters

Bedrooms

Area (sq.ft)

sq.ft
sq.ft

Price

$
$

Filter by property type

Bathrooms

Clear all filters
Receive notifications when new entries are published.