1,764 houses for sale in Fort Erie

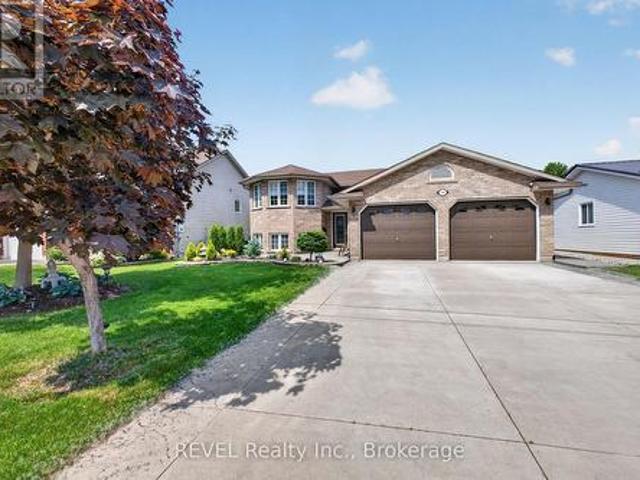
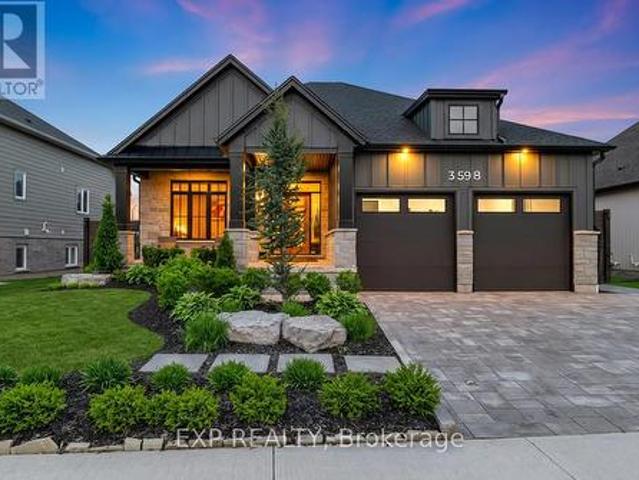
3598 Canfield Crescent, Fort Erie Black Creek, ON, L0S 1S0 house for sale | Listing ID X13538 | Royal LePage
View photo
House · for sale
$ 969,900
3598 Canfield Crescent, Fort Erie Black Creek, ON, L0S 1S0 house for sale | Listing ID X13538 | Royal LePage
Fort Erie
· House
· Office room · Fireplace
Fort Erie · House · Office room · Fireplace
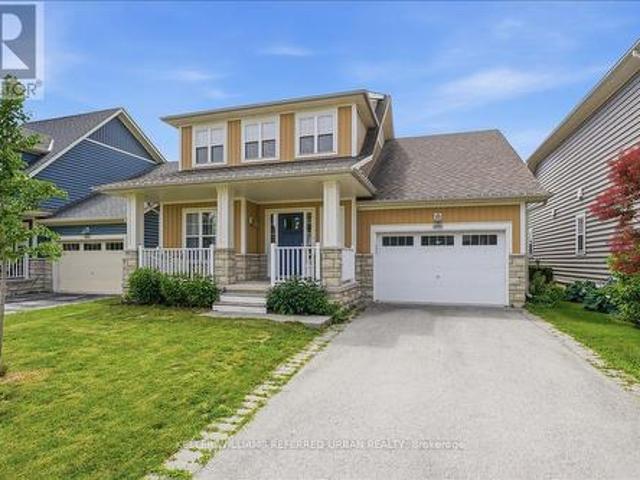
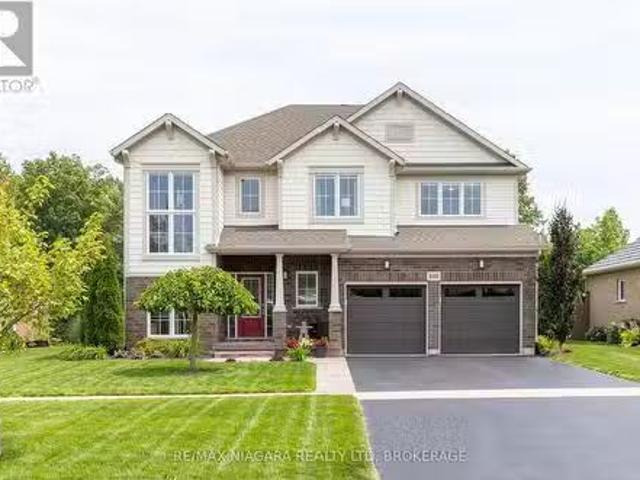
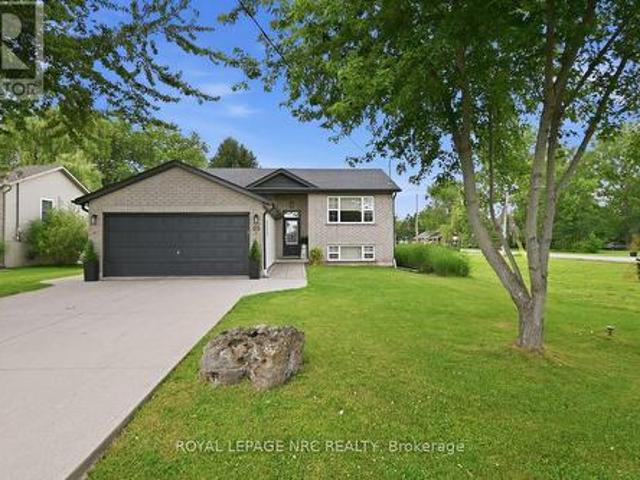
Welcome to 3598 Canfield Crescent, this exquisite custom-built Bungalow in 2022 is located in the highly desirable Black Creek community of Stevensville. Offering over 2,800sqft of beautifully finished living space, this home blends thoughtful upgrades, modern design and a functional layout in one exceptional package. The open-concept main floor is bright and inviting, featuring elegant finishes, oversized windows and a stunning kitchen complete with upgraded appliances, custom cabinetry and a large island perfect for gathering and entertaining. The living room is anchored by a natural gas fireplace, creating a warm and welcoming atmosphere. The spacious primary suite offers a spa-inspired ensuite and custom walk-in closet. A second main-floor room provides flexible space ideal as a home office, nursery or guest room, complemented by an additional full bathroom for convenience. A main floor laundry rough-in adds future flexibility and everyday ease. The professionally finished lower le
$ 969,900
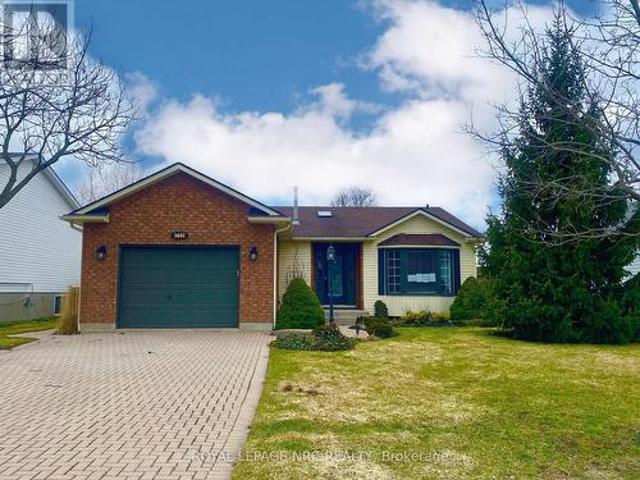
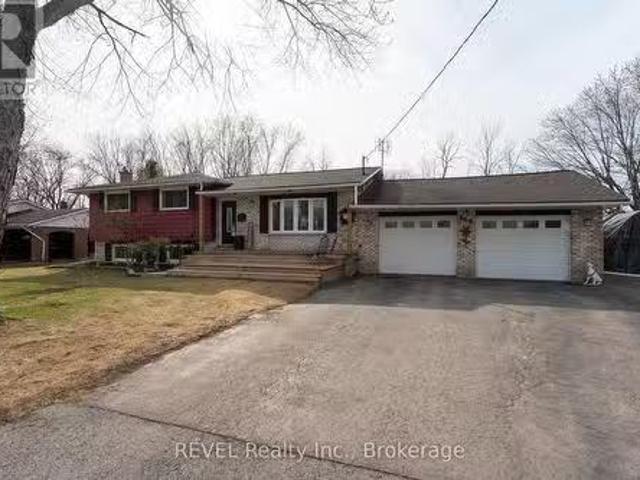
3681 Sussex Lane, Fort Erie Black Creek, ON, L0S 1S0 house for sale | Listing ID X12939 | Royal LePage
View photo
House · for sale
$ 570,000
3681 Sussex Lane, Fort Erie Black Creek, ON, L0S 1S0 house for sale | Listing ID X12939 | Royal LePage
Fort Erie
· House
· Deck · Parking · Cellar
Fort Erie · House · Deck · Parking · Cellar
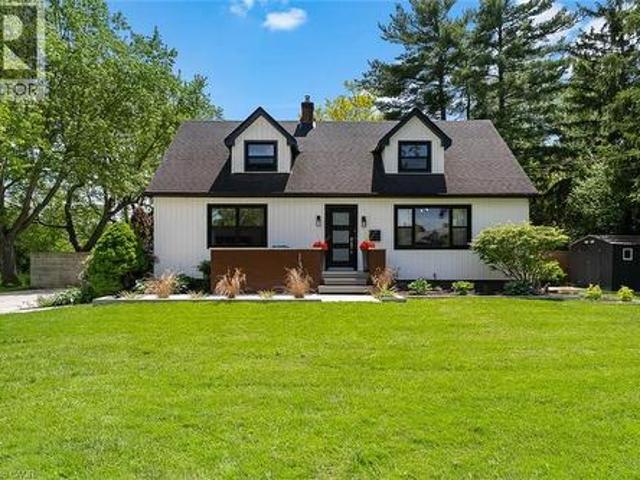
Welcome to this charming raised bungalow nestled in a highly desirable Stevensville (Fort Erie) neighbourhood. This delightful home features a combination of brick and vinyl exterior, offering both durability and aesthetic appeal. With 3+1 bedrooms and two full baths, there's plenty of space for family living and comfort. There is an attached garage and finished family room in the basement. One of the standout features is the beautiful deck that extends off the kitchen, perfect for hosting gatherings or simply enjoying quiet mornings with a cup of coffee. While this home does require some TLC, it presents a fantastic opportunity for those looking to infuse their personal touch and turn it into a dream family residence. This property is being sold as-is, making it an ideal choice for buyers ready to invest in a space they can truly make their own. Don't miss out on the chance to create lasting memories in this wonderful community! (Id: 27)
$ 570,000
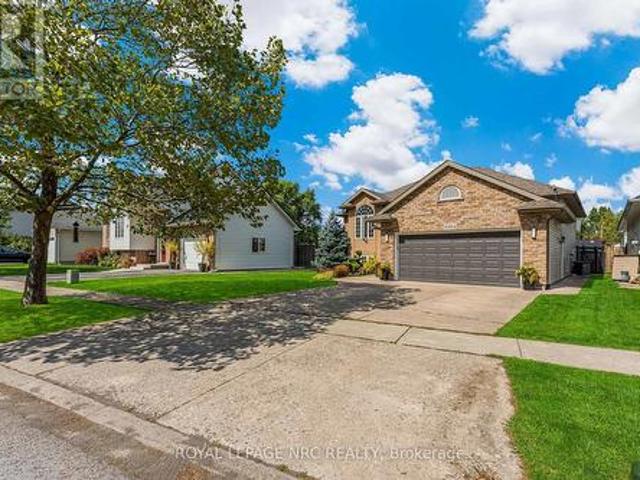
154 3 Townline Road, Fort Erie, ON, L0S 1S1 house for sale | Listing ID X12839 | Royal LePage
View photo
House · for sale
$ 339,900
154 3 Townline Road, Fort Erie, ON, L0S 1S1 house for sale | Listing ID X12839 | Royal LePage
Fort Erie
· House
· Fireplace
Fort Erie · House · Fireplace
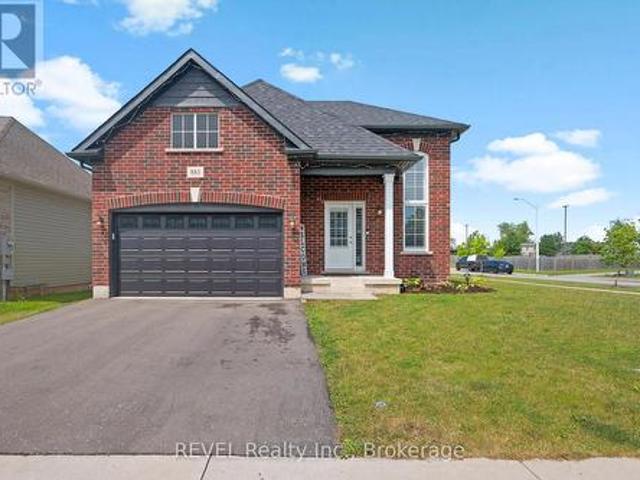
Private & peaceful. Nestled at 154-3- Townline Road (Redwood Square) in the Black Creek Adult Lifestyle Community in Stevensville this home delivers the rare combination of space, privacy and vibrant community lifestyle. With no neighbours across the street, this 1,726 sq ft home enjoys an open outlook and a peaceful setting within one of the area's most established adult lifestyle communities. Step through the main entrance into a generous living room anchored by a corner gas fireplace, making it a warm and inviting space for everyday comfort. Just beyond, FRENCH DOORS lead to a formal dining room, perfect for hosting special gatherings. The eat-in kitchen is spacious and functional, offering excellent storage and prep space, and flows seamlessly into a bright family room highlighted by a lovely window that fills the space with natural light. The layout features 2 bedrooms and 2 bathrooms. The primary suite is well-appointed with double closets, a built-in dresser, and a roomy 3-pc en
$ 339,900
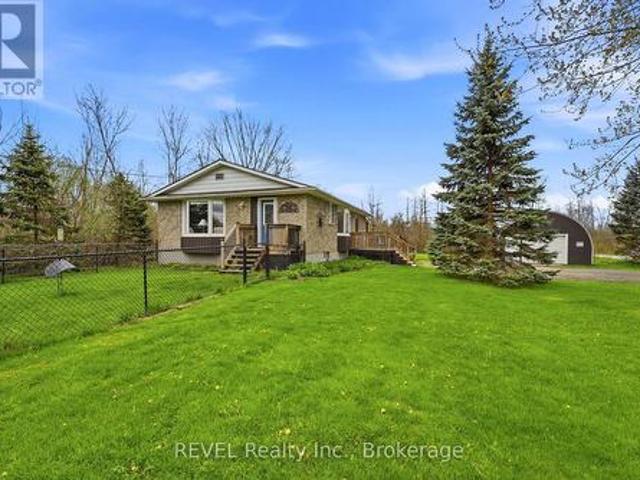
3805 Ryan Avenue, Fort Erie, ON, L0S 1B0 house for sale | Listing ID X13498 | Royal LePage
View photo
House · for sale
$ 760,000
3805 Ryan Avenue, Fort Erie, ON, L0S 1B0 house for sale | Listing ID X13498 | Royal LePage
Fort Erie
· House
· Fireplace
Fort Erie · House · Fireplace
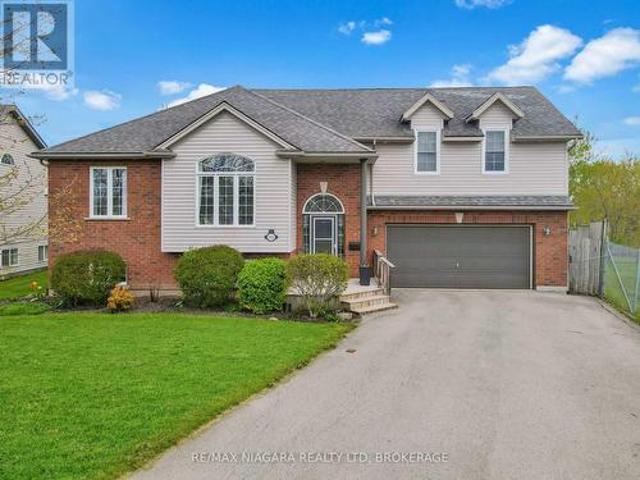
Welcome to this beautiful 8-year-old home perfectly situated near the tranquil shores of a stunning lakefront beach. South Coast Village community by Marz Homes, located in the sought-after lakeside town of Crystal Beach. This stunning sunrise-facing Bungaloft offers approximately 1,775 sq. Ft. of beautifully designed living space, combining modern elegance, coastal charm, and effortless everyday living. Enjoy your 3 bedrooms and 3 bathrooms, this exceptional home showcases an impressive open-concept layout highlighted by soaring vaulted ceilings, expansive windows, and an abundance of natural light. The heart of the home is the beautifully appointed kitchen with a large centre island, perfect for entertaining family and friends. The main floor offers the convenience of a spacious primary suite complete with a luxurious ensuite, as well as a dedicated laundry area for easy one-floor living. The inviting living room features a dramatic gas fireplace with a floor-to-ceiling stone mantle,
$ 760,000
222 Ridgeway Road, Fort Erie Crystal Beach, ON, L0S 1B0 house for sale | Listing ID X13175 | Royal LePage
View photo
House · for sale
$ 650,000
222 Ridgeway Road, Fort Erie Crystal Beach, ON, L0S 1B0 house for sale | Listing ID X13175 | Royal LePage
Fort Erie
· House
· Parking · Cellar
Fort Erie · House · Parking · Cellar
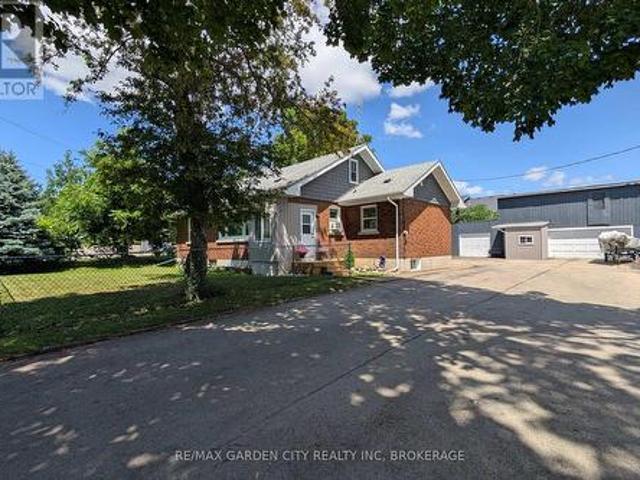
Newly renovated 1.5 storey home with detached 62 x 22 foot garage workshop and upper loft space located in the heart of charming Crystal Beach and only 1km from the shores of Lake Erie. This bright and attractive home has over 1800 square feet of above grade quality finished living space including 6 bedrooms and 2 full bathrooms along with an open concept kitchen, dining room, and living room space. The unfinished full size/height basement also has excellent potential for a spacious in-law suite, auxiliary dwelling units, continued storage, or additional finished living space. There is also great potential to convert the garage structure into a variety of different uses and with the massive 12+ car driveway there is loads of room for boats, trailers, RVs, and more! (Id: 27)
$ 650,000
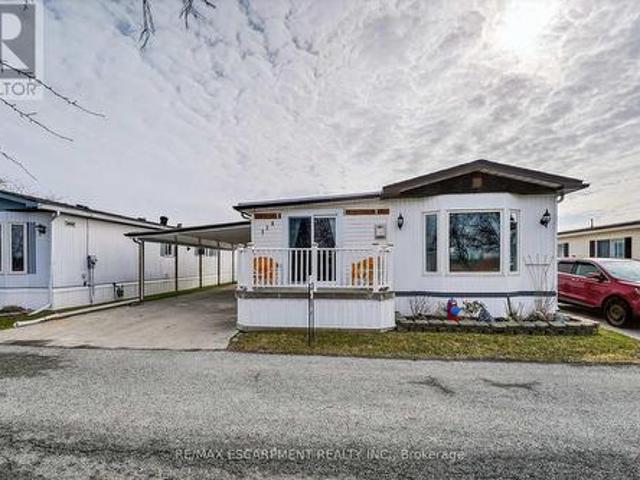
552 Lakeview Road, Fort Erie Lakeshore, ON, L2A 4W6 house for sale | Listing ID X13170 | Royal LePage
View photo
House · for sale
$ 445,000
552 Lakeview Road, Fort Erie Lakeshore, ON, L2A 4W6 house for sale | Listing ID X13170 | Royal LePage
Fort Erie
· House
· Garden · Swimming pool
Fort Erie · House · Garden · Swimming pool
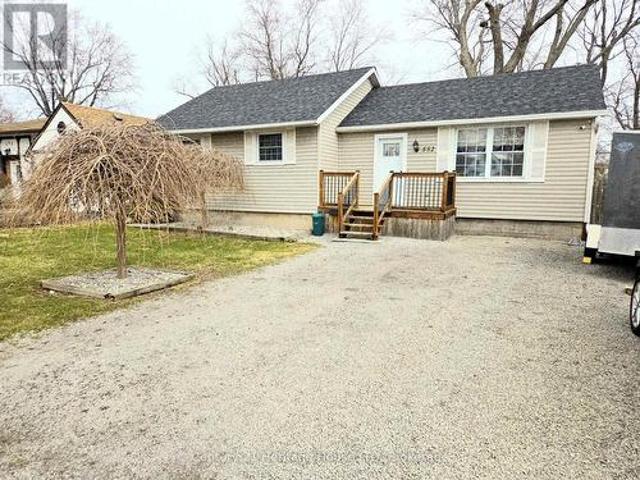
Charming, modern, and move-in ready! 552 Lakeview offers 2 bedrooms, 1 bathroom, and a bright open-concept layout with beautiful carpet-free living throughout. Tastefully updated with a modern touch, this home is perfect for cozy nights in or entertaining family and friends. The backyard is made for summer BBQs, backyard parties, and relaxing evenings in the hot tub. A fantastic opportunity for first-time buyers, downsizers, or anyone looking for easy, stylish living (id: 27)
$ 445,000
640 Brian Street, Fort Erie Crescent Park, ON, L2A 6W2 hou.
View photo
House · for sale
$ 1,295,000
640 Brian Street, Fort Erie Crescent Park, ON, L2A 6W2 hou.
Fort Erie
· 5 Bedrooms · 4 Baths · House
· Patio · Garden · Office room · Fireplace · Deck · Swimming pool · Cellar
Fort Erie · 5 Bedrooms · 4 Baths · House · Patio · Garden · Office room · Fireplace · Deck · Swimming pool · Cellar
Located on one of Fort Eries premier streets, this stunning 5-bedroom, 4-bath family home features renovated interiors with a modern aesthetic, high-end finishes, and quality appliances. The main floor offers a formal dining room perfect for entertaining, a living room centred around a statement gas fireplace, and an open-concept kitchen with a 10-foot quartz waterfall island, custom cabinetry, and a large pantry with sliding barn doors. Glass patio doors lead to a composite deck overlooking the heated in-ground pool. The fully fenced backyard offers privacy and tranquility with no rear neighbours-just peaceful views of the conservation area. Upstairs, youll find a lofted office, convenient laundry room, 4-bedrooms, and a 4-piece bathroom. The spacious primary suite features a gas fireplace, walk-in closet, and a luxurious ensuite with dual sinks, a jetted tub, and a separate rainfall shower. Downstairs, the fully finished basement adds even more living space with a spacious rec room f
$ 1,295,000
140 Lakeshore Road, Fort Erie Lakeshore, ON, L2A 1B2 house for sale | Listing ID X11995 | Royal LePage
View photo
House · for sale
$ 1,199,900
140 Lakeshore Road, Fort Erie Lakeshore, ON, L2A 1B2 house for sale | Listing ID X11995 | Royal LePage
Fort Erie
· House
· Swimming pool
Fort Erie · House · Swimming pool
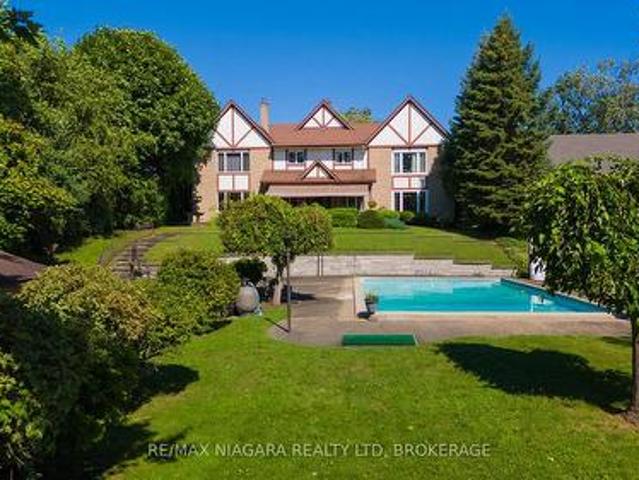
Estates like this dont come up often, almost 5000 sq feet of luxury living overlooking the mighty niagara river and buffalo skyline! Inground concrete pool with your very own poolhouse to entertain. Gleaming hardwood flooring through main level, newer hvac, roof apporx 11 years old, ultimate privacy and unmatched elegance could be yours, loads of room for the extended family (id: 27)
$ 1,199,900
93 Park Street, Fort Erie Ridgeway, ON, L0S 1N0 house for sale | Listing ID X13472 | Royal LePage
View photo
House · for sale
$ 920,000
93 Park Street, Fort Erie Ridgeway, ON, L0S 1N0 house for sale | Listing ID X13472 | Royal LePage
Fort Erie
· House
· Parking · Deck · Swimming pool
Fort Erie · House · Parking · Deck · Swimming pool
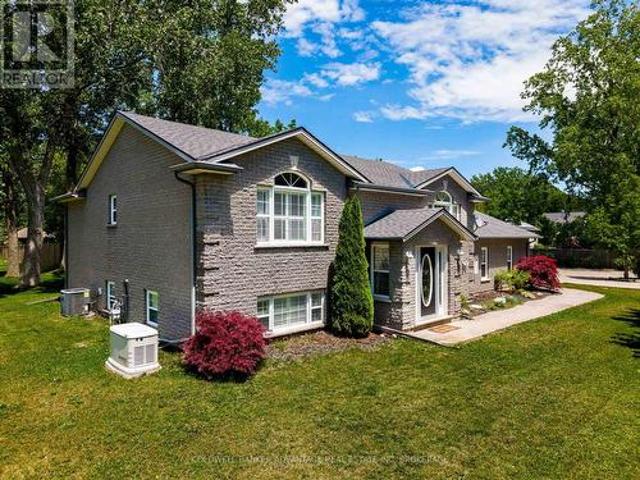
Located in sought-after Ridgeway, just minutes from Crystal Beach and walking distance to shops, restaurants, schools, and amenities, this spacious bi-level brick home offers approximately 2,700 sq. Ft. of finished living space with five bedrooms and two bathrooms. Ideal for growing families or potential in-law living, the home sits on a serene 0.81 acre lot with full city services. Enjoy exceptional outdoor living with a heated in-ground pool (liner 2022), a 26' x 24' attached double garage with lower-level access, and an impressive 18' x 28' detached workshop with soaring ceilings. The exposed aggregate and asphalt driveway provides ample parking for vehicles, trailers, or recreational toys. Recent updates include new shingles (2023), fresh paint, updated lighting, new kitchen counters, backsplash, and fridge, custom blackout curtains in primary bedroom, deck stairs and gates, and Custom Coverstar automatic safety pool cover ($20,000) Additional features include hardwood flooring, ma
$ 920,000
225 Henrietta Street, Fort Erie Central, ON, L2A 2K6 house for sale | Listing ID X13028 | Royal LePage
View photo
House · for sale
$ 619,900
225 Henrietta Street, Fort Erie Central, ON, L2A 2K6 house for sale | Listing ID X13028 | Royal LePage
Fort Erie
· House
· Patio · Deck · Parking · Air conditioning · Cellar
Fort Erie · House · Patio · Deck · Parking · Air conditioning · Cellar
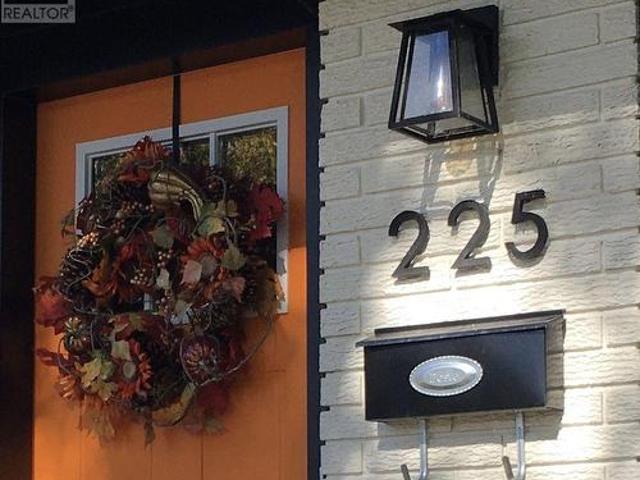
Stunning fully renovated 4 Bedroom 1.5 story solid brick home, centrally located in a quiet Fort Erie Neighborhood. Just minutes from the CAN/US border, Niagara Parkway Trail, FE Race Track, with easy access to the QEW. Recent Upgrades Include: Double hung/Low'E'/Tilt-in for easy cleaning windows, Soffits, Fascia and Eavestroughs with gutter guards, Exterior and Interior Doors, HVAC (High Efficiency Furnace, Ductwork, A/C unit, and owned Hot Water Tank), Garage door with Automatic Openers and key-Pad, Spacious wood deck front porch, stamped concrete rear patio with natural gas BBQ hookup. Pressure Treated Privacy Fence, Wide plank style engineered hardwood and composite flooring, Plumbing/electrical fixtures, Oversized'Quick Access' Butterfly basement windows. Property Features Include: Detached 1.5 block garage, Asphalt driveway with parking up to 4 vehicles, Open concept main Kitchen featuring a large prep station/breakfast bar island topped with beautiful quartz countertops, Herring
$ 619,900
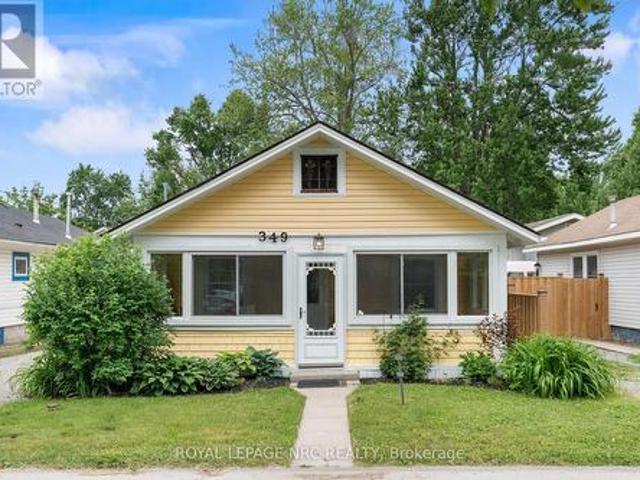
349 Scott Avenue, Fort Erie Crescent Park, ON, L2A 5E5 house for sale | Listing ID X13426 | Royal LePage
View photo
House · for sale
$ 750,000
349 Scott Avenue, Fort Erie Crescent Park, ON, L2A 5E5 house for sale | Listing ID X13426 | Royal LePage
Fort Erie
· House
· Patio · Garden
Fort Erie · House · Patio · Garden
Dreamed of living close to the lake? Look no further! This area of Crescent Park rarely comes available. This amazing property is steps away from Lake Erie and scenic Friendship Trail. You can enjoy long walks or bike rides along this beautiful tree lined path. The interior boasts new flooring throughout, a gorgeous refinished kitchen with quartz counters including the two tiered peninsula. There are three spacious bedrooms, with the primary on the main floor with a new elegant ensuite retreat. The large kitchen peninsula makes meal preparation and entertaining a breeze with its open concept design, perfect for those who enjoy hosting family and friends. Natural light flows into the main kitchen and dining area from the skylights and patio doors. The backyard is an absolute oasis with lovely gardens and double gated fully fenced backyard offering the perfect retreat for you and your pets. The double wide concrete driveway with stamped concrete edging adds curb appeal. Attached double c
$ 750,000
869 Daytona Drive, Fort Erie 334 Crescent Park, ON, L2A 4Z.
View photo
House · for sale
$ 649,000
$ 603/sq.ft
869 Daytona Drive, Fort Erie 334 Crescent Park, ON, L2A 4Z.
Fort Erie
· 1,076 sq.ft · 4 Bedrooms · 2 Baths · House
· Fireplace · Swimming pool · Parking
Fort Erie · 1,076 sq.ft · 4 Bedrooms · 2 Baths · House · Fireplace · Swimming pool · Parking
Welcome home to 869 Daytona Drive in the heart of Crescent Park. A nicely renovated 3 + 1 bedroom 2 bath home with open concept main floor. This carpet free home has a great layout for easy family living, an over-sized lot with an on-ground pool and, double attached HEATED garage with extra parking for a boat or trailer. The lower level has a separate entrance, a bedroom, a bathroom, a three sided gas fireplace and plenty of large windows for an abundance of natural light. Close enough to walk to schools, shopping, the beach, QEW and Bridge to USA. (id:27). Still available at ListedBuy!
$ 649,000
3584 Carver Street, Fort Erie Stevensville, ON, L0S 1S0 house for sale | Listing ID X13550 | Royal LePage
View photo
House · for sale
$ 719,900
Updated
3584 Carver Street, Fort Erie Stevensville, ON, L0S 1S0 house for sale | Listing ID X13550 | Royal LePage
Fort Erie
· House
· Patio · Garden · Fireplace · Deck · Swimming pool
Fort Erie · House · Patio · Garden · Fireplace · Deck · Swimming pool
Welcome to this beautifully updated bungalow in the heart of Stevensville, where modern finishes, family-friendly living, and an unbeatable location come together. Nestled in a quiet, sought-after neighbourhood with fantastic curb appeal, this move-in-ready home offers plenty of space both inside and out. The bright, fully renovated main level features three spacious bedrooms, a full bathroom, and a stunning kitchen complete with quartz countertops, a large centre island, stylish new light fixtures, and an open-concept design that's perfect for everyday living and entertaining. Sliding patio doors lead to a new (2025) back deck overlooking the fully fenced backyard with an above-ground pool and in-ground sprinkler system. It's the perfect space for summer barbecues, famil, or simply relaxing outdoors. The finished lower level adds even more living space with a generous rec room featuring a cozy gas fireplace, two additional bedrooms, a second full bathroom, a laundry area, and plenty o
$ 719,900
2793 Dominion Road, Fort Erie Ridgeway, ON, L0S 1N0 house for sale | Listing ID X13094 | Royal LePage
View photo
House · for sale
$ 624,900
2793 Dominion Road, Fort Erie Ridgeway, ON, L0S 1N0 house for sale | Listing ID X13094 | Royal LePage
Fort Erie
· House
· Cellar
Fort Erie · House · Cellar
Welcome to 2793 Dominion Road. A rare opportunity to own a fully updated, move-in-ready bungalow set on almost half an acre, surrounded by peaceful, tree-lined surroundings and the kind of quiet that's getting harder to find. This is more than just a beautiful home. It's the kind of property that changes the pace of everyday life. Imagine slow mornings on the wraparound porch, evenings under the stars, and finally having the space to breathe, unwind, and enjoy where you live. Inside, the bright open-concept kitchen and living room create a warm, inviting atmosphere that instantly feels like home. The beautifully updated kitchen features granite countertops, a breakfast island, and seamless flow into the main living space. Perfect for hosting friends, gathering with family, or simply enjoying a quiet night in. With three bedrooms on the main floor, beautifully updated bathrooms with granite countertops, and a fully finished basement featuring a massive rec room, second bathroom, and add
$ 624,900
452.5 Ferndale Avenue, Fort Erie Crescent Park, ON, L2A 5C4 house for sale | Listing ID X13118 | Royal LePage
View photo
House · for sale
$ 749,999
452.5 Ferndale Avenue, Fort Erie Crescent Park, ON, L2A 5C4 house for sale | Listing ID X13118 | Royal LePage
Fort Erie
· House
· Garden · Parking · Fireplace · Air conditioning
Fort Erie · House · Garden · Parking · Fireplace · Air conditioning
Your dreams finally come true! Your new home is ready to be crafted alongside local builder! Impeccable 2 Storey design with almost 2400 sqft above grade featuring 4 bedrooms, 3 bathrooms and double car garage! Main floor boasts 9 foot ceilings throughout, an open-concept great room surrounding a cozy gas fireplace, and a chef-inspired kitchen with an island and breakfast bar. The dinette area comes with sliding doors opening to your future backyard oasis, while the convenient main floor mudroom/laundry keeps everyday living organized! Retreat to the second level where your primary bedroom awaits w/ walk in closet, plenty of room for king size bed and relaxing 5 piece bathroom w/ soaker tub for you to unwind after a long day. Additionally, three generous sized bedrooms with double closets offering natural light throughout the day adjacent to a 4 piece bathroom with tub. Personalize your finishes with the builder and truly make this as unique as you'd like! Explore the available models/
$ 749,999
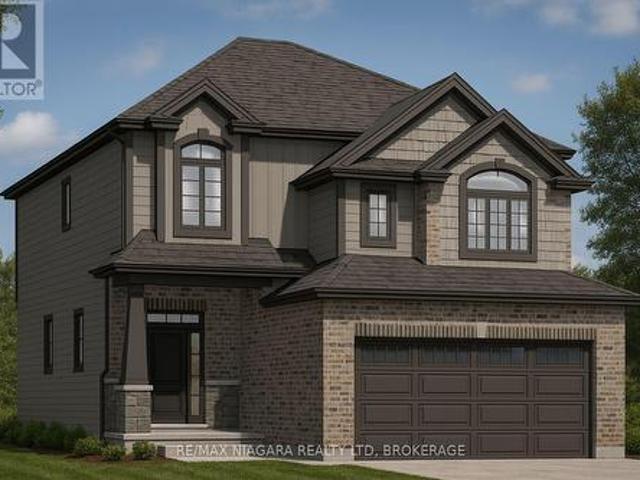
349 Elmwood Avenue, Fort Erie Crystal Beach, ON, L0S 1B0 house for sale | Listing ID X13516 | Royal LePage
View photo
House · for sale
$ 497,900
349 Elmwood Avenue, Fort Erie Crystal Beach, ON, L0S 1B0 house for sale | Listing ID X13516 | Royal LePage
Fort Erie
· House
Fort Erie · House
Welcome to Buttercup Cottage, your turnkey Crystal Beach retreat just 500 steps from the shoreline and a short walk to local shops, cafés, and the seasonal summer food trucks that make this community such a favourite. THE PROPERTY IS BEING SOLD FULLY FURNISHED, with all contents included-from the new Keurig coffee maker to three new Henckels cutting boards, a new toaster oven with air fryer, décor, kitchenware, and everything you need to settle in immediately or continue hosting guests. Inside, the cottage has seen all interior renovations completed within the last 10 years, offering a bright, comfortable, and low-maintenance space. Stay cozy in the winter and cool in the summer with two heat sources: a heat pump with air conditioning plus a gas stove in the living room. The home also features very reliable internet, ideal for streaming, remote work, or guest stays. With two bedrooms plus a pull-out sofa, the cottage sleeps up to six. Step outside to enjoy your morning coffee on the po
$ 497,900
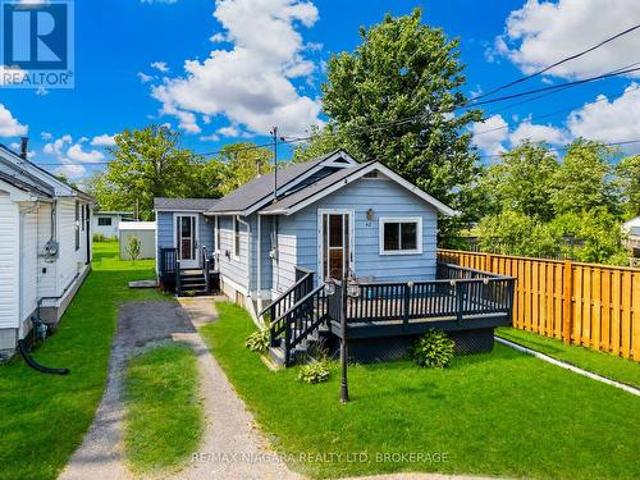
40 Longtent Avenue, Fort Erie Lakeshore, ON, L2A 1E3 house for sale | Listing ID X13504 | Royal LePage
View photo
House · for sale
$ 329,000
40 Longtent Avenue, Fort Erie Lakeshore, ON, L2A 1E3 house for sale | Listing ID X13504 | Royal LePage
Fort Erie
· House
Fort Erie · House
Charming 1-bedroom bungalow in the Lakeshore community, just a short walk to Lake Erie, Waverly Forest, and the beach. Recently updated inside with a fresh, functional layout. New foundation and roof already in place, offering peace of mind and strong upside. Minutes to everyday amenities and convenient QEW access. An excellent option for a cottage retreat, first-time buyer, or low-maintenance retirement home in a quiet lakeside setting. (Id: 27)
$ 329,000
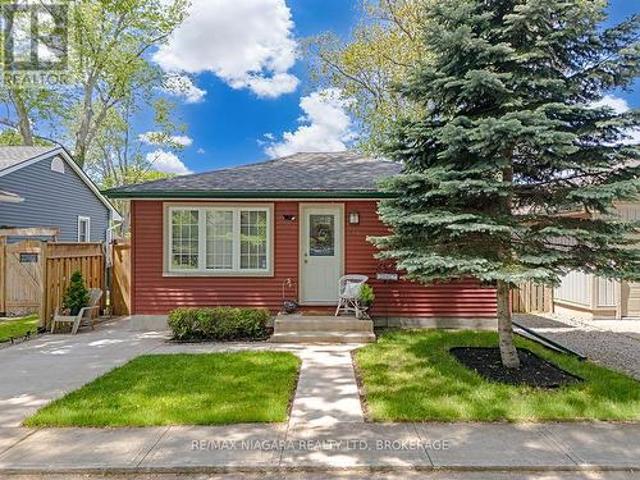
263 Maplewood Avenue, Fort Erie Crystal Beach, ON, L0S 1B0 house for sale | Listing ID X13479 | Royal LePage
View photo
House · for sale
$ 447,000
263 Maplewood Avenue, Fort Erie Crystal Beach, ON, L0S 1B0 house for sale | Listing ID X13479 | Royal LePage
Fort Erie
· House
· Garden
Fort Erie · House · Garden
Located on a quiet residential street in the heart of Crystal Beach, this well-maintained 2-bedroom bungalow offers an affordable opportunity just minutes from Lake Erie, local shops, restaurants, and community amenities. The bright open-concept kitchen and living room create a comfortable central gathering space, complemented by an updated 4-piece bathroom, main floor laundry closet, and carpet-free flooring throughout. Pride of ownership is evident both inside and out, with the home having been carefully maintained over the years. The attractive curb appeal begins with beautifully kept gardens, a manicured lawn, and concrete walkways and driveway that reflect the care invested in the property. Gutter guards have also been installed to help simplify exterior maintenance. A fully fenced backyard provides space to relax, garden, entertain, or enjoy time with the kids, while the storage shed offers convenient room for tools and seasonal equipment. A well-cared-for home in an established
$ 447,000
95 Neva Road, Fort Erie Ridgeway, ON, L0S 1N0 house for sale | Listing ID X13553 | Royal LePage
View photo
House · for sale
$ 669,900
New
95 Neva Road, Fort Erie Ridgeway, ON, L0S 1N0 house for sale | Listing ID X13553 | Royal LePage
Fort Erie
· House
· Garden · Deck
Fort Erie · House · Garden · Deck
Fall in love the moment you walk in! This beautifully updated raised bungalow combines sophisticated design with a warm, inviting feel and exceptional pride of ownership. Just a 5-minute walk to Lake Erie, the beach, parks, tennis and pickleball courts, and only minutes to Ridgeway's charming downtown, local shops, restaurants and the Friendship Trail. Plus, the vibrant Crystal Beach waterfront, restaurants and summer attractions are less than a 10-minute drive away. Inside, you'll appreciate the quality craftsmanship and thoughtful design throughout. The custom kitchen, two beautifully updated bathrooms, updated lighting, custom blinds in the living room and family room, quality Whirlpool appliances, and finished lower level featuring a spacious family room with a stunning wood ceiling accent all come together to create a home that truly stands out. Step outside to enjoy a fully fenced backyard and beautiful sunsets from the covered deck just off the kitchen. Additional highlights inc
$ 669,900
1373 Orchard Avenue, Fort Erie, ON, L2A 3E5 house for sale | Listing ID 40835 | Royal LePage
View photo
House · for sale
$ 789,900
1373 Orchard Avenue, Fort Erie, ON, L2A 3E5 house for sale | Listing ID 40835 | Royal LePage
Fort Erie
· House
· Office room · Cellar
Fort Erie · House · Office room · Cellar
Welcome to 1373 Orchard in the heart of Fort Erie. A beautifully updated one and a half storey home offering the perfect blend of character, modern function, and exceptional outdoor living. The open concept main level was thoughtfully redesigned for entertaining and everyday living. The bright kitchen anchors the space and flows seamlessly into the living and dining areas, complemented by warm wood beams and custom built-ins that add both charm and functionality. The primary bedroom is conveniently located on the main floor alongside an oversized bathroom with main floor laundry for true one level convenience. Upstairs, you will find two generously sized bedrooms and a full bath, ideal for growing families or guests. The recently finished basement expands the living space even further, offering a fourth bedroom plus a flexible office or workout area and an impressive family room lounge space that easily becomes the go-to hangout for movie nights, teens, or hosting friends. With approxi
$ 789,900
881 Burwell Street, Fort Erie Lakeshore, ON, L2A 0E3 house for sale | Listing ID X13529 | Royal LePage
View photo
House · for sale
$ 639,900
881 Burwell Street, Fort Erie Lakeshore, ON, L2A 0E3 house for sale | Listing ID X13529 | Royal LePage
Fort Erie
· House
· Garden
Fort Erie · House · Garden
Why wait to build when you can enjoy the benefits of modern construction today? Welcome to 881 Burwell Street, a beautifully appointed Ashton Homes bungalow built in 2021 and thoughtfully designed for today's lifestyle. Offering approximately 1,392 sqft above grade, this 3+1 bedroom, 2-bathroom home seamlessly blends contemporary style with everyday functionality. At the heart of the home, the bright open-concept kitchen, dining, and living area creates an inviting space for gathering with family and friends, while the well-planned layout keeps the children's bedrooms just steps away for added convenience. The spacious primary suite offers a walk-in closet and private ensuite, creating the perfect retreat at the end of the day. Downstairs, a fourth bedroom, finished storage room, and an expansive recreation area with a bathroom rough-in provide endless opportunities to customize the space to suit your family's needs. Outside, the backyard is designed to be enjoyed. A fully fenced yard
$ 639,900
3561 Carver Street, Fort Erie Stevensville, ON, L0S 1S0 house for sale | Listing ID X13130 | Royal LePage
View photo
House · for sale
$ 749,900
3561 Carver Street, Fort Erie Stevensville, ON, L0S 1S0 house for sale | Listing ID X13130 | Royal LePage
Fort Erie
· House
· Garden · Balcony · Fireplace · Deck · Cellar
Fort Erie · House · Garden · Balcony · Fireplace · Deck · Cellar
Welcome to 3561 Carver Street in charming Stevensville, where space, comfort, and a beautiful natural setting come together. This impressive home offers 5 bedrooms, 3 bathrooms, and plenty of room for a growing family or those who love to entertain. The main floor features a bright and welcoming living room, a functional kitchen with a dinette area, and walkout access to a partially covered deck overlooking the backyard. Three bedrooms are located on the main level, including one with striking cathedral ceilings that add character and charm. The private second-floor primary suite is a true retreat, complete with a spacious walk-in closet, cozy gas fireplace, in-floor heating, a beautiful 4-piece ensuite with separate shower and tub, and its own private balcony. The fully finished basement adds even more living space with a large recreation room featuring a second gas fireplace, a 3-piece bathroom, a fifth bedroom, and excellent storage options. Outside, the home sits on a pie-shaped lo
$ 749,900
8 Adelaide Street, Fort Erie Lakeshore, ON, L2A 5K5 house for sale | Listing ID X13141 | Royal LePage
View photo
House · for sale
$ 1,250,000
8 Adelaide Street, Fort Erie Lakeshore, ON, L2A 5K5 house for sale | Listing ID X13141 | Royal LePage
Fort Erie
· House
· Fireplace
Fort Erie · House · Fireplace
Welcome to 8 Adelaide Street in Fort Erie, a beautifully custom-renovated home located just a stone's throw from Lake Erie and the Friendship Trail. From the moment you arrive, the wide front porch spanning the length of the home sets the tone for the charm, comfort, and quality found throughout. Step inside to a stunning entranceway finished with beautiful tile, offering an immediate view through the bright and open main floor. The spacious living room features soaring cathedral ceilings and a warm gas fireplace, creating an inviting space for both everyday living and entertaining. Open sight lines allow you to see from the front of the home through to the rear covered porch, adding to the airy and connected feel of the layout. This thoughtfully designed home offers three bedrooms and excellent bathroom access throughout. The primary bedroom features a walk-in closet with a pull-down ladder providing convenient attic access for additional storage. The impressive primary ensuite has a
$ 1,250,000
11 Rochelle Crescent, Fort Erie Ridgeway, ON, L0S 1N0 house for sale | Listing ID X13167 | Royal LePage
View photo
House · for sale
$ 649,900
11 Rochelle Crescent, Fort Erie Ridgeway, ON, L0S 1N0 house for sale | Listing ID X13167 | Royal LePage
Fort Erie
· House
· Patio · Garden · Fireplace · Deck · Parking
Fort Erie · House · Patio · Garden · Fireplace · Deck · Parking
Charming Ridgeway Bungalow with In-Law Suite! Welcome to this beautiful open-concept bungalow in the sought-after community of Ridgeway. Designed for effortless main-floor living, the bright and spacious layout flows seamlessly from the living room into the dining area and upgraded kitchen, featuring a central island, newer stainless steel appliances, and a cozy dinette with a built-in hutch. The primary bedroom boasts ensuite access and patio doors leading to a covered deck. A large second bedroom, 4-piece bath, and main-floor laundry with garage access complete this level. The fully finished lower level offers an incredible multigenerational or rental opportunity with a self-contained 1-bedroom apartment. Accessible via a separate garage entrance, it features a large family room with a gas fireplace, a full kitchen, a 3-piece bath, egress windows, and ample storage. Relax in your private backyard with no rear neighbours, backing onto a serene treed area complete with a deck, gazebo p
$ 649,900
152 High Street, Fort Erie, ON, L2A 3R1 house for sale | Listing ID 40821 | Royal LePage
View photo
House · for sale
$ 229,000
152 High Street, Fort Erie, ON, L2A 3R1 house for sale | Listing ID 40821 | Royal LePage
Fort Erie
· House
· Cellar
Fort Erie · House · Cellar
Bungalow with full basement situated on an approx. 43 x 165 ft lot, located on a quiet street in a well-established neighbourhood in Fort Erie. Property is being sold in as is, where is condition. No access to the property will be permitted prior to acceptance of an offer. (Id: 27)
$ 229,000

Get email alerts

Don't miss out: be the first to know about new properties

The alert was correctly created

On subscribing you accept the conditions of use and the privacy policy
Alert
Receive new ads in your inbox
Save this search
Receive alerts for new listings

We'll send you an email when we have new properties for: "Houses for sale in Fort Erie"

The alert was correctly created

Ridgeway
Crystal Beach, Fort Erie
Get email alerts and be the first to see new listings
Required field
On subscribing I accept the terms of the privacy policy
Perfect! You'll soon start receiving new listings via email
Alert
Receive an email when we have new ads for Houses for sale in Fort Erie
Save this search
Filters

Bedrooms

Area (sq.ft)

sq.ft
sq.ft

Price

$
$

Filter by property type

Bathrooms

Clear all filters
Receive notifications when new entries are published.