1,813 houses for sale in Fort Erie

3067 Thunder Bay Road, Fort Erie Ridgeway, ON, L0S 1N0 house for sale | Listing ID X13245 | Royal LePage
View photo
House · for sale
$ 4,999,999
3067 Thunder Bay Road, Fort Erie Ridgeway, ON, L0S 1N0 house for sale | Listing ID X13245 | Royal LePage
Fort Erie
· House
· Office room · Fireplace · Lift · Parking
Fort Erie · House · Office room · Fireplace · Lift · Parking
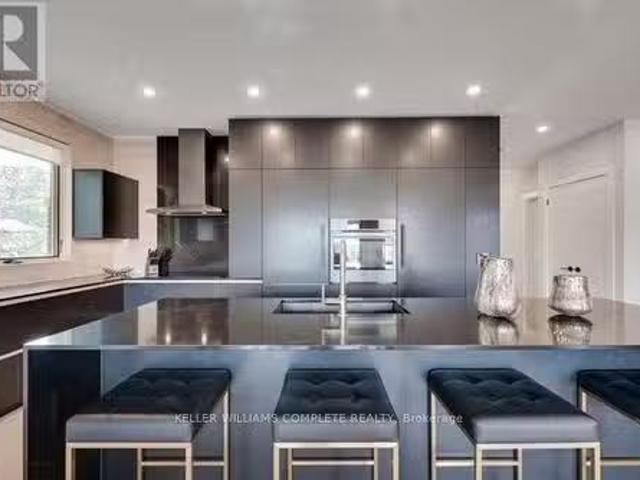
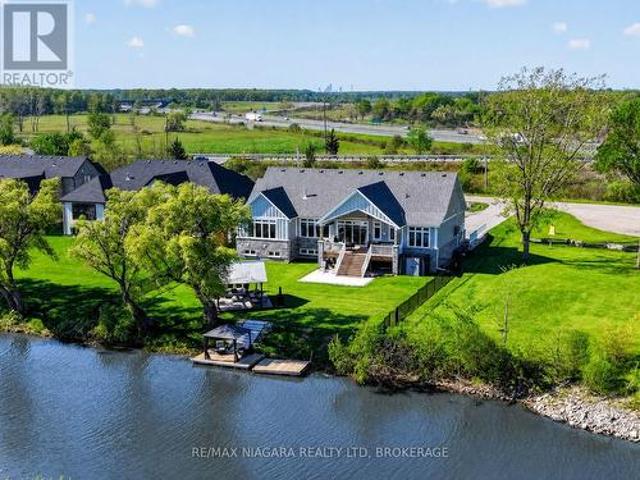
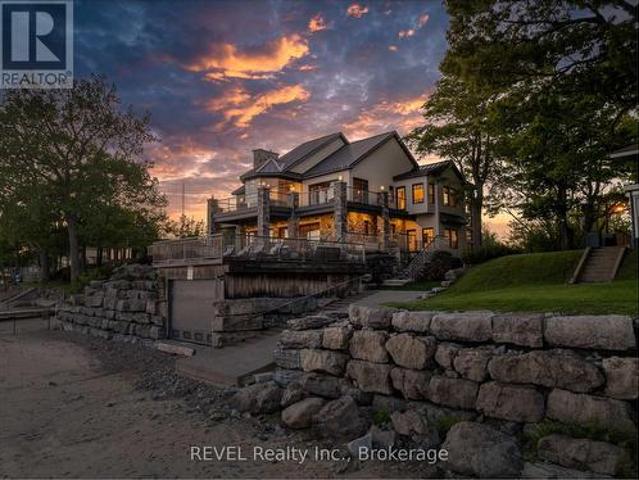
Experience luxury waterfront living at this exceptional custom estate built by Sider Bros. In 2012. Set on a spectacular 100' x 700' lot extending to the shores of Lake Erie, this fully landscaped property offers breathtaking water views, a private beach, new boat ramp with stairs to the shoreline, and a boathouse for storage and parking. A stunning drive leads past a full tennis court, powered Arctic Dome greenhouse, and powered gazebo before arriving at the impressive stone and concrete residence. The main living area showcases panoramic lake views from the living room, dining room, and chef-inspired kitchen featuring an oversized island, limestone hood, Cambria countertops, Miele coffee machine, and premium Viking appliances. The living room is anchored by a beautiful stone gas fireplace, while the office offers custom built-ins and inspiring lake views. A major addition completed approximately four years ago includes an elevator servicing the home. The luxurious primary suite featu
$ 4,999,999
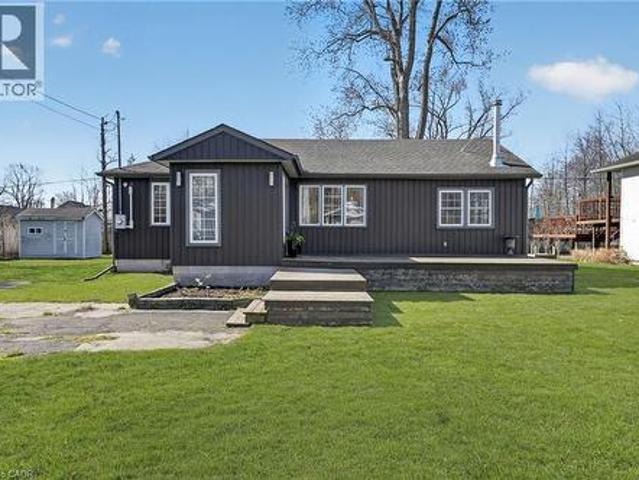
3149 Jewell Avenue, Fort Erie, ON, L0S 1N0 house for sale | Listing ID 40820 | Royal LePage
View photo
House · for sale
$ 474,900
3149 Jewell Avenue, Fort Erie, ON, L0S 1N0 house for sale | Listing ID 40820 | Royal LePage
Fort Erie
· House
· Fireplace · Deck
Fort Erie · House · Fireplace · Deck
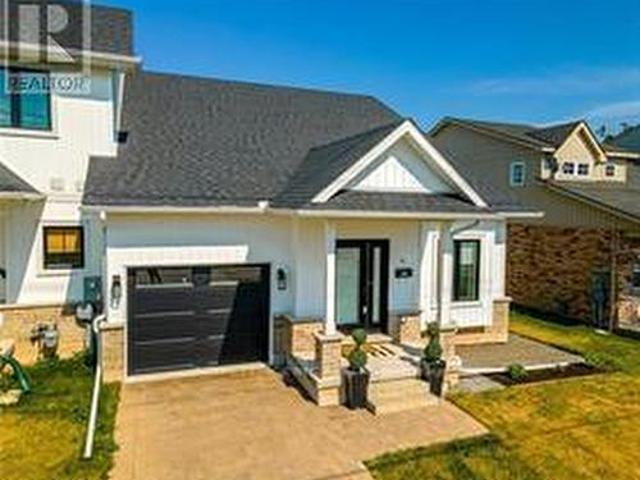
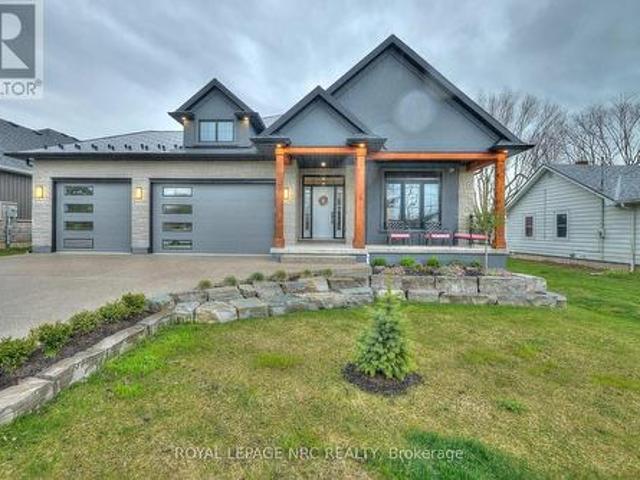
This gorgeous 1149 sq ft bungalow stands out with its modern dark exterior, a front deck lounging space, and an expansive multi-tiered deck spanning the entire back of the home, perfect for summer evenings, entertaining, or quiet mornings. Inside the front door, a spacious foyer/mudroom adds everyday function and storage, leading into the grand living area where a soaring vaulted ceiling and vertical wood slat walls create a warm, inviting space rich in texture and character. The open-concept layout flows seamlessly from the kitchen into the dining area and secondary sitting space, all filled with natural light from oversized windows. Just off the dining area, a cozy sitting room with a wood-burning fireplace (2024) creates a natural extension of the living space, offering the perfect spot to unwind and enjoy a true cottage-like feel year-round. With two comfortable sized bedrooms, this home is perfectly suited for those looking to simplify or downsize without compromise. The spacious
$ 474,900
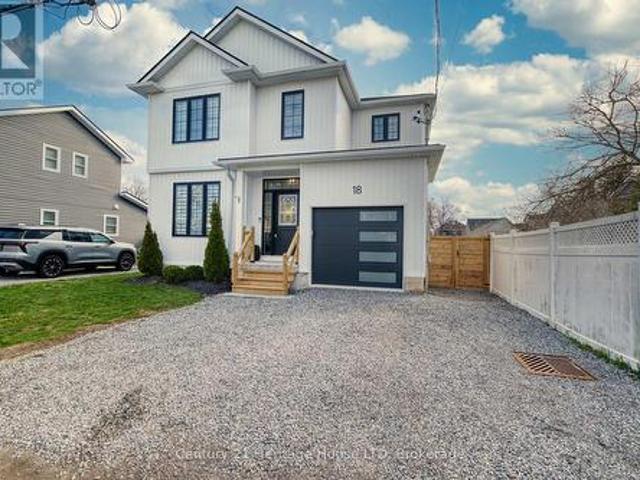
18 Parkview Avenue, Fort Erie Lakeshore, ON, L2A 5L7 house for sale | Listing ID X13039 | Royal LePage
View photo
House · for sale
$ 699,900
18 Parkview Avenue, Fort Erie Lakeshore, ON, L2A 5L7 house for sale | Listing ID X13039 | Royal LePage
Fort Erie
· House
· Patio · Garden · Fireplace · Parking
Fort Erie · House · Patio · Garden · Fireplace · Parking
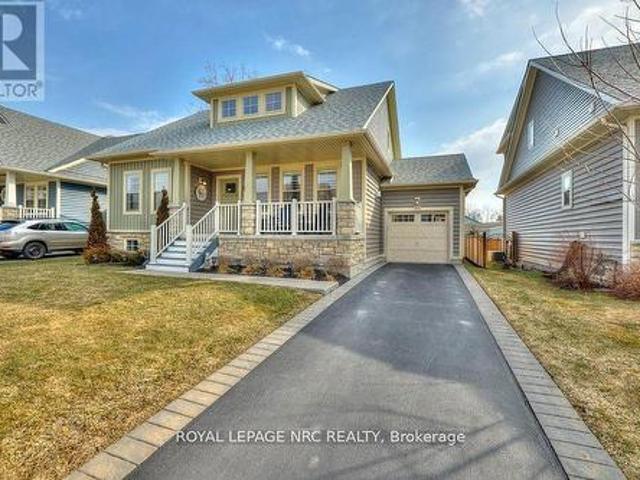
Stunning custom built 3+1 Bedroom, 3.5 Bath home with 1975 sq ft of finished living space, in a quiet and highly desirable location just steps to the Lake and public beach access. Enjoy a lake view from your 2nd level bedroom! As you step inside you'll love the open concept design, 9ft ceilings, upgraded light fixtures, and engineered hardwood flooring. The spacious living room offers a cozy electric fireplace and an abundance of windows, allowing for lots of natural light throughout. The modern kitchen features a large island, sleek countertops, white cabinetry, and stainless steel appliances. The dining area features patio doors that lead to your fenced backyard with gorgeous stamped concrete patio. Convenient inside access to the garage and a 2pc bath completes the main level. The 2nd floor offers convenient upper level laundry, 4pc bath, 3 spacious bedrooms including a primary suite with double closets and a 3pc ensuite with an oversized custom tile and glass shower. The lower leve
$ 699,900
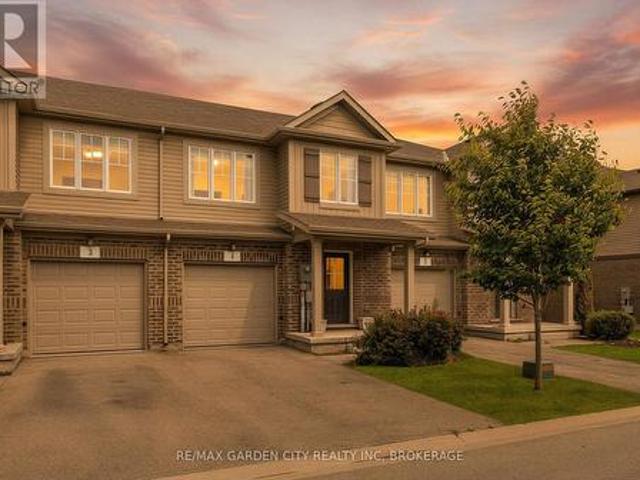
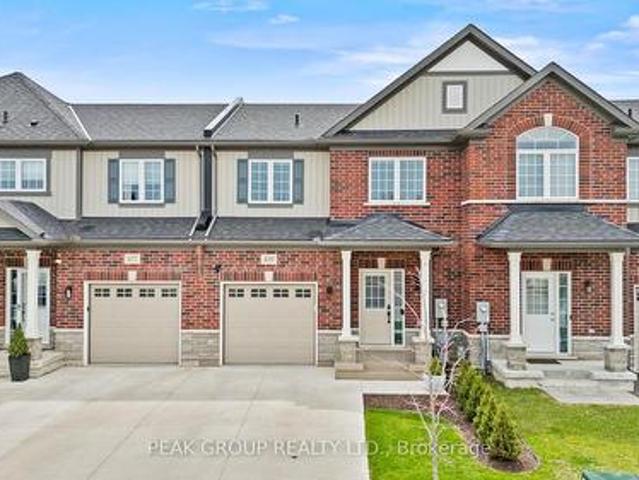
4 340 Prospect Point Road N, Fort Erie Ridgeway, ON, L0S 1N0 townhouse for sale | Listing ID X13460 | Royal LePage
View photo
Townhouse · for sale
$ 479,000
4 340 Prospect Point Road N, Fort Erie Ridgeway, ON, L0S 1N0 townhouse for sale | Listing ID X13460 | Royal LePage
Fort Erie
· Townhouse
· Patio · Office room · Deck · Parking · Cellar
Fort Erie · Townhouse · Patio · Office room · Deck · Parking · Cellar
Listed in the heart of Ridgeway, this upgraded 3-bed, 2.5-bath townhouse offers like-new living with serene views of forested green space and the Friendship Trail. Built just 8 years ago by award-winning Mountainview Homes, it blends modern comfort with natural beauty. Enjoy an open-concept main floor with bright windows and a stylish kitchen perfect for culinary enthusiasts, overlooking a private ravine. Step out onto your deck for morning coffee or evening BBQs immersed in nature. The walk-out basement with large windows and patio doors is primed for your vision; ideal for a rental suite, in-law setup, rec room, or home bar, with a rough-in bath ready to go. Upstairs, the spacious primary retreat features a huge walk-in closet (with space for a home office! )and a private ensuite. Two additional bedrooms and a well-placed main bath make family life seamless, with laundry conveniently located just steps away. With a one-car garage, private drive, and unbeatable location; 5-minute walk
$ 479,000
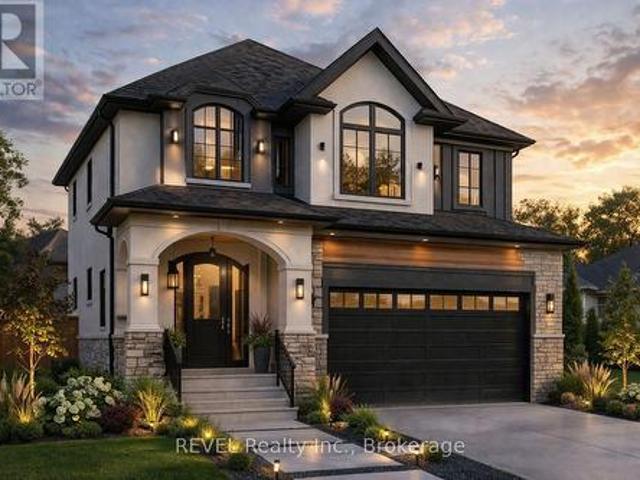
2134 Houck Crescent, Fort Erie Bowen, ON, L2A 5M4 house for sale | Listing ID X13014 | Royal LePage
View photo
House · for sale
$ 1,078,000
2134 Houck Crescent, Fort Erie Bowen, ON, L2A 5M4 house for sale | Listing ID X13014 | Royal LePage
Fort Erie
· House
· Parking · Cellar
Fort Erie · House · Parking · Cellar
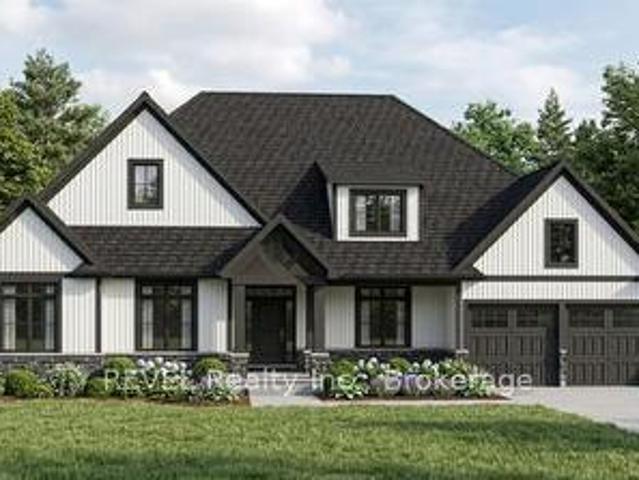
Welcome to this stunning custom-built two-storey home on Houck Crescent in Fort Erie, just steps from the Niagara River. Thoughtfully designed and built by one of Niagara's most reputable custom home builders, combining modern style with functional family living. This to-be-built home offers a bright, open-concept main floor featuring 9' ceilings, a spacious living and dining area, and a designer kitchen complete with a large island and breakfast bar-perfect for entertaining. A convenient mudroom with garage access and a main-floor powder room adds everyday functionality. Upstairs, you'll find 4 generous bedrooms, including a primary retreat with a walk-in closet and private ensuite, along with a full main bathroom and second-floor laundry for added convenience. The unfinished basement offers excellent potential for future development, including a rough-in for a bathroom, ideal for an in-law suite or additional living space. Exterior highlights include a double-car garage, covered fron
$ 1,078,000
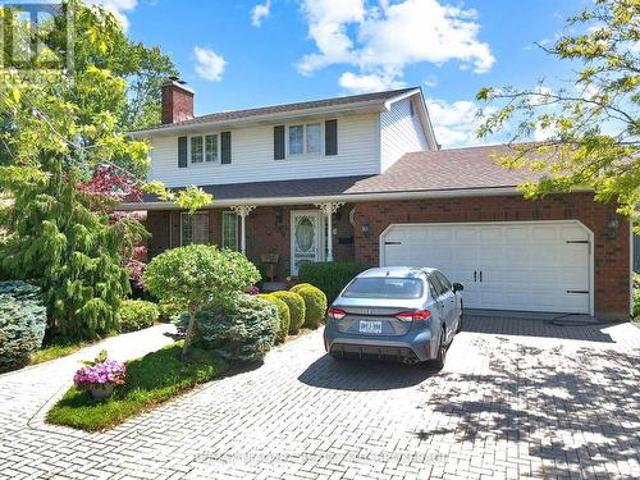
430 Gorham Road, Fort Erie Ridgeway, ON, L0S 1N0 house for sale | Listing ID X13549 | Royal LePage
View photo
House · for sale
$ 599,900
430 Gorham Road, Fort Erie Ridgeway, ON, L0S 1N0 house for sale | Listing ID X13549 | Royal LePage
Fort Erie
· House
· Patio · Parking · Fireplace · Deck
Fort Erie · House · Patio · Parking · Fireplace · Deck
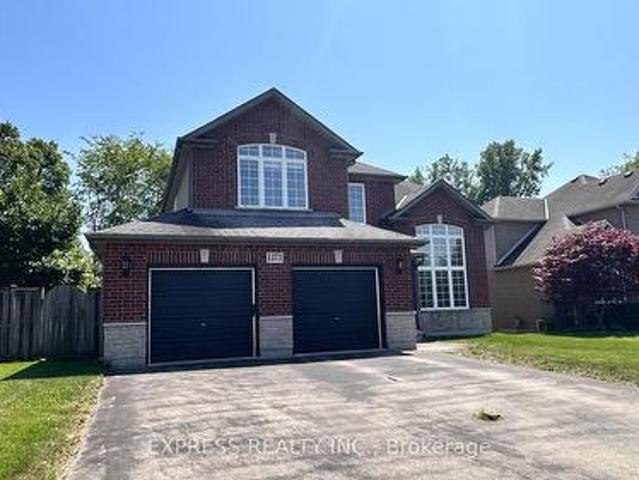
Pride of ownership shines throughout this beautifully maintained 3 + 1bedroom, 2.5-bath brick home in the heart of charming Ridgeway. With striking curb appeal, this traditional two-story residence is framed by professional landscaping, an interlock brick driveway and walkway, and a welcoming covered front porch. The attached double garage provides ample parking and storage. Inside, enjoy spacious and light-filled principal rooms, including a bright and cheerful living room highlighted by a stunning Muskoka stone fireplace. Elegant glass French doors lead into a formal dining room perfect for entertaining. The well-appointed kitchen offers an abundance of cabinetry, granite countertops, a convenient breakfast bar, and a dinette area with patio doors opening onto a large, low-maintenance composite deck ideal for outdoor gatherings. The lower level features a generous open-concept recreation room with a wood-burning fireplace, extra-high ceilings, a rough-in for a wet bar, and a stylish
$ 599,900
Lot 5 Gorham Road, Fort Erie Ridgeway, ON, L0S 1N0 house f.
View photo
House · for sale
$ 1,199,000
Lot 5 Gorham Road, Fort Erie Ridgeway, ON, L0S 1N0 house f.
Fort Erie
· 3 Bedrooms · 3 Baths · House
· Fireplace · Cellar
Fort Erie · 3 Bedrooms · 3 Baths · House · Fireplace · Cellar
Introducing a brand new, custom-built home in the charming Ridgeway community. This stunning home will feature hardwood and tile flooring throughout the main floor. Main floor also features stunning kitchen with quartz countertops and oversized island overlooking the spacious living room with gas fireplace. Primary bedroom designed with large custom walk in closet and ensuite. On the main level you will also find one extra bedroom, 4pc bathroom and main floor laundry room. It doesnt stop there this custom to be built home will come with a finished basement! Entering the lower level you will find vinyl and tile throughout for added durability. The family room possess another gas fireplace, bedroom and bathroom. Embark on the journey of selecting your tailor-made residence. Your dream home awaits your personal touch - come and choose the custom dwelling that perfectly aligns with your vision and lifestyle. (id:27). Still available at ListedBuy!
$ 1,199,000
1171 Dexter Drive, Fort Erie, ON, L2A 6W3 house for sale | Listing ID X13538 | Royal LePage
View photo
House · for sale
$ 699,000
1171 Dexter Drive, Fort Erie, ON, L2A 6W3 house for sale | Listing ID X13538 | Royal LePage
Fort Erie
· House
· Swimming pool
Fort Erie · House · Swimming pool
Welcome To This Warm & Bright Home Located In This Friendly Crescent Park Neighborhood. Open Concept Kitchen With Maple Cabinets & Rough In Lighting, SS GE Appliances & Centre Island. Enjoy The Cozy Living Room With The Giant 1.5 Story Window. This Home Features A 3 Bedroom 2 Bathroom Second Floor With A Loft Room Which Could Be Turned Into A 4th Bedroom. An Ensuite 4pc Bathroom In Master Bedroom With Double Sink Vanity, Jacuzzi Tube & A Thoughtful Shower With Built-In Seat. All 3 Bedrooms Have Desirable South Facing With Lots Of Lights & An Amazing Unobstructed Park View. Whole House Was Freshly Painted & Ready For It's New Family. (Id: 27)
$ 699,000
2883 Townline Road, Fort Erie Black Creek, ON, L0S 1S0 house for sale | Listing ID X13526 | Royal LePage
View photo
House · for sale
$ 1,599,000
2883 Townline Road, Fort Erie Black Creek, ON, L0S 1S0 house for sale | Listing ID X13526 | Royal LePage
Fort Erie
· House
· Garden · Office room · Fireplace · Parking
Fort Erie · House · Garden · Office room · Fireplace · Parking
This custom bungalow is being offered fully furnished and sits on an impressive 91 x 263 ft estate lot with direct water access to Black Creek, a private dock, owned steps to the water, and access to the Niagara River by boat. Offering over 4,000 sq. Ft. of finished living space, this turn-key property features 5 bedrooms plus an office, 4 bathrooms, and a heated/cooled 3-car garage with a car lift for added vehicle storage. The main level showcases tall ceilings, designer finishes, high-end appliances, a chef-inspired kitchen with an oversized island and walk-in pantry, plus a bright living area with a gas fireplace, custom built-ins, and architectural arches. The fully finished lower level adds 2 bedrooms, an office, full bathroom, and oversized windows. Additional features include a brand-new central vac system and a full security alarm system with 4 cameras covering the entire property. Outside, enjoy a private backyard oasis with no rear neighbours, views of the golf course, a cov
$ 1,599,000
8 King Street, Fort Erie Lakeshore, ON, L2A 0C6 house for sale | Listing ID X13482 | Royal LePage
View photo
House · for sale
$ 657,500
8 King Street, Fort Erie Lakeshore, ON, L2A 0C6 house for sale | Listing ID X13482 | Royal LePage
Fort Erie
· House
· Patio · Garden · Air conditioning · Cellar
Fort Erie · House · Patio · Garden · Air conditioning · Cellar
Highly sought after freehold END unit with convenient MAIN FLOOR LIVING designed for comfort & ease! This immaculate 5 year old, 3 bedroom, 2.5 bathroom is sure to impress you. Features include open concept, 9' ceilings, kitchen with breakfast bar, elegant quartz countertops, plenty of cabinets, & patio doors to the spacious fenced back yard, convenient main floor laundry, 2 pc bathroom, large main floor primary bedroom with 2 closets with one being a spacious walk-in, 3pc ensuite with walk-in shower & door to the partly covered back patio. Upstairs you'll find a 4 pc bathroom and 2 very spacious bedrooms & a large linen closet. The basement is unfinished and features high ceilings & large windows. End units are a rare find. You won't want to miss out on this one! Close to USA border, shopping, QEW. (Id: 27)
$ 657,500
9 412 Ridgeway Road, Fort Erie Crystal Beach, ON, L0S 1B0 townhouse for sale | Listing ID X13543 | Royal LePage
View photo
Townhouse · for sale
$ 552,300
9 412 Ridgeway Road, Fort Erie Crystal Beach, ON, L0S 1B0 townhouse for sale | Listing ID X13543 | Royal LePage
Fort Erie
· Townhouse
· Patio · Balcony · Air conditioning
Fort Erie · Townhouse · Patio · Balcony · Air conditioning
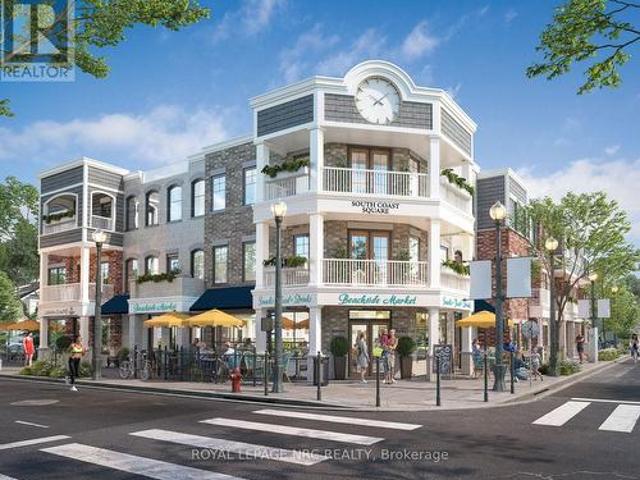
Welcome to South Coast Square, an exciting new mixed-use community by Marz Homes in the heart of Crystal Beach, just steps from the beach. Located at the prominent corner of Ridgeway Road and Ryan Avenue, this boutique 13-unit development blends timeless architectural character with modern coastal living, creating a vibrant destination where people can live, work and connect. Unit 9 is a beautiful 1,746 sq. Ft. three-storey, 2-bedroom stacked townhome with over $18,000 in included upgrades, including quartz countertops, upgraded flooring and central air conditioning, this home delivers both style and comfort. Focused primarily on the 2nd and 3rd levels, this unit welcomes you on the first floor with a closet and storage before heading upstairs. There, the open-concept main living level features 9-foot ceilings, a bright open kitchen with breakfast bar, dining area and living room, along with a convenient two-piece bath and laundry. Patio doors lead to a private covered balcony, creatin
$ 552,300
2537 Stevensville Road, Fort Erie, ON, L0S 1S0 house for sale | Listing ID X13082 | Royal LePage
View photo
House · for sale
$ 349,900
2537 Stevensville Road, Fort Erie, ON, L0S 1S0 house for sale | Listing ID X13082 | Royal LePage
Fort Erie
· House
· Parking · Deck · Cellar
Fort Erie · House · Parking · Deck · Cellar
This Inviting 4-Bedroom, 1-Bathroom Home Sits On A Large, Private, Tree-Lined Lot And Offers Nearly 2,000 Sq Ft Of Comfortable Living. A Detached Double Garage And Driveway Parking For Up To Five Vehicles Add To The Home's Everyday Convenience. Step Inside To A Welcoming Foyer That Leads Into A Beautiful Formal Living Room, Rich With Original Wood Details That Bring Warmth And Character. The Spacious Dining Room Connects Seamlessly To The Bright, Eat-In Kitchen, Complete With Direct Access To A Private Deck And Serene Backyard-Perfect For Relaxing Or Entertaining. Large Windows Throughout The Home Fill The Space With Natural Light. A Main Floor Bedroom Provides Flexibility And Ease, While Three Additional Bedrooms Upstairs Offer Generous Storage And Functionality. The Basement Serves As An Ideal Pantry And Storage Area For Everyday Living. Surrounded By Mature Trees, This Property Delivers A Peaceful, Private Setting While Still Being Close To Everything. Conveniently Located Near Shop
$ 349,900
9 397 Garrison Road, Fort Erie Lakeshore, ON, L2A 1N1 townhouse for sale | Listing ID X12535 | Royal LePage
View photo
Townhouse · for sale
$ 519,900
Updated
9 397 Garrison Road, Fort Erie Lakeshore, ON, L2A 1N1 townhouse for sale | Listing ID X12535 | Royal LePage
Fort Erie
· Townhouse
· Garden · Parking
Fort Erie · Townhouse · Garden · Parking
MOVE-IN READY with a quick closing available. No Snow to Shovel & No Grass to Cut! New 3-Bedroom Bungaloft Townhome. Perfect for First-Time Buyers or Downsizers! This spacious end-unit bungaloft offers 1,465 sq. Ft. of thoughtfully designed living space. The open-concept kitchen and great room feature sliding doors to the backyard, a separate dining area, and a convenient 2-piece powder room combined with a mud/laundry room. The main-floor primary bedroom includes a 4-piece ensuite and double closets for added comfort and convenience. Upstairs, the loft area provides two additional bedrooms and a full 4-piece bath-ideal for family or guests. Additional highlights include 9-foot ceilings, ceramic tile, an attached garage, paved driveway, and sodded lot. Enjoy maintenance-free living in a fantastic location near the Peace Bridge, major highways, shopping, restaurants, Lake Erie, beaches, schools, and scenic trails. (Id: 27)
$ 519,900
354 Elmwood Avenue, Fort Erie, ON, L0S 1B0 house for sale | Listing ID X13044 | Royal LePage
View photo
House · for sale
$ 350,000
354 Elmwood Avenue, Fort Erie, ON, L0S 1B0 house for sale | Listing ID X13044 | Royal LePage
Fort Erie
· House
Fort Erie · House
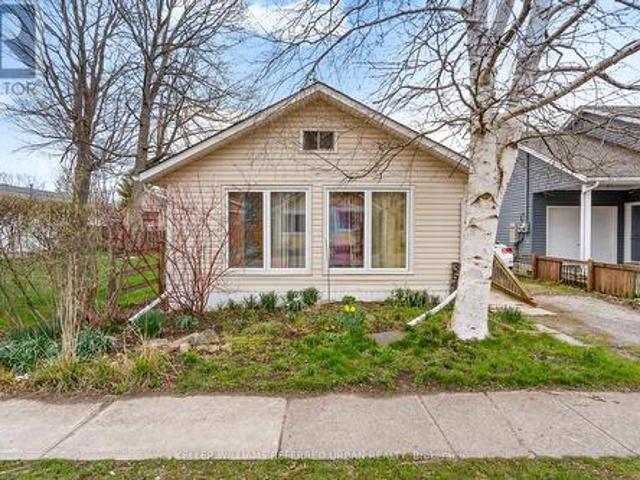
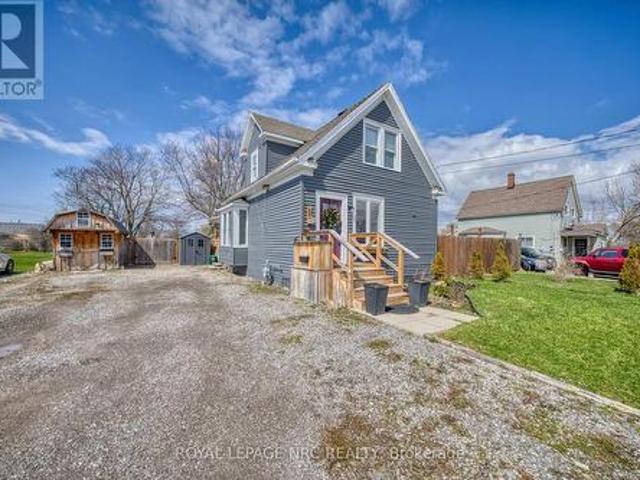
Location, location, location. This wonderful one bedroom bungalow is only steps from the beach and just around the corner from yummy eateries and fun nightlife. Located in the heart of Crystal Beach, move in ready and affordable this cute and cozy fully winterized house would make a great starter, retiree or summer cottage. Large sun lit living room, king sized bedroom and eat in kitchen offers no fuss living. Updates include, furnace replaced 2021, spray foamed crawl space and updated electrical. Fully fenced back oasis with 2 storage sheds. The larger out building could be easily converted into an enjoyable summer hang out area. Crystal Beach is fast becoming a go to destination with quaint shops, trendy restaurants, boat launch, waterfront parks, close to downtown historic Ridgeway, beautiful white sand beach and is a short drive to Fort Erie, Niagara Falls, Buffalo and the QEW. Immediate possession is available. (Id: 27)
$ 350,000
1640 Dominion Road, Fort Erie Crescent Park, ON, L2A 5M4 h.
View photo
House · for sale
$ 799,900
1640 Dominion Road, Fort Erie Crescent Park, ON, L2A 5M4 h.
Fort Erie
· 2 Bedrooms · 2 Baths · House
Fort Erie · 2 Bedrooms · 2 Baths · House
Charming 2-Bedroom Bungalow on Expansive Lot - Minutes from the Beach! Welcome to this unique property in beautiful Fort Erie, Ontario, just a short walk to the sandy shores of Lake Erie. Sitting on an impressive oversized lot zoned Rural Residential, this property offers endless opportunities for the right buyer. The existing 2-bedroom, 2-bathroom bungalow was originally designed as two separate units, giving it excellent potential for flexible living arrangements or future reconfiguration. With some Commercial uses permitted under the zoning, this property could also suit those looking for a home-based business or investment project. For those dreaming of building, the large lot provides an incredible opportunity to design and construct your own custom home, all while enjoying the peace and quiet of rural living just moments from the beach, trails, and all that Fort Erie has to offer. Whether youre an investor, builder, or someone looking for a unique property with endless potential,
$ 799,900
228 Courtwright Street, Fort Erie Central, ON, L2A 2R8 hou.
View photo
House · for sale
$ 425,000
228 Courtwright Street, Fort Erie Central, ON, L2A 2R8 hou.
Fort Erie
· 3 Bedrooms · 1 Bath · House
· Office room · Parking · Cellar
Fort Erie · 3 Bedrooms · 1 Bath · House · Office room · Parking · Cellar
Charming Fort Erie bungalow located close to the Niagara River. Set on a deep lot with a newly paved double driveway, this home offers great curb appeal, convenient parking, and thoughtful updates, including an upgraded 200 amp electrical panel with an exterior 240V plug for electric vehicle charging.A welcoming enclosed front porch provides a comfortable space to greet guests or enjoy your morning coffee. Step inside to a bright and spacious main living area featuring 9-foot ceilings and a freshly painted interior that creates a clean, inviting feel throughout. The home offers two bedrooms, a 4-piece bathroom, main-floor laundry, and a combined living and dining room that provides a functional layout for everyday living.The kitchen is located toward the rear of the home, along with a convenient home office space, ideal for those working from home or needing a quiet bonus area. The utilities are housed in a small basement area, while the remaining basement space is crawl space. With it
$ 425,000
953 Grandview Road, Fort Erie Crescent Park, ON, L2A 5R4 h.
View photo
House · for sale
$ 639,900
953 Grandview Road, Fort Erie Crescent Park, ON, L2A 5R4 h.
Fort Erie
· 31 Bedrooms · 2 Baths · House
· Garden · Fireplace · Deck
Fort Erie · 31 Bedrooms · 2 Baths · House · Garden · Fireplace · Deck
Welcome to 953 Grandview Rd, a well-maintained 3+1 bedroom, 2-bathroom home ideally set on a generous 80 x 120 lot in the highly desirable Crescent Park neighborhood of Fort Erie. Blending comfort, functionality, and lifestyle, this property is perfect for families, first-time buyers, or those looking for a little more space both inside and out. Step inside to discover a bright and airy layout, where the renovated kitchen is both spacious and stylish - perfect for daily living or entertaining guests. The adjacent dining area and comfortable living room with brick fireplace surround provide a welcoming environment, while three upper level bedrooms offer flexibility for sleeping, working, or hobbies. The lower level includes an additional bedroom and second bathroom, ideal for guests or growing families. Outside, the fully fenced backyard offers privacy and endless possibilities. Enjoy quiet evenings or weekend gatherings under the gazebo on the deck, around the firepit, or tending to yo
$ 639,900
2569 Bertie Road, Fort Erie, ON, L0S 1S0 house for sale | Listing ID X13042 | Royal LePage
View photo
House · for sale
$ 1,049,000
2569 Bertie Road, Fort Erie, ON, L0S 1S0 house for sale | Listing ID X13042 | Royal LePage
Fort Erie
· House
· Parking
Fort Erie · House · Parking
26 plus acres with farm house with private entrance. Located on a seldom travelled town. Minutes from quaint ridgeway with its shops, restaurants, market and year round walking trail. Fort Erie and it's chain franchises are within a short drive. The excellent layout provides an updated kitchen, large dining room, cozy family room. Much outside is available with fenced paddock, garage/workshop, horse barn etc. The land itself looks to be high and dry and can provide a wonderful equestrian center with expansion or as is hobby farm for any size family to enjoy. A well priced farm ready to view. (Id: 27)
$ 1,049,000
439 Williams Crescent, Fort Erie Lakeshore, ON, L2A 4P6 house for sale | Listing ID X13029 | Royal LePage
View photo
House · for sale
$ 519,900
439 Williams Crescent, Fort Erie Lakeshore, ON, L2A 4P6 house for sale | Listing ID X13029 | Royal LePage
Fort Erie
· House
· Parking
Fort Erie · House · Parking
Welcome to this beautifully upgraded freehold townhome located in the sought-after Peace Bridge Village community. From the moment you arrive, you will notice, professional landscaping, a widened concrete driveway, epoxy-finished front porch and garage floors that speak for themselves. Pride of ownership shines through and the upgrades are immediately apparent. Inside, the open-concept main floor features upgraded vinyl plank and ceramic tile flooring and a stylish kitchen with a large peninsula, upgraded cabinetry, gas stove, and stainless steel appliances, along with smart blinds, custom light fixtures and pot lights in the kitchen and living room. The main floor also offers convenient inside entry from the garage. This home offers two spacious bedrooms, each with its own walk-in closet and ensuite. One is conveniently located on the main floor, while the upper level features the second bedroom along with a versatile loft space, creating a private retreat that's ideal for children, g
$ 519,900
2149 Houck Crescent, Fort Erie Bowen, ON, L2A 5M4 house for sale | Listing ID X13014 | Royal LePage
View photo
House · for sale
$ 1,369,000
2149 Houck Crescent, Fort Erie Bowen, ON, L2A 5M4 house for sale | Listing ID X13014 | Royal LePage
Fort Erie
· House
· Fireplace · Deck
Fort Erie · House · Fireplace · Deck
Welcome to this stunning custom-built bungalow on Houck Crescent in Fort Erie, just steps from the Niagara River and sitting on a 1.8 acre lot. This exceptional new construction is to be built by one of Niagara's most reputable custom home builders and offers over 2,250 sq. Ft. of thoughtfully designed main floor living. Blending modern luxury with timeless craftsmanship in one of Fort Erie's most desirable waterfront-adjacent locations. Designed with both everyday living and entertaining in mind, the heart of the home features a bright, open-concept layout with a spacious great room, gas fireplace, and oversized windows that flood the space with natural light. The chef-inspired kitchen is complete with a large island with breakfast bar, walk-in pantry cabinetry, and a dedicated prep kitchen, perfect for hosting and keeping your main space pristine. A generous dining area flows seamlessly to the covered rear deck, creating an ideal indoor-outdoor lifestyle. The primary suite is a true
$ 1,369,000
2632 Stevensville Road, Fort Erie Stevensville, ON, L0S 1S0 house for sale | Listing ID X13538 | Royal LePage
View photo
House · for sale
$ 599,000
2632 Stevensville Road, Fort Erie Stevensville, ON, L0S 1S0 house for sale | Listing ID X13538 | Royal LePage
Fort Erie
· House
Fort Erie · House
Attention developers, builders, and investors! This is an opportunity to acquire a 77 x 206 ft property with CMU5 zoning in the growing Stevensville community. Offering significant frontage and depth, this property is well-positioned for future redevelopment potential. The existing home is being sold in as-is, where-is condition. Conveniently located near major transportation routes, local amenities, and the Peace Bridge, this is an excellent opportunity to secure a well-located development site. (Id: 27)
$ 599,000
3507 Trillium Crescent, Fort Erie, ON, L0S 1N0 house for sale | Listing ID 40840 | Royal LePage
View photo
House · for sale
$ 1,280,000
3507 Trillium Crescent, Fort Erie, ON, L0S 1N0 house for sale | Listing ID 40840 | Royal LePage
Fort Erie
· House
· Patio · Garden · Deck
Fort Erie · House · Patio · Garden · Deck
Lake Erie waterfront community in an upscale neighbourhood. This home is an absolute gem! Modern interior with beautiful finishes and upgraded fixtures, amenities and appliances designed for durability and presentation. Irregular shape lot on almost half acre, established breathtaking garden and impressive layout of flower beds are the dream and an inspiration. Quiet area, over 180 feet in depth with many mature trees at the back, a little forest of your own. Over 100k spent in irrigation, lighting and landscaping. Covered deck, two BBQ stations, stone patio and walking to the open fire pit is a joyful experience. As you enter the house the 2000 sq. Feet open space is an elegant walk between sun room, living area, dinning and open concept kitchen. Large windows, skylight and glass doors allow for much brightness. Unobstructed view of the garden is pleasant, relaxing and eye-catching scenery. Master on-suite with wardrobe closets on both side, 4 pc bathroom and view of the garden is the
$ 1,280,000
1174 Spears Road, Fort Erie Crescent Park, ON, L2A 4N1 house for sale | Listing ID X13516 | Royal LePage
View photo
House · for sale
$ 1,250,000
1174 Spears Road, Fort Erie Crescent Park, ON, L2A 4N1 house for sale | Listing ID X13516 | Royal LePage
Fort Erie
· House
· Patio · Fireplace · Sauna · Deck · Parking · Cellar
Fort Erie · House · Patio · Fireplace · Sauna · Deck · Parking · Cellar
Amazing home in Excellent location near the QEW, Shopping and US border. 3 + 2 bedroom Bungalow finished top to bottom. This home has MANY upgrades you will not find in homes at this price point. Lifetime diamond shape metal roof, ICF foundation, 3 car insulated garage, separate walk out to basement, huge covered rear deck. 9 ft ceilings on main floor, 10 ft tray ceilings in LR & DR. 9 ft basement height. Engineered hardwood throughout main level. 46 inch linear gas fireplace, Quartz Double waterfall edge on oversized kitchen island, glass wine display, 12 ft double sliding patio door to covered porch. 4 zone sound system, 7 camera security system, fully finished basement with 2 additional bedrooms, 5 piece bath and huge rec room w/ gas fireplace. Primary ensuite and basement bathroom have heated flooring. Outdoor wooden Sauna is included. 4 years remaining on Tarion warranty. Quartz countertops in all bathrooms. Concrete/aggregate driveway. Beautiful home, you will NOT find another li
$ 1,250,000
3806 Ryan Avenue, Fort Erie Crystal Beach, ON, L0S 1B0 house for sale | Listing ID X13469 | Royal LePage
View photo
House · for sale
$ 744,900
3806 Ryan Avenue, Fort Erie Crystal Beach, ON, L0S 1B0 house for sale | Listing ID X13469 | Royal LePage
Fort Erie
· House
· Patio · Garden · Fireplace · Deck
Fort Erie · House · Patio · Garden · Fireplace · Deck
Welcome to one of the prettiest stretches of new homes in Crystal Beach! Bright, colourful and classic designs, all on a quiet street moments from the sand! This 1775 sf 3 bedroom 2.5 bath bungaloft is situated on a large 52' lot and is in better than new condition, having been lovingly maintained both inside and out. You'll step into a large open concept living area complete with gas fireplace, hardwood floors and soaring 18' high ceilings, with a loft area looking down to below, with 9' ceilings throughout the rest of the main floor. Off the living room is a beautiful custom eat in kitchen with island, and a patio door to an elevated rear deck and fenced in yard. The main floor also features the primary bedroom suite with lots of natural light, a beautiful ensuite with double vanity and a custom tile shower as well as large closets. Laundry and an additional 2 pc powder room round round out this level. Upstairs you'll find 2 large bedrooms and another 4 pc bath, as well as a small si
$ 744,900
108 High Street, Fort Erie Central, ON, L2A 3P7 house for sale | Listing ID X13446 | Royal LePage
View photo
House · for sale
$ 449,800
108 High Street, Fort Erie Central, ON, L2A 3P7 house for sale | Listing ID X13446 | Royal LePage
Fort Erie
· House
· Garden · Deck
Fort Erie · House · Garden · Deck
Finding the'perfect' first home just got easier. This charming 3-bdrm gem blends modern updates with functional living. Fall in love with the brand new kitchen (2025), offering plenty of storage for the home chef, and enjoy the convenience of main flr laundry integrated into a stylish new powder room. The layout is designed for flexibility, with a primary bdrm on the mn level and 2 additional bdrms tucked away upstairs. Flooring 2025. Beautiful light fixtures throughout. When the weekend hits, take the party outside to your huge backyard, featuring a deck and fence install in 2020. If you like to outdoor entertain. This backyard hits every checkmark! Firepit area, large outdoor dining, room for kids to play and dogs to run! The ultimate backyard bonus: a custom chicken coop! Perfect for those dreaming of fresh, home-grown eggs and touch of country living in the city. Major updates like th 2022 siding and 2016 roof mean you can move in with total peace of mind. Quick closing is possible
$ 449,800

Get email alerts

Don't miss out: be the first to know about new properties

The alert was correctly created

On subscribing you accept the conditions of use and the privacy policy
Alert
Receive new ads in your inbox
Save this search
Receive alerts for new listings

We'll send you an email when we have new properties for: "Houses for sale in Fort Erie"

The alert was correctly created

Ridgeway
Crystal Beach, Fort Erie
Get email alerts and be the first to see new listings
Required field
On subscribing I accept the terms of the privacy policy
Perfect! You'll soon start receiving new listings via email
Alert
Receive an email when we have new ads for Houses for sale in Fort Erie
Save this search
Filters

Bedrooms

Area (sq.ft)

sq.ft
sq.ft

Price

$
$

Filter by property type

Bathrooms

Clear all filters
Receive notifications when new entries are published.