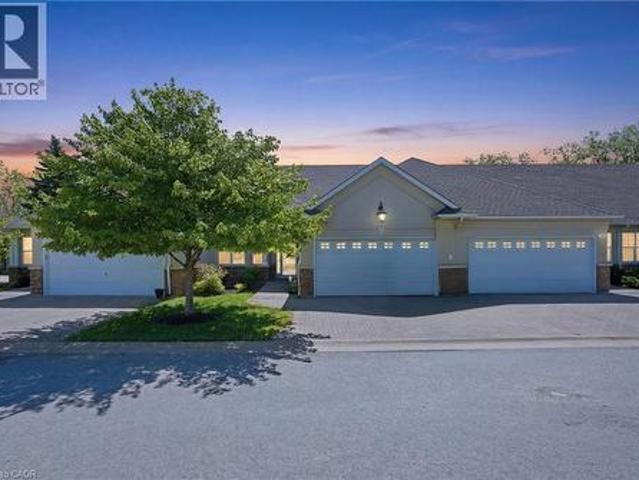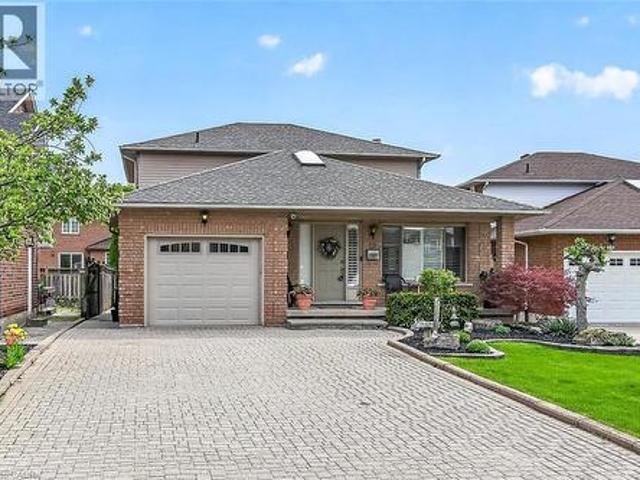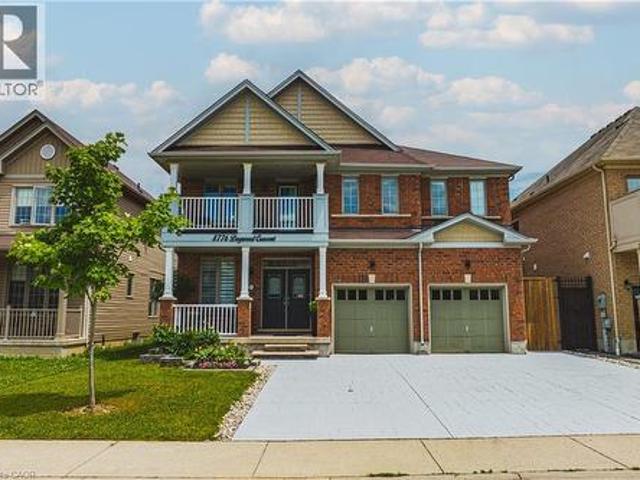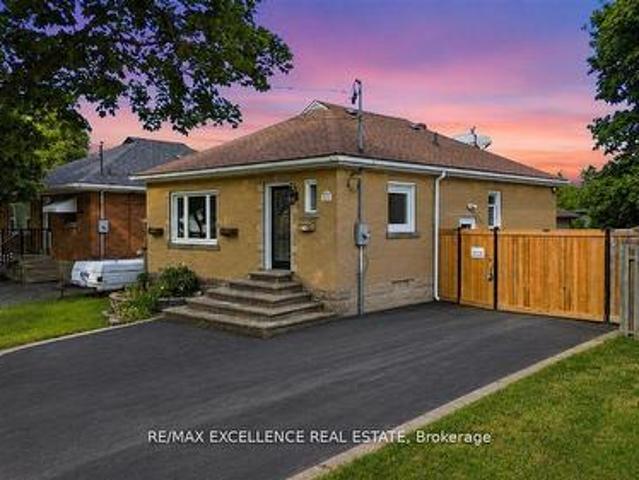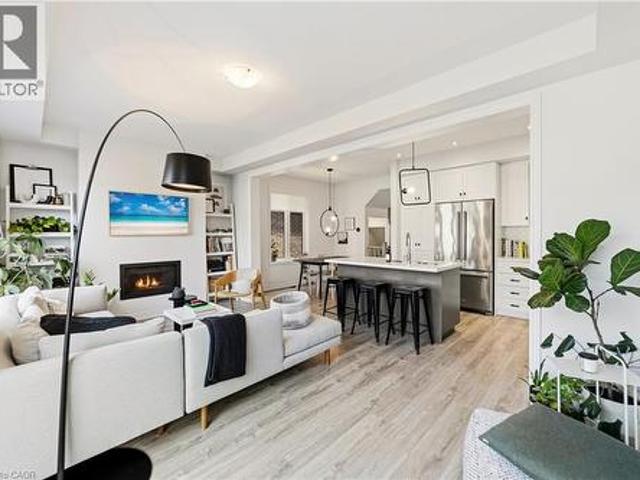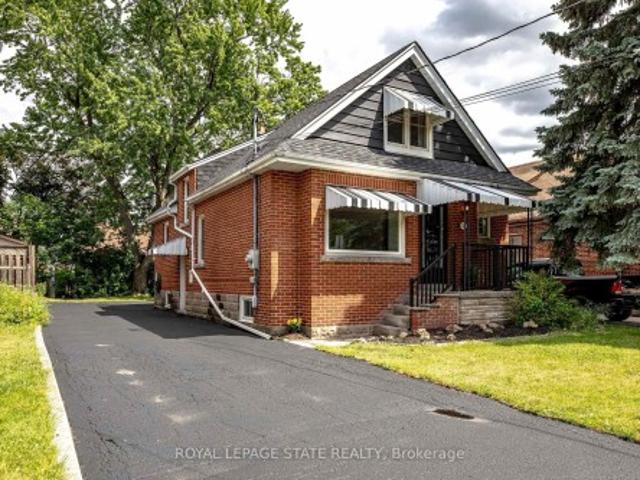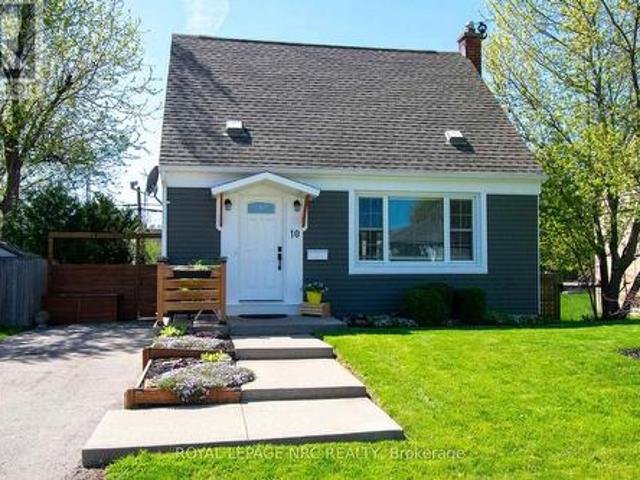
3,673 houses for sale in Dunnville

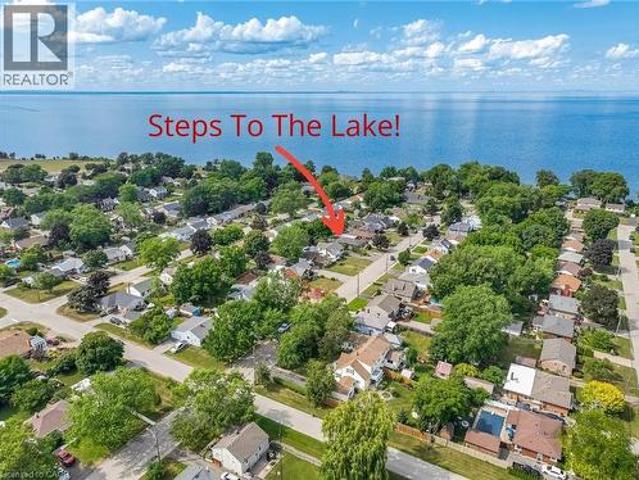
17 Bucks Park, Port Dover, ON, N0A 1N0 house for sale Listi.
View photo
House · for sale
$ 199,000
$ 710/sq.ft
17 Bucks Park, Port Dover, ON, N0A 1N0 house for sale Listi.
Dunnville
· 280 sq.ft · 1 Bedroom · 1 Bath · House
· Deck
Dunnville · 280 sq.ft · 1 Bedroom · 1 Bath · House · Deck
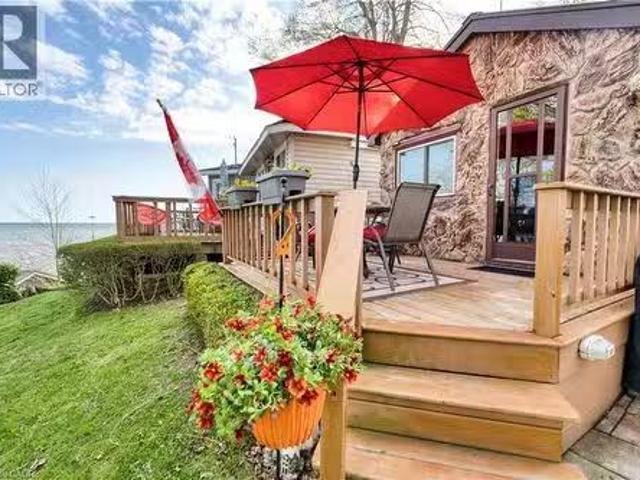
Welcome to summer living at its finest in the heart of Port Dover! This charming seasonal cottage at 17 Bucks Park offers the perfect lakeside escape on leased land along the shores of Lake Erie. Just steps to beach access, you can enjoy sun-filled days and stunning sunsets right at your doorstep. This cute and well-maintained cottage features 1 bedroom, 3 piece bathroom, a bright kitchen, and a cozy living space, all thoughtfully laid out for easy summer living. Step outside to a beautiful deck overlooking the lake, the perfect place to relax or entertain while taking in the views. The cottage comes fully furnished, making it truly move-in ready for the season. Bonus: The land lease has been fully paid for the 2026 season, offering added value and peace of mind for the new owner. Located right in town, you’re within walking distance to shops, restaurants, and all the amenities that make Port Dover such a beloved destination. Whether youre looking for a peaceful retreat or a fun summer
$ 199,000
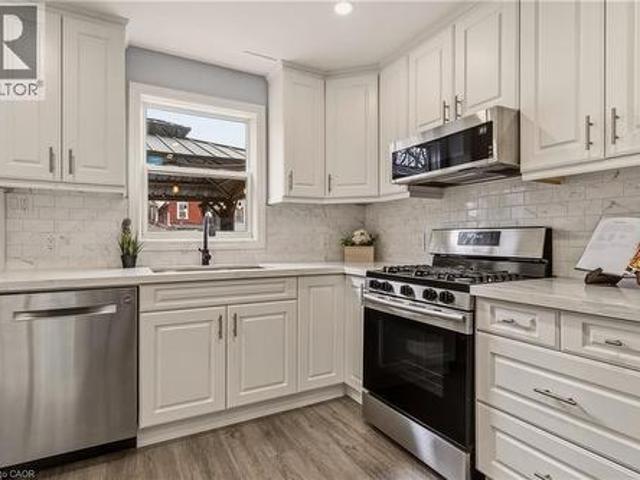
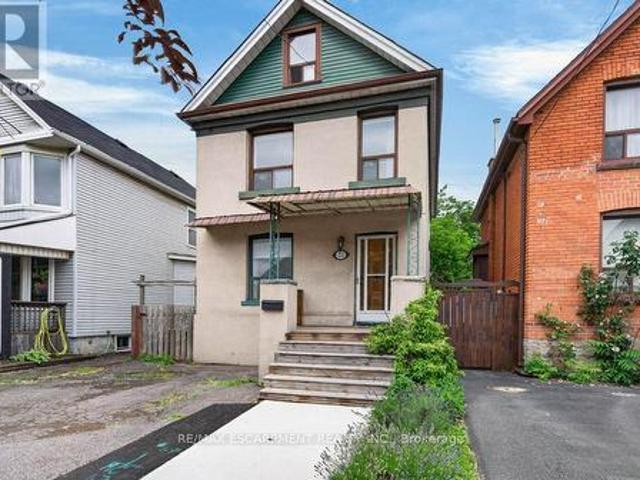
14 Mars Avenue, Hamilton, ON, L8L 3V8 house for sale | Listing ID 40833 | Royal LePage
View photo
House · for sale
$ 539,900
14 Mars Avenue, Hamilton, ON, L8L 3V8 house for sale | Listing ID 40833 | Royal LePage
Dunnville
· House
· Deck
Dunnville · House · Deck
This beautifully updated 2+2 bedroom, 3 bathroom home offers the perfect balance of luxury, comfort and function. The bright, open concept main floor is filled with natural light and designed for everyday living and entertaining, featuring newer appliances, and seamless flow to the spacious rear deck so you can enjoy indoor/outdoor living all summer long. Every detail has been carefully considered, with premium vinyl flooring throughout and new carpet on the stairs, all completed within the last 3 years. The home's electrical, plumbing and venting have all been updated within the last 4 years. Upstairs, the impressive primary bedroom is a true retreat, complete with custom cabinetry, a large custom closet, built-in pendant lighting, and dedicated light switches on each side of the bed, no bedside lamps required! A second spacious bedroom with ample closet space completes the upper level. The showpiece of the home is the stunning upper-level 6-piece bathroom, designed to feel like your
$ 539,900
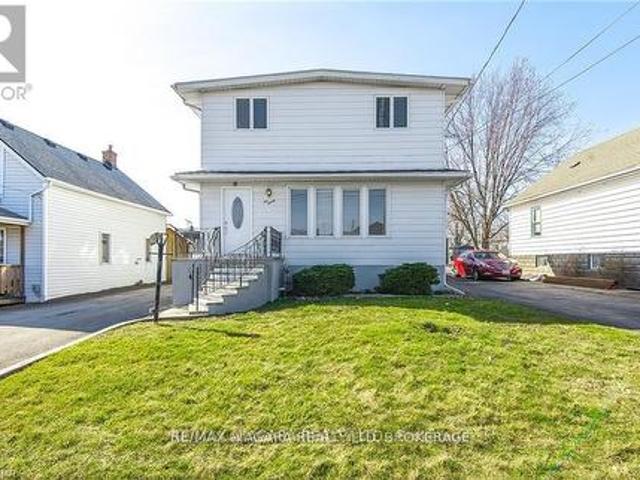
648 654 Francis Road, Burlington, ON, L7T 3X7 investment for.
View photo
House · for sale
$ 1,989,000
$ 312/sq.ft
648 654 Francis Road, Burlington, ON, L7T 3X7 investment for.
Dunnville
· 6,372 sq.ft · 3 Bedrooms · 2 Baths · House
· Garden · Air conditioning · Parking · Cellar
Dunnville · 6,372 sq.ft · 3 Bedrooms · 2 Baths · House · Garden · Air conditioning · Parking · Cellar
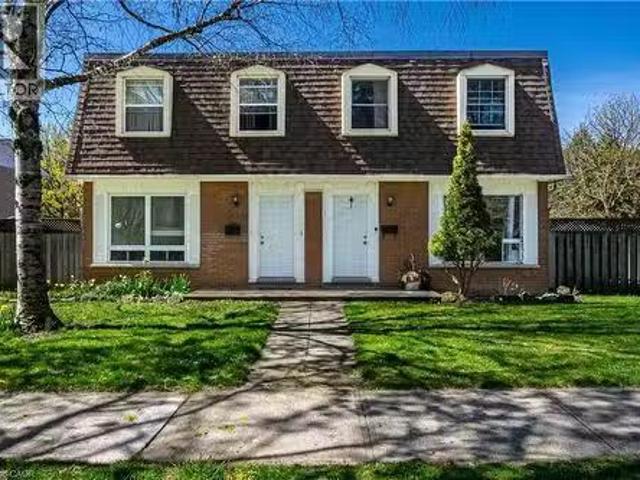
An Incredible opportunity to own an exceptionally well-maintained four (4)-plex townhouse property backing onto a scenic bike and walking trail in the desirable Aldershot North Shore Rd neighbourhood. Proudly owned by the same owner for over 30 years, this quadplex features four identical units, each offering 3 bedrooms, 1.5 bathrooms, a private yard, full basement, and spacious kitchen, dining, and living areas. Fully tenanted on a month-to-month basis, the property has been meticulously cared for and updated over the years, including newer roof, windows, furnaces, central air conditioners, and updated kitchens and bathrooms. Parking for up to 8 vehicles is available at the rear of the building. Please note that not all units may be available for showings—refer to virtual tour, photos, and floor plans where possible. Tenants pay their own gas and hydro with separate meters. Excellent tenants in place who pay on time. Prime location with easy access to major routes (QEW403407 and GO St
$ 1,989,000
467 Klein Circle, Hamilton, ON, L9K 0K3 house for sale | Listing ID X13103 | Royal LePage
3 pictures
House · for sale
$ 1,640,990
467 Klein Circle, Hamilton, ON, L9K 0K3 house for sale | Listing ID X13103 | Royal LePage
Dunnville
· House
Dunnville · House
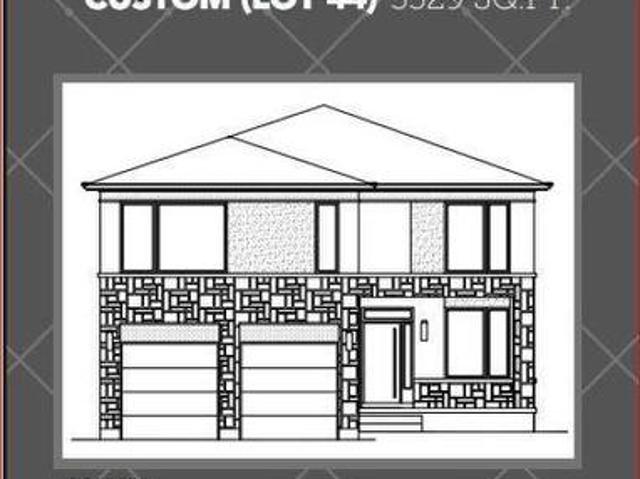
A rare opportunity to own a 3,329 sq. Ft. luxury residence on an exclusive pie-shaped lot in the prestigious Meadowlands of Ancaster. To be built by PRIVA HOMES, long-standing local builder, this executive 4-bed, 3.5-bath home offers an elevated living experience reserved for those who refuse to compromise on quality, space, or style. From the moment you arrive, the full brick exterior and architectural presence set a tone of modern sophistication. Inside, every detail is thoughtfully curated quartz countertops, elegant oak stairs, and a beautifully designed kitchen complete with a walk-in pantry, ideal for gourmet cooking and stylish entertaining. Each bedroom features its own private bathroom, giving your family and guests the comfort of boutique-hotel living. The covered rear porch extends your luxury outdoors, creating a stunning space for year-round enjoyment while taking full advantage of the oversized lot. Set within the Meadowlands, this home offers access to schools, scenic pa
$ 1,640,990
184 Burris Street, Hamilton, ON, L8M 2J8 house for sale Lis.
View photo
House · for sale
$ 1,195,000
$ 569/sq.ft
184 Burris Street, Hamilton, ON, L8M 2J8 house for sale Lis.
Dunnville
· 2,099 sq.ft · 4 Bedrooms · 3 Baths · House
· Parking
Dunnville · 2,099 sq.ft · 4 Bedrooms · 3 Baths · House · Parking
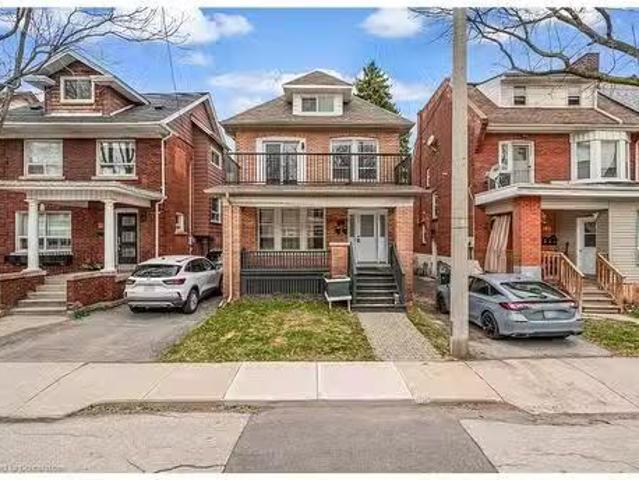
Opportunity knocks once on this turnkey triplex that investor dreams are made of. Welcome to the pinnacle of luxury multi-residential real estate with unbeatable returns on your investment. This spectacular property has been professionally designed, permitted and renovated from top to bottom and inside out. Situated in the highly desirable St. Clair neighbourhood on a quiet dead-end street, 184 Burris is perfectly located in between the amenities of downtown Hamilton to the west and the famous Gage Park to the east. Each of the 3 self-contained units enjoys their own parking (4 spots total), separate entrance, in-suite laundry, air conditioning and individual hydro meter. Exquisite renovations throughout the entire building include luxury vinyl plank flooring, custom stairs & railings, modern kitchens & bathrooms, quartz countertops, upscale interior doors & hardware, trendy electrical light fixtures and all new appliances. Plumbing, electrical and HVAC have all been updated to ensure
$ 1,195,000
99 Mountbatten Drive, Hamilton, ON, L9C 3V6 house for sale.
View photo
House · for sale
$ 739,888
99 Mountbatten Drive, Hamilton, ON, L9C 3V6 house for sale.
Dunnville
· 4 Bedrooms · 2 Baths · House
· Garden · Fireplace · Swimming pool · Parking · Cellar
Dunnville · 4 Bedrooms · 2 Baths · House · Garden · Fireplace · Swimming pool · Parking · Cellar
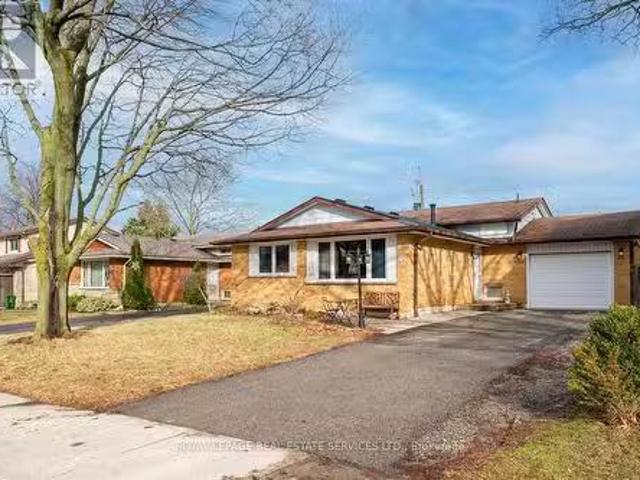
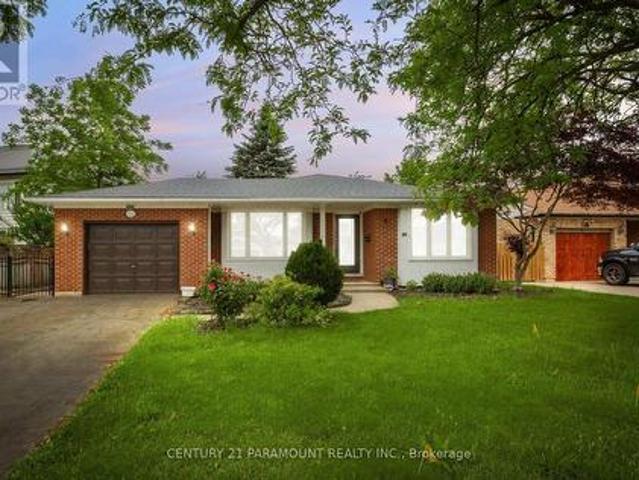
Detached 3+1 bedroom backsplit home in the Rolston neighborhood of desirable Hamilton Mountain. This well-maintained property offers hardwood floors throughout the main and upper levels, spacious bedrooms, and plenty of natural light. The main floor features a large living room, a separate dining room, and a spacious kitchen with a side door walkout. Upstairs, the bedrooms are generously sized, providing comfortable living space, and a 4pc bathroom. The lower level includes an open-concept in-law suite with a separate entrance, a second kitchen, a dining area, and a family room with a gas fireplace and a 55 Samsung TV. A 3-piece bathroom with a stand-up shower and a walk-up to the backyard adds convenience. The basement also has a laundry room with a front-loading Samsung washer and dryer, along with a stand-up convertible freezerrefrigerator. The home sits on a huge 50 x 100 pool sized lot with an attached single-car garage and a long driveway that can accommodate up to four cars. Nea
$ 739,888
332 Newbold Court, Burlington, ON, L7R 2Y6 house for sale | Listing ID 40844 | Royal LePage
View photo
House · for sale
$ 1,699,900
332 Newbold Court, Burlington, ON, L7R 2Y6 house for sale | Listing ID 40844 | Royal LePage
Dunnville
· House
· Deck
Dunnville · House · Deck
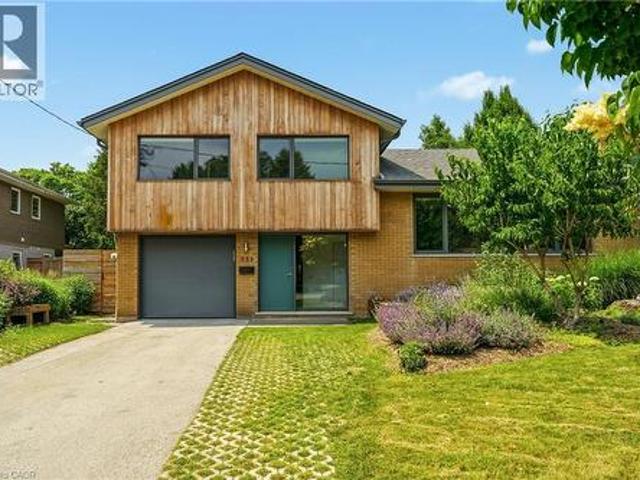
Introducing a truly exceptional and rare mid-century modern gem! This 4 level 4 Bedroom side split is perfectly situated in the heart of Burlington. You are welcomed by a spacious foyer featuring hardwood, a dbl closet & a distinctive smooth fibreglass door w/large door lite. Step up to the living room, where you’ll find hardwood flooring & a stunning wall of windows, a wood-burning FP, flanked by custom oak shelves & angel stone. The impressive kitchen features custom Tafisa matte cabinets, a ribbed wood kitchen island w/Arabetto caesarstone counters, state-of-the-art appliances, w/built-in fridge, wall oven, microwave, & induction cooktop. A custom banquette featuring a Nero marble dining table, custom fabric seat cushion and pillows. Expansive glass windows w/sliding door opens to the deck. Step down to the flex space, which offers versatility as a dining area or family room, also featuring hardwood & sliding door that connects to a covered porch. This level includes a 2pc bath, fea
$ 1,699,900
52 Explorer Way, Thorold, ON, L2V 0K3 house for sale | Listing ID 40844 | Royal LePage
View photo
House · for sale
$ 739,900
52 Explorer Way, Thorold, ON, L2V 0K3 house for sale | Listing ID 40844 | Royal LePage
Dunnville
· House
· Garden · Office room · Cellar
Dunnville · House · Garden · Office room · Cellar
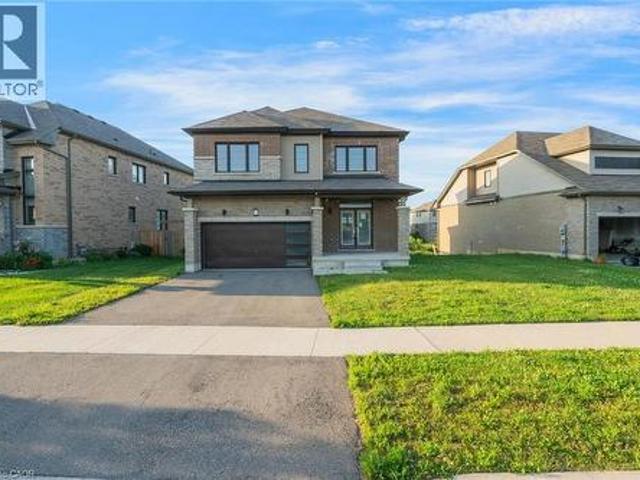
Welcome to this beautifully appointed 4-bedroom, 3-bathroom detached home, ideally situated on a generous lot in a desirable family-friendly neighbourhood. Designed with both everyday living and entertaining in mind, the bright open-concept layout is filled with natural light and offers a seamless flow throughout the main level. The spacious kitchen overlooks the principal living and dining areas, while a convenient main floor laundry and mudroom add everyday convenience. Upstairs, the expansive primary suite provides a private retreat complete with a walk-in closet and a well-appointed ensuite. Three additional generously sized bedrooms and a full 4-piece bathroom offer ample space for growing families, guests, or a home office. The large unfinished walk-out basement presents endless possibilities to customize the space to suit your needs, whether you envision additional living space, an in-law suite, or a recreation area. Outside, enjoy a spacious backyard with plenty of room for chi
$ 739,900
34 Angels Drive, Niagara On The Lake St. Davids, ON, L0S 1J1 house for sale | Listing ID X13484 | Royal LePage
View photo
House · for sale
$ 1,495,000
34 Angels Drive, Niagara On The Lake St. Davids, ON, L0S 1J1 house for sale | Listing ID X13484 | Royal LePage
Dunnville
· House
· Cellar
Dunnville · House · Cellar
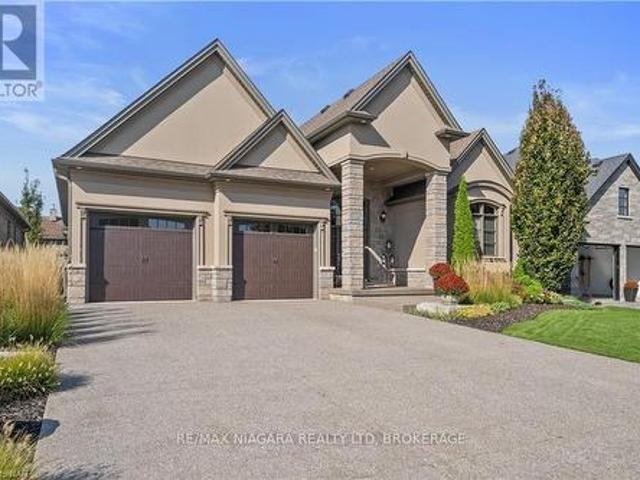
Welcome to this exceptional oversized bungalow nestled in the picturesque and highly sought-after St. David's, a perfect blend of luxury, comfort, and convenience. With 3 + 1 spacious bedrooms, 3 full bathrooms, and 1 half bathroom, this home offers the ideal space for both family living and entertaining. Recently painted, the home has been refreshed to enhance its open-concept design, creating a light, bright interior that feels both inviting and expansive. Step inside to be greeted by 10 ft ceilings and 8 ft doors, further elevating the open and airy feel throughout. The heart of the house is the gorgeous gourmet kitchen, complete with a large island, perfect for meal prep, casual dining, and gatherings. Designed with premium finishes and ample storage, it's ideal for the chef in the family. The partially finished basement is a versatile space that includes a large rec room, providing the perfect area for additional living, a home theatre, or a playroom for the kids. The potential fo
$ 1,495,000
342 Main Street, St. Catharines, ON, L2R 6P9 house for sale | Listing ID X13470 | Royal LePage
View photo
House · for sale
$ 820,000
342 Main Street, St. Catharines, ON, L2R 6P9 house for sale | Listing ID X13470 | Royal LePage
Dunnville
· House
· Patio · Garden · Fireplace · Cellar
Dunnville · House · Patio · Garden · Fireplace · Cellar
Located in the Highly Desirable Community of Port Dalhousie, This 4+2 Bed, 2 Bath Backsplit is Within Walking Distance to Shops, Restaurants, Walking Trails, Henley Island and The Beach. This Beautiful Home is Equipped with Hardwood Throughout and Large Windows Allowing for A Lot of Natural Light. Once You Walk In You're Greeted Spacious Living and Family Rooms and a Spacious Eat-In Kitchen Featuring Stainless Steel Appliances. Upstairs There is 3 Good Sized Bedrooms and a Stunning Renovated Bathroom. The Large Family Room Features a Wood Fireplace With a Brick Accent Wall Perfect for Entertaining. It Has Conveniently Finished basement with side entrance with potential for rental income. Right Outside the Side Door is a Patio Space With a Huge Fully Fenced Backyard. This Home is the Perfect Family Home, You Don't Want to Miss Out On! (Id: 27)
$ 820,000
77 Fairview Road, Grimsby, ON, L3M 3L6 house for sale | Listing ID 40814 | Royal LePage
View photo
House · for sale
$ 799,999
77 Fairview Road, Grimsby, ON, L3M 3L6 house for sale | Listing ID 40814 | Royal LePage
Dunnville
· House
· Patio · Garden · Fireplace · Parking · Cellar
Dunnville · House · Patio · Garden · Fireplace · Parking · Cellar
Discover Your Next Great Move At 77 Fairview Rd In Grimsby! This Fully Renovated Home Offers Incredible Versatility With 3 Bedrooms Main Floor And A Complete 2-Bedroom Suite Downstairs Perfect For Extended Family Or Extra Income. Step Inside And Be Greeted By A Bright, Open-Concept Layout Featuring A Stylish Kitchen With Stainless Steel Appliances. Freshly Updated Flooring Runs Throughout The Main and Lower Level, Complemented By A Cozy Gas Fireplace That Adds Warmth And Charm. Walk Out From The Dining Area To A Fully Fenced Backyard And Private Patio Ideal For Summer BBQs, Kids, Or Pets. A Private Driveway Offers Parking For Up To 5 Cars. Thoughtful Upgrades Include Extra Soundproofing Between The Basement And Main Floor For Ultimate Privacy. The Finished Basement Boasts A Separate Entrance, Its Own Kitchen, Bathroom, Laundry, And Two Spacious Bedrooms A Turn-Key Setup For In-Laws! Currently Operating As A Successful Furnished Full Service Rental This Property Is A Fantastic Opportuni
$ 799,999
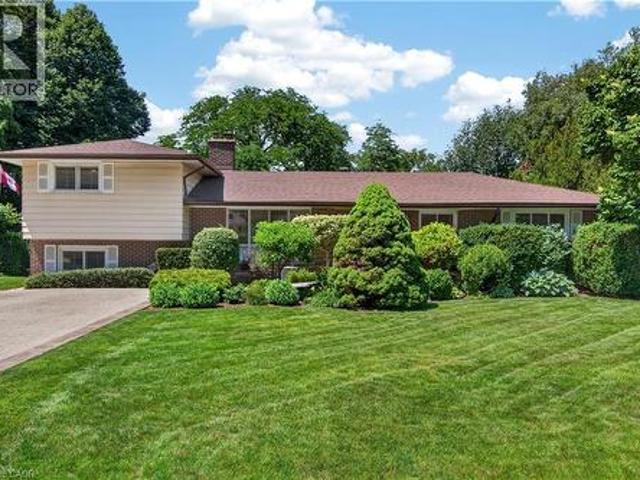
657 Iroquois Avenue, Ancaster, ON, L9G 3B6 house for sale | Listing ID 40845 | Royal LePage
View photo
House · for sale
$ 949,900
657 Iroquois Avenue, Ancaster, ON, L9G 3B6 house for sale | Listing ID 40845 | Royal LePage
Dunnville
· House
· Garden · Balcony · Fireplace · Swimming pool · Parking
Dunnville · House · Garden · Balcony · Fireplace · Swimming pool · Parking
Beautifully maintained split-level in one of Ancaster's most established neighbourhoods, offering timeless design, exceptional living space & a spectacular backyard retreat. Tastefully landscaped grounds, an attractive brick exterior & concrete driveway w/ parking for 4+ vehicles create outstanding curb appeal. Bright principal rooms feature hardwood flooring, California shutters & a striking formal living room centred around a mid-century modern gas fireplace. The spacious updated kitchen offers granite countertops, a gas range, extensive cabinetry & scenic views overlooking the backyard. The adjoining dining room walks out to the rear porch, creating an effortless indoor-outdoor lifestyle. The private upper-level primary retreat, previously utilized as an in-law suite, features a spacious bedroom, large walk-in closet (previously utilized as 2nd kitchen), separate study, a 3 pc ensuite bath & a screened-in balcony overlooking the pool & mature gardens. Two additional main-floor bedro
$ 949,900
21 East Bend Avenue N, Hamilton, ON, L8L 7E1 house for sale | Listing ID X13470 | Royal LePage
View photo
House · for sale
$ 519,000
21 East Bend Avenue N, Hamilton, ON, L8L 7E1 house for sale | Listing ID X13470 | Royal LePage
Dunnville
· House
· Garden
Dunnville · House · Garden
Welcome to 21 East Bend Avenue N, a beautifully refreshed detached home in Hamilton's sought-after Crown Point neighbourhood. Offering over 1600 sq. Ft. of finished living space across 2.5 storeys, this move-in-ready property combines character, flexibility, and thoughtful updates throughout. The bright and inviting interior features a versatile main-floor bedroom, spacious living and dining areas, fresh paint throughout and new interior finishes. The eat-in kitchen offers abundant cabinetry, generous counter space, stainless steel appliances, and custom banquette seating. A bright main floor office overlooks the private backyard with mature trees. Upstairs, you'll find two spacious bedrooms, convenient second-floor laundry, and a well-appointed 4-piece bathroom. The finished third floor loft/bonus room adds valuable living space, for a studio, playroom, office, fitness area, or guest retreat. Major improvements completed in 2026 include replacement of the lead water service line, new
$ 519,000
120 Elizabeth Street, Port Colborne Killaly East, ON, L3K 2B9 house for sale | Listing ID X12578 | Royal LePage
View photo
House · for sale
$ 475,000
120 Elizabeth Street, Port Colborne Killaly East, ON, L3K 2B9 house for sale | Listing ID X12578 | Royal LePage
Dunnville
· House
· Patio · Deck · Parking · Cellar
Dunnville · House · Patio · Deck · Parking · Cellar
This move-in ready, family-sized home offers four bedrooms, two bathrooms, and just under 1,400 square feet of spacious living. Nicely decorated in neutral colors, the interior features a dining room with patio doors that open onto a private deck. A separate lower-level entrance provides great potential for an in-law suite, while the unspoiled basement remains a blank canvas for your future plans. One of the property's standout features is the detached, insulated two-car garage which includes a convenient walk-up loft ideal for extra storage. With a newer gas-forced furnace and a fully owned on-demand tankless water heater, the major work is done! Located close to schools and just minutes from Highway 140, this home ready for you to move in and enjoy. (Id: 27)
$ 475,000
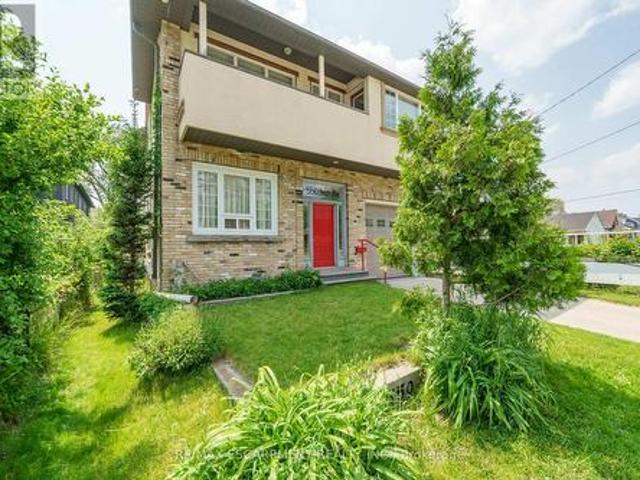
550 Beach Boulevard, Hamilton, ON, L8H 6X3 house for sale | Listing ID X12654 | Royal LePage
View photo
House · for sale
$ 1,259,900
550 Beach Boulevard, Hamilton, ON, L8H 6X3 house for sale | Listing ID X12654 | Royal LePage
Dunnville
· House
· Balcony · Parking · Air conditioning
Dunnville · House · Balcony · Parking · Air conditioning
Beachside Living at its Best! Custom Built in 2011 & Beautifully Maintained! Bright & Airy 2 Storey Home Nestled in the Sought After Hamilton Beach Community. Soaring 10 Foot Ceilings, Open Concept Kitchen with Spacious Great Room & Dining Area. Perfect for Family Gatherings. Main Floor Den & 2 Piece Powder Room. Maple Hardwood Floors Flow Throughout Main & Second Floor. Double Door Primary Bedroom with 5 Piece Ensuite with Whirlpool Tub, Separate Shower, Granite Counter & Double Vanity. Convenient Bedroom Level Laundry. Stunning Upper Level Family Room with Vaulted Ceiling & Rough in for Wet Bar, Open to Private Balcony with Seasonal Views of Lake Ontario. 3 Car Length Garage with 2 Overhead Doors, 2 Man Doors & Inside Entry to Both the Foyer & Kitchen. Central Air 2017. Gas Furnace 2015. Owned Tankless Hot Water Heater Installed 2020. Central Vacuum. 200 AMP Breakers. Gas BBQ Hook Up. Walk, Ride & Skate the Waterfront Trail Just Steps from Your Front Door. Minutes to Parks, Lake Onta
$ 1,259,900
20 Tamwood Court, Hamilton, ON, L8J 2L2 house for sale | Listing ID X13478 | Royal LePage
View photo
House · for sale
$ 1,150,000
20 Tamwood Court, Hamilton, ON, L8J 2L2 house for sale | Listing ID X13478 | Royal LePage
Dunnville
· House
· Garden · Cellar
Dunnville · House · Garden · Cellar
Backing directly onto the Niagara Escarpment and Bruce Trail corridor, 20 Tamwood Court sits on one of Stoney Creek Mountain's most desirable courts. Homes in this pocket rarely change hands, offering a unique combination of privacy, mature trees, and natural surroundings just minutes from everyday amenities. Custom built and meticulously maintained, this home offers nearly 3,000 sq. Ft. above grade and showcases quality craftsmanship throughout, including extensive custom woodworking, built-ins, 200 amp electrical service, a main floor office, formal dining room, wet bar, and main floor laundry. The large eat-in kitchen overlooks the backyard and flows seamlessly into the home's main living spaces. The second level features an oversized primary suite with walk-in closet and ensuite bath, along with two additional generously sized bedrooms and a full bathroom. The partially finished basement provides additional living space, abundant storage, and workshop potential. Located close to sc
$ 1,150,000
97 Tumblewood Place, Welland Dain City, ON, L3B 0J3 house for sale | Listing ID X13034 | Royal LePage
View photo
House · for sale
$ 675,000
97 Tumblewood Place, Welland Dain City, ON, L3B 0J3 house for sale | Listing ID X13034 | Royal LePage
Dunnville
· House
· Garden · Parking
Dunnville · House · Garden · Parking
You will love this modern 2-storey home in Welland's desirable Dain City community, This spacious home was built in 2021 and offers over 2,200 sq. Ft. of well-designed living space! Featuring 4 bedrooms and 2.5 bathrooms, this home is ideal for growing families. The bright main floor offers a spacious living area overlooking the backyard, a stylish kitchen with stainless steel appliances and ceramic flooring, and a dining area with walkout to the backyard! Upstairs, the primary suite includes a walk-in closet and 4-piece ensuite, along with three additional bedrooms and convenient upper-level laundry. Additional features of this home includes 9' ceilings on main floor, no rear nieghbours, 6 car parking, double wide driveway and double garage. Close to parks, schools, ravine trails, and the Welland Recreational Waterway! (Id: 27)
$ 675,000
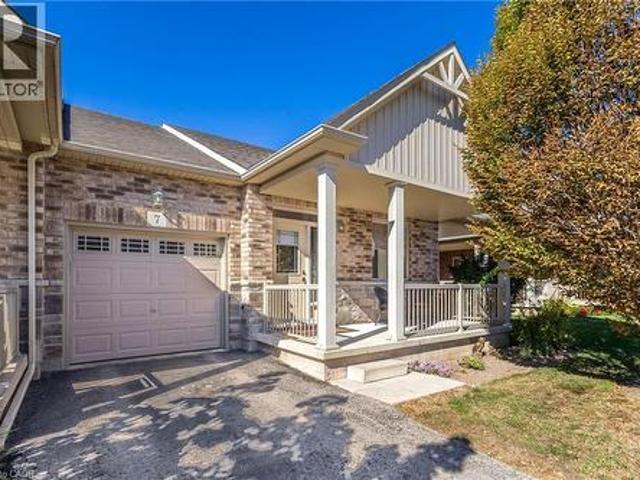
7 Gaddye Lane, Binbrook, ON, L0R 1C0 townhouse for sale | Listing ID 40813 | Royal LePage
View photo
Townhouse · for sale
$ 759,900
7 Gaddye Lane, Binbrook, ON, L0R 1C0 townhouse for sale | Listing ID 40813 | Royal LePage
Dunnville
· Townhouse
· Garden · Fireplace · Parking
Dunnville · Townhouse · Garden · Fireplace · Parking
Welcome to Unit 7 at 7 Gaddye Lane in the sought-after Binbrook Heights adult-lifestyle community. This rare “Sugar Maple” bungalow townhome by respected builder John Bruce Robinson offers effortless, low-maintenance living with comfort and style throughout. An inside-entry garage adds everyday convenience and winter ease. The bright, spacious living room features warm hardwood flooring, a cozy corner gas fireplace, and walkout access to the yard—perfect for relaxing or entertaining. The sun-filled dinette flows into a beautifully updated galley kitchen with quartz countertops, stylish backsplash, undermount lighting, and upgraded cabinetry. As an attractive end unit, enjoy added privacy and a generous covered side porch (approx. 21' x 7') off the kitchen—ideal for morning coffee or summer dining. The primary bedroom offers double closets and a 4-piece ensuite, while a second bedroom accommodates guests or family. Main-floor laundry enhances convenience. Outside, unwind in a private, l
$ 759,900
58 Glendale Avenue Unit# 12, St. Catharines, ON, L2T 2J3 townhouse for sale | Listing ID 40836 | Royal LePage
View photo
Townhouse · for sale
$ 799,900
58 Glendale Avenue Unit# 12, St. Catharines, ON, L2T 2J3 townhouse for sale | Listing ID 40836 | Royal LePage
Dunnville
· Townhouse
· Patio · Office room · Fireplace · Cellar
Dunnville · Townhouse · Patio · Office room · Fireplace · Cellar
Rarely offered bungalow townhome backing onto a peaceful ravine setting! Nestled in a quiet, highly desirable community, this spacious home offers the perfect blend of low. Maintenance living and the space you've been searching for. Ideal for downsizers, retirees, empty nesters, or professionals, the thoughtfully designed layout features a bright living and dining area with vaulted ceilings, a gas fireplace, and large windows that bring the natural surroundings indoors. The kitchen is equipped with stone countertops and newer appliances, while the main level also offers a versatile den, a generous primary suite with a 3-piece ensuite, and a second full bathroom. The fully finished walkout basement extends the living space with a massive recreation room, a second gas fireplace, an additional bedroom, a full 3-piece bathroom, office space, and exceptional storage. Step outside to enjoy the upper deck or covered patio overlooking mature trees and a tranquil ravine backdrop. Additional fea
$ 799,900
15 Gabriele Court, Hamilton, ON, L8G 5C4 house for sale | Listing ID 40830 | Royal LePage
View photo
House · for sale
$ 889,900
15 Gabriele Court, Hamilton, ON, L8G 5C4 house for sale | Listing ID 40830 | Royal LePage
Dunnville
· House
· Office room · Fireplace · Sauna · Deck · Parking · Cellar
Dunnville · House · Office room · Fireplace · Sauna · Deck · Parking · Cellar
Stunning 3+1 bedroom home with in-law suite tucked away on a quiet court, featuring approximately 2,775 sq. Ft. of finished living space. From the moment you step inside, you’ll appreciate the pride of ownership and value of this home. The main floor features a skylight in the foyer, hardwood flooring in the living and dining rooms, and an eat-in kitchen overlooking the family room with a cozy gas fireplace. California shutters are featured throughout the home, adding elegance and style. A beautiful staircase leads to the upper level where the spacious primary bedroom includes its own ensuite bathroom. Part of the garage has been converted into a private office with heating and a separate entrance, perfect for working from home or a home-based business. Office can be easily converted back to full garage. The fully finished basement includes an in-law suite and a sauna, providing excellent potential for extended family living and relaxation. Walk out from the kitchen to a deck overlooki
$ 889,900
8776 Dogwood Crescent, Niagara Falls, ON, L2H 0L1 house for sale | Listing ID 40844 | Royal LePage
View photo
House · for sale
$ 1,194,900
8776 Dogwood Crescent, Niagara Falls, ON, L2H 0L1 house for sale | Listing ID 40844 | Royal LePage
Dunnville
· House
· Fireplace
Dunnville · House · Fireplace
Welcome to this stunning, meticulously upgraded detached home located in one of Niagara Falls’ most desirable and quiet family neighbourhoods. Offering an impressive blend of elegance, comfort, and modern design, this residence delivers an outstanding lifestyle for families, multi-generational living, or those seeking a home with in-law suite potential. As you enter, you are greeted by a grand open-concept main floor featuring rich hardwood flooring, 9-ft smooth ceilings, and expansive windows that fill the home with natural light. The spacious living room is anchored by a beautiful custom fireplace, creating a warm and inviting atmosphere perfect for gatherings and entertaining. The gourmet kitchen is a chef’s dream, showcasing premium granite countertops, upgraded cabinetry, modern fixtures, and a functional layout ideal for everyday cooking or hosting special occasions. The main floor also includes a convenient 2-piece bathroom, perfect for guests. A standout feature of this propert
$ 1,194,900
627 Upper Sherman Avenue, Hamilton, ON, L8V 3M4 house for sale | Listing ID X13514 | Royal LePage
View photo
House · for sale
$ 729,000
627 Upper Sherman Avenue, Hamilton, ON, L8V 3M4 house for sale | Listing ID X13514 | Royal LePage
Dunnville
· House
· Garden · Fireplace · Parking
Dunnville · House · Garden · Fireplace · Parking
Welcome to this extensively renovated and move-in-ready home located in a desirable Hamilton Mountain neighbourhood. Offering 3+2 bedrooms, 2 full bathrooms, 2 kitchens, a separate entrance to the finished lower level, excellent parking, and a highly functional backyard setup, this property is ideal for families, multi-generational living, and investors alike. The bright main level features 3 spacious bedrooms, a stylish renovated bathroom with modern tub, upgraded fixtures and faucets, an updated kitchen with modern cabinetry, countertops and backsplash, and an inviting living area highlighted by a modern fireplace and pot lights throughout. The fully finished lower level offers excellent flexibility with 2 additional bedrooms, a separate entrance, kitchen, and renovated bathroom with modern shower and upgraded fixtures, making it perfect for extended family, guests, or additional living space. Recent upgrades include new flooring throughout, fresh paint, new doors and modern hardware
$ 729,000
55 Pelican Lane, Hamilton, ON, L8K 0A4 house for sale | Listing ID 40838 | Royal LePage
View photo
House · for sale
$ 759,000
55 Pelican Lane, Hamilton, ON, L8K 0A4 house for sale | Listing ID 40838 | Royal LePage
Dunnville
· House
· Patio · Garden · Fireplace · Deck · Cellar
Dunnville · House · Patio · Garden · Fireplace · Deck · Cellar
Welcome to 55 Pelican Lane. Fronting on Laurier Park! This modern 3 bed 2.5 bath semi-detached home features upgraded finishes, a modern floor plan, tons of natural light, and a cohesive flow throughout. Upon entry, you notice the light and airy feel. The kitchen, dining, living, and den all open to each other and create a beautiful space for entertaining or quality family time enjoying the built in gas fireplace. Step outside the large patio doors to an inviting deck with lighting. The landscaped backyard has been fully fenced with a gate leading to the side walkway. Upstairs, your primary retreat is tucked away with its own 4pc bath and walk-in closet. The other two bedrooms are spacious and provide plenty of closet space. The unfinished basement is a great opportunity to add your own touch and adjust to your families needs. Located in a quiet, family friendly neighbourhood, 1 minute walking distance to Sir Wilfred Laurier Elementary school, Laurier Park & Playground! A short distanc
$ 759,000
33 East 34Th Street, Hamilton, ON, L8V 3W2 house for sale | Listing ID X13457 | Royal LePage
View photo
House · for sale
$ 749,900
33 East 34Th Street, Hamilton, ON, L8V 3W2 house for sale | Listing ID X13457 | Royal LePage
Dunnville
· House
· Office room · Cellar
Dunnville · House · Office room · Cellar
Welcome to 33 East 34th! This turnkey legal duplex is the perfect opportunity for a savvy buyer looking for a large family home with a separate income-generating basement unit. Both units have been updated throughout and have separate entrances and laundry. Stepping into the upper unit you are greeted with a large open concept living and dining space with refinished hardwood flooring and loads of natural light. The eat-in kitchen was completely renovated in 2026 with modern cabinetry, tile flooring and stainless-steel appliances. A chef's paradise. Around the corner you'll find two generously sized bedrooms perfect for guests or a home office as well as an updated 4-piece bath. Head upstairs to find two more bedrooms including an inviting primary with great closet space and another 4-piece bathroom. The renovated basement unit is currently occupied by wonderful tenants and features two bedrooms, updated kitchen, living room and storage. 33 East 34th offers a private three car driveway
$ 749,900
10 Blain Place N, St. Catharines E. Chester, ON, L2P 2R5 house for sale | Listing ID X13056 | Royal LePage
12 pictures
House · for sale
$ 590,000
10 Blain Place N, St. Catharines E. Chester, ON, L2P 2R5 house for sale | Listing ID X13056 | Royal LePage
Dunnville
· House
· Swimming pool · Deck
Dunnville · House · Swimming pool · Deck
Beautifully maintained 3 bedroom, 2 bathroom home close to Meridian Centre, Performing Arts Centre, Pen Centre, the Niagara Wine Route and the St. Catharines Golf and Country Club. A short walk to St. Paul Street to enjoy the restaurants and pubs. Large main floor Primary Suite and beautiful kitchen and living space lead you outside to a 20 x 16 foot deck with privacy screens and a hot tub for year round fun. (Id: 27)
$ 590,000

Get email alerts

Don't miss out: be the first to know about new properties

The alert was correctly created

On subscribing you accept the conditions of use and the privacy policy
Alert
Receive new ads in your inbox
Save this search
Receive alerts for new listings

We'll send you an email when we have new properties for: "Houses for sale in Dunnville"

The alert was correctly created

Oakville
Burlington, Halton
Get email alerts and be the first to see new listings
Required field
On subscribing I accept the terms of the privacy policy
Perfect! You'll soon start receiving new listings via email
Alert
Receive an email when we have new ads for Houses for sale in Dunnville
Save this search
Filters

Bedrooms

Area (sq.ft)

sq.ft
sq.ft

Price

$
$

Filter by property type

Bathrooms

Clear all filters
Receive notifications when new entries are published.