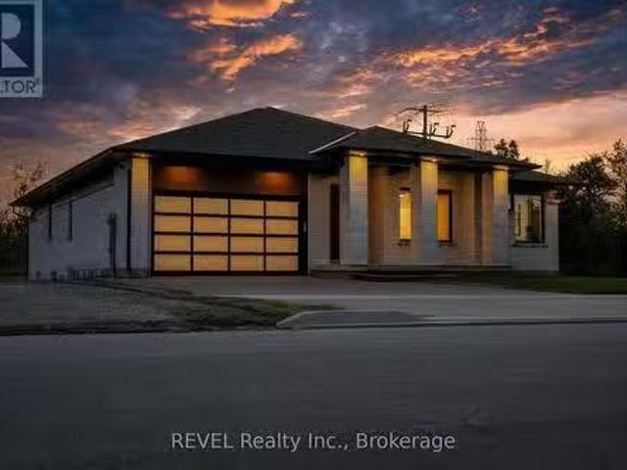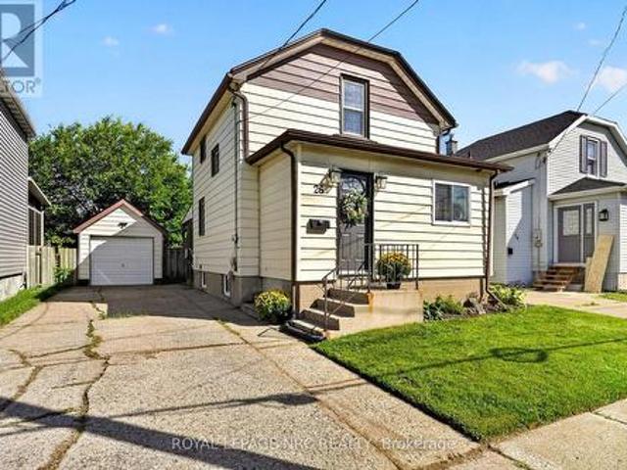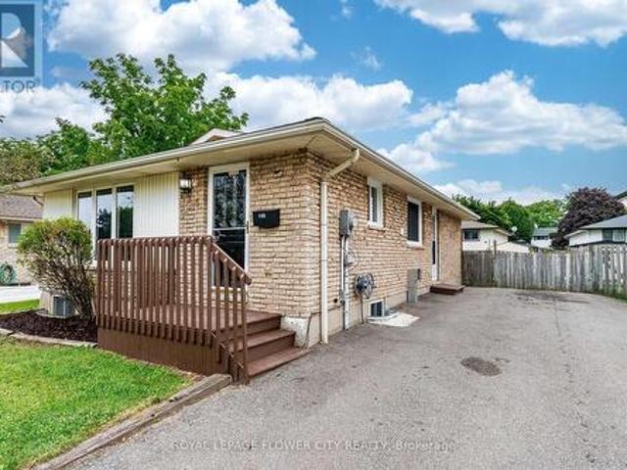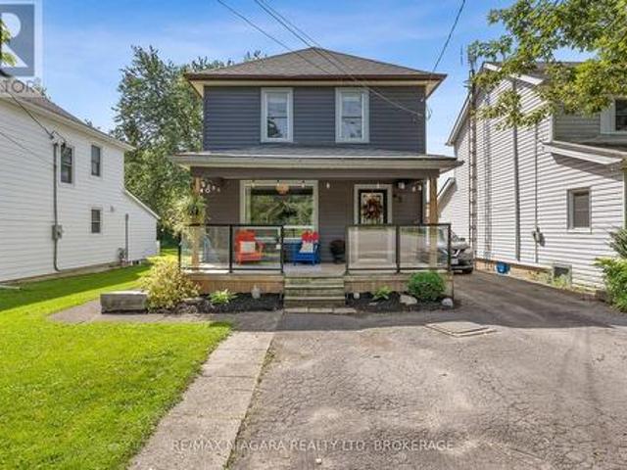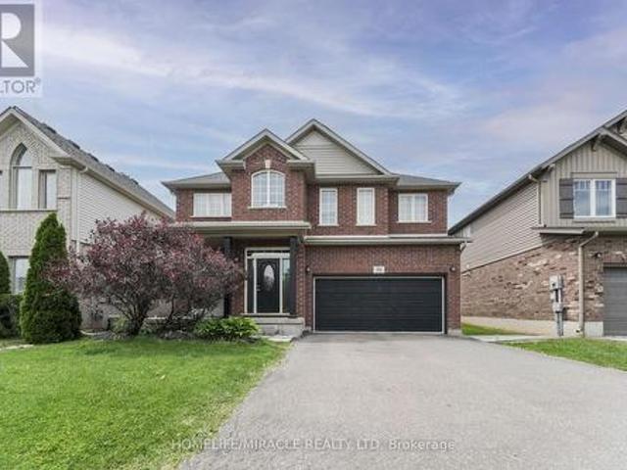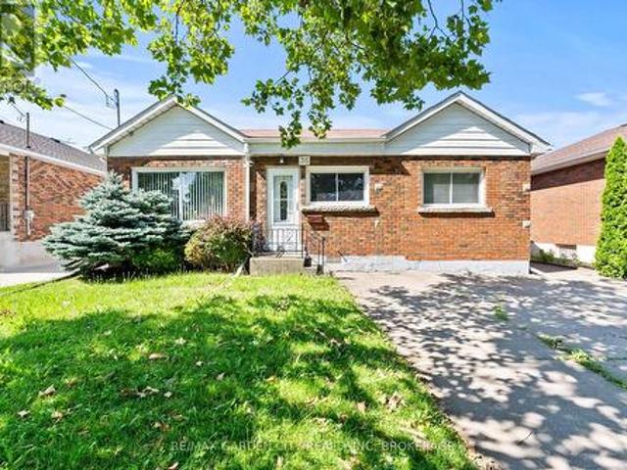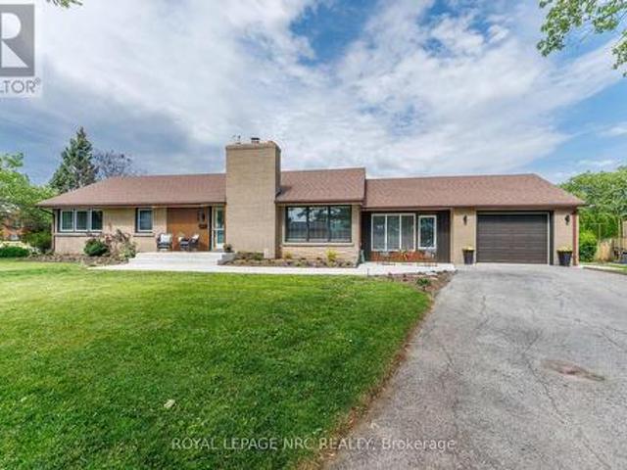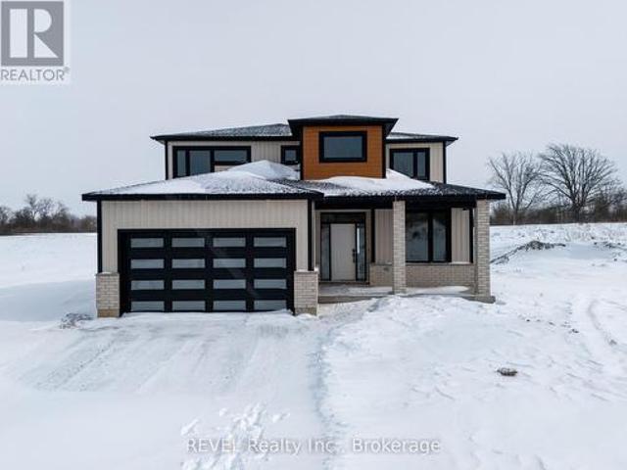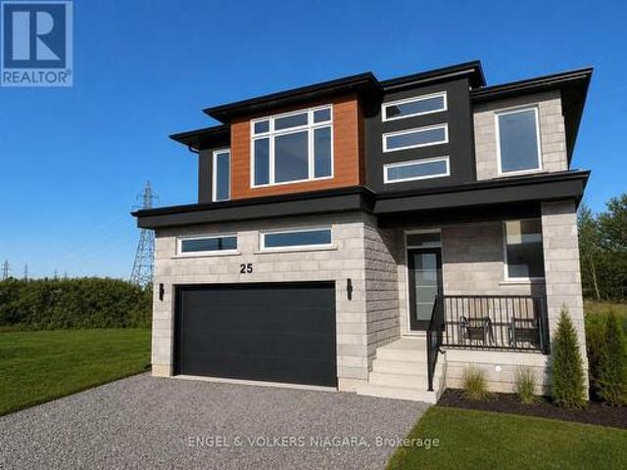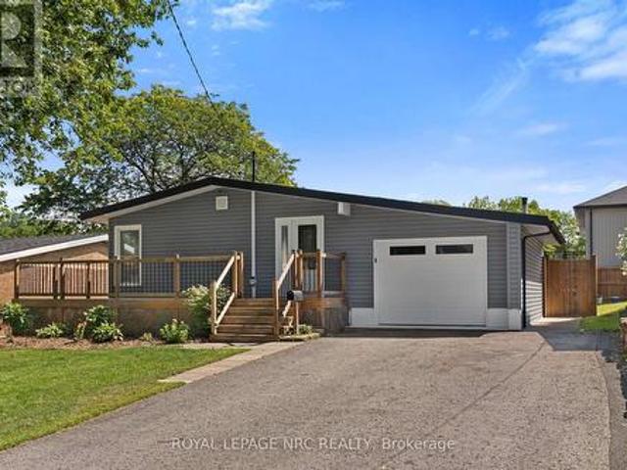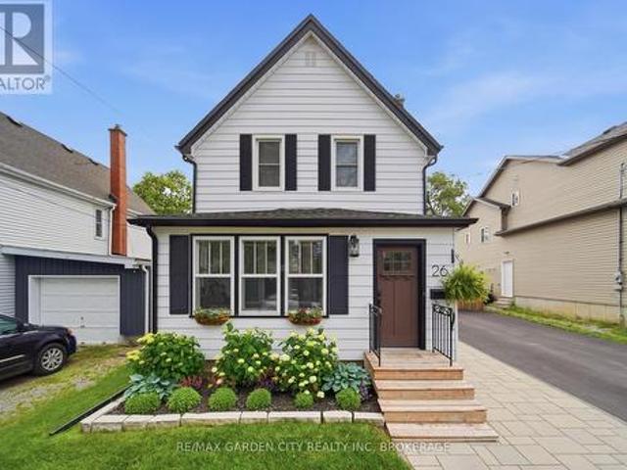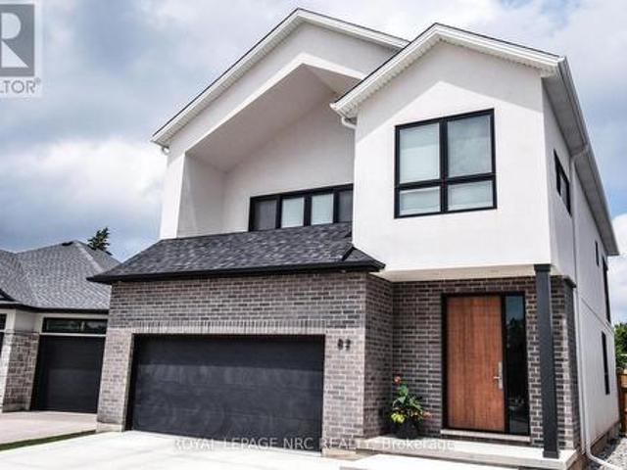
2,686 properties for sale in Thorold

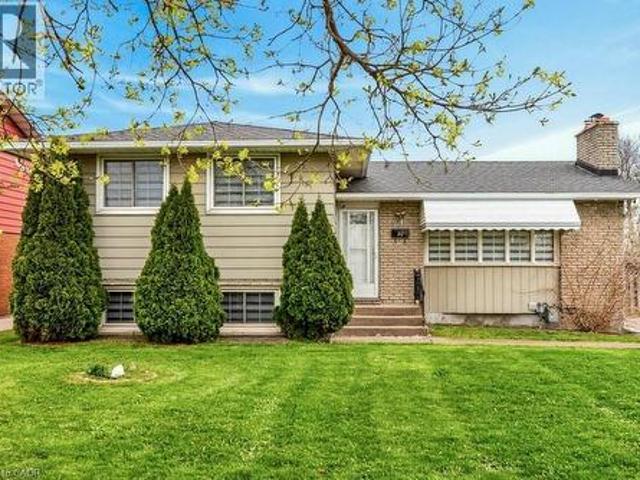
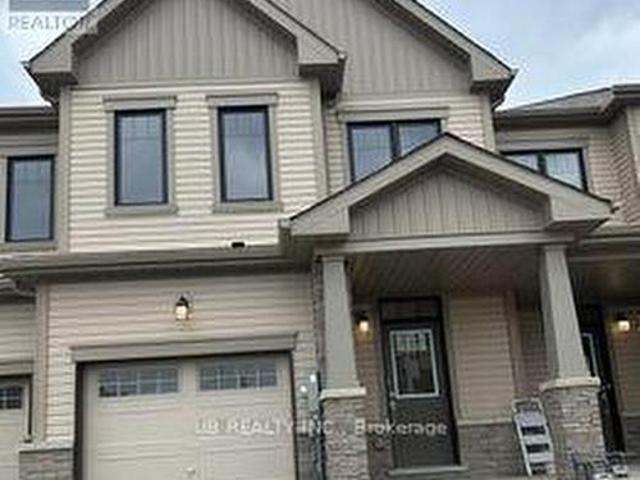
61 Harmony Way, Thorold Rolling Meadows, ON, L2V 0H2 house for sale | Listing ID X12462 | Royal LePage
View photo
House · for sale
$ 634,243
61 Harmony Way, Thorold Rolling Meadows, ON, L2V 0H2 house for sale | Listing ID X12462 | Royal LePage
Thorold
· House
· Air conditioning · Equipped kitchen · Cellar
Thorold · House · Air conditioning · Equipped kitchen · Cellar
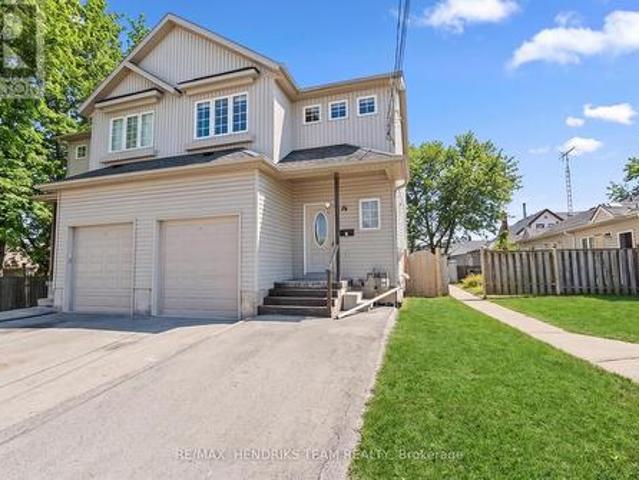
Listing Price includes Government enhanced HST Rebate. Spacious 1668 sq ft new two-storey interior unit freehold townhome. Now under construction in the Rolling Meadows masterplanned community. Features 9 foot main floor ceiling height, 3 bedrooms, 2.5 bath and 2 nd floor laundry with Samsung frontloading white washer & dryer. Kitchen features 37 tall upper cabinets, soft close cabinet doors & drawers, crown moulding, valence trim, island, walk-in pantry, stainless steel chimney hood, ceramic tile backsplash, Samsung stainless steel fridge, stove, dishwasher and 4 pot lights. Smooth drywalled ceiling throughout, 12x24 tile flooring, 6 wide plan engineered hardwoodflooring in the main floor hall/kitchen/great room. Spacious primary bedroom with large walk-in closet and ensuite with doublesinks and 5 acrylic shower. Unfinished basement with plenty of room for future rec-room, den. Includes 3pce rough-in forfuture basement bathroom, one 47x36 egress basement window. Central air, tankless
$ 634,243
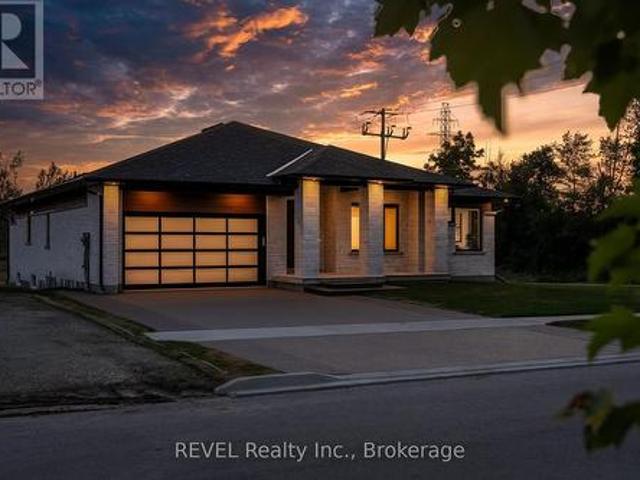
38 Collier Road N, Thorold, ON, L2V 2X3 house for sale | Listing ID X13551 | Royal LePage
View photo
House · for sale
$ 629,000
38 Collier Road N, Thorold, ON, L2V 2X3 house for sale | Listing ID X13551 | Royal LePage
Thorold
· House
· Deck · Parking · Cellar
Thorold · House · Deck · Parking · Cellar
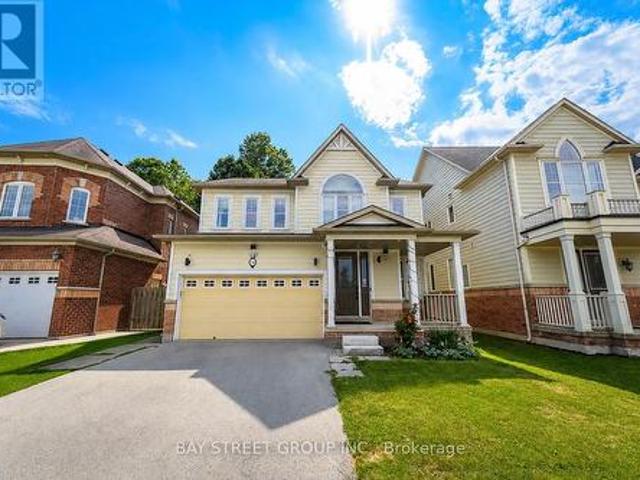
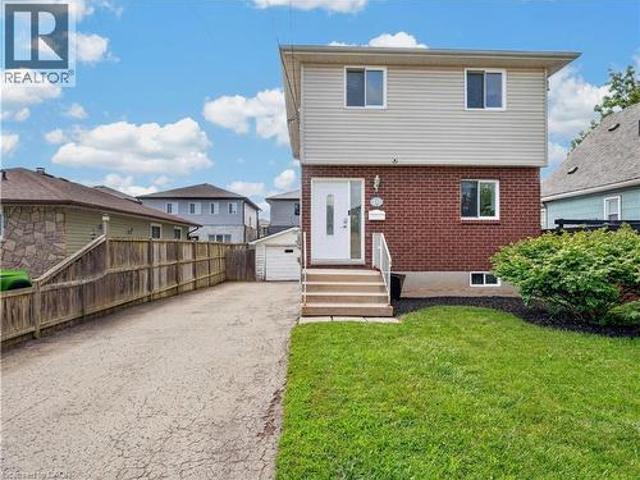
Welcome to 38 Collier Road. An exceptional residence, perfectly positioned for both convenience and lifestyle. Just minutes from Brock University, the QEW, The Pen Centre, the Outlet Collection, and major retailers. This home offers effortless access to everything you need. Thoughtfully renovated from top to bottom, the property showcases a refined open-concept main floor highlighted by a stunning feature fireplace-ideal for both everyday living and elegant entertaining. The main floor washroom exudes modern luxury with a double vanity and sleek glass-enclosed shower. Step outside to enjoy a newly built front deck overlooking an expansive lot, complemented by a detached single-car garage. Adding even greater value is the brand-new basement apartment with a private entrance-perfect for generating rental income or accommodating extended family. (Id: 27)
$ 629,000
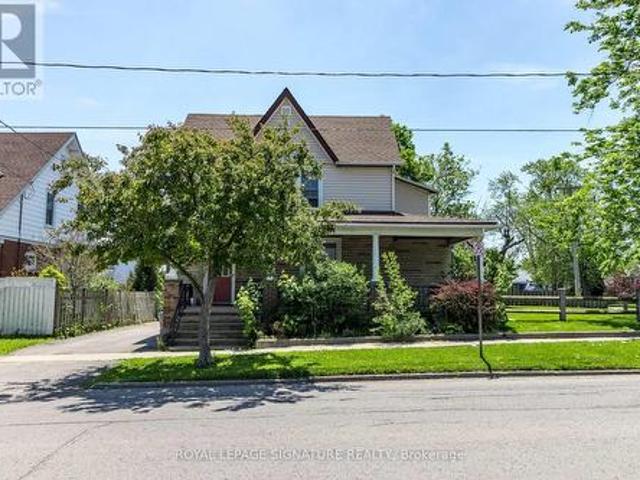
24 Renfrew Drive, Thorold, ON, L2V 4E7 house for sale | Listing ID 40844 | Royal LePage
View photo
House · for sale
$ 974,900
24 Renfrew Drive, Thorold, ON, L2V 4E7 house for sale | Listing ID 40844 | Royal LePage
Thorold
· House
· Parking
Thorold · House · Parking
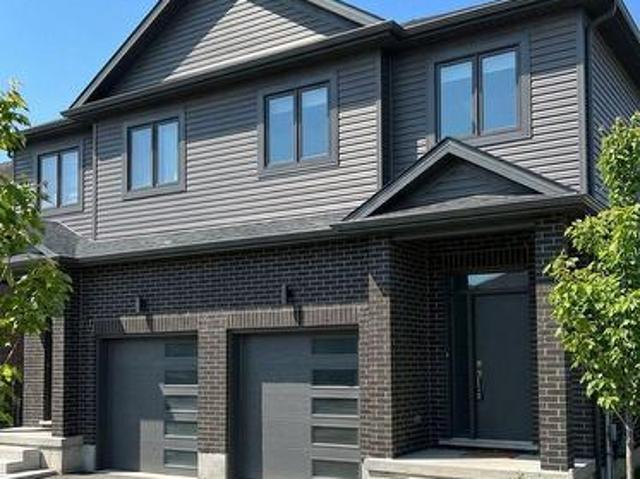
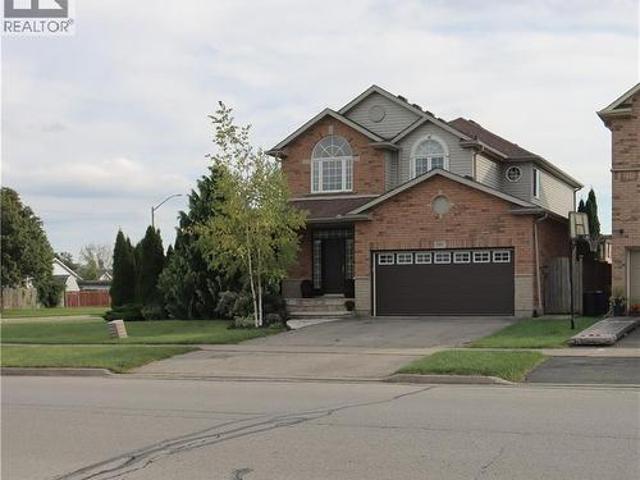
Welcome to 24 Renfrew Drive, a spacious and well-appointed family home offering over 4,300 sq. Ft. of finished living space in a mature, highly sought-after Thorold neighbourhood. Ideally situated close to Brock University, schools, parks, shopping, and key commuter routes, this property delivers exceptional space, versatility, and convenience in a prime location. Designed to accommodate large or multi-generational families, the home features a practical and expansive layout across all levels. The main floor includes a welcoming foyer, formal living and dining areas, an oversized eat-in kitchen, comfortable family room, main-floor laundry, and direct access to the attached double garage—creating an ideal flow for everyday living and entertaining. The second level offers four well-sized bedrooms, including a generous primary suite, along with two full bathrooms, providing plenty of room and privacy for the entire family. The lower level adds significant additional living space with a la
$ 974,900
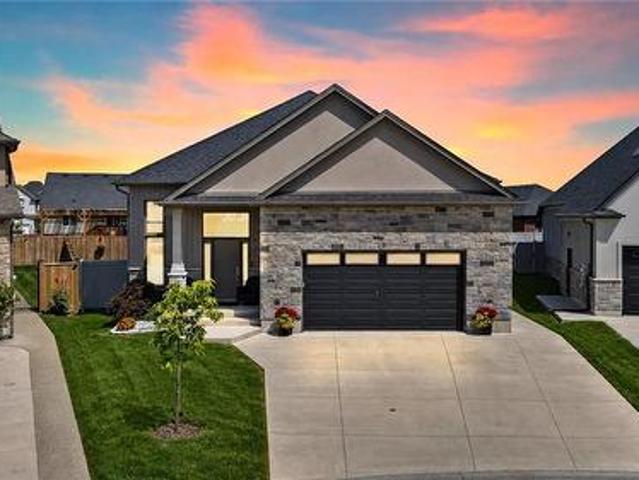
30 Buchanan Crescent, Thorold, ON, L2V 4M5 house for sale | Listing ID X13549 | Royal LePage
View photo
House · for sale
$ 647,500
30 Buchanan Crescent, Thorold, ON, L2V 4M5 house for sale | Listing ID X13549 | Royal LePage
Thorold
· House
· Patio · Parking · Air conditioning · Cellar
Thorold · House · Patio · Parking · Air conditioning · Cellar
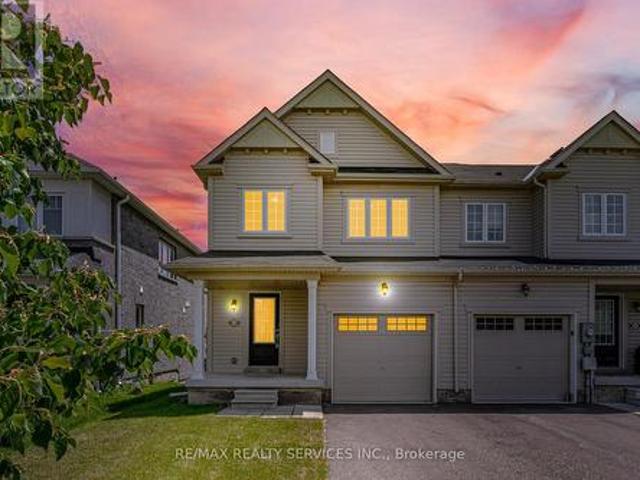
Discover comfort and space in this beautifully maintained 3-bed, 2.5 Bath with fully finished basement residence. Located in one of Thorold's most sought-after family communities, this home features a large, bright kitchen and a living room with walk-out access to a private wooden deck-perfect for summer BBQs and entertaining. Loaded with upgrades and move in ready. Ac and furnace (2021), windows and patio door (2025), siding, gutters, facia (2025), garage door (2022), floors, kitchen, baths, glass railings (2021), roof (2014). This property is move in ready! (Id: 27)
$ 647,500
63 Harmony Way, Thorold Rolling Meadows, ON, L2V 0H2 house for sale | Listing ID X12462 | Royal LePage
View photo
House · for sale
$ 711,306
63 Harmony Way, Thorold Rolling Meadows, ON, L2V 0H2 house for sale | Listing ID X12462 | Royal LePage
Thorold
· House
· Air conditioning · Cellar
Thorold · House · Air conditioning · Cellar
Listing Price includes Government enhanced HST Rebate. Spacious 1668 sq ft new two-storey end unit freehold townhome with convenient side door entry to basement for future in-law Suite potential. Now under construction in the Rolling Meadows master planned community. Features 9 foot main floor ceilingHeight, 3 bedrooms, 2.5 bath and 2 nd floor laundry. Kitchen features 37 tall upper cabinets, soft close cabinet doors & drawers, Crown moulding, valence trim, island, walk-in pantry, stainless steel chimney hood and 4 pot lights. Smooth drywalled ceilingThroughout, 12x24 tile flooring, 6 wide plan engineered hardwood flooring in the main floor hall/kitchen/great room. Spacious primary bedroom with large walk-in closet and ensuite with double sinks and 5 acrylic shower. Unfinished basementwith plenty of room for future in-law suite. Includes 3pce rough-in for future basement bathroom, one 47x36 egress basementwindow, drain for future basement bar or kitchen sink. Central air, tankless wate
$ 711,306
1 Hopkins Street, Thorold 562 Hurricane/Merrittville, ON.
View photo
House · for sale
$ 1,274,900
1 Hopkins Street, Thorold 562 Hurricane/Merrittville, ON.
Thorold
· 4 Bedrooms · 5 Baths · House
· Patio · Garden · Fireplace
Thorold · 4 Bedrooms · 5 Baths · House · Patio · Garden · Fireplace
Absolutely Stunning Executive 2 Storey Home Built By Award Winning Rinaldi Homes and Loaded with Builder Upgrades Throughout! This is a perfect turn-key home for a large family or Multi-generational living. Featuring 9 ft Ceilings, 4 spacious Bedrooms, 2 of which have full ensuite bathrooms and 4 Bathrooms throughout. Functional open concept floorplan extensively upgraded throughout and incredible curb appeal. Upon entry you will feel the instant wow-factor in the grand foyer greeted by the soaring wood staircase, stunning tiles and hand scraped hardwood floors. This is the Perfect layout for the entertainer. Family room with natural gas fireplace, Open Living room to Dining room to bright large eat-in kitchen with quartz counters, island and window surround with walkout to raised covered patio and large private fenced yard. Second level features Oversized Primary Bedroom Retreat with large sitting area, spacious walk-in closet and full 5-PC ensuite with soaker tub, double vanity and s
$ 1,274,900
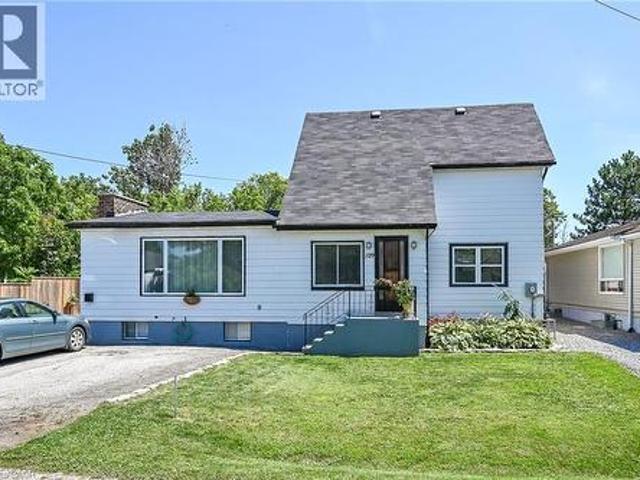
99 Welland Street N, Thorold Downtown, ON, L2V 2C3 house for sale | Listing ID X13570 | Royal LePage
View photo
House · for sale
$ 524,900
99 Welland Street N, Thorold Downtown, ON, L2V 2C3 house for sale | Listing ID X13570 | Royal LePage
Thorold
· House
· Patio · Garden
Thorold · House · Patio · Garden
Welcome to this beautifully maintained 1,423 sq. Ft. two storey home, perfectly situated on an oversized, beautifully landscaped lot offering exceptional space, privacy, and endless possibilities. Featuring four bedrooms and two full bathrooms, this charming property is ideal for growing families, multigenerational living, or savvy investors. Step inside to a bright and inviting layout with spacious living and dining areas designed for comfortable everyday living. The main floor showcases hardwood flooring, vintage trim, and original baseboards that add warmth, character, and timeless appeal throughout. The kitchen offers direct access to the expansive backyard through patio doors, creating a seamless connection between indoor and outdoor living. Whether you enjoy entertaining, gardening, or simply relaxing outdoors, this private space is sure to impress. The impressive double lot provides ample room for recreation, outdoor enjoyment, or future enhancements. A standout feature is the 6
$ 524,900
240 Velvet Way, Niagara Falls, ON, L2V 0N9 house for sale | Listing ID 40843 | Royal LePage
View photo
House · for sale
$ 759,999
240 Velvet Way, Niagara Falls, ON, L2V 0N9 house for sale | Listing ID 40843 | Royal LePage
Thorold
· House
· Parking
Thorold · House · Parking
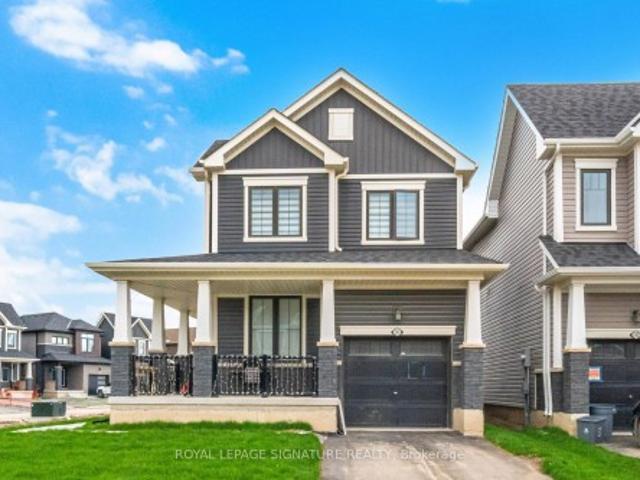
Experience modern living in this elegant, less than one-year-old corner detached home in Thorold, distinguished by its contemporary design and thoughtful details throughout. The residence features three spacious bedrooms and two and a half bathrooms, ensuring comfort and privacy for everyone. An intelligently designed layout fosters a peaceful atmosphere, complemented by sophisticated elements such as iron picket railings and hardwood floors. The main level is bright and inviting, with pot lights illuminating the kitchen, living area, and foyer. Occasionally used new stainless steel appliances and a convenient second-level washer and dryer offer both practicality and style. Additional highlights include a one-car garage, a two-car driveway, and a large unfinished basement-ideal for recreation or storage. Residents enjoy effortless commuting with easy access to major highways and close proximity to premium shopping centers, fine dining, schools, and recreational facilities. Nearby parks
$ 759,999
62 Esther Crescent, Thorold, ON, L3B 0G2 house for sale | Listing ID 40812 | Royal LePage
View photo
House · for sale
$ 899,000
62 Esther Crescent, Thorold, ON, L3B 0G2 house for sale | Listing ID 40812 | Royal LePage
Thorold
· House
· Cellar
Thorold · House · Cellar
Welcome to this beautifully designed two-storey home, built in 2021, offering modern comfort and exceptional functionality. The main level features a thoughtfully laid-out floor plan with a separate dining area perfect for hosting family dinners or entertaining guests. The spacious kitchen boasts ample counter space and private coffee bar, ideal for meal prep and gatherings, and flows seamlessly into a bright, generously sized living room filled with natural light. Convenience meets practicality with main floor laundry and a separate entrance that leads to a fully finished basement. This lower level is complete with its own fully equipped kitchen, comfortable living space, well sized bedroom and a 3-piece bathroom—perfect for extended family or potential in-law suite use. Upstairs, you’ll find four generous bedrooms designed with comfort in mind. The upper level is enhanced by three ensuite bathrooms, offering privacy and convenience for family members or guests. This home is a perfect
$ 899,000
14 Tupper Drive, Thorold Confederation Heights, ON, L2V 4C7 house for sale | Listing ID X13429 | Royal LePage
View photo
House · for sale
$ 999,999
14 Tupper Drive, Thorold Confederation Heights, ON, L2V 4C7 house for sale | Listing ID X13429 | Royal LePage
Thorold
· House
· Garden · Parking
Thorold · House · Garden · Parking
Welcome to 14 Tupper Drive, tucked away on a quiet, tree-lined street in one of Thorold's most desirable and established areas, this impeccably cared for, one-owner custom built home offers a rare combination of meticulous maintenance and timeless warmth. The pride of ownership is unmistakable from the moment you approach the property, which features beautiful professional landscaping kept lush and vibrant by an extensive built-in irrigation system. Stepping through the front doors, you are welcomed by a grand foyer entrance highlighted by a stunning winding oak staircase. Designed for both comfortable family living and effortless convenience, the home boasts three spacious bedrooms, three full bathrooms, a central vacuum system, and the added peace of mind of a pre-wired security system. The highly functional main floor features a seamless walk-out providing direct access to both the garage and the backyard oasis, where you can relax or entertain rain or shine on the beautiful covered
$ 999,999
1 Elderberry Road, Thorold, ON, L2V 0E7 house for sale | Listing ID X13045 | Royal LePage
View photo
House · for sale
$ 1,049,900
1 Elderberry Road, Thorold, ON, L2V 0E7 house for sale | Listing ID X13045 | Royal LePage
Thorold
· House
· Garden
Thorold · House · Garden
Welcome to an exceptional offering at 1 Elderberry Road in the heart of Thorold, where space, privacy, and versatility come together in one impressive package. Boasting over 4,000 square feet of beautifully finished living space across three levels, this expansive home is perfectly suited for large or multi-generational families seeking both comfort and flexibility. Immediately upon entering the front door, you are greeted by a bright and welcoming main floor, where southern exposure fills the home with natural sunlight throughout the day. This sun-drenched living space seamlessly extends to the backyard, creating a warm and inviting atmosphere ideal for both everyday living and entertaining. The main and upper levels feature a thoughtfully designed layout with generous principal rooms and an abundance of natural light throughout. Upstairs, you'll find four spacious bedrooms and three full bathrooms, highlighted by a grand primary suite that serves as a true retreat with ample space to
$ 1,049,900
62 Homestead Way, Thorold, ON, L2V 0H1 house for sale | Listing ID 40849 | Royal LePage
View photo
House · for sale
$ 724,900
62 Homestead Way, Thorold, ON, L2V 0H1 house for sale | Listing ID 40849 | Royal LePage
Thorold
· House
· Garden · Office room · Parking · Cellar
Thorold · House · Garden · Office room · Parking · Cellar
Welcome to 62 Homestead Way. 2 stry Spacious and bright freehold townhome build in 2020 has 1750 sq ft area with 3 beds, 2.5 baths and a beautiful open concept design. Located in the spectacular, quiet and family friendly location of Rolling Meadows subdivision. Close to schools, shops and highway access for commuters. Modern style kitchen, great room and main floor area with upgraded flooring and stainless steel appliances. Upstairs two full baths and three large bedrooms which includes a huge primary bedroom, with large walk-in closet and 4-pc en-suite. Bedroom level laundry room with sink and washer/dryer. Single inside entry garage and large front driveway and large fully fenced backyard. Call LA Office to view this property. Seller motivated and flexible. Other features: basement bath rough-in, sump pump, central vacuum rough-in. (Id: 27)
$ 724,900
56 Esther Crescent, Thorold, ON, L3B 0G2 house for sale | Listing ID X13580 | Royal LePage
View photo
House · for sale
$ 899,900
Updated
56 Esther Crescent, Thorold, ON, L3B 0G2 house for sale | Listing ID X13580 | Royal LePage
Thorold
· House
· Fireplace · Equipped kitchen
Thorold · House · Fireplace · Equipped kitchen
Prestigious luxury home with over $300,000 in meticulous upgrades. This stunning 4-bedroom, 4-bathroom residence offers 3,532 sq. Ft. above grade on a premium 44-ft lot with no sidewalk and no rear neighbours ensuring privacy and curb appeal. Inside, you'll find all hardwood and premium shiny marble flooring, iron pickets, smooth ceilings, tall doors, upgraded trim, elegant wainscoting, and crown moulding. The custom gourmet kitchen is a chef's dream, featuring a WOLF gas range, Bosch double wall oven & microwave ovens, Bosch fridge and dishwasher, pot filler, stylish backsplash, granite counters, contrast centre island, extended cabinetry, and a walk-in butler's pantry. The spacious family room with built-in shelving, three oversized windows, and a gas fireplace. Enjoy formal entertaining in the separate dining room and productivity in the private main floor den with window & French doors. The smart mudroom offers built-in bench seating and ample storage. Upstairs, discover four gener
$ 899,900
285 Vanilla Trail, Thorold, ON, L2V 0K8 house for sale | Listing ID X13597 | Royal LePage
View photo
House · for sale
$ 699,000
285 Vanilla Trail, Thorold, ON, L2V 0K8 house for sale | Listing ID X13597 | Royal LePage
Thorold
· House
· Parking
Thorold · House · Parking
Experience modern living in this beautifully crafted detached home offering nearly 2,000 sq. Ft. of elegant and functional space. Featuring 4 generously sized bedrooms, 2.5 bathrooms, and a double car garage, this home is designed to suit today's lifestyle. Nestled in a growing subdivision in Thorold, the property features a bright open-concept main floor enhanced by oversized windows that bring in an abundance of natural light. Ideally located close to major highways, the Outlet Collection at Niagara, Niagara College, and Brock University, this home offers both comfort and convenience for families, professionals, and commuters
$ 699,000
13 Steven Drive, Thorold Hurricane/Merrittville, ON, L3B 0G7 house for sale | Listing ID X13439 | Royal LePage
View photo
House · for sale
$ 795,000
13 Steven Drive, Thorold Hurricane/Merrittville, ON, L3B 0G7 house for sale | Listing ID X13439 | Royal LePage
Thorold
· House
· Parking · Swimming pool · Cellar
Thorold · House · Parking · Swimming pool · Cellar
Welcome to this stunning 4-bedroom detached home located in a sought-after newer neighborhood. Boasting over 2,000 square feet of living space, this property is designed to impress with its spacious layout and modern features. The master suite is a true retreat, offering a luxurious ensuite complete with a relaxing jacuzzi tub and a large walk-in closet. The bright, open-concept eat-in kitchen is perfect for both entertaining and everyday cooking, flowing seamlessly into the living room that is filled with natural light. With 2.5 bathrooms and generously sized bedrooms, there is plenty of space for the whole family. The home also includes a double car garage, providing ample parking and storage, as well as a full, unfinished basement. Situated in a quiet, family-friendly area with easy access to the406, school transit, and parks, this home is the perfect combination of comfort and convenience. Don't miss the opportunity to make this beautiful property your next home! (Id: 27)
$ 795,000
Block 25 Elvira Way, Thorold Rolling Meadows, ON, L2V 0C7 house for sale | Listing ID X13569 | Royal LePage
View photo
House · for sale
$ 659,900
Block 25 Elvira Way, Thorold Rolling Meadows, ON, L2V 0C7 house for sale | Listing ID X13569 | Royal LePage
Thorold
· House
· Parking · Cellar
Thorold · House · Parking · Cellar
Now selling a limited collection of brand-new freehold townhomes with six units currently available! Choose from an end unit starting at $659,000 or interior units from $679,000-all offering exceptional value with no condo fees. These thoughtfully designed two-storey homes feature attached garages, asphalt driveways, and fully finished basements included, providing plenty of living space for families, professionals, or investors. With modern layouts, quality craftsmanship, and flexible closing available in approximately 6 to 12 months, buyers also have the opportunity to personalize select interior finishes and make their new home their own. (Id: 27)
$ 659,900
9 Winterberry Boulevard, Thorold, ON, L2V 0J1 house for sale | Listing ID 40839 | Royal LePage
View photo
House · for sale
$ 899,900
9 Winterberry Boulevard, Thorold, ON, L2V 0J1 house for sale | Listing ID 40839 | Royal LePage
Thorold
· House
Thorold · House
Turn-Key Licensed Student Rental with Exceptional Income Potential Fabulous investment opportunity—live in one portion of the home while generating substantial rental income to help offset your mortgage. This fully licensed student rental offers an outstanding setup with 7 spacious bedrooms and 6 bathrooms, including the option to create a private owner’s suite. This impressive two-storey home features over 2,860 sq. Ft. of finished living space, thoughtfully designed for comfort, efficiency, and long-term value. The main level boasts a bright and spacious living room, formal dining area, large functional kitchen, convenient 2-piece bathroom, and main-floor laundry facilities. Upstairs, you’ll find 4 generous bedrooms, including a large primary suite, along with 3 full 4-piece bathrooms, providing privacy and convenience for tenants or family members. The fully finished lower level features a separate entrance, 3 additional bedrooms, a second kitchen, rough-in for laundry, and a 4-piec
$ 899,900
61 Wilson Drive, Thorold, ON, L2V 0M4 house for sale | Listing ID 40850 | Royal LePage
View photo
House · for sale
$ 749,900
New
61 Wilson Drive, Thorold, ON, L2V 0M4 house for sale | Listing ID 40850 | Royal LePage
Thorold
· House
· Office room · Parking · Cellar
Thorold · House · Office room · Parking · Cellar
This beautifully upgraded 2024-built detached home by Mountainview Building Group, is located in one of Thorold's fastest-growing, family-friendly communities. Offering 4+1 bedrooms, 3.5 bathrooms, a finished basement with a separate side entrance, this move-in-ready home is ideal for families, professionals, investors, and multigenerational living. The bright open-concept main floor features large windows, premium finishes, and an excellent layout for both everyday life and entertaining. The spacious living and dining areas flow seamlessly into the contemporary kitchen, while a welcoming foyer, convenient powder room, and inside access to the attached garage add everyday functionality. The second level offers four generously sized bedrooms, including an oversized primary suite complete with a walk-in closet and luxurious 5-piece ensuite. Additional bedrooms provide flexibility for growing families, guest rooms, or dedicated home office space. The professionally finished basement signi
$ 749,900
2 Baldwin Crescent, Thorold Confederation Heights, ON, L2V 4H5 house for sale | Listing ID X13536 | Royal LePage
View photo
House · for sale
$ 470,000
Updated
2 Baldwin Crescent, Thorold Confederation Heights, ON, L2V 4H5 house for sale | Listing ID X13536 | Royal LePage
Thorold
· House
· Garden
Thorold · House · Garden
Welcome home! Bring your offer in hand to this stunning, renovated 2+2 bedroom, 2 full bathroom raised bungalow in the heart of Confederation Heights, Thorold! Only minutes to Brock University and all amenities, this is the perfect layout for both families and investors alike. The main floor offers an open concept living room/dining room area with natural light shining through all day, two generous size bedrooms with lots of closet space, and 4. Piece bathroom. Lower level offers two additional bedrooms, a 4-piece bathroom, oversized rec room and laundry facilities. Situated on a corner lot, the property offers a private paved driveway that holds up to 3 vehicles and a fully fenced yard. (Id: 27)
$ 470,000
40 Ivy Crescent, Thorold Confederation Heights, ON, L2V 0J9 house for sale | Listing ID X13468 | Royal LePage
View photo
House · for sale
$ 949,000
40 Ivy Crescent, Thorold Confederation Heights, ON, L2V 0J9 house for sale | Listing ID X13468 | Royal LePage
Thorold
· House
· Patio · Fireplace · Deck
Thorold · House · Patio · Fireplace · Deck
Welcome to this stunning custom-built bungalow in Thorold, designed with style, function, and comfort in mind. The open-concept layout highlights a chefs kitchen with custom cabinetry, painted glass backsplash, a striking quartz double waterfall island, and brand-new stainless steel appliances. An additional espresso bar with wine fridge off the dining area adds the perfect touch for entertaining. The bright living room features a sleek linear gas fireplace and oversized double patio doors (9x8) that flood the space with natural light and lead to a 16x12 wooden deck complete with privacy screening. The main floor offers two bedrooms, including a primary suite with a walk-in closet and a spa-like ensuite boasting a custom double vanity and large glass walk-in shower. A main 4-pc bathroom, mud/laundry room, and Italian tile with engineered hardwood flooring complete this level. The fully finished lower level expands your living space with two additional bedrooms with egress windows, a 3-
$ 949,000
45 Pine Street N, Thorold Downtown, ON, L2V 2P1 house for sale | Listing ID X13459 | Royal LePage
View photo
House · for sale
$ 399,000
45 Pine Street N, Thorold Downtown, ON, L2V 2P1 house for sale | Listing ID X13459 | Royal LePage
Thorold
· House
· Garden · Parking · Cellar
Thorold · House · Garden · Parking · Cellar
Welcome to this charming solid brick two-storey home in the heart of Thorold, ideally located close to shopping, Brock University, Prince of Wales Public School, and public transit. Perfect for first-time buyers, families, or investors, this move-in-ready property features numerous updates, including updated flooring, a renovated bathroom with new plumbing, newer windows, doors, and roof. The bright main floor offers a spacious living room, formal dining room with large windows, a functional kitchen with ample cabinetry and counter space, and a renovated laundry/mudroom with access to the fully fenced backyard and detached garage. Upstairs, you'll find three bedrooms, including a large primary bedroom with a walk-in closet, along with a three-piece bathroom and new flooring throughout. A separate side entrance leads to the finished basement, complete with a kitchen, den, three-piece bathroom, and cold cellar, offering excellent potential for extended family living or additional income
$ 399,000
282 Winterberry Boulevard, Thorold Confederation Heights, ON, L2V 5E5 house for sale | Listing ID X13540 | Royal LePage
View photo
House · for sale
$ 825,000
282 Winterberry Boulevard, Thorold Confederation Heights, ON, L2V 5E5 house for sale | Listing ID X13540 | Royal LePage
Thorold
· House
· Office room
Thorold · House · Office room
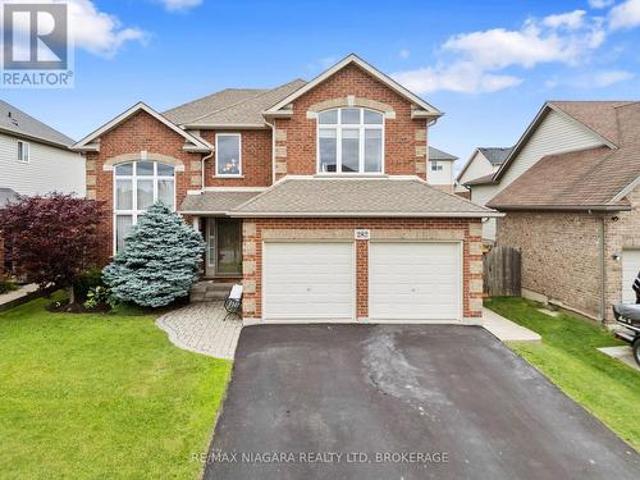
Welcome to this mint-condition, fully finished family home nestled on a sought-after street surrounded by wonderful neighbours, excellent schools, and just a short walk to a beautiful park. From the moment you arrive, you'll appreciate the pride of ownership and the warm, inviting feel that carries throughout every room. Thoughtfully updated and meticulously maintained, this home is truly move-in ready. The bright, spacious layout features soaring 9-foot ceilings, a dramatic cathedral entry, a beautiful cove ceiling in the great room, and a vaulted dining room that adds character and elegance. The gorgeous kitchen is highlighted by quartz countertops installed in 2021, stainless steel appliances, and an open-concept design that's perfect for both everyday living and entertaining. The fully finished interior offers exceptional living space for the entire family, while the bright loft provides the perfect area for a home office, playroom, or additional family room. The expanded laundry/m
$ 825,000
1519 Merrittville Highway, Welland, ON, L3B 5N5 house for sale | Listing ID 40849 | Royal LePage
View photo
House · for sale
$ 1,895,000
1519 Merrittville Highway, Welland, ON, L3B 5N5 house for sale | Listing ID 40849 | Royal LePage
Thorold
· House
· Fireplace
Thorold · House · Fireplace
You will never find a luxury farmhouse bungalow in a rural setting yet close to everything like this one. Built in 2020, this extraordinary custom estate offers nearly 4,800 sq. Ft. of impeccably finished living space where timeless country elegance meets uncompromising luxury. Perfectly positioned in one of Niagara's most desirable rural settings, you'll enjoy complete privacy while being just minutes from golf, wineries, shopping, restaurants, Brock University, the Pen Centre and highway access. From the moment you arrive, the craftsmanship is undeniable. Soaring 15-foot vaulted ceilings, exposed Douglas fir beams and a spectacular floor-to-ceiling brick fireplace anchor an incredible open-concept living space. The magazine-worthy chef's kitchen features premium built-in appliances, a hidden walk-in pantry, a full-slab granite island, hammered copper farmhouse sink, pot filler, instant filtered water tap and exceptional custom cabinetry throughout. The luxurious primary retreat is a
$ 1,895,000
95 Tulip Tree Road, Thorold, ON, L2V 0A5 house for sale | Listing ID X13512 | Royal LePage
View photo
House · for sale
$ 1,030,000
95 Tulip Tree Road, Thorold, ON, L2V 0A5 house for sale | Listing ID X13512 | Royal LePage
Thorold
· House
· Garden · Office room · Parking
Thorold · House · Garden · Office room · Parking
Welcome to 95 Tulip Tree Road, nestled in the sought-after Confederation Heights community of Thorold. Offering approximately 2,824 sq. Ft. of thoughtfully designed living space, this impressive detached home features 3 spacious bedrooms, 2.5 bathrooms, a double-car garage, and a functional layout designed for modern family living. Step inside to a welcoming foyer with a versatile front family room, ideal as a formal sitting area, home office, or children's playroom. The heart of the home is the stunning open-to-above living room, creating a bright and airy atmosphere filled with natural light. The modern kitchen is equipped with stainless steel appliances and seamlessly connects to the main living and dining areas, making it perfect for everyday living and entertaining. Enjoy the privacy of having no rear neighbours while relaxing or entertaining on the oversized backyard deck-an ideal space for summer BBQs, family gatherings, or quiet evenings outdoors. Upstairs, you'll find three ge
$ 1,030,000
36 Rose Avenue, Thorold Downtown, ON, L2V 3C6 house for sale | Listing ID X13605 | Royal LePage
View photo
House · for sale
$ 549,900
New
36 Rose Avenue, Thorold Downtown, ON, L2V 3C6 house for sale | Listing ID X13605 | Royal LePage
Thorold
· House
· Parking · Cellar
Thorold · House · Parking · Cellar
Thorold 3 bedroom brick bungalow. This home is located in a mature a very sought after neighborhood. Offer eatin kitchen with plenty of cupboards and hardwood floors, livingroom with large picture window and hardwood floors. Master bedroom with double closet and hardwood floors and other 2 bedrooms are a good size with carpet flooring, 4 pc bath on main floor. Basement has separate side entrance and offers Large rec room, Roughed in bath, laundry room, utility room and 2 storage rooms. Detached garage and paved driveway. This home shows very well and it is ready for you to make it your own. This is a linked property. *. (id: 27)
$ 549,900

Get email alerts

Don't miss out: be the first to know about new properties

The alert was correctly created

On subscribing you accept the conditions of use and the privacy policy
Alert
Receive new ads in your inbox
Save this search
Receive alerts for new listings

We'll send you an email when we have new properties for: "Properties for sale in Thorold"

The alert was correctly created

Allanburg
Mississauga
Get email alerts and be the first to see new listings
Required field
On subscribing I accept the terms of the privacy policy
Perfect! You'll soon start receiving new listings via email
Alert
Receive an email when we have new ads for Properties for sale in Thorold
Save this search
Filters

Bedrooms

Area (sq.ft)

sq.ft
sq.ft

Price

$
$

Filter by property type

Bathrooms

Clear all filters
Receive notifications when new entries are published.