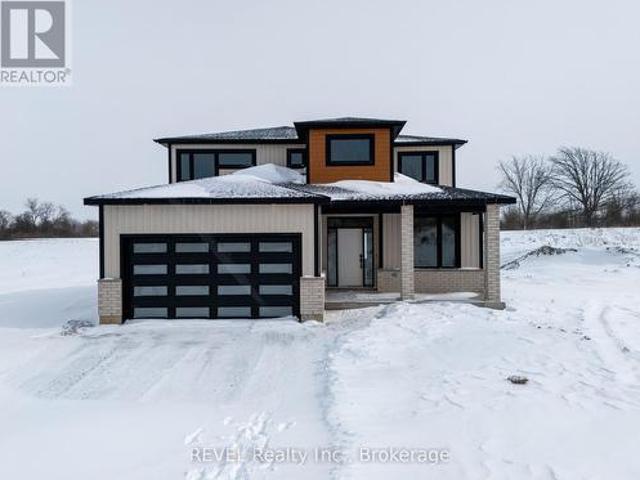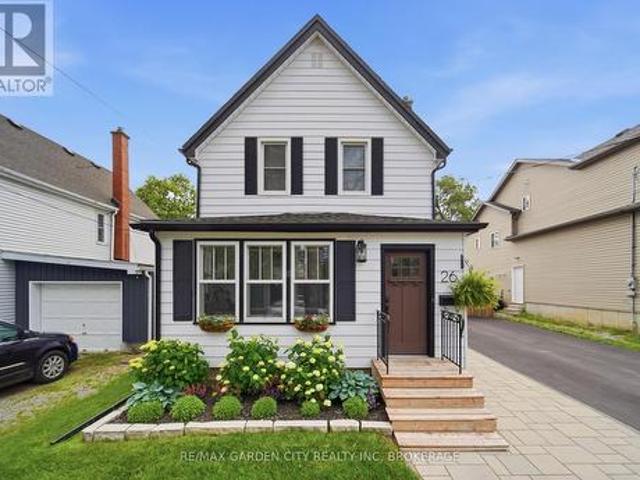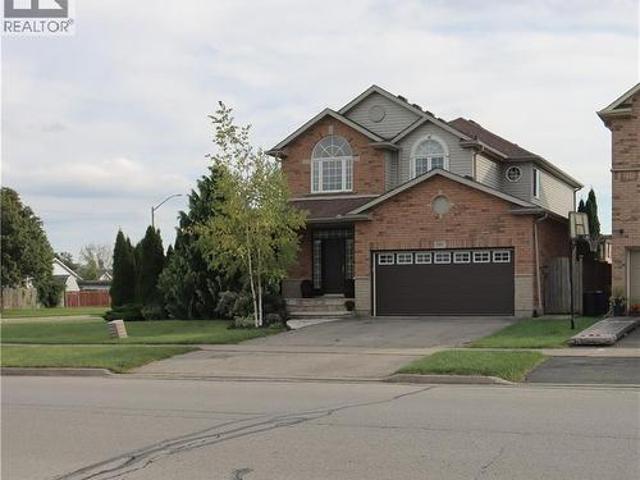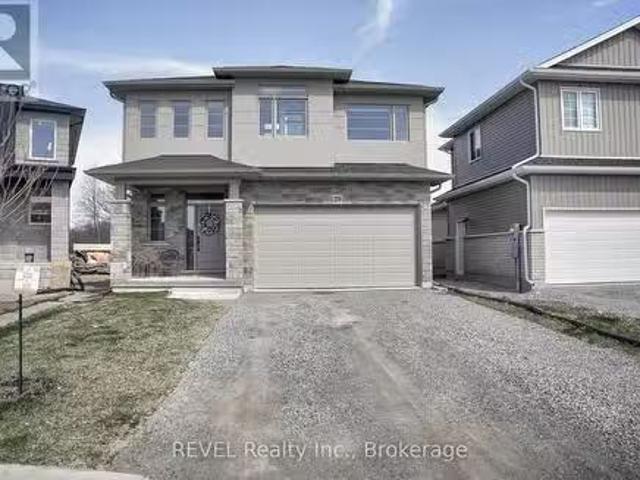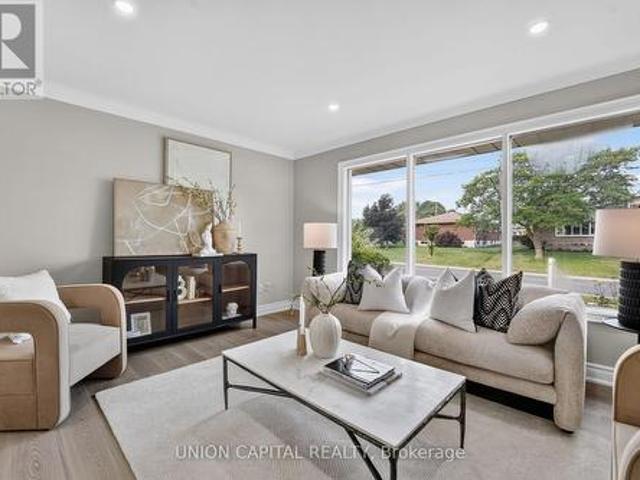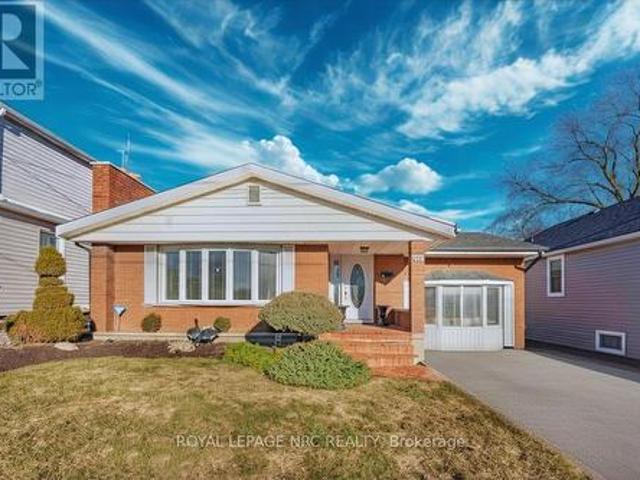
2,686 properties for sale in Thorold

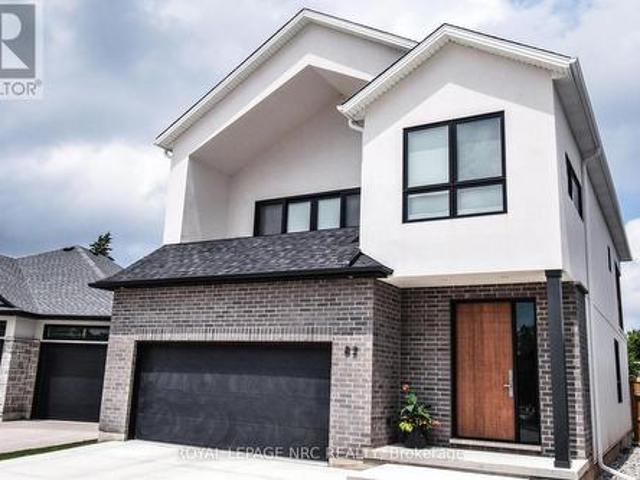
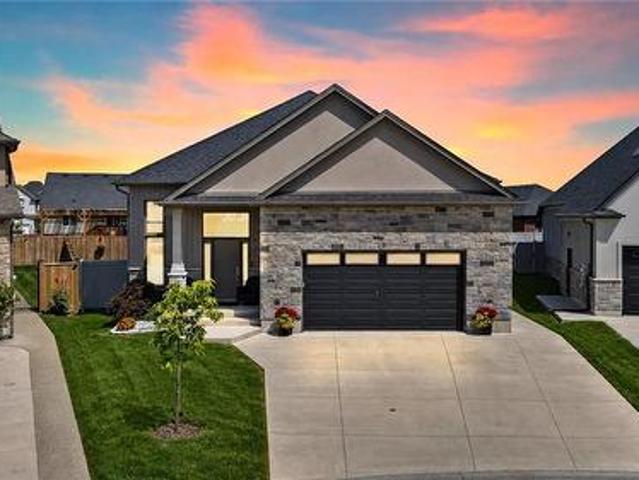
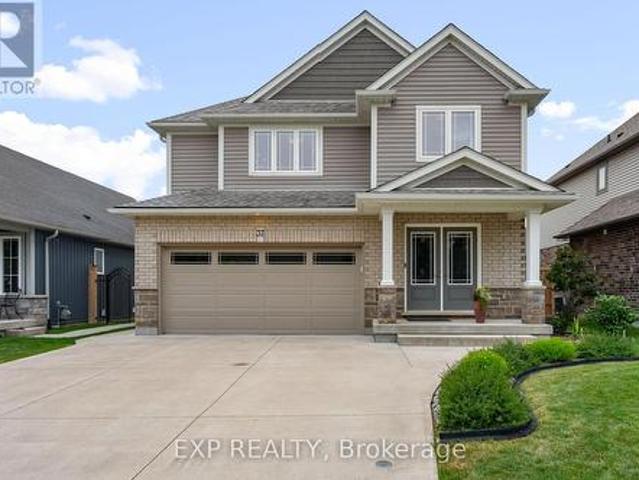
82 Sunflower Crescent, Thorold, ON, L0S 1K0 house for sale | Listing ID X13102 | Royal LePage
View photo
House · for sale
$ 999,000
82 Sunflower Crescent, Thorold, ON, L0S 1K0 house for sale | Listing ID X13102 | Royal LePage
Thorold
· House
· Cellar
Thorold · House · Cellar
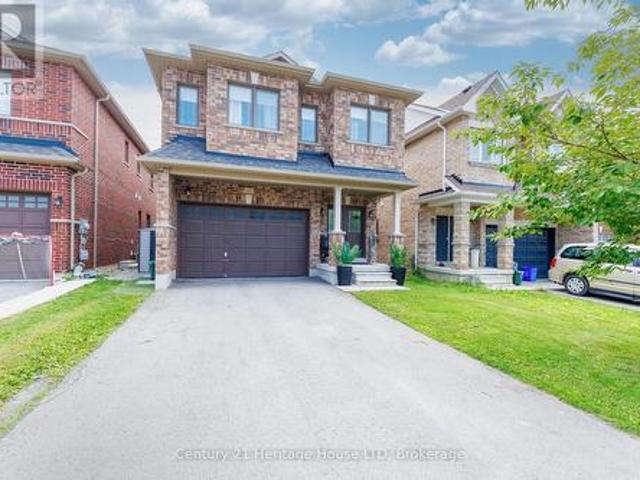
Stunning fully upgraded 4-bedroom, 3.5-bath home in a sought-after, family-friendly Thorold neighbourhood. Featuring a modern elevation, bright open-concept layout, quartz countertops, and pot lights throughout. Spacious principal rooms and elegant finishes throughout. Loaded with premium upgrades. Close to schools, parks, shopping, transit, and major highways for ultimate convenience. Perfect for growing families seeking comfort and style now! Side entrance to basement by builder. (Id: 27)
$ 999,000
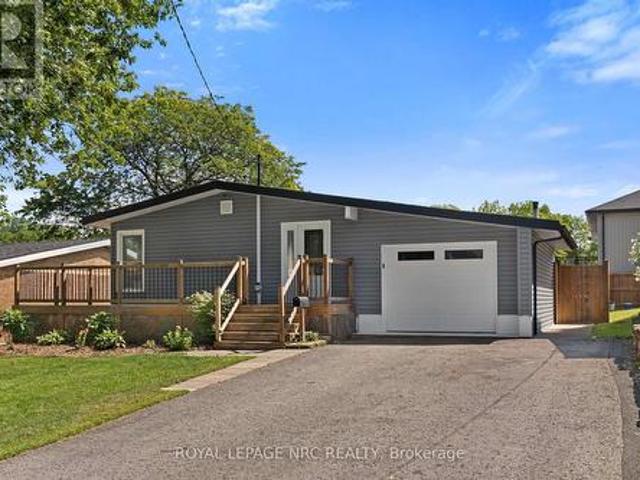
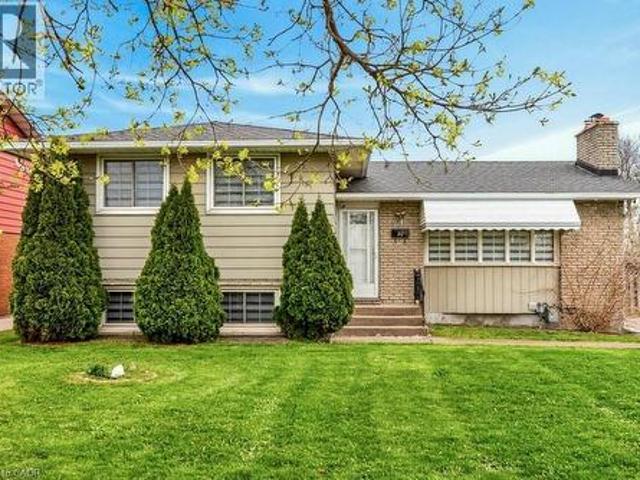
24 Munro Street, Thorold Downtown, ON, L2V 2V8 house for sale | Listing ID X13459 | Royal LePage
View photo
House · for sale
$ 649,000
24 Munro Street, Thorold Downtown, ON, L2V 2V8 house for sale | Listing ID X13459 | Royal LePage
Thorold
· House
· Office room · Parking
Thorold · House · Office room · Parking
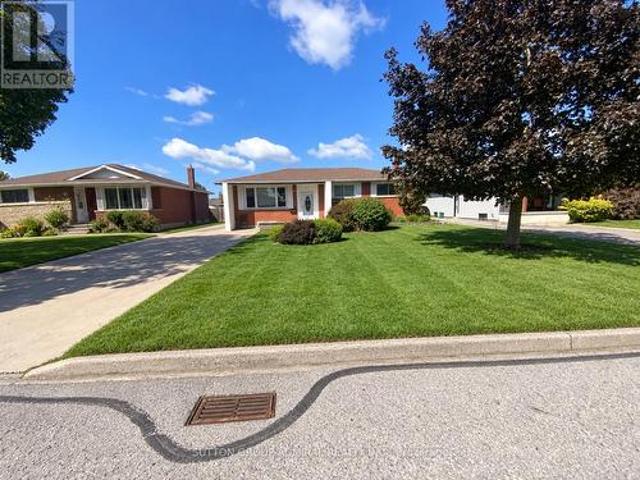
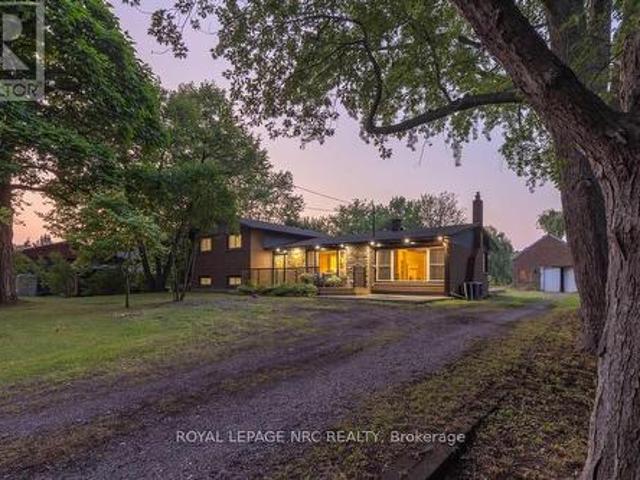
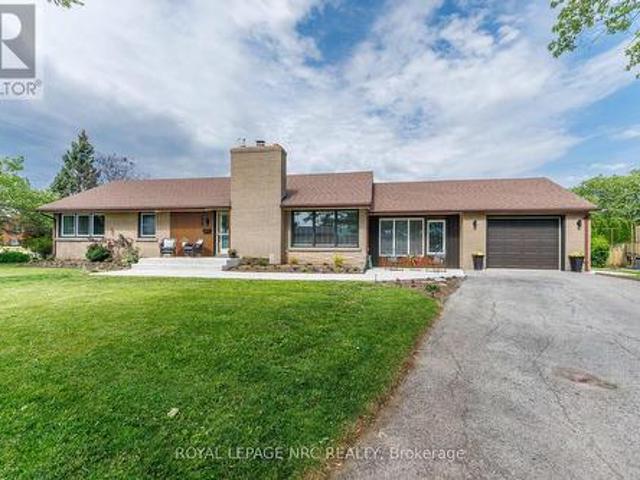
Mid Century bungalow, meticulously maintained located in one of Thorold's most desirable family-friendly neighbourhoods, conveniently situated near parks, schools, amenities, and on the Brock University bus route. Thoughtfully designed with comfort, functionality, and future income potential in mind, this beautiful home features three bedrooms, three bathrooms, including a private ensuite off the primary bedroom, beautiful hardwood flooring throughout, and generously sized hallways and doorways that enhance the home's open feel. A bright bonus room at the front of the home provides the perfect space for a home office, sitting area, or potential third bedroom, offering lovely views of the street, while the attached garage leads into a practical mudroom with plenty of storage. Pride of ownership is evident throughout, with regular furnace servicing and numerous updates completed in 2025/2026, including windows, concrete walkway, blown insulation, washer, dryer, and water heater. The unfi
$ 649,000
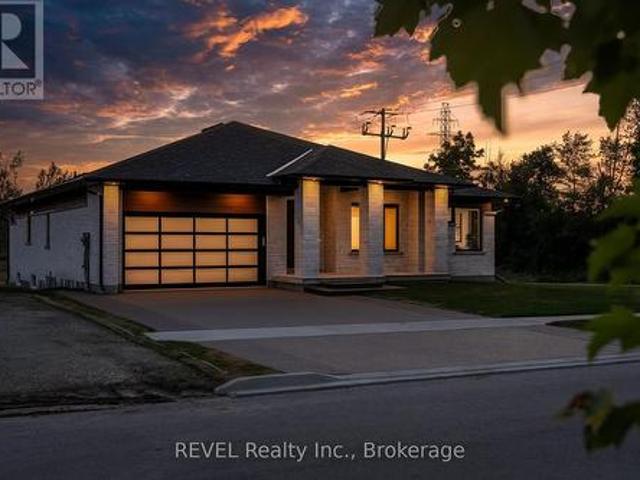
70 Richmond Street, Thorold Downtown, ON, L2V 3H1 house for sale | Listing ID X13556 | Royal LePage
View photo
House · for sale
$ 549,900
70 Richmond Street, Thorold Downtown, ON, L2V 3H1 house for sale | Listing ID X13556 | Royal LePage
Thorold
· House
· Garden · Parking · Air conditioning · Cellar
Thorold · House · Garden · Parking · Air conditioning · Cellar
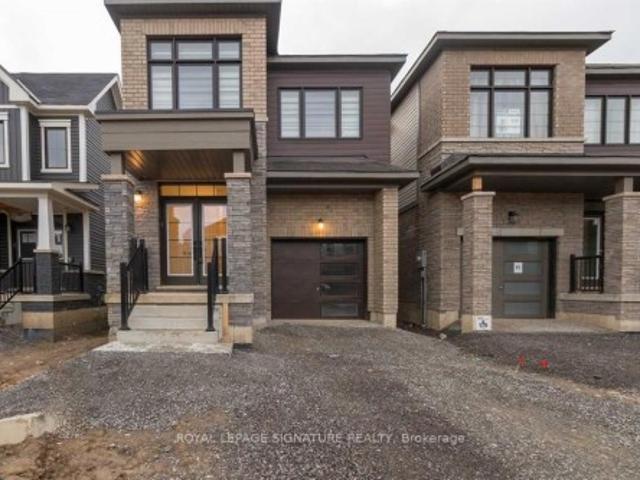
Welcome to 70 Richmond Street, a fully renovated bungalow in Thorold offering flexibility for families, multi-generational living, or income potential. The main floor features 3 bedrooms, a new 4-piece bathroom, a beautifully updated kitchen, and its own laundry. The lower level offers a separate entrance to a fully finished in-law suite with 2 bedrooms, a full kitchen, a 3-piece bathroom, and separate laundry. Recent updates include a new A/C, upgraded electrical, updated plumbing, new basement windows, and blown-in attic insulation. Outside, enjoy a fully fenced backyard, detached garage, and parking for up to 5 vehicles. Move-in ready and conveniently located close to schools, parks, shopping, and highway access. (Id: 27)
$ 549,900
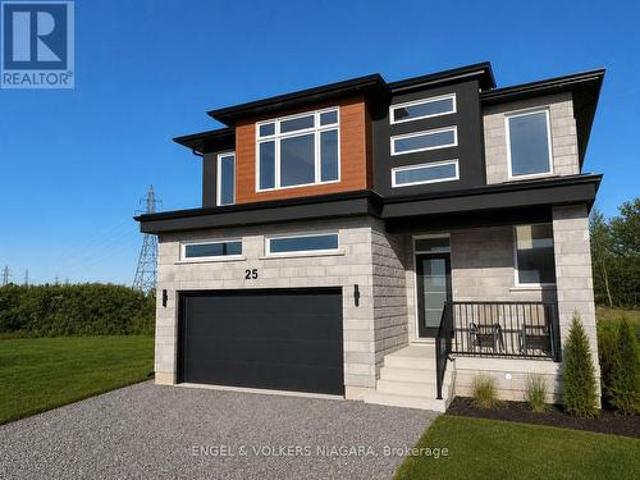
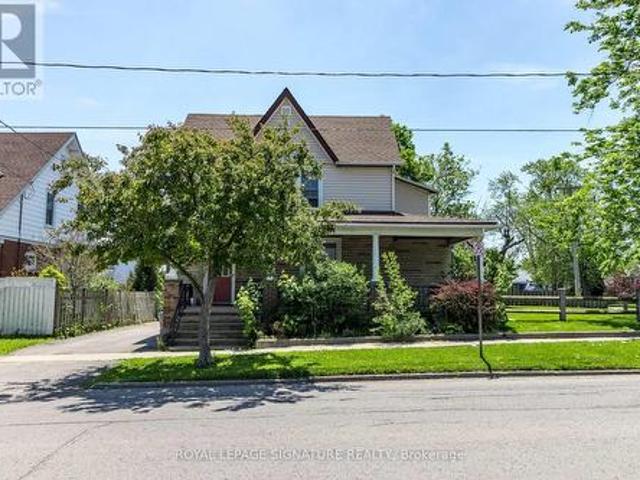
25 Elvira Way, Thorold Rolling Meadows, ON, L2V 0M7 house for sale | Listing ID X13594 | Royal LePage
View photo
House · for sale
$ 949,000
25 Elvira Way, Thorold Rolling Meadows, ON, L2V 0M7 house for sale | Listing ID X13594 | Royal LePage
Thorold
· House
· Fireplace
Thorold · House · Fireplace
Welcome to 25 Elvira Way, a beautifully crafted custom-built home nestled in the sought-after community of Thorold. Showcasing timeless stone and brick architecture, this impressive two-storey residence offers over 2,800 square feet of thoughtfully designed living space, perfectly suited for growing families. Inside, you'll find four generously sized bedrooms and 3.5 beautifully appointed bathrooms. Each second-floor bedroom features a walk-in closet, while the spacious primary suite is complemented by a luxurious ensuite designed for comfort and relaxation. Elegant wood flooring, modern lighting, and pot lights throughout enhance the home's bright, contemporary feel. The open-concept main floor is designed for both everyday living and entertaining. At its heart is a stunning kitchen featuring quartz countertops, an oversized island, and abundant cabinetry. The adjoining living room is warm and inviting, highlighted by a striking feature wall, a cozy gas fireplace, and large windows th
$ 949,000
82 Ivy Crescent, Thorold Confederation Heights, ON, L2V 0J9 house for sale | Listing ID X13230 | Royal LePage
View photo
House · for sale
$ 1,029,000
82 Ivy Crescent, Thorold Confederation Heights, ON, L2V 0J9 house for sale | Listing ID X13230 | Royal LePage
Thorold
· House
· Fireplace · Deck · Swimming pool · Equipped kitchen
Thorold · House · Fireplace · Deck · Swimming pool · Equipped kitchen
Welcome to this one-of-a-kind, 3 bed plus den area masterpiece, custom designed to impress and perfect for entertaining. As you step onto the second level, you'll be greeted by the expansive living. Dining and kitchen area featuring cathedral ceilings adorned with many pot lights to create the perfect ambiance along with contemporary high styled gas fireplace. The highlight of this level is the kitchen, where you'll find modern high end cabinetry and sleek finishes with quartz counters and backsplashes and a spacious well laid out pantry. Stainless steel appliances including Fridge, Stove, speed oven/microwave combo, and cabinet covered dishwasher are all included. Off the dining area is the much sought after massive covered deck, perfect for alfresco dining and outdoors living as you enjoy the Latham fibreglass salt System inground pool with Coverstar Automatic Safety cover, Hayward Variable speed pump and Jandy 400,000 BTU pump. The three main bedrooms are conveniently located on the
$ 1,029,000
20 St. Charles Drive, Thorold, ON, L2V 2W4 house for sale | Listing ID 40825 | Royal LePage
View photo
House · for sale
$ 674,900
20 St. Charles Drive, Thorold, ON, L2V 2W4 house for sale | Listing ID 40825 | Royal LePage
Thorold
· House
Thorold · House
Located in one of Thorold’s most sought-after neighbourhoods, this exceptional property offers 6 bedrooms and 4 three-piece bathrooms across upper and lower self-contained units. Ideal for large or multi-generational families, or buyers seeking rental income to offset mortgage costs. Each unit features a full kitchen, private entrance, and separate laundry. Recent updates include renovated bathrooms, modern appliances, and new window coverings. Close to schools, Brock University, and Pen Centre, this turnkey home blends lifestyle and investment appeal. (Id: 27)
$ 674,900
169 Vanilla Trail, Thorold, ON, L2V 0L2 house for sale | Listing ID X13101 | Royal LePage
View photo
House · for sale
$ 695,999
169 Vanilla Trail, Thorold, ON, L2V 0L2 house for sale | Listing ID X13101 | Royal LePage
Thorold
· House
· Cellar
Thorold · House · Cellar
Welcome to 169 Vanilla Trail, an exceptional detached home located in one of Thorold's fastest-growing and highly sought-after communities. Thoughtfully designed with modern living in mind, this beautifully maintained residence offers a bright open-concept layout ideal for both everyday family life and entertaining guests. The main level showcases a stylish kitchen featuring abundant cabinetry and generous counter space, seamlessly connected to the spacious living and dining areas enhanced by large windows and plenty of natural light. Upstairs, you'll find spacious bedrooms, including a stunning primary retreat complete with a walk-in closet and private ensuite bathroom. Additional features include elegant finishes, well-appointed bathrooms, and the convenience of second floor laundry. Adding even more value is the walk-out basement, presenting excellent potential for extended family living, an in-law suite, or future income opportunities. Perfect for families, professionals, or invest
$ 695,999
9 Anchor Road, Thorold Allanburg/Thorold South, ON, L0S 1A0 house for sale | Listing ID X13478 | Royal LePage
View photo
House · for sale
$ 1,149,900
9 Anchor Road, Thorold Allanburg/Thorold South, ON, L0S 1A0 house for sale | Listing ID X13478 | Royal LePage
Thorold
· House
· Patio
Thorold · House · Patio
Imagine the peace and serenity of a quiet morning, surrounded by the sounds of birds and nature away from the noise of the city. Now imagine you are sitting on your rear covered patio sipping your coffee and watching the boats as they sail through the canal. There are few things in life as rewarding as being in love with your home, and Eric Wiens Construction Ltd. Has designed a master planned community where your dream home can come to life. Situated in the heart of Niagara and only minutes from the entertainment district of Niagara Falls or the beautiful bench lands of the Niagara Escarpment and historical Niagara on the Lake's world class wineries, dining, and entertainment. The Niagara Region is the perfect backdrop for you to create the lifestyle of your dreams and there is no better place to do that than Allanburg Estates. Whether your personal style is classic, post modern, minimalist, maximalist, modern farmhouse, ultra modern or the plethora of other styles popular these days,
$ 1,149,900
23 Sullivan Avenue, Thorold, ON, L2V 2Y3 house for sale | Listing ID X13596 | Royal LePage
View photo
House · for sale
$ 679,000
23 Sullivan Avenue, Thorold, ON, L2V 2Y3 house for sale | Listing ID X13596 | Royal LePage
Thorold
· House
Thorold · House
Welcome to 23 Sullivan Avenue, a high performing income property positioned on a desirable corner lot, offering added privacy, curb appeal, and long term upside potential. This solid investment property features two fully self contained 3 bedroom, 1 bathroom units, each with its own private entrance, kitchen, living space, and laundry, providing maximum flexibility for both investors and future owner occupants. Both units are fully tenanted with strong, reliable occupance already in place, delivering immediate cash flow from day one. No Vacancy, no setup, no hassle. Each unit offers a functional layout, generous living space, and a design that consistently attracts quality renters. The corner lot not only enhances curb appeal but also provides additional natural light, increased privacy, and future potential. Located in a high-demand rental area close to schools, parks, shopping, public transit, andquick highway access, this turnkey property checks every box for investors seeking stabl
$ 679,000
381 Vanilla Trail, Thorold, ON, L2V 0K6 house for sale | Listing ID X12957 | Royal LePage
View photo
House · for sale
$ 549,000
381 Vanilla Trail, Thorold, ON, L2V 0K6 house for sale | Listing ID X12957 | Royal LePage
Thorold
· House
· Office room · Cellar
Thorold · House · Office room · Cellar
Experience the perfect blend of style, comfort, and location in this modern three-bedroom, three-washroom townhouse, walkout Basement, nestled in a beautiful, family-friendly neighbourhood. Enjoy easy access to top-rated schools, parks, dining, and major commuter routes, just 10 minutes from Niagara Outlet Mall and 14 minutes from Niagara Falls. The bright, open-concept main floor features a spacious living area and a contemporary kitchen with sleek finishes and ample cabinetry. The primary bedroom offers a private ensuite and generous closet space, while two additional bedrooms provide flexibility for family, guests, or a home office. A walk-out basement adds extra living space and endless potential, completing this ideal modern home. Minutes to Brock University & Niagara College. (Id: 27)
$ 549,000
285 Vanilla Trail, Thorold, ON, L2V 0K8 house for sale | Listing ID X13597 | Royal LePage
View photo
House · for sale
$ 69,200
Updated
285 Vanilla Trail, Thorold, ON, L2V 0K8 house for sale | Listing ID X13597 | Royal LePage
Thorold
· House
· Parking
Thorold · House · Parking
Experience modern living in this beautifully crafted detached home offering nearly 2,000 sq. Ft. of elegant and functional space. Featuring 4 generously sized bedrooms, 2.5 bathrooms, and a double car garage, this home is designed to suit today's lifestyle. Nestled in a growing subdivision in Thorold, the property features a bright open-concept main floor enhanced by oversized windows that bring in an abundance of natural light. Ideally located close to major highways, the Outlet Collection at Niagara, Niagara College, and Brock University, this home offers both comfort and convenience for families, professionals, and commuters
$ 69,200
29 Elvira Way, Thorold Rolling Meadows, ON, L2V 0M7 house.
View photo
House · for sale
$ 1,150,000
29 Elvira Way, Thorold Rolling Meadows, ON, L2V 0M7 house.
Thorold
· 5 Bedrooms · 5 Baths · House
· Garden · Deck · Cellar
Thorold · 5 Bedrooms · 5 Baths · House · Garden · Deck · Cellar
Gorgeous Home and quality built by Niagaras Local and well know builder Rogers Homes. Welcome to 29 Elvira Way, This beauty is Loaded with upgrades. BONUS LEGAL FINISHED BASEMENT, Sharp looking stone & Stucco contemporary exterior is sitting on Huge irregular lot. Upon entering, a commodious and meticulously planned interior awaits. The open layout, graced with hardwoodtile floors, seamlessly unites the living space, Stunning Kitchen with Quartz countertops throughout and beautiful Crown Mouldings. Sunlight pours in through ample windows, suffusing the rooms with a radiant and breezy ambiance. Huge backyard with Amazing Covered deck. Oak staircase will take you upstairs, 4 comfortable bedrooms present themselves, each offering a serene sanctuary for rejuvenation. The primary bedroom boasts a generously sized walk-in closet and a well-appointed 4-piece ensuite bathroom with Glass tiles shower and Dual Vanity. The second primary is spacious as well with 3 piece ensuite. The remaining 2 b
$ 1,150,000
30 Collier Road N, Thorold, ON, L2V 2X1 house for sale | Listing ID X13583 | Royal LePage
View photo
House · for sale
$ 579,900
30 Collier Road N, Thorold, ON, L2V 2X1 house for sale | Listing ID X13583 | Royal LePage
Thorold
· House
· Garden · Swimming pool · Cellar
Thorold · House · Garden · Swimming pool · Cellar
Open house sunday only 11:00am. 1:00PM*. Welcome to 30 Collier Rd N. Beautifully updated detached home offering the perfect combination of modern finishes, functional living space and a backyard built for entertaining. The main floor has been extensively renovated with brand new flooring, stylish pot lights, a stunning contemporary kitchen and professionally refinished walls and ceilings with fresh paint throughout, creating a bright, move-in-ready home. Featuring 3+2 bedrooms, 1+1 kitchens and a finished basement with a separate entrance, this home offers exceptional flexibility for growing families, multi-generational living or additional living space to suit your needs. Step outside and enjoy your own private backyard retreat featuring an inground swimming pool, ready for summer gatherings, BBQs, and relaxing weekends at home. Conveniently located just minutes from Brock University, Niagara College. Welland Campus, schools, parks, shopping, restaurants, public transit, and Highway 4
$ 579,900
24 Keefer Road, Thorold Confederation Heights, ON, L2V 4Y4 house for sale | Listing ID X12804 | Royal LePage
View photo
House · for sale
$ 829,000
24 Keefer Road, Thorold Confederation Heights, ON, L2V 4Y4 house for sale | Listing ID X12804 | Royal LePage
Thorold
· House
· Patio · Garden · Office room · Fireplace · Deck · Swimming pool
Thorold · House · Patio · Garden · Office room · Fireplace · Deck · Swimming pool
Welcome to 24 Keefer Rd, Thorold. A beautifully updated family home offering versatile living across multiple levels. This 3 + 1 bedroom, 3-bath residence blends modern finishes with comfortable living spaces: a bright eat-in kitchen with new cabinetry, countertops and flooring that opens to a cozy family room with gas fireplace, plus separate formal living and dining rooms. Main floor also includes a convenient powder room and laundry. Upstairs features three bedrooms, a 5-piece main bath and a 3-piece ensuite. The finished lower level adds a large rec room and a fourth bedroom. Ideal for guests, teens or a home office. Outside, a fenced backyard showcases an in-ground pool with new liner (2023) and recent pump/heater (2023), plus a patio and deck for summer entertaining. Recent updates include shingles (2024), fresh paint throughout, plus many mechanical and cosmetic upgrades. Move-in ready for your family. Book your showing today! (Id: 27)
$ 829,000
68 Pine Street S, Thorold Downtown, ON, L2V 3L4 house for sale | Listing ID X13469 | Royal LePage
View photo
House · for sale
$ 649,000
68 Pine Street S, Thorold Downtown, ON, L2V 3L4 house for sale | Listing ID X13469 | Royal LePage
Thorold
· House
· Fireplace
Thorold · House · Fireplace
Welcome to a home that truly has it all! This stunning detached character home masterfully blends timeless architectural soul with the modern luxuries your family deserves. Situated on an impressive 143-foot deep lot, this property is more than just a residence. It is a private lifestyle retreat designed for those who love to host and create lasting memories. The main level serves as the heart of the home, featuring a massive, sun-drenched kitchen that acts as the ultimate culinary hub. Whether you're hosting grand holiday feasts or enjoying cozy family nights, the versatile layout-including a formal dining room, sitting room, and family room-provides the perfect space. Experience the crackle of a traditional wood-burning fireplace in the dining room, or enjoy the instant warmth of a gas fireplace in the living area. A bright and airy sunroom offers a serene escape for your morning coffee while overlooking the spectacular grounds. Upstairs, you'll find three comfortable bedrooms and a
$ 649,000
1186 Uppers Lane, Thorold Rolling Meadows, ON, L2V 0H1 house for sale | Listing ID X12958 | Royal LePage
View photo
House · for sale
$ 750,000
1186 Uppers Lane, Thorold Rolling Meadows, ON, L2V 0H1 house for sale | Listing ID X12958 | Royal LePage
Thorold
· House
· Cellar
Thorold · House · Cellar
To be built! Price includes 13 % rebate already*. Multiple elevations available. High-quality home by Rogers Homes, one of Niagara's most reputable local builders. Designed with intention and built to last. Flexible layout offering the option of a fully finished basement with separate entrance, ideal for a 1. Or 2-bedroom accessory suite-perfect for multi-generational living or rental income. Main floor features 2 bedrooms, 2 baths, and an open-concept design with upgraded finishes. Kitchen offers quartz countertops, custom cabinetry, and a large island that flows into dining/living areas. Bright, modern, and customizable to suit your lifestyle. (Id: 27)
$ 750,000
88 Commerford Street, Thorold, ON, L2V 4R1 house for sale | Listing ID X13589 | Royal LePage
View photo
House · for sale
$ 549,900
88 Commerford Street, Thorold, ON, L2V 4R1 house for sale | Listing ID X13589 | Royal LePage
Thorold
· House
· Garden · Air conditioning
Thorold · House · Garden · Air conditioning
Looking for the perfect move-in ready home? This beautifully updated 4-level backsplit is an ideal combination of comfort, space, and privacy for the whole family. Step inside to a bright eat-in kitchen, a formal dining room for hosting family and friends, and a sun-filled living room featuring a large bay window overlooking the charming front porch, the perfect place to relax and take in beautiful evening sunsets. The first lower level isa warm and inviting family room, ideal for streaming your favourite shows, creating the ultimate gaming space, or even adding a pool table for entertaining. Outside, you'll love the private, fully fenced backyard with recent landscaping, creating a peaceful retreat for summer barbecues, children, pets, or simply unwinding after a long day. This home has been thoughtfully updated and is truly move-in ready, with recent improvements including the furnace and central air (2022), paint, flooring, front and backyard landscaping, and fencing. Located in the
$ 549,900
231 Melody Lane, Thorold, ON, L3B 0L2 house for sale | Listing ID X13148 | Royal LePage
View photo
House · for sale
$ 549,900
231 Melody Lane, Thorold, ON, L3B 0L2 house for sale | Listing ID X13148 | Royal LePage
Thorold
· House
· Office room · Balcony
Thorold · House · Office room · Balcony
Welcome to 231 Melody Lane. A stunning full brick, completely freehold END UNIT townhouse located in a desirable family-friendly neighbourhood. Immaculately maintained and move-in ready, this beautiful 3-storey home offers 3 bedrooms, 2.5 bathrooms, and a thoughtfully designed layout perfect for modern living. The ground level features a versatile office/den space ideal for working from home, along with a convenient laundry area and utility room. Hardwood stairs lead to the bright and spacious second level, featuring a modern kitchen with stainless steel appliances, a centre island, and ample cabinetry. The open-concept living and dining areas are perfect for entertaining, with sliding doors leading to a large private balcony. An ideal space to relax or enjoy outdoor gatherings. A convenient 2-piece powder room completes this level. On the third floor, you'll find a spacious primary bedroom featuring a walk-in closet, private en suite bathroom, and its own balcony. Two additional gener
$ 549,900
43 Thorold Avenue, Thorold Port Robinson, ON, L0S 1K0 house for sale | Listing ID X13537 | Royal LePage
View photo
House · for sale
$ 729,900
Updated
43 Thorold Avenue, Thorold Port Robinson, ON, L0S 1K0 house for sale | Listing ID X13537 | Royal LePage
Thorold
· House
· Office room · Fireplace
Thorold · House · Office room · Fireplace
Welcome to Port Robinson-. One of Niagara's best-kept secrets. This well-maintained 3-bedroom backsplit is nestled in a charming village community known for its annual fair, historic ferry crossing, scenic cycling routes, splash pad, and small-town atmosphere, all while being just minutes from major amenities and only 8 minutes to the new South Niagara Hospital. Pride of ownership is evident throughout this move-in-ready home. The bright, open-concept main level features a stunning fully renovated kitchen (2022), abundant natural light, vaulted ceilings, and a cozy gas fireplace that creates a warm and inviting gathering space. Upstairs, the spacious primary bedroom offers double closets and ensuite privilege to a beautifully updated spa-inspired bathroom complete with a stand-alone soaker tub. Two additional bedrooms provide comfortable space for family, guests, or a home office. The finished lower level offers additional living space with large windows and another fireplace. The game
$ 729,900
51 Harmony Way, Thorold Rolling Meadows, ON, L2V 0H2 house for sale | Listing ID X11900 | Royal LePage
View photo
House · for sale
$ 622,920
51 Harmony Way, Thorold Rolling Meadows, ON, L2V 0H2 house for sale | Listing ID X11900 | Royal LePage
Thorold
· House
· Parking · Air conditioning · Cellar
Thorold · House · Parking · Air conditioning · Cellar
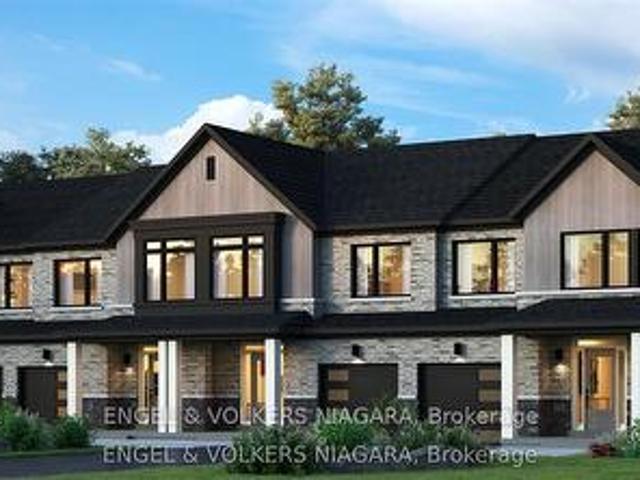
Listing Price includes Government Enhanced HST Rebate. To be built. Spacious 1668 sq ft new two-storey interior unit freehold townhome in the Rolling Meadows master planned community. Features 9 main floor ceiling, 3 bedrooms, 2.5 bath and 2nd floor laundry. Kitchen features 37 tall upper cabinets, soft close cabinet doors and drawers, crown moulding, valence trim, island, walk-in pantry, stainless steel chimney hood and 4 pot lights. Smooth drywalled ceiling throughout, 12x24 ceramic tile flooring, 6 wide plank engineered hardwood flooring in the main floor hall/kitchen/great room. Spacious primary bedroom with large walk-in closet and ensuite with double sinks and 5 acrylic shower. Unfinished basement with plenty of room for future rec-room, den & bathroom. Includes 3 piece rough-in for future basement bathroom, one 47x36 egress basement window, Carrier central air, tankless water heater, Ecobee programmable thermostat, automatic garage door opener, 10x10 pressure treated wood covere
$ 622,920
80 Days Avenue, Thorold Hurricane/Merrittville, ON, L2V 0E6 house for sale | Listing ID X13022 | Royal LePage
View photo
House · for sale
$ 990,000
80 Days Avenue, Thorold Hurricane/Merrittville, ON, L2V 0E6 house for sale | Listing ID X13022 | Royal LePage
Thorold
· House
· Garden · Deck · Cellar
Thorold · House · Garden · Deck · Cellar
Welcome to 80 Days Ave! This custom built Rinaldi home is ideally situated in the sought after Merritt Meadows neighbourhood. Set on a premium 53' x 115' lot backing on to a pond, this is your rare opportunity to obtain modern luxury without rear neighbours. The open-concept main floor features 9 foot ceilings, gleaming hardwood floors, a chef's kitchen with quartz countertops & stainless steel appliances, and seamless flow into the living and dining areas perfect for both family life and entertaining. Upstairs, the large primary suite includes a stunning pond view, walk-in closet with built-ins, and a spa-inspired 4-piece ensuite bath. Two additional bedrooms (each with a walk-in closet), a laundry room and another full 4-piece bath complete the upper level. Travel down to the finished basement to find gorgeous luxury flooring, large bright windows, a spacious rec room, 3 piece bathroom, 4th bedroom and a cold cellar. Out back, the fully fenced yard features a large covered trex deck
$ 990,000
91 Higgins Avenue, Thorold, ON, L3B 5N5 house for sale | Listing ID X13223 | Royal LePage
View photo
House · for sale
$ 1,065,000
91 Higgins Avenue, Thorold, ON, L3B 5N5 house for sale | Listing ID X13223 | Royal LePage
Thorold
· House
· Garden · Cellar
Thorold · House · Garden · Cellar
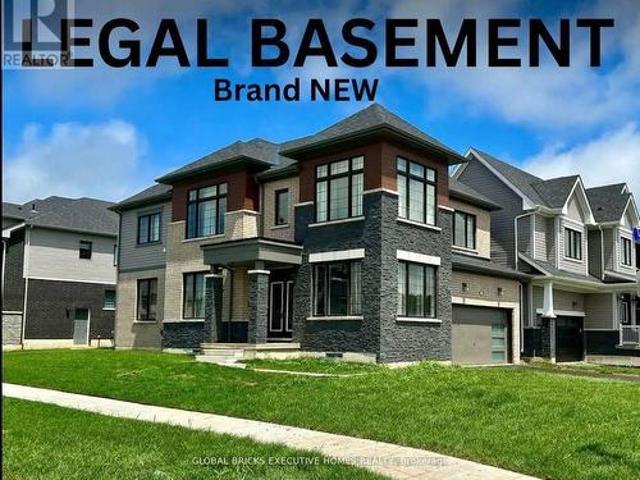
A one-of-a-kind Corner Lot Detached House with a Legal Basement via separate side entrance. A house that still smells like brand new! With a well-thought-out, functional layout, this home is exceptionally clean and well-maintained, ready for you to move in and enjoy. It offers 4 spacious bedrooms and the convenience of a Second-floor laundry room. This beautifully designed home has impressive curb appeal, featuring flagstone steps, a timeless railing, a very inviting front porch, and a very large back yard. Step inside to an open-concept custom chef's kitchen, boasting ample cabinet and counter space, perfect for cooking and entertaining. The dining area provides a bright and airy feel, while the rest of the main floor features 9-foot ceilings, enhancing the homes spaciousness. Lots of windows offering sunlight throughout the year. It is also Park Facing Property (Only 1 of the 4). New Development with Lots of upgrades. Double Door Entrance. Stainless Steel Appliances. A double. Car ga
$ 1,065,000
8 Elderberry Road, Thorold Confederation Heights, ON, L2V 0E7 house for sale | Listing ID X13478 | Royal LePage
View photo
House · for sale
$ 849,900
8 Elderberry Road, Thorold Confederation Heights, ON, L2V 0E7 house for sale | Listing ID X13478 | Royal LePage
Thorold
· House
· Patio · Garden · Swimming pool · Parking · Cellar
Thorold · House · Patio · Garden · Swimming pool · Parking · Cellar
Located in a desirable area of Confederation Heights this 2200 sq. Ft 2 story is fully updated inside and out! Key features that separate this property from the rest consist of engineered hard surface flooring and oversized tile throughout both levels, amazing open concept design on the main floor for that spacious feel from the time you walk through the front door and make your way through the DR/LR/to a large eat-in kitchen area with gas stove, sit at island, double sliding patio doors leading you to a 30'x10' concrete patio, fully fenced yard just asking to add a pool for your finishing touches, or enjoy the backyard as is. Added bonus on the main floor is tray ceilings in living room, 2 separate entrances from the garage where one entrance can be used to have a separate entrance to basement if in-law suite is desired. Wide Oak stairs lead you to second level where the spacious feel doesn't end, all three bedrooms have their own updated ensuite full bathrooms, primary bedroom is sup
$ 849,900
5 Hagar Street, Thorold Downtown, ON, L2V 3J3 house for sale | Listing ID X13114 | Royal LePage
View photo
House · for sale
$ 899,900
5 Hagar Street, Thorold Downtown, ON, L2V 3J3 house for sale | Listing ID X13114 | Royal LePage
Thorold
· House
Thorold · House
An exceptional turnkey investment opportunity awaits at 5 Hagar Street, a 3 storey semi-detached property offered as a duplex in the heart of Thorold, one of Niagara's most sought after student rental markets. This duplex is thoughtfully configured with two self contained units: a private ground floor suite featuring 1 bedroom, a full bathroom, and a kitchen, ideal for a single professional or couple, while the expansive main unit spans three storeys and offers an impressive 5 bedrooms, 3 bathrooms, and a full kitchen, perfectly suited for group or student living. With a proven track record as a high performing rental property, both units have been consistently in demand, benefiting from their proximity to Brock University and Niagara College, making them a natural fit for the thriving student housing market in the region. Nestled in a vibrant community of residents, Thorold offers tenants an enviable lifestyle with access to parks and trails, local cafés and restaurants, a lively down
$ 899,900
35 Parkdale Drive, Thorold, ON, L2V 2N5 house for sale | Listing ID X13562 | Royal LePage
View photo
House · for sale
$ 629,000
35 Parkdale Drive, Thorold, ON, L2V 2N5 house for sale | Listing ID X13562 | Royal LePage
Thorold
· House
· Patio · Garden · Deck · Parking · Equipped kitchen · Cellar
Thorold · House · Patio · Garden · Deck · Parking · Equipped kitchen · Cellar
Welcome to this 3 bedroom Bungalow located on a quiet tree lined street, close to shopping stores, bus routes, schools and the Hwy. Enjoy a basement with a large recreation room, and a extra bedroom, update bathroom and plenty of storage. Eat in kitchen with ceramic floors, large cabinets and built in dishwasher. Large patio in the backyard and deck out front to enjoy the evenings. A separate garage with insulated roof and hydro that could have multiple uses. Garage door will fit a small car only. Single pave drive that widens to a triple and leaves enough space for more than five cars. (Id: 27)
$ 629,000

Get email alerts

Don't miss out: be the first to know about new properties

The alert was correctly created

On subscribing you accept the conditions of use and the privacy policy
Alert
Receive new ads in your inbox
Save this search
Receive alerts for new listings

We'll send you an email when we have new properties for: "Properties for sale in Thorold"

The alert was correctly created

Allanburg
Mississauga
Get email alerts and be the first to see new listings
Required field
On subscribing I accept the terms of the privacy policy
Perfect! You'll soon start receiving new listings via email
Alert
Receive an email when we have new ads for Properties for sale in Thorold
Save this search
Filters

Bedrooms

Area (sq.ft)

sq.ft
sq.ft

Price

$
$

Filter by property type

Bathrooms

Clear all filters
Receive notifications when new entries are published.