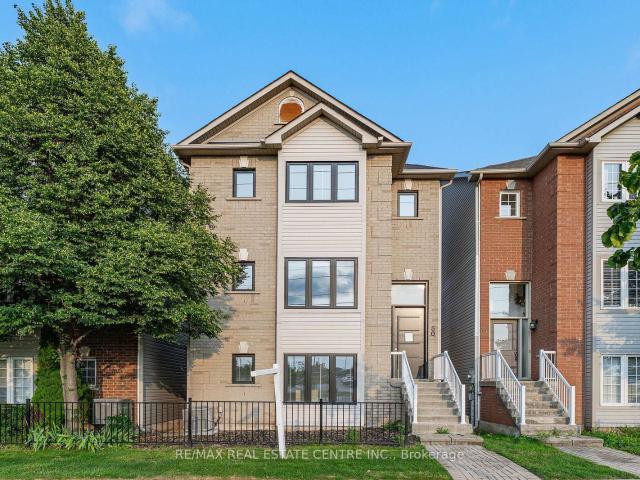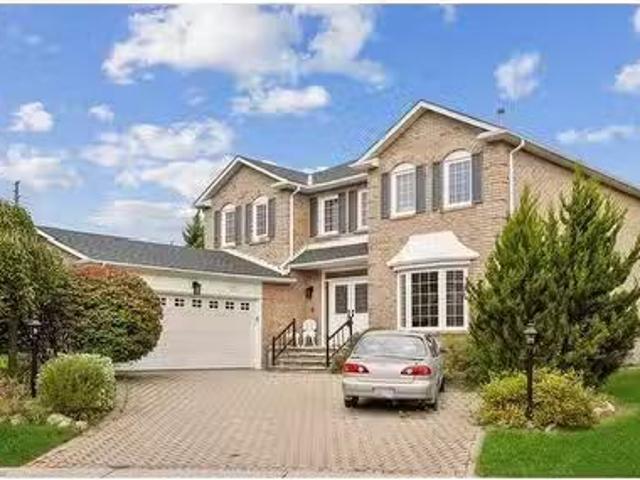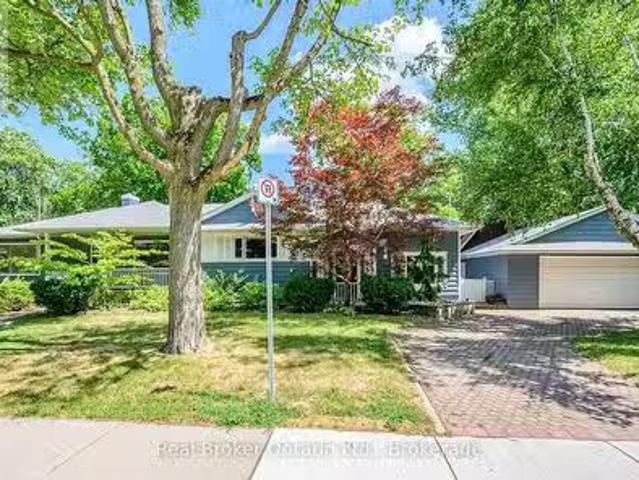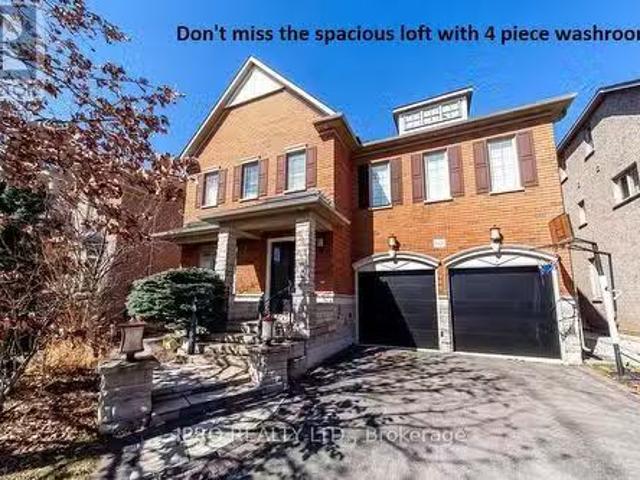
823 properties for sale in Stoney Creek, Hamilton

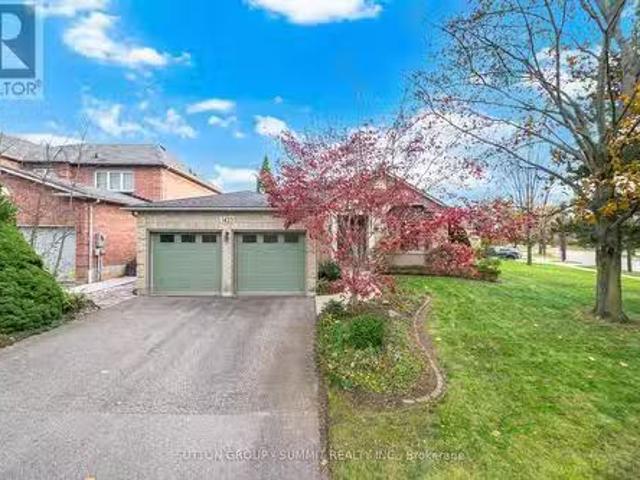
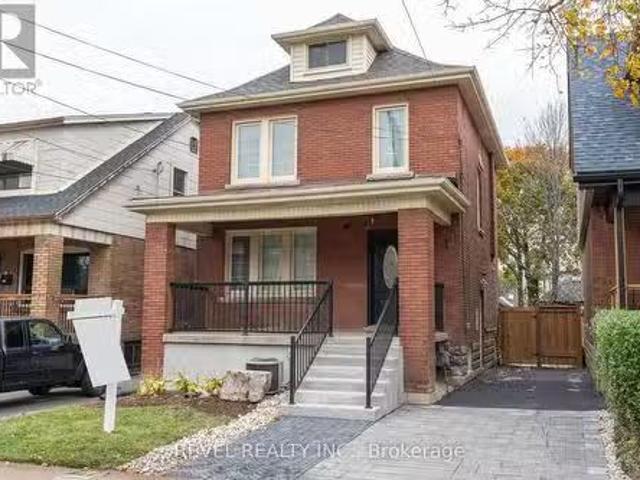
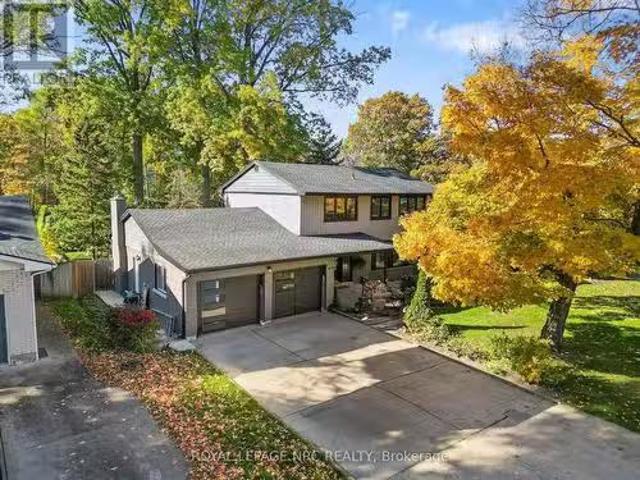
16 Briarfield Crescent, St. Catharines Glendale/Glenridge, O.
View photo
House · for sale
$ 1,549,900
16 Briarfield Crescent, St. Catharines Glendale/Glenridge, O.
Stoney Creek, Hamilton
· 4 Bedrooms · 4 Baths · House
· Garden · Fireplace
Stoney Creek, Hamilton · 4 Bedrooms · 4 Baths · House · Garden · Fireplace
Welcome to 16 Briarfield Crescent. A place where luxury meets comfort in one of St. Catharines most sought-after neighbourhoods.This stunning two-story home has been completely remodeled from top to bottom, with every detail carefully considered. Step inside to discover spacious rooms with incredible natural light that offer plenty of space for both everyday living and entertaining. The custom-designed kitchen is a chefs dream, featuring premium Dacor appliances, double island, double oven, a six-burner gas range with griddle, and a built-in wine fridge.The sunken living room exudes warmth and elegance, complete with a gas fireplace and custom ceiling detail. From the kitchen, sliding glass doors open to a large, fenced backyard with a 15 x 32 deck-perfect for outdoor gatherings, playtime, or simply relaxing in privacy. There is also a table sized covered area so you can enjoy regardless of the weather. Upstairs, youll find four generously sized bedrooms, including a primary suite with
$ 1,549,900
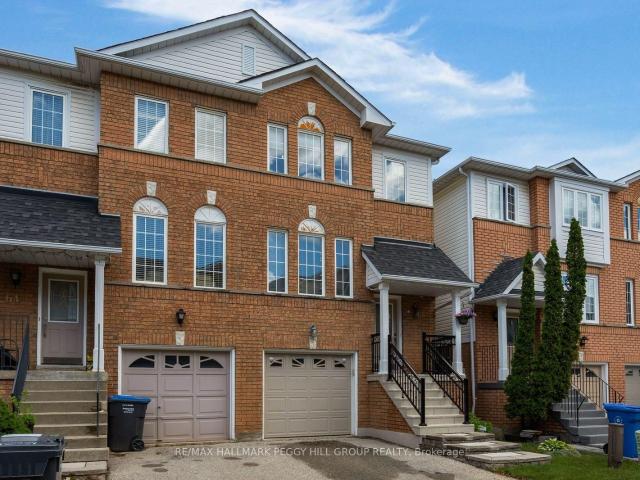
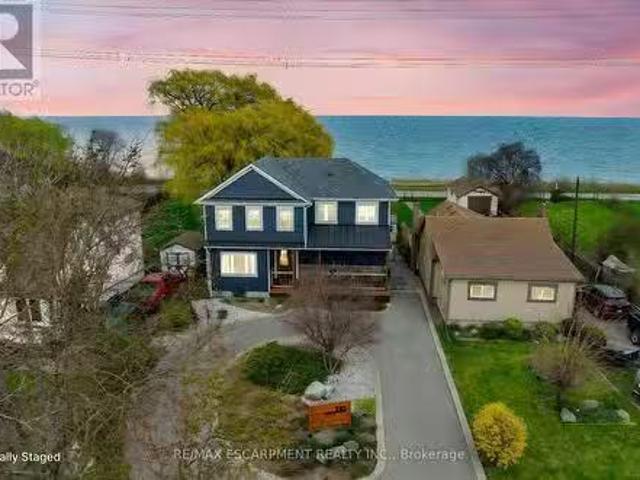
6 2303 Central Park Drive, Oakville, ON, L6H 0E5 house for s.
View photo
House · for sale
$ 1,049,000
$ 658/sq.ft
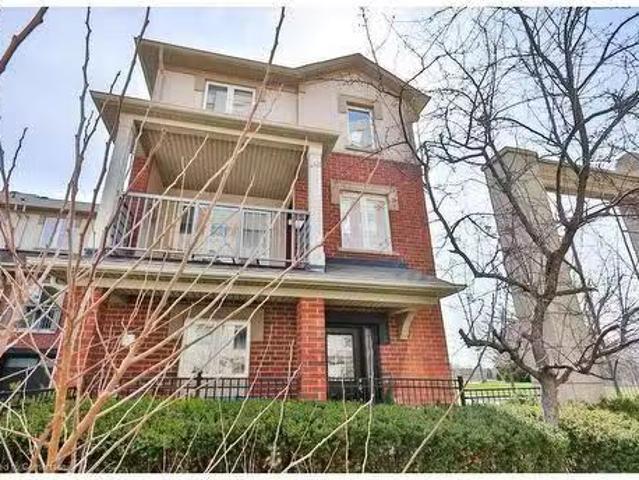
6 2303 Central Park Drive, Oakville, ON, L6H 0E5 house for s.
Stoney Creek, Hamilton
· 1,593 sq.ft · 3 Bedrooms · 3 Baths · House
· Garden · Parking · Gym · Deck
Stoney Creek, Hamilton · 1,593 sq.ft · 3 Bedrooms · 3 Baths · House · Garden · Parking · Gym · Deck
This isn’t just a home; it’s an extraordinary lifestyle. Welcome to this stunningthree-story end-unit townhouse featuring three spacious bedrooms and three luxuriousbathrooms, complete with a double car garage. Experience the ultimate convenience ofa detached home while enjoying unparalleled access to a wealth of amenities that makeliving here a true dream come true. Indulge in resort-style living with an ingroundpool, a state-of-the-art gym, a private outdoor garden oasis, and so much more! Step into the grand foyer, and walk up to be greeted by an expansive open-conceptliving area that’s perfect for entertaining. The seamless flow between the living anddining spaces leads into a beautifully renovated kitchen, equipped withtop-of-the-line appliances and breathtaking views of stunning sunsets that will takeyour breath away. Step outside onto the generous deck, where you can sip your morning coffee, immerseyourself in a captivating book, or create a delightful play area for children. Ea
$ 1,049,000
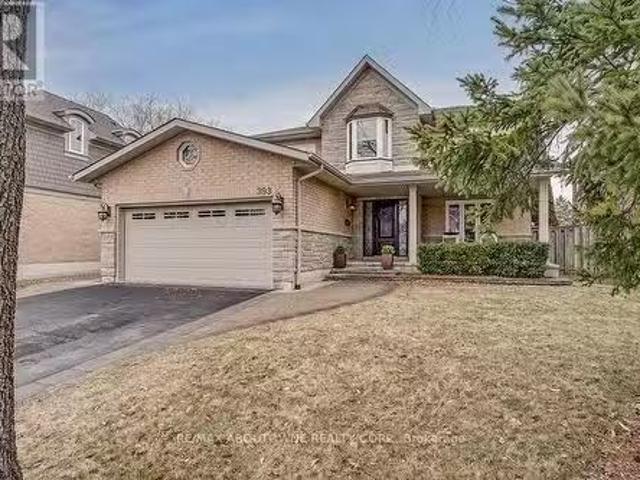
54 Walter Street, Brantford, ON, N3S 1N8 house for sale Lis.
View photo
House · for sale
$ 814,999
54 Walter Street, Brantford, ON, N3S 1N8 house for sale Lis.
Stoney Creek, Hamilton
· 31 Bedrooms · 3 Baths · House
Stoney Creek, Hamilton · 31 Bedrooms · 3 Baths · House
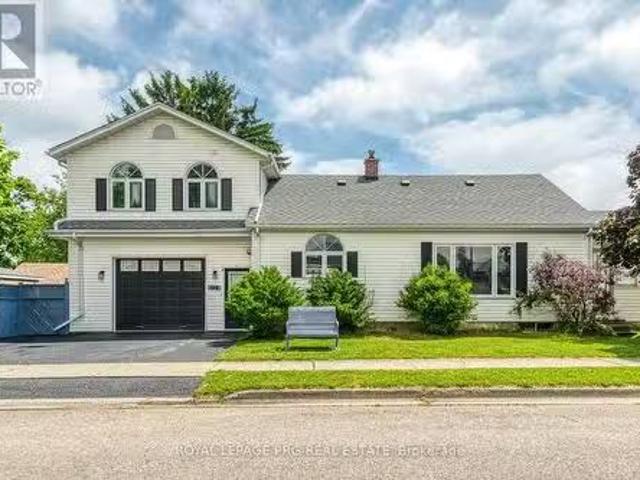
54 Walter Street offers a rare mix of flexibility, functionality, and long-term potential in one of Brantfords established neighbourhoods. The property features a well-maintained layout with the added benefit of a self-contained in-law suite, with water resistant laminate creating options for multigenerational living, guest accommodation, or supplemental income.Large windows provide natural light throughout, while the floor plan allows for comfortable everyday living and adaptable use over time. The property is conveniently located near schools, parks, shopping, public transit, and major transportation routes, making daily errands and commuting straightforward.The lot offers usable outdoor space with room to personalize and enjoy. Whether youre looking for a home that can accommodate extended family, an investment with added versatility, or a property with future potential, this address presents an opportunity that stands apart from the typical offering.A practical property with built-
$ 814,999
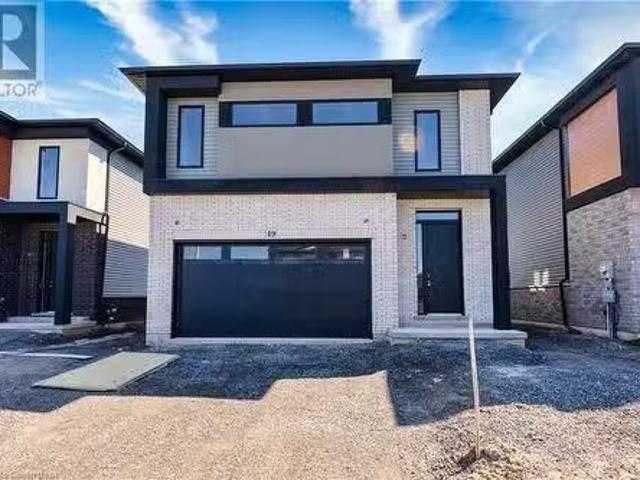
3390 Fox Run Circle, Oakville, ON, L6L 6W4 house for sale L.
View photo
House · for sale
$ 2,898,000
$ 286/sq.ft
3390 Fox Run Circle, Oakville, ON, L6L 6W4 house for sale L.
Stoney Creek, Hamilton
· 10,129 sq.ft · 41 Bedrooms · 5 Baths · House
· Swimming pool · Parking · Cellar
Stoney Creek, Hamilton · 10,129 sq.ft · 41 Bedrooms · 5 Baths · House · Swimming pool · Parking · Cellar
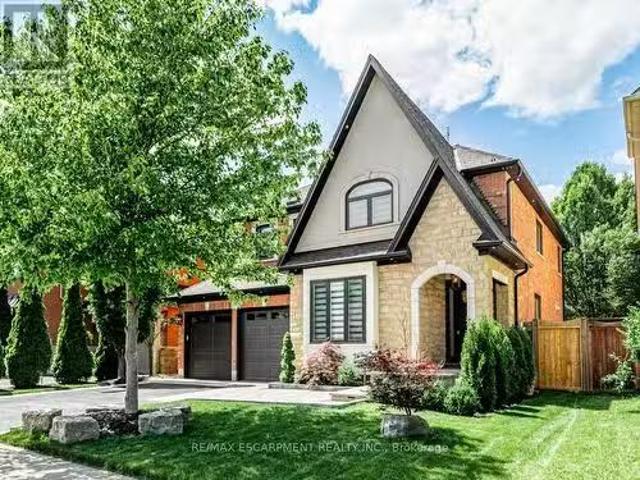
This Recently Renovated And Upgraded Property Is A Masterpiece Of Modern Living, Offering Over 3,500 sqft Of Luxurious Living Space. The Home Includes 4+1 Bedrooms And 4+1 Bathrooms, With A Professionally Finished Basement That Features A Bedroom, Full Bathroom, And Recreational Rooms. The Family Room Is Designed For Both Relaxation And Style With A Built-in Wall Unit. Engineered Hardwood Floors Throughout. The Beautiful Staircase With Glass Accents Adds A Touch Of Sophistication. The Open Concept Kitchen Is Equipped With High-end Appliances, Making It A Chefs Dream. The Home Is Adorned With A Generous Use Of Pot Lights, And Features Automated Lights And Blinds For Added Convenience. Featuring All-new Windows, New Garage Doors, A Brand New Permitted Outdoor Living Space, And A Brand New Clear Water Pool, This Home Offers Luxurious Comfort And Style. The Large Windows And Oversized Kitchen Sliding Doors Flood The Living Spaces With Natural Light, Creating A Bright And Welcoming Atmosphe
$ 2,898,000
202 Willowridge Court, Oakville, ON, L6L 5J2 house for sale.
View photo
House · for sale
$ 1,999,000
$ 1,386/sq.ft
202 Willowridge Court, Oakville, ON, L6L 5J2 house for sale.
Stoney Creek, Hamilton
· 1,442 sq.ft · 5 Bedrooms · 3 Baths · House
· Garden · Fireplace · Swimming pool
Stoney Creek, Hamilton · 1,442 sq.ft · 5 Bedrooms · 3 Baths · House · Garden · Fireplace · Swimming pool
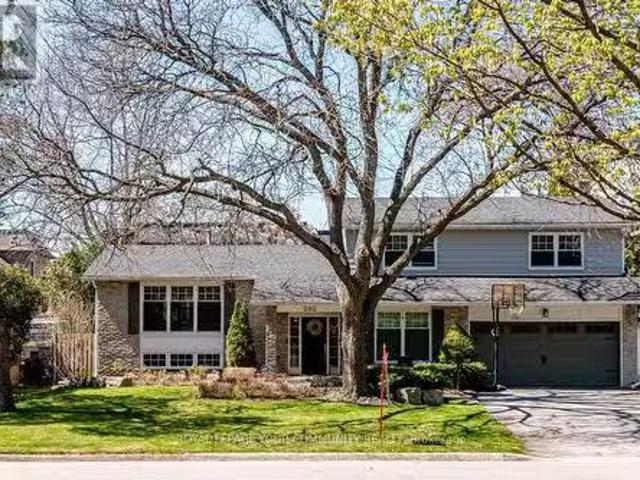
Situated on a quiet cul-de-sac, this home offers a child-friendly, low-traffic environment, ideal for families seeking safety, tranquility and a sense of community. The property features four plus one bedrooms, including a guest suite with a full bathroom on the main level, making it perfect for multi-generational living or accommodating guests. The upper level includes three full bedrooms, with the primary suite offering large windows overlooking a treed backyard and a luxurious ensuite bathroom with heated flooring. The two additional bedrooms share a full bathroom, providing convenience for families. The main floor family room includes a cozy fireplace, creating a warm gathering spot for family and friends. The living room boasts expansive windows with views of the tree-lined street and is conveniently adjacent to the dining room and updated kitchen, making the space feel open and bright. The updated kitchen features large windows with direct access and views to the saltwater pool a
$ 1,999,000
2067 Hunters Wood Drive, Burlington, ON, L7M 2T1 house for s.
View photo
House · for sale
$ 1,389,000
2067 Hunters Wood Drive, Burlington, ON, L7M 2T1 house for s.
Stoney Creek, Hamilton
· 3 Bedrooms · 4 Baths · House
· Garden · Fireplace · Swimming pool · Cellar
Stoney Creek, Hamilton · 3 Bedrooms · 4 Baths · House · Garden · Fireplace · Swimming pool · Cellar
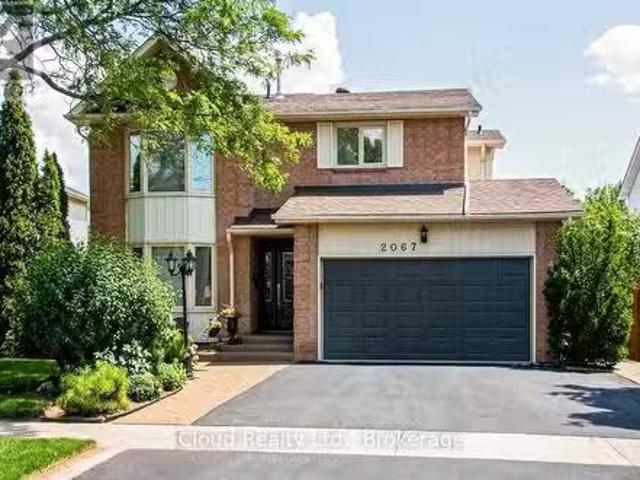
This meticulously maintained one offers exceptional comfort and style throughout. Featuring an in-ground heated pool, the backyard provides an inviting space for relaxation and entertaining during the summer months. The granite kitchen, complete with under counter lighting, seamlessly connects to the main floor family room with its cozy fireplace, making it perfect for gatherings. Maple Hardwood floor enriches the living and dining rooms, while ceramic tiles enhance the foyer, kitchen and bathrooms. The primary suite boasts a double door entry and a spacious 3-piece ensuite, providing a private retreat, with newer maple hardwood floors and fully renovated ensuite washroom. The other two bedrooms in the second floor also has newer maple hardwood floors. The basement is ideal for leisure, offering a large recreation room, a wet bar with fridge, a gas fireplace, a 3-piece bath, and abundant storage options. (id:27). Still available at ListedBuy!
$ 1,389,000
1423 Ravensmoor Crescent, Mississauga, ON, L5M 3L1 house for.
View photo
House · for sale
$ 1,448,800
1423 Ravensmoor Crescent, Mississauga, ON, L5M 3L1 house for.
Stoney Creek, Hamilton
· 31 Bedrooms · 3 Baths · House
· Garden · Office room · Parking
Stoney Creek, Hamilton · 31 Bedrooms · 3 Baths · House · Garden · Office room · Parking
Welcome to Prestigious Credit Point! This is the one youve been waiting for, a stunning executive bungalow that perfectly combines elegance, comfort, and convenience. With 3+1 bedrooms, a double car garage, and no stairs on the main level, this 1,725 sq. ft. gem offers a spacious, effortless lifestyle suited to families, professionals, and downsizers alike. Beautifully positioned on an extra-wide rare 80 foot lot with beautiful perennial gardens, this home exudes pride of ownership from the moment you arrive. Inside, the bright, tastefully finished kitchen opens onto a backyard oasis, a private retreat with lush, manicured landscaping designed for entertaining or quiet relaxation. Updated hardwood flooring adds to the elegance. A handy main level laundry room is situated near the bedrooms. The lower level offers incredible flexibility with a large additional bedroom, a generous office space, and an expansive unfinished area ready for your personal touch, perfect for a recreation room,
$ 1,448,800
210 Jessie Caverhill Pass, Oakville, ON, L6M 0Z6 house for s.
View photo
House · for sale
$ 2,299,000
210 Jessie Caverhill Pass, Oakville, ON, L6M 0Z6 house for s.
Stoney Creek, Hamilton
· 4 Bedrooms · 4 Baths · House
· Cellar
Stoney Creek, Hamilton · 4 Bedrooms · 4 Baths · House · Cellar
Welcome to the Home of your Dreams, where design flaunts an atmosphere of elegance and sophistication. Convenient open concept floor plan. Bright and airy! Enjoy the epitome of luxury living in this smooth 9 foot ceiling home, with custom plaster crown molding and dark engineering hardwood floors flowing throughout the entire space. Nestled in Oakvilles most sought-after neighborhood, The Preserves, this stunning home offers a great blend of tranquility and convenience, with easy access to parks, schools, major highways and all amenities of Oakville. This home features 4 Sunlit large spacious bedrooms and 4 bathrooms plus open concept second floor common space good for exercise or yoga. Master bedroom has a HUGE walk-in closet and spa-inspired 5pc ensuite with a large walk-in shower. Upgraded kitchen Cabinetry, Quartz Countertops, Porcelain Tiles, Pot Lights & Designer Light Fixtures! The basement is accessible from 2 entrances (through the mudroom and through the main hallway) both lo
$ 2,299,000
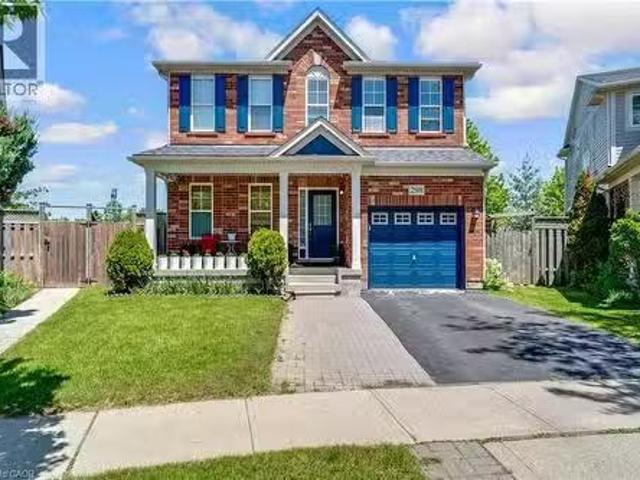
298 Garth Massey Drive, Cambridge, ON, N1T 2K3 house for sal.
View photo
House · for sale
$ 799,900
$ 342/sq.ft
298 Garth Massey Drive, Cambridge, ON, N1T 2K3 house for sal.
Stoney Creek, Hamilton
· 2,336 sq.ft · 3 Bedrooms · 4 Baths · House
· Fireplace · Parking
Stoney Creek, Hamilton · 2,336 sq.ft · 3 Bedrooms · 4 Baths · House · Fireplace · Parking
MINUTES FROM THE 401! 298 Garth Massey Drive, where vibrant blue shutters and a matching garage door pop against the classic brick exterior, giving the home an immediate, welcoming curb appeal. Stepping through the front door, you are greeted by a completely carpet-free main floor where beautiful hardwood and tile floors stretch across an airy, open-concept layout. The bright living room invites you to unwind by the cozy fireplace, while the elegant formal dining area stands ready for family holiday dinners. Just steps away, the kitchen serves as the heart of the home, featuring ample cupboard space, a sleek breakfast bar, and a sunlit casual dining nook that walks straight out to an expansive upper deck. Venture upstairs to the primary suite, which feels like a private getaway, complete with a walk-in closet and a 4-pc ensuite that boasts both a deep soaker tub and a separate shower. The 2nd and 3rd bedrooms are equally impressive, sharing a highly convenient Jack-and-Jill 4-pc ensuit
$ 799,900
63 1480 Britannia Road W, Mississauga | Terminated, W13480 | Condos. Ca
View photo
Apartment · for sale
$ 817,900
$ 588/sq.ft
63 1480 Britannia Road W, Mississauga | Terminated, W13480 | Condos. Ca
Stoney Creek, Hamilton
· 1,389 sq.ft · 3 Bedrooms · Apartment
· Garden · Deck
Stoney Creek, Hamilton · 1,389 sq.ft · 3 Bedrooms · Apartment · Garden · Deck
Park-backing, move-in ready & lovingly cared for! Warning: side effects of touring this semi-detached condo may include park-view envy, a sudden kitchen obsession and the overwhelming urge to start packing before the showing is over! Meticulously maintained and completely move-in ready, this home is one of the few select units in the complex backing directly onto a park and playground. Mature trees, open green space and an elevated deck with an awning overlooking it all create a backyard setting that stands apart from typical condo living. The renovated eat-in kitchen steals plenty of attention with grey cabinetry, quartz countertops, stainless steel appliances, a tile backsplash, breakfast bar seating and an adjacent eating area with a walkout to the elevated deck. Hardwood floors extend through the living and dining area, where pot lights and a large window enhance the space. The spacious primary bedroom features a walk-in closet and 4-piece ensuite, joined by two additional bedrooms
$ 817,900
50 5090 Fairview Street, Burlington | 3Beds/4Bath, Condo, $899,900 | Condos. Ca
View photo
Penthouse · for sale
$ 899,900
$ 401/sq.ft
50 5090 Fairview Street, Burlington | 3Beds/4Bath, Condo, $899,900 | Condos. Ca
Stoney Creek, Hamilton
· 2,239 sq.ft · 3 Bedrooms · 4 Baths · Penthouse
· Balcony
Stoney Creek, Hamilton · 2,239 sq.ft · 3 Bedrooms · 4 Baths · Penthouse · Balcony
Fully renovated detached home at an exceptional price point. Whether you're a first-time buyer ready to make the leap or looking to up-size without the stress of renovations, this move-in-ready home offers the perfect blend of luxury, space, and convenience. Offering over 2,100 sq. Ft. above grade, this beautifully redesigned residence features 3 bedrooms, 4 bathrooms, and thoughtfully curated, high-end finishes throughout. The open-concept living and dining area is filled with natural light and a stunning feature wall. Step out onto the covered balcony, the perfect place to enjoy your morning coffee or unwind in the evening. The custom chef's kitchen is both stylish and functional, featuring quartz countertops, modern cabinetry with ample storage. Overlooking the bright breakfast area, it's perfectly designed for everyday living and effortless entertainment. The primary suite is a true retreat, complete with a spa-inspired ensuite featuring heated floors, an exceptional touch of every
$ 899,900
524 Chillingham Crescent, Oakville, ON, L6J 6N7 house for sa.
View photo
House · for sale
$ 2,375,000
$ 643/sq.ft
524 Chillingham Crescent, Oakville, ON, L6J 6N7 house for sa.
Stoney Creek, Hamilton
· 3,692 sq.ft · 4 Bedrooms · 3 Baths · House
· Garden · Fireplace · Deck · Parking
Stoney Creek, Hamilton · 3,692 sq.ft · 4 Bedrooms · 3 Baths · House · Garden · Fireplace · Deck · Parking
Nestled in the prestigious Eastlake neighbourhood of Oakville, this exquisite home sits on a mature lot and offers a one-of-a-kind experience with its 4 bedrooms and 3600 sq ft of bright and inviting living space. The living room features bay windows, creating a formal yet welcoming ambiance enhanced by hardwood floors. Adjacent, the dining room boasts bright windows and chandeliers, providing a formal space with views of the backyard. The eat-in kitchen is a chefs delight, featuring backyard views, granite countertops, subway tile backsplash, custom-built cabinets, a built-in desk, double sink, and direct access to the deck. The family room offers serene backyard vistas through its bright windows, gas fireplace, and sliding doors to the yard. Convenience meets functionality in the laundrymud room, complete with cabinets, a laundry sink, closet space, and direct access to the side yard and garage. Upstairs, the primary bedroom is a sanctuary with a chandelier, abundant natural light th
$ 2,375,000
374 Spruce Street, Oakville Oo Old Oakville, ON, L6J 2H3 h.
View photo
House · for sale
$ 2,699,000
374 Spruce Street, Oakville Oo Old Oakville, ON, L6J 2H3 h.
Stoney Creek, Hamilton
· 4 Bedrooms · 3 Baths · House
Stoney Creek, Hamilton · 4 Bedrooms · 3 Baths · House
Prime Old Oakville Opportunity Build or Invest. Located on one of Old Oakvilles most coveted streets, 374 Spruce Street offers a rare 60 x 142 south-facing lot surrounded by mature trees and multi-million-dollar custom homes. This property is ideal for builders planning a custom home or investors seeking a solid long-term hold in a prestigious location. The existing 3+1 bedroom, 3-bathroom bungalow is bright, spacious, and well-maintained, offering approx. 1,850 sq ft above grade plus a finished lower level. Zoned RL3-0, the lot allows for generous building permissions, including a new custom home of 4,000+ sq ft above grade Walking distance to downtown, the lake, parks, and top-ranked schools including OTHS, St. Mildreds, and Linbrook. Currently tenanted by residents who would love to stay, making this an excellent income-producing property while you finalize permits and plans. A rare chance to build, invest, or hold in one of Old Oakvilles most sought-after neighbourhoods. (id:27). S
$ 2,699,000
3420 Mistwell Crescent, Oakville, ON, L6L 0A3 house for sale.
View photo
House · for sale
$ 2,399,900
3420 Mistwell Crescent, Oakville, ON, L6L 0A3 house for sale.
Stoney Creek, Hamilton
· 5 Bedrooms · 5 Baths · House
· Office room · Balcony · Parking
Stoney Creek, Hamilton · 5 Bedrooms · 5 Baths · House · Office room · Balcony · Parking
Luxurious Home 4228 sq ft ( above ground) with 5 Bedrooms. This home has it all, opulence and character. Only a street from Lake Ontario. 9 feet ceilings and pot lights throughout. 3 bedrooms with en-suite and 2 bedrooms Semi en-suite. The main door leads to a Grand entrance and you are greeted by a home office and a wide corridor that opens to the Great room with very high windows and almost 20 feet ceiling. The Kitchen & Breakfast area overlook the Great room. The Kitchen has an adjoining pantry. The main floor has a very spacious living dinning for those large gatherings. Upgraded Kitchen with top of the line appliances and granite top counter tops. Upper level has a unique balcony overlooking the family room. Main floor laundry with Direct Garage access. Upper level with 4 bedrooms and the 3rd level is a spacious loft which can be the 5th bedroom with en-suite or can be entertainment home office hub. (id:27). Still available at ListedBuy!
$ 2,399,900
930 West 5Th Street, Hamilton, ON, L9C 3R7 house for sale L.
View photo
House · for sale
$ 759,900
930 West 5Th Street, Hamilton, ON, L9C 3R7 house for sale L.
Stoney Creek, Hamilton
· 32 Bedrooms · 2 Baths · House
· Garden · Fireplace · Parking · Deck · Air conditioning · Cellar
Stoney Creek, Hamilton · 32 Bedrooms · 2 Baths · House · Garden · Fireplace · Parking · Deck · Air conditioning · Cellar
Totally Renovated Bungalow with in-law setup with separate entrance. Featuring 3+2 Bdrms, 2 fully updated baths on a 55 x 150 ft lot, endless potential opportunities for expansion. Newer Kitchen with quartz and backsplash. Dinette with access to covered deck. Living room with gas fireplace plenty of windows bringing loads of natural light. Four season sunroom with picturesque view of park like setting backyard. Fully Finished basement with newer kitchen. Enclosed private yard with detached 1.5 garage and shed. Parking for 5 cars. Updates include: Roof2021, Furnace2016, ac2017, HWT2019, Electrical2016, plumbing and sewage backflow2018, Close to shopping, parks, schools, public transit and easy access to LINC & 403. RSA (id:27). Still available at ListedBuy!
$ 759,900
1639 Sunnycove Drive, Mississauga, ON, L4X 1B6 house for sal.
View photo
House · for sale
$ 1,349,999
1639 Sunnycove Drive, Mississauga, ON, L4X 1B6 house for sal.
Stoney Creek, Hamilton
· 31 Bedrooms · 2 Baths · House
Stoney Creek, Hamilton · 31 Bedrooms · 2 Baths · House
Prime Mississauga Location - Minutes to Toronto, set in a quiet, low-traffic enclave - this is the opportunity buyers wait for! Situated in an established, desirable, low density neighborhood with a strong sense of pride of ownership, this raised bungalow offers exceptional flexibility and future potential. Ideal for families upsizing from compact city living, offering space, comfort, and a true family-friendly setting with quiet, tree-lined streets. Two separate entrances also provide excellent potential for multi-generational living or an income-generating opportunities. Situated on a generous, pool-sized lot, this home presents outstanding potential to enjoy, renovate or customize to suit your vision. Unbeatable access to major highways, GO Transit, and Pearson Airport, with nearby amenities evolving and attracting a growing community of young professional families. (id:7525). Still available at ListedBuy!
$ 1,349,999
1089 Seneca Avenue, Mississauga, ON, L5G 3X4 commercial for.
View photo
House · for sale
$ 2,750,000
$ 688/sq.ft
1089 Seneca Avenue, Mississauga, ON, L5G 3X4 commercial for.
Stoney Creek, Hamilton
· 3,993 sq.ft · House
· Parking · Cellar
Stoney Creek, Hamilton · 3,993 sq.ft · House · Parking · Cellar
(D-1 Zoning) Rare development opportunity in the heart of Port Credit. This property is situated on development-zoned land and offers strong future redevelopment potential, with the added advantage that the directly abutting neighbouring property is also available for sale-creating a compelling land assembly opportunity for a larger-scale project, subject to municipal approvals. The site currently features an approximately 3,000 sq ft bungalow (including basement) and a separate 2,000 sq ft workshop. Set on a deep, irregular lot (approx. 47.81 ft x 267.57 ft) with parking for up to 10 vehicles plus street parking, the property is located on a quiet cul-de-sac just steps from Lakeshore, Mentor College, and within walking distance to the GO Station. Positioned in a rapidly evolving neighbourhood with significant investment and intensification underway, this offering is ideal for developers, investors, or end users seeking a strategic land play. Vendor may consider VTB (id:27). Still avai
$ 2,750,000
1089 Seneca Avenue, Mississauga, ON, L5G 3X4 house for sale.
View photo
House · for sale
$ 2,750,000
1089 Seneca Avenue, Mississauga, ON, L5G 3X4 house for sale.
Stoney Creek, Hamilton
· 32 Bedrooms · 3 Baths · House
· Parking · Cellar
Stoney Creek, Hamilton · 32 Bedrooms · 3 Baths · House · Parking · Cellar
Assembly Potential Neighbour listed for sale. Plans available(D-1 Zoning) Rare development opportunity in the heart of Port Credit. This property is situated on development-zoned land and offers strong future redevelopment potential, with the added advantage that the directly abutting neighbouring property is also available for sale-creating a compelling land assembly opportunity for a larger-scale project, subject to municipal approvals. The site currently features an approximately 3,000 sq ft bungalow (including basement) and a separate 2,000 sq ft workshop. Set on a deep, irregular lot (approx. 47.81 ft x 267.57 ft) with parking for up to 10 vehicles plus street parking, the property is located on a quiet cul-de-sac just steps from Lakeshore, Mentor College, and within walking distance to the GO Station. Positioned in a rapidly evolving neighbourhood with significant investment and intensification underway, this offering is ideal for developers, investors, or end users seeking a str
$ 2,750,000
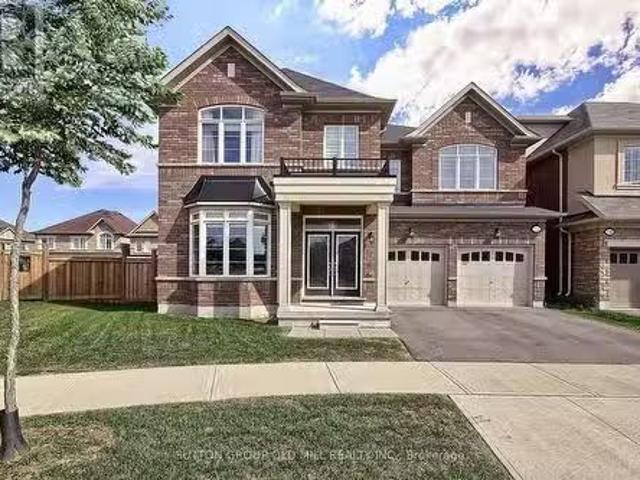
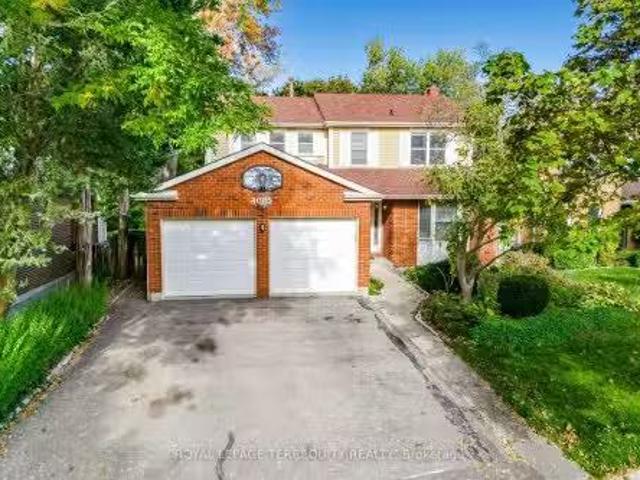
4085 Wheelwright Crescent, Mississauga, ON, L5L 2X3 house fo.
View photo
House · for sale
$ 1,349,999
4085 Wheelwright Crescent, Mississauga, ON, L5L 2X3 house fo.
Stoney Creek, Hamilton
· 41 Bedrooms · 4 Baths · House
· Parking · Deck · Swimming pool · Cellar
Stoney Creek, Hamilton · 41 Bedrooms · 4 Baths · House · Parking · Deck · Swimming pool · Cellar
This beautifully maintained 5 bedroom 4 washroom 2726 sqft family home sits on a private, tree-lined lot backing onto serene walking trails. The sun-filled main floor offers spacious rooms and a family room with a walkout to a raised deck - perfect for gatherings and outdoor entertaining. Upstairs, youll find four spacious bedrooms, including a primary suite with a renovated 3-piece ensuite and walk-in closet. The finished walk-out basement adds incredible versatility, featuring a wet bar, full bath, and an additional bedroom - ideal for guests or an in-law suite. Recent upgrades include: fresh paint throughout (2024), new laminate flooring in the basement (2024), kitchen appliances (2023), and washerdryer (2024). Complete with a double car garage, an inviting in-ground pool, and a pre-listing inspection available for peace of mind - this home blends style, function, and family living in one of Mississaugas most sought-after neighbourhoods. Still available at ListedBuy!
$ 1,349,999
1437 Farmstead Drive, Milton, ON, L9E 0B7 house for sale Li.
View photo
House · for sale
$ 1,264,000
1437 Farmstead Drive, Milton, ON, L9E 0B7 house for sale Li.
Stoney Creek, Hamilton
· 4 Bedrooms · 4 Baths · House
· Office room · Parking · Cellar
Stoney Creek, Hamilton · 4 Bedrooms · 4 Baths · House · Office room · Parking · Cellar
Opportunity You Dont Want to Miss! in Miltons Sought-After Ford Neighbourhood! Welcome to this meticulously upgraded 3+1 bedroom, 3.5 bathroom detached home with a double car garage, offering over $150k in high-end enhancements a true blend of luxury, comfort, and functionality. Located in one of Miltons most desirable communities, this home is a rare find that simply wont last. Step inside to discover elegant maple hardwood flooring, soaring 9-foot ceilings, and a stunning maple split staircase that sets the tone for upscale living. The gourmet kitchen is a chefs dream, featuring the Grande Kitchen package with 3 cm quartz countertops, premium appliances, stacked upper cabinets, and exceptional attention to detail. The upper level offers three spacious bedrooms and a bright loft with a dramatic vaulted ceiling, easily convertible into a fourth bedroom. The fully finished basement includes custom media built- ins, a handcrafted live-edge desk ideal for a home office, ample storage, and
$ 1,264,000
2123 Deyncourt Drive, Burlington, ON, L7R 1W2 house for sale.
View photo
House · for sale
$ 1,599,000
$ 505/sq.ft
2123 Deyncourt Drive, Burlington, ON, L7R 1W2 house for sale.
Stoney Creek, Hamilton
· 3,165 sq.ft · 3 Bedrooms · 3 Baths · House
· Garden · Fireplace
Stoney Creek, Hamilton · 3,165 sq.ft · 3 Bedrooms · 3 Baths · House · Garden · Fireplace
Theres a reason people fight to get onto Deyncourt Drive - and this bungaloft is exactly why. Extensively renovated in 2018 on a stunning 65 x 140 ft lot in Burlingtons coveted Downtown Central neighbourhood, this is the kind of home where the layout just makes sense, the finishes feel right, and the backyard makes you forget the rest of the world exists. Step inside and the vaulted ceiling opens things up immediately. A floor-to-ceiling stone feature wall with gas fireplace anchors the living and dining space, hardwood floors run throughout, and the kitchen delivers everything a family or entertainer could want: stainless built-in appliances, chefs gas range, massive island, and endless counter space - all bathed in natural light from skylights above. The floorplan is genuinely thoughtful - two bedrooms and a 3-piece bath tucked quietly along their own private wing on the main level, while a half-flight up, the primary suite feels like a world apart. Walk-through closet, freestanding
$ 1,599,000
1123 Lakeshore Road E, Oakville, ON, L6J 1K9 house for sale.
View photo
House · for sale
$ 3,099,000
1123 Lakeshore Road E, Oakville, ON, L6J 1K9 house for sale.
Stoney Creek, Hamilton
· 5 Bedrooms · 3 Baths · House
· Patio · Deck · Swimming pool · Parking
Stoney Creek, Hamilton · 5 Bedrooms · 3 Baths · House · Patio · Deck · Swimming pool · Parking
Welcome To This Lovely, Bright Sun-Filled Bungalow, In Sought-After Prime South East Oakville, You Have A Rare Opportunity To Choose Your Ideal Living Space: Option 1. Live In This Lovely 4000 Sq Ft Home On A 150 X 100 Ft Professionally Landscaped Mature-Treed Lot, Privacy Fenced With Large Interlock 6-Car Driveway Entrance To 2-Car Heated Garage with Epoxy Flooring and Storage System; Double Door Foyer Front Entrance; Large Principal Rooms; Custom Gourmet Kitchen With Granite Counters, Built-In Appliances, Large Pantry, And The Breakfast Area With A Walk-Out To The Deck And Patio; French Door Separate Dining Room; Wall-To-Wall Windows In The Formal Living Room With Gas FP; Tucked Away Main Floor OfficeDen With Built-Ins, For Added Privacy; Family Room With Large Double Door Walkout To Patio, Deck, And Inground Swimming Pool; The Lower Level Could Be A Self-Contained In-LawNanny Suite, Having A Large Rec Room With Gas FP; 3 Generously-Sized Bedrooms, One Of Which Is Currently Used As A
$ 3,099,000
262 Homewood Avenue, Hamilton, ON, L8P 2M8 house for sale L.
View photo
House · for sale
$ 949,900
262 Homewood Avenue, Hamilton, ON, L8P 2M8 house for sale L.
Stoney Creek, Hamilton
· 3 Bedrooms · 2 Baths · House
· Garden · Parking · Cellar
Stoney Creek, Hamilton · 3 Bedrooms · 2 Baths · House · Garden · Parking · Cellar
Welcome to 262 Homewood Avenue in the highly sought after and premiere neighbourhood of Kirkendall in lower West Hamilton! This beautiful 2.5 storey all brick home features 1400 square feet, 3 bedrooms (including spacious loft), second floor den, two full bathrooms (one brand new in basement), new solid oak floors & oak main staircase, solid maple cabinetry, high quality Brazilian granite kitchen counters, newly finished basement rec space with appropriate ceiling height, open concept main floor with oversized break-feast bar and a convenient exit to the backyard! The professionally finished exterior is a wonder that features a new front railing, coated stairs, new rear deckstairs, new fully fenced backyard, new side fence with tasteful hardscaping capped off with a 2023 swim spa thats professionally maintained! Driveway allows 2-3 car parking finished with Unilock Coppthorne pathway, grey slate pavers and freshly sealed asphalt. The backyard carries over 100 feet deep making a perfect
$ 949,900
175 Beach Boulevard, Hamilton, ON, L8H 6V8 house for sale L.
View photo
House · for sale
$ 1,499,900
175 Beach Boulevard, Hamilton, ON, L8H 6V8 house for sale L.
Stoney Creek, Hamilton
· 3 Bedrooms · 2 Baths · House
Stoney Creek, Hamilton · 3 Bedrooms · 2 Baths · House
Welcome to 175 Beach Boulevard a captivating blend of sophistication and serenity, newly renovated in 2024 and set directly on the renowned Waterfront Trail with unobstructed views of Lake Ontario. This exquisite 2,150 sq. ft. residence offers refined coastal living just minutes from the city, where every detail has been thoughtfully curated for comfort, style, and tranquility. Step inside to a beautifully redesigned open-concept main floor, where natural light pours through expansive windows, highlighting the seamless flow between living, dining, and entertaining spaces. The updated gourmet kitchen is the heart of the home, featuring sleek finishes and a layout ideal for both peaceful mornings and elegant evenings. With three spacious bedrooms and two impeccably finished bathrooms, this home perfectly balances form and function. Wake to the sound of waves and sip your morning coffee while gazing over the lake from your own private sanctuary. Set on a large lot in a quiet and exclusive
$ 1,499,900
393 Claremont Crescent, Oakville, ON, L6J 6J9 house for sale.
View photo
House · for sale
$ 2,728,000
393 Claremont Crescent, Oakville, ON, L6J 6J9 house for sale.
Stoney Creek, Hamilton
· 5 Baths · House
· Fireplace · Cellar
Stoney Creek, Hamilton · 5 Baths · House · Fireplace · Cellar
Stunning Luxury Residence on a Quiet, Tree-Lined Crescent! This exceptional family home offers 5,000+ sq. ft. of TLS on a premium 247 deep lot backing onto a greenbelt. Boasting grand scale, upscale design, & sophisticated elegance, this home features 6 beds, 5 baths, & stylish upgrades throughout. Curb appeal is enhanced wupdated stonebrickwork, covered front porch, & stone walkway. Highlights: traycoffered ceilings in principle rooms; hardwood floors; porcelain & marble tiles; tray & coffered ceilings; pot lights; & extensive millwork enhance the homes luxurious ambiance. Home was reimagined & meticulously remodeled in 2009, adding a redesigned staircase, expanded kitchen, breakfast area, great room, primary suite, & fully finished basement (2016). Main level showcases: an open concept chefs kitchen wgranite counters, island wprep sink, servery wwine fridge, walk-in pantry, & premium SS appliances, spacious breakfast area wwalk-out, & great room wgas fireplace overlooking the private
$ 2,728,000
49 Alicia Crescent, Thorold, ON, L2V 0M1 house for sale Lis.
View photo
House · for sale
$ 950,000
$ 370/sq.ft
49 Alicia Crescent, Thorold, ON, L2V 0M1 house for sale Lis.
Stoney Creek, Hamilton
· 2,562 sq.ft · 3 Bedrooms · 3 Baths · House
· Cellar
Stoney Creek, Hamilton · 2,562 sq.ft · 3 Bedrooms · 3 Baths · House · Cellar
Presenting an exceptional opportunity to own a stunning 4-bedroom home thats currently at the framing stage! This thoughtfully designed 2,567 square-foot, two-story residence is being constructed by one of Niagaras most reputable and detail-oriented builders. With a keen focus on quality and modern design, this home will feature many premium upgrades that other builders consider costly extras. 10-foot ceilings on the main floor and 9-foot ceilings on the second floor, along with 8-foot doors on the main level, creating a sense of grandeur and openness. The home will be finished with beautiful vinyl flooring and elegant oak staircases with rod iron spindles. The exterior will boast a sleek, modern design thats sure to impress. Perfect for families, this home offers 4 spacious bedrooms on the upper floor. The layout includes 2 full bathrooms and a convenient half bath, with the added benefit of a second-floor laundry room. The basement will come equipped with an egress window and a separ
$ 950,000
550 Fourth Line, Oakville, ON, L6L 5A7 vacant land for sale.
View photo
House · for sale
$ 1,299,999
550 Fourth Line, Oakville, ON, L6L 5A7 vacant land for sale.
Stoney Creek, Hamilton
· House
· Garden
Stoney Creek, Hamilton · House · Garden
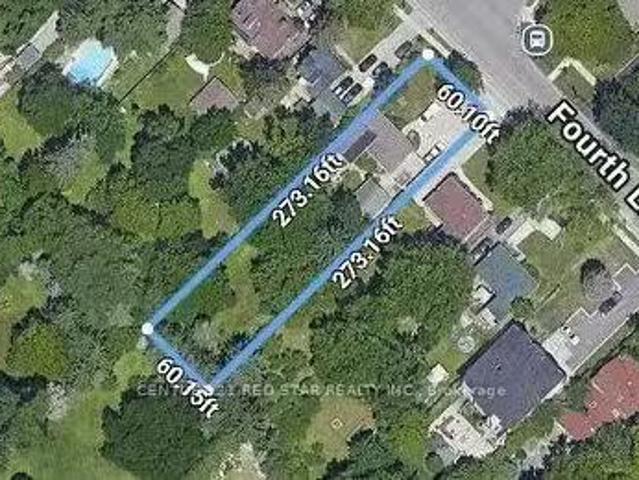
Build Your Legacy on One of Bronte Easts Deepest Lots. Imagine a custom-built masterpiece framed by a stunning 272-foot deep backyard. Located in the prestigious Bronte East community, this 16,415 sq. ft. canvas offers the scale and RL3 zoning required to create a world-class luxury estate. While you design your dream home, the existing bungalow provides a steady $4,400 monthly revenue stream. Transition from a classic bungalow to a high-value landmark in Oakvilles most sought-after development pocket. (id:27). Still available at ListedBuy!
$ 1,299,999
1106 Falgarwood Drive, Oakville, ON, L6H 1N9 house for sale.
View photo
House · for sale
$ 1,549,000
1106 Falgarwood Drive, Oakville, ON, L6H 1N9 house for sale.
Stoney Creek, Hamilton
· 3 Bedrooms · 2 Baths · House
· Garden · Parking · Deck
Stoney Creek, Hamilton · 3 Bedrooms · 2 Baths · House · Garden · Parking · Deck
Amazing price! This lovely 3-bedroom bungalow, nestled on a private, premium 93 frontage and deep lot that seamlessly merges with the lush embrace of dense woodlands, is a rare find in the desirable established community of Falgarwood. Surrounded by parks & picturesque trails, the home offers both tranquility & convenience, with amenities just moments away: a 3-minute drive to the Upper Oakville Shopping Centre for groceries, restaurants, & essentials, a 4-minute trip to Oakville Place Mall for upscale shopping & additional restaurants, & swift access to the QEW403 & Oakville GO Train Station for effortless commuting. Beautifully maintained with inviting curb appeal, the property features an extra-large driveway accommodating up to 6 vehicles plus another two in the attached double garage. Mature trees frame the spacious backyard, where a large deck provides the perfect sanctuary for peaceful outdoor living. The home reveals unexpected delights, including cathedral ceilings, two wood-b
$ 1,549,000
178 Cherryhurst Road, Oakville, ON, L6M 0W1 house for sale.
View photo
House · for sale
$ 1,695,000
178 Cherryhurst Road, Oakville, ON, L6M 0W1 house for sale.
Stoney Creek, Hamilton
· 4 Bedrooms · 5 Baths · House
· Garden · Fireplace · Swimming pool · Deck
Stoney Creek, Hamilton · 4 Bedrooms · 5 Baths · House · Garden · Fireplace · Swimming pool · Deck
Stunning detached 4+1 bedroom 2-storey home in The Preserve, one of Oakvilles most sought-after Uptown neighbourhoods. This meticulously maintained residence is loaded with upgrades throughout. The main level features 9 ceilings, hardwood floors, crown moulding, custom eat-in kitchen with centre island, breakfast bar, high-end stainless steel appliances, built-in pantry, granite countertops, and a walk-out to an incredible backyard complete with a synthetic deck, hot tub, and childrens playground-perfect for entertaining and family living. Enjoy a spacious family room with coffered ceiling and a gas fireplace, along with a separate dining room, elegant living room with a second gas fireplace, and a convenient 2-piece powder room completing the main level. The upper level offers four generously sized bedrooms, including a bright and expansive primary suite with a walk-in closet and a luxurious 5-piece ensuite featuring a glass shower, soaker tub, and double sinks. The second and third b
$ 1,695,000
2431 Meadowridge Drive W, Oakville, ON, L6H 7R3 house for sa.
View photo
House · for sale
$ 2,899,000
2431 Meadowridge Drive W, Oakville, ON, L6H 7R3 house for sa.
Stoney Creek, Hamilton
· 6 Bedrooms · 4 Baths · House
· Garden · Swimming pool
Stoney Creek, Hamilton · 6 Bedrooms · 4 Baths · House · Garden · Swimming pool
RARE RAVINE LOT IN JOSHUA CREEK FERNBROOK BUILD 6 BED 4,000 + SQFT SALTWATER POOL OASIS. Welcome to 2431 Meadowridge Drive, a rare opportunity to own a stunning brick and stone detached home on ravine lot in the prestigious and nature-rich Joshua Creek, one of Oakvilles most sought-after communities. This Fernbrook-built executive home offers over 4,000 sq. ft. of beautifully finished living space with 6 bedrooms (4 up, 2 down) and a show-stopping backyard oasis featuring a saltwater pool, hot tub, perfectly landscaped front and backyard, ideal for those with a green thumb! Step through the grand double door entry into a bright, open-concept layout with elegant flow and timeless upgrades throughout. The main level boasts a private den, formal dining room, and a stunning upgraded kitchen with large centre island, stone counters, and custom cabinetry, opening to a 2-storey family room with breathtaking windows and views of the ravine. A solid wood staircase anchors the home with warmth a
$ 2,899,000

Get email alerts

Don't miss out: be the first to know about new properties

The alert was correctly created

On subscribing you accept the conditions of use and the privacy policy
Alert
Receive new ads in your inbox
Save this search
Receive alerts for new listings

We'll send you an email when we have new properties for: "Properties for sale in Stoney Creek, Hamilton"

The alert was correctly created

Mississauga
Oakville
Get email alerts and be the first to see new listings
Required field
On subscribing I accept the terms of the privacy policy
Perfect! You'll soon start receiving new listings via email
Alert
Receive an email when we have new ads for Properties for sale in Stoney Creek, Hamilton
Save this search
Filters

Bedrooms

Area (sq.ft)

sq.ft
sq.ft

Price

$
$

Filter by property type

Bathrooms

Clear all filters
Receive notifications when new entries are published.