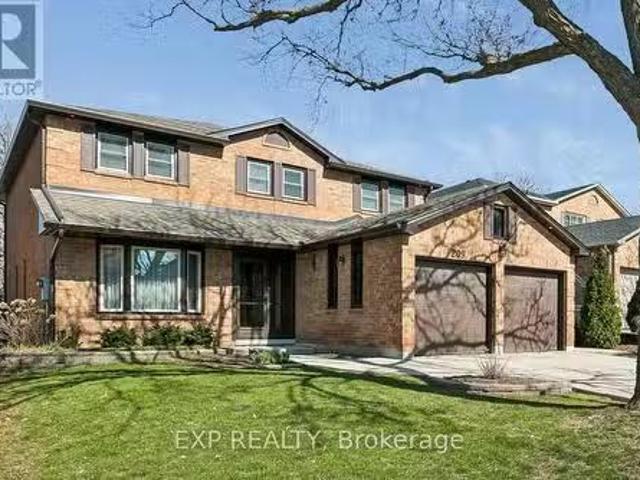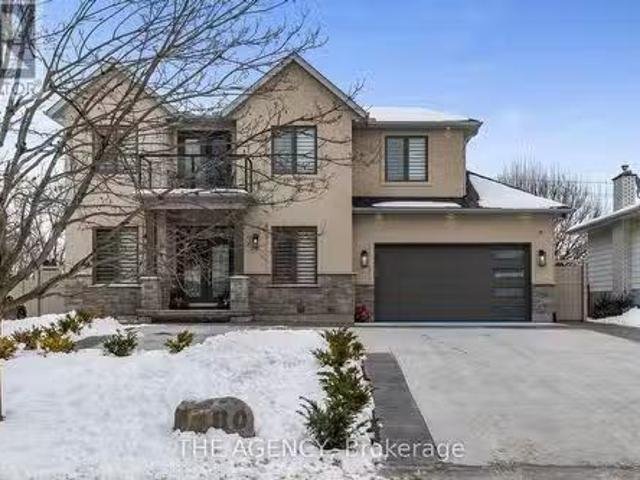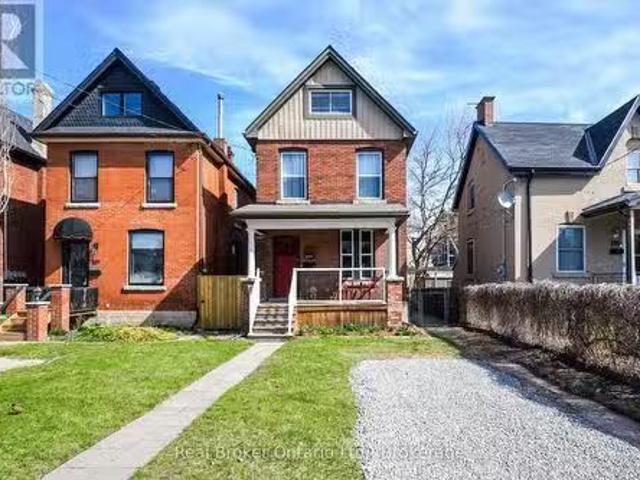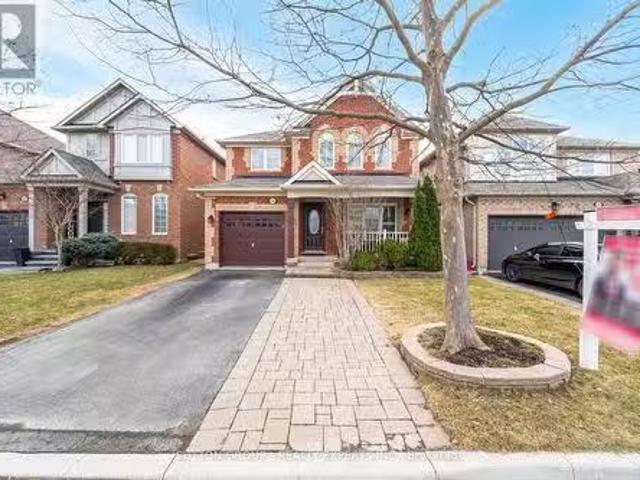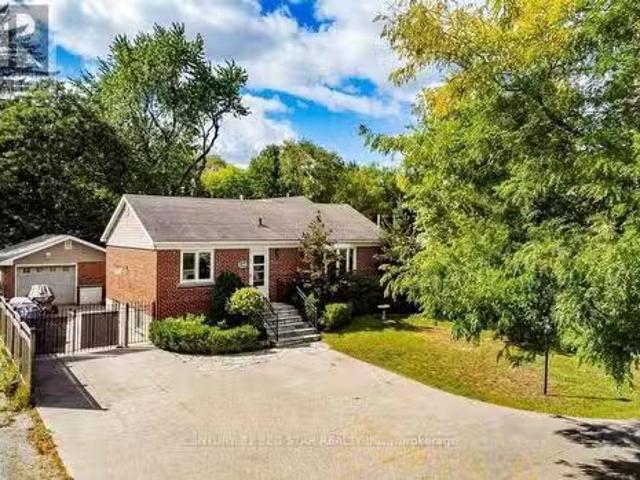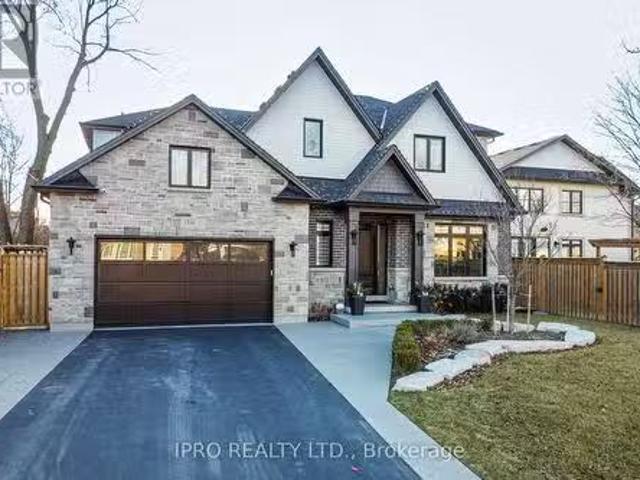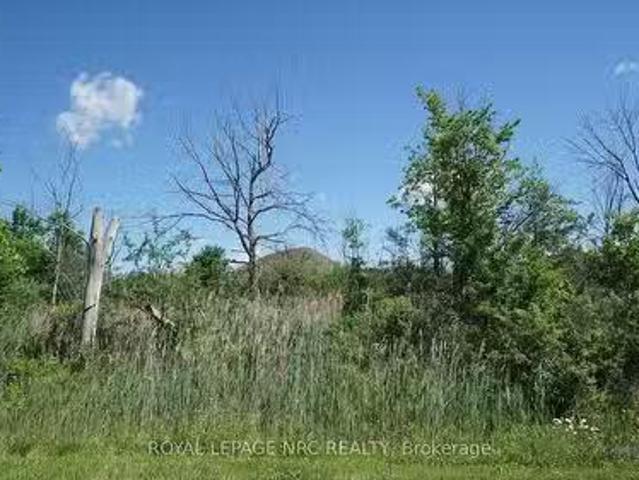
823 properties for sale in Stoney Creek, Hamilton

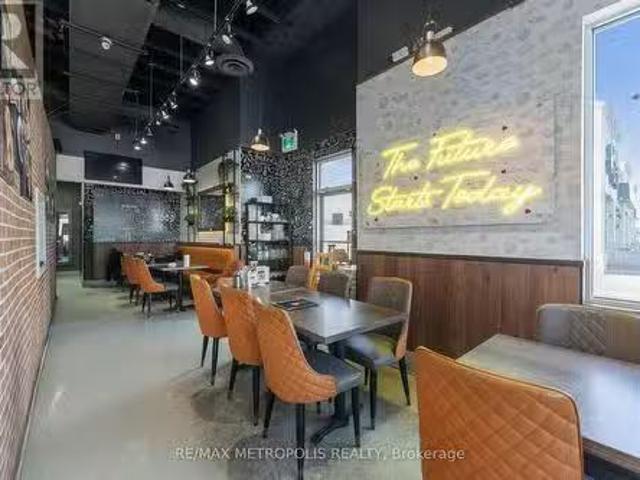
1465 Aerowood Drive, Mississauga, ON, L4W 1C2 commercial for.
View photo
House · for sale
$ 349,000
1465 Aerowood Drive, Mississauga, ON, L4W 1C2 commercial for.
Stoney Creek, Hamilton
· House
· Office room · Parking
Stoney Creek, Hamilton · House · Office room · Parking
Turnkey Indian restaurant for sale in a prime Mississauga commercial corridor with strong average monthly sales of approximately $75,000 with attractive sale of $9,722month (including TMI & HST). Strategically located in a high-traffic business and retail node just off Dixie Rd and near 401 Highway with excellent visibility, ample parking, and steady daytime population from surrounding offices and industrial employment hubs. Positioned among strong national co-tenants and anchor brands such as A&W and Kelseys, driving consistent foot traffic and brand synergy. Well-established operation with proven sales history, loyal customer base, and significant growth potential through expanded marketing, catering, or extended hours. Ideal opportunity for first time owner-operators and experienced restaurateurs seeking a profitable, ready-to-operate business in one of Mississaugas most desirable commercial pockets. REBRANDING OPTION AVAILABLE! (id:27). Still available at ListedBuy!
$ 349,000
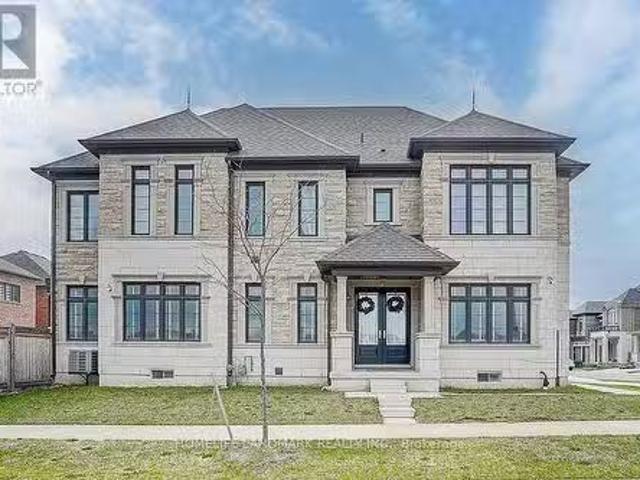
1301 Felicity Gardens, Oakville, ON, L6M 5L6 house for sale.
View photo
House · for sale
$ 1,998,000
1301 Felicity Gardens, Oakville, ON, L6M 5L6 house for sale.
Stoney Creek, Hamilton
· 4 Bedrooms · 6 Baths · House
· Garden · Fireplace
Stoney Creek, Hamilton · 4 Bedrooms · 6 Baths · House · Garden · Fireplace
This Luxury Executive Home located in The Prestigious Glen Abby Community With Only a Few Steps to The Ravine and Park. It Boost 4 Spacious Bdrs Each with its Own Ensuite, Sitting on a Premium Corner Lot. Thousands Spent On Upgrades. Modern Design with Lots of Bright Open Space and Natural Light. 10 Ft Ceiling On Main, Huge Kitchen with SS Appliances, Dining Room and Family Room With Gas Fireplace. This House In Close Proximity To Highway and Go Station, the Best Schools, Including Top Ranked Abbey Park High School. (id:27). Still available at ListedBuy!
$ 1,998,000
22 Vance Crescent, Waterdown, ON, L8B 0B8 house for sale Li.
View photo
House · for sale
$ 999,900
$ 412/sq.ft
22 Vance Crescent, Waterdown, ON, L8B 0B8 house for sale Li.
Stoney Creek, Hamilton
· 2,422 sq.ft · 3 Bedrooms · 2 Baths · House
· Office room · Fireplace
Stoney Creek, Hamilton · 2,422 sq.ft · 3 Bedrooms · 2 Baths · House · Office room · Fireplace
Welcome to 22 Vance! This stunning four-level backsplit offers over 2600 sq ft of meticulously maintained interior space, with a bright, open layout that flows seamlessly throughout. A charming covered front porch welcomes you into a spacious foyer. The sun-filled living room features a beautiful picture window and overlooks the formal dining area, perfect for entertaining. The kitchen has been beautifully updated with crisp white cabinetry, a subway tile backsplash, top-of-the-line stainless steel appliances (including an induction stove and inverter fridge), and a convenient movable centre island. Upstairs, youll find three generously sized bedrooms, including a primary retreat with double closets and custom organizers. The recently updated 4-piece bathroom offers ensuite privileges.The lower level provides exceptional additional living space, featuring a large family room with a cozy gas fireplace, two dedicated office areas, a wet bar, and an updated 3-piece bathroom. Walk out to y
$ 999,900
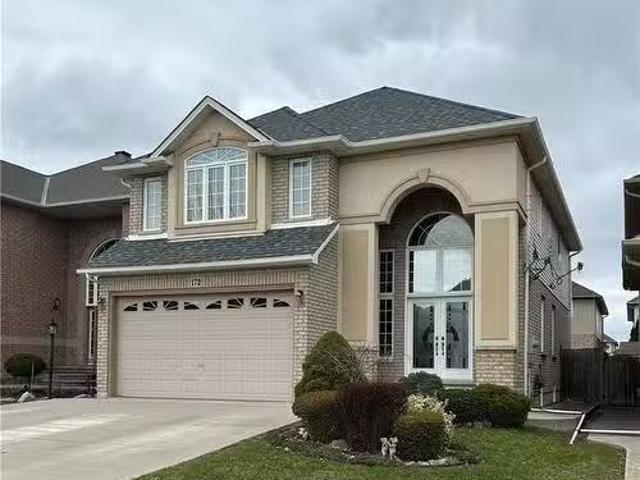
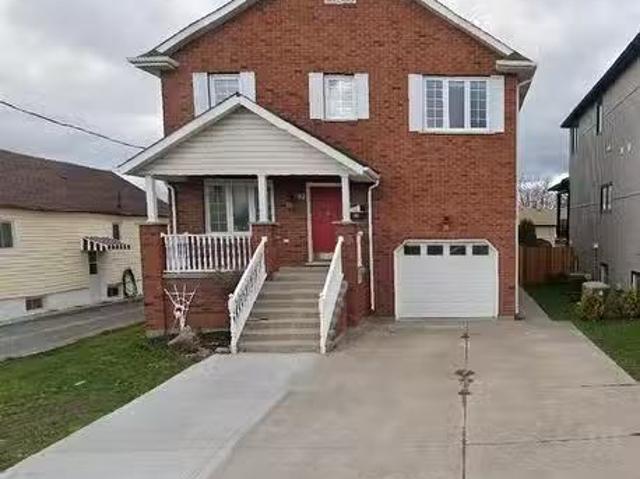
172 Lorenzo Drive, Hamilton, ON, L9A 0A2 house for sale Lis.
View photo
House · for sale
$ 1,190,000
$ 462/sq.ft
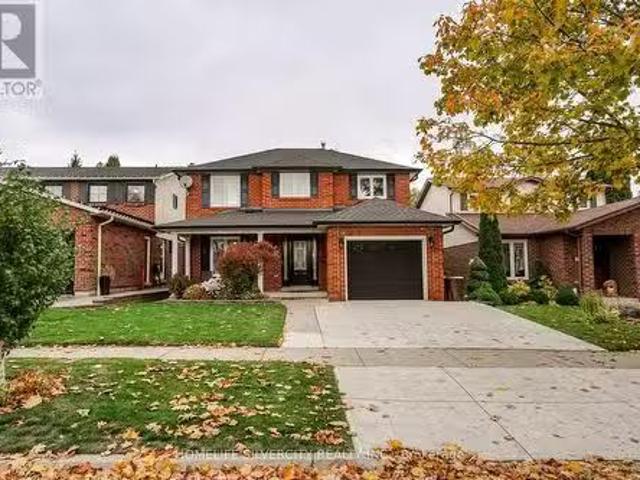
172 Lorenzo Drive, Hamilton, ON, L9A 0A2 house for sale Lis.
Stoney Creek, Hamilton
· 2,573 sq.ft · 4 Bedrooms · 3 Baths · House
· Garden · Parking · Fireplace
Stoney Creek, Hamilton · 2,573 sq.ft · 4 Bedrooms · 3 Baths · House · Garden · Parking · Fireplace
FIRST TIME OFFERED BY ORIGINAL OWNER. GOOD SIZED LOT (40X108) Quiet, family neighbourhood of detached homes. New furnace in 2024. Roof done in 2020. Dramatic Double Door Entry into 2-Storey Foyer, 9 Ceilings Main level, 17 Potlights, Family Sized Kitchen w Dinette, granite counters & walkout to yard, Family Rm with Gas fireplace and hardwood floors, main floor Laundry (including appliances), Decorative Columns, Vaulted Ceilings, oversized primary bedroom with large walk-in closet and ensuite wth Corner Jet Tub & Sep. Shower. Double car garage with auto opener. Concrete driveway with parking for 3 plus 2 in garage. Pet and smoke free home. Still available at ListedBuy!
$ 1,190,000
458 Upper Wentworth Street, Hamilton, ON, L9A 4T7 house for.
View photo
House · for sale
$ 620,000
458 Upper Wentworth Street, Hamilton, ON, L9A 4T7 house for.
Stoney Creek, Hamilton
· 3 Bedrooms · 2 Baths · House
· Parking · Cellar
Stoney Creek, Hamilton · 3 Bedrooms · 2 Baths · House · Parking · Cellar
A charming and well-maintained home offering ample space, and a prime location. With 3 bedrooms and 2 bathrooms, this versatile home is ideal for families, first-time buyers, or investors looking for a fantastic opportunity. Step inside to discover a bright and inviting living space. The main floor layout creates a seamless flow between the living, dining, and kitchen areas, making it an excellent space for entertaining or relaxing with family. The kitchen boasts ample cabinetry, sizeable pantry, modern appliances, and plenty of counter space, perfect for home cooking. The main level also features spacious bedrooms, each offering comfort and functionality, along with an updated 3-piece bathroom. The basement has the potential to be converted into additional living space or recreation room, offering great flexibility for various needs. The property features a large finished storage-room with electrical attached to the garage that can be used as a man cave, workshop or even extra storage
$ 620,000
112 Ward Avenue, Hamilton, ON, L8S 2E9 house for sale Listi.
View photo
House · for sale
$ 699,000
112 Ward Avenue, Hamilton, ON, L8S 2E9 house for sale Listi.
Stoney Creek, Hamilton
· 3 Baths · House
· Garden · Deck · Air conditioning · Cellar
Stoney Creek, Hamilton · 3 Baths · House · Garden · Deck · Air conditioning · Cellar
Excellent investment opportunity just approximately a two-minute walk to McMaster University! Currently operated as a furnished student saleal, Currently generating approximately $5,800 in gross monthly saleal income, as reported by the seller. Spacious layout offers 8 bedrooms: 3 upstairs, 3 on the main floor and 2 on the lower level-plus 3 renovated bathrooms, a main floor kitchen and basement kitchen. Finished basement includes laundry and storage. Extensively renovated since 2017, with approximately $100,000 invested in improvements, including flooring, most windows and doors, plumbing, electrical wiring, 100 Amp electrical panel and LED lighting. Roof shingles replaced approximately two years ago. Additional features include an upgraded enclosed front porch, front interlock, backyard deck, fencing and garden shed. Three entrances include basement access to the backyard, with additional backyard access from Ward Avenue and Leland Avenue. Owned furnace, central air conditioner and X
$ 699,000
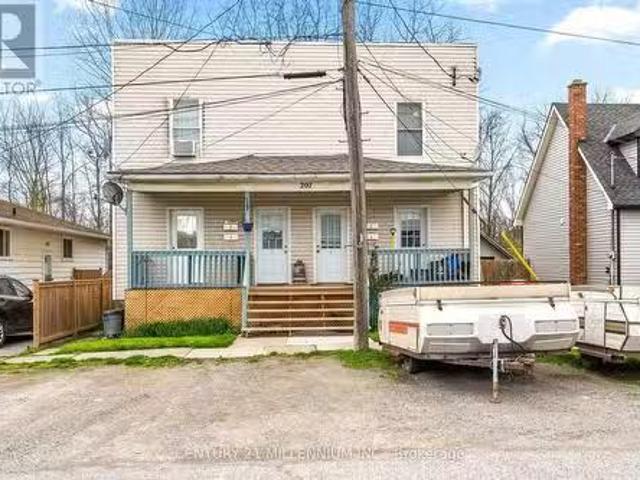
207 Beaver Street, Thorold, ON, L2V 1B8 investment for sale.
View photo
House · for sale
$ 699,000
207 Beaver Street, Thorold, ON, L2V 1B8 investment for sale.
Stoney Creek, Hamilton
· 3 Bedrooms · House
Stoney Creek, Hamilton · 3 Bedrooms · House
Turn Key 4 Units Fully Occupied With Great Tenants, Separate Meters, 4 Front Doors, 2 Fenced Backyards. In The Neighbourhood Of Thorold South, That Is Going Through A Huge Redevelopment, Exploding With New Construction Homes Just Across The Street And Dotted Throughout The Community. Legally Licensed With City. Thorold South Great Place To Invest While Land Values Increase. Unit #1 3 beds $2,000, Unit #2 1 bed $1,000M, Unit 3 1bed $763M, Unit #4 1+2 Beds $800M, Each Tenants Pays Own Heat & Hydro. Easy To Manage. Investors Dream. Room Sizes for Unit #1 Only, See Floor Plan. EXTRAS Can Consider Vendor Financing (id:27). Still available at ListedBuy!
$ 699,000
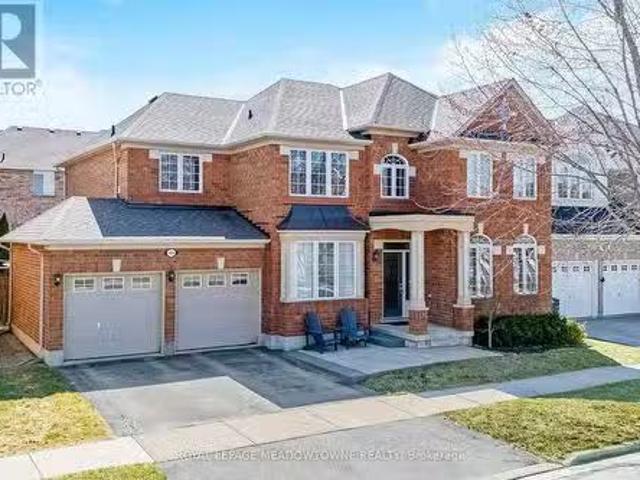
13 Steadman Street, Cambridge, ON, N1S 0C7 house for sale L.
View photo
House · for sale
$ 699,000
13 Steadman Street, Cambridge, ON, N1S 0C7 house for sale L.
Stoney Creek, Hamilton
· 4 Bedrooms · 3 Baths · House
· Patio
Stoney Creek, Hamilton · 4 Bedrooms · 3 Baths · House · Patio
Welcome to Westwood Village by Cachet Developments, one of Cambridges most sought-after new communities. This exceptional all-brick detached home showcases premium upgrades, elegant finishes, and an ideal family-friendly layout with 4 spacious bedrooms, 3 bathrooms, and timeless curb appeal. ( ) A covered front porch and impressive double-door entry welcome you into a bright, open foyer. The main level features 9-ft ceilings, rich hardwood flooring, and pot lights throughout, creating a warm yet sophisticated atmosphere. Designed for both everyday living and entertaining, the upgraded chef-inspired kitchen boasts quartz countertops, a stylish backsplash, modern cabinetry, a large centre island, premium LG SS appliances including a gas stove and built-in microwave, and oversized patio doors. The adjoining family room is filled with natural light from its expansive picture window, offering the perfect gathering space for family and friends.( ) Upstairs, retreat to the luxurious primary s
$ 699,000
82 St. Davids Road, St. Catharines, ON, L2T 1P9 house for sa.
View photo
House · for sale
$ 749,990
$ 350/sq.ft
82 St. Davids Road, St. Catharines, ON, L2T 1P9 house for sa.
Stoney Creek, Hamilton
· 2,142 sq.ft · 31 Bedrooms · 4 Baths · House
· Deck
Stoney Creek, Hamilton · 2,142 sq.ft · 31 Bedrooms · 4 Baths · House · Deck
Exceptional Owner-Built Home With Over 2,150 Sq. Ft. Above Grade! Discover the craftsmanship, thoughtful design, and exceptional attention to detail in this beautifully maintained, owner-built raised two-storey home. Offering over 2,150 sq. ft. of above-grade living space, this impressive property combines timeless elegance with comfort and versatility. The main floor features a spacious, inviting layout, highlighted by an expansive eat-in kitchen with custom Millbrook cabinetry, a grand living room, and a formal dining area. Elegant French doors lead to a beautiful elevated deck, creating the perfect setting for entertaining or relaxing outdoors. Upstairs, youll find three generously sized bedrooms, an updated four-piece bathroom, and a bright, spacious hallway enhanced by a skylight. The impressive primary suite is truly a standout, offering over 360 sq. ft. of private retreat space, complete with a comfortable sitting area, walk-in closet, and private deck overlooking the city. The
$ 749,990
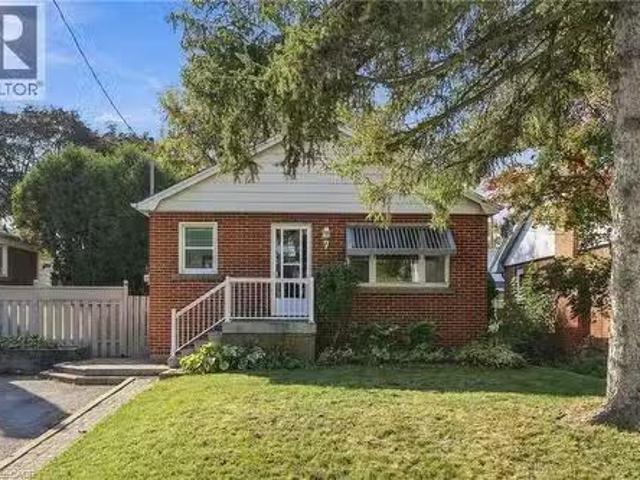
7 Sheldon Street, Dundas, ON, L9H 4P3 house for sale Listin.
View photo
House · for sale
$ 729,000
$ 626/sq.ft
7 Sheldon Street, Dundas, ON, L9H 4P3 house for sale Listin.
Stoney Creek, Hamilton
· 1,163 sq.ft · 4 Bedrooms · 2 Baths · House
· Garden · Office room · Fireplace · Parking
Stoney Creek, Hamilton · 1,163 sq.ft · 4 Bedrooms · 2 Baths · House · Garden · Office room · Fireplace · Parking
You are going to love living in Dundas! Nestled on a quiet, family-friendly cul-de-sac street in the highly desirable community of University Gardens, 7 Sheldon Street sits on a generous, mature lot surrounded by mature trees and offers an exceptional opportunity for families, professionals, and savvy investors alike. Step inside to a bright, welcoming layout featuring 3 main-floor bedrooms and a full 4-piece bathroom. The heart of the home is illuminated by two kitchen skylights that bathe the space in natural sunlight, while the inviting living room features a cozy electric fireplace. The fully finished lower level significantly expands your living space with a second full bathroom, an additional bedroom, and a large recreation room anchored by a warm gas fireplace—ideal for family movie nights, a home office, guest quarters, or in-law potential. Outside, enjoy a serene, private backyard retreat framed by lush greenery, plus parking for up to 4 vehicles in the private driveway. Locat
$ 729,000
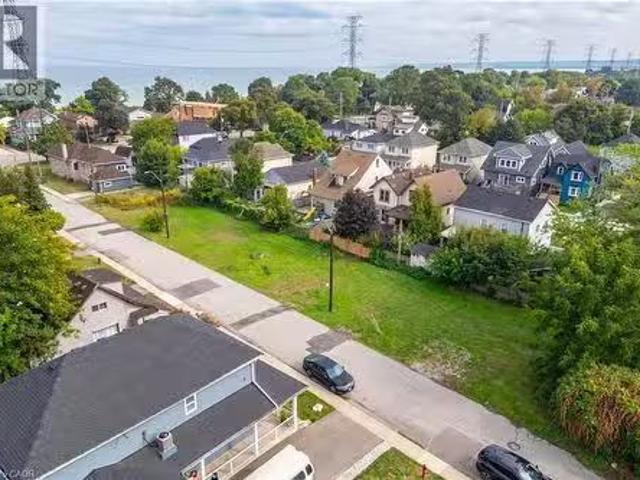
10 Knapmans Drive, Hamilton, ON, L8H 7E8 vacant land for sal.
View photo
House · for sale
$ 350,000
10 Knapmans Drive, Hamilton, ON, L8H 7E8 vacant land for sal.
Stoney Creek, Hamilton
· House
Stoney Creek, Hamilton · House
Rare opportunity to build your dream home in Hamilton Beach! This 135 ft x 44 ft residential lot offers endless potential just steps from the sandy shores of Lake Ontario. Nestled on a dead-end road, the location combines peace and privacy with unbeatable convenience. Enjoy morning walks along the beach and evening sunsets by the water—all while being only minutes from access to major highways, public transit, shopping, and schools. Whether you’re looking to create a custom family retreat or an investment property, this lot delivers the perfect canvas. Don’t miss your chance to secure prime land in one of Hamilton’s most unique and desirable waterfront communities. (id:27). Still available at ListedBuy!
$ 350,000
209 Nottingham Drive, Oakville, ON, L6H 4H7 house for sale.
View photo
House · for sale
$ 1,875,000
209 Nottingham Drive, Oakville, ON, L6H 4H7 house for sale.
Stoney Creek, Hamilton
· 4 Baths · House
· Patio · Garden · Fireplace · Swimming pool
Stoney Creek, Hamilton · 4 Baths · House · Patio · Garden · Fireplace · Swimming pool
Signature College Park family home on a quiet, tree-lined street in one of Oakvilles most establishedneighbourhoods. This well-maintained residence offers one of the larger floor plans in the area, featuring agrand foyer with spiral staircase and elegant wainscoting, crown molding and hardwood floors, and anexpansive living and dining room ideal for family gatherings and entertaining. A main floor denoffice provides a private space for work or study.The family room is anchored by a gas fireplace and walk out to patio. The foyer flows into the bright eat-in kitchen with classic white cabinetry, overlooking a private,mature backyard. Renovated two-piece powder room and main floor laundry with exterior access to the the side and back yards.The upper level offers five spacious bedrooms, including a generous primary suite with walk-in closet and a 4-piece ensuite featuring a separate glass shower and Jacuzzi soaker tub. Four additional well-sized bedrooms, all with hardwood flooring, share
$ 1,875,000
80 Meredith Drive, St. Catharines, ON, L2M 6C7 house for sal.
View photo
House · for sale
$ 1,980,000
80 Meredith Drive, St. Catharines, ON, L2M 6C7 house for sal.
Stoney Creek, Hamilton
· 5 Bedrooms · 5 Baths · House
· Office room · Fireplace · Gym · Cellar
Stoney Creek, Hamilton · 5 Bedrooms · 5 Baths · House · Office room · Fireplace · Gym · Cellar
Step into a home where luxury meets comfort! This stunning custom-built 4+1 bed, 4+1 bath residence, under 2 years old, offers over 3,000 sq. ft. of beautifully designed living space. The main floor is featuring an elegant office, cozy lounge, spacious dining room, and an inviting living area with a striking 100 linear fireplace. The gourmet kitchen stands out with top-of-the-line custom cabinetry, high-end stainless steel appliances, marble backsplash, and premium finishes perfect for both everyday cooking and entertaining. High ceilings and a glass railing staircase lead to 4 spacious bedrooms, each with bath access, including a magnificent primary suite with a spa-like ensuite and a massive walk-in closet. The finished basement, with a separate entrance, is ideal for an in-law suite or potential saleal income. It features a gym, entertainment lounge, and a stylish bar. This smart home is equipped with 8 mounted TVs, 3 electric fireplaces, automated blinds, and a Sonos sound system.
$ 1,980,000
109 Aikman Avenue, Hamilton Gibson, ON, L8M 1R1 house for.
View photo
House · for sale
$ 699,900
109 Aikman Avenue, Hamilton Gibson, ON, L8M 1R1 house for.
Stoney Creek, Hamilton
· 4 Bedrooms · 3 Baths · House
· Garden · Fireplace · Deck
Stoney Creek, Hamilton · 4 Bedrooms · 3 Baths · House · Garden · Fireplace · Deck
Nestled in the heart of Hamiltons vibrant Gibson neighbourhood, this gorgeous 2.5-storey home blends timeless character with modern updates. A charming covered front porch and private driveway welcome you inside, where original inlay hardwood flooring, high baseboards, and a cozy living room with an electric fireplace set the tone for warm and inviting living. The open-concept white kitchen is a chefs dream, featuring quartz countertops, stainless steel appliances, and a subway tile backsplash, seamlessly flowing into the dining area. A main-floor powder room and a convenient laundrymudroom provide everyday functionality, with access to the back deck, perfect for outdoor entertaining. The manicured backyard is a private retreat, complete with a stock tank poolhot tub for relaxation year-round. The second floor continues to impress with three spacious, light-filled bedrooms and a beautifully updated 3-piece bath, all retaining the homes stunning original hardwood and trim. The third lev
$ 699,900
3325 Lakeshore Road, Burlington, ON, L7N 1B1 house for sale.
View photo
House · for sale
$ 2,199,000
3325 Lakeshore Road, Burlington, ON, L7N 1B1 house for sale.
Stoney Creek, Hamilton
· 5 Bedrooms · 4 Baths · House
· Patio · Fireplace · Gym · Cellar
Stoney Creek, Hamilton · 5 Bedrooms · 4 Baths · House · Patio · Fireplace · Gym · Cellar
Welcome to this beautifully finished home in Roseland, most sought-after neighborhood, exceptional living space just steps to the Lake within the highly regarded TuckNelson school district. The cozy living room with gas fireplace, creating the perfect space to gather and relax. The upper level features four generous bedrooms, luxurious primary suite with a walk-in closet and a spa-like ensuite with double sinks, a glass shower, and elegant marble finishes. The completely new finished basement adds even more living space, with Gym and 3-peice bathroom with shower. Outside, the professionally landscaped grounds showcase extensive stonework, including a large patio, walkways, and a spacious driveway. With its elegant design, modern upgrades, and unbeatable location, this home is perfect for families seeking comfort, style, and convenience. (id:27). Still available at ListedBuy!
$ 2,199,000
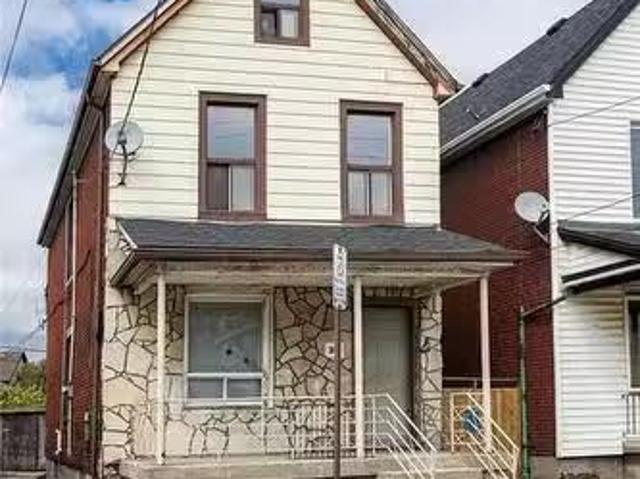
39 Munroe Street, Hamilton, ON, L8L 3V6 house for sale List.
View photo
House · for sale
$ 329,800
$ 197/sq.ft
39 Munroe Street, Hamilton, ON, L8L 3V6 house for sale List.
Stoney Creek, Hamilton
· 1,668 sq.ft · 4 Bedrooms · 1 Bath · House
· Parking
Stoney Creek, Hamilton · 1,668 sq.ft · 4 Bedrooms · 1 Bath · House · Parking
Fixer-upper with great bones! An excellent opportunity for renovators, investors, or buyers ready to add value. This spacious 2.5-storey home offers 4 bedrooms plus a bonus attic room, providing flexible space for growing families or creative layouts. The main floor features 9 ft ceilings, an eat-in kitchen, and an open-concept living and dining area filled with natural light. The upper level includes a bonus attic space with fire escape access, offering even more potential. Additional features include a garage, mutual drive with rear parking, updated furnace (2024), and electrical breakers. Conveniently located close to transit, parks, and the Eva Rothwell Centre, with easy access to everyday amenities. Being sold as-is with a quick closing available. A fantastic opportunity to bring your vision to life—don’t miss it! (id:27). Still available at ListedBuy!
$ 329,800
1414 Hearst Boulevard, Milton, ON, L9T 6M6 house for sale L.
View photo
House · for sale
$ 1,450,000
1414 Hearst Boulevard, Milton, ON, L9T 6M6 house for sale L.
Stoney Creek, Hamilton
· 4 Bedrooms · 3 Baths · House
· Patio · Fireplace · Parking · Cellar
Stoney Creek, Hamilton · 4 Bedrooms · 3 Baths · House · Patio · Fireplace · Parking · Cellar
Nearly 3,000 sq. ft. Mattamy Montgomery model on a rare 56-foot wide lot in Miltons Beaty neighbourhood. All-brick exterior with interlock patios in both front and back. Wide driveway fits 4 cars (2 garage, 2 driveway). Main floor features engineered hardwood, bullnose corners, arched entryways, and three separate front rooms - living, dining, and den - ideal for flexible use. Open-concept kitchen and family room with gas fireplace, large centre island, gas stove, extra tall cabinets, walk-in pantry, pot lights, and oversized sliding door walkout. Upstairs: spacious bedrooms with upgraded carpet underpadding. Primary suite is in its own wing with double sinks and private water closet. Shared bath has 3 entry points - perfect for busy mornings. Bonus: large second-floor laundry room with storage cabinets and a walk-in linen closet. Extras include upgraded attic insulation, central vacuum, and larger basement windows for more natural light. Walking distance to public and Catholic schools
$ 1,450,000
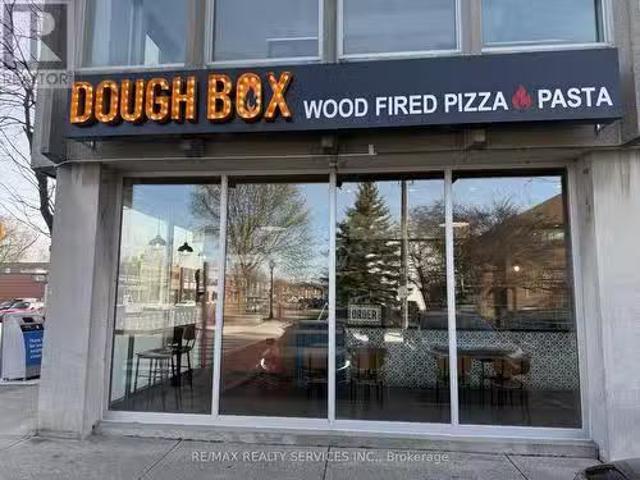
230 Lakeshore Road E, Mississauga, ON, L5G 1G7 commercial fo.
View photo
House · for sale
$ 225,000
230 Lakeshore Road E, Mississauga, ON, L5G 1G7 commercial fo.
Stoney Creek, Hamilton
· 2 Baths · House
Stoney Creek, Hamilton · 2 Baths · House
Turn-key franchise opportunity for Dough Box Wood Fired Pizza & Pasta, running successfully in the Port Credit community for about 3 years.. This well-established and recognized restaurant offers a fully equipped kitchen within approximately 1,600 sq ft of space, accommodating up to 25 seats. Situated in a prime high-traffic location with excellent exposure, this business benefits from consistent footfall and strong brand presence in Mississauga and surrounding areas. There is additional potential to increase revenue through extended hours and operational optimization. With a gross sale of $7,373.90 including TMI, this is a fantastic opportunity for an owner-operator or investor seeking a business with the potential to generate positive cash flow. Located in a rapidly growing and highly desirable area, surrounded by parks, shops, restaurants, public transit options (GO, LRT, and bus routes), and within walking distance to Lake Ontario, this is an exceptional chance to step into a thriv
$ 225,000
264 Upper Paradise Drive, Hamilton, ON, L9C 5C2 house for sa.
View photo
House · for sale
$ 721,900
264 Upper Paradise Drive, Hamilton, ON, L9C 5C2 house for sa.
Stoney Creek, Hamilton
· 5 Bedrooms · 2 Baths · House
· Garden · Cellar
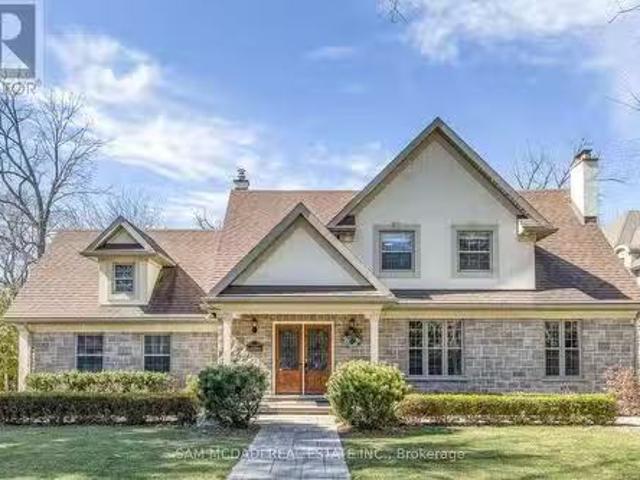
Stoney Creek, Hamilton · 5 Bedrooms · 2 Baths · House · Garden · Cellar
Welcome to this beautifully updated 3-bedroom, 3- piece bathroom bungalow in the heart of westcliff! With a sleek renovation, this home boasts a seamless flow from the kitchen to the dining room and living area, creating the perfect space for both relaxation and entertaining. The spacious backyard is perfect for outdoor gatherings or creating your own private retreat. This property also features a basement with a separate entrance. Located in a highly desirable area, youll enjoy the Basement has with full kitchen, eating area, two bedrooms and a 3 piece bathroom. Walking distance to grocery stores, Recreation Center, park, schools and much more. Few minutes drive to Lincoln M. Alexander Pkwy and Hwy 403 access. Steps to multiple bus stops with less than a 10 minute to Mohake College. (id:27). Still available at ListedBuy!
$ 721,900
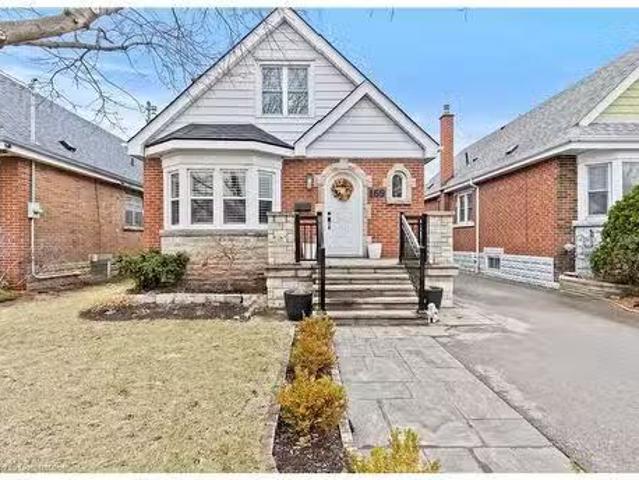
169 Huxley Avenue S, Hamilton, ON, L8K 2R2 house for sale L.
View photo
House · for sale
$ 719,999
$ 395/sq.ft
169 Huxley Avenue S, Hamilton, ON, L8K 2R2 house for sale L.
Stoney Creek, Hamilton
· 1,819 sq.ft · 3 Bedrooms · 3 Baths · House
· Garden · Office room · Deck · Cellar
Stoney Creek, Hamilton · 1,819 sq.ft · 3 Bedrooms · 3 Baths · House · Garden · Office room · Deck · Cellar
Welcome to this beautifully finished home in the Delta South neighborhood. This 3-bedroom, 2.5-bath home is fully finishedfrom top to bottom. The main floor features an open-concept living area with hardwood flooring, pot lighting, California shutters, a spacious kitchen equipped with high-end appliances and quartz countertops, as well as main floor laundry. The main floor also includes a large bathroom with a double marble vanity and a generous bedroom. The upper level offers two spacious bedrooms and a half bath. The fully finished basement provides ample space for entertaining or relaxing, a home office, a full bathroom, plenty of storage, and a separate entrance. Potential for an in-law suite! On the exterior you will find updated porch and landscaping, a large private backyard with a wooden deck. Located walking distance to schools and parks. 5 drive to Red Hill Valley Parkway, 10 minute drive to QEW, 2 minute drive to Kenilworth access, and near public transit. Still available at
$ 719,999
4497 Longmoor Road, Mississauga, ON, L5M 4H6 house for sale.
View photo
House · for sale
$ 1,389,000
4497 Longmoor Road, Mississauga, ON, L5M 4H6 house for sale.
Stoney Creek, Hamilton
· 42 Bedrooms · 4 Baths · House
· Garden · Office room · Fireplace · Gym · Cellar
Stoney Creek, Hamilton · 42 Bedrooms · 4 Baths · House · Garden · Office room · Fireplace · Gym · Cellar
This beautifully renovated executive home in Central Erin Mills features four generously sized bedrooms and 3.5 bathrooms, offering a refined blend of sophistication and everyday comfort in one of Mississaugas most sought-after communities. The main level showcases a warm family room with a custom built-in entertainment unit and pot lights, a formal dining space, and a newly updated laundry room (2025), all set on engineered hardwood flooring that extends to the upper level. The bright eat-in kitchen, renovated approximately five years ago and equipped with a new refrigerator (2025), opens to a private backyard with a large covered deck-perfect for morning coffee or weekend gatherings. The professionally finished basement (2019) adds valuable living space with a spacious recreation room featuring an electric fireplace, a three-piece bathroom, and two flexible rooms ideal for a home office, gym, or guest suite, with rough-ins in place for future upgrades. Recent improvements include a n
$ 1,389,000
9 Carlis Place, Mississauga, ON, L5G 1A8 vacant land for sal.
View photo
House · for sale
$ 2,580,000
9 Carlis Place, Mississauga, ON, L5G 1A8 vacant land for sal.
Stoney Creek, Hamilton
· House
Stoney Creek, Hamilton · House
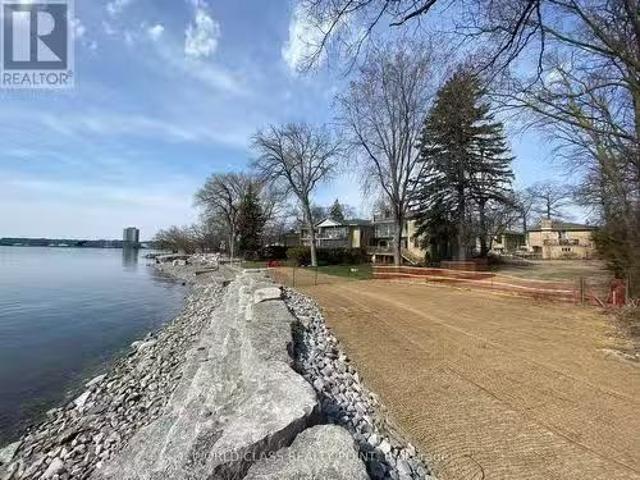
New survey on hand. Fantastic opportunity to design and build your dream home on a wide and deep lot backing on Lake Ontario in the center of Port Credit. This Lot Is Situated On A Quiet Cul De Sac with 55 shoreline. Walking Distance To Restaurants, Schools, Marina, Go-Train, Recreation Centre And Much More. NOTE Vacant land only (id:27). Still available at ListedBuy!
$ 2,580,000
183 Market Street, Brantford, ON, N3T 3A6 commercial for sal.
View photo
House · for sale
$ 629,900
$ 281/sq.ft
183 Market Street, Brantford, ON, N3T 3A6 commercial for sal.
Stoney Creek, Hamilton
· 2,239 sq.ft · House
· Cellar
Stoney Creek, Hamilton · 2,239 sq.ft · House · Cellar
Downtown mixed-use triplex. Seller open to holding a VTB. The main floor includes a commercial storefront with its own bathroom and access to approx. 800 sq. ft. of basement storage that is currently vacant, plus a separate 1-bedroom residential unit. Upstairs is a 3-bedroom unit with long-term tenants. There are two hydro meters—one for the main level (commercial and 1-bed unit) and one for the second level. New furnace installed in 2024. High-visibility location, minutes from the train station. Still available at ListedBuy!
$ 629,900
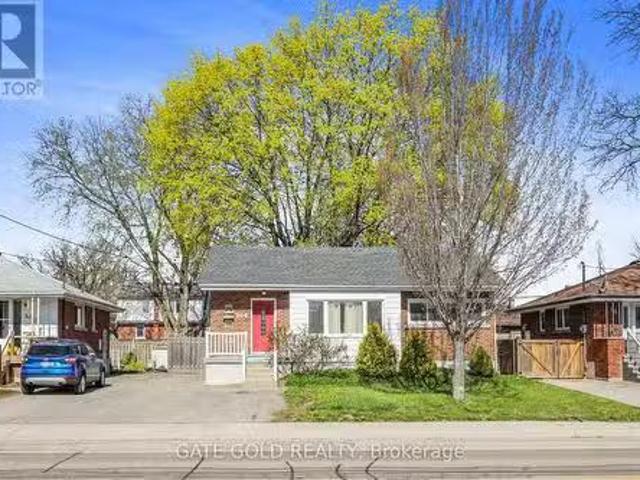
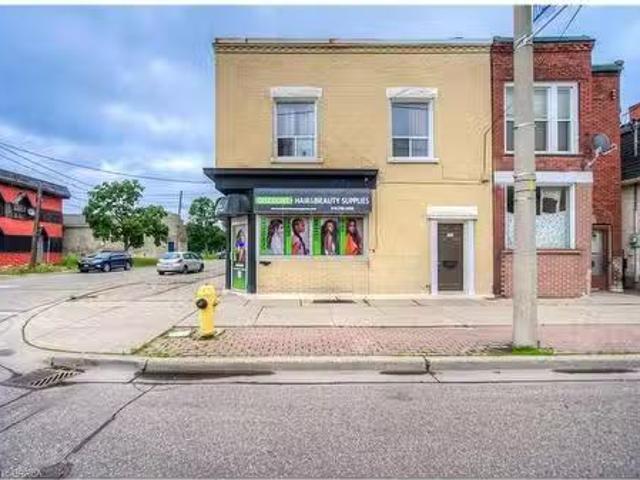
411 413 Highway 8, Stoney Creek, ON, L8G 1G1 house for sale.
View photo
House · for sale
$ 1,250,000
$ 1,568/sq.ft
411 413 Highway 8, Stoney Creek, ON, L8G 1G1 house for sale.
Stoney Creek, Hamilton
· 797 sq.ft · 2 Bedrooms · 1 Bath · House
Stoney Creek, Hamilton · 797 sq.ft · 2 Bedrooms · 1 Bath · House
EXCELLENT OPPORTUNITY WITH THIS DOUBLE LOT AT THE CORNER OF HWY 8 & MILLEN RD. ADDITIONAL LAND IS AVAILABLE NEXT DOOR FOR A LARGER DEVELOPMENT- (id:27). Still available at ListedBuy!
$ 1,250,000
6236 Camgreen Circle, Mississauga, ON, L5N 4M5 house for sal.
View photo
House · for sale
$ 1,299,000
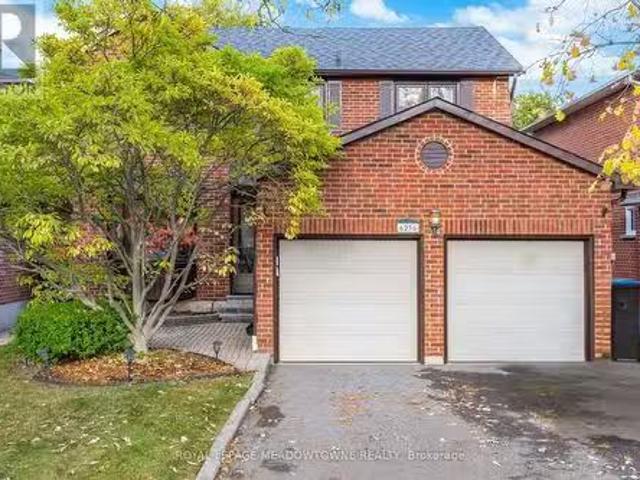
6236 Camgreen Circle, Mississauga, ON, L5N 4M5 house for sal.
Stoney Creek, Hamilton
· 3 Bedrooms · 3 Baths · House
· Garden · Fireplace · Cellar
Stoney Creek, Hamilton · 3 Bedrooms · 3 Baths · House · Garden · Fireplace · Cellar
Beautifully Maintained 3 bedroom Detached Two Storey On An Oversized Lot In A Well Sought After Location, Freshly Painted, New Light Fixtures, Great Layout, Spacious Principal Rooms, Plenty Of Natural Sunlight, Cozy Family Room With Wood burning Brick Fireplace, Nice Kitchen With SS Appliances, Formal Dining, Inviting Living Room, Lovely Sunroom Overlooking Backyard With Large Sky, Main Floor Laundry Room, Second Floor Has 3 Spacious Bedrooms, OfficeNursery Room Off Primary Bedroom, Basement is Finished With A Large Recreation Room and Storage Area. Great Schools, Restaurants, Shopping, Conservation Land, Credit River, Walking Trails. (id:27). Still available at ListedBuy!
$ 1,299,000
3216 Twin Oaks Crescent, Burlington, ON, L7M 3A2 house for s.
View photo
House · for sale
$ 1,349,000
3216 Twin Oaks Crescent, Burlington, ON, L7M 3A2 house for s.
Stoney Creek, Hamilton
· 31 Bedrooms · 4 Baths · House
· Patio · Garden · Cellar
Stoney Creek, Hamilton · 31 Bedrooms · 4 Baths · House · Patio · Garden · Cellar
Nestled on a peaceful, street in one of Burlingtons most family-friendly neighborhoods, this beautifully upgraded and maintained 3-bedroom home filled with lots of natural light all the window with top line California shutters, a fully finished 1-bedroom nanny suite with new kitchen, Full washroom, own laundry room and huge rec room with legal walkup separate entrance offers the perfect blend of modern style, family-friendly living, and exceptional outdoor space. Over $100,000 in upgrades within the last 2 yrs to include a New hardwood floor in all bedrooms, new Finished basement and new owned tank less water heater. Primary bedroom with 5pc ensuite. Step outside and youll find a backyard with huge interlock patio. Sprinkler system to water your lawn. Towering, mature trees and Ravine offer natural shade and privacy, good size backyard creates the perfect outdoor gathering space. Whether its summer barbecues, cozy evening chats, or quiet mornings with coffee looking at colorful trees.
$ 1,349,000
430 Grenke Place, Milton, ON, L9T 7T6 house for sale Listin.
View photo
House · for sale
$ 1,099,000
430 Grenke Place, Milton, ON, L9T 7T6 house for sale Listin.
Stoney Creek, Hamilton
· 3 Bedrooms · 4 Baths · House
· Garden · Parking · Equipped kitchen
Stoney Creek, Hamilton · 3 Bedrooms · 4 Baths · House · Garden · Parking · Equipped kitchen
Dream Home Alert! This beautifully upgraded detached home in the sought-after Harrison neighbourhood is impeccably maintained and offers 3 spacious bedrooms, 4 bathrooms, and a professionally finished basement-perfect for families. Designed for comfort and functionality, it features a formal living room, a cozy family room with a built-in Bose sound system, and an open-concept kitchen and dining area with stainless steel appliances (fridge, dishwasher), a black stove, and a built-in microwave, plus a walkout to a huge fenced backyard with storage. The upper level boasts a versatile loft that can easily be converted into a fourth bedroom, while premium finishes like hardwood flooring throughout and upgraded tiles in the kitchen and foyer add a touch of elegance. The extended driveway with no sidewalk allows for convenient side-by-side parking, and theres potential to create an in-law suite. Ideally located near top-rated schools, parks, Kelso Conservation Area, shopping plazas, public t
$ 1,099,000
550 Fourth Line, Oakville, ON, L6L 5A7 house for sale Listi.
View photo
House · for sale
$ 1,299,999
550 Fourth Line, Oakville, ON, L6L 5A7 house for sale Listi.
Stoney Creek, Hamilton
· 31 Bedrooms · 3 Baths · House
· Garden · Parking · Cellar
Stoney Creek, Hamilton · 31 Bedrooms · 3 Baths · House · Garden · Parking · Cellar
Exceptionally maintained 4-bedroom bungalow in the prestigious Bronte East community, surrounded by multi-million dollar homes. RL3 Zoning and rarest oversize lots in Oakville 60 cross 273 feet and One of the last oversize lots in the line of that size. Surrounded By Multi Million Dollar properties. Existing Bungalow Is Solid In A Very Good Livable Condition Well Kept With A Basement Apartment. Extra Wide Driveway And Detach Garage With Huge Backyard. Close To Go Station, Ontario Lake, HWY 403 & Transit. (id:27). Still available at ListedBuy!
$ 1,299,999
1516 Pembroke Drive, Oakville, ON, L6H 1V9 house for sale L.
View photo
House · for sale
$ 3,789,000
1516 Pembroke Drive, Oakville, ON, L6H 1V9 house for sale L.
Stoney Creek, Hamilton
· 5 Bedrooms · 5 Baths · House
· Swimming pool · Cellar
Stoney Creek, Hamilton · 5 Bedrooms · 5 Baths · House · Swimming pool · Cellar
For Those Who Appreciate the Finer Things, Welcome to this Absolute Stunner nestled in the Landscapes of 16 Mile Creek. This Home offers over 5,000 Sq. Ft. of Total Living Space complete with Hardwood and Heated Floors Throughout. 4+1 Bedrooms, 2 Designer Kitchens with Built-In Appliances, a Main Floor Den, 4 Full Bathrooms. The Fully Finished Basement with Over Sized Windows and Separate Entrance offers Additional Living Space, complete with a 5th Bedroom, it is ideal for Guests or Multi-Generational Living. Step outside to your own Private Oasis, featuring a Sparkling Swimming Pool, Built-In BBQ and a Charming Cabana, Perfect for Outdoor Relaxation and Entertaining. A Short WalkDrive to Private and Public Schools and close to all Major Amenities. This Home offers the perfect blend of Pura Vida. Pure Simple and Elegant Living! (id:27). Still available at ListedBuy!
$ 3,789,000
26 Shaw Street, Welland Broadway, ON, L3B 5W8 vacant land.
View photo
House · for sale
$ 299,000
$ 38/sq.ft
26 Shaw Street, Welland Broadway, ON, L3B 5W8 vacant land.
Stoney Creek, Hamilton
· 7,696 sq.ft · House
· Office room
Stoney Creek, Hamilton · 7,696 sq.ft · House · Office room
Attn: Investors - Desirable INSH Zoning With Many Permitted Uses. Unique Location, Vacant Land Within A Very Short Walk To The Recreational Waterway, The International Flatwater Centre And Walking Trail. Situated Across From Empire Sportsplex. Zoning Includes For Multiple Dwellings, Medical Office, Restaurant, Recreational Facility And Many Other Uses! Water, Sewer And Gas At The Road. There Are 2 Houses On The Street Including A Newer House Closer To The Recreational Waterway. Close Highway #58. Buyer To Do Their Own Due Diligence Regarding Permitted Uses. (id:7525). Still available at ListedBuy!
$ 299,000

Get email alerts

Don't miss out: be the first to know about new properties

The alert was correctly created

On subscribing you accept the conditions of use and the privacy policy
Alert
Receive new ads in your inbox
Save this search
Receive alerts for new listings

We'll send you an email when we have new properties for: "Properties for sale in Stoney Creek, Hamilton"

The alert was correctly created

Mississauga
Oakville
Get email alerts and be the first to see new listings
Required field
On subscribing I accept the terms of the privacy policy
Perfect! You'll soon start receiving new listings via email
Alert
Receive an email when we have new ads for Properties for sale in Stoney Creek, Hamilton
Save this search
Filters

Bedrooms

Area (sq.ft)

sq.ft
sq.ft

Price

$
$

Filter by property type

Bathrooms

Clear all filters
Receive notifications when new entries are published.