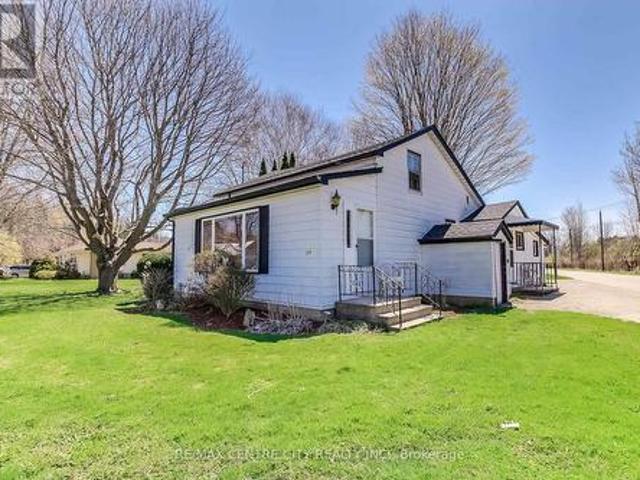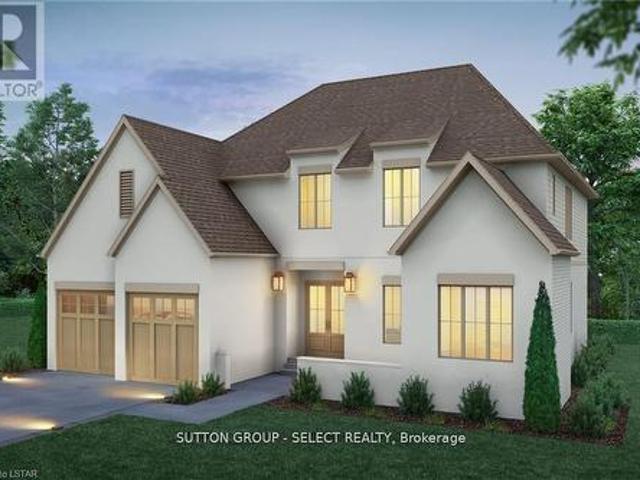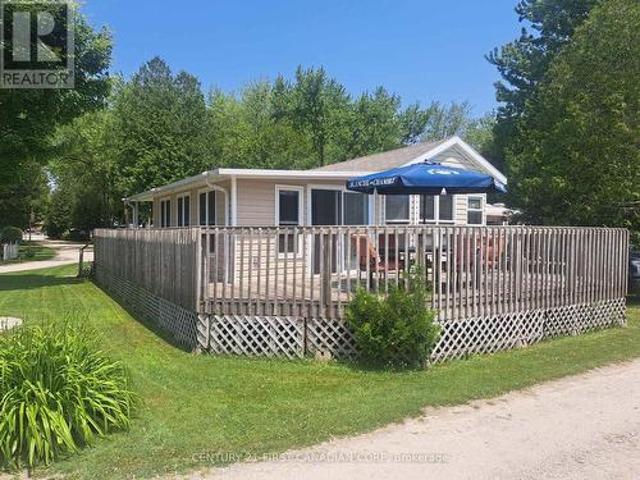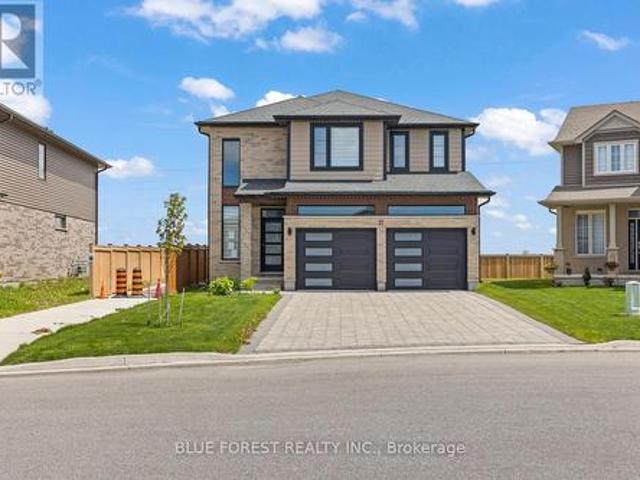
2,150 properties for sale in Aylmer, Elgin

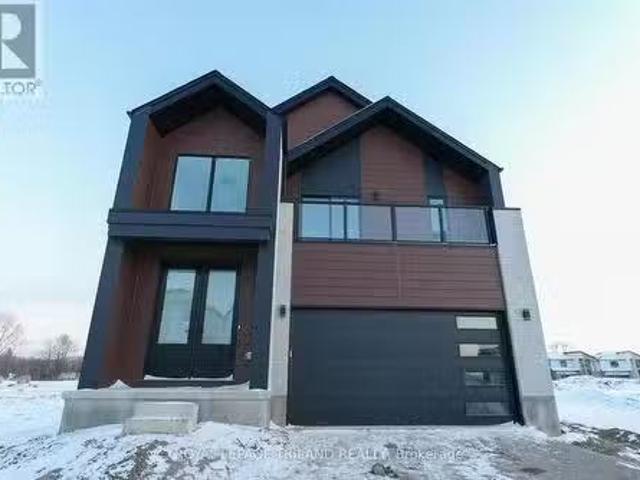
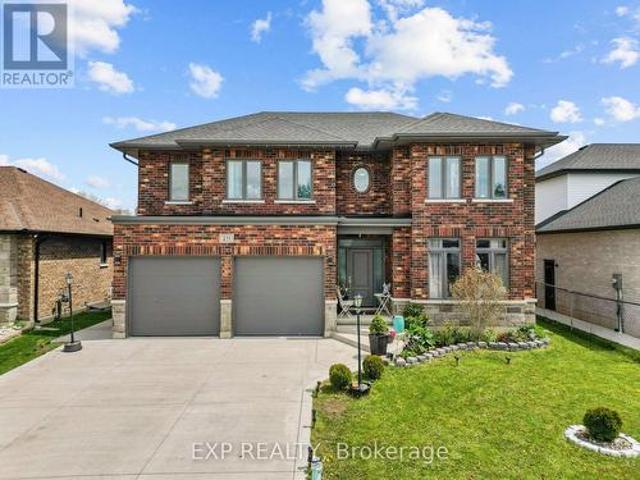
211 Leitch Street, Dutton/Dunwich Dutton, ON, N0L 1J0 house for sale | Listing ID X13153 | Royal LePage
View photo
House · for sale
$ 969,900
211 Leitch Street, Dutton/Dunwich Dutton, ON, N0L 1J0 house for sale | Listing ID X13153 | Royal LePage
Aylmer, Elgin
· House
· Office room · Fireplace
Aylmer, Elgin · House · Office room · Fireplace
Welcome to 211 Leitch Street, a beautifully finished 2-storey brick home built in 2020 in the heart of Dutton's desirable Highland Estates subdivision, offering approximately 2,300 sq ft of bright, carpet-free living space thoughtfully designed for families and entertainers alike. From the wide foyer to the rich oak staircase, premium engineered hardwood flooring, and custom cabinetry throughout, the quality of finish is immediately felt. The main floor features an open-concept kitchen, dining, and living area anchored by an electric fireplace and large windows that fill every room with natural light, plus a flexible space offering potential for a main level bedroom or home office. Upstairs, four oversized bedrooms each offer impressive closet space, anchored by a stunning primary suite with a beautifully updated walk-in closet and private 5-piece ensuite featuring a refreshed shower, tub room, and new tile slabs completed in 2023. A second 4-piece bath and convenient upper-level laund
$ 969,900
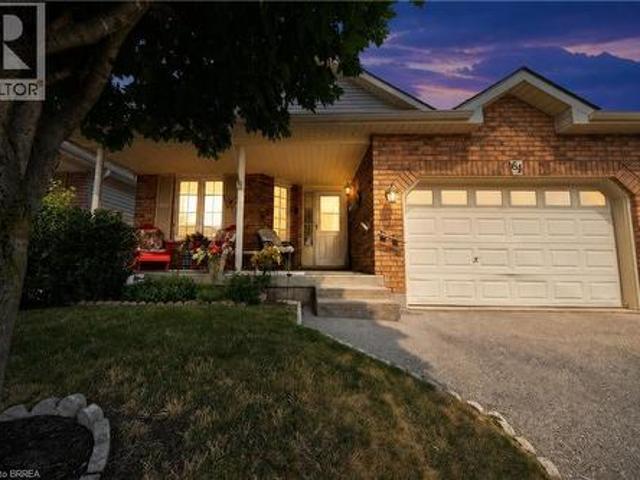
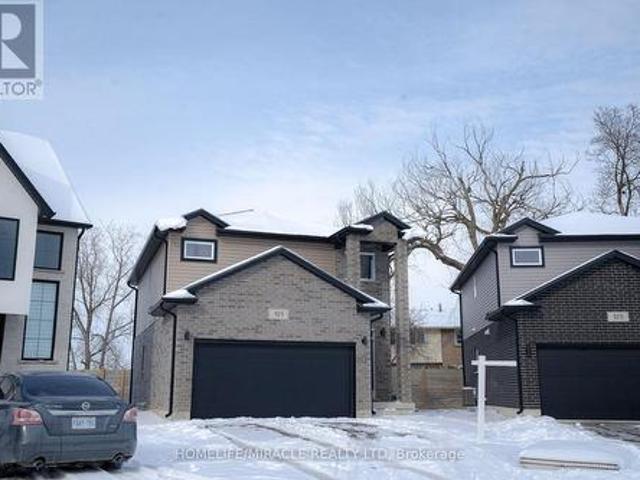
64 Balsam Trail, Port Rowan, ON, N0E 1M0 house for sale | Listing ID 40850 | Royal LePage
View photo
House · for sale
$ 699,900
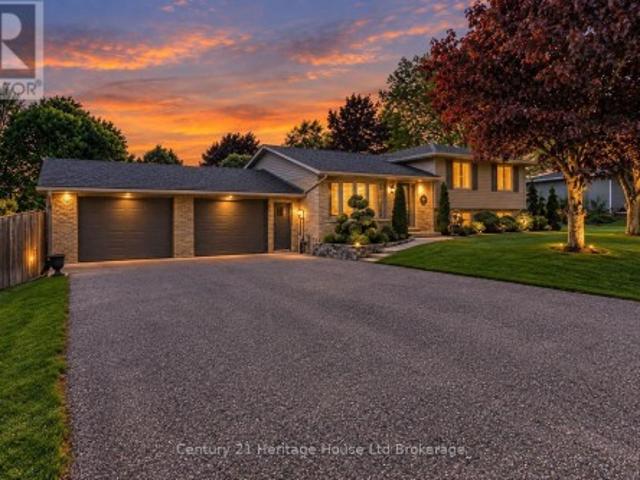
64 Balsam Trail, Port Rowan, ON, N0E 1M0 house for sale | Listing ID 40850 | Royal LePage
Aylmer, Elgin
· House
· Fireplace · Deck
Aylmer, Elgin · House · Fireplace · Deck
Discover relaxed, resort-inspired living in the highly sought-after Villages of Long Point Bay. This beautifully maintained bungalow offers an ideal blend of comfort, style, and low-maintenance living, just minutes from the sandy beaches of Lake Erie, marinas, golf courses, nature trails, and the charming shops, cafe's, and restaurants of downtown Port Rowan. Designed with entertaining and everyday living in mind, the bright open-concept main floor features loads of natural light, soaring cathedral ceilings, and a cozy gas fireplace that anchors the spacious living room. The upgraded kitchen offers quality cabinetry, generous workspace, a breakfast bar, and flows seamlessly into the dining area with a walkout to the rear deck, where you'll enjoy peaceful views over open farm fields and frequent visits from local wildlife. The spacious primary bedroom includes a walk-in closet and private full ensuite bathroom, while convenient main-floor laundry makes day-to-day living effortless. The
$ 699,900
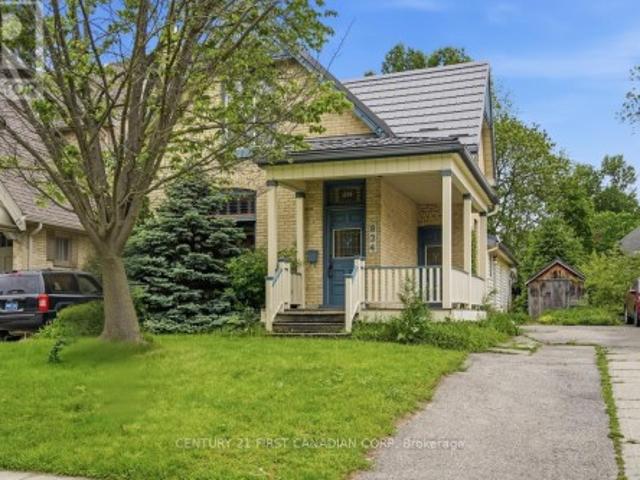
23 Brasher Drive, Tillsonburg, ON, N4G 5T2 house for sale | Listing ID X12777 | Royal LePage
View photo
House · for sale
$ 539,900
23 Brasher Drive, Tillsonburg, ON, N4G 5T2 house for sale | Listing ID X12777 | Royal LePage
Aylmer, Elgin
· House
· Patio · Garden · Swimming pool · Parking · Cellar
Aylmer, Elgin · House · Patio · Garden · Swimming pool · Parking · Cellar
Hickory Hills. Low-Maintenance Living in Tillsonburg's sought-after adult community. This well-maintained detached bungalow blends easy living with modern finishes: an open-concept main floor with hardwood throughout, a bright living/dining area, and a kitchen featuring quartz countertops. Offering 2 bedrooms and 3 baths, it provides comfortable space for guests and everyday convenience. Enjoy single-floor living with main floor laundry. Attached garage with epoxy floor, basement storage + workshop. Low-maintenance yard, private patio with electric awning and irrigated landscaping. Pride of ownership shows inside and out, making this home truly move-in ready. Set within an amenity-rich community known for its friendly atmosphere and active lifestyle, you're minutes to shopping, healthcare, dining, and parks. A smart choice for down sizers or anyone seeking a relaxed, low-maintenance home in a prime Tillsonburg location. Clubhouse amenities include pool and organized activities. Quiet,
$ 539,900
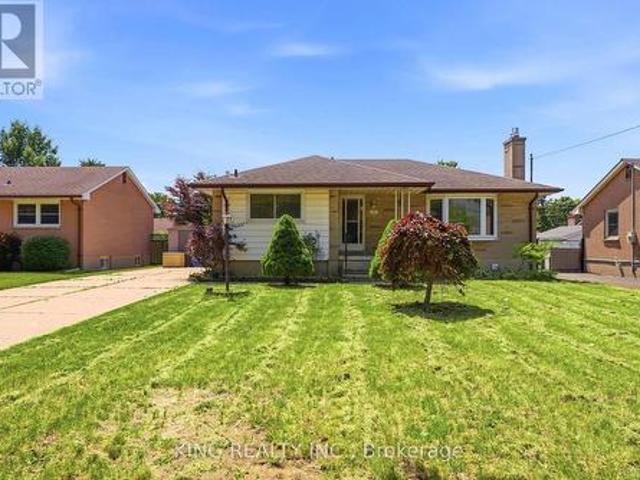
1737 Wavell Street, London East, ON, N5W 2E2 house for sale | Listing ID X13630 | Royal LePage
View photo
House · for sale
$ 680,000
1737 Wavell Street, London East, ON, N5W 2E2 house for sale | Listing ID X13630 | Royal LePage
Aylmer, Elgin
· House
· Garden · Deck
Aylmer, Elgin · House · Garden · Deck
Attention First-Time Home Buyers & Investors! Don't miss this exceptional opportunity to own an impeccably maintained 4+3 bedroom legal bungalow with a separate side entrance to the fully finished lower level-ideal for extended family or rental income. It worked as a duplexThe main floor features a bright and functional kitchen, a spacious primary bedroom, three additional generously sized bedrooms, and a well-appointed 4-piece bathroom. One of the bedrooms provides direct access to a beautiful deck, perfect for enjoying your morning coffee or relaxing outdoors. The legal lower level offers excellent income potential with 3 spacious bedrooms, 2 full bathrooms, a large kitchen, and a dedicated laundry area with separate washer and dryer space, making it ideal for tenants or multi-generational living. Step outside to a generously sized backyard featuring a deck and a charming gazebo-perfect for entertaining family and friends or unwinding after a long day. Highlights: Legal 4+3 bedroom b
$ 680,000
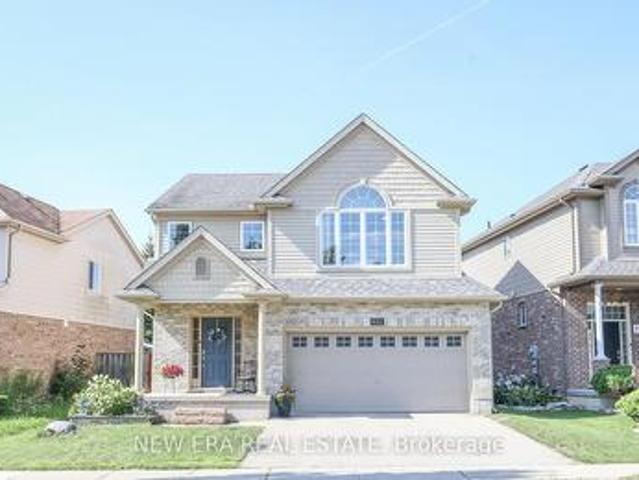
3155 Walsh Drive, London South V, ON, N6P 0L3 house for sale | Listing ID X13416 | Royal LePage
View photo
House · for sale
$ 924,900
3155 Walsh Drive, London South V, ON, N6P 0L3 house for sale | Listing ID X13416 | Royal LePage
Aylmer, Elgin
· House
· Parking · Cellar
Aylmer, Elgin · House · Parking · Cellar
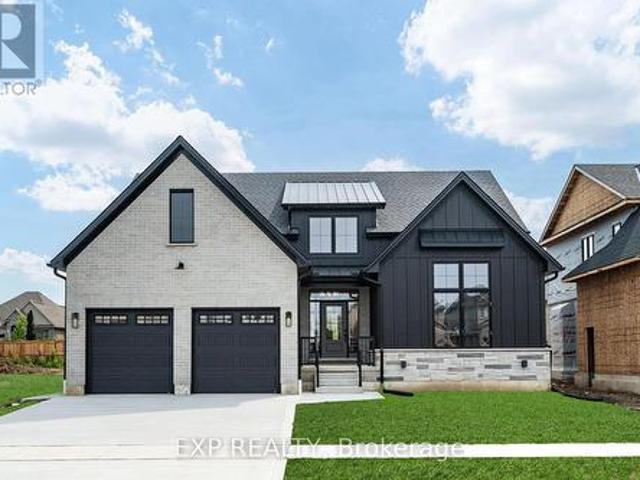
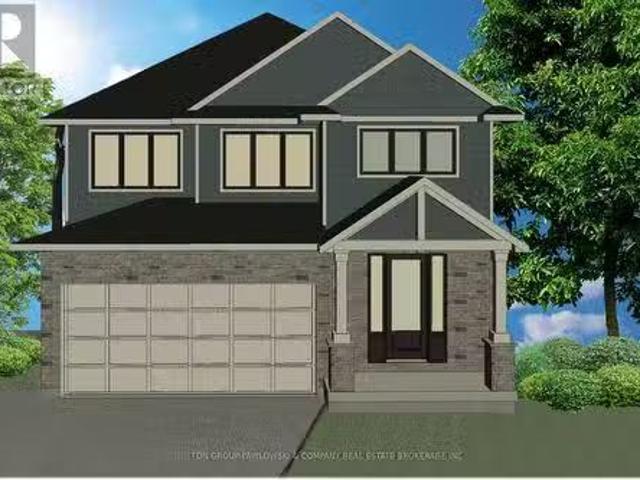
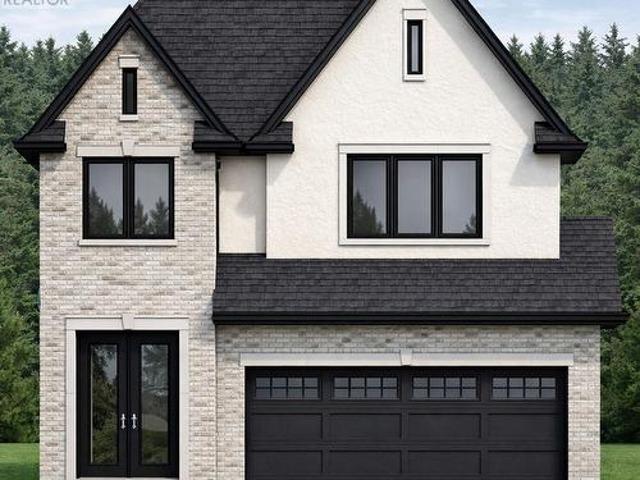
TO BE BUILT: The Ashford by Mapleton Homes. Welcome to The Ashford, a stunning new home design by award-winning Mapleton Homes, thoughtfully crafted for modern family living. Situated in a desirable new community with several premium lot options available, including treed lots backing onto protected green space, The Ashford combines timeless architecture with functional design and exceptional craftsmanship. Featuring approximately 2,240 sq. Ft. of finished living space, this thoughtfully designed home offers: 4 spacious bedrooms including a luxurious primary ensuite, an open-concept kitchen, breakfast area, and great room, Main-floor office perfect for working from home. Convenient mudroom with garage access. Second-floor laundry. Double-car garage. Unfinished basement with optional exterior side entry for future development potential. The striking exterior showcases a sophisticated blend of brick and modern black accents, creating exceptional curb appeal while maintaining a warm, welc
$ 924,900
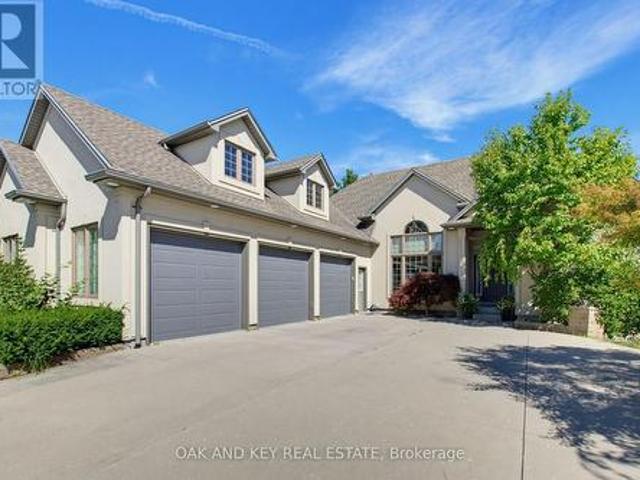
4974 Marion Street, Thames Centre, ON, N0L 1G4 house for sale | Listing ID X12969 | Royal LePage
View photo
House · for sale
$ 1,199,000
4974 Marion Street, Thames Centre, ON, N0L 1G4 house for sale | Listing ID X12969 | Royal LePage
Aylmer, Elgin
· House
· Office room · Parking · Cellar
Aylmer, Elgin · House · Office room · Parking · Cellar
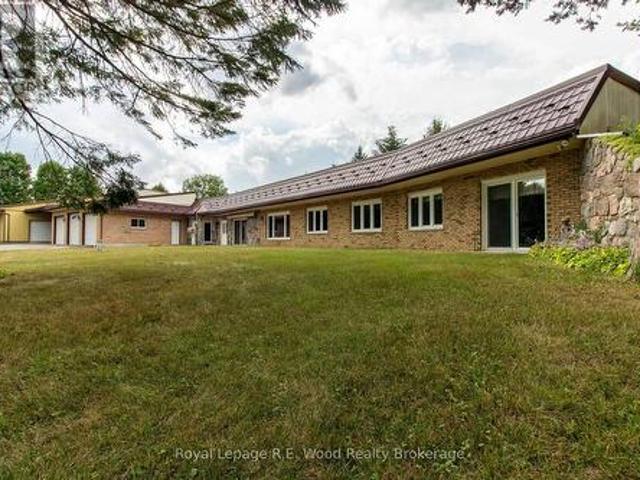
This Executive Estate on 7.5 acres is truly magical! Located in close proximity to downtown Dorchester, London, and the 401; a very rare piece of property. Set back from the quiet road this incredibly well constructed home is ultra efficient featuring Geothermal energy and top of the line windows. Inside is an abundance of space on one level (see floor plans) featuring oversized kitchen, three beds, three baths, formal dining, family room, great room, office, games room and an office. The triple bay garage with attached wine cellar is just the beginning of additional utility; there's an oversized shop containing several rooms with exterior hoist. An overabundance of storage or for the mechanically inclined! Backing and siding onto farmland, outside you are enveloped in tranquility and privacy with greenery, pond and coniferous trees for year round enjoyment. Seeing is believing on this one of a kind retreat. (Id: 27)
$ 1,199,000
2032 Wickerson Road, London South K, ON, N6K 4R6 house for sale | Listing ID X13519 | Royal LePage
View photo
House · for sale
$ 998,000
2032 Wickerson Road, London South K, ON, N6K 4R6 house for sale | Listing ID X13519 | Royal LePage
Aylmer, Elgin
· House
Aylmer, Elgin · House
TO BE BUILT: Price includes 2026 HST rebates. Exquisite Modern Farmhouse Bungalow in Byron Village & Part of The Farmhouse Nine! This custom-built bungalow combines modern farmhouse design with exceptional features that are hard to find complete with a 30x12ft exterior covered back porch featuring two-tiered 9 ft-12 ft high ceilings. Meticulously crafted by renowned Clayfield Builders, this home showcases uncompromising quality, exquisite craftsmanship, and attention to detail throughout. Step inside to soaring 13'7 ceilings, accentuating the spacious open concept layout. Ideal for empty nesters, professionals, and growing families alike, this 3-bedroom, 2-bath home offers the allure of rustic charm blended seamlessly with contemporary style. The heart of this home is the elegant eat-in kitchen with stunning white cabinetry that extends to the ceiling, quartz countertops, & a magnificent 8.5ft island. Designed for entertaining, the dining room is complemented by a custom-designed bar a
$ 998,000
26 Cardinal Court, St. Thomas, ON, N5P 0C5 house for sale | Listing ID X13597 | Royal LePage
View photo
House · for sale
$ 589,000
26 Cardinal Court, St. Thomas, ON, N5P 0C5 house for sale | Listing ID X13597 | Royal LePage
Aylmer, Elgin
· House
· Garden · Fireplace · Gym · Deck · Parking · Cellar
Aylmer, Elgin · House · Garden · Fireplace · Gym · Deck · Parking · Cellar
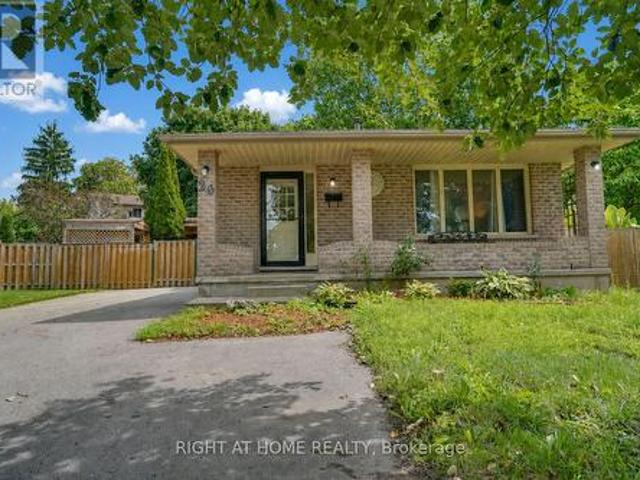
Located on a quiet cul-de-sac in North St. Thomas, this well maintained semi-detached home features an open concept main floor with a central kitchen offering with a large centre island, a gas stove, and lots of cabinet space. The living room overlooks the fully fenced backyard and features a natural gas fireplace. The main floor also offers two bedrooms, including a primary suite with a walk-in closet and private ensuite, a second full bathroom, and a convenient laundry room. The finished basement provides additional living space with a large family room, a third bedroom, a 3-piece bathroom with a soaker tub, and a spacious gym or games room. Outside, the fully fenced backyard features a two-tier deck, mature gardens, a gas BBQ hookup, and a large storage shed. An attached garage and driveway parking for two additional vehicles complete this move-in-ready home. This home is just a short commute to London and is just steps away from the scenic Dalewood hiking trails. (Id: 27)
$ 589,000
4 Livingston Drive, Tillsonburg, ON, N4G 0J3 house for sale | Listing ID 40852 | Royal LePage
View photo
House · for sale
$ 689,000
4 Livingston Drive, Tillsonburg, ON, N4G 0J3 house for sale | Listing ID 40852 | Royal LePage
Aylmer, Elgin
· House
· Fireplace · Cellar
Aylmer, Elgin · House · Fireplace · Cellar
Prepare to be impressed by this stunning 2020-built home at 4 Livingston Drive in the charming community of Tillsonburg. Offering 1,768 sq ft above grade plus a fully finished 517 sq ft basement, this beautifully maintained property sits on a 50 x 115 ft lot and showcases a perfect blend of style and modern upgrades. A striking open-to-above foyer welcomes you into a bright, open-concept living space featuring a cozy gas fireplace and soaring cathedral ceilings. The kitchen is a true highlight with brand new stainless steel appliances (stove, fridge, microwave hood fan), quartz countertops, tile backsplash, crisp white cabinetry, and an oversized island—ideal for entertaining. Enjoy California blinds in all above-grade bathrooms and brand new zebra blinds throughout the rest of the above-grade home. Upstairs offers three spacious bedrooms and a large family bath, including a primary suite with walk-in closet and a private ensuite with double vanity, soaker tub, and separate shower. The
$ 689,000
2227 Evans Boulevard, London South, ON, N6M 0H7 house for sale | Listing ID X13614 | Royal LePage
View photo
House · for sale
$ 699,000
2227 Evans Boulevard, London South, ON, N6M 0H7 house for sale | Listing ID X13614 | Royal LePage
Aylmer, Elgin
· House
· Garden · Cellar
Aylmer, Elgin · House · Garden · Cellar
Presenting an exceptional custom residence by Patrick Hazzard Custom Homes in the highly coveted Summerside Community. This meticulously crafted property offers 3+1 bedrooms, 3.5 baths and almost 2,000 sq ft of refined living space. A grand foyer with full height windows introduces an open, light-filled floor plan. The gourmet kitchen showcases a generous island and elegant stone countertops, flowing seamlessly into the spacious great room. Main-floor laundry enhances everyday conveniences. Outdoor amenities include a Premium Lot-ideal for gatherings-and a fully fenced rear yard that ensures privacy and security. Marrying luxury finishes with thoughtful functionality, this home offers a sophisticated sanctuary in one of Summerside's most desirable enclaves. Finished basement with building permit from city of london. (Id: 27)
$ 699,000
2 3090 Petty Road, London South V, ON, N6L 0H3 townhouse for sale | Listing ID X13436 | Royal LePage
View photo
Townhouse · for sale
$ 609,000
2 3090 Petty Road, London South V, ON, N6L 0H3 townhouse for sale | Listing ID X13436 | Royal LePage
Aylmer, Elgin
· Townhouse
· Garden · Office room · Fireplace · Equipped kitchen · Cellar
Aylmer, Elgin · Townhouse · Garden · Office room · Fireplace · Equipped kitchen · Cellar
Brand new end-unit townhome offering immediate possession! This 1,836 sq. ft. Modern design features 4 bedrooms and four bathrooms, including two full 4-piece baths and two convenient 2-piece baths. The first level includes a versatile bedroom/office space, perfect for remote work or guests. Offering direct access to the yard through the walnut basement. The bright main floor boasts an open-concept layout with an electric fireplace and a contemporary kitchen complete with fridge, stove, and dishwasher. Upstairs, you'll find three bedrooms along with a dedicated laundry area for added convenience. Thoughtful finishes and a functional floor plan make this home ideal for families or professionals seeking low-maintenance living. Newly Built Community! Price includes proposed 2026 HST rebates. Final rebate amount is subject to the passing of Provincial/Federal legislation and purchaser eligibility (Primary Residence/Qualifying Rental) as per government guidelines. (Id: 27)
$ 609,000
31 Gerrard Street, London South F, ON, N6C 4C6 house for sale | Listing ID X13568 | Royal LePage
View photo
House · for sale
$ 634,900
31 Gerrard Street, London South F, ON, N6C 4C6 house for sale | Listing ID X13568 | Royal LePage
Aylmer, Elgin
· House
· Garden · Parking · Air conditioning · Equipped kitchen
Aylmer, Elgin · House · Garden · Parking · Air conditioning · Equipped kitchen
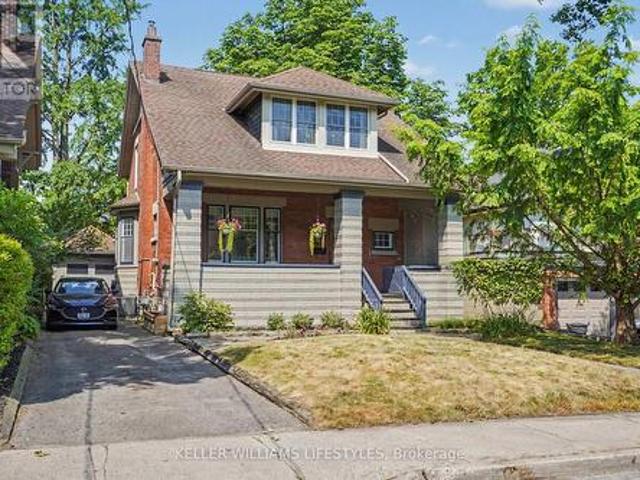
Century brick home with a garage in Old South. 3-bedroom, 2-bathroom two story on a tree lined street in one of London, Ontario's most established neighbourhoods. Inside, natural light fills the living room, the dining room's bay window makes space for long dinners, and the kitchen comes equipped with the fridge, stove, and dishwasher included. Cabinets repainted in 2026. Upstairs are three bedrooms. Including a generously sized primary & a 4 piece bath, alongside a den for morning coffee or the work from home desk. The finished lower level adds a rec room for movie nights, an exercise room, a second 4 piece bath, and laundry with the washer and dryer included. Forced air gas heat and central air keep this century home comfortable year round. Stepping outside you will enjoy a fully fenced yard and a detached garage. Schools are within walking distance: A neighbourhood voted one of Canadas best comes packed with parks and trails. Heading down to Wortley Village is a short stroll for cof
$ 634,900
Lot #52 65 Arrowwood Path, Middleinteraction Centre Ilderto.
View photo
House · for sale
$ 1,167,055
Lot #52 65 Arrowwood Path, Middleinteraction Centre Ilderto.
Aylmer, Elgin
· 4 Bedrooms · 3 Baths · House
Aylmer, Elgin · 4 Bedrooms · 3 Baths · House
Welcome to Timberwalk Trail in Ilderton. Love Where You Live! Melchers Developments now offering a limited selection of homesites one floor and two storey designs, our plans or yours built to suit and personalized for your lifestyle. Limited selection of premium wooded and walkout lots. 1st come 1st served. Reserve Your Lot Today! TO BE BUILT One Floor and Two storey designs available. Highly respected and local home building company with deep roots in the community! High quality specifications and standard upgrades paired with expert design and decor consultation built into every New Home! Visit our Model Home at 44 Benner Boulevard in Kilworth and experience the difference. Beat the spring pricing increases; Reserve Today! Stock plans, standard specifications & upgrades and lot inventory and base pricing available upon request; NOTE: Photos shown of similar model home for reference purposes only & may show upgrades not included in price. (id:27). Still available at ListedBuy!
$ 1,167,055
753 Superior Drive, London North B, ON, N5X 3Z1 house for sale | Listing ID X13625 | Royal LePage
View photo
House · for sale
$ 1,099,900
753 Superior Drive, London North B, ON, N5X 3Z1 house for sale | Listing ID X13625 | Royal LePage
Aylmer, Elgin
· House
· Garden · Office room · Cellar
Aylmer, Elgin · House · Garden · Office room · Cellar
Welcome to this exceptional North London home offering over 3,000 sq. Ft. above grade plus a fully finished basement, delivering the space your family has been searching for-without the premium price tag. Designed with both everyday living and entertaining in mind, the open-concept main floor is highlighted by a stunning two-storey great room filled with natural light, creating an impressive yet inviting atmosphere. The spacious layout flows seamlessly into the kitchen and dining areas, making it perfect for gatherings of any size. With 6 total bedrooms, there's room for everyone-whether you need space for a growing family, guests, a home office, or multi-generational living. The finished lower level offers incredible flexibility with additional living space ready to suit your family's needs. Step outside to a generous backyard where five fast-growing maple trees have been thoughtfully planted to create a beautiful, private oasis in the years ahead-offering both shade and natural priva
$ 1,099,900
553 Baldwin Crescent, Woodstock North, ON, N4T 0G4 house for sale | Listing ID X12926 | Royal LePage
View photo
House · for sale
$ 649,000
553 Baldwin Crescent, Woodstock North, ON, N4T 0G4 house for sale | Listing ID X12926 | Royal LePage
Aylmer, Elgin
· House
· Fireplace · Parking
Aylmer, Elgin · House · Fireplace · Parking
Welcome to this well-maintained 2-storey detached home, nestled on a quiet cul-de-sac in desirable North Woodstock. Featuring 3 bedrooms and 2.5 bathrooms, this home offers a perfect blend of comfort and functionality. The main floor showcases 9-ft ceilings, hardwood flooring, and a cozy fireplace, creating a warm and inviting living space. The kitchen is bright and practical, complete with a new fridge, and flows seamlessly into the main living areas. Upstairs, you'll find three spacious bedrooms and a hardwood-finished hallway, along with updated blinds throughout. With an attached garage, ample parking, and close proximity to parks and a nearby lake/pond, this home is ideal for families seeking a peaceful neighbourhood with convenient amenities. The water softener installed in 2021. This home offers the peacefulness while remaining just minutes from Highway 401/403, the Toyota plant, and vibrant local plazas. Ideally located near scenic parks and a nearby lake/pond, offering endless
$ 649,000
11812 Superior Street, Malahide Springfield, ON, N0L 2J0 house for sale | Listing ID X13218 | Royal LePage
View photo
House · for sale
$ 544,900
11812 Superior Street, Malahide Springfield, ON, N0L 2J0 house for sale | Listing ID X13218 | Royal LePage
Aylmer, Elgin
· House
Aylmer, Elgin · House
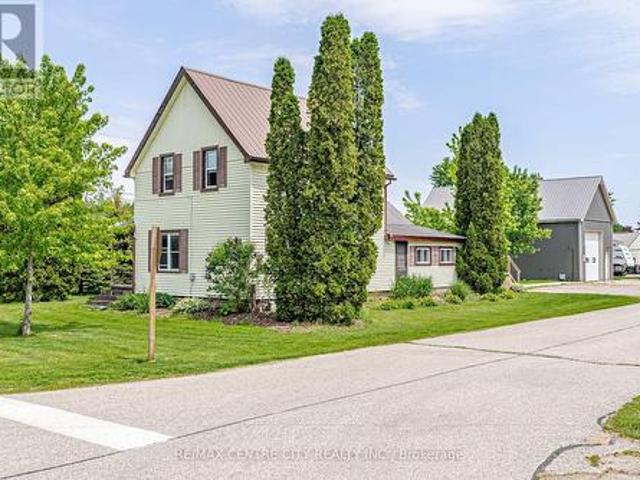
Welcome to the charming Village of Springfield, where small town friendliness, a relaxed pace of life, and a strong sense of community make this a wonderful place to call home. This freshly updated 2 bedroom home offers comfortable living with numerous recent improvements throughout. The bright, well maintained interior provides a move-in-ready opportunity for first time buyers, downsizers, hobbyists, or anyone seeking the benefits of rural village living. Major updates include a forced air natural gas furnace (5-6 years old), newer washer and dryer, UV water filtration system, and a recently installed sump pump, providing peace of mind for years to come. The standout feature of this property is the impressive 42'x22' detached shop. With a large 10'x12' overhead door and soaring 16-foot ceilings at it's center, this versatile space is ideal for tradespeople, hobbyists, vehicle enthusiasts, storage, equipment, or home-based business opportunities. *confirm with the Municipality that you
$ 544,900
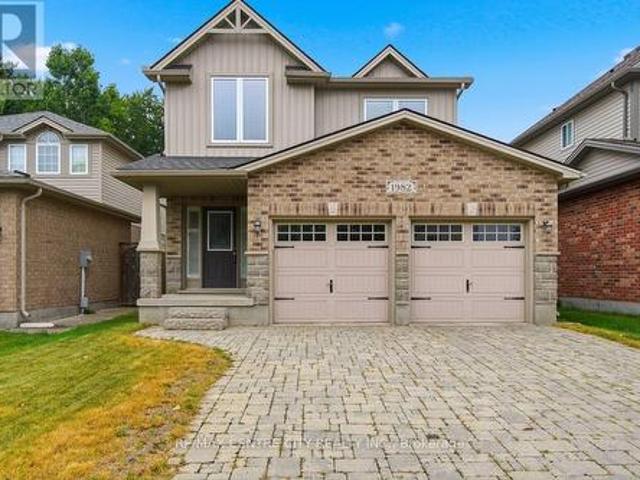
1982 Denview Avenue, London North S, ON, N6G 0G3 house for sale | Listing ID X13617 | Royal LePage
View photo
House · for sale
$ 749,900
1982 Denview Avenue, London North S, ON, N6G 0G3 house for sale | Listing ID X13617 | Royal LePage
Aylmer, Elgin
· House
· Garden · Fireplace · Deck · Cellar
Aylmer, Elgin · House · Garden · Fireplace · Deck · Cellar
One of London's most desirable NW communities. Steps to Sir Arthur Currie PS & Foxfield District Park. Oversized 3 bedroom plan boasting approx. 2000 sqft of above-grade living space, upgraded exterior stone skirt on front and upgraded paving stone driveway. Large living room/dining room combo with gas fireplace and hardwood floors. Eat-in kitchen with upgraded quartz tops, breakfast bar, backsplash tiles, walk-in pantry. Main floor laundry with Corian counters, glass backsplash and built-in cabinets. Huge Master bedroom suite with large walk-in closet and 3pc ensuite with oversized glass shower. A second oversized bedroom can be easily split to Two (2) bedrooms. Third bedroom is also generous. Unspoiled basement w/rough-Ins for 2nd gas fireplace & 3pc bath. The private backyard is fully fenced with maintenance-free composite deck and a view of the woods all year long! New shingles in 2019. This home will not disappoint. Put this on your list and view today! (Id: 27)
$ 749,900
Lot 70 Fallingbrook Road, London South V, ON, N6P 1H5 house for sale | Listing ID X12869 | Royal LePage
View photo
House · for sale
$ 898,500
Lot 70 Fallingbrook Road, London South V, ON, N6P 1H5 house for sale | Listing ID X12869 | Royal LePage
Aylmer, Elgin
· House
Aylmer, Elgin · House
To be built. Fabulous heathwoods phase 4. Located in lovely lambeth! Excellent ONE Floor Home (known as the WESTHAVEN) 1603 Sq Ft of Quality finishes throughout. *Please Note*. 2 Options for the Main level layout as seen on floor plan are available. Option a & option b (both same price) Choice of Granite or Quartz Countertops. Customized Kitchen with Premium Cabinetry Hardwood Floors throughout Main Level-Lower Level Unfinished. Attached on the floor plan is showing'an Optional 1142 Sq ft layout' Great SOUTH Location! Close to Several Popular Amenities! Easy Access to the 401 & 402! Experience the Difference and Quality Built by: WILLOW BRIDGE HOMES. *pls note-price reflects hst rebate (id: 27)
$ 898,500
2572 Lucas Avenue, Strathroy Caradoc Mount Brydges, ON, N0L 1W0 house for sale | Listing ID X13545 | Royal LePage
View photo
House · for sale
$ 1,389,900
2572 Lucas Avenue, Strathroy Caradoc Mount Brydges, ON, N0L 1W0 house for sale | Listing ID X13545 | Royal LePage
Aylmer, Elgin
· House
· Garden · Gym · Deck · Cellar
Aylmer, Elgin · House · Garden · Gym · Deck · Cellar
Stunning luxury ranch bungalow in the heart of Mount Brydges! Situated on a rare oversized lot with no rear neighbours, this exceptional modern farmhouse offers the perfect combination of upscale living, privacy, and small-town charm. Boasting 5 spacious bedrooms throughout, soaring 10-foot ceilings on main level, and an incredible 16-foot vaulted ceiling in the main living space, this home is designed to impress from the moment you walk in. Oversized custom windows flood the home with natural light while showcasing breathtaking pond views. The chef-inspired kitchen features premium finishes, upgraded appliances, large fridge, and an ideal layout for entertaining and everyday living. The fully finished lower level provides versatile additional living space perfect for a gym, guest suites, or growing family. There is a portion of the basement that is still unfinished, ready for your own personal touch. Step outside to your private backyard retreat featuring a large deck, luxurious swim
$ 1,389,900
3915 Big Leaf Trail, London South South V, ON, N6P 0A3 hou.
View photo
House · for sale
$ 945,000
3915 Big Leaf Trail, London South South V, ON, N6P 0A3 hou.
Aylmer, Elgin
· 4 Bedrooms · 4 Baths · House
· Garden
Aylmer, Elgin · 4 Bedrooms · 4 Baths · House · Garden
LIMITED TIME OFFER! Springfield homes is proud to present to you the BERKLEY Model. A model where Elegance meets Tranquility. As a local London builder; Springfield takes pride in crafting every corner with passion and precision. Located in South Londons premier new neighborhood. Located within minutes of all amenities, shopping centers, Boler mountain and much more! The subdivision is also located within minutes to major highways 402401. The BERKLEY model is a thing of beauty. The house offers 4-bedrooms above grade with a functional main floor layout and tons of potential upgrade options. The main floor offers you an elegant layout with a walkout to your own backyard! The second floor features tons of living space; with 4 Bedrooms; 3 full washrooms and a laundry room for your convenience! Clients will have a chance to select the upgrade package of your choice! For a limited time Only! Certain upgrade packages will provide clients with a complete Appliance Package (6 Appliances). Clie
$ 945,000
121 Marconi Court, London East, ON, N5V 0C9 house for sale | Listing ID X12672 | Royal LePage
View photo
House · for sale
$ 699,900
121 Marconi Court, London East, ON, N5V 0C9 house for sale | Listing ID X12672 | Royal LePage
Aylmer, Elgin
· House
· Parking · Fireplace · Cellar
Aylmer, Elgin · House · Parking · Fireplace · Cellar
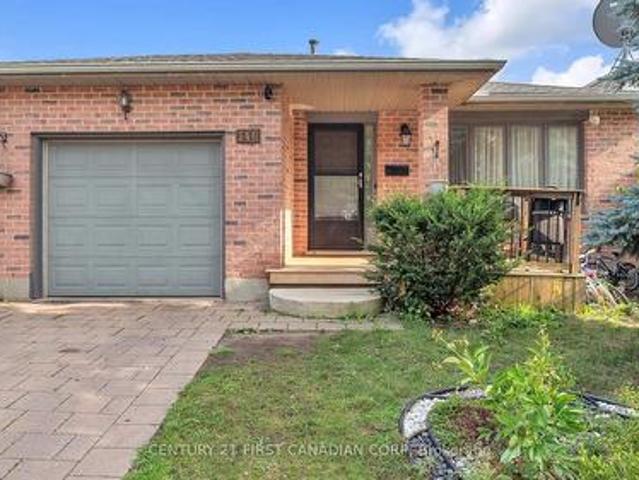
This beautifully maintained home offers comfort, style, and convenience. Featuring a private car garage, the open-concept main floor is highlighted by an upgraded kitchen with quartz countertops, stainless steel appliances, and a generous pantry. The spacious family room with a cozy fireplace creates the perfect setting for relaxing or entertaining. Upstairs, the primary bedroom serves as a private retreat with a 3-piece ensuite, while three additional well-sized bedrooms share a full 3-piece bathroom. The unfinished basement presents blank canvas, ready for your personal touch. Ideally located close to Highway 401, Argyle Mall, and Clarke Road Secondary School, this home combines modern living with everyday convenience. A fantastic opportunity you won't want to miss! (Id: 27)
$ 699,900
358 Warren Street, Central Elgin Port Stanley, ON, N5L 1B5 house for sale | Listing ID X13602 | Royal LePage
View photo
House · for sale
$ 399,900
358 Warren Street, Central Elgin Port Stanley, ON, N5L 1B5 house for sale | Listing ID X13602 | Royal LePage
Aylmer, Elgin
· House
· Garden · Office room
Aylmer, Elgin · House · Garden · Office room
Welcome to this delightful 1 1/2 story home tucked away on a sunny corner lot in the sought after lakeside community of Port Stanley. Brimming with character and development potential, this home offers charm and opportunity at every turn. Step inside to a functional kitchen that anchors the main floor, with a full 4-piece bathroom just off to the side. The layout flows into a cozy dining area and an inviting living room perfect for family gatherings or quiet evenings in. The primary bedroom is conveniently located on the main level, while the living room features a separate entrance and its own foyer, adding flexibility to the space. You'll also find a dedicated laundry room and a bonus storage area, adding to the home's everyday practicality, Upstairs, two additional bedrooms provide space for family, guests, or a home office. Outside, the yard offers green space ideal for play, gardening, or simply relaxing in the fresh air. Whether you're searching for a charming full time residence
$ 399,900
60 Bayshore Drive, Middlesex Centre, ON, N0L 1R0 house for sale | Listing ID X12862 | Royal LePage
View photo
House · for sale
$ 1,459,000
60 Bayshore Drive, Middlesex Centre, ON, N0L 1R0 house for sale | Listing ID X12862 | Royal LePage
Aylmer, Elgin
· House
· Garden · Fireplace
Aylmer, Elgin · House · Garden · Fireplace
Scandinavian inspired architecture defines this distinctive new build plan, where dramatic 10 ft ceilings on both the main & second floor create remarkable scale & light, & a rare layout showcases four bedrooms each with their own private ensuite for exceptional comfort & privacy. Offering a spacious 3296 sq ft of executive finished living space above grade, this home blends architectural presence with thoughtful design. A signature courtyard entry creates a striking architectural arrival & an intimate outdoor lounge that introduces the home's modern European influence. The refined stucco exterior reinforces the home's clean architectural lines & timeless modern presence, while a warm wood & white palette carries throughout the interior. Hardwood floors extend across the main living areas, leading to a bright & expansive great room framed by a dramatic wall of windows & sliding glass doors overlooking the backyard. A contemporary gas fireplace anchors the space & creates a refined foca
$ 1,459,000
132 Dover Street, Woodstock South, ON, N4S 3M1 house for sale | Listing ID X13548 | Royal LePage
View photo
House · for sale
$ 679,900
132 Dover Street, Woodstock South, ON, N4S 3M1 house for sale | Listing ID X13548 | Royal LePage
Aylmer, Elgin
· House
· Balcony · Deck · Parking
Aylmer, Elgin · House · Balcony · Deck · Parking
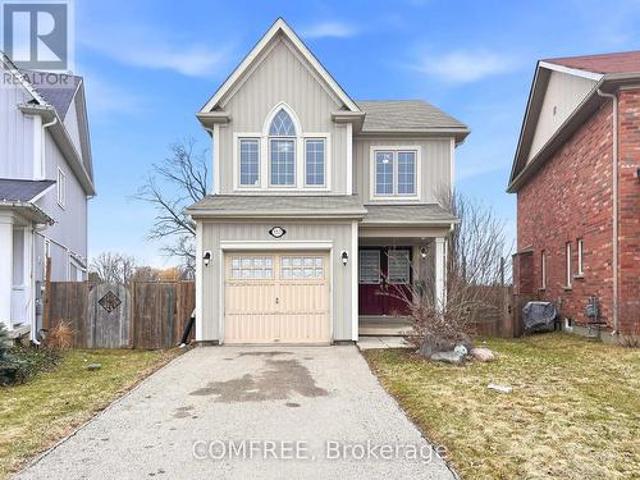
Newly built and beautifully designed, this stunning two-storey home offers the best of both worlds: city convenience with a beautiful water view. Set on a deep city lot with a gorgeous rear view of Southside Pond, this home feels bright, modern, and truly special. A covered front porch welcomes you into a spacious foyer with a convenient powder room and access to the attached one-car garage before the home opens into a bright, open-concept main floor. The stylish kitchen features high-end appliances, quality finishes, and opens to the great room, creating an inviting space for everyday living and entertaining. Just off the great room, the main-floor deck creates an inviting outdoor extension of the home, overlooking the deep lot. The second floor features three bedrooms, a full main bathroom, convenient upper-level laundry, and a spacious primary suite complete with a large walk-in closet, private ensuite, and its own private balcony. An ideal place to enjoy morning coffee, unwind at t
$ 679,900
Lot 501 256 Sunova Crescent, Zorra Lakeside, ON, N0M 2G0 house for sale | Listing ID X13219 | Royal LePage
View photo
House · for sale
$ 79,500
Updated
Lot 501 256 Sunova Crescent, Zorra Lakeside, ON, N0M 2G0 house for sale | Listing ID X13219 | Royal LePage
Aylmer, Elgin
· House
· Deck
Aylmer, Elgin · House · Deck
August special! Now offered at a new compelling price! Turnkey seasonal retreat in Lakeside Family Camping Resort, located just 25 minutes north of London, Ontario. This well-maintained Breckenridge park model (2008) with a newly built Add-A-Room offers comfortable, flexible living from May to October-an ideal setup for both a summer get-away and/or snowbirds seeking an affordable summer home base before heading south for the winter. Situated on a desirable corner lot, the property features a spacious deck, mature trees, and easy access to the park's amenities. Inside, the unit is bright and functional, with an open kitchen and living area, full bathroom, 2 bedrooms, and a new versatile Add-A-Room (2024) perfect for guests or extended stays. Lakeside Family Camping Resort provides a welcoming community atmosphere with a playground, recreational facilities, and organized activities throughout the season. The 2026 land lease fee is $2,900, covering municipal water, sewer, park maintenanc
$ 79,500

Get email alerts

Don't miss out: be the first to know about new properties

The alert was correctly created

On subscribing you accept the conditions of use and the privacy policy
Alert
Receive new ads in your inbox
Save this search
Receive alerts for new listings

We'll send you an email when we have new properties for: "Properties for sale in Aylmer, Elgin"

The alert was correctly created

Brantford Town
Paris
Get email alerts and be the first to see new listings
Required field
On subscribing I accept the terms of the privacy policy
Perfect! You'll soon start receiving new listings via email
Alert
Receive an email when we have new ads for Properties for sale in Aylmer, Elgin
Save this search
Filters

Bedrooms

Area (sq.ft)

sq.ft
sq.ft

Price

$
$

Filter by property type

Bathrooms

Clear all filters
Receive notifications when new entries are published.