2,067 properties for sale in St Thomas

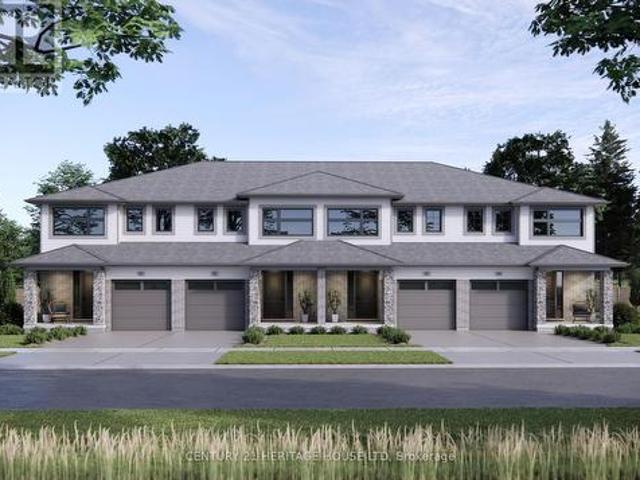
16 Ayrshire Avenue, St. Thomas, ON, N5R 0P2 house for sale | Listing ID X12685 | Royal LePage
View photo
House · for sale
$ 764,513
16 Ayrshire Avenue, St. Thomas, ON, N5R 0P2 house for sale | Listing ID X12685 | Royal LePage
St Thomas
· House
St Thomas · House
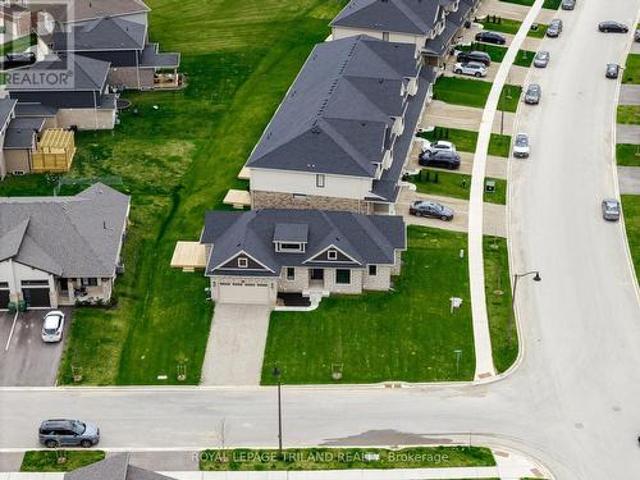
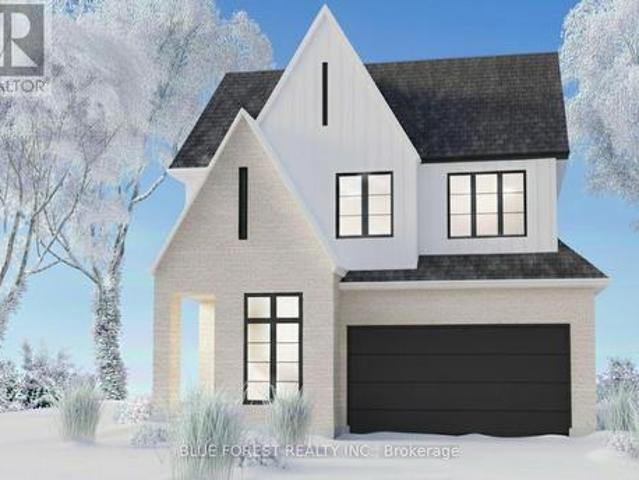
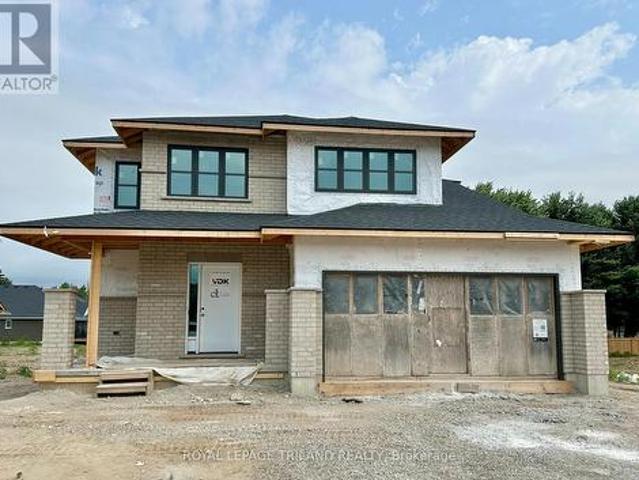
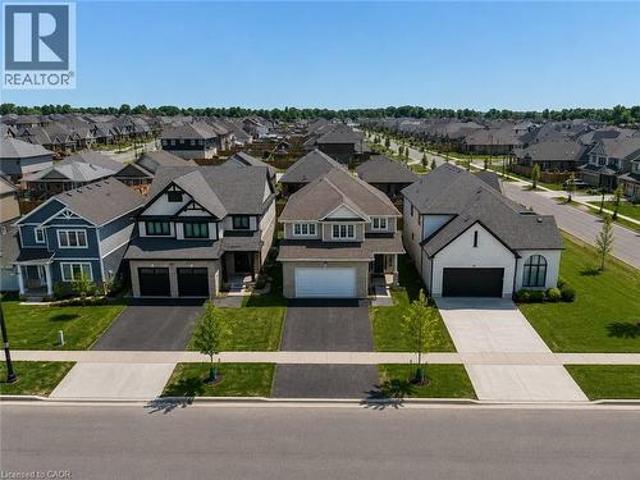
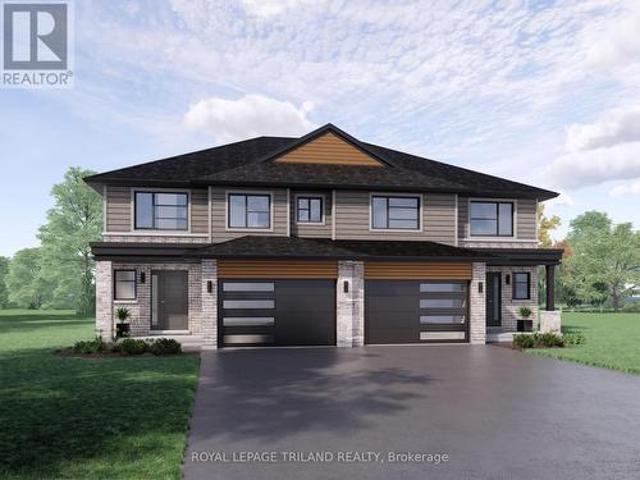
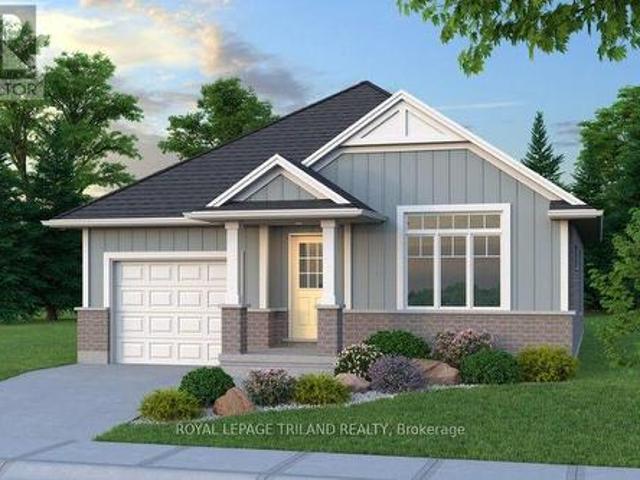
Woodfield Design + Build is proud to introduce the Abbey Model! This stunning 4-bedroom, 3-bathroom masterpiece offers unparalleled potential for customization, allowing you to tailor every detail to your unique taste and lifestyle. Boasting upgrades such as 9' ceilings on the main floor, elegant wood stairs, hardwood flooring throughout the main floor and hallways, striking black exterior windows, and a durable concrete driveway, this home promises both luxury and functionality. Embrace the opportunity to craft your perfect living space in a prime location. Don't miss out on the chance to turn your vision into reality! Many other plans and elevations available to choose from. Pricing includes newly announced HST rebate. (Id: 27)
$ 764,513
102 Cortland Terrace, St. Thomas, ON, N5R 0P8 house for sale | Listing ID X13445 | Royal LePage
View photo
House · for sale
$ 599,900
102 Cortland Terrace, St. Thomas, ON, N5R 0P8 house for sale | Listing ID X13445 | Royal LePage
St Thomas
· House
· Patio · Terrace · Deck · Parking · Cellar
St Thomas · House · Patio · Terrace · Deck · Parking · Cellar
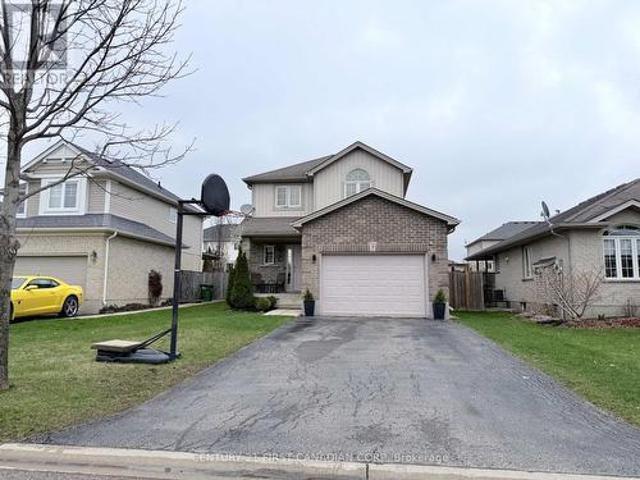
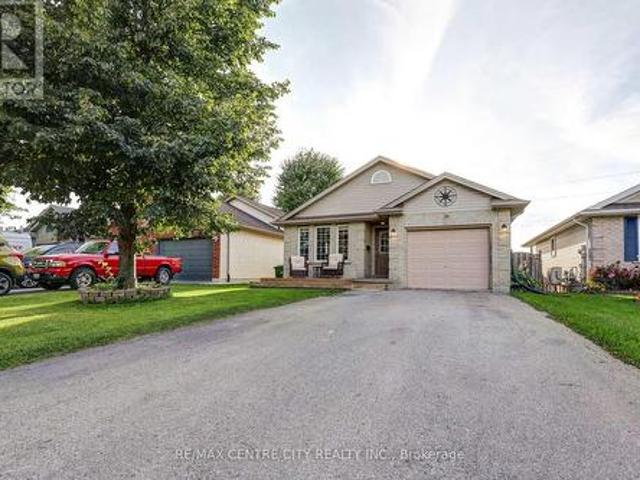
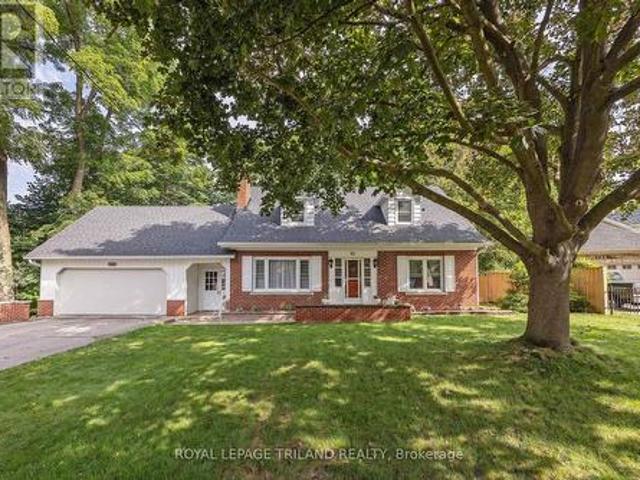
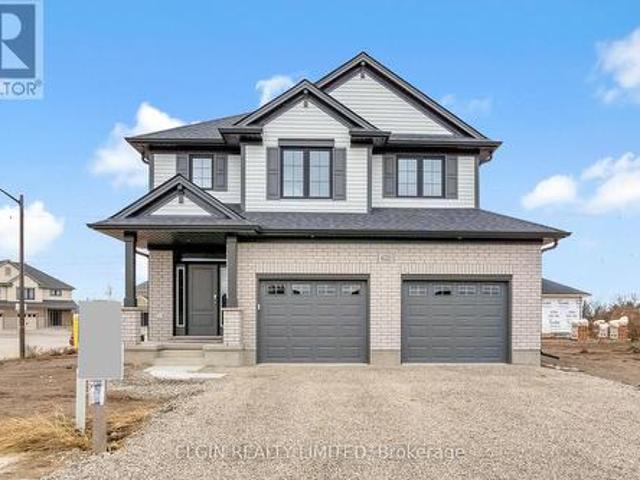
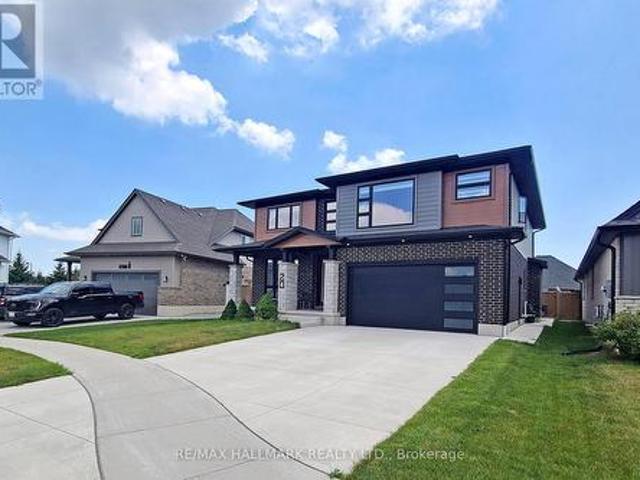
This beautiful 2-storey exterior townhouse built by Hayhoe Homes, featuring 3 bedrooms, 2.5 bathrooms, and a single-car garage. The open concept main floor, with 9' ceilings, luxury vinyl plank flooring, a designer kitchen with quartz countertops, an island, gas stove and a cabinet-style pantry, dining room with a transom window that brings in natural light, and a large great room with big windows and a patio door to the rear deck. The second level features 3 bedrooms and a 4-piece main bathroom. The spacious primary bedroom offers a walk-in closet and a 3-piece ensuite with a shower. The unfinished basement provides development potential for a future family room, 4th bedroom, and bathroom (roughed in bathroom already exists). Other features include convenient second-floor laundry, HRV, and many more upgraded features. Double drive for 2 vehicle. Located in desirable South-East St. Thomas in the Orchard Park Meadows community, walking distance to schools, parks, trails, only minutes aw
$ 599,900
121 Styles Drive, St. Thomas, ON, N5R 0N8 house for sale Li.
View photo
House · for sale
$ 509,519
121 Styles Drive, St. Thomas, ON, N5R 0N8 house for sale Li.
St Thomas
· 3 Bedrooms · 2 Baths · House
· Parking · Cellar
St Thomas · 3 Bedrooms · 2 Baths · House · Parking · Cellar
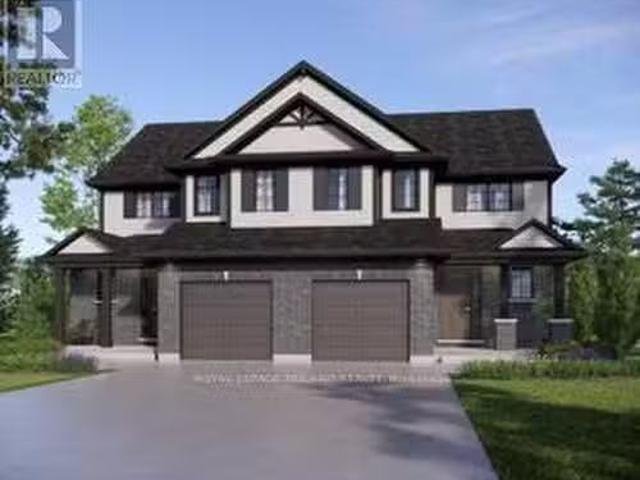
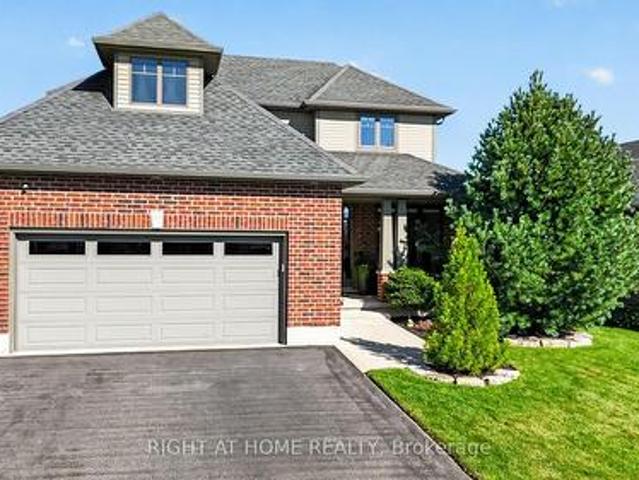
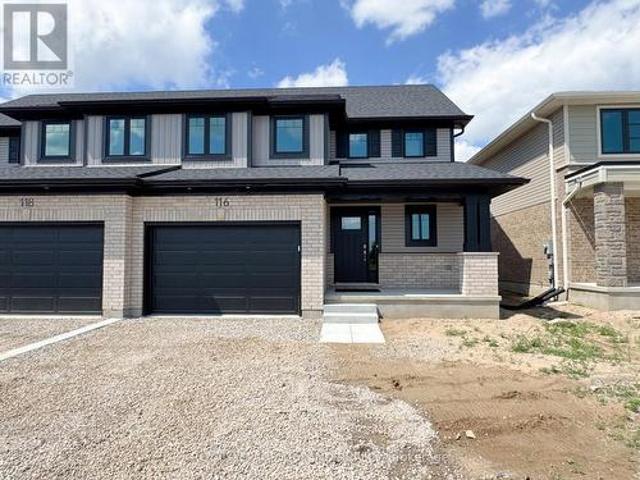
New Pricing - HST Removed! Located in Millers Pond and close to trails and park, is the Kensington model. This Doug Tarry home is both Energy Star Certified & Net Zero Ready. This 2-storey semi detached home has a welcoming Foyer, 2pc Bath, & open concept Kitchen, Dining area & Great room that occupy the main floor. The second floor features 3 large Bedrooms & 4pc Bath. Plenty of potential in the unfinished basement. Other Notables: Luxury Vinyl Plank & Carpet Flooring, Kitchen with Tiled Backsplash and Quartz countertops & attached single car Garage. All that is left to do is move in, get comfortable and enjoy! Welcome Home! Price reflects potential HST rebate. Rebate subject to government approval and buyer eligibility. Seller makes no representations. Price may change if rebate not applicable. (id:27). Still available at ListedBuy!
$ 509,519
44 Muirfield Drive, St. Thomas, ON, N5R 0R9 house for sale | Listing ID X12798 | Royal LePage
View photo
House · for sale
$ 829,900
44 Muirfield Drive, St. Thomas, ON, N5R 0R9 house for sale | Listing ID X12798 | Royal LePage
St Thomas
· House
· Office room · Parking · Fireplace · Deck
St Thomas · House · Office room · Parking · Fireplace · Deck
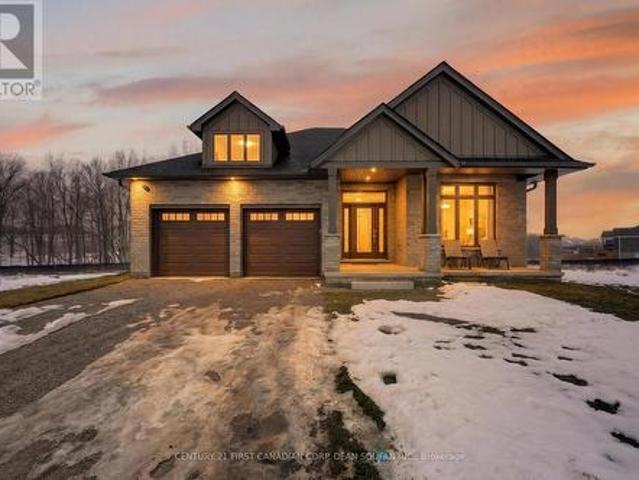
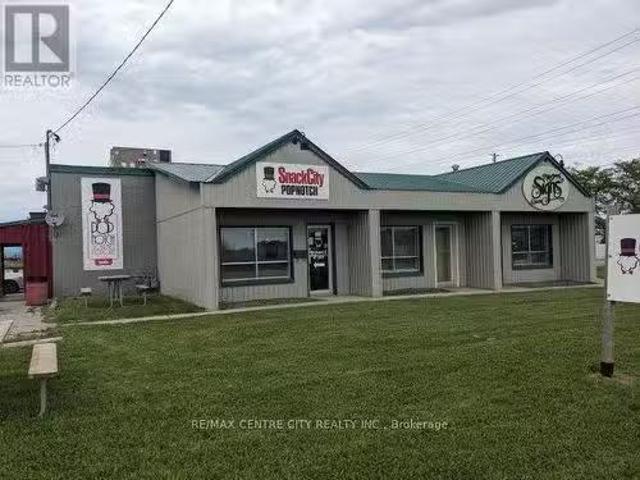
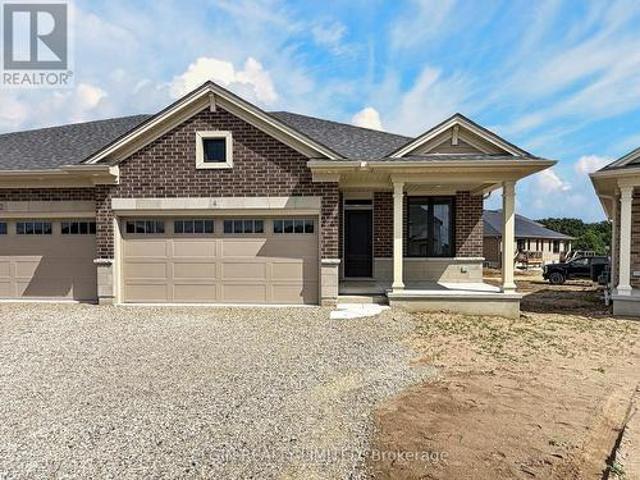
Welcome to this exceptional double car garage bungalow situated on a premium lot in desirable St. Thomas, Ontario, backing onto a breathtaking forested backdrop with no rear neighbours. Offering over 2,900 sq. Ft. of beautifully finished living space, this home blends luxury, comfort, and privacy. Step inside to a spacious foyer that showcases the home's layout. To the right, you'll find a versatile bedroom currently used as a home office, located next to a 3-piece bathroom ideal for guests or remote work. The bright open concept main living area is filled with natural light from large windows and features a built-in fireplace, creating a focal point. The chef inspired kitchen is the heart of the home, complete with two tone high end cabinetry, quartz countertops, a large island, built in wall oven, built-in gas cooktop, sleek white backsplash, built-in hood vent, and a pantry. The adjoining dining area offers a sliding door walkout to the oversized covered deck, with stairs planned fo
$ 829,900
18 Hawks Gate, Central Elgin, ON, N5R 0R2 house for sale | Listing ID X13593 | Royal LePage
View photo
House · for sale
$ 780,379
18 Hawks Gate, Central Elgin, ON, N5R 0R2 house for sale | Listing ID X13593 | Royal LePage
St Thomas
· House
St Thomas · House
HST Removed! Welcome to the Livingston model, a Doug Tarry built 1,847 square foot, 2 storey home nestled just outside of St. Thomas in the sought after Eagle Ridge development. The main floor features a spacious Great Room, Dining area and Kitchen with quartz countertops and a large walk-in Pantry giving you plenty of room for entertaining family and friends. Conveniently located in the mud room is laundry with tub. The upstairs is complete with 3 spacious bedrooms and 2 bathrooms. The Primary Suite includes a large walk-in closet and a 3-piece ensuite. The lower level is a blank canvas with an egress window ready for you to create the perfect space for you and your family. Doug Tarry Homes Energy Star Certified, High Performance and Net Zero Ready for energy savings and comfortable living spaces for you and your family. Price reflects HST rebate. Rebate subject to government approval and buyer eligibility. Seller makes no representations. Price may change if rebate not applicable. We
$ 780,379
48 Cottonwood Drive, St. Thomas, ON, N5P 4M7 house for sale | Listing ID X13633 | Royal LePage
View photo
House · for sale
$ 624,900
Updated
48 Cottonwood Drive, St. Thomas, ON, N5P 4M7 house for sale | Listing ID X13633 | Royal LePage
St Thomas
· House
· Patio · Garden · Parking · Deck · Cellar
St Thomas · House · Patio · Garden · Parking · Deck · Cellar
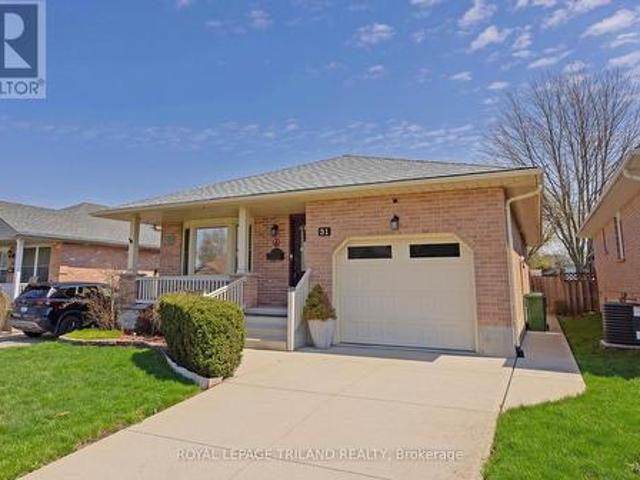
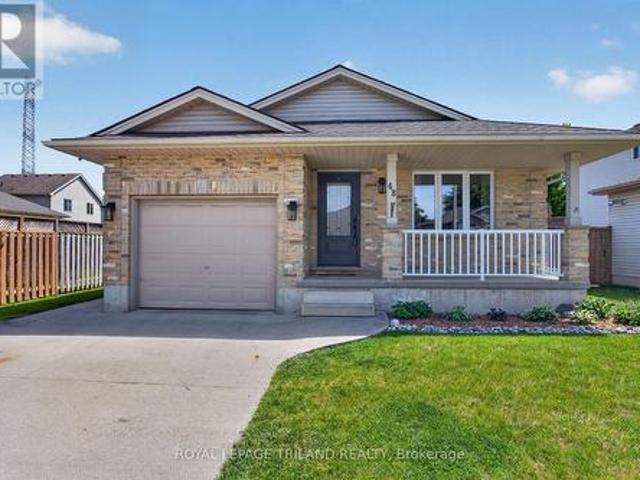
Welcome to this move-in ready, extensively updated former model home by Cannon Homes in the north-east end of St. Thomas, with easy access to London via Highbury or Wellington Rd. Tons of updates have been done in the last 5 years, including new (2023) North-Star double-hung windows, (lifetime transferrable warranty), patio door, and exterior doors (both with keyless entry). Bigger than it looks, this freshly painted 3+1 bedroom bungalow with a single car garage (inside entry and wifi enabled garage door opener with keyless entry) has a beautiful updated kitchen and dining area (2025) with plenty of cupboard space (with pull out drawers) and quartz countertops. From the dining area, you walk out through a patio door that leads you to a covered deck with glass railing on a fully fenced private backyard with a raised vegetable garden. The fully finished basement, tastefully renovated in 2021 and meticulously maintained, comes with a spacious family room/playroom with a built-in entertain
$ 624,900
46 Rosebery Place, St. Thomas, ON, N5R 2H7 house for sale | Listing ID X13090 | Royal LePage
View photo
House · for sale
$ 524,900
46 Rosebery Place, St. Thomas, ON, N5R 2H7 house for sale | Listing ID X13090 | Royal LePage
St Thomas
· House
· Garden · Fireplace · Deck · Parking
St Thomas · House · Garden · Fireplace · Deck · Parking
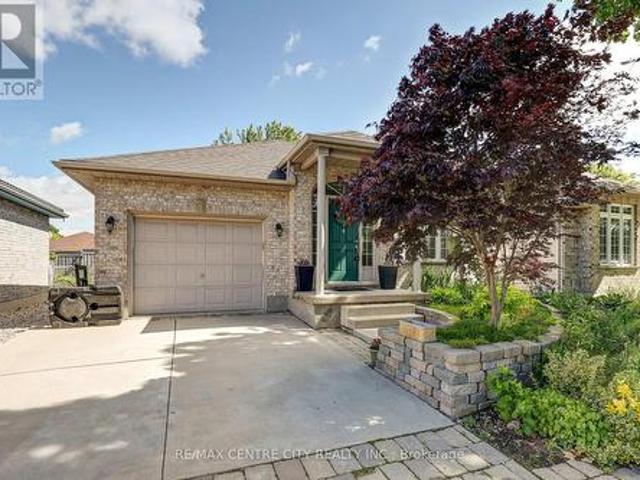
This charming 3-bedroom, 2.5 bathroom brick home is full of character and ideally located in the highly sought. After, mature treed Courthouse area. The property features a long private driveway with ample parking, a welcoming front porch with sunroom, and a two-bay storage building. The main floor offers hardwood flooring, a bright living room with decorative fireplace, a formal dining room, and an eat-in kitchen complete with lots of cabinets, included appliances, and a cozy seating area. The kitchen opens to a spacious family room featuring a gas fireplace and bay window overlooking the backyard. A convenient rear mudroom with closet provides access to the deck and yard and connects to a combined main floor laundry and 3-piece bathroom with shower. Upstairs, refinished hardwood floors lead to a generous primary bedroom with gas fireplace, walk in closet and access to a cheater ensuite featuring a luxurious tub/shower unit. Two additional bedrooms, both with closets, complete the sec
$ 524,900
89 Acorn Trail, St. Thomas, ON, N5R 0L8 house for sale | Listing ID 40850 | Royal LePage
View photo
House · for sale
$ 700,000
89 Acorn Trail, St. Thomas, ON, N5R 0L8 house for sale | Listing ID 40850 | Royal LePage
St Thomas
· House
· Patio · Garden · Parking · Fireplace · Swimming pool · Cellar
St Thomas · House · Patio · Garden · Parking · Fireplace · Swimming pool · Cellar
Welcome to the highly sought-after Harvest Run community in St. Thomas! The spacious and bright 4+1 Bedroom'Bristol' model offers 1,635 sq. Ft of thoughtfully designed living space with modern, open-concept layout perfect for everyday family life and entertaining. The main floor features a bright living room with fireplace, a dining area, and a chef-inspired kitchen with quartz countertops, large center island, ample storage, and walk-in pantry. Patio doors lead to the backyard, seamlessly blending indoor and outdoor living. Upstairs, the primary bedroom boasts a walk-in closet and a luxurious ensuite with double vanity, freestanding jacuzzi tub, and separate shower. Three additional generously sized bedrooms share a full 4-piece bathroom for added convenience. The home also offers a finished basement, upgraded light fixtures throughout, and an attached double car garage with additional driveway parking. Every detail reflects high-quality finishes, fixtures, and appliances, creating a
$ 700,000
26 Sinclair Avenue, St. Thomas, ON, N5R 3A8 house for sale | Listing ID X13619 | Royal LePage
View photo
House · for sale
$ 549,900
26 Sinclair Avenue, St. Thomas, ON, N5R 3A8 house for sale | Listing ID X13619 | Royal LePage
St Thomas
· House
· Garden · Office room · Swimming pool · Cellar
St Thomas · House · Garden · Office room · Swimming pool · Cellar
Welcome to this charming and move-in ready 3+1 bedroom bungalow nestled in a sought-after St. Thomas neighbourhood. Thoughtfully updated throughout, this home offers the perfect blend of comfort, functionality, and outdoor enjoyment for families of all sizes. Step inside to discover a bright and welcoming main floor featuring three well-appointed bedrooms and a host of recent upgrades that make this home truly turnkey. The updates speak for themselves, offering peace of mind and modern finishes from the moment you arrive. The fully finished basement adds valuable living space with an additional bedroom, ideal for guests, a home office, or a growing family. Whether used as a recreation room, in-law suite, or flex space, the lower level expands the possibilities this home has to offer. Outside, the fully fenced backyard is your private retreat, designed for entertaining and outdoor living at its finest. Cool off and make lasting memories with family and friends in the above-ground pool,
$ 549,900
45 Shaw Valley Drive, St. Thomas, ON, N5R 6J9 house for sale | Listing ID X13002 | Royal LePage
View photo
House · for sale
$ 1,198,000
45 Shaw Valley Drive, St. Thomas, ON, N5R 6J9 house for sale | Listing ID X13002 | Royal LePage
St Thomas
· House
· Garden · Office room · Deck · Swimming pool
St Thomas · House · Garden · Office room · Deck · Swimming pool
Welcome to the crown of Shaw Valley. A former model home designed by the builder to showcase'everything possible. With over 4,400sq/ft of finished living space, 5 bedrooms, & 5 bathrooms (3 ensuites), this home delivers exceptional scale, design, & an unforgettable backyard setting. The main floor sets the tone with a sprawling foyer, formal dining framed by tray ceilings, & a large den with matching ceiling detail-perfect as a home office. At the heart of the home sits an award-winning kitchen with new appliances, overlooking the expansive open-concept living space designed for entertaining & everyday comfort. Wall-to-wall rear windows flood the home with natural light while showcasing the spectacular private ravine lot. Stepping outside is a gift of its own. A two-tier deck overlooks an incredibly private backyard oasis featuring a gorgeous saltwater pool surrounded by new stamped concrete that connects into the new front driveway, walkway, & steps. With no rear neighbours & nature a
$ 1,198,000
42212 Mcbain Line, Central Elgin, ON, N5P 0E5 house for sale | Listing ID X12794 | Royal LePage
View photo
House · for sale
$ 755,000
42212 Mcbain Line, Central Elgin, ON, N5P 0E5 house for sale | Listing ID X12794 | Royal LePage
St Thomas
· House
· Fireplace · Deck · Parking
St Thomas · House · Fireplace · Deck · Parking
HST Removed! Net-Zero Ready. The'Wellshire' by Hayhoe Homes is a 2-storey home built with energy efficiency and year-round comfort in mind. Featuring a dual-fuel furnace, an air-source heat pump, sub-slab insulation, triple-glazed windows (as per plan) and solar-ready capability, this home delivers modern sustainability without compromise. Offering 4 spacious bedrooms, 2.5 bathrooms, and a double-car garage, the open-concept main floor welcomes you with a covered front porch and impressive 2-storey foyer. The designer kitchen showcases quartz countertops, tile backsplash, central island, and cabinet-style pantry, flowing seamlessly into the great room with cathedral ceiling and fireplace. The dining area opens to the rear deck with BBQ gas line, ideal for entertaining. A powder room and convenient main-floor laundry with built-in bench seat complete this level. Upstairs, the spacious primary suite includes a walk-in closet and private 4-piece ensuite with soaker tub, custom tile shower
$ 755,000
258 Edward Street, St. Thomas, ON, N5P 1Z5 commercial for sa.
View photo
House · for sale
$ 1,350,000
$ 221/sq.ft
258 Edward Street, St. Thomas, ON, N5P 1Z5 commercial for sa.
St Thomas
· 6,082 sq.ft · House
St Thomas · 6,082 sq.ft · House
Located at the corner of Edward Street and Laing Boulevard. Two unit industrial building consisting of 4,260 square feet plus a newly constructed detached building consisting of 1,828 square feet totaling 6,088 square feet. Lot size is.557 of an acre plus an additional lot on the west side of.368 of an acre which can accommodate another building. Total lot area is 40,289.28 square feet. Net operating income of $57,180.92. The rear building currently occupied by the owner will be vacant on closing. Excellent investment or owner occupied opportunity. Copy of sale roll available upon request. (id:27). Still available at ListedBuy!
$ 1,350,000
St. Thomas, ON, None farm for sale Listing ID X12079452
View photo
House · for sale
$ 10,000,000
$ 312,500/sq.ft
St. Thomas, ON, None farm for sale Listing ID X12079452
St Thomas
· 32 sq.ft · House
St Thomas · 32 sq.ft · House
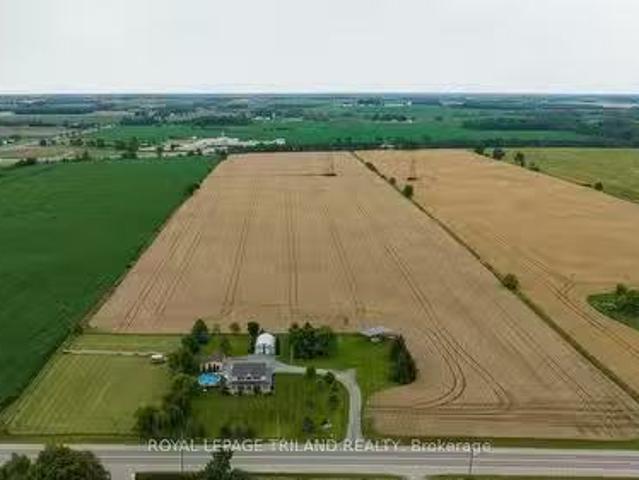
Presenting an unparalleled investment opportunity: a sprawling 40+- -acre parcel of prime development land with an impressive 676.84 feet of direct frontage along Highway 401. Strategically located on the first road north of the 401 corridor, this property offers exceptional visibility and accessibility, making it an ideal candidate for a diverse range of development projects. Accessibility is a key highlight, with seamless entry points from both Veterans Memorial Parkway and Westchester Bourne. This ensures effortless connectivity to major transportation routes, enhancing the propertys appeal for logistics, distribution centers, or commercial enterprises seeking a strategic foothold in a high-traffic area. The expansive 676.84 feet of frontage on Highway 401 provides significant exposure to constant traffic flow, offering a strategic advantage for businesses that prioritize visibility and ease of access. The substantial acreage, combined with its prime location, presents a versatile c
$ 10,000,000
20 Valderrama Lane, St. Thomas, ON, N5R 0E8 house for sale | Listing ID X13053 | Royal LePage
View photo
House · for sale
$ 799,999
20 Valderrama Lane, St. Thomas, ON, N5R 0E8 house for sale | Listing ID X13053 | Royal LePage
St Thomas
· House
· Fireplace · Cellar
St Thomas · House · Fireplace · Cellar
Welcome to your dream home in the sought-after Shaw Valley community, where luxury meets everyday comfort. This stunning 4+1 bedroom, 4-bathroom home boasts beautiful curb appeal with a blend of brick, wood-tone siding, and stone, along with a charming covered front porch. Inside, enjoy a bright open-concept layout with 9-ft ceilings, recessed lighting, and a stylish living room featuring a shiplap fireplace and floating shelves. The chef-inspired kitchen offers slim shaker cabinetry, a stacked tile backsplash, stainless steel appliances, gas range with custom hood, walk-in pantry, and a large island perfect for entertaining. The finished basement adds exceptional space with a large rec area, wet bar, fireplace, full bath, and 5th bedroom-ideal for guests or extended family. Upstairs features four spacious bedrooms with walk-in closets, including a luxurious primary suite with a spa-like ensuite and custom walk-through closet. A second-floor laundry room adds convenience. Enjoy a priva
$ 799,999
42 Dunwich Drive, St. Thomas, ON, N5R 4T9 house for sale | Listing ID X13587 | Royal LePage
View photo
House · for sale
$ 534,999
42 Dunwich Drive, St. Thomas, ON, N5R 4T9 house for sale | Listing ID X13587 | Royal LePage
St Thomas
· House
· Deck
St Thomas · House · Deck
Welcome to 42 Dunwich Drive, St. Thomas a beautifully maintained 3-bedroom, 2-bathroom brick ranch offering comfort, space, and modern updates. Located on a spacious fully fenced lot in a quiet mature neighbourhood, this inviting home features a well designed layout with excellent indoor and outdoor living space. The bright living room is filled with natural light and flows into the main living areas. The updated kitchen offers convenient access to the rear covered sun deck, perfect for outdoor dining and relaxing. The main floor also includes a formal dining room, three bedrooms, ample storage, and an updated 4-piece bathroom. The finished lower level adds valuable living space with an oversized family room ideal for a home theatre, recreation area, office, or family gatherings, along with a second bathroom featuring a shower, toilet, and sink. Updates include a renovated kitchen, updated bathrooms, windows throughout, and a new spacious concrete driveway. Enjoy the privacy of the ful
$ 534,999
32 West Avenue, St. Thomas, ON, N5R 3P5 house for sale | Listing ID X13607 | Royal LePage
View photo
House · for sale
$ 474,000
32 West Avenue, St. Thomas, ON, N5R 3P5 house for sale | Listing ID X13607 | Royal LePage
St Thomas
· House
· Garden · Office room · Deck · Cellar
St Thomas · House · Garden · Office room · Deck · Cellar
Welcome to 32 West Avenue in St. Thomas! This move-in ready home offers 4 bedrooms and 2 full bathrooms, with the added convenience of a main-floor bedroom, full bathroom, and laundry, ideal for those looking to minimize stairs. Step inside through the enclosed front porch, featuring an abundance of windows and built-in storage, creating the perfect space for coats, shoes, and seasonal items. The main floor offers a functional layout with a spacious living room and an updated eat-in kitchen, great for everyday living and entertaining. Upstairs, you'll find three additional bedrooms and a full bathroom. The primary bedroom features a beautiful attached sunroom, making it a unique home office, reading nook, or relaxing retreat. The basement offers lots of space for storage and easy access from inside or directly from the backyard. Outside, enjoy a large, fully fenced backyard complete with a new covered deck, providing the perfect space to entertain or unwind. The property also offers pa
$ 474,000
2 Cherry Blossom Lane, St. Thomas, ON, N5R 1L2 house for sale | Listing ID X13632 | Royal LePage
View photo
House · for sale
$ 669,900
2 Cherry Blossom Lane, St. Thomas, ON, N5R 1L2 house for sale | Listing ID X13632 | Royal LePage
St Thomas
· House
· Fireplace
St Thomas · House · Fireplace
Beautifully maintained and thoughtfully updated, this 3 bedroom, 2 bathroom bungalow is tucked away on a quiet cul de sac in a sought after family friendly neighbourhood. With 2,150 sq feet of finished living space, this bright open concept main floor features vaulted ceilings, hardwood flooring, Hunter Douglas blinds, upgraded lighting, and quality finishes throughout. The spacious living room is anchored by a gas fireplace with porcelain façade, while the kitchen offers granite countertops, soft close cabinetry with upgraded uppers, island seating for six with stools included, and six newer appliances including a double oven. A dedicated dining area provides an inviting space for everyday living and entertaining. The private primary suite offers a walk in closet and convenient linen cupboard. The updated 3piece bathroom features a walk in shower, quartz vanity, and heated floors. Main floor laundry includes newer appliances and offers potential for conversion to a 2 piece bathroom, w
$ 669,900
44 Hammond Street, St. Thomas, ON, N5P 2B7 house for sale | Listing ID X13460 | Royal LePage
View photo
House · for sale
$ 414,900
44 Hammond Street, St. Thomas, ON, N5P 2B7 house for sale | Listing ID X13460 | Royal LePage
St Thomas
· House
· Garden · Air conditioning
St Thomas · House · Garden · Air conditioning
Welcome to 44 Hammond Street in St. Thomas! This well maintained semi detached home offers an excellent opportunity for first time buyers, young families, or anyone looking for an updated home at an affordable price. Featuring 3 bedrooms and 2 bathrooms, the home has been thoughtfully updated with clean, modern finishes throughout, creating a bright and inviting atmosphere. The main floor is spacious and open featuring designated dining, living, and cooking spaces. The functional layout provides comfortable living spaces for everyday life, while the massive fully fenced backyard offers plenty of room for kids, pets, entertaining, or simply enjoying the outdoors. Recent updates include AC (2020), furnace (2022), stove and gas line installation (2020), rear roof replacement (2020), and attic insulation upgrades (2020), providing peace of mind for years to come. Conveniently located close to schools, parks, shopping, and everyday amenities, this move in ready home delivers outstanding val
$ 414,900
1 Fairview Avenue, St. Thomas, ON, N5R 4X2 house for sale | Listing ID X13612 | Royal LePage
View photo
House · for sale
$ 399,900
1 Fairview Avenue, St. Thomas, ON, N5R 4X2 house for sale | Listing ID X13612 | Royal LePage
St Thomas
· House
· Garden · Office room · Swimming pool · Deck
St Thomas · House · Garden · Office room · Swimming pool · Deck
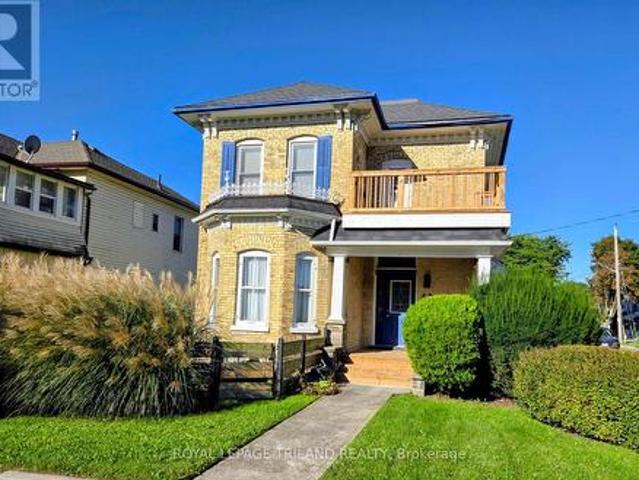
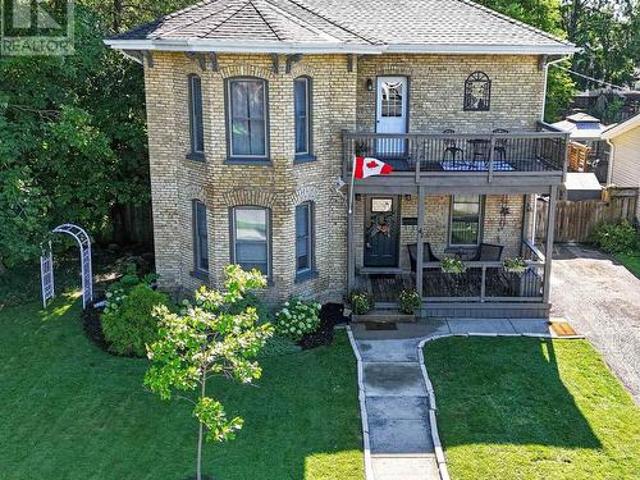
Charming yellow brick century home located at 1 Fairview in St. Thomas, just minutes from downtown and with easy highway access. This well maintained and beautifully updated home features a spacious main floor with a bright living room, dedicated office, and charming kitchen with neutral cabinetry, new flooring, and walkout to the backyard. The main floor offers high ceilings and an abundance of natural light, flowing seamlessly from the office into a spacious eat-in kitchen thats been updated beautifully. Upstairs offers 2 bedrooms and a fully remodelled upper bath. Enjoy a cozy sitting area with beautiful cathedral stained glass windows; perfect for relaxing with your morning coffee or a book. Both bedrooms are spacious with large closets and plenty of storage. The large, private backyard provides plenty of space for gardening, entertaining, or unwinding in the hot tub. The large back deck is perfect for barbecues and hosting all summer, you can even enjoy an apple tree at the back o
$ 399,900
7 Thompson Avenue, St. Thomas, ON, N5R 1G1 house for sale | Listing ID X13615 | Royal LePage
View photo
House · for sale
$ 499,900
7 Thompson Avenue, St. Thomas, ON, N5R 1G1 house for sale | Listing ID X13615 | Royal LePage
St Thomas
· House
· Patio · Garden · Deck · Cellar
St Thomas · House · Patio · Garden · Deck · Cellar
First time in the market. Very well-maintained 3-bedroom bungalow located in a very quiet and convenient area. You'll love the 8' x 18'6' covered front porch, complete with roll-up blind to give you extra privacy as you enjoy your morning coffee or afternoon tea. The main floor has so many updates, from windows, freshly painted, bedrooms flooring (engineered hardwood 2026), refinished original hardwood (2026) on the living room and hallway. The dining area is open to an oak kitchen that comes with bank of drawers, and as you walk from the dining through the patio door, you'll find yourself on 12' x15' deck overlooking a well-manicured and landscaped yard, which is adjacent to 12' x 17' concrete patio perfect for your summer entertaining, plus a good-size outdoor shed on a concrete pad perfect for your extra storage. The basement comes with a nice rec-room with a built-in storage cupboard, a room perfect for that overnight guest or office, and another storage area. All appliances are in
$ 499,900
1 Britton Drive, St. Thomas, ON, N5P 3E4 house for sale | Listing ID X13602 | Royal LePage
View photo
House · for sale
$ 398,000
1 Britton Drive, St. Thomas, ON, N5P 3E4 house for sale | Listing ID X13602 | Royal LePage
St Thomas
· House
· Garden · Office room · Cellar
St Thomas · House · Garden · Office room · Cellar
Welcome to this charming 2-bedroom bungalow tucked away on one of St. Thomas' most private streets. Located on a quiet dead-end with only three homes, this hidden gem offers peace, privacy, and a backyard oasis that's perfect for relaxing, entertaining, or enjoying your morning coffee surrounded by nature. Inside, you'll find a bright, functional layout with a finished basement providing valuable additional living space for a family room, home office, or hobby area. Conveniently located within walking distance to shopping, schools, daycares, restaurants, amenities, and public transit, you'll enjoy the perfect balance of tranquility and accessibility. Whether you're a first-time home buyer looking to build equity, downsizing into a manageable home, or searching for a smart investment, this property checks all the boxes. Don't miss your chance to own this private retreat in the heart of St. Thomas! (Id: 27)
$ 398,000
42 Lucas Road, St. Thomas, ON, N5R 0M1 house for sale | Listing ID X13011 | Royal LePage
View photo
House · for sale
$ 714,900
42 Lucas Road, St. Thomas, ON, N5R 0M1 house for sale | Listing ID X13011 | Royal LePage
St Thomas
· House
St Thomas · House
Client Remarks*UNDER CONSTRUCTION. *new hst housing rebate in effect to qualified buyers. PLUS Price has been reduced from $749,900 to include a $35,000 Builder bonus. This bonus in effect until SEPTEMBER 30,2026! This is the Atlantic Modern Farmhouse design Plan by Palumbo. Homes in ST Thomas. Other virtual tours of 4 bedroom plans avail to view on Palumbo homes website. Palumbohomes. Ca Great curb appeal in this Atlantic plan, 3 bedroom home. Modern in design and light and bright with large windows throughout. Standard features include 9 foot ceilings on the main level with 8 ft. Interior doors, 10 pot lights, gourmet kitchen by Casey's Kitchen Designs with quartz countertops, large Island, and pantry. Large Primary bedroom with spa ensuite to include, large vanity with double undermount sink, quartz countertops, free standing tub and large shower with spa glass enclosure. Large walk in closet. All standard flooring is Stone Polymer 7 inch wide plank flooring throughout every room. M
$ 714,900
608 Highview Drive, St. Thomas, ON, N5R 6B4 house for sale | Listing ID X13605 | Royal LePage
View photo
House · for sale
$ 559,900
608 Highview Drive, St. Thomas, ON, N5R 6B4 house for sale | Listing ID X13605 | Royal LePage
St Thomas
· House
· Garden · Swimming pool · Cellar
St Thomas · House · Garden · Swimming pool · Cellar
Welcome to 608 Highview Dr, a beautifully maintained detached family home in a highly desirable St. Thomas neighbourhood offering fantastic curb appeal. Step inside a bright, welcoming foyer flowing into an open-concept living, kitchen, and dining area. The living room features a unique accent wall that provides a stylish, modern touch, perfect for hosting family and friends. The home includes three comfortable above-grade bedrooms with plenty of space for a growing family. A true standout is the fully finished basement boasting a completely separate entrance and an in-law suite complete with the home's fourth bedroom. This versatile lower level also features a fantastic home theatre setup with a retractable projector screen, making it an ideal multi-generational space or the ultimate private retreat. In total, the property offers three bathrooms for everyday convenience. Step outside to your private backyard oasis. Enjoy hot summer days lounging by your above-ground pool while the kid
$ 559,900
122 Styles Drive, St. Thomas, ON, N5R 0N8 house for sale | Listing ID X12598 | Royal LePage
View photo
House · for sale
$ 592,496
122 Styles Drive, St. Thomas, ON, N5R 0N8 house for sale | Listing ID X12598 | Royal LePage
St Thomas
· House
· Parking
St Thomas · House · Parking
New Pricing. HST Removed! Located in Millers Pond near park & trails is the Sedona B model. This Doug Tarry built, semi detached 2 storey home has 1,845 square feet on two levels of incredible living space! A welcoming foyer leads to an open-concept living space including a 2pc Bathroom, Kitchen, Dining Room, Great Room & Mudroom with large walk-in pantry occupy the main level. The 2nd level features a total of 3 spacious Bedrooms, 4pc Bathroom, Primary Bedroom (with a large walk-in closet and 3pc ensuite) & Laundry Room (with laundry tub). The lower level is unfinished but has potential for future recroom, bedroom and 3pc bathroom. Attached 1.5 car garage, beautiful Luxury Vinyl Plank flooring in the main living spaces, a tile backsplash & quartz counters in the kitchen, & cozy carpet in the bedrooms are just a few items of note. Doug Tarry Homes are both Energy Star & Net Zero Ready certified. All that is left to do is move in, get comfortable & Enjoy! Welcome Home! Price reflects po
$ 592,496
532 Highview Drive, St. Thomas, ON, N5R 6G3 house for sale | Listing ID X13492 | Royal LePage
View photo
House · for sale
$ 535,000
532 Highview Drive, St. Thomas, ON, N5R 6G3 house for sale | Listing ID X13492 | Royal LePage
St Thomas
· House
· Cellar
St Thomas · House · Cellar
Welcome to 532 Highview Drive, a charming detached home nestled in the highly desirable and peaceful south-east of St. Thomas, Ontario. This beautifully maintained property offers the perfect blend of comfort, style, and functional living, making it an ideal choice for families, first-time buyers, or those looking to downsize. Stepping inside, you are greeted by a bright and welcoming main floor boasting gorgeous modern flooring and an abundance of natural light. The heart of the home features a tastefully designed kitchen complete with premium granite countertops, a contemporary tiled backsplash, and elegant under-cabinet lighting-perfect for the home chef (2018). The main floor also features spacious bedrooms and a fully updated three-piece bathroom equipped with a practical walk in shower. Added convenience comes in the form of main-floor laundry access. The impressive living space continues into the fully finished lower level. This expansive basement includes a massive recreation r
$ 535,000

Get email alerts

Don't miss out: be the first to know about new properties

The alert was correctly created

On subscribing you accept the conditions of use and the privacy policy
Alert
Receive new ads in your inbox
Save this search
Receive alerts for new listings

We'll send you an email when we have new properties for: "Properties for sale in St Thomas"

The alert was correctly created

Paris
Woodstock, Oxford
Get email alerts and be the first to see new listings
Required field
On subscribing I accept the terms of the privacy policy
Perfect! You'll soon start receiving new listings via email
Alert
Receive an email when we have new ads for Properties for sale in St Thomas
Save this search
Filters

Bedrooms

Area (sq.ft)

sq.ft
sq.ft

Price

$
$

Filter by property type

Bathrooms

Clear all filters
Receive notifications when new entries are published.