2,067 properties for sale in St Thomas

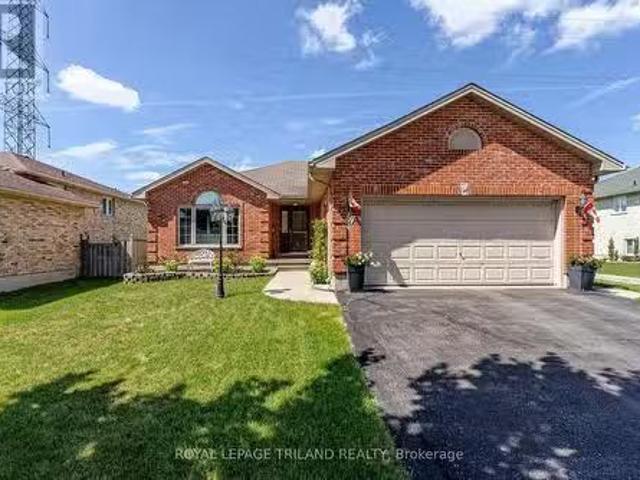
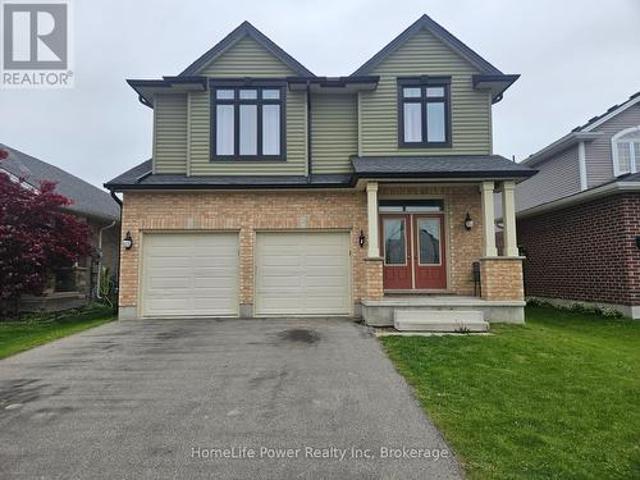
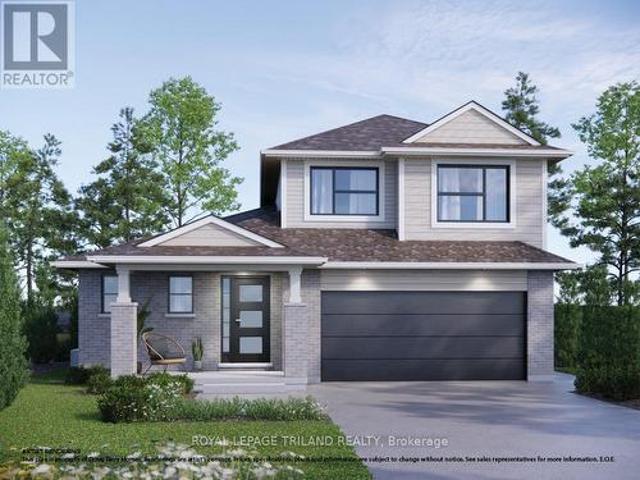
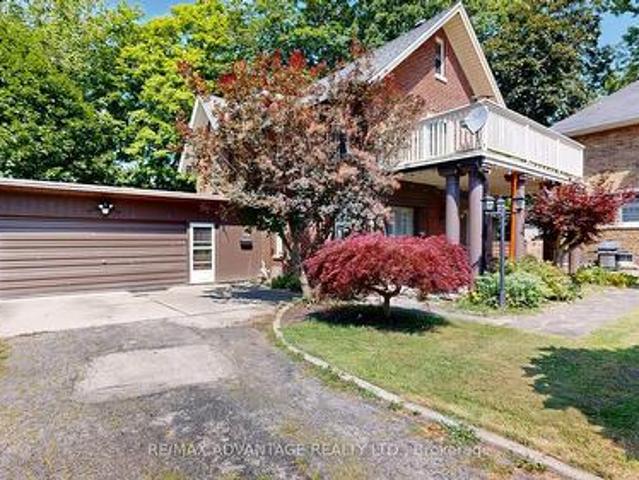
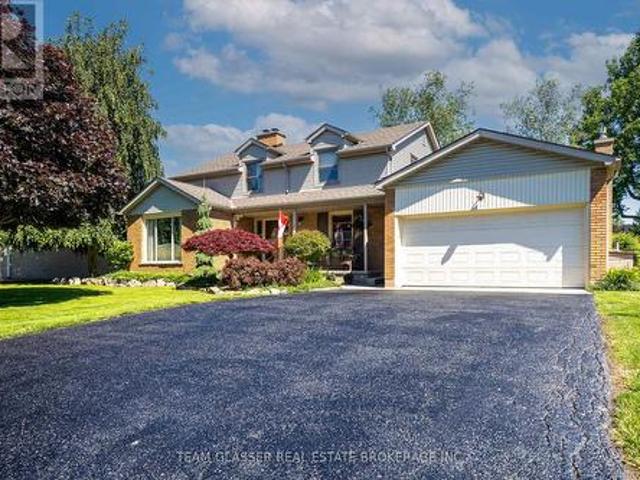
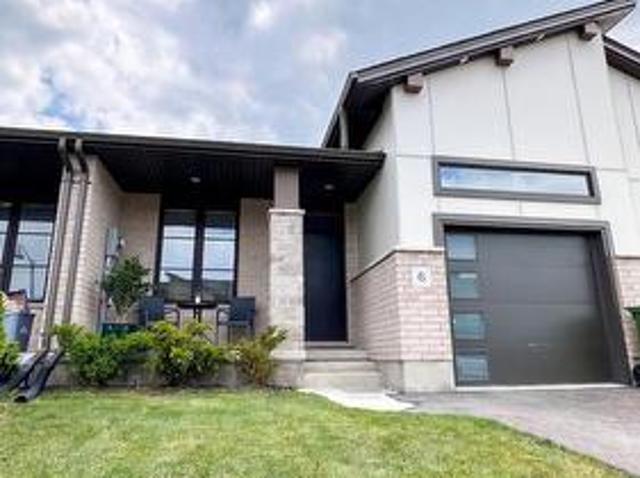
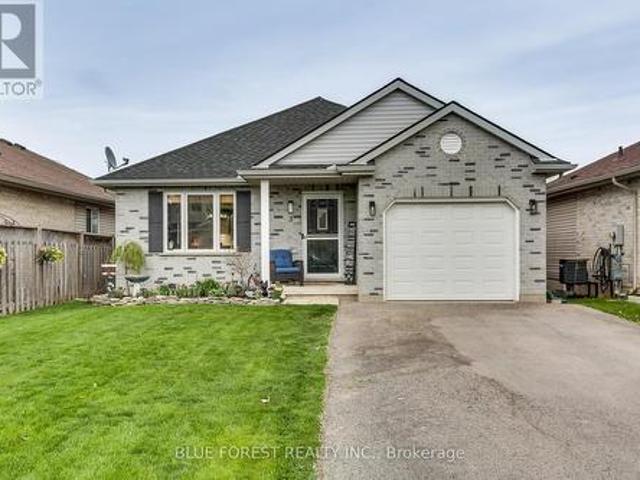
67 Donker Drive, St. Thomas, ON, N5P 4J1 house for sale Lis.
View photo
House · for sale
$ 659,000
67 Donker Drive, St. Thomas, ON, N5P 4J1 house for sale Lis.
St Thomas
· 21 Bedrooms · 3 Baths · House
· Garden · Fireplace · Parking
St Thomas · 21 Bedrooms · 3 Baths · House · Garden · Fireplace · Parking
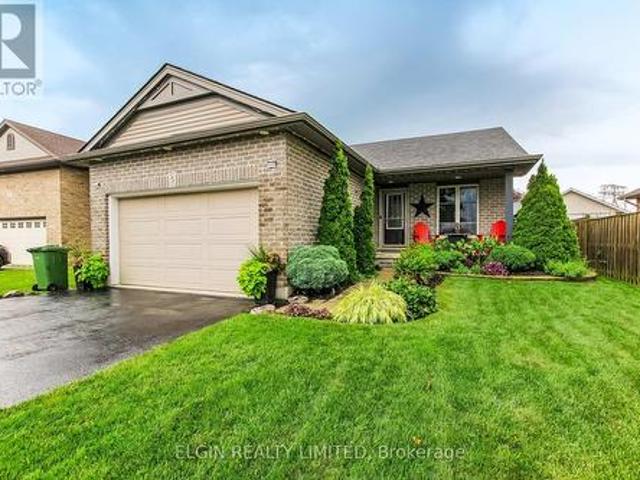
Welcome home to 67 Donder Crescent, St. Thomas! Perfectly situated in the desirable northeast end of the city, this property offers rare privacy with no neighbours behind or beside you. Instead, your backyard opens directly onto the beautiful Dalewood Conservation Area, where scenic walking trails, wildlife, and nature surround you right outside your door. This charming bungalow-style home is as functional as it is inviting. A spacious double-car garage and welcoming curb appeal set the tone. Inside, the main floor features a bright living room with a cozy gas fireplace and soaring vaulted ceiling, creating the perfect space for relaxing or entertaining. The large kitchen is ideal for family gatherings, with plenty of counter space, storage, and direct access to the backyard where you can enjoy peaceful views of the conservation lands. Convenience is key with main floor laundry, a 4-piece bathroom, and two bedrooms, including the primary suite with its own private ensuite. The fully fi
$ 659,000
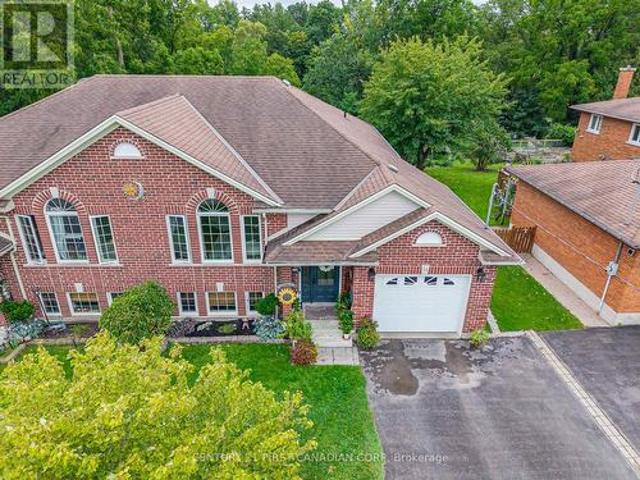
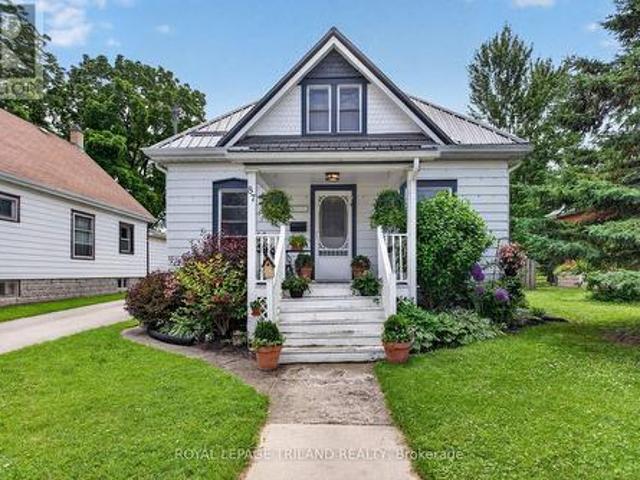
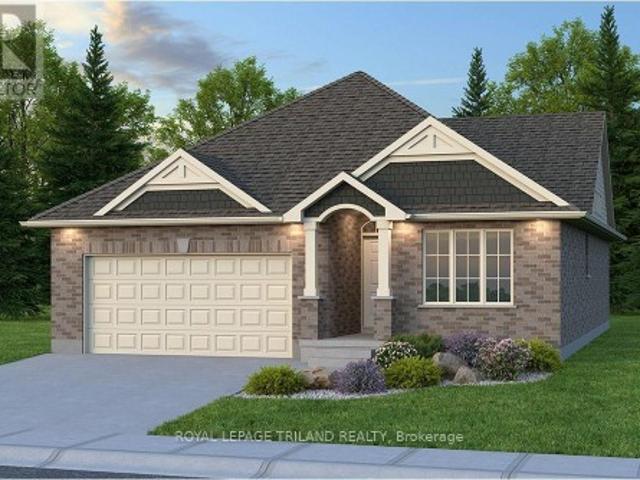
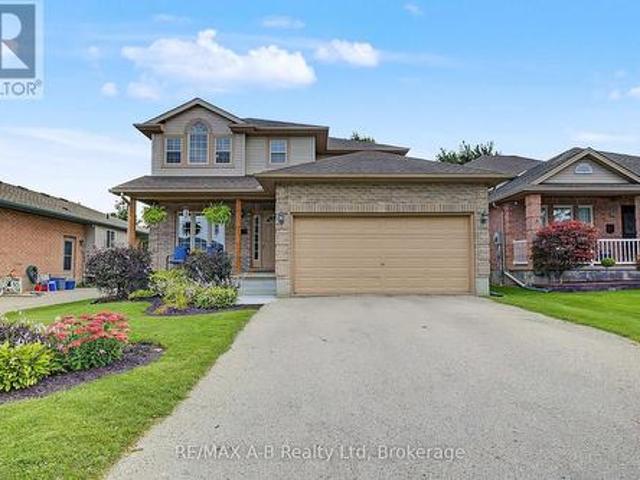
17 Tanager Place, St. Thomas, ON, N5R 6K9 house for sale Li.
View photo
House · for sale
$ 949,900
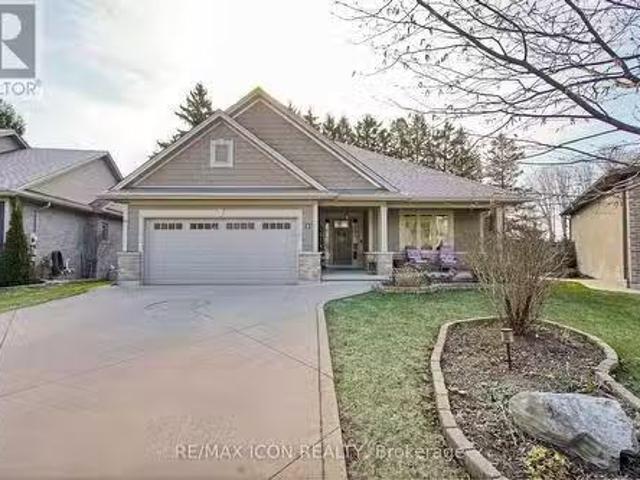
17 Tanager Place, St. Thomas, ON, N5R 6K9 house for sale Li.
St Thomas
· 3 Bedrooms · 3 Baths · House
· Garden · Fireplace · Gym · Deck
St Thomas · 3 Bedrooms · 3 Baths · House · Garden · Fireplace · Gym · Deck
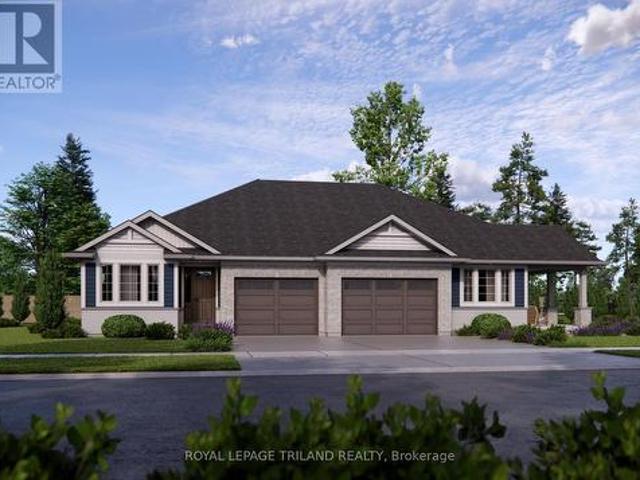
Welcome to 17 Tanager Place a beautifully maintained bungalow on a premium lot, tucked away on a quiet cul-de-sac and showcasing true pride of ownership. This home features a custom cement driveway, 200 amp electrical service, and mature gardens both front and back. Step inside to a bright, open-concept layout with soaring ceilings, hardwood floors, and oversized windows. The living room features a cozy electric fireplace with custom built-ins, while the kitchen is equipped with stainless steel appliances and a large island, perfect for entertaining. Enjoy added comfort with sound-dampening insulation between the floors. The spacious primary suite offers a walk-in closet and full ensuite. The finished lower level provides flexible space for a home gym, rec room, or guest area. Step outside to a private oasis complete with a high-end custom composite deck, beautiful pergola, and a charming custom-built shed, all surrounded by mature trees in a fully fenced yard. This premium property wo
$ 949,900
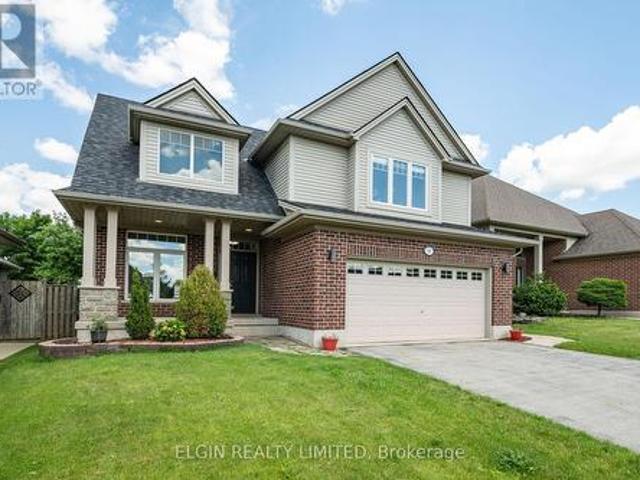
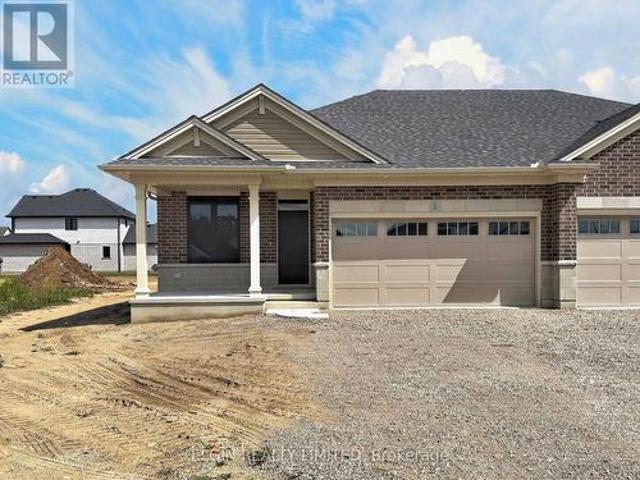
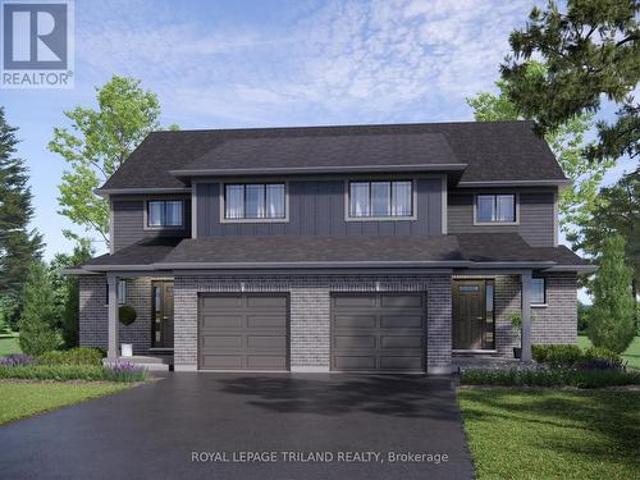
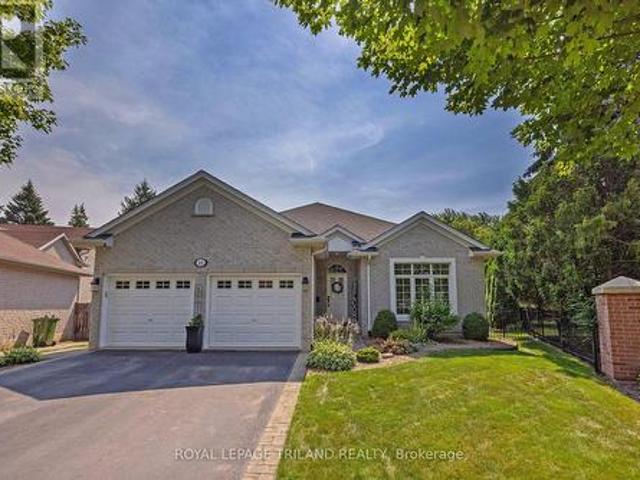
96 Carrie Crescent, St. Thomas, ON, N5R 6C2 house for sale | Listing ID X13560 | Royal LePage
View photo
House · for sale
$ 524,900
96 Carrie Crescent, St. Thomas, ON, N5R 6C2 house for sale | Listing ID X13560 | Royal LePage
St Thomas
· House
· Patio · Garden · Fireplace · Parking · Cellar
St Thomas · House · Patio · Garden · Fireplace · Parking · Cellar
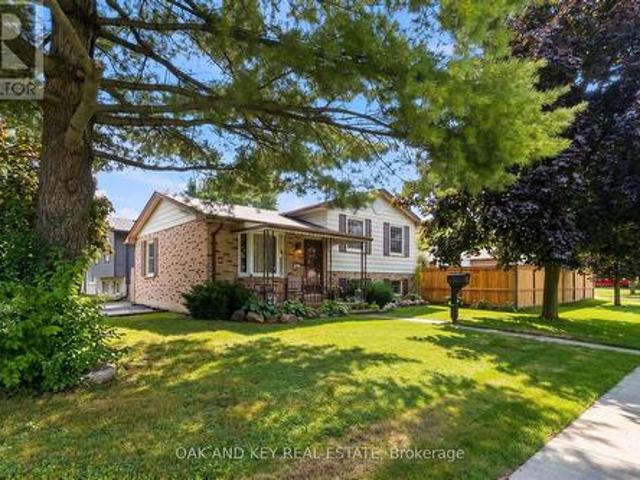
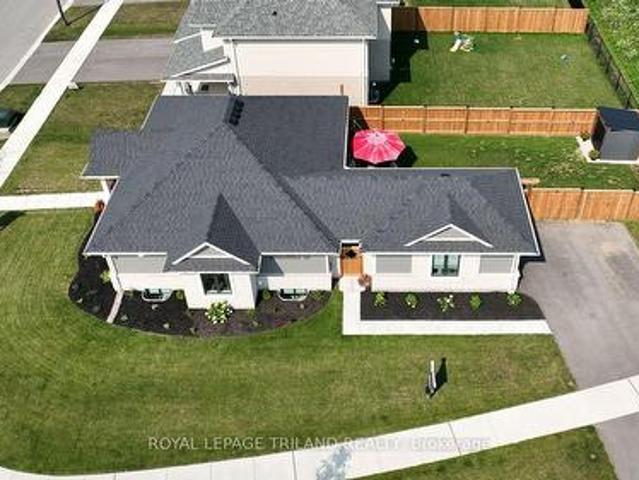
Welcome to 96 Carrie Crescent, St. Thomas! Nestled on a quiet crescent in a desirable neighbourhood, this charming semi-detached home offers exceptional versatility with a basement apartment/in-law suite, a beautifully landscaped backyard retreat, and parking for up to 4 vehicles. Ideally located close to parks, walking trails, schools, and everyday amenities, this property is perfect for first-time buyers, downsizers, investors, or those seeking multi-generational living options. The bright and inviting main floor features a spacious foyer, a sun-filled living room with a charming gas fireplace and mantle, a dining area, and a well-appointed kitchen with granite countertops and ample cabinetry. Down the hall, you'll find a 4-piece bathroom, a generously sized primary bedroom, a second bedroom, and a versatile third bedroom combined with a den or office space featuring patio doors leading to the enclosed sunroom. Step outside and discover your own private backyard oasis, complete with
$ 524,900
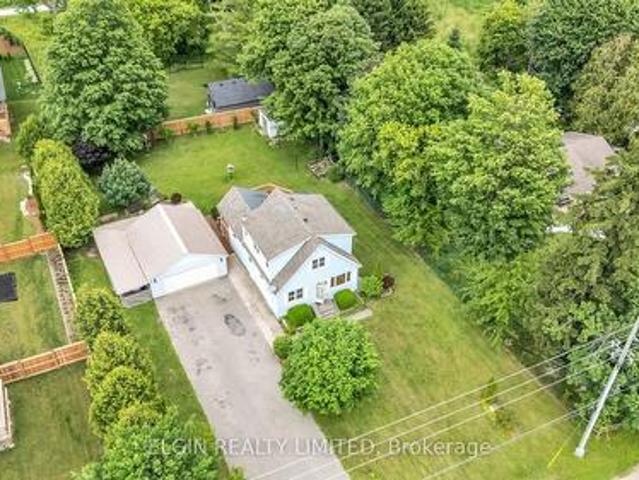
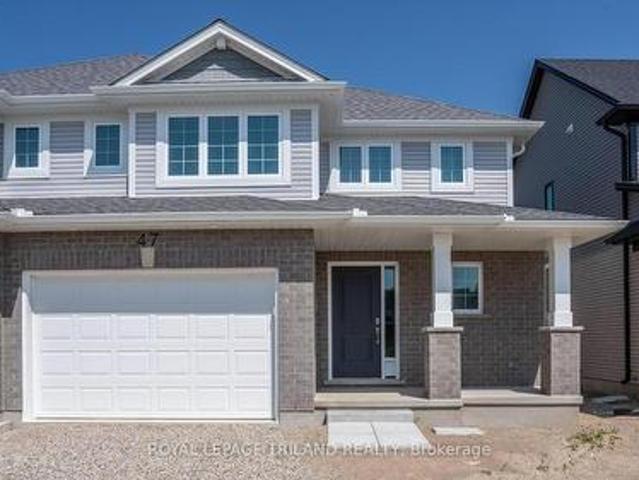
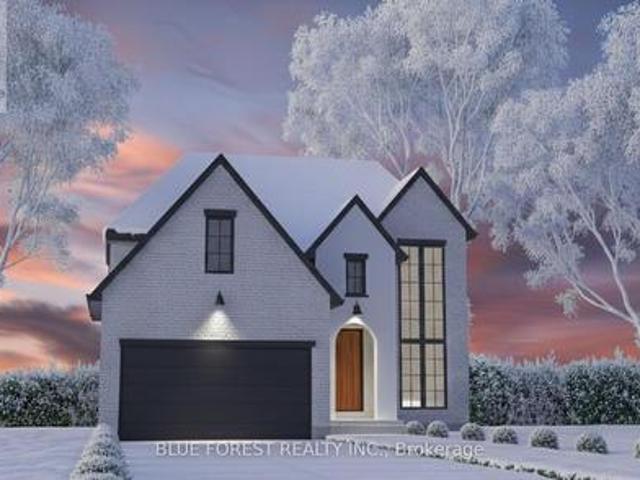
11 Kensington Court, St. Thomas, ON, N5R 0A3 house for sale | Listing ID X13608 | Royal LePage
View photo
House · for sale
$ 679,999
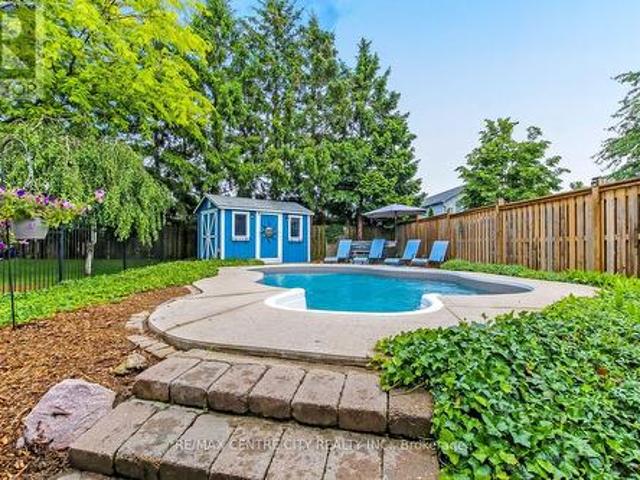
11 Kensington Court, St. Thomas, ON, N5R 0A3 house for sale | Listing ID X13608 | Royal LePage
St Thomas
· House
· Office room · Gym · Swimming pool
St Thomas · House · Office room · Gym · Swimming pool
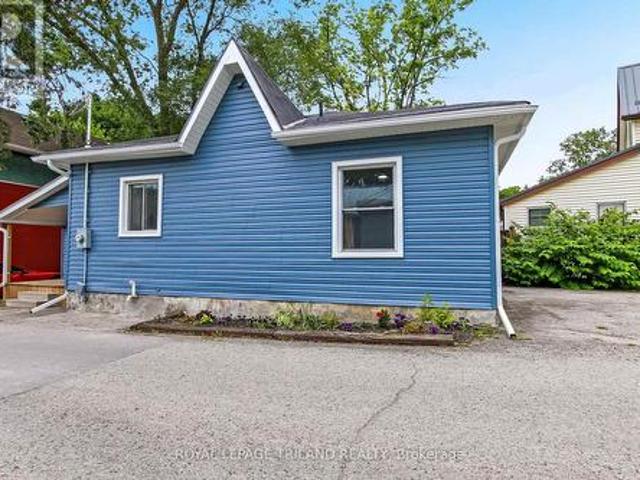
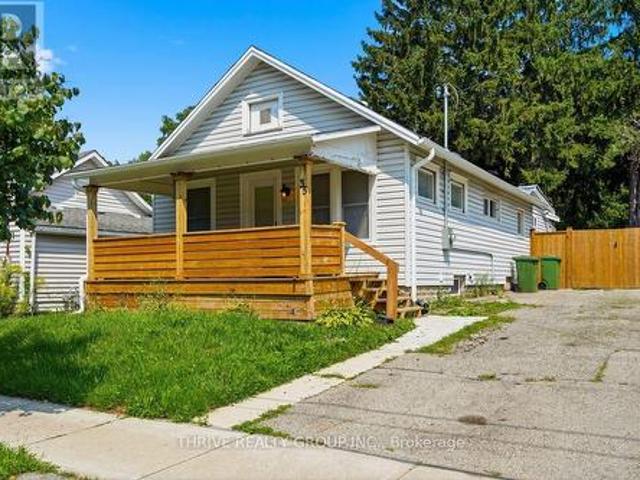
Discover the perfect mix of comfort, location, and value in this beautiful home. Complete with a heated inground saltwater pool, ready and waiting for you to dive in and make the most of summer! Nestled on a quiet cul-de-sac in sought-after Mitchell Hepburn school district, this beautiful 3-bedroom, 3.5-bathroom home offers space for the whole family, plus green space for kids and pets to run and play. Step inside to a bright and inviting main level featuring hardwood and ceramic flooring and stunning cathedral ceilings that create an airy, open feeling in the living room. Upstairs, you'll find three generous bedrooms, including a spacious primary retreat with a private 3-piece ensuite, plus an additional 4-piece family bathroom. The ultimate hangout zone is the fully finished lower level perfect for movie nights, game days, or teen living. There's even a versatile bonus room ideal for home office, gym, or hobby space. With a full bathroom downstairs, it's truly a dream setup for growi
$ 679,999
20 Parkview Drive, St. Thomas, ON, N5R 4B6 house for sale | Listing ID X13624 | Royal LePage
View photo
House · for sale
$ 835,000
20 Parkview Drive, St. Thomas, ON, N5R 4B6 house for sale | Listing ID X13624 | Royal LePage
St Thomas
· House
· Patio · Garden · Parking · Cellar
St Thomas · House · Patio · Garden · Parking · Cellar
Welcome to 20 Parkview Drive, a beautifully maintained and extensively updated family home in one of St. Thomas' most sought-after neighbourhoods. Ideally situated within walking distance to St. Thomas Elgin General Hospital and Pinafore Park, this exceptional property combines an unbeatable location with spacious living and thoughtful upgrades throughout. Set on an oversized lot, the home offers outstanding curb appeal with a double car garage, freshly sealed driveway, and newly epoxied covered front porch. The fully fenced backyard is a private retreat featuring mature trees, perennial gardens, and multiple patio areas perfect for entertaining. Inside you'll find a carpet-free interior with matching tile flooring, real hardwood floors, and a stunning hardwood staircase. The versatile floor plan includes 4 generously sized bedrooms upstairs, each featuring two windows that provide abundant natural light. A basement den offers excellent potential to serve as a 5th bedroom or home offic
$ 835,000
6 20 Windemere Place, St. Thomas, ON, N5R 6H6 townhouse for sale | Listing ID X13523 | Royal LePage
View photo
Townhouse · for sale
$ 529,500
Updated
6 20 Windemere Place, St. Thomas, ON, N5R 6H6 townhouse for sale | Listing ID X13523 | Royal LePage
St Thomas
· Townhouse
· Fireplace
St Thomas · Townhouse · Fireplace
Beautifully renovated and impeccably maintained, this stunning 2-bedroom bungalow offers elevated style, comfort, and exceptional functionality throughout. Designed with a refined, modern aesthetic, the home features neutral modern paint colours, a bright open-concept main level, and a sophisticated blend of high-end finishes that create a seamless, move-in-ready experience. The main living area is anchored by a sleek gas fireplace with remote control, adding both warmth and convenience. California shutters by Hunter Douglas enhance the windows with timeless elegance, while zebra blinds are thoughtfully installed in primary bedroom for flexible light control and privacy. The home also benefits from two new skylights, replaced to enhance natural light through out. The updated kitchen and bathrooms showcase quality 2022 improvements, including new cabinet doors, hardware, countertops, vanity, toilet, faucets as well a new back door. The primary suite offers a serene retreat with a luxuri
$ 529,500
252 Renaissance Drive, St. Thomas, ON, N5R 0P9 house for sale | Listing ID X13414 | Royal LePage
View photo
House · for sale
$ 764,500
252 Renaissance Drive, St. Thomas, ON, N5R 0P9 house for sale | Listing ID X13414 | Royal LePage
St Thomas
· House
· Garden · Deck · Cellar
St Thomas · House · Garden · Deck · Cellar
Welcome to 252 Renaissance Drive! This stunning home features a beautiful open concept main floor with vaulted ceilings, an abundance of natural light in the day time, and ambient pot lighting in the evening. Upgraded kitchen cupboards with large island perfect for entertaining. Off of the kitchen you'll find sliding doors opening out to a 32 foot wide deck, complete with gazebo ready for summertime in the backyard. Enjoy a carefree summer with a fully fenced in yard, and well maintained yard! Generous sized primary bedroom with ensuite, complete with walk-in closet. The fully finished basement is a great extension of living space with rec room and additional 2 bedrooms. Pride of ownership is evident in all additional upgrades completed by meticulous homeowners, this property is ready for its next family to move in and call it home! (Id: 27)
$ 764,500
32 Ashberry Place, St. Thomas, ON, N5R 0H7 house for sale | Listing ID X13150 | Royal LePage
View photo
House · for sale
$ 799,000
32 Ashberry Place, St. Thomas, ON, N5R 0H7 house for sale | Listing ID X13150 | Royal LePage
St Thomas
· House
· Patio · Garden · Office room
St Thomas · House · Patio · Garden · Office room
Welcome to Stunning, bright beautifully maintained 4-bedroom, 2.5 bath family home in the Beautifull city of ST THOMAS, featuring2,044sq. Ft. of comfortable living space. Built in 2018, the home features Double Door Entry to open concept floor plan, complemented by durable ceramic tile-ideal for busy family life. The sun-filled main floor is highlighted by an abundance of windows that flood the living spaces with natural light. The inviting great room features a cozy Sitting place for relaxing. The eat-in kitchen provides ample space for everyday meals and family gatherings, with a sliding Patio door to great size fenced backyard, perfect setting for entertaining and special occasions. This beautiful home has been lovingly cared for, with pride of ownership evident throughout. Upstairs, the primary bedroom has a walk-in closet and a private ensuite, creating a comfortable retreat. Three additional well-sized bedrooms provide flexibility for children, guests, or a home office, while sec
$ 799,000
76 Styles Drive, St. Thomas, ON, N5R 0M3 house for sale | Listing ID X13618 | Royal LePage
View photo
House · for sale
$ 794,900
76 Styles Drive, St. Thomas, ON, N5R 0M3 house for sale | Listing ID X13618 | Royal LePage
St Thomas
· House
· Patio
St Thomas · House · Patio
Welcome to the kind of home that makes everyday life feel more beautiful. This customized Edenbrook model 2,734 sq. Ft. of beautifully finished living space, every inch has been thoughtfully designed, proving'builder basic' was never part of the vision. Already one of the most customized homes on the block, the big-ticket upgrades you rarely find in a new build are complete, just move in, relax and enjoy. Step into the soaring foyer, where designer finishes, statement lighting and carefully curated details create an elevated yet inviting feel. The kitchen is where life naturally comes together, featuring an oversized quartz island, two-tone cabinetry, walk-in pantry and an open-concept layout overlooking the dining and living rooms with custom built-ins. A two-foot dining-room extension and impressive 12-foot patio door add even more light and space. Retreat to the primary suite, complete with a freestanding soaker tub, dual vanities and spa-inspired finishes. With four bedrooms upstai
$ 794,900
43212 Southdale Line, St. Thomas, ON, N5R 6G1 house for sale | Listing ID X13606 | Royal LePage
View photo
House · for sale
$ 575,500
43212 Southdale Line, St. Thomas, ON, N5R 6G1 house for sale | Listing ID X13606 | Royal LePage
St Thomas
· House
· Garden · Parking · Deck · Cellar
St Thomas · House · Garden · Parking · Deck · Cellar
Charming character meets country-sized space! This delightful 1.5-storey home offers a wonderful blend of comfort, functionality, and timeless appeal, set on a generous lot with plenty of room to enjoy both inside and out. Offering 3 bedrooms and 1.5 bathrooms, the home features a spacious kitchen with an abundance of cupboard space and bright, welcoming living areas that create a warm and inviting atmosphere. The full basement provides valuable additional space for recreation, hobbies, storage, or future possibilities. Outside, the beautifully landscaped yard offers a peaceful private retreat, while the large deck is ideal for entertaining family and friends or simply relaxing and enjoying the surroundings. A standout feature is the detached double garage/shop, complete with heat and hydro, offering an excellent workspace for hobbyists, mechanics, or anyone needing additional room for projects and storage. With its character, generous lot, versatile living space, and impressive detach
$ 575,500
95 Styles Drive, St. Thomas, ON, N5R 0N8 house for sale | Listing ID X12991 | Royal LePage
View photo
House · for sale
$ 723,635
95 Styles Drive, St. Thomas, ON, N5R 0N8 house for sale | Listing ID X12991 | Royal LePage
St Thomas
· House
St Thomas · House
New Pricing. HST Removed! Located in Miller's Pond near walking trails & Parish Park is this high-performance Doug Tarry built 2 Storey that is rated both Energy Star & Net Zero Ready. The Stonehaven model features 1,937 square feet of thoughtfully designed living space showcasing a spacious open-concept main floor offering a beautifully designed kitchen with quartz countertops, a large island (with a breakfast bar), & a walk-in pantry. This area flows effortlessly into the dining room & great room, creating an inviting atmosphere. Completing this level are a laundry room, a convenient 2pc bathroom & the primary bedroom, which includes a walk-in closet & 3pc ensuite. Upstairs, are two additional bedrooms, a 4pc bathroom, and a family room perfect for kids playtime or relaxation. The unfinished lower level is a blank canvass and provides abundant storage space. Welcome home. Price reflects HST rebate. Rebate subject to government approval and buyer eligibility. Seller makes no represent
$ 723,635
9 Northwood Place, St. Thomas, ON, N5P 3X3 house for sale | Listing ID X13441 | Royal LePage
View photo
House · for sale
$ 599,900
9 Northwood Place, St. Thomas, ON, N5P 3X3 house for sale | Listing ID X13441 | Royal LePage
St Thomas
· House
· Air conditioning
St Thomas · House · Air conditioning
Welcome to 9 Northwood Place! This well-maintained ranch is situated on a mature pie-shaped lot, offering exceptional space, privacy, and a desirable location. The thoughtfully designed main floor features 3 bedrooms, a spacious living room, and a bright sunroom addition complete with a cozy gas fireplace-perfect for year-round enjoyment. The finished lower level provides a generous recreation room, a convenient 2-piece bathroom, and an additional shower, creating flexible space for family living and entertaining. Outside, the double-wide driveway accommodates up to 4 vehicles. Notable updates include the roof, furnace, and central air conditioning (2015), along with vinyl replacement windows. A fantastic opportunity to own a solid home on a large, mature lot. (Id: 27)
$ 599,900
56 Mondamin Street, St. Thomas, ON, N5P 2V3 house for sale | Listing ID X13492 | Royal LePage
View photo
House · for sale
$ 375,000
Updated
56 Mondamin Street, St. Thomas, ON, N5P 2V3 house for sale | Listing ID X13492 | Royal LePage
St Thomas
· House
· Deck
St Thomas · House · Deck
Welcome to 56 Mondamin Street, located two blocks from the heart of downtown St. Thomas, with easy walking access to shops, the public library, heath care facilities, municipal government services and a diverse selection of dining establishments. Put on your walking shoes, and take a tour of a wide array of some really good ethnic culinary choices, stop at the library on your way home and pick up your reading for the week, and pull up a chair on your small, private deck, and just chill. Everything in this compact home has been redone; the walls were stripped back and the old has been removed. New insulation, electrical, plumbing, kitchen, bathroom, bedrooms and flooring inside, outside new siding, soffit and fascia, doors, windows, and deck are only a partial list of the home's improvements. Every detail in this remodel has been thoughtfully considered, and excellently implemented. Municipal inspections have accompanied all work. This home would be ideal for a senior couple to enjoy wi
$ 375,000
1 Bancroft Road, St. Thomas, ON, N5R 0M1 house for sale | Listing ID X12984 | Royal LePage
View photo
House · for sale
$ 799,900
1 Bancroft Road, St. Thomas, ON, N5R 0M1 house for sale | Listing ID X12984 | Royal LePage
St Thomas
· House
St Thomas · House
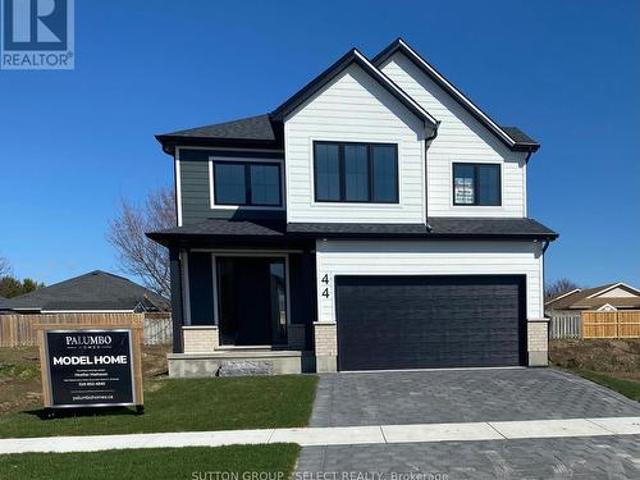
!To be built! New HST /GST REBATE to Qualified Buyers to be applied on closing. *. PLUS Builder incentive $35,000.00 to be applied to base Price of $799,900! *. If building on other lots and plans the $35,000 can be used towards Base Purchase Price in Builder Package. Offer valid up to September 30,2026. On firm APS. Manorwood located in beautiful St. Thomas. This is the Blue Pacific Plan by Palumbo Homes consists of 2188 SQFT. Of upscale living. This beautifully appointed 4 bedroom open concept home is stylish and contemporary in design offering the latest in high style streamline living. Standard features include two story foyer, nine foot ceilings on the main, wide plank stone polymer composite flooring (SPC) throughout the home, 10 pot lights and modern light fixtures. Gourmet kitchen with quartz countertops, a large island and Casey Kitchen modern design cupboards and vanities. Large primary bedroom with spa designed ensuite including free standing soaker tub, glass shower, large
$ 799,900
27 Hepburn Avenue, St. Thomas, ON, N5R 4J4 house for sale | Listing ID 40813 | Royal LePage
View photo
House · for sale
$ 599,000
27 Hepburn Avenue, St. Thomas, ON, N5R 4J4 house for sale | Listing ID 40813 | Royal LePage
St Thomas
· House
· Patio · Garden · Fireplace · Parking · Cellar
St Thomas · House · Patio · Garden · Fireplace · Parking · Cellar
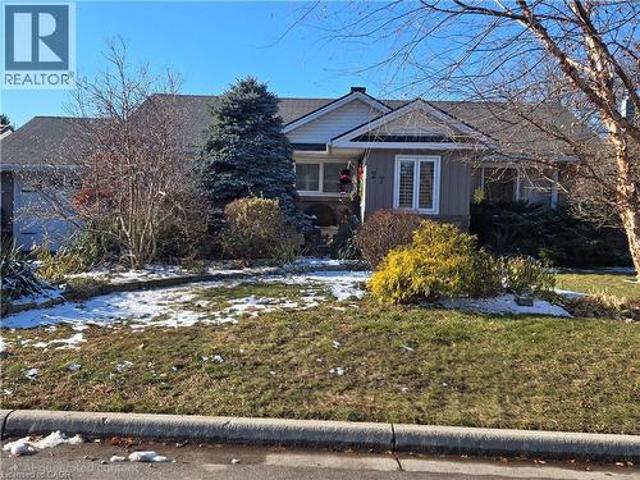
Updated MCM ranch with attached garage. Located in an established area on a very low volume traffic street, with 1st priority plowing schedule in winter, quiet area next to parkette with great neighbors, right by a hospital with walking distance to Pinafore Park, Pinafore Lake, elementary, secondary and Fanshawe College. Short drive in minutes to Beaches Marina of Port Stanley and Lake Erie. Main floor contains 2 bedrooms, primary with ensuite bathroom, living room, kitchen with new quartz counter tops, pantry, main floor laundry area, dining room, main floor family room with gas fireplace. Garden door to covered patio, leading to very private backyard with perennial gardens. Fully finished basement contains 1 bedroom with egress window, second bedroom used as a large bedroom can be used as an office space includes large walk-in closet with an ensuite, kitchen, living room with electric fireplace, ensuite bathroom, office, furnace storage room. Lower level is the perfect set up for acc
$ 599,000
60 Churchill Crescent, St. Thomas, ON, N5R 1P5 house for sale | Listing ID X13638 | Royal LePage
View photo
House · for sale
$ 419,900
New
60 Churchill Crescent, St. Thomas, ON, N5R 1P5 house for sale | Listing ID X13638 | Royal LePage
St Thomas
· House
· Garden · Office room · Gym
St Thomas · House · Garden · Office room · Gym
Welcome to this family home tucked away on a picturesque ravine lot in one of St. Thomas' most convenient neighbourhoods. Offering 4 bedrooms and a functional layout, this home is ideal for growing families, first-time buyers, or anyone looking for extra space both inside and out. The bright main floor features a comfortable living area, a kitchen with year-old stainless steel appliances, excellent prep space, and a gas stove hookup, along with two well-sized bedrooms and a renovated 4-piece bathroom. Upstairs, you'll find two additional bedrooms connected by a spacious landing that makes an excellent home office, reading nook, or children's play area. The lower level offers full-height ceilings and plenty of potential for additional finished living space, whether you envision a recreation room, home gym, or family room. Step outside to enjoy the fully fenced backyard backing onto a peaceful ravine, creating a private setting that's perfect for children, pets, entertaining, or simply r
$ 419,900
170 Renaissance Drive, St. Thomas, ON, N5R 0P1 house for sale | Listing ID X12685 | Royal LePage
View photo
House · for sale
$ 795,487
170 Renaissance Drive, St. Thomas, ON, N5R 0P1 house for sale | Listing ID X12685 | Royal LePage
St Thomas
· House
· Garden · Parking
St Thomas · House · Garden · Parking
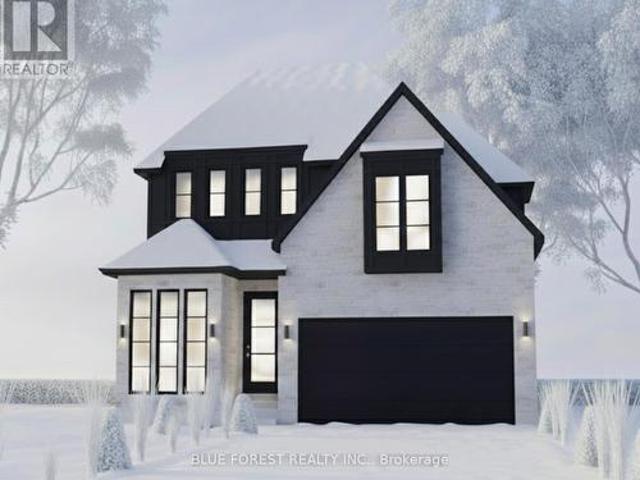
Meet the Crestwood Model, presented by award winning Woodfield Design + Build. This stunning property features 4 spacious bedrooms and 3.5 bathrooms, perfect for family living or entertaining guests. The main floor boasts a bright and open layout with 9-ft ceilings, a large kitchen area, an expansive great room and a main floor office/den. Enjoy seamless indoor-outdoor flow with windows that fill the home with natural light. The mudroom and pantry add thoughtful touches of functionality to your day-to-day living. Retreat upstairs to the luxurious primary suite, featuring a large walk-in closet and a spa-like ensuite. The additional three bedrooms are generously sized and share beautifully designed baths. The home's exterior is equally impressive with its sleek modern facade, stone and brick detailing, and a bold black roofline for striking curb appeal. Nestled in a quiet, sought-after neighbourhood, the property includes a two-car garage and professionally landscaped yard. Don't miss t
$ 795,487
5 Hawthorn Court, St. Thomas, ON, N5P 0A1 house for sale | Listing ID X13593 | Royal LePage
View photo
House · for sale
$ 699,900
5 Hawthorn Court, St. Thomas, ON, N5P 0A1 house for sale | Listing ID X13593 | Royal LePage
St Thomas
· House
· Garden · Office room · Swimming pool · Deck · Parking
St Thomas · House · Garden · Office room · Swimming pool · Deck · Parking
Welcome home to this beautifully maintained 3-bedroom plus bonus room, 3 full-bathroom bungalow offering the perfect blend of comfort, convenience, and easy one-floor living. Thoughtfully designed with a spacious and functional layout, this home is ideal for families, downsizers or anyone looking for a move-in-ready property. The open concept living and dining areas provide a welcoming space for both everyday living and entertaining. The primary bedroom features a private ensuite, while the three additional rooms, along with 2 full bathrooms, provide ample space and flexibility for family members, guests or a home office. An attached garage adds everyday convenience with direct access to the home. At the same time, the property's inviting outdoor space with a hot tub and large deck offers room to relax, garden and entertain. Don't miss this wonderful opportunity to own a home that combines comfort, practicality, and timeless appeal. Schedule your private showing today. (Id: 27)
$ 699,900
4 Farley Place, St. Thomas, ON, N5R 3E5 house for sale | Listing ID X13633 | Royal LePage
View photo
House · for sale
$ 769,000
Updated
4 Farley Place, St. Thomas, ON, N5R 3E5 house for sale | Listing ID X13633 | Royal LePage
St Thomas
· House
· Garden · Parking
St Thomas · House · Garden · Parking
5 bedrooms, 3 bathrooms on a large lot in a quiet cul-de-sac. Spacious rooms throughout, a massive sunroom with a walkout to the private backyard, plenty of kitchen space, and oversized bedrooms. Welcome to a rare opportunity on Sunset Drive in St Thomas. Located on a quiet cul-de-sac, this beautifully maintained 1920s home offers incredible character, space, and potential. Featuring five bedrooms, three bathrooms, a bright sunroom with walkout access, a primary bedroom with ensuite, and a large private lot with a double-car garage. Full of charm with original details throughout, this home provides the perfect blend of timeless character and modern opportunity. The spacious layout also offers potential for a future duplex conversion (subject to approvals), making it a great option for homeowners and investors alike. A unique property in a sought-after setting. This is a linked property. *. (id: 27)
$ 769,000
26 Hopper Lane, St. Thomas, ON, N5R 0S2 house for sale | Listing ID X13547 | Royal LePage
View photo
House · for sale
$ 506,300
26 Hopper Lane, St. Thomas, ON, N5R 0S2 house for sale | Listing ID X13547 | Royal LePage
St Thomas
· House
· Deck · Equipped kitchen
St Thomas · House · Deck · Equipped kitchen
Welcome to the Ashlee by Doug Tarry Homes, a premium end-unit townhome offering 1,863 total sq. Ft. of thoughtfully designed finished living space. This 3-bedroom, 2.5-bath home features an open-concept layout with quartz kitchen countertops, luxury vinyl plank flooring, soft-close cabinetry, and included kitchen appliances (fridge, stove & dishwasher). Enjoy the convenience of a pressure-treated deck and landscaping package, making outdoor living move-in ready. Built fully electric, ENERGY STAR and Net Zero Ready certified for exceptional comfort and efficiency. Located in the sought-after Miller's Pond community, close to parks, schools, shopping, and everyday amenities. (Id: 27)
$ 506,300
26 Oldewood Crescent, St. Thomas, ON, N5R 6B2 house for sale | Listing ID X13613 | Royal LePage
View photo
House · for sale
$ 619,000
26 Oldewood Crescent, St. Thomas, ON, N5R 6B2 house for sale | Listing ID X13613 | Royal LePage
St Thomas
· House
· Garden · Office room · Parking · Fireplace
St Thomas · House · Garden · Office room · Parking · Fireplace
Beautifully appointed on an oversized lot in a family friendly community of St. Thomas, this functional two-storey will allow your best life to flourish. Appreciate the double garage as you approach, and generous front porch to enjoy that morning cup of coffee. A spacious foyer allows guests to be greeted comfortably, before discovering a flexible front room, ideal for formal dining, a secondary living space, or homework station. An enclosed room makes a great home office where you can rest assured that your responsibilities will not be interrupted. This space would also serve as a wonderful mudroom, walk-in pantry, or craft storage room. An open concept floorplan overlooking a sprawling and landscaped backyard includes a functional kitchen with plenty of storage, and refreshed cabinetry, adjacent to a spacious dining area and family room with gas fireplace. The main level is completed by powder room, tucked away with privacy in mind, as well as inside entry from the double garage. Ups
$ 619,000
87 Chestnut Street, St. Thomas, ON, N5R 2B1 house for sale | Listing ID X13541 | Royal LePage
View photo
House · for sale
$ 445,000
87 Chestnut Street, St. Thomas, ON, N5R 2B1 house for sale | Listing ID X13541 | Royal LePage
St Thomas
· House
· Parking
St Thomas · House · Parking
Welcome to this inviting 3 bedroom, 1-bathroom home offering a perfect blend of comfort, functionality, and convenience. Thoughtfully laid out, the home features the ease of main floor laundry and bright, welcoming living spaces ideal for everyday living. Step outside to a spacious, fully fenced backyard-perfect for entertaining, gardening, or simply enjoying your own private retreat. A private driveway provides convenient off-street parking, while the central location puts you within walking distance to schools, parks, shopping, restaurants, and other amenities. Whether you're entering the market, looking to downsize, or seeking a great investment opportunity, this charming property offers exceptional value and a place you'll be proud to call home. (Id: 27)
$ 445,000
22 Hawk'S Gate, Central Elgin, ON, N5R 0R2 house for sale | Listing ID X13573 | Royal LePage
View photo
House · for sale
$ 703,286
22 Hawk'S Gate, Central Elgin, ON, N5R 0R2 house for sale | Listing ID X13573 | Royal LePage
St Thomas
· House
· Patio · Garden · Cellar
St Thomas · House · Patio · Garden · Cellar
Welcome 22 Hawk's Gate! The Rosewood model features an extended great room with vaulted ceilings and 1,543 sq ft of living space. The main floor includes a versatile second bedroom or den just off the foyer, along with an open-concept kitchen with walk-in pantry, 6-foot uninterrupted island with a quartz countertop, and an adjoining dining area. The vaulted great room offers plenty of space and natural light, with a patio door leading to the spacious backyard. The primary bedroom features a walk-in closet and a 3-piece ensuite. A 4-piece bathroom, mudroom, and laundry room complete the main level. The unfinished basement provides excellent potential for additional living space and includes two large egress windows with potential for 2 additional bedrooms, rec room and a rough in for 3 or 4 piece bath. Nestled snugly in South St. Thomas, this home is in the premier St. Thomas community of Eagle Ridge. Close to parks and plenty of walking trails, this home is smothered in nature! Doug Ta
$ 703,286
174 Elm Street, St. Thomas, ON, N5R 1J3 house for sale | Listing ID X13589 | Royal LePage
View photo
House · for sale
$ 565,000
174 Elm Street, St. Thomas, ON, N5R 1J3 house for sale | Listing ID X13589 | Royal LePage
St Thomas
· House
· Garden · Office room · Parking · Cellar
St Thomas · House · Garden · Office room · Parking · Cellar
Welcome to this beautifully updated 3+1 bedroom home in a convenient St. Thomas location, just steps from St. Thomas Elgin General Hospital. Situated on a bus route and close to shopping, restaurants, schools, Pinafore Park, and other everyday amenities, this home offers both comfort and convenience. Inside, you'll find a bright, move-in-ready interior featuring a fully renovated kitchen with modern cabinetry, new countertops, sink, and faucet, as well as a beautifully remodeled bathroom. The main floor has been refreshed with new flooring, baseboards, updated light fixtures, and fresh paint throughout, creating a clean and modern feel. The partially finished basement provides additional living space with a fourth bedroom and den, making it ideal for a growing family, guests, a home office, or hobby room. Outside, enjoy a generous backyard complete with a new storage shed, while the private driveway and attached single-car garage provide ample parking and convenience. Extensive updates
$ 565,000
48 Circlewood Drive, St. Thomas, ON, N5P 4P3 house for sale | Listing ID X13425 | Royal LePage
View photo
House · for sale
$ 715,000
48 Circlewood Drive, St. Thomas, ON, N5P 4P3 house for sale | Listing ID X13425 | Royal LePage
St Thomas
· House
· Garden
St Thomas · House · Garden
Situated in the highly desirable Dalewood community surrounded by parks and and nature, this home blends peaceful living with the convenience of easy access to the highway for commuting, the amenities of St. Thomas and nearby London and the shores of Lake Erie for day trips. From first glance of this beautifully landscaped bungalow, you'll know you've found something special. The welcoming, covered front porch with garden view is perfect for your morning coffee. Inside, you are greeted by a bright, open-concept floor plan highlighted by rich hardwood flooring in the main living areas. The generous foyer opens to the formal dining room, where large windows frame peaceful views of the front porch and gardens. The heart of the home is the modern kitchen, equipped with stainless appliances, pantry and breakfast bar with new quartz countertops with a farmhouse sink and pendant lighting. It flows effortlessly into the inviting living room with a walkout to your private backyard paradise. The
$ 715,000

Get email alerts

Don't miss out: be the first to know about new properties

The alert was correctly created

On subscribing you accept the conditions of use and the privacy policy
Alert
Receive new ads in your inbox
Save this search
Receive alerts for new listings

We'll send you an email when we have new properties for: "Properties for sale in St Thomas"

The alert was correctly created

Paris
Woodstock, Oxford
Get email alerts and be the first to see new listings
Required field
On subscribing I accept the terms of the privacy policy
Perfect! You'll soon start receiving new listings via email
Alert
Receive an email when we have new ads for Properties for sale in St Thomas
Save this search
Filters

Bedrooms

Area (sq.ft)

sq.ft
sq.ft

Price

$
$

Filter by property type

Bathrooms

Clear all filters
Receive notifications when new entries are published.