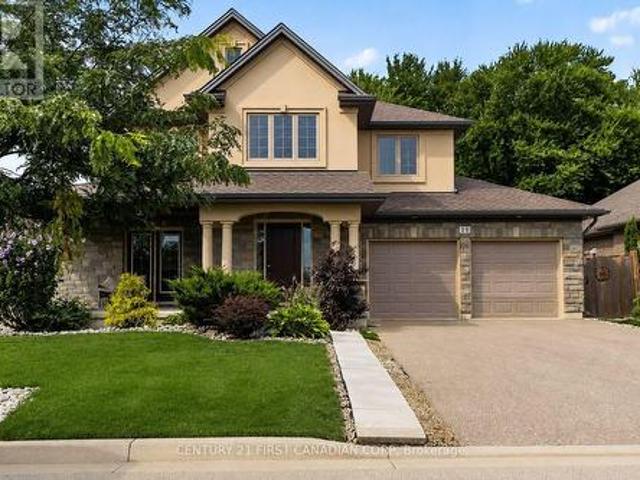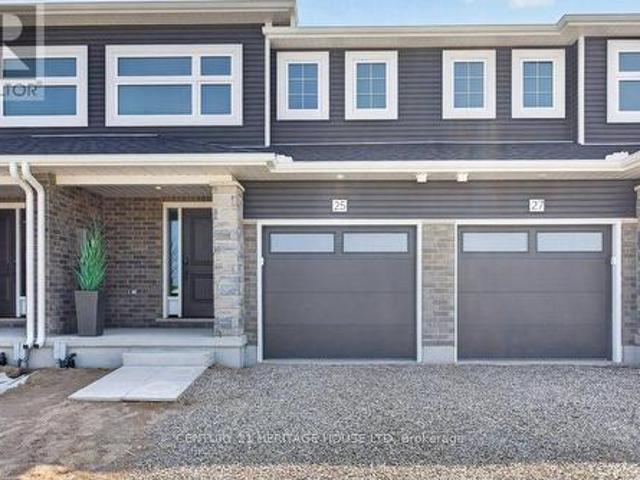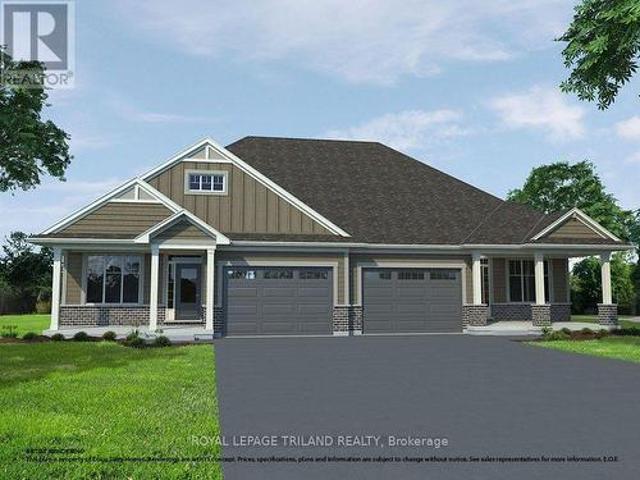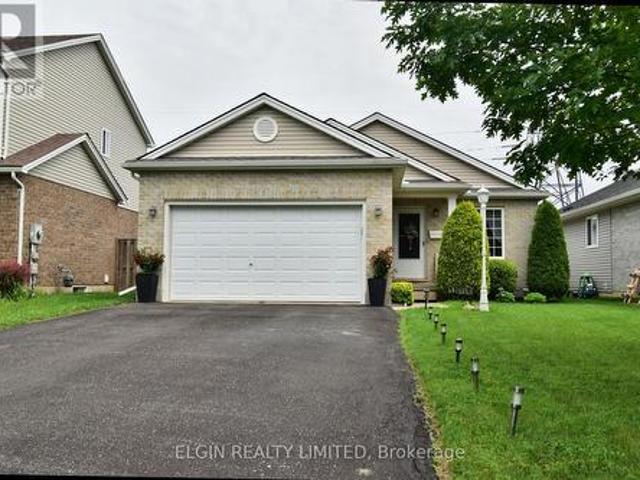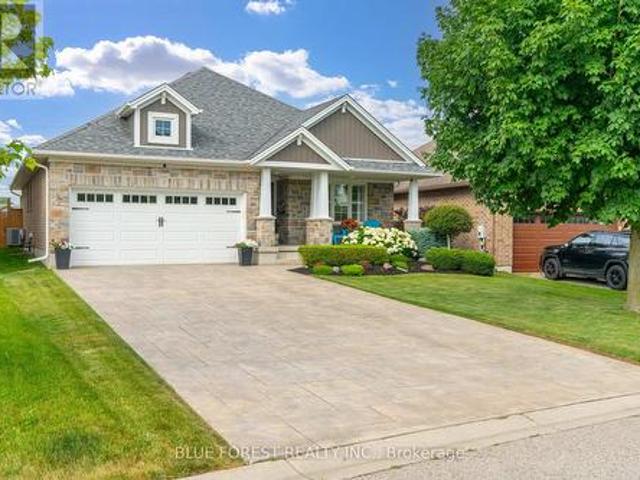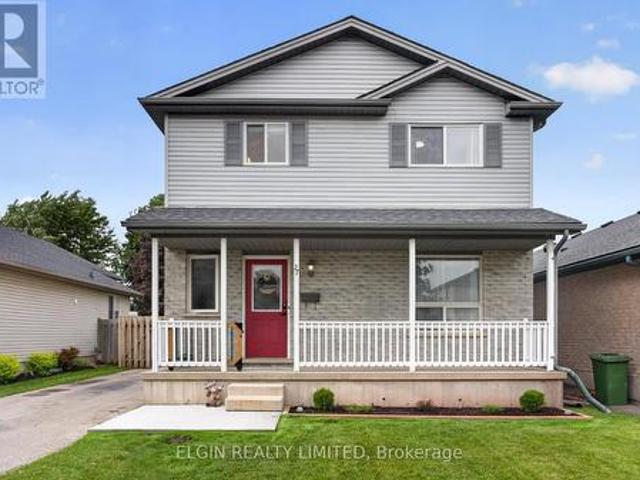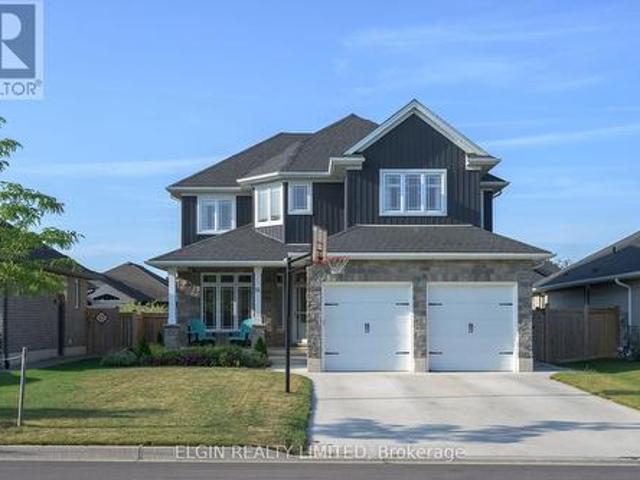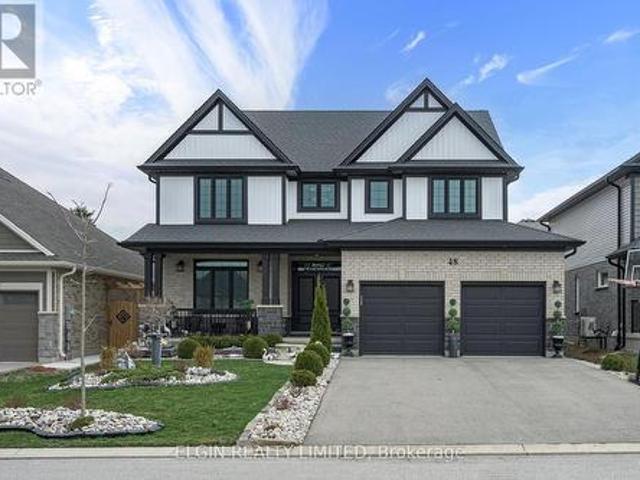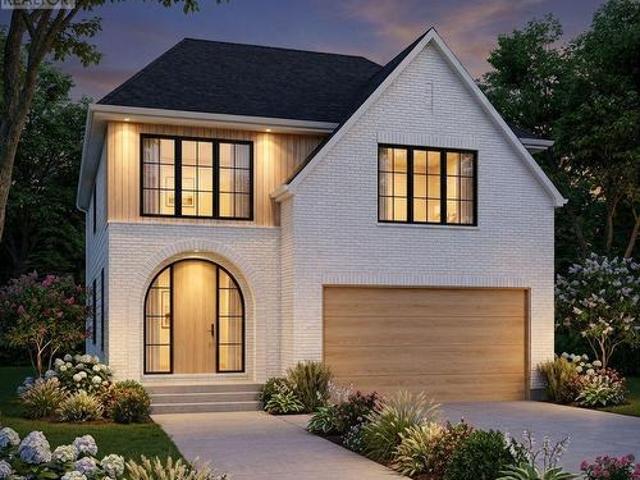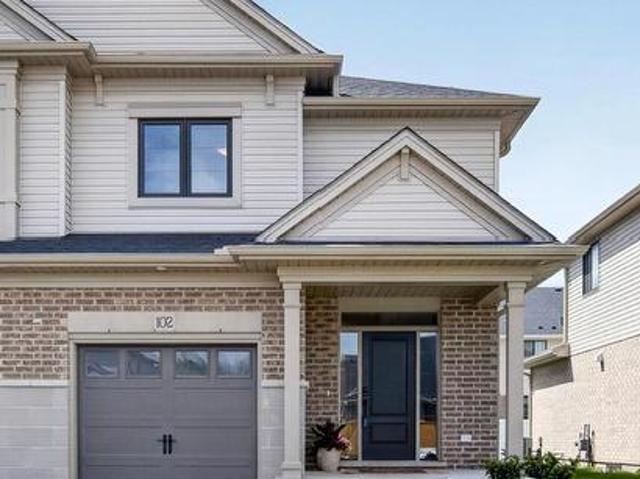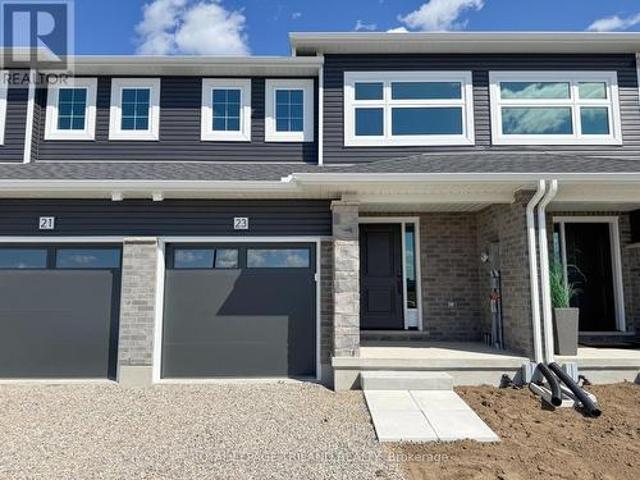
2,067 properties for sale in St Thomas

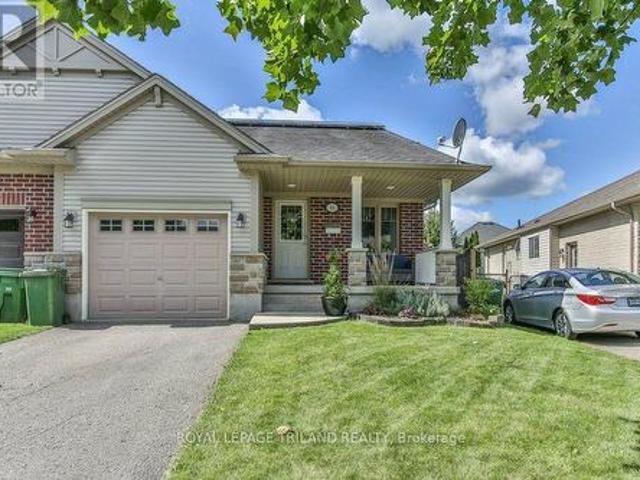
15 Steele Street, St. Thomas, ON, N5R 2Y2 house for sale | Listing ID X13620 | Royal LePage
View photo
House · for sale
$ 509,900
15 Steele Street, St. Thomas, ON, N5R 2Y2 house for sale | Listing ID X13620 | Royal LePage
St Thomas
· House
· Patio · Parking · Cellar
St Thomas · House · Patio · Parking · Cellar
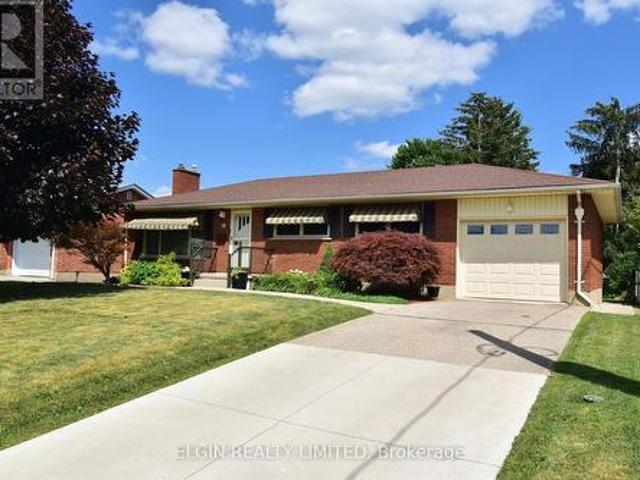
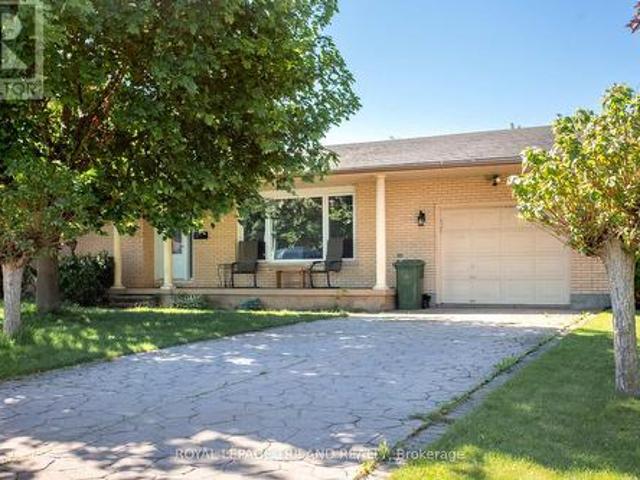
Looking for a solid bungalow in a quiet location? Welcome to 15 Steele Street, a well-maintained three-bedroom bungalow with a detached garage in a convenient location close to shopping, downtown amenities, with easy access to major highways. The bright main level features beautiful hardwood flooring, an back kitchen with updated appliances, a spacious living room, and a renovated 3-piece bathroom. The fully finished basement offers additional living space with a large rec room, a second full bathroom, a den or potential fourth bedroom, a generous laundry room, and ample storage. Outside, you'll enjoy a spacious concrete patio, an all-brick detached garage with an attached carport that also serves as a covered sitting area, and a private, mature treed backyard-perfect for relaxing or entertaining. (Id: 27)
$ 509,900
73 Royal Dornoch Drive, St. Thomas, ON, N5R 0K4 house for sale | Listing ID X13162 | Royal LePage
View photo
House · for sale
$ 990,000
73 Royal Dornoch Drive, St. Thomas, ON, N5R 0K4 house for sale | Listing ID X13162 | Royal LePage
St Thomas
· House
· Garden
St Thomas · House · Garden
Welcome to 73 Royal Dornoch Drive in the highly sought-after Shaw Valley community of St. Thomas. A home designed for those who appreciate exceptional craftsmanship, thoughtful design, and an incredible lifestyle. Tastefully modest from the road yet remarkably expansive inside, this custom-built 6 bedroom, 3.5 bathroom home offers luxury, privacy, and functionality for growing families, nature lovers, and outdoor enthusiasts alike. Backing directly onto the renowned Elgin Hiking Trail system, this property provides immediate access to over 100 kilometres of interconnected woodland, beach, and historical trails right from your backyard gate. An incredible feature for hikers, dog owners, and active families seeking a connection to nature without sacrificing convenience. Inside, the home showcases quality finishes throughout including hardwood flooring, oversized 8-foot doors, vaulted ceilings, and an accommodating layout designed for both everyday living and entertaining. The chef-inspir
$ 990,000
8 Melrose Court, St. Thomas, ON, N5R 0J4 house for sale | Listing ID X13621 | Royal LePage
View photo
House · for sale
$ 734,900
8 Melrose Court, St. Thomas, ON, N5R 0J4 house for sale | Listing ID X13621 | Royal LePage
St Thomas
· House
· Garden · Parking · Fireplace · Deck
St Thomas · House · Garden · Parking · Fireplace · Deck
Multigeneration living! Welcome to this beautifully designed bungalow tucked away on a quiet cul-de-sac in desirable St. Thomas! Offering exceptional flexibility for multigenerational living, this thoughtfully designed home features a private granny flat setup on the main floor complete with 2 bedrooms, a 3-piece bath, living area, kitchenette, access to the covered deck and fully fenced backyard, plus convenient entry from the foyer to the double car garage. Double doors from the foyer lead to the main living space where you'll be impressed by the bright open-concept design featuring a stunning great room with gas fireplace, chef-inspired kitchen with large island, quartz countertops and corner pantry, plus a spacious dining area with access to the covered deck and yard. A convenient mudroom and 2-piece bath complete this side of the main floor. The fully finished lower level offers 2 oversized bedrooms, including one with a massive walk-in closet and cheater access to a beautiful 4-p
$ 734,900
578 Wellington Street, St. Thomas, ON, N5R 6E1 house for sale | Listing ID X13451 | Royal LePage
View photo
House · for sale
$ 574,900
578 Wellington Street, St. Thomas, ON, N5R 6E1 house for sale | Listing ID X13451 | Royal LePage
St Thomas
· House
· Patio · Fireplace · Equipped kitchen
St Thomas · House · Patio · Fireplace · Equipped kitchen
Welcome to this well cared for and freshly painted 4-level backsplit. Offering 2+1 bedrooms and 2 full bathrooms in the Southeast side of St. Thomas! This versatile layout provides plenty of space for families, downsizers, or those seeking multi-generational living. The upper level features a spacious primary bedroom complete with his and hers closets, a cozy reading nook, and direct access to the main bathroom with a jetted tub. A second bedroom and convenient laundry-located in the primary bathroom. The lower level offers a third bedroom, full bathroom, and a large family room with a gas fireplace and patio doors leading to a covered back porch-perfect for entertaining or unwinding. An additional level provides extra living space and includes a second set of laundry machines for added convenience. This home comes equipped with 7 appliances, including a new fridge, stove, and dishwasher, along with an owned water softener and filtration system for added comfort and peace of mind. Outs
$ 574,900
29 Augusta Crescent, St. Thomas, ON, N5R 6J8 house for sale | Listing ID X13518 | Royal LePage
View photo
House · for sale
$ 634,900
29 Augusta Crescent, St. Thomas, ON, N5R 6J8 house for sale | Listing ID X13518 | Royal LePage
St Thomas
· House
· Office room · Gym · Parking · Cellar
St Thomas · House · Office room · Gym · Parking · Cellar
Rare opportunity to own a beautifully maintained 2 storey home in one of St. Thomas' most desirable neighbourhoods. Nestled on a beautifully landscaped lot surrounded by mature trees, 29 Augusta Crescent offers a rare combination of privacy, thoughtful updates, and the kind of lifestyle that keeps families rooted for years. Offering 3 bedrooms, 2.5 bathrooms, a finished basement, and a 1.5-car garage, this home has been designed for both everyday living and memorable gatherings. The heart of the home is the stunning custom designed kitchen, where family meals, holiday celebrations, and countless conversations have naturally unfolded over the years. Updated flooring throughout, modern light fixtures & updated bathrooms make pride of ownership found throughout. The finished lower level provides valuable additional living space, perfect for a recreation room, home office, gym, or growing family. Every improvement has been completed with care and attention to detail, creating a home that f
$ 634,900
18 Pullen Avenue, St. Thomas, ON, N5R 4T4 house for sale | Listing ID X13609 | Royal LePage
View photo
House · for sale
$ 534,900
18 Pullen Avenue, St. Thomas, ON, N5R 4T4 house for sale | Listing ID X13609 | Royal LePage
St Thomas
· House
· Garden · Fireplace · Deck · Swimming pool · Parking · Cellar
St Thomas · House · Garden · Fireplace · Deck · Swimming pool · Parking · Cellar
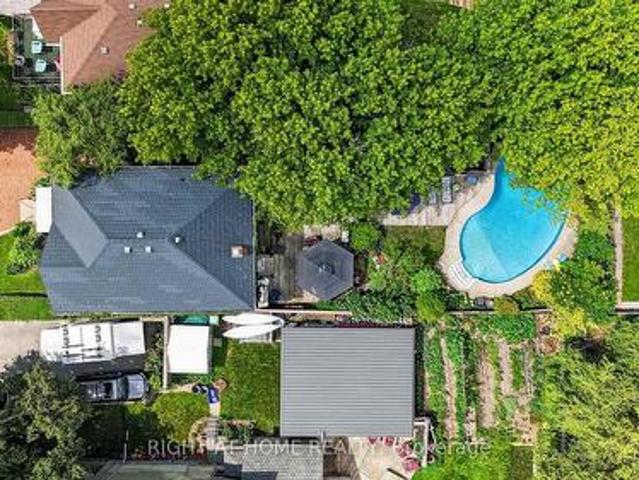
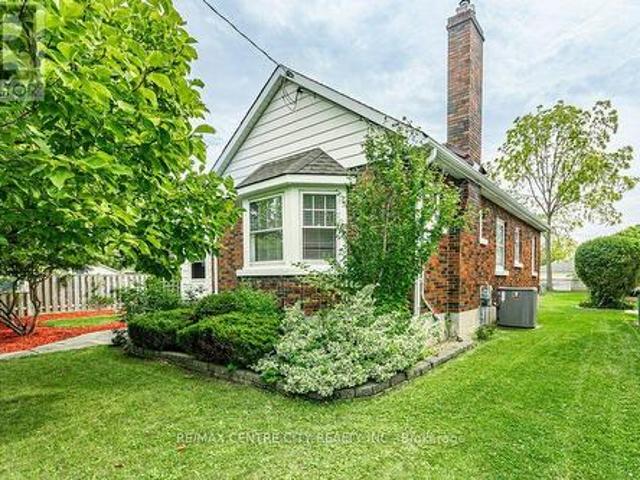
Welcome to 18 Pullen Ave, nestled in a quiet southeast neighbourhood. Offered for sale for the first time, this well-cared-for home has been carefully maintained by the same family for 63 years. The bright main floor features an open living and dining area, an updated eat in kitchen, three bedrooms, and a full renovated bathroom. Hardwood floors under carpet on main floor. Fully finished basement offers additional living space with a bright laundry room, cozy rec room with fireplace, den or office, and workshop / storage area. Step outside to enjoy the spacious pool size backyard, complete with a low-maintenance composite deck, attached gazebo, and storage shed. Situated on a rare 63-foot, country-sized lot, this is a wonderful opportunity to own an updated well maintained home in a good location. All appliances included. GCW Kitchen 2007. Attached garage has additional storage and man door to back yard. (Id: 27)
$ 534,900
2 Noble Lane, St. Thomas, ON, N5R 0C4 house for sale | Listing ID X13611 | Royal LePage
View photo
House · for sale
$ 689,000
2 Noble Lane, St. Thomas, ON, N5R 0C4 house for sale | Listing ID X13611 | Royal LePage
St Thomas
· House
· Garden · Fireplace · Deck
St Thomas · House · Garden · Fireplace · Deck
Don't let the stunning curb appeal fool you-this beautifully maintained 4-bedroom, 3-bathroom bungalow offers far more space than meets the eye. Nestled on a quiet cul-de-sac in Mitchell Hepburn School District, this move-in-ready home backs onto a peaceful pond with no rear neighbors and is just steps from Applewood Park & the school, making it an ideal choice for families. Step inside to discover a bright, open-concept layout featuring soaring vaulted ceilings, gleaming oak hardwood floors & a cozy gas fireplace that anchors the inviting living room. The stylish kitchen is designed for both everyday living and entertaining, complete with stone countertops, two pantries, and seamless flow into the spacious dining area. Enjoy your morning coffee on the welcoming covered front porch, or unwind in the private backyard overlooking the ravine and pond. The raised deck offers the perfect vantage point to take in the tranquil views, while the fully fenced yard provides plenty of space for ki
$ 689,000
3 Sutherland Court, St. Thomas, ON, N5P 3T3 house for sale | Listing ID X13541 | Royal LePage
View photo
House · for sale
$ 749,900
3 Sutherland Court, St. Thomas, ON, N5P 3T3 house for sale | Listing ID X13541 | Royal LePage
St Thomas
· House
· Fireplace · Deck
St Thomas · House · Fireplace · Deck
Built by Hayhoe Homes and nestled on a quiet court in the highly sought-after Dalewood Meadows neighbourhood, located just 15 minutes from London and minutes to Highway 401, you'll enjoy easy commuting while being surrounded by conservation areas, parks, and picturesque farmland. Step inside to a welcoming foyer where vaulted ceilings and oversized windows fill the home with natural light. The thoughtfully designed main floor offers two spacious bedrooms and two full bathrooms, including a private primary retreat complete with a walk-in closet and 3-piece ensuite. The heart of the home is the bright, functional kitchen featuring stainless steel appliances, a centre island, walk-in pantry, and abundant cabinetry. It flows seamlessly into the dining area and Great Room, where expansive windows and a cozy gas fireplace create the perfect space for everyday living and entertaining. A convenient main-floor laundry and mudroom complete the level. Step outside to your covered deck and stamped
$ 749,900
14 Muirfield Drive, St. Thomas, ON, N5R 0K3 house for sale | Listing ID X13606 | Royal LePage
View photo
House · for sale
$ 825,000
14 Muirfield Drive, St. Thomas, ON, N5R 0K3 house for sale | Listing ID X13606 | Royal LePage
St Thomas
· House
· Garden · Office room · Fireplace
St Thomas · House · Garden · Office room · Fireplace
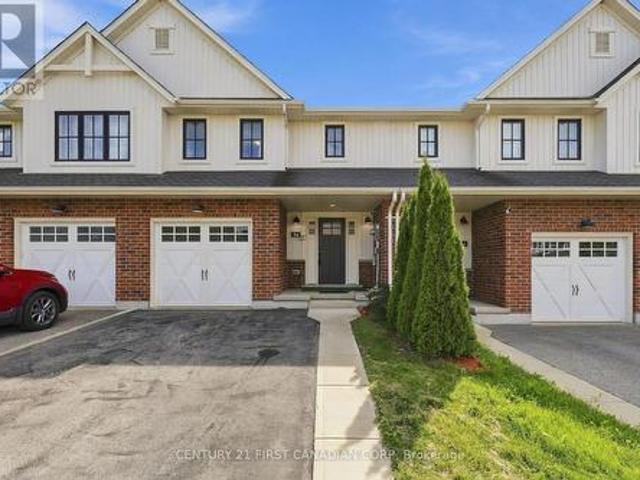
Your Family Deserves This Exceptional Home! Welcome to this impressive 4+1 bedroom home in the prestigious Shaw Valley community, where style, comfort, and functionality come together beautifully. From the moment you arrive, you'll appreciate the outstanding curb appeal, featuring an attractive stone and siding exterior, professionally landscaped grounds, a concrete driveway, a fully fenced backyard, and a charming covered front porch-perfect for enjoying your morning coffee. Step inside to a bright and inviting foyer with soaring ceilings, a ceiling fan, and luxury vinyl flooring. Just off the entrance, you'll find a versatile office that can easily serve as a den, study, or playroom. The chef-inspired kitchen is designed for both everyday living and entertaining, offering granite countertops, abundant cabinetry, a pantry, and a spacious center island. The open-concept great room features a cozy gas fireplace and transom windows that fill the space with natural light, creating the per
$ 825,000
15 Confederation Drive, St. Thomas, ON, N5P 3P1 house for sale | Listing ID X13541 | Royal LePage
View photo
House · for sale
$ 519,900
15 Confederation Drive, St. Thomas, ON, N5P 3P1 house for sale | Listing ID X13541 | Royal LePage
St Thomas
· House
· Garden · Fireplace
St Thomas · House · Garden · Fireplace
Welcome to this spacious, family-friendly 4-level sidesplit! The main floor features a large kitchen with new flooring and appliances, alongside a bright dining area. Upstairs holds 3 generous bedrooms and a 4-piece bath, while the lower level boasts a cozy family room with a gas fireplace and a newer 3-piece bath. Enjoy the private backyard with no neighbors behind and easy walking access to the neighborhood park and ball diamond. Packed with updates including a 2025 roof, new front door, some fresh flooring, and an owned hot water tank! (Id: 27)
$ 519,900
5 Warren Crescent, St. Thomas, ON, N5P 3Z1 house for sale | Listing ID X13560 | Royal LePage
View photo
House · for sale
$ 589,900
5 Warren Crescent, St. Thomas, ON, N5P 3Z1 house for sale | Listing ID X13560 | Royal LePage
St Thomas
· House
· Garden · Parking
St Thomas · House · Garden · Parking
Welcome home to this charming brick side split, perfectly situated on a beautiful ravine lot, backing onto a park. This gorgeous property offers privacy and picturesque views. With three spacious bedrooms, two bathrooms, and an attached garage, this home provides the ideal blend of comfort, functionality, and natural beauty. The multi-level layout offers generous living spaces for both everyday living and entertaining, while the large windows fill the home with natural light and showcase the peaceful backyard setting, making this the perfect family home. Step outside to enjoy the tranquility of your own backyard retreat, where the ravine setting creates a private oasis perfect for relaxing, entertaining, or simply enjoying nature. Whether you're raising a family, downsizing to a manageable home, or searching for a property in a sought-after setting, this well-maintained brick side split offers endless potential in a location you'll love. (Id: 27)
$ 589,900
219 Sunset Drive, St. Thomas, ON, N5R 3C2 house for sale | Listing ID X13465 | Royal LePage
View photo
House · for sale
$ 729,000
219 Sunset Drive, St. Thomas, ON, N5R 3C2 house for sale | Listing ID X13465 | Royal LePage
St Thomas
· House
· Cellar
St Thomas · House · Cellar
Welcome to this spacious family home set on an impressive 0.8-acre lot, offering the peace and privacy of country living while providing plenty of room for everyday life. With 4+1 bedrooms and 2.5 bathrooms, this property is designed to accommodate growing families and those who love to entertain. The heart of the home is the beautifully updated kitchen, featuring quartz countertops, a generous island, and ample cabinetry, all overlooking the bright eat-in dining area. The main floor offers a functional layout with both a welcoming living room and a separate family room, providing multiple spaces to relax and gather. A convenient mudroom with main-floor laundry and a 2-piece powder room add to the home's practicality. Upstairs, you'll find four spacious bedrooms, including a comfortable primary retreat complete with a beautifully renovated ensuite featuring a soaker tub and separate walk-in shower. A second full bathroom serves the remaining bedrooms. The partially finished basement pr
$ 729,000
154 Styles Drive, St. Thomas, ON, N5R 0R1 house for sale | Listing ID X13543 | Royal LePage
View photo
House · for sale
$ 641,398
154 Styles Drive, St. Thomas, ON, N5R 0R1 house for sale | Listing ID X13543 | Royal LePage
St Thomas
· House
· Patio · Garden
St Thomas · House · Patio · Garden
This charming bungalow (currently under construction with a completion date of October 13, 2026) is located in Miller's Pond, a desirable location with its walking trails and and green space surrounding Parish Park. The Morningdale A model has 1442 sq ft finished living space on the main floor. This High Performance Doug Tarry built Energy Star Certified & Net Zero Ready home features a welcoming living room, a sleek kitchen with ceiling height cupboards, quartz countertops, island (with breakfast bar), a walk-in pantry & patio doors off the dining room leading to the backyard. There are 3 spacious bedrooms, including a primary bedroom with a custom accent wall, a 3pc ensuite & walk-in closet. A 4pc bathroom & a convenient laundry closet complete this level. The lower level is unfinished with the potential to add 2 more bedrooms, rec room & a 3pc bathroom. Reach out for more information. Price reflects HST rebate. Rebate subject to government approval and Buyer eligibility. The Seller
$ 641,398
17 Kiln Lane, St. Thomas, ON, N5R 0S2 house for sale | Listing ID X13525 | Royal LePage
View photo
House · for sale
$ 490,200
17 Kiln Lane, St. Thomas, ON, N5R 0S2 house for sale | Listing ID X13525 | Royal LePage
St Thomas
· House
· Parking · Deck · Equipped kitchen
St Thomas · House · Parking · Deck · Equipped kitchen
Welcome to the Ashlee model! Currently under construction with an August 5, 2026 completion date, this Doug Tarry built, interior unit townhome is the perfect starter home! A welcoming foyer leads to the open concept main floor including a 2pc bathroom, Kitchen with island and Quartz countertops and backsplash, a Dining / Great Room with sliding doors to a wood Deck. The second level features 3 spacious Bedrooms including the Primary Bedroom (complete with walk in closet) as well as a 4pc main bath and a separate laundry room. The lower level is finished and includes a Rec Room, 4th Bedroom and a convenient 3 pc Bathroom. Other features: attached single car garage, LVP flooring in main living spaces, FRIDGE, STOVE and DISHWASHER INCLUDED. This all electric Doug Tarry Home is both Energy Star and Net Zero Ready. A fantastic location, located in desirable Miller's Pond and just down the street from beautiful Parish Park. All that is left to do is move in, get comfortable and enjoy! Welco
$ 490,200
51 Greenway Boulevard, St. Thomas, ON, N5P 4P8 house for sale | Listing ID X13452 | Royal LePage
View photo
House · for sale
$ 624,900
51 Greenway Boulevard, St. Thomas, ON, N5P 4P8 house for sale | Listing ID X13452 | Royal LePage
St Thomas
· House
St Thomas · House
This is a rare chance to own in a rapidly evolving, highly sought-after pocket of northeastern St. Thomas. A quiet, family-friendly neighbourhood that is sitting squarely in the path of major economic growth. A well-maintained, move-in-ready family home offering flexible living and clear income potential. The three-bedroom main level provides comfortable everyday living while the fully finished lower-level suite adds immediate versatility. Rent it, use it for extended family, or keep it as private guest space. Durable, low-maintenance finishes reduce long-term upkeep and make the home easier to manage whether owner-occupied or rented. Three-bedroom main level designed for family function and flow. (Id: 27)
$ 624,900
2 Northwood Place, St. Thomas, ON, N5P 2J4 house for sale | Listing ID X12970 | Royal LePage
View photo
House · for sale
$ 559,900
2 Northwood Place, St. Thomas, ON, N5P 2J4 house for sale | Listing ID X12970 | Royal LePage
St Thomas
· House
· Garden
St Thomas · House · Garden
Welcome to this beautifully charming home offering comfort, convenience, and a family-friendly setting. Featuring three spacious bedrooms and two full bathrooms, this property is perfect for growing families or those seeking extra space. Enjoy the best of both worlds. A peaceful neighborhood just steps from local parks and top-rated schools, with quick, easy access to London and Highway 401 for effortless commuting. The bright, open living areas and well-appointed kitchen make everyday living a joy, while the private backyard is ideal for relaxing or entertaining. The main floor and upstairs have been freshly painted and have new flooring for perfect carpet free and effortless living. Make sure you come and see this home for yourself. (Id: 27)
$ 559,900
10 Honey Bend, St. Thomas, ON, N5R 0H6 house for sale | Listing ID X13512 | Royal LePage
View photo
House · for sale
$ 749,000
10 Honey Bend, St. Thomas, ON, N5R 0H6 house for sale | Listing ID X13512 | Royal LePage
St Thomas
· House
St Thomas · House
House For Sale in St. Thomas. Stunning 4-bedroom, 2.5-bath home offering 2,558 sq. Ft. of elegant living space on a premium 50 x110 ft lot. Featuring 9 ceilings on the main floor, hardwood throughout the main level, and granite countertops in kitchen and bathrooms. Bright, spacious layout with an open-concept design perfect for family living and entertaining. Gourmet kitchen with quality finishes, ample cabinetry, and a large island. Generous bedrooms including a luxurious primary suite with walk-in closet and spa-like ensuite. Located in an excellent neighbourhood close to parks, schools, shopping, and all amenities. A perfect blend of style, comfort, and location this home is move-in ready! (Id: 27)
$ 749,000
100 Sunset Drive, St. Thomas, ON, N5R 3B6 house for sale | Listing ID X13471 | Royal LePage
View photo
House · for sale
$ 599,900
Updated
100 Sunset Drive, St. Thomas, ON, N5R 3B6 house for sale | Listing ID X13471 | Royal LePage
St Thomas
· House
· Garden · Fireplace · Swimming pool · Parking · Cellar
St Thomas · House · Garden · Fireplace · Swimming pool · Parking · Cellar
Welcome to 100 Sunset Drive, St. Thomas! This home offers 5 bedrooms, 2 full bathrooms, and a practical layout designed for growing families. The main floor features a bright living room with a fireplace and dining area, a functional kitchen with quartz countertops, three bedrooms, and a 4-piece bathroom. Upstairs, you'll find a spacious primary bedroom complete with a nursery, walk-in closets, and an additional 4-piece bathroom. The finished basement adds living space with a large family room, fifth bedroom, laundry room, and garage access. Situated on a generous 0.29-acre lot, the fully fenced backyard is set up for outdoor enjoyment with an above-ground pool and covered awning area. A circular driveway provides easy access and ample parking. Make 100 Sunset Drive your new home, today! (Id: 27)
$ 599,900
36 Hawks Gate, Central Elgin, ON, N5R 0R2 house for sale | Listing ID X13470 | Royal LePage
View photo
House · for sale
$ 697,950
Updated
36 Hawks Gate, Central Elgin, ON, N5R 0R2 house for sale | Listing ID X13470 | Royal LePage
St Thomas
· House
St Thomas · House
Welcome to 36 Hawk's Gate! This move-in ready, 1,668 sq. Ft. 3 bedroom 2.5 bathroom Net Zero Ready home is situated on a desirable corner lot, and offers the perfect blend of comfort, efficiency, and style. The open concept main floor features a gourmet kitchen complete with quartz countertops, a signature walk-in pantry, and a bright dining area ideal for everyday living and entertaining. Upstairs you'll find 3 spacious bedrooms, a 4 piece bathroom, a 3 piece ensuite, as well as the added convenience of a second floor laundry closet. Situated in the desirable Eagle Ridge community near walking trails, schools, and a short drive from Port Stanley. (Id: 27)
$ 697,950
67 Peach Tree Boulevard, St. Thomas, ON, N5R 0C1 house for sale | Listing ID X13635 | Royal LePage
View photo
House · for sale
$ 629,000
67 Peach Tree Boulevard, St. Thomas, ON, N5R 0C1 house for sale | Listing ID X13635 | Royal LePage
St Thomas
· House
· Garden · Deck
St Thomas · House · Garden · Deck
This house is a home for the growing family and the blended family. The open concept upper level is ideal for entertaining large get togethers. Hardwood floors throughout the main level will give many years of maintenance free living. The lower level with 2 good sized bedrooms and a private bath and good sized family room is excellent for visiting friends and family to have their own space. The back yard has a composite deck with a gazebo that overlooks the wonderful gardens that give the feeling of country living. The custom designed and hand built garden shed, that has electricity, shows the pride of ownership that is evident throughout this well maintained home. (Id: 27)
$ 629,000
3 Parkside Drive, St. Thomas, ON, N5R 3T8 house for sale | Listing ID X13612 | Royal LePage
View photo
House · for sale
$ 444,900
3 Parkside Drive, St. Thomas, ON, N5R 3T8 house for sale | Listing ID X13612 | Royal LePage
St Thomas
· House
· Office room · Cellar
St Thomas · House · Office room · Cellar
Location, location! Welcome to 3 Parkside Drive in the heart of St. Thomas. This well maintained 3 bedroom, 2 bathroom home is the perfect opportunity for first time homebuyers, down sizers, or anyone looking for a move in ready property in an exceptional location. The main floor offers a bright, functional layout, while the fully finished basement adds valuable extra living space that can be used as a family room, home office, or playroom. Outside, enjoy the spacious, beautifully manicured backyard-ideal for entertaining, gardening, or simply relaxing. A durable metal roof adds lasting value and peace of mind. Location is everything, and this home delivers. Just steps from Pinafore Park, Lake Margaret walking trails, tennis and pickle ball courts. With the local elementary and secondary schools just steps out your front door. You'll love the convenience of having recreation, nature, and everyday amenities within walking distance. Don't miss your chance to own this fantastic home in on
$ 444,900
118 Styles Drive, St. Thomas, ON, N5R 0N8 house for sale | Listing ID X12639 | Royal LePage
View photo
House · for sale
$ 560,627
118 Styles Drive, St. Thomas, ON, N5R 0N8 house for sale | Listing ID X12639 | Royal LePage
St Thomas
· House
· Parking · Cellar
St Thomas · House · Parking · Cellar
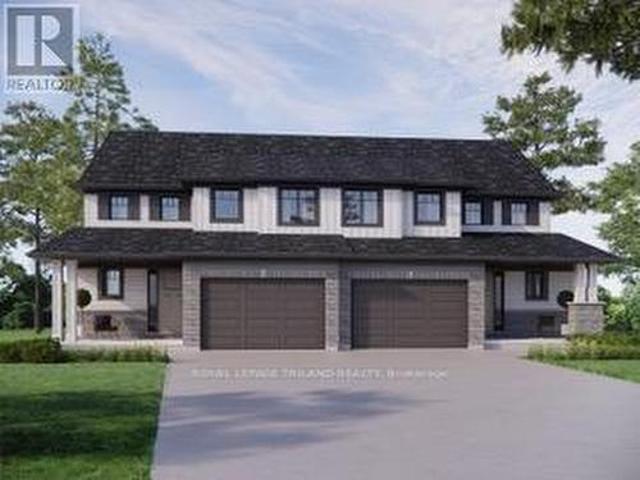
New Pricing. HST Removed! Welcome to the Elmwood model located in Miller's Pond. This Doug Tarry built, fully finished 2-storey semi detached is the perfect starter home. A Kitchen, Dining Area, Great Room & Powder Room occupy the main level. The second level features 3 spacious Bedrooms including the Primary Bedroom (complete with 3pc Ensuite & Walk-in Closet) as well as a 4pc main Bathroom. The unfinished basement is a blank canvas, ready for you to design tailored to your needs. Notable Features: Luxury Vinyl Plank & Carpet Flooring, Tiled Backsplash & Quartz countertops in Kitchen, Covered Front Porch & Attached 1.5 Car Garage. This High Performance Doug Tarry Home is both Energy Star & Net Zero Ready. A fantastic location with walking trails & park. All that is left to do is move in, get comfortable & enjoy. Welcome Home! Price reflects potential HST rebate. Rebate subject to government approval and buyer eligibility. Seller makes no representations. Price may change if rebate not
$ 560,627
9 Ashberry Place, St. Thomas, ON, N5R 0H7 house for sale | Listing ID X13556 | Royal LePage
View photo
House · for sale
$ 529,900
9 Ashberry Place, St. Thomas, ON, N5R 0H7 house for sale | Listing ID X13556 | Royal LePage
St Thomas
· House
· Patio · Garden · Deck · Parking · Cellar
St Thomas · House · Patio · Garden · Deck · Parking · Cellar
Welcome to 9 Ashberry-a well-designed semi-detached home offering approximately 1,200 sq. Ft. of main floor living space in a desirable neighbourhood. Built by Doug Tarry, the home features an open-concept kitchen and living area with hardwood flooring and a patio door leading to a private backyard deck. The main floor includes two bedrooms, including a spacious primary with walk-in closet and 3-piece ensuite, plus a second full 4-piece bath and convenient main floor laundry. Additional highlights include a covered front porch, 1.5-car attached garage, and fully fenced backyard. The unspoiled basement offers plenty of potential for future development. Ideally located close to parks, trails, schools, and amenities, this home is a great opportunity in a family-friendly area. (Id: 27)
$ 529,900
37 Luton Crescent, St. Thomas, ON, N5R 5J9 house for sale | Listing ID X13638 | Royal LePage
View photo
House · for sale
$ 599,000
New
37 Luton Crescent, St. Thomas, ON, N5R 5J9 house for sale | Listing ID X13638 | Royal LePage
St Thomas
· House
· Office room · Fireplace · Gym · Air conditioning
St Thomas · House · Office room · Fireplace · Gym · Air conditioning
Move-in ready, meticulously maintained, and proudly offered for the first time by its original owner, this exceptional all-brick bungalow is the complete package. Located in a quiet, mature neighbourhood within the highly desirable Mitchell Hepburn, St. Anne's and Pierre Elliott Trudeau F. I school districts, this lovingly cared-for home offers the perfect combination of comfort, quality, and convenience. Step inside to a bright and functional layout featuring three generously sized bedrooms and a full bathroom with convenient cheater ensuite access from the spacious primary bedroom. The updated kitchen provides both style and functionality, while important updates including the roof, windows, doors, furnace, and central air provide added peace of mind for years to come. The fully finished lower level offers exceptional additional living space with large egress windows, a spacious recreation room featuring a cozy gas fireplace, a versatile den ideal for a home office, gym, or hobby roo
$ 599,000
8 Columbus Court, Central Elgin, ON, N5P 0E5 house for sale | Listing ID X13209 | Royal LePage
View photo
House · for sale
$ 589,000
8 Columbus Court, Central Elgin, ON, N5P 0E5 house for sale | Listing ID X13209 | Royal LePage
St Thomas
· House
· Patio · Deck · Parking · Cellar
St Thomas · House · Patio · Deck · Parking · Cellar
HST Removed! Move-in ready and thoughtfully crafted by Hayhoe Homes, this beautifully designed 2-storey semi-detached home offers 4 bedrooms, 2.5 bathrooms, and an attached single-car garage, situated on a large pie-shaped lot at the end of a quiet cul-de-sac in the highly sought-after community of Lynhurst Heights. The open-concept main floor features 9' ceilings and luxury vinyl plank flooring throughout, with a designer kitchen boasting quartz countertops, tile backsplash, pantry, and a large central island that flows seamlessly into the great room and dining area, where patio doors lead to a rear deck overlooking green space. Upstairs, the spacious primary suite includes a walk-in closet and private 4-piece ensuite with double sinks and a walk-in shower, complemented by three additional bedrooms, a full bathroom, and a convenient second-floor laundry closet for stacked washer/dryer units. The unfinished basement offers excellent development potential for a future family room and ad
$ 589,000

Get email alerts

Don't miss out: be the first to know about new properties

The alert was correctly created

On subscribing you accept the conditions of use and the privacy policy
Alert
Receive new ads in your inbox
Save this search
Receive alerts for new listings

We'll send you an email when we have new properties for: "Properties for sale in St Thomas"

The alert was correctly created

Paris
Woodstock, Oxford
Get email alerts and be the first to see new listings
Required field
On subscribing I accept the terms of the privacy policy
Perfect! You'll soon start receiving new listings via email
Alert
Receive an email when we have new ads for Properties for sale in St Thomas
Save this search
Filters

Bedrooms

Area (sq.ft)

sq.ft
sq.ft

Price

$
$

Filter by property type

Bathrooms

Clear all filters
Receive notifications when new entries are published.