897 properties for sale in Kingsville

1876 Molise Boulevard, Kingsville, ON, N0P 2G0 house for sale | Listing ID 26004 | Royal LePage
View photo
House · for sale
$ 799,900
1876 Molise Boulevard, Kingsville, ON, N0P 2G0 house for sale | Listing ID 26004 | Royal LePage
Kingsville
· House
Kingsville · House
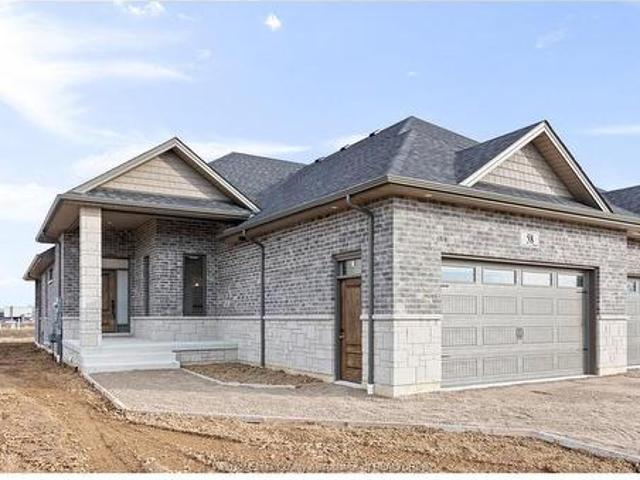
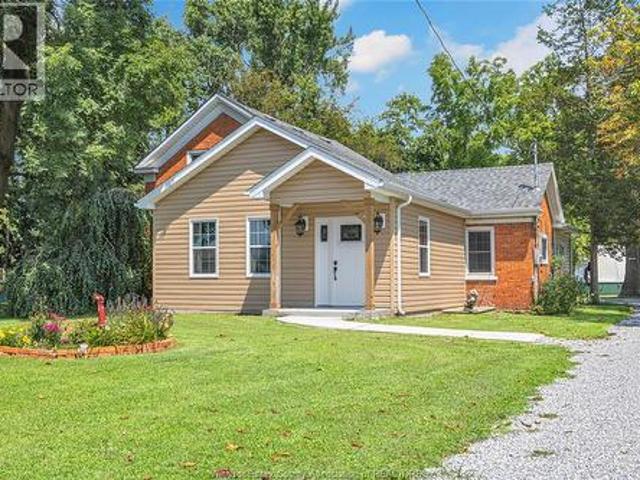
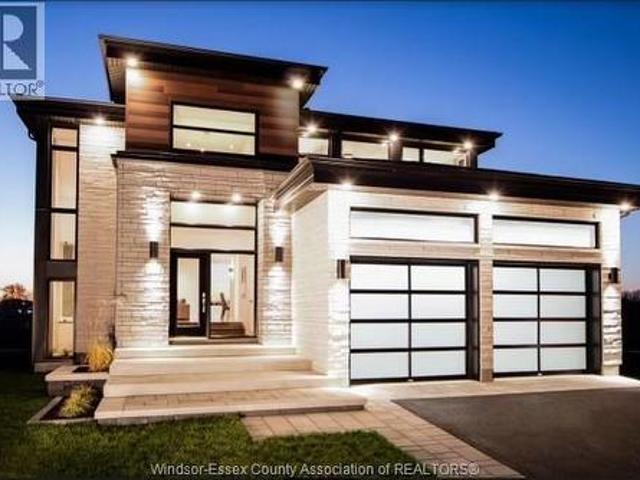
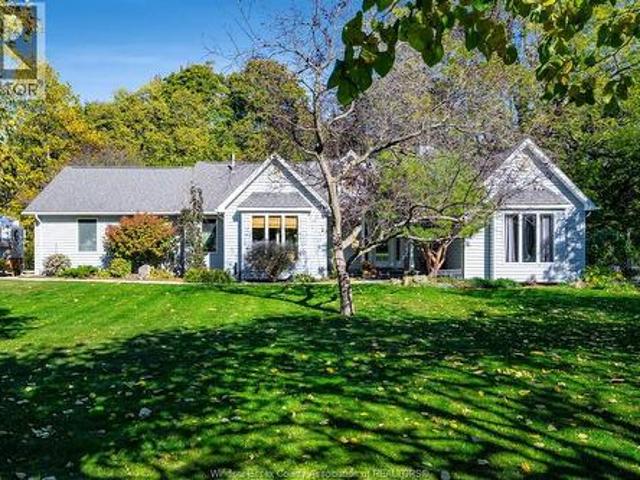
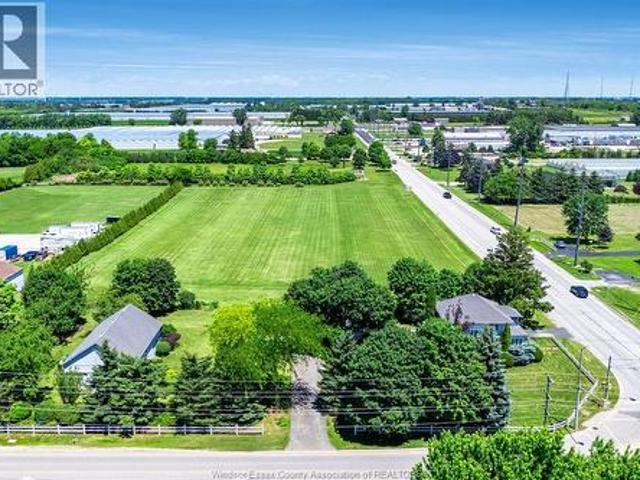
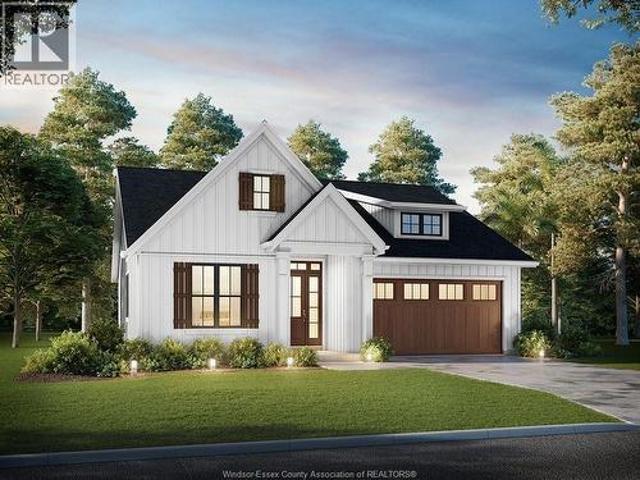
Built-to-Suit Dream Home Opportunity. 1876 Molise Blvd, Ruthven, Ontario. Discover the perfect canvas for your forever home in the peaceful community of Ruthven. Partner with Solid Rock Homes, a trusted, local Kingsville-based builder renowned for superior craftsmanship, integrity, and attention to detail, to design, and construct a custom home tailored exactly to your vision and lifestyle. Prime quiet residential setting with no rear neighbours for ultimate privacy and tranquility. Luxurious, high-end finishes throughout, thoughtful details, and modern elegance built to last. Exceptional build quality backed by Solid Rock Homes' proven track record. Convenient location close to local amenities, schools, shopping, and the best of Windsor-Essex County living. Whether you're envisioning a spacious family home, open-concept layout, or personalized luxury touches, this is your chance to create something truly special. Contact us today to discuss your dream home plans! (Id: 27)
$ 799,900
252 Ford Road, Kingsville, ON, N9Y 3X2 house for sale | Listing ID 26016 | Royal LePage
View photo
House · for sale
$ 799,900
252 Ford Road, Kingsville, ON, N9Y 3X2 house for sale | Listing ID 26016 | Royal LePage
Kingsville
· House
· Parking · Cellar
Kingsville · House · Parking · Cellar
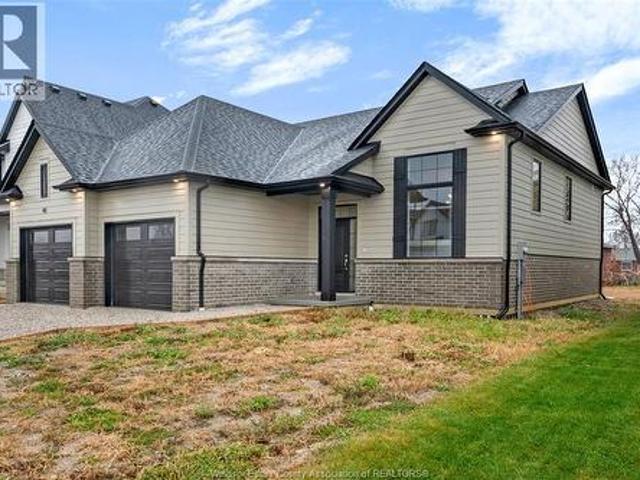
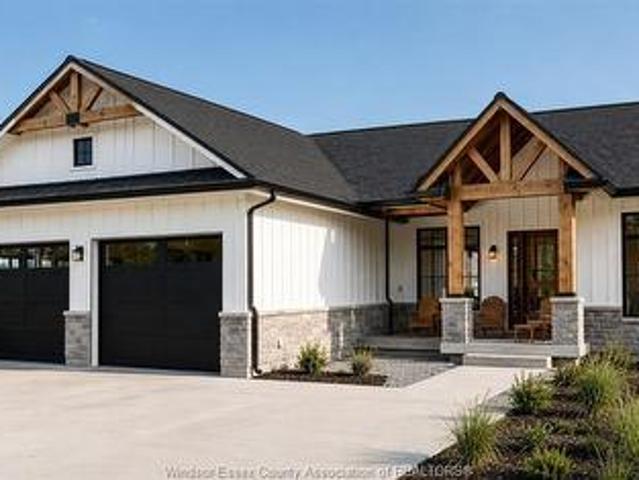
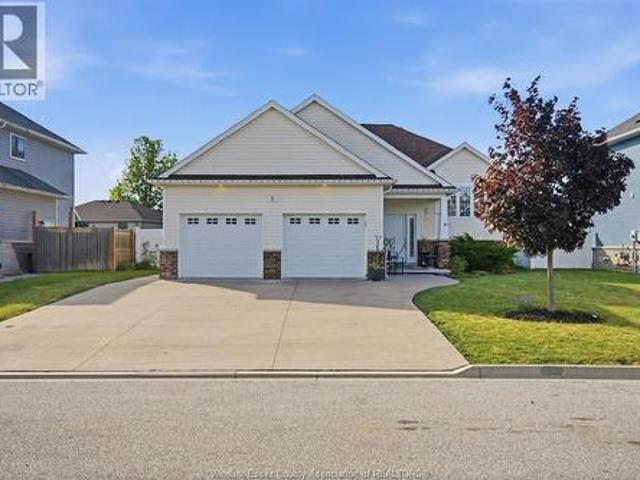
With recent government incentives creating a historic savings opportunity for new homes, now is an especially smart time to purchase brand new, and this beautifully built ranch from Timber Valley Homes is one you won’t want to miss. Crafted by the experienced team at Timber Valley Homes, this nearly 1,500 sf, 3 BR, 2 Bath home offers the ease of one-floor living in an established, peaceful lakeside neighbourhood just mins from everything Kingsville has to offer. Set on a quiet, friendly street near the shores of Lake Erie, this home delivers the perfect blend of relaxed lake life and modern convenience. Enjoy low-maintenance living, fully warranted construction, and a thoughtful layout with no stairs on the main floor, ideal for downsizers, retirees and young families alike. Built with the exceptional quality and care Timber Valley Homes is known for, this home also features an attached garage, covered back porch, and full basement for plenty of storage or future living space. Sip your
$ 799,900
49 Gaffan, Kingsville, ON, N9Y 3J5 house for sale | Listing ID 26017 | Royal LePage
View photo
House · for sale
$ 727,000
49 Gaffan, Kingsville, ON, N9Y 3J5 house for sale | Listing ID 26017 | Royal LePage
Kingsville
· House
· Patio · Office room · Parking · Deck
Kingsville · House · Patio · Office room · Parking · Deck
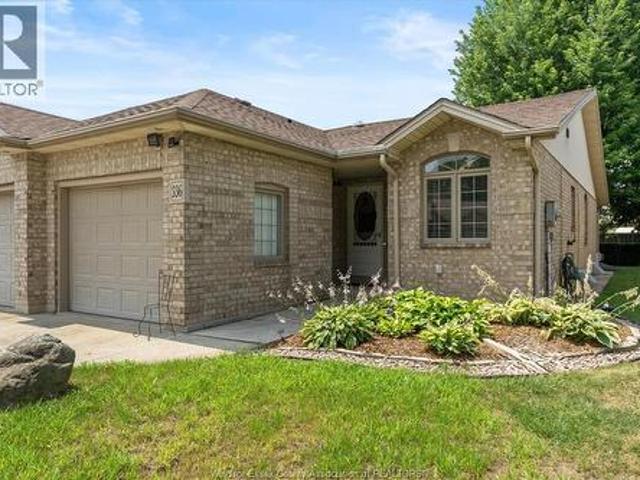
Price reflects hst rebate. Noah Homes' Twin Villa to be built has everything you are looking for. Customize your quality finishes throughout to suit yourtaste and enjoy a large open-concept space great for entertaining. Kitchen includes quartz countertops, a large island, loads of cupboard space. PrimaryBedroom has an Ensuite with a large walk-in closet; 2nd bedroom on the main floor can be used for an office or flex space. 2nd full bathroom on the mainfloor, Main floor laundry leading to your 2 Car garage. Off the living room, there is an oversized patio door leading to a cement-covered deck. Lower level isunfinished but can be finished if you choose to. Other lots available to customize your next build. Call today to start the process. NOTE: Photos are of model home
$ 727,000
52 Belleview Drive, Kingsville, ON, N0R 1B0 house for sale | Listing ID 26018 | Royal LePage
View photo
House · for sale
$ 786,900
52 Belleview Drive, Kingsville, ON, N0R 1B0 house for sale | Listing ID 26018 | Royal LePage
Kingsville
· House
Kingsville · House
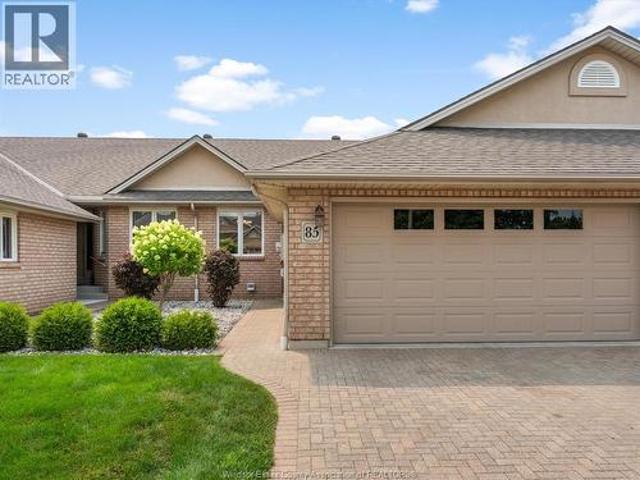
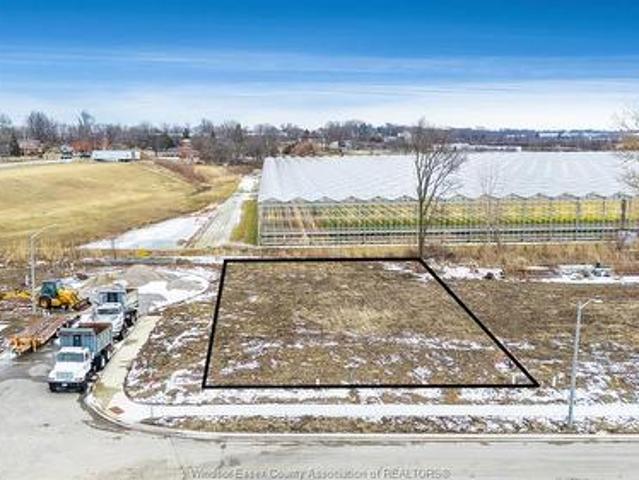
TO BE BUILT: in one of Cottam’s most sought-after communities, Woodridge Estates. The'Dalton' by BK Cornerstone offers over 1,400 sq ft of thoughtfully designed living space in a stylish raised ranch layout. The open-concept main floor showcases a custom L-shaped kitchen with quartz counters and a spacious island—ideal for entertaining. Cathedral ceilings and expansive windows create a bright, airy atmosphere throughout the living area, while the bedrooms feature 8’ ceilings. This home includes 3 bedrooms and 2 baths highlighted by a private primary suite with ensuite. Energy Star certified for superior efficiency and comfort. Other models and floor plans are available to build. (Id: 27)
$ 786,900
621 County Rd 20, Kingsville, ON, N9Y 2E6 house for sale | Listing ID 26010 | Royal LePage
View photo
House · for sale
$ 929,900
621 County Rd 20, Kingsville, ON, N9Y 2E6 house for sale | Listing ID 26010 | Royal LePage
Kingsville
· House
· Parking · Cellar
Kingsville · House · Parking · Cellar
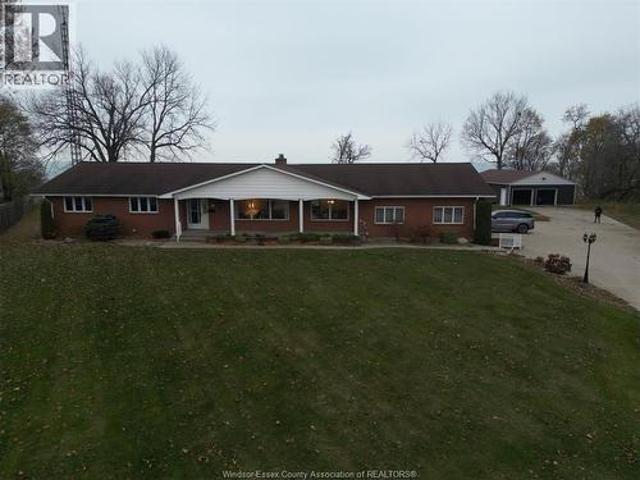
Welcome to this well-maintained 1,800 sq. Ft. home set on a picturesque 1.12-acre lot, offering the perfect blend of comfort, functionality, and rural charm. Featuring a spacious primary bedroom with a private ensuite, plus two additional bedrooms and a second full bathroom, this home is ideal for families, retirees, or anyone seeking extra space. Inside, you'll find tasteful, neutral resale colours throughout and an abundance of closet and storage space. The kitchen is original but exceptionally well cared for, offering timeless appeal and excellent condition. The unfinished basement provides a blank canvas for future living space, a workshop, or additional storage. The attached 2+ car garage adds convenience, while the standout feature of this property is the impressive 1,400 sq. Ft. detached garage/shop. Designed for hobbyists, tradespeople, collectors, or entrepreneurs, this fully insulated, gas-heated building is dry, finished, and equipped with 100-amp electrical service, water,
$ 929,900
139 Woodycrest Avenue, Kingsville, ON, N9Y 4G3 house for sale | Listing ID 26018 | Royal LePage
View photo
House · for sale
$ 570,000
139 Woodycrest Avenue, Kingsville, ON, N9Y 4G3 house for sale | Listing ID 26018 | Royal LePage
Kingsville
· House
· Garden · Air conditioning · Equipped kitchen
Kingsville · House · Garden · Air conditioning · Equipped kitchen
This is the kind of home that makes the next move feel easy. 139 Woodycrest is a fully renovated, all-brick townhome in Kingsville offering a bright, low-maintenance layout that works perfectly for downsizers, first-time buyers, or anyone looking for a turnkey home without the project list. Built in 2005, this middle-unit townhome features 2+1 bedrooms, 3 bathrooms, updated flooring with new carpet and laminate in 2023, fresh blinds in 2023, and a beautifully updated kitchen with quartz countertops completed in 2023. The big ticket items have also been handled, including furnace and central air replaced in 2023, washer and dryer in 2023, fridge, stove and dishwasher in 2021, owned hot water tank, and roof replaced in 2025. Outside, enjoy a fenced-in rear yard completed in 2023 for added privacy. Set in a highly walkable Kingsville location close to schools and everyday amenities, this home delivers the lifestyle buyers are looking for: updated, low-maintenance, and easy to live in. Don
$ 570,000
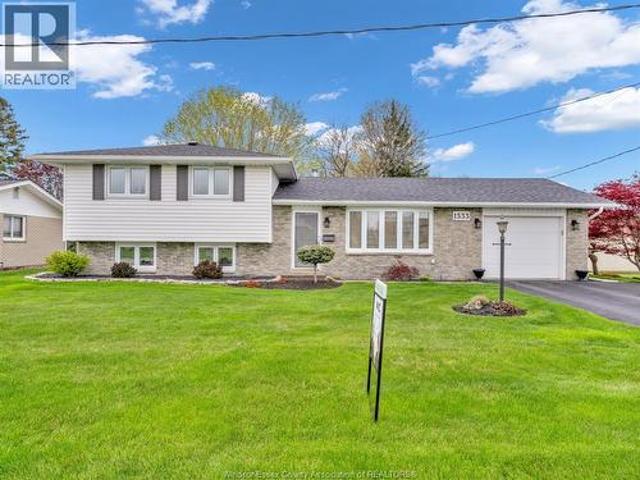
1533 Peach Drive, Ruthven, ON, N0P 2G0 house for sale | Listing ID 26015 | Royal LePage
View photo
House · for sale
$ 579,999
1533 Peach Drive, Ruthven, ON, N0P 2G0 house for sale | Listing ID 26015 | Royal LePage
Kingsville
· House
Kingsville · House
Welcome to this beautifully maintained side-split home offering three spacious bedrooms, with newer kitchen and a thoughtfully designed layout perfect for families or those seeking comfortable, functional living space. This property has been kept in immaculate condition, reflecting true pride of ownership throughout. Truly move-in ready, allowing you to settle in with ease and start enjoying your new space immediately. Whether you're a first-time buyer, downsizing, or looking for a turnkey investment, this property checks all the boxes. Don’t miss the opportunity to own a well-cared-for home in excellent condition—simply move in and enjoy! (Id: 27)
$ 579,999
1239 Oxford & Lot 13 Oxford Avenue, Kingsville, ON, N9Y 2S8 house for sale | Listing ID 25030 | Royal LePage
View photo
House · for sale
$ 1,859,000
1239 Oxford & Lot 13 Oxford Avenue, Kingsville, ON, N9Y 2S8 house for sale | Listing ID 25030 | Royal LePage
Kingsville
· House
· Parking · Fireplace · Cellar
Kingsville · House · Parking · Fireplace · Cellar
Experience stunning Lake Erie Waterfront living in this spacious Ranch-Style home with spectacular Lake Views throughout. The main floor offers 3 bedrooms, including a lake-facing primary suite with a 4 piece ensuite and walk-in closet, plus a formal living room, formal dining room, and a large kitchen. A grand great room with a fireplace and a main-floor office both overlooking Lake. The fully finished basement adds 2 more bedrooms, a full bath, a large office, a family room, a recreation room, and an oversized storage area. Perfect for extra space or a large family. Set on a generous lakefront lot, this vacant home offers outstanding potential and immediate possession. A 2 car attached garage and a 4 car detached garage provide ample parking and storage. A rare opportunity to create your dream waterfront retreat on Lake Erie. Includes extra vacant lot. (Id: 27)
$ 1,859,000
122 Augustine, Kingsville, ON, N9Y 1C5 house for sale | Listing ID 26017 | Royal LePage
View photo
House · for sale
$ 849,000
122 Augustine, Kingsville, ON, N9Y 1C5 house for sale | Listing ID 26017 | Royal LePage
Kingsville
· House
· Garden · Office room · Parking · Fireplace · Deck
Kingsville · House · Garden · Office room · Parking · Fireplace · Deck
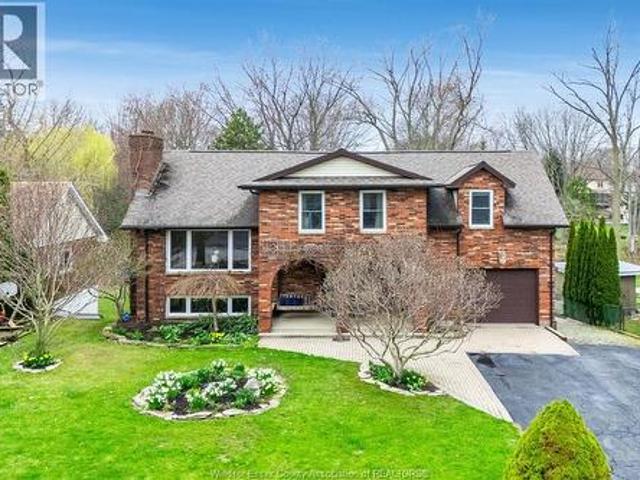
Spectacular ravine lot backing onto Mill Creek with stunning views from your rooftop deck overlooking lush gardens and mature trees. Rarely offered, this multi-level 2-storey home can accommodate a large family with 5 bedrooms on the second floor. A large foyer welcomes guests into a bright raised living room, perfect for entertaining. The spacious kitchen offers cherry cabinets, cooktop, built-in oven and microwave, oversized fridge and granite counters, with a generous dining area for casual meals. Enjoy morning coffee by the cozy fireplace or take in nature from the rooftop deck. Main floor also includes a 3-piece bath and laundry. The third level features a family room with a 2nd fireplace. Fully finished fourth level offers games room/flex space, office, walk-in pantry, and 3-piece bath. For the hobbyist or car buff a 1.5 car garage plus a separate 3-car garage. A rare opportunity to own a premium property in a highly sought-after setting. (Id: 27)
$ 849,000
1841 Talbot Road West, Kingsville, ON, N9Y 2E4 house for sale | Listing ID 26007 | Royal LePage
View photo
House · for sale
$ 1,490,000
1841 Talbot Road West, Kingsville, ON, N9Y 2E4 house for sale | Listing ID 26007 | Royal LePage
Kingsville
· House
· Garden · Balcony · Swimming pool · Parking
Kingsville · House · Garden · Balcony · Swimming pool · Parking
This sprawling estate home offers nearly 5,000 sq ft inviting you into a lifestyle rooted in space, privacy, and ease. Set among lush gardens and open skies, the backyard feels like your own resort with a heated saltwater pool, rock fountain, and room to unwind or entertain. Inside you'll find two complete living spaces offering flexibility for family, entertaining or income. The main level is bright and refined with a gourmet kitchen, walkout balcony, and a peaceful primary suite, while the lower level opens seamlessly to the outdoors. Complete with a heated shop, greenhouse, solar income, and multiple garages, this is country living with purpose and comfort. Conveniently located in Ruthven, just minutes to Kingsville or Leamington. Ask about features and updates. (Id: 27)
$ 1,490,000
458 County Rd 34 West, Kingsville, ON, N8M 2X5 house for sale | Listing ID 26016 | Royal LePage
View photo
House · for sale
$ 639,999
458 County Rd 34 West, Kingsville, ON, N8M 2X5 house for sale | Listing ID 26016 | Royal LePage
Kingsville
· House
· Patio · Fireplace · Parking
Kingsville · House · Patio · Fireplace · Parking
Fully Renovated Traditional Farmhouse on Spacious Country Lot! This charming 3-bed, 2-bath farmhouse blends timeless character with modern upgrades. Set on a. 6-acre lot with no rear neighbours, it features a 4-bay detached garage, brand new septic system, new plumbing, new wiring, new on demand hot water tank, and a thoughtfully designed addition. Enjoy a bright open-concept living and dining area complete with brand new three sided gas fireplace, a rear living room or office with walkout to the patio. The kitchen is a showstopper, with lava granite countertops, a large island ideal for entertaining, and newer appliances. Two stunning new bathrooms, and new flooring throughout, mudroom/laundry area found at the back of the home. Country living at its finest—just move in and enjoy! (Id: 27)
$ 639,999
1530 Ravine Line, Kingsville, ON, N9Y 2W9 house for sale | Listing ID 24024 | Royal LePage
View photo
House · for sale
$ 1,890,000
1530 Ravine Line, Kingsville, ON, N9Y 2W9 house for sale | Listing ID 24024 | Royal LePage
Kingsville
· House
· Patio · Garden · Parking · Fireplace · Swimming pool · Cellar
Kingsville · House · Patio · Garden · Parking · Fireplace · Swimming pool · Cellar
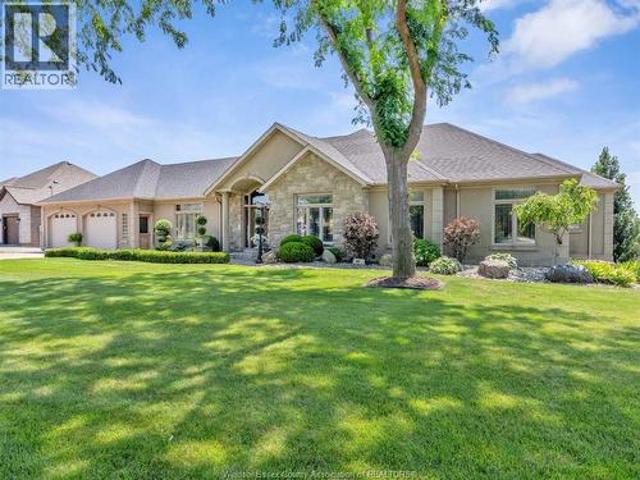
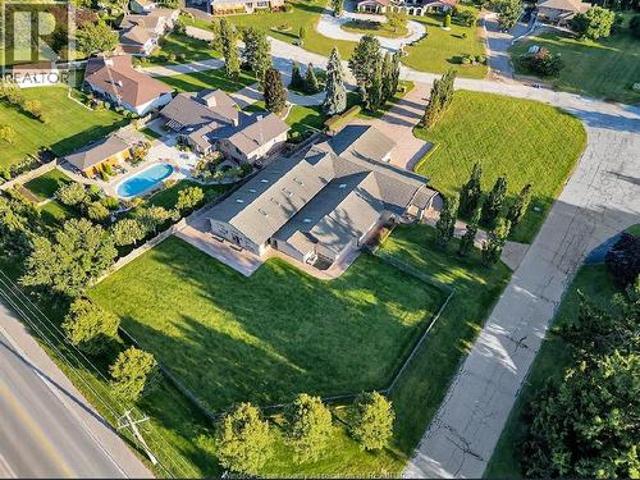
Stunning, one-of-a-kind property with a 5,182 square foot executive ranch and indoor pool situated on a large 0.75 acre lot. The interior & exterior was completely re-designed & renovated approx 10 years ago & includes beautiful custom finishes. Main level features living room w/ cathedral ceiling, kitchen, dining room, office, 3 bedrooms & 4 bathrooms. Spanning approximately 2,000 sq ft, the gorgeous indoor pool area is climate controlled & includes in-ground saltwater pool, family room w/ fireplace, kitchenette, 3 pc bath, air dryer for humidity, in-floor heat & an abundance of skylights & windows allowing plenty of natural light. Finished basement features family room w/wet bar, 2nd kitchen, dining room & 4th bedroom. Beautifully landscaped property includes fenced-in back yard with patio, 2 car garage w/extra large driveway & more! (Id: 27)
$ 1,890,000
1900 Serenity Lane, Kingsville, ON, N9Y 0G6 house for sale | Listing ID 26009 | Royal LePage
View photo
House · for sale
$ 994,900
1900 Serenity Lane, Kingsville, ON, N9Y 0G6 house for sale | Listing ID 26009 | Royal LePage
Kingsville
· House
· Fireplace
Kingsville · House · Fireplace
Exceptional lot+build opportunity where luxury, customization, & lifestyle come together. This package includes HST rebate in the price, offering incredible value for buyers looking to take advantage of it before it ends. FULLY FINISHED FROM TOP TO BOTTOM, offering approximately 3,400 sqft of beautifully crafted living space. Main level features a thoughtful open-concept design w/ foyer, kitchen w/ walk-in pantry, dining, & family room complete w/ a fireplace. Primary suite offers a private retreat w/ a walk-in closet & luxurious ensuite, complemented by an additional bedroom, a second full bath, & convenient main floor laundry. Fully finished lower level expands your living space w/ a spacious living area, two additional bedrooms, & a four-piece bathroom. This is more than just a home-it's an opportunity to bring your vision to life. Buyers will have the ability to select finishes, layouts, & design elements to create a truly personalized, high-end home tailored to their lifestyle! (I
$ 994,900
200 Grandview Avenue, Kingsville, ON, N9Y 0C7 house for sale | Listing ID 26001 | Royal LePage
View photo
House · for sale
$ 1,949,900
200 Grandview Avenue, Kingsville, ON, N9Y 0C7 house for sale | Listing ID 26001 | Royal LePage
Kingsville
· House
· Parking
Kingsville · House · Parking
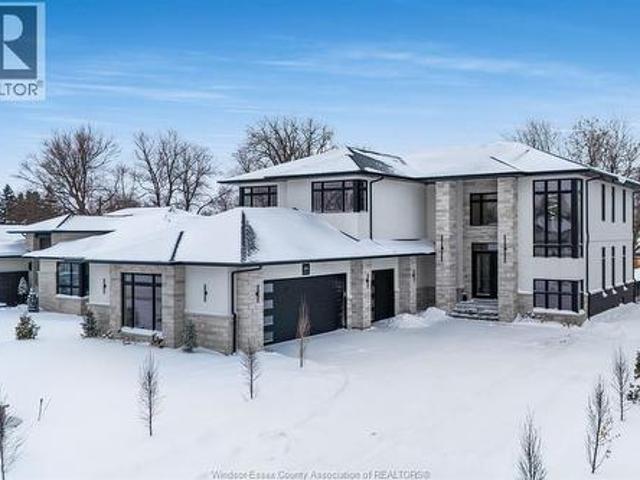
2025 custom-built executive home in prestigious Timbercreek Estates, Kingsville. Approx. 3,500 sq. ft. Of state-of-the-art living space featuring an open-concept layout with a designer kitchen, walk-through butler’s pantry, and premium custom finishes throughout. Spacious great room with high ceilings and abundant natural light. 3-car garage and elegant modern design ideal for upscale family living and entertaining. Contact agent for your private showing. (Id: 27)
$ 1,949,900
211 Dieppe Crescent, Kingsville, ON, N9Y 4B9 house for sale | Listing ID 26018 | Royal LePage
View photo
House · for sale
$ 649,900
New
211 Dieppe Crescent, Kingsville, ON, N9Y 4B9 house for sale | Listing ID 26018 | Royal LePage
Kingsville
· House
· Patio · Garden · Parking
Kingsville · House · Patio · Garden · Parking
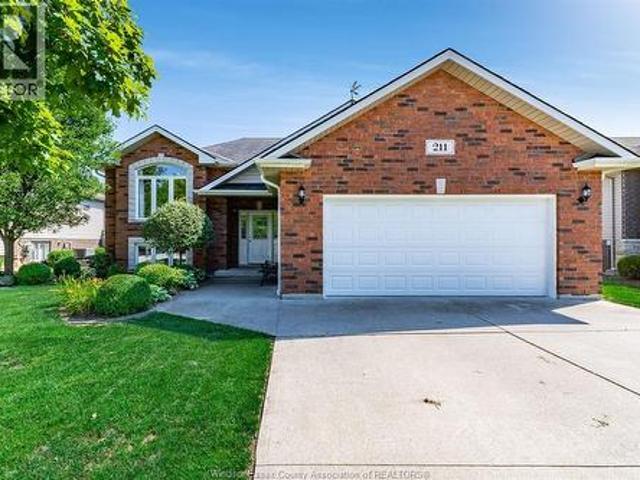
Welcome to 211 Dieppe Cres in Kingsville! This beautifully maintained 2009-built raised ranch is tucked into a highly sought-after neighbourhood, offering pride of ownership throughout. The main level features a bright eat-in kitchen that flows seamlessly into the living room, along with 2 bedrooms and a full bathroom. The fully finished lower level adds incredible living space with a spacious family room, a 3rd bedroom, a convenient laundry room, and a 3pc bathroom; ideal for guests, teens, or a home office setup. Outside, enjoy a fully fenced and landscaped backyard complete with a patio, sundeck, and a peaceful pond/stream feature; a true private retreat. A storage shed offers extra room for tools and toys, while the double-wide paved driveway and attached double garage provide plenty of parking. Ideally located just minutes from shopping and walking trails. Don't miss this incredible opportunity in one of Kingsville's most desirable pockets! (Id: 27)
$ 649,900
2055 Hickory Lane, Kingsville, ON, N9Y 2X9 house for sale | Listing ID 26008 | Royal LePage
View photo
House · for sale
$ 3,150,000
2055 Hickory Lane, Kingsville, ON, N9Y 2X9 house for sale | Listing ID 26008 | Royal LePage
Kingsville
· House
· Patio · Parking · Fireplace · Cellar
Kingsville · House · Patio · Parking · Fireplace · Cellar
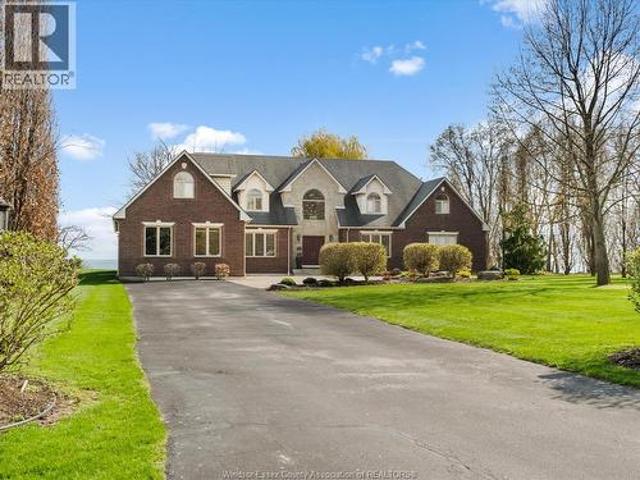
Spectacular 1 3/4-story luxury waterfront home sited on 2.67 acres with breathtaking panoramic views of Lake Erie. This exceptional residence offers 4 bedrooms and 4.5 bathrooms, including two ensuites. The expansive living room features a fireplace and abundant natural light, while the formal dining room with server area and glass doors opens to stunning lake vistas. The gorgeous cherrywood kitchen includes a large island and premium finishes. The primary suite includes a 5-piece ensuite and direct access to a covered patio. Three additional spacious bedrooms are located on the second level. Hardwood and ceramic flooring flow throughout. Additional highlights: double car garage, utility garage, full partially finished basement. A must-see luxury property. (Id: 27)
$ 3,150,000
942 Erie Avenue, Kingsville, ON, N9Y 3E2 house for sale | Listing ID 26000 | Royal LePage
View photo
House · for sale
$ 1,199,000
942 Erie Avenue, Kingsville, ON, N9Y 3E2 house for sale | Listing ID 26000 | Royal LePage
Kingsville
· House
· Parking
Kingsville · House · Parking
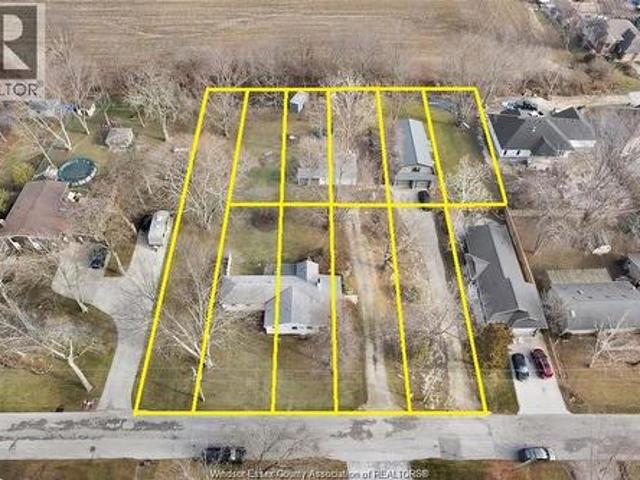
Two Homes plus 10 lots in this pkg: Long time tenants $5075.00 income together. Located just outside of charming kingsville, located in walking distance to beach, this home includes beach rights for your enjoyment. The property is very unique and features a newer 2 storey home with main floor kitchen, living room, large foyer, bthrm, laundry, 2 car garage, w/ 3 bedrooms on 2nd floor plus 1.5 baths and in floor heat floors. Treed lot with no rear neighbours and access to private park and beach area, all this right in the heart of wine country. Impressive lot w/173' of frontage & 224' deep offers as a great host for this 2 bdrm bungalow in a mature neighbourhood. Access to private park & beach area. Needs some tlc to bring home back to its original. Attention Investors: New Listing A unique offering consisting of 2 homes with incredible long terms tenants + 10 legal building lots that that come with beach rights to a community beach, located just steps away. Enjoy a serene setting. (Id:
$ 1,199,000
1912 Sannita, Ruthven, ON, M5M 4A1 house for sale | Listing ID 26012 | Royal LePage
View photo
House · for sale
$ 769,900
1912 Sannita, Ruthven, ON, M5M 4A1 house for sale | Listing ID 26012 | Royal LePage
Kingsville
· House
Kingsville · House
Located in an exciting new subdivision in Ruthven between Kingsville and Leamington, this house-to-be-built opportunity lets you personalize your dream home with your own finishing touches. Built by Erie View Homes, you'll be guided through a smooth building process from start to finish. Potential HST rebates may make building new more affordable than buying pre-owned. Contact me for more details (id: 27)
$ 769,900
1126 Campbell Lane, Kingsville, ON, N9Y 2G4 house for sale | Listing ID 26015 | Royal LePage
View photo
House · for sale
$ 1,059,000
Updated
1126 Campbell Lane, Kingsville, ON, N9Y 2G4 house for sale | Listing ID 26015 | Royal LePage
Kingsville
· House
· Deck
Kingsville · House · Deck
Nestled on a peaceful private drive, this charming home offers the perfect blend of tranquility and nature, sitting atop a scenic ravine on 1.2 beautifully treed acres. With 3 beds and 2 full baths, this residence is ideal for those seeking privacy and serenity, yet it's just moments away from the lake. The expansive primary bedroom wing provides a restful retreat, offering privacy and breathtaking views of the surrounding woods and ravine. Whether you're starting your day with a cup of coffee on the deck or unwinding after a long day, the peaceful ambiance of this home will have you feeling miles away from the hustle and bustle. The bright and airy living spaces flow seamlessly, with large windows bringing in plenty of natural light, and the surrounding trees ensuring a private, nature-filled experience. With ample space for outdoor activities and a large, treed lot that provides plenty of room for gardening or simply enjoying the natural beauty. (Id: 27)
$ 1,059,000
6 Joaney Lane, Cottam, ON, N0R 1B0 house for sale | Listing ID 26018 | Royal LePage
View photo
House · for sale
$ 624,900
6 Joaney Lane, Cottam, ON, N0R 1B0 house for sale | Listing ID 26018 | Royal LePage
Kingsville
· House
· Garden · Cellar
Kingsville · House · Garden · Cellar
Set on a quiet cul-de-sac in a sought-after family-friendly neighbourhood in Cottam, this spacious raised ranch offers the perfect blend of comfort and versatility. The main floor features 2 bedrooms including a primary with ensuite, bright open-concept living and convenient main floor laundry. The fully finished basement offers 2 additional bedrooms, a full bathroom, additional living space and a second laundry hookup making it ideal for growing families or potential in-law suite conversion. Step outside to beautifully landscaped gardens and a fully fenced backyard offering a private outdoor space, perfect for relaxing or entertaining. (Id: 27)
$ 624,900
336 Rockport, Kingsville, ON, N9Y 4A4 house for sale | Listing ID 26017 | Royal LePage
View photo
House · for sale
$ 469,900
336 Rockport, Kingsville, ON, N9Y 4A4 house for sale | Listing ID 26017 | Royal LePage
Kingsville
· House
· Garden · Office room · Fireplace · Deck
Kingsville · House · Garden · Office room · Fireplace · Deck
Well maintained and fully landscaped 2 bedroom, 2 bath end unit townhome in sought after area ofKingsville. This freehold unit is move in ready and features open concept living, 2 skylights, largewindow in dining room(only available with end unit) and main level laundry. The primary bedroom includes3 pc ensuite and walk in closet. A second bedroom which would also make a great office or den completesthe main level. The lower lever offers a family room with fireplace and unfinished area for storage, hobby area or additional bedroom and bath. Enjoy your tranquil backyard with lg deck and storage shed
$ 469,900
85 Crosswinds Boulevard Unit# 5, Kingsville, ON, N9Y 4B1 townhouse for sale | Listing ID 26018 | Royal LePage
View photo
Townhouse · for sale
$ 599,900
85 Crosswinds Boulevard Unit# 5, Kingsville, ON, N9Y 4B1 townhouse for sale | Listing ID 26018 | Royal LePage
Kingsville
· Townhouse
· Patio · Office room · Fireplace · Parking · Air conditioning
Kingsville · Townhouse · Patio · Office room · Fireplace · Parking · Air conditioning
Beautifully maintained townhome condominium in one of Kingsville’s most desirable locations, steps from Kingsville Golf & Country Club and the Chrysler Greenway, and just minutes to downtown restaurants, shopping, wineries and more. Enjoy the ease of low maintenance living without sacrificing space. The main floor offers a foyer, eat-in kitchen, spacious living room, main floor laundry, full bath and 2 bedrooms, including a primary suite with walk-in closet and ensuite. The finished lower level (2024) features a large family room with fireplace, office/den, 3rd bedroom, 3rd full bath, second kitchen with dining area and utility room. Relax on the covered rear porch overlooking the interlock patio. Attached 2-car garage with epoxy floor. Furnace, A/C, air exchanger, HWT and blown-in insulation updated in 2021. (Id: 27)
$ 599,900
81 Crosswinds, Kingsville, ON, N9Y 4B1 townhouse for sale | Listing ID 26018 | Royal LePage
View photo
Townhouse · for sale
$ 590,000
81 Crosswinds, Kingsville, ON, N9Y 4B1 townhouse for sale | Listing ID 26018 | Royal LePage
Kingsville
· Townhouse
· Office room · Gym · Deck
Kingsville · Townhouse · Office room · Gym · Deck
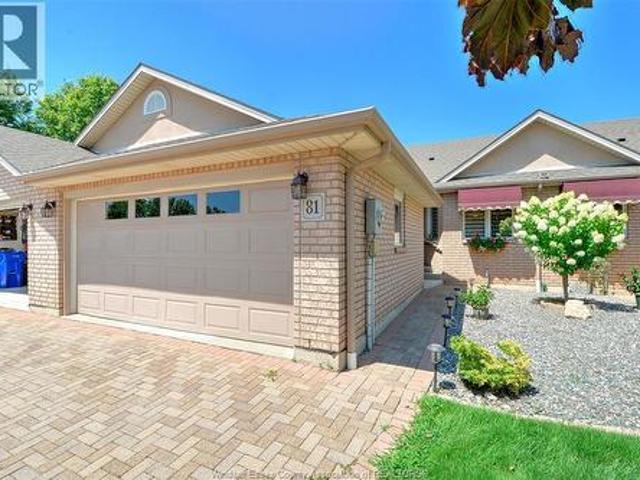
Welcome to Crosswinds, one of Kingsville's most desirable condominium communities, ideally located beside the Kingsville Golf & Country Club. This spacious 2+2 bedroom, 3 bathroom ranch-style condo offers the perfect blend of comfort and low-maintenance living. The bright, open-concept kitchen, dining and living area is ideal for everyday living and entertaining, with access to a large rear deck. The finished lower level features two additional bedrooms, a full bathroom, a spacious family room, and a versatile flex area perfect for a home office, gym or hobby space. Just steps from the Chrysler Canada Greenway and minutes from downtown Kingsville's restaurants, boutique shopping, wineries, breweries and parks, this home offers an exceptional lifestyle in one of Essex County's most sought-after communities. Carefree living starts here! (Id: 27)
$ 590,000
1570 Road 3 East, Kingsville, ON, N9Y 2E5 house for sale | Listing ID 26014 | Royal LePage
View photo
House · for sale
$ 1,649,900
1570 Road 3 East, Kingsville, ON, N9Y 2E5 house for sale | Listing ID 26014 | Royal LePage
Kingsville
· House
· Parking
Kingsville · House · Parking
Step into timeless charm with this beautifully maintained historic home in the desirable Ruthven area, situated on just over 5 acres with endless possibilities. It features approximately 700 ft of frontage on County Rd 34 and approx 275 ft of frontage on Road 3 E. Whether you’re looking for a hobby farm, recreational retreat, or future development potential, this property offers incredible versatility and value. The impressive outbuildings truly set this property apart, featuring a detached drive-thru garage plus a massive 30 x 50 two-storey workshop complete with three oversized doors and its own separate hydro meter — ideal for personal projects, storage, trades, or business use. Inside, the home perfectly blends Victorian character with modern updates. The main floor offers an updated kitchen and dining area, formal dining room, spacious living room, and a charming enclosed porch. Upstairs features 3 generous bedrooms and a beautifully renovated 4-piece bathroom. The finished baseme
$ 1,649,900
53 Belleview, Kingsville, ON, N0R 1B0 house for sale | Listing ID 26018 | Royal LePage
View photo
House · for sale
$ 699,900
53 Belleview, Kingsville, ON, N0R 1B0 house for sale | Listing ID 26018 | Royal LePage
Kingsville
· House
· Patio · Fireplace · Parking · Cellar
Kingsville · House · Patio · Fireplace · Parking · Cellar
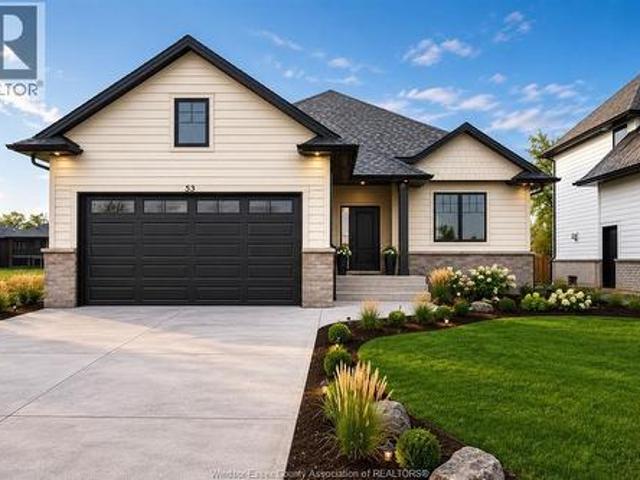
HST REBATE ALERT: This BK Cornerstone brand-new ranch qualifies buyers for full HST savings, but only while the rebate program lasts (ends Spring 2027). Nestled in Woodridge Estates, Cottam. The fully finished basement has its own grade entrance, second kitchen, 2 bedrooms, gas fireplace, and 3-piece bath — ideal for in-law living or a rental suite to help offset your mortgage. Main floor offers 2 bedrooms, 2 full baths incl. Private ensuite, custom quartz kitchen, cozy gas fireplace, and main floor laundry. Double attached garage, covered rear patio for year-round entertaining. Energy Star certified, 7-Year Tarion Warranty. Special financing available. Open house Sundays 1-3 PM, book your private tour today! (Id: 27)
$ 699,900

Get email alerts

Don't miss out: be the first to know about new properties

The alert was correctly created

On subscribing you accept the conditions of use and the privacy policy
Alert
Receive new ads in your inbox
Save this search
Receive alerts for new listings

We'll send you an email when we have new properties for: "Properties for sale in Kingsville"

The alert was correctly created

Cottam
Ruthven
Get email alerts and be the first to see new listings
Required field
On subscribing I accept the terms of the privacy policy
Perfect! You'll soon start receiving new listings via email
Alert
Receive an email when we have new ads for Properties for sale in Kingsville
Save this search
Filters

Bedrooms

Area (sq.ft)

sq.ft
sq.ft

Price

$
$

Filter by property type

Bathrooms

Clear all filters
Receive notifications when new entries are published.