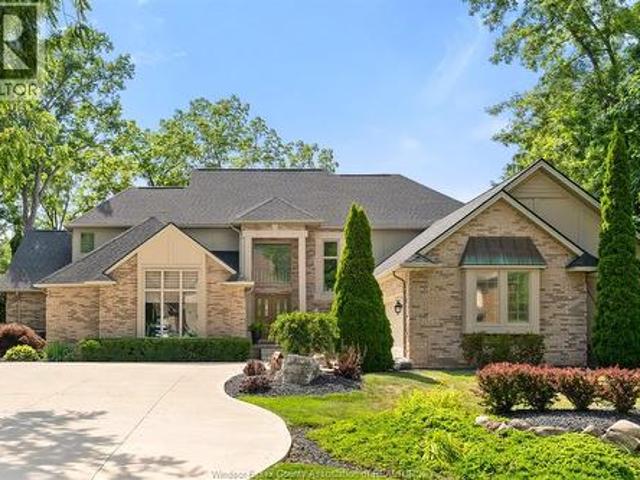
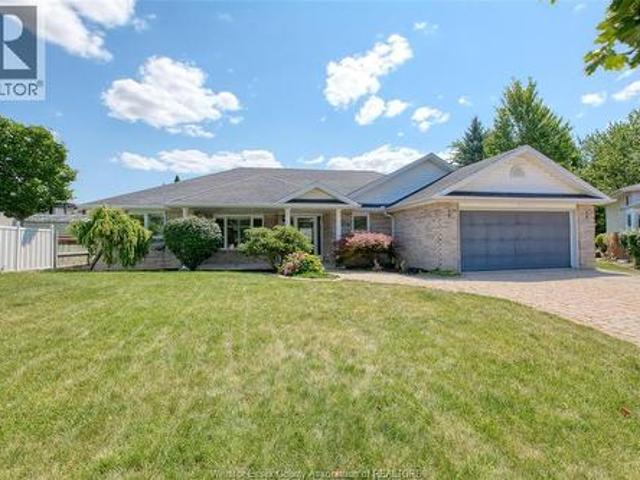
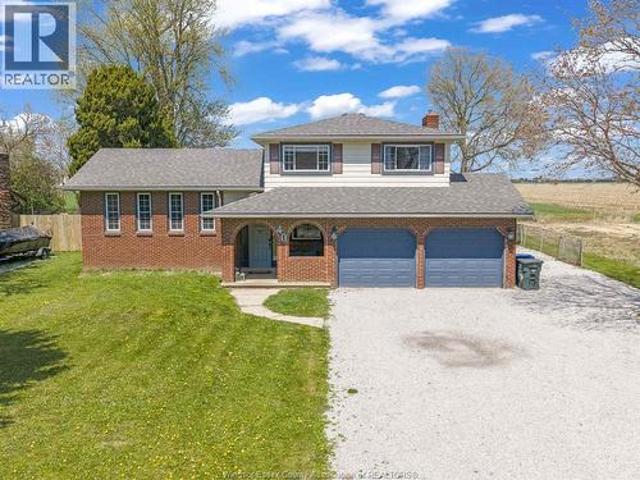
781 properties for sale in Amherstburg

511 Water Road, Amherstburg, ON, N9V 4C5 house for sale | Listing ID X13546 | Royal LePage
View photo
House · for sale
$ 499,888
511 Water Road, Amherstburg, ON, N9V 4C5 house for sale | Listing ID X13546 | Royal LePage
Amherstburg
· House
· Patio · Parking
Amherstburg · House · Patio · Parking
Rare find! This Huge 1885 SQFT Above Grade Townhouse W 4 Br & 3 Full Wr & LOFT In One Of The Most Desirable Area Of Amherstburg. Sun Filled Liv/Din W High Ceilings. Chef Delight Kitchen W S/S Appliances, Quartz Countertop, Crown Moulding, Centre Island & Pantry. Master W 4-Pc Ensuite W Euro Shower, Quartz Countertop, 9Ft Ceiling & W/I Closet. 1 Other Br On Main Floor W Common 3-Pc Wr. Upstairs 2 Br W Common 3-Pc Wr. Huge Loft Overlook The Main Floor Can Be Used For Multiple Purposes. Hardwood Flooring On Main Level Except 1 Br, Large Baseboards, Luxurious, Wear Resistant Wall To Wall Carpet In 3 Br. Coated Wire Shelving In All Closets. Smooth Finish Ceilings In All Rooms. Entrance From Garage. Laundry On Main Floor. 1.5 Car Garage. Amazing Curb Appeal, Fully Completed Driveway, Patio At The Back & Grass. Upgraded Black Windows, Garage Door W Windows, 200 Amp Breaker Panel. Close To Highway, Shopping Mall, Schools, Golf Course, US Border, Detroit River & Much More (id: 27)
$ 499,888
215 Texas, Amherstburg, ON, N9V 2R8 house for sale | Listing ID 25020 | Royal LePage
View photo
House · for sale
$ 999,999
215 Texas, Amherstburg, ON, N9V 2R8 house for sale | Listing ID 25020 | Royal LePage
Amherstburg
· House
· Parking
Amherstburg · House · Parking
Welcome to 215 Texas in the heart of charming Amherstburg! This unique property features two beautifully renovated attached homes—each separately metered—offering a total of 5 bedrooms, 2 full bathrooms, and endless possibilities. Whether you're looking for the perfect setup for a multi-generational family, or seeking an incredible income-generating opportunity, this versatile layout has you covered. Step inside to find modern updates throughout, including stylish new kitchens, fresh bathrooms, contemporary lighting, and new flooring. Comfort is key with brand new furnace and air conditioning units serving each side of the home. Best of all, everything is on one level —perfect for ease of living. Outside, you'll love the brand new concrete driveway and detached two-car garage, offering plenty of parking and space. This one-of-a-kind property is turn-key and ready for you or your tenants to move in. Don’t miss your chance to own this rare gem, book a showing today! (Id: 27)
$ 999,999
504 Dalhousie Street, Amherstburg, ON, N9V 2M3 house for sale | Listing ID 26014 | Royal LePage
View photo
House · for sale
$ 1,355,900
504 Dalhousie Street, Amherstburg, ON, N9V 2M3 house for sale | Listing ID 26014 | Royal LePage
Amherstburg
· House
· Patio · Terrace
Amherstburg · House · Patio · Terrace
Immaculate Custom Waterfront Home – Live where history meets luxury! This gorgeous custom-built 3-bedroom, 3.5-bathroom home sits right in the heart of historic Amherstburg, offering jaw-dropping views of Boblo Seamless kitchen, dining, and living areas designed to maximize water views. Sliding patio doors open up to a massive terrace overlooking the river. 3 spacious bedrooms, including 2 with private ensuites. Boater's Paradise: Features your own private boat dock. Peace of Mind: Equipped with a whole-home backup generator. Walk to downtown restaurants, parks, and amenities while enjoying total waterfront privacy. Boat, relax, and enjoy the absolute best of Essex County living Boat lift fits up to 24' boat with wrap around dock. Dock box and fish cleaning table. (Id: 27)
$ 1,355,900
30 Emerald Lane, Amherstburg, ON, N9V 3R3 house for sale | Listing ID 26015 | Royal LePage
View photo
House · for sale
$ 3,599,000
30 Emerald Lane, Amherstburg, ON, N9V 3R3 house for sale | Listing ID 26015 | Royal LePage
Amherstburg
· House
Amherstburg · House
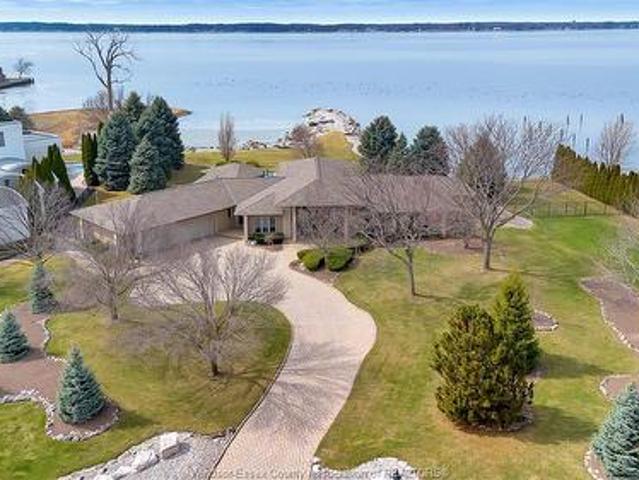
Rare opportunity to own one of Amherstburg's most distinctive waterfront properties. This custom-built executive ranch offers approximately 3,200 sq. Ft. of beautifully maintained living space and is perfectly positioned across two expansive building lots with exceptional frontage and depth along a private shoreline. Tucked away on a quiet, one-of-a-kind private waterfront cul-de-sac, this property offers a rare level of privacy and tranquility. Quality craftsmanship is evident throughout with custom cabinetry, spacious principal rooms, and beautiful water views from multiple areas of the home. Professionally engineered shoreline protection provides lasting peace of mind while preserving the natural waterfront setting. Step outside to your own private retreat featuring professionally landscaped grounds and a saltwater inground pool-perfect for relaxing or entertaining. Western exposure captures breathtaking sunsets over the water. (Id: 27)
$ 3,599,000
136 Lowes Sideroad, Amherstburg, ON, N9V 1S2 house for sale | Listing ID 26009 | Royal LePage
View photo
House · for sale
$ 799,900
136 Lowes Sideroad, Amherstburg, ON, N9V 1S2 house for sale | Listing ID 26009 | Royal LePage
Amherstburg
· House
Amherstburg · House
An absolute show stopper and exceptionally rare offering. Discover this unique 2-storey loft-style residence in the charming town of Amherstburg, perfectly positioned on one of the largest residential lots in the downtown core. Just steps from one of the busiest waterways and all local amenities, this Energy Star home redefines luxury living with a level of design and presence seldom seen. Set on approximately ½ acre in the centre of town, this highly desirable location offers the ultimate balance of modern, luxury, countryside feel paired with effortless convenience to downtown and shopping. This property embodies a refined lifestyle where space, style, and convenience converge. Architecturally striking, the home showcases a stunning loft-inspired design featuring exposed ductwork and a suspended airplane cable walkway—an unforgettable focal point that elevates the entire space. Heated flooring throughout the main floor enhances both comfort and sophistication delivering year-round co
$ 799,900
5 Atlantic Court, Amherstburg, ON, N9V 3P5 house for sale | Listing ID 26014 | Royal LePage
View photo
House · for sale
$ 519,888
5 Atlantic Court, Amherstburg, ON, N9V 3P5 house for sale | Listing ID 26014 | Royal LePage
Amherstburg
· House
· Garden · Deck · Parking · Air conditioning
Amherstburg · House · Garden · Deck · Parking · Air conditioning
Welcome to this beautifully maintained 2-storey home nestled on a quiet cul-de-sac in desirable Amherstburg. Offering approximately 2,118 sq. Ft. of comfortable living space, this 3-bedroom, 2.5-bath residence features an inviting open-concept layout perfect for family living and entertaining. The spacious eat-in kitchen flows seamlessly into the main living areas and bright sunroom, creating a warm and welcoming atmosphere. Upstairs, the generous primary suite boasts a walk-in closet and private ensuite bath. Additional highlights include an attached 2-car garage, gas heating, central air conditioning (approximately 9 years old), and a large pie-shaped lot offering plenty of outdoor space. Enjoy summer gatherings on the expansive sun deck overlooking the backyard. A wonderful opportunity to own a family-friendly home in a peaceful location close to all Amherstburg amenities. (Id: 27)
$ 519,888
122 Davis, Amherstburg, ON, N9V 0G9 house for sale | Listing ID 26014 | Royal LePage
View photo
House · for sale
$ 800,000
122 Davis, Amherstburg, ON, N9V 0G9 house for sale | Listing ID 26014 | Royal LePage
Amherstburg
· House
· Office room
Amherstburg · House · Office room
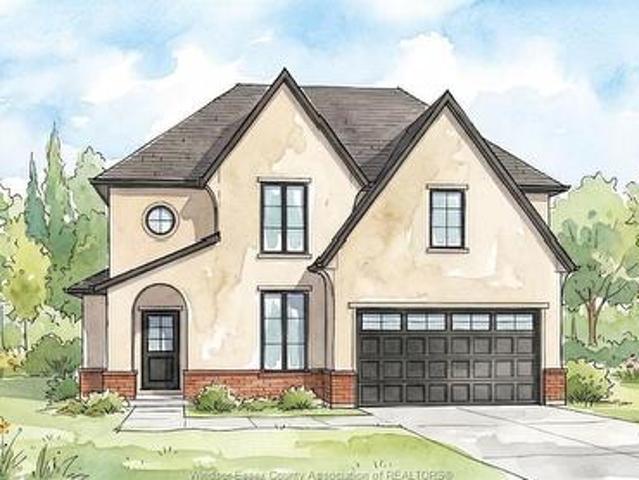
Modern to be built two-storey home in a desirable Amherstburg location, offering stylish, functional living with quality finishes throughout. This home features 4 bedrooms and 2.5 bathrooms across approximately 2,480 sq ft, thoughtfully designed for today’s lifestyle. The main floor offers 9 ft ceilings, a bright open-concept layout, and a well-appointed kitchen with quartz countertops and island, flowing seamlessly into the dining and living areas. The primary bedroom is conveniently located on the main floor and features a walk-in closet and private ensuite with euro-style shower. A main floor laundry and mudroom add everyday practicality. Upstairs, you’ll find 3 additional bedrooms and a full bathroom, along with an unfinished space that offers potential for a bonus room, office, or additional storage. Quality finishes include luxury vinyl flooring, ceramic tile in wet areas, modern lighting, and contemporary design throughout. Exterior highlights include full stucco with brick acce
$ 800,000
164 Mcleod Avenue, Amherstburg, ON, N9V 2Y8 house for sale | Listing ID 26005 | Royal LePage
View photo
House · for sale
$ 599,777
164 Mcleod Avenue, Amherstburg, ON, N9V 2Y8 house for sale | Listing ID 26005 | Royal LePage
Amherstburg
· House
· Patio · Parking
Amherstburg · House · Patio · Parking
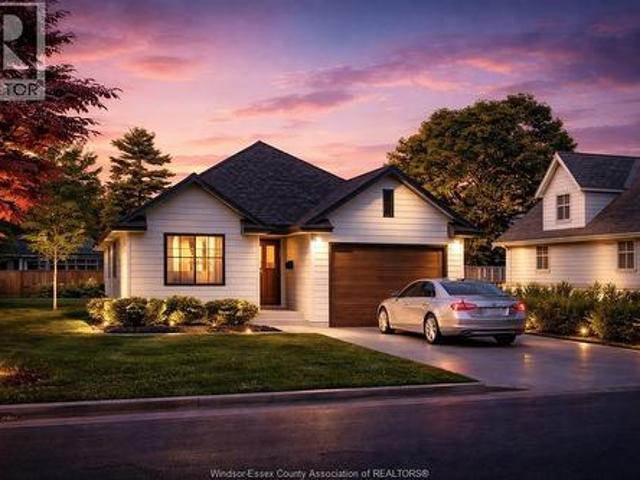
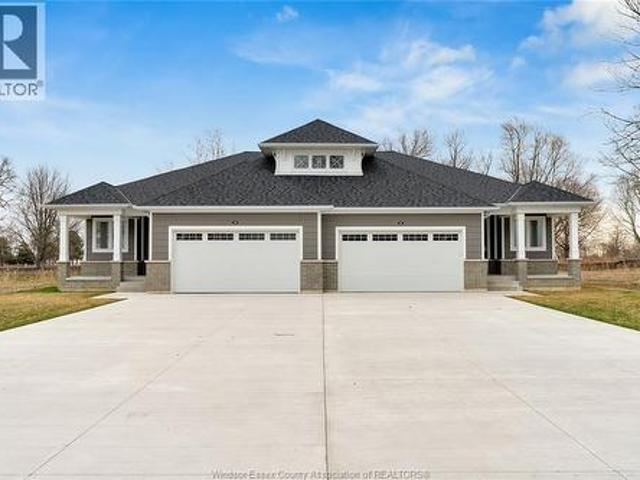
To be built. Custom Home Design at an amazing price. Coulson Design + Build presents'The Driftwood. This thoughtfully designed ranch features a bright open-concept layout where the living. Dining, and kitchen spaces flow seamlessly together, highlighted by a large island perfect for entertaining. The private primary suite includes a walk-in closet and ensuite bath. While a second bedroom and full bathroom provide flexibility for guests or a home office. Enjoy the convenience of main floor laundry, an attached garage with interior entry, and a covered rear patio ideal for relaxing or outdoor dining. Modern design. Quality construction, and outstanding value. The Driftwood delivers new home living without compromise. (Id: 27)
$ 599,777
398 Thorn Ridge Crescent, Amherstburg, ON, N9V 3X2 house for sale | Listing ID 26014 | Royal LePage
View photo
House · for sale
$ 687,000
398 Thorn Ridge Crescent, Amherstburg, ON, N9V 3X2 house for sale | Listing ID 26014 | Royal LePage
Amherstburg
· House
· Garden · Parking
Amherstburg · House · Garden · Parking
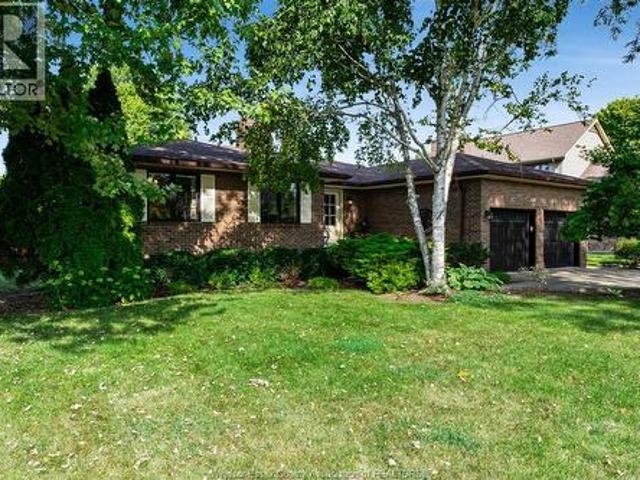
Welcome to this beautifully maintained family home in Amherstburg offering 5 bedrooms, 2 full bathrooms, and a 2-car attached garage with epoxy flooring. Situated on a large pie-shaped lot, this warm and inviting property features rich hardwood floors and hardwood finishes throughout, creating timeless charm in every room. The updated kitchen is highlighted by elegant quartz countertops and functional space perfect for everyday living and entertaining. Outside, enjoy gorgeous landscaping, vibrant flower gardens, and stamped concrete walkways that create incredible curb appeal and a peaceful outdoor setting. Major upgrades including the furnace, air conditioning, roof, windows, and doors offer added peace of mind in this move-in-ready family home. (Id: 27)
$ 687,000
255 Fort Street, Amherstburg, ON, N9V 1C1 house for sale | Listing ID 26015 | Royal LePage
View photo
House · for sale
$ 699,900
255 Fort Street, Amherstburg, ON, N9V 1C1 house for sale | Listing ID 26015 | Royal LePage
Amherstburg
· House
· Garden · Deck · Swimming pool · Parking
Amherstburg · House · Garden · Deck · Swimming pool · Parking
Welcome to 255 fort street in amherstburg! This beautifully renovated ranch offers 5 bedrooms, 4 full bathrooms, and a functional layout perfect for growing or multi-generational families. The bright open-concept main floor features a spacious living and dining area, updated kitchen, dedicated office/den, main floor laundry, and a generous primary suite with a 3-piece ensuite. The fully finished lower level includes a second kitchen, large family room, 2 bedrooms, and 2 full bathrooms, offering excellent in-law suite potential. Step outside to your private backyard retreat featuring a large deck, an in-ground pool with a new heater, and plenty of space to relax or entertain. Complete with a 2-car attached garage and ample parking, this home is conveniently located close to schools, parks, shopping, and all the amenities amherstburg has to offer. (Id: 27)
$ 699,900
103 Erie Isle Court, Amherstburg, ON, N9V 0H1 house for sale | Listing ID 26016 | Royal LePage
View photo
House · for sale
$ 730,000
103 Erie Isle Court, Amherstburg, ON, N9V 0H1 house for sale | Listing ID 26016 | Royal LePage
Amherstburg
· House
Amherstburg · House
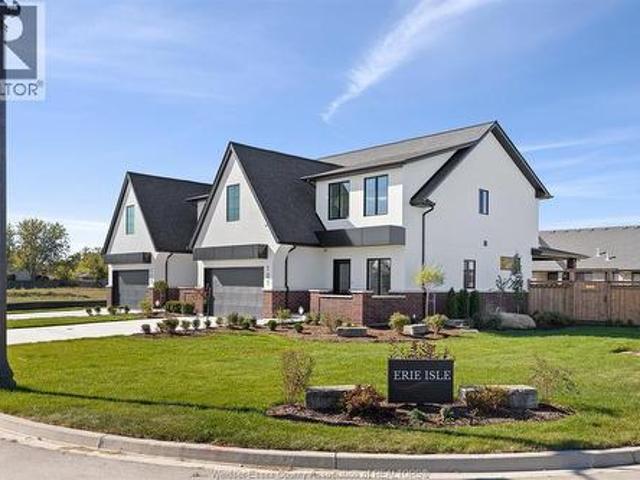
Experience contemporary elegance at 103 Erie Isle Court, a meticulously crafted 2-storey semi-detached home by Everjonge Homes in the sought-after Kingsbridge community of Amherstburg. Spanning 2,190 sq. ft. This new build offers a spacious open-concept main floor with 9' ceilings, large windows, and premium finishes that exude modern sophistication. The designer kitchen boasts elegant cabinetry, quartz countertops, and a generous island, seamlessly flowing into the inviting great room-perfect for entertaining or relaxing. Upstairs, retreat to the luxurious primary suite, featuring a spa-inspired ensuite and walk-in closet, while additional bedrooms offer ample space for family or guests. Enjoy the convenience of a fully paved driveway, landscape package, and privacy fence-all included. Located in a thriving new development just minutes from parks, trails, and downtown Amherstburg, this home is an incredible opportunity. Addt'l listing agent: jason laframboise, re/max capital diamond r
$ 730,000
295 Simcoe Street, Amherstburg, ON, N9V 1M5 house for sale | Listing ID 26014 | Royal LePage
View photo
House · for sale
$ 549,900
295 Simcoe Street, Amherstburg, ON, N9V 1M5 house for sale | Listing ID 26014 | Royal LePage
Amherstburg
· House
· Garden · Deck
Amherstburg · House · Garden · Deck
Welcome to this beautifully updated, move-in ready home set on a rare 105' frontage lot-perfect for families needing space both inside and out. This home features large bedrooms, a formal living room, and an oversized family room with a fireplace-ideal for cozy nights and entertaining. Enjoy your morning coffee in the bright sunroom, and appreciate the stylish updates in the renovated kitchen and bathrooms. With a convenient grade entrance and layout that offers potential to create an income-generating suite on the lower levels. Fully fenced yard offers plenty of space to sit and relax on the deck or watch the kids enjoy all of the green space. Located just minutes from schools, shopping, and everyday amenities, it's the perfect place to call home. All appliances included. Immediate possession is available. (Id: 27)
$ 549,900
111 Lambert Street, Amherstburg, ON, N9V 0G6 house for sale | Listing ID 26011 | Royal LePage
View photo
House · for sale
$ 899,900
111 Lambert Street, Amherstburg, ON, N9V 0G6 house for sale | Listing ID 26011 | Royal LePage
Amherstburg
· House
· Patio · Garden · Parking
Amherstburg · House · Patio · Garden · Parking
Welcome to 111 Lambert St! This impeccably built raised ranch offers three sprawling levels of living space, providing 4 plus two bedrooms (including a large primary bonus room with 5 piece private luxurious en suite), 3 full bathrooms, as well a a second laundry on the main. The builder finished lower level is complete with its own kitchen, laundry, and separate entrances from the garage, as well as the backyard. The massive three car garage has access to 5 locations including the side, backyard (with patio doors), main and lower levels! Custom California style blinds, a fully integrated 11 camera security system, approx. 2,200 sq ft of interlocked driveway and surrounding patios, along with a large fully finished and fenced yard make this Amherstburg Dream Home an absolute must see! (Id: 27)
$ 899,900
190 Mclellan Avenue, Amherstburg, ON, N9V 4C9 house for sale | Listing ID 26013 | Royal LePage
View photo
House · for sale
$ 698,000
190 Mclellan Avenue, Amherstburg, ON, N9V 4C9 house for sale | Listing ID 26013 | Royal LePage
Amherstburg
· House
· Parking
Amherstburg · House · Parking
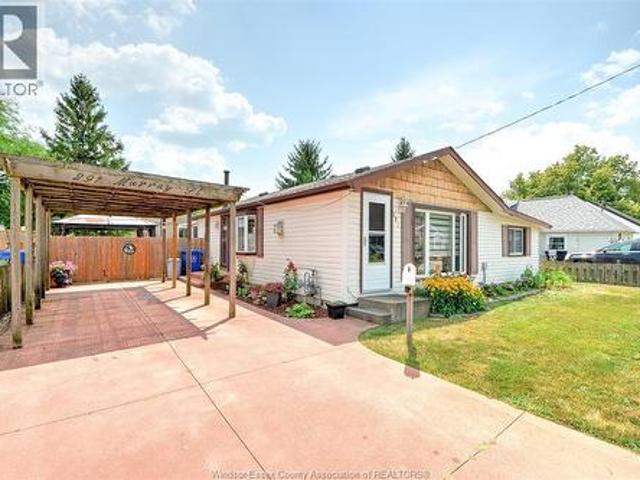
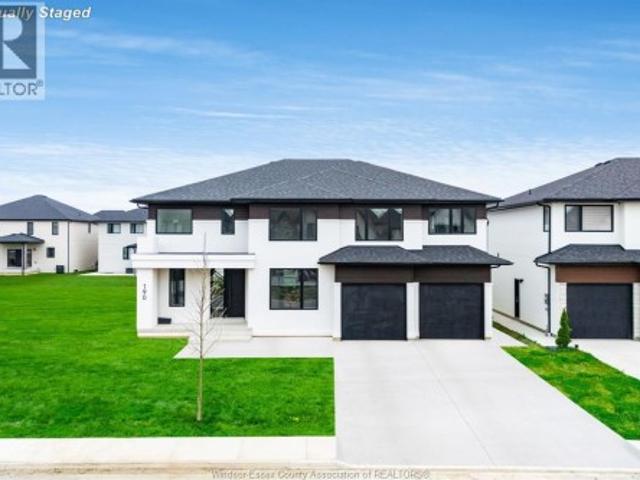
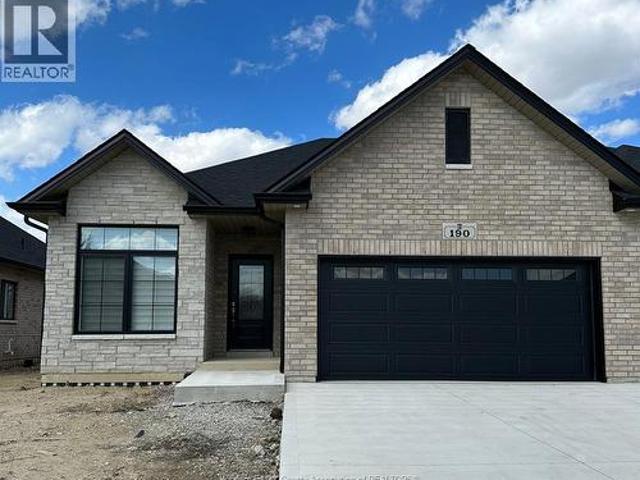
Welcome to this beautifully built townhome located in a sought-after family-friendly neighbourhood. Featuring 2 spacious bedrooms, 2 bathrooms, a bright open-concept layout, modern finishes throughout, and a double car garage. An excellent opportunity for both homeowners and investors, with reliable tenants currently in place who are willing to stay. Low-maintenance living in a growing community close to all amenities. Don't miss this turnkey opportunity! (Id: 27)
$ 698,000
200 Gore Street, Amherstburg, ON, N9V 1L4 house for sale | Listing ID 26015 | Royal LePage
View photo
House · for sale
$ 379,900
200 Gore Street, Amherstburg, ON, N9V 1L4 house for sale | Listing ID 26015 | Royal LePage
Amherstburg
· House
· Garden · Parking
Amherstburg · House · Garden · Parking
Charming 1890’s two storey home in amherstburg’s heritage district. Features a large kitchen, spacious living room-dining room, main floor primary bedroom. Upper floor features 2 additional bedrooms, one with an adjoining room which could be a 4th bedroom. Home is in move in condition. Furnace updated in 2021, fenced yard, detached garage. (Id: 27)
$ 379,900
40 Woodside Avenue, Amherstburg, ON, N0R 1G0 house for sale | Listing ID 26008 | Royal LePage
View photo
House · for sale
$ 749,900
40 Woodside Avenue, Amherstburg, ON, N0R 1G0 house for sale | Listing ID 26008 | Royal LePage
Amherstburg
· House
· Fireplace · Swimming pool · Cellar
Amherstburg · House · Fireplace · Swimming pool · Cellar
Tucked away on a quiet dead-end street just outside Amherstburg, 40 Woodside Avenue offers the kind of space and setting that’s becoming harder to find. Set on a generous lot and surrounded by farmland, it captures the feel of county living while staying just minutes from town. This well-maintained 4-level side split is designed for real family living. The main level features two distinct living areas, including a warm and inviting space with a gas fireplace, alongside a beautifully updated kitchen completed in 2025, thoughtfully designed with both gas and electric stove options. With 3+1 bedrooms and 2.5 bathrooms, including a fully renovated second-level bath (2026), the home balances comfort and functionality. The finished basement adds flexibility as a rec room, additional living space, or potential lower-level bedroom, complete with walk-out access, a full bath, and ample storage. A grade entrance further expands how the space can be used. Outside, the inground pool and well-appoi
$ 749,900
V/L Alma Street, Amherstburg, ON, A0A 0A0 vacant land for sa.
View photo
House · for sale
$ 750,000
V/L Alma Street, Amherstburg, ON, A0A 0A0 vacant land for sa.
Amherstburg
· House
Amherstburg · House
Rare corner Light Industrial property in Amherstburg on the edge of town, with many uses and a very open Light Industrial zoning. 1.43 Acres. 1 culvert access on Conc. gas, hydro and water at the road. Septic system on a build. (id:27). Still available at ListedBuy!
$ 750,000
56 Noble Court, Amherstburg, ON, N9V 0G8 house for sale | Listing ID 26016 | Royal LePage
View photo
House · for sale
$ 999,000
56 Noble Court, Amherstburg, ON, N9V 0G8 house for sale | Listing ID 26016 | Royal LePage
Amherstburg
· House
Amherstburg · House
Brand new construction in beautiful Amherstburg! Executive living at its finest, this masterfully crafted 4-bed, 4-bath 2-story home is completely move-in ready. The main level welcomes you with bright, expansive living spaces, while the entire second floor is dedicated to family comfort, housing all 4 bedrooms and 3 full baths. Enjoy the ultimate layout with two private suites: a luxurious primary retreat featuring a massive 5-piece bath, and a secondary bedroom with its own private 3-piece ensuite. Modern energy efficiency, premium contemporary finishes, and peace of mind with a 7-year Tarion warranty! (Id: 27)
$ 999,000
336 Benson Court, Amherstburg, ON, N9V 0A8 house for sale | Listing ID 26015 | Royal LePage
View photo
House · for sale
$ 999,999
336 Benson Court, Amherstburg, ON, N9V 0A8 house for sale | Listing ID 26015 | Royal LePage
Amherstburg
· House
· Office room · Balcony · Parking · Cellar
Amherstburg · House · Office room · Balcony · Parking · Cellar
Welcome to 336 benson court, an impressive executive 2-storey home situated on a premium 70 ft lot backing onto pointe west golf course. This property offers beautiful views, added privacy, exceptional lifestyle. The thoughtfully designed floor plan features 4+1 spacious bedrooms, 4 full bathrooms, multiple ensuites, and a luxurious primary retreat complete with a private balcony overlooking the golf course. The main floor offers generous living and entertaining spaces, soaring ceilings, and flexible rooms ideal for a home office or additional bedrooms. The unfinished basement with grade entrance provides incredible potential for a future in-law suite, additional living space, or custom design to suit your needs. Complete with a 3-car garage and located just minutes from amherstburg's waterfront, historic downtown and marina. A rare opportunity to own a prestigious home. (Id: 27)
$ 999,999
111 Erie Isle Court, Amherstburg, ON, N9V 0H1 house for sale | Listing ID 26008 | Royal LePage
View photo
House · for sale
$ 782,000
111 Erie Isle Court, Amherstburg, ON, N9V 0H1 house for sale | Listing ID 26008 | Royal LePage
Amherstburg
· House
· Office room
Amherstburg · House · Office room
Step into modern luxury at 111 Erie Isle Court, an impressive 2278 sq ft semi-detached home by Everjonge Homes located in the beautiful Kingsbridge community of Amherstburg. Situated on a deep lot and designed with meticulous attention to detail, this home offers a bright and airy open-concept main floor, enhanced by 9'ceilings, oversized windows, and contemporary finishes. The gourmet kitchen boasts quartz countertops, custom cabinetry and a large island, opening into the spacious great room ideal for entertaining or unwinding. Upstairs the primary suite is a showstopper, featuring a spa-like ensuite with a glass-enclosed shower and a generous walk-in closet. Additional bedrooms provide ample space for family, guests, or a home office. Enjoy peace of mind with a concrete driveway, landscape package and privacy fence already included. Situated just minutes from parks, schools, and downtown, this home offers the perfect blend of style and practicality. (Id: 27)
$ 782,000
227 Meadowview, Amherstburg, ON, N9V 2Y9 house for sale | Listing ID 26014 | Royal LePage
View photo
House · for sale
$ 979,000
227 Meadowview, Amherstburg, ON, N9V 2Y9 house for sale | Listing ID 26014 | Royal LePage
Amherstburg
· House
· Parking · Deck · Cellar
Amherstburg · House · Parking · Deck · Cellar
Beautiful 2019 built full brick ranch with 2200+ sqft on the main floor plus fully finished basement has it all. Located on fully fenced large corner lot with oversized covered porch and composite deck, and built with premium finishes throughout. Soaring ceilings, 3 car garage, 5 bedroom, 3 bateroom, 2 laundry room, heated floors in decadent ensuite with extra large tiled shower and body jets, open concept kitchen and living and dining area, spray foam insulated open basement. Turn key and move in ready. Schedule b to accompany all offers (id: 27)
$ 979,000
313 Crystal Bay Drive, Amherstburg, ON, N9V 4A6 house for sale | Listing ID 26003 | Royal LePage
View photo
House · for sale
$ 1,200,000
313 Crystal Bay Drive, Amherstburg, ON, N9V 4A6 house for sale | Listing ID 26003 | Royal LePage
Amherstburg
· House
Amherstburg · House
Located on Crystal Bay Drive on historic Boblo Island, this well-appointed two-storey home offers a blend of modern finishes and island lifestyle living just minutes from Amherstburg. The property features 5 bedrooms and 4 bathrooms, including a main-floor primary suite. The open-concept main level is designed for everyday living and entertaining, highlighted by a custom kitchen island crafted from reclaimed wood sourced from the former Boblo Island Bumper Car Building. A unique architectural feature that reflects the island's history. The fully finished lower level provides additional living space, including a large recreation/great room, bedroom, bathroom, and flexible-use areas suitable for guests, fitness, or family living. Outdoor spaces offer opportunities for entertaining and relaxation in a waterfront island setting. Residents of Boblo Island enjoy access to ferry transportation, walking trails, and golf cart. Friendly community living. A distinctive opportunity to own a spacio
$ 1,200,000
682 Dalhousie Street, Amherstburg, ON, N9V 3B2 house for sale | Listing ID 26011 | Royal LePage
12 pictures
House · for sale
$ 1,700,000
682 Dalhousie Street, Amherstburg, ON, N9V 3B2 house for sale | Listing ID 26011 | Royal LePage
Amherstburg
· House
· Balcony · Fireplace
Amherstburg · House · Balcony · Fireplace
Welcome to Amherstburg's renowned Sunset Coast, where spectacular waterfront living awaits! Opportunities like this are rare. Start your day with coffee or unwind in the evening with a glass of wine from your balconies or private dock, all while enjoying panoramic north and south views of the Detroit River and front-row views of ships passing from around the globe. This impressive, oversized ranch features a grand entrance with soaring cathedral ceilings and walls of windows that perfectly frame some of Essex County's most stunning scenery. The fully finished lower level offers a complete second kitchen, cozy fireplace, and walk-out access to your private waterfront oasis, making it ideal for entertaining, guests, or multi-generational living. Also, features 88 ft of steel break wall shoreline protection, offering added durability and peace of mind along this exceptional waterfront property. Call today for your personal viewing. (Id: 27)
$ 1,700,000
41 Mickle Drive, Amherstburg, ON, N9V 1V3 house for sale | Listing ID 26014 | Royal LePage
View photo
House · for sale
$ 1,129,000
41 Mickle Drive, Amherstburg, ON, N9V 1V3 house for sale | Listing ID 26014 | Royal LePage
Amherstburg
· House
· Parking
Amherstburg · House · Parking
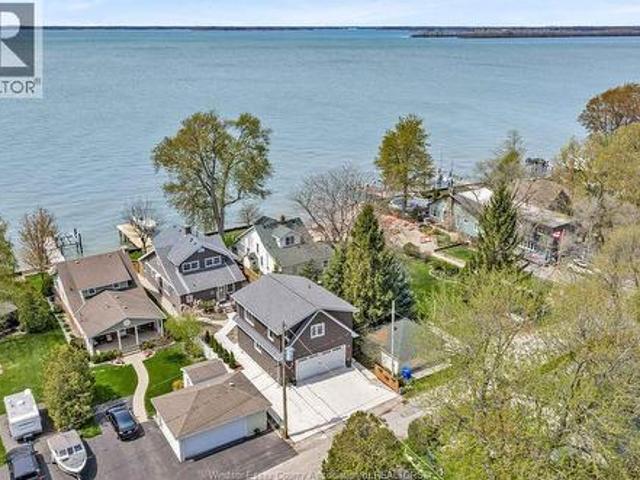
Waterfront living at its finest at 41 Mickle Drive, backing onto Lake Erie at the mouth of the Detroit River. This well maintained home offers 3 beds and 3 full baths, plus a newly built 2023 coach house featuring its own kitchen, laundry, 1 bed and 1 bath. Potential for Airbnb, rental income, or extended family use. Situated on a 40 x 166 ft lot with direct water access, a 40' long and 6' wide dock and an 8000lb boat lift and new dock boards, perfect for boating enthusiasts and access to a private Mickle St. Community beach. Recent updates include brand new mini split systems, fresh paint, roof and 200 amp service in garage, 100 amp service in the main home and coach house. A rare opportunity to own a versatile waterfront property with income potential in Amherst Pointe. (Id: 27)
$ 1,129,000
105 Erie Isle Court, Amherstburg, ON, N9V 0H1 house for sale | Listing ID 26008 | Royal LePage
View photo
House · for sale
$ 774,000
105 Erie Isle Court, Amherstburg, ON, N9V 0H1 house for sale | Listing ID 26008 | Royal LePage
Amherstburg
· House
Amherstburg · House
Welcome to 105 Erie Isle Court, a stunning 1980 sq ft semi-detached home built by Everjonge Homes, known for exceptional craftsmanship and modern design. Located in Kingsbridge, Amherstburg's fastest-growing community, this home offers luxury finishes, 9'ceilings, and an open-concept layout designed for today's lifestyle. The chef's kitchen features quartz countertops, stylish cabinetry and an oversized island, flowing effortlessly into the great room, where large windows invite natural light. The main floor primary suite boasts a spa-like ensuite and walk-in closet, while additional spacious bedrooms provide comfort and flexibility. This home comes fully equipped with a concrete driveway, landscape package, and privacy fence. Set in a vibrant new development just minutes from parks, schools, and downtown, this home is perfect for families, professionals or anyone seeking a blend of elegance and convenience. (Id: 27)
$ 774,000

Get email alerts

Don't miss out: be the first to know about new properties

The alert was correctly created

On subscribing you accept the conditions of use and the privacy policy
Alert
Receive new ads in your inbox
Save this search
Receive alerts for new listings

We'll send you an email when we have new properties for: "Properties for sale in Amherstburg"

The alert was correctly created

London
Strathroy
Get email alerts and be the first to see new listings
Required field
On subscribing I accept the terms of the privacy policy
Perfect! You'll soon start receiving new listings via email
Alert
Receive an email when we have new ads for Properties for sale in Amherstburg
Save this search
Filters

Bedrooms

Area (sq.ft)

sq.ft
sq.ft

Price

$
$

Filter by property type

Bathrooms

Clear all filters
Receive notifications when new entries are published.