884 properties for sale in Amherstburg

V/L Alma Street, Amherstburg, ON, A0A 0A0 vacant land for sa.
View photo
House · for sale
$ 750,000
V/L Alma Street, Amherstburg, ON, A0A 0A0 vacant land for sa.
Amherstburg
· House
Amherstburg · House
Rare corner Light Industrial property in Amherstburg on the edge of town, with many uses and a very open Light Industrial zoning. 1.43 Acres. 1 culvert access on Conc. gas, hydro and water at the road. Septic system on a build. (id:27). Still available at ListedBuy!
$ 750,000
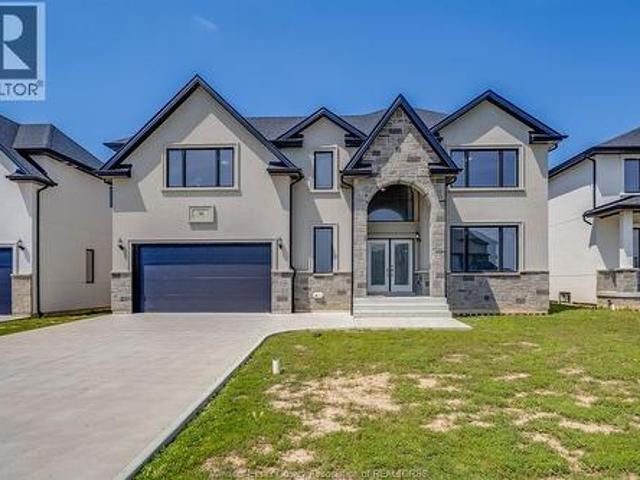
56 Noble Court, Amherstburg, ON, N9V 0G8 house for sale | Listing ID 26016 | Royal LePage
View photo
House · for sale
$ 999,000
56 Noble Court, Amherstburg, ON, N9V 0G8 house for sale | Listing ID 26016 | Royal LePage
Amherstburg
· House
Amherstburg · House
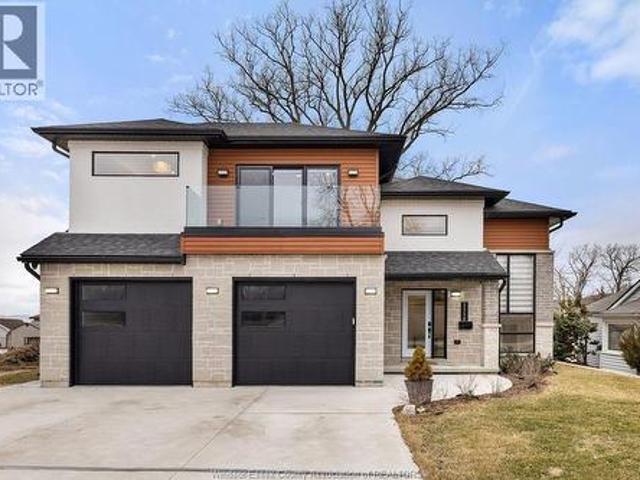
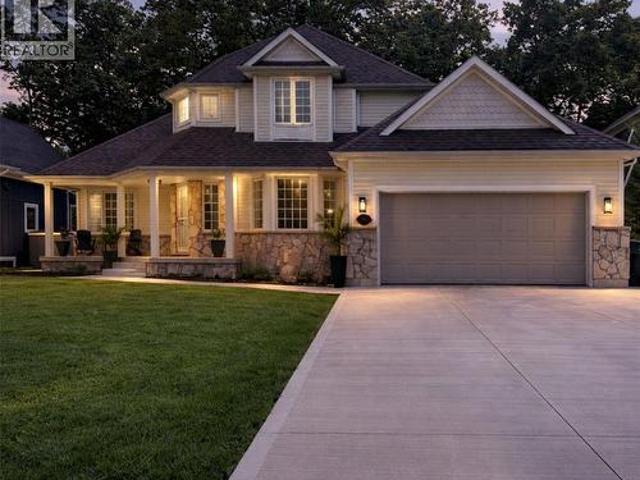
Brand new construction in beautiful Amherstburg! Executive living at its finest, this masterfully crafted 4-bed, 4-bath 2-story home is completely move-in ready. The main level welcomes you with bright, expansive living spaces, while the entire second floor is dedicated to family comfort, housing all 4 bedrooms and 3 full baths. Enjoy the ultimate layout with two private suites: a luxurious primary retreat featuring a massive 5-piece bath, and a secondary bedroom with its own private 3-piece ensuite. Modern energy efficiency, premium contemporary finishes, and peace of mind with a 7-year Tarion warranty! (Id: 27)
$ 999,000
1118 Union Street, Amherstburg, ON, N9V 2Y5 house for sale | Listing ID 26017 | Royal LePage
View photo
House · for sale
$ 849,900
1118 Union Street, Amherstburg, ON, N9V 2Y5 house for sale | Listing ID 26017 | Royal LePage
Amherstburg
· House
· Patio · Balcony · Cellar
Amherstburg · House · Patio · Balcony · Cellar
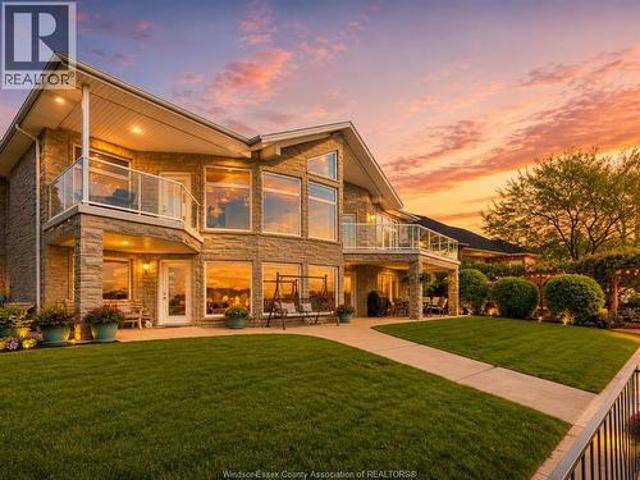
2yr new Cutting Edge, Loaded+ Water Views! Just Absolutely Breath-Taking Styles & Finishes! A must see! 10'4' XX-tall basement ceiling, 9' main flr trayed up to 10'! Beautiful XL Quartz kitchen, Hi-End S/Steel Appliances, commercial gas stove, hood fan+ pot filler, b/splash, XXL 30x30 gorgeous flr tile, massive Island, 8' patio dr, uniquely open to living rm with X-Tall raised boxed ceilings, accented indirect lighting & pot lites! Luxurious Ensuite for the XL Private Master Suite, soaker tub, 1pc toilet, 5'x3'custom shower, double sinks, organized walkin closet + balcony walk out with ultra sleek glass rails. Enjoy main flr laundry, front load LG washer/dry + quartz working top. All hardwood thru-out continue into main flr bedrms (1 has walkin) + a sharp main bath with double quartz sink top. Heavy Duty borderless Clear Glass rails thru-out complements the open bright atmosphere. The Excitement continues, wide open Lower with amazing 10'4'ceiling, 4' tall windows, tiled feature wall +
$ 849,900
223 Livingstone Crescent, Amherstburg, ON, N9V 0H1 house for sale | Listing ID 26016 | Royal LePage
View photo
House · for sale
$ 574,900
223 Livingstone Crescent, Amherstburg, ON, N9V 0H1 house for sale | Listing ID 26016 | Royal LePage
Amherstburg
· House
· Garden · Fireplace
Amherstburg · House · Garden · Fireplace
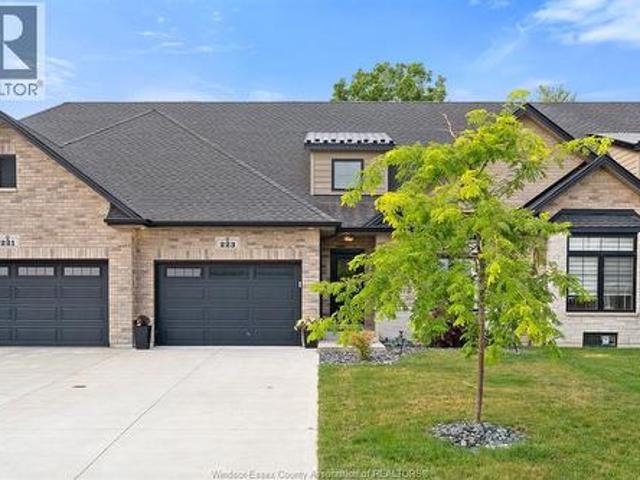
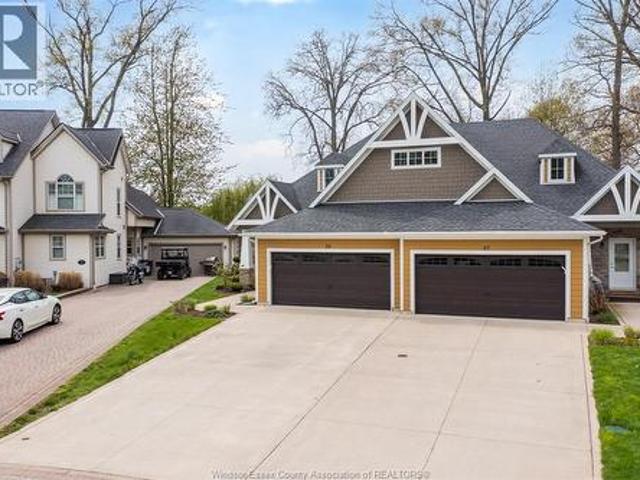
Welcome to The Landings of Amherstburg, where style, comfort, and low-maintenance living come together in this amazing full brick and stone townhome. Offering approximately 1,250 sq. Ft. this beautifully appointed home features a bright, open-concept layout with impressive 9-foot ceilings and quality finishes throughout. Luxury upgrades include stunning whitewashed hardwood flooring, a modern quartz kitchen with a newly installed backsplash, and a cozy gas fireplace that creates the perfect gathering space. The home offers 2 spacious bedrooms and 2 upgraded bathrooms, thoughtfully designed for both comfort and functionality. Step outside to a truly one-of-a-kind rear yard, offering exceptional privacy with no rear neighbours and a quiet setting—perfect for relaxing or entertaining. Whether you're downsizing, purchasing your first home, or looking for easy, maintenance-free living, this exceptional townhome checks all the boxes. Don't miss your opportunity to own this beautiful home in
$ 574,900
4508 Concession 4 South Unit# & V/L South Lt Conc 4 S, Amherstburg, ON, N9V 2Y8 house for sale | Listing ID 26022 | Royal LePage
View photo
House · for sale
$ 899,900
4508 Concession 4 South Unit# & V/L South Lt Conc 4 S, Amherstburg, ON, N9V 2Y8 house for sale | Listing ID 26022 | Royal LePage
Amherstburg
· House
· Parking
Amherstburg · House · Parking
This is a rare opportunity to purchase 1.47 acres (approx), offering numerous possibilities for homeowners, investors, or builders. The property includes: a south lot (lot 1) with a large barn and a middle lot (lot 2) with an existing home and large pole barn. Buyers can enjoy the property as it is and keep the additional lot, with the option to sell or build on it. The approx. Lot sizes are as follows: south lot with the barn (lot 1) 100 x 320 ft, middle lot with the house and pole barn (lot 2) 100 X 320 FT. The property is set in a private, wooded area with abundant wildlife. The existing home on lot 2 features 3 bedrooms including 1 on the main floor, spacious living and dining room, an updated kitchen with quartz counters (2025), an updated 4 piece bathroom, a main-floor laundry, an attached 1 car garage and a 22kw generac generator for the home, pole barn and barn. Recent updates include most windows, the roof, electrical systems, and insulation. The pole barn is approx. A 40 x 40
$ 899,900
55 Kingsbridge, Amherstburg, ON, N9V 0G8 house for sale | Listing ID 26018 | Royal LePage
View photo
House · for sale
$ 830,000
55 Kingsbridge, Amherstburg, ON, N9V 0G8 house for sale | Listing ID 26018 | Royal LePage
Amherstburg
· House
· Garden · Cellar
Amherstburg · House · Garden · Cellar
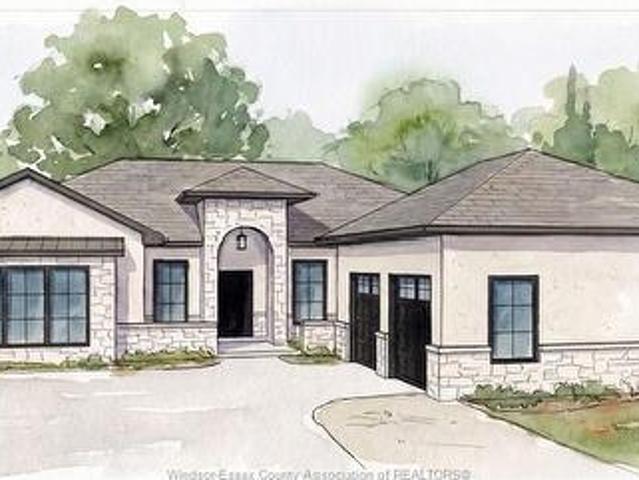
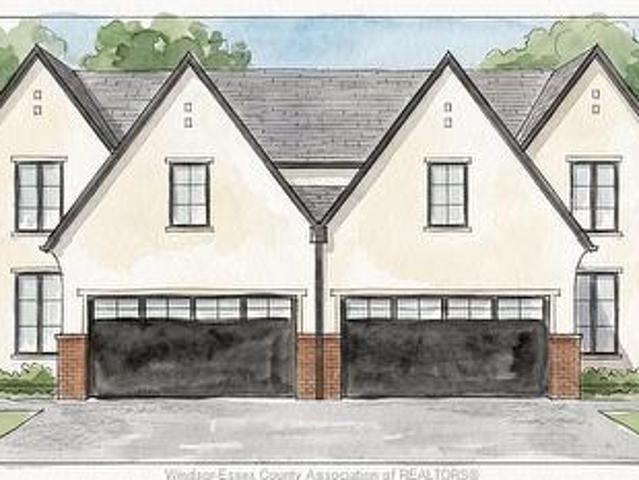
Enjoy the convenience of one floor living in this beautifully designed three-bedroom home to be built by Everjonge Homes Ltd. In the quaint and historic waterfront town of Amherstburg. This thoughtfully designed home features a private primary suite complete with walk-in closet and spacious ensuite with a walk-in shower. The open concept layout is enhanced by 9 ft. Ceilings creating a bright and inviting living space. Main floor laundry room and 4 pc. Guest bath making everyday living easy and accessible. Step outside to a peaceful back yard backing onto retention pond. Perfect for relaxing & entertaining. You will enjoy a blend of small-town charm, waterfront beauty, restauraunts, parks and rich history this charming community, all just a short drive from Windsor. Full unfinished basement. (Id: 27)
$ 830,000
65 Fairway Crescent, Amherstburg, ON, N9V 3T7 townhouse for sale | Listing ID 26020 | Royal LePage
View photo
Townhouse · for sale
$ 699,000
65 Fairway Crescent, Amherstburg, ON, N9V 3T7 townhouse for sale | Listing ID 26020 | Royal LePage
Amherstburg
· Townhouse
· Parking · Fireplace · Deck
Amherstburg · Townhouse · Parking · Fireplace · Deck
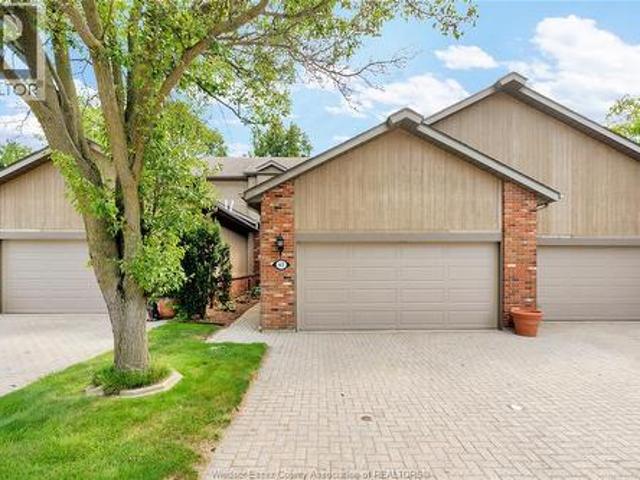
Beautiful 2 plus 1 bedroom townhome in the sought after Pointe West Golf Course community in Amherstburg, offering luxurious, upscale living with the convenience of a private two car garage and low maintenance lifestyle. Ground maintenance is included as part of the condo fees, allowing you to enjoy the beautiful surroundings without the upkeep. The beautifully updated kitchen opens to a spacious open concept family room featuring a fabulous limestone fireplace, perfect for entertaining or relaxing. Fully finished from top to bottom, with an additional bedroom and full bath in the lower level, ideal for guests. Enjoy your composite deck overlooking the beautiful Pointe West Golf Club and picturesque surroundings. A truly exceptional opportunity for stylish, carefree living in a private and prestigious community. (Id: 27)
$ 699,000
119 Bois Blanc, Amherstburg, ON, N9V 4A6 house for sale | Listing ID 26017 | Royal LePage
View photo
House · for sale
$ 791,000
119 Bois Blanc, Amherstburg, ON, N9V 4A6 house for sale | Listing ID 26017 | Royal LePage
Amherstburg
· House
· Patio · Parking · Cellar
Amherstburg · House · Patio · Parking · Cellar
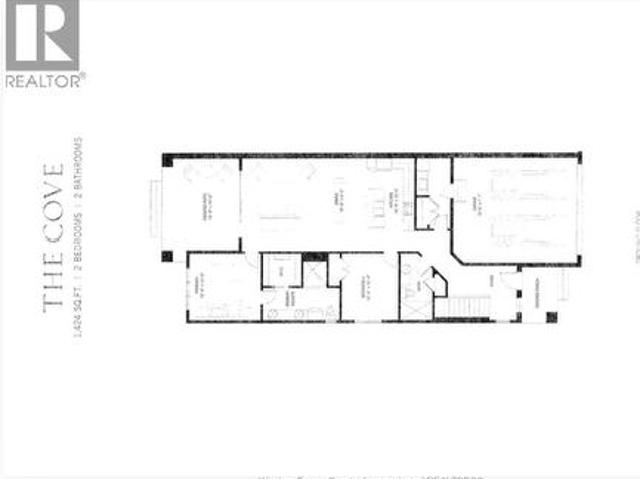
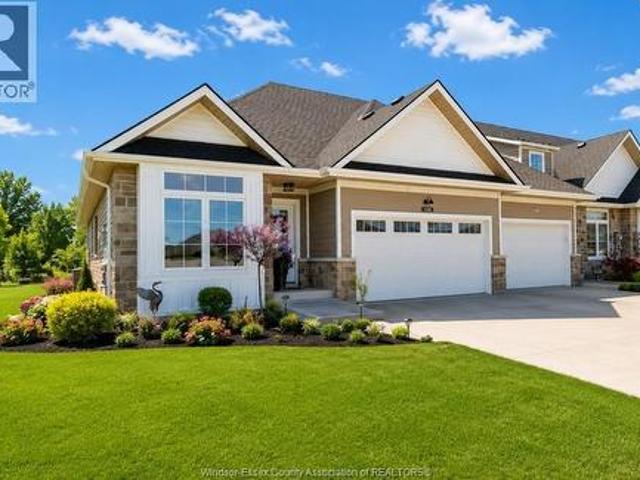
Welcome to the Cove Model a fantastic 1424 Sqft ranch-style semi by Timberland Homes located on beautiful Boblo Island. This thoughtfully designed home offers comfortable one-floor living. Finished up to drywall, allowing the opportunity to personalize your home by selecting finishes, features and upgrades. Choose from flooring, lighting, cabinetry, countertops, tile, trim, paint and more to create a home that reflects your personal style. The gorgeous design offers the perfect canvas for your selections. A full basement provides additional living space potential and is ready for your finishing touches. Enjoy spectacular sunsets from the covered front porch and relax on the rear covered patio overlooking the peaceful nature reserve/ A spacious two car garage adds convenience and storage. Nestled in a beautiful island community this home offers modern luxury and comfort. Take advantage of the Government Issued HST Rebate ANNUAL FERRY FEES $5500 ANNUAL BBHOA FEE $225 (id: 27)
$ 791,000
295 Crystal Bay Drive, Amherstburg, ON, N9V 4A6 house for sale | Listing ID 26017 | Royal LePage
View photo
House · for sale
$ 999,900
Updated
295 Crystal Bay Drive, Amherstburg, ON, N9V 4A6 house for sale | Listing ID 26017 | Royal LePage
Amherstburg
· House
Amherstburg · House
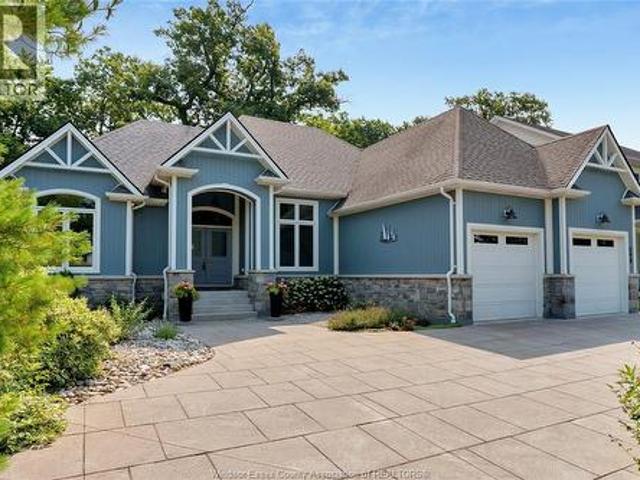
Experience private island living surrounded by nature and peaceful water views. This beautifully landscaped ranch-style home offers the ease of one-floor living with exceptional comfort and style. The bright kitchen features stunning granite countertops and abundant cabinetry. Enjoy a spacious primary suite with luxurious ensuite and walk-in closet, main floor laundry, and a relaxing 3-season sunroom. The fully finished lower level adds incredible living space with a large family room perfect for entertaining, movie nights, or games, plus two additional bedrooms, a full bathroom, and ample storage. Outside, the stamped concrete driveway and low-maintenance landscaping provide excellent curb appeal. Impeccably maintained, this island retreat offers the perfect blend of privacy and tranquility. Take the scenic 4-minute ferry ride from the mainland to experience Boblo Island living. (Id: 27)
$ 999,900
593 Dalhousie, Amherstburg, ON, N9V 2M2 house for sale | Listing ID 26020 | Royal LePage
View photo
House · for sale
$ 949,444
593 Dalhousie, Amherstburg, ON, N9V 2M2 house for sale | Listing ID 26020 | Royal LePage
Amherstburg
· House
· Parking
Amherstburg · House · Parking
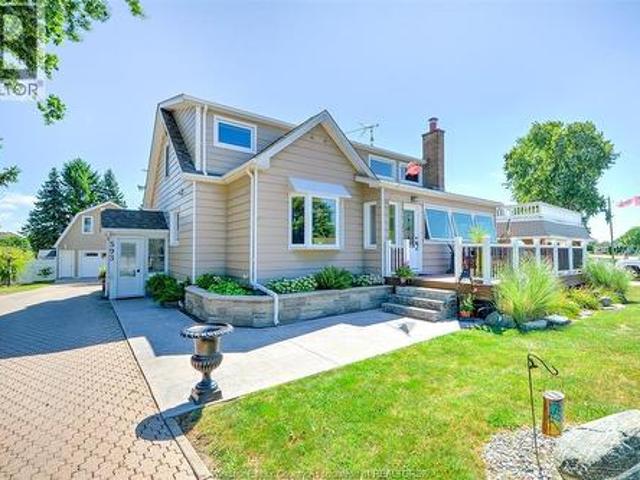
RARE FIND on desirable Dalhousie Street in historic Amherstburg! This beautifully cared-for home is filled with warmth, character and wonderful finishes, all complemented by incredible views of the Detroit River. Relax on the front porch, in the front living rm or w gas FP, from the primary bedroom and enjoy the river views. The inviting interior features many updates, include a fabulous kitchen with 1rg 6-burner gas range, vinyl windows, roof, heating and cooling. Beautifully remodeled upstairs primary bdrm features a lovely ensuite bath. Part fin bsmt adds even more living space with a 3rd BR, rec rm and plenty of storage. Step outside to the covered rear porch overlooking the incredible yard-a beautiful setting for relaxing or entertaining. Adding tremendous value is the impressive 22' x 32' garage/outbuilding with full loft, offering endless possibilities for a workshop, hobby space, storage and more. An interlock brick driveway completes this exceptional property. A truly special
$ 949,444
605 Hacket Road, Amherstburg, ON, N9V 0H1 house for sale | Listing ID 26016 | Royal LePage
View photo
House · for sale
$ 679,999
605 Hacket Road, Amherstburg, ON, N9V 0H1 house for sale | Listing ID 26016 | Royal LePage
Amherstburg
· House
Amherstburg · House
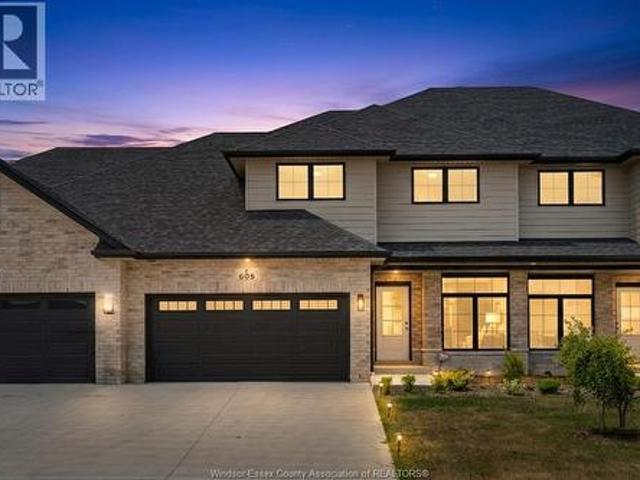
Now is the moment where a new build becomes something personal. These homes are already well underway, approximately 3/4 complete, giving you the rare opportunity to step in at just the right time. The structure is in place, the timeline is shortened, and the most exciting part is still ahead: selecting your finishes. From flooring and tile to cabinetry, lighting, paint colours, any upgrades, you have the freedom to shape the final look and feel to match your style without starting from scratch or waiting through early construction stages. Built by EverJonge Homes with quality and thoughtful design in mind, this home offers a streamlined path to new construction in a desirable community. With the added benefit of current HST rebate incentives, this is a unique window to secure a new home that feels customized, without the full build timeline. The listed price already reflects the HST rebate for the period of April 1, 2026, through March 31, 2027, with all rebate amounts assigned to the
$ 679,999
313 Crystal Bay Drive, Amherstburg, ON, N9V 4A6 house for sale | Listing ID 26003 | Royal LePage
View photo
House · for sale
$ 1,075,000
313 Crystal Bay Drive, Amherstburg, ON, N9V 4A6 house for sale | Listing ID 26003 | Royal LePage
Amherstburg
· House
Amherstburg · House
Located on Crystal Bay Drive on historic Boblo Island, this well-appointed two-storey home offers a blend of modern finishes and island lifestyle living just minutes from Amherstburg. The property features 5 bedrooms and 4 bathrooms, including a main-floor primary suite. The open-concept main level is designed for everyday living and entertaining, highlighted by a custom kitchen island crafted from reclaimed wood sourced from the former Boblo Island Bumper Car Building. A unique architectural feature that reflects the island's history. The fully finished lower level provides additional living space, including a large recreation/great room, bedroom, bathroom, and flexible-use areas suitable for guests, fitness, or family living. Outdoor spaces offer opportunities for entertaining and relaxation in a waterfront island setting. Residents of Boblo Island enjoy access to ferry transportation, walking trails, and golf cart. Friendly community living. A distinctive opportunity to own a spacio
$ 1,075,000
115 Erie Isle Court, Amherstburg, ON, N9V 0H1 house for sale | Listing ID 26018 | Royal LePage
View photo
House · for sale
$ 889,000
115 Erie Isle Court, Amherstburg, ON, N9V 0H1 house for sale | Listing ID 26018 | Royal LePage
Amherstburg
· House
Amherstburg · House
Experience modern living at 115 Erie Isle Court, a beautifully designed 2-storey semi-detached home by Everjonge Homes in the highly desirable Kingsbridge community of Amherstburg. Offering 2480 sq. ft. This new build features a bright open-concept main floor with 9' ceilings, oversized windows, and high-end finishes throughout. The stylish kitchen is equipped with quartz countertops, custom cabinetry, and a large island, flowing seamlessly into the inviting great room ideal for everyday living and entertaining. The main floor primary suite offers a private retreat with a spa-like ensuite and walk-in closet, while additional bedrooms provide generous space for family or guests. Complete with a fully paved driveway, landscape package, and privacy fence, this home is move-in ready. Situated in a growing neighbourhood close to parks, trails, and Amherstburg's vibrant downtown, this is an exceptional opportunity. Note: list price includes newly proposed HST rebate (subject to buyer qualifi
$ 889,000
682 Dalhousie Street, Amherstburg, ON, N9V 3B2 house for sale | Listing ID 26011 | Royal LePage
View photo
House · for sale
$ 1,499,999
682 Dalhousie Street, Amherstburg, ON, N9V 3B2 house for sale | Listing ID 26011 | Royal LePage
Amherstburg
· House
· Balcony · Fireplace
Amherstburg · House · Balcony · Fireplace
Welcome to Amherstburg's renowned Sunset Coast, where exceptional waterfront living awaits! This impressive custom-built home offers approximately 4,500 sq. Ft. of finished living space (as per GeoWarehouse) and has been thoughtfully designed to showcase the breathtaking beauty of the Detroit River. Step through the grand entrance into an expansive open-concept layout featuring soaring cathedral ceilings, walls of windows, and spectacular panoramic views that capture some of Essex County's most picturesque waterfront scenery. This spacious home offers 3+1 bedrooms, a cozy gas fireplace, a fully equipped summer kitchen in the lower level, and a versatile walk-out design that is perfect for entertaining, accommodating guests, or multi-generational living. Start your day with coffee or unwind in the evening with a glass of wine from one of your balconies or your private dock while enjoying unobstructed north, south and west views of the Detroit River. Watch majestic ships from around the
$ 1,499,999
69 Red Oak Crescent, Amherstburg, ON, N9V 4C4 house for sale | Listing ID 26019 | Royal LePage
View photo
House · for sale
$ 699,900
69 Red Oak Crescent, Amherstburg, ON, N9V 4C4 house for sale | Listing ID 26019 | Royal LePage
Amherstburg
· House
· Parking
Amherstburg · House · Parking
Welcome to your Bois Blanc Island retreat where every day feels like a vacation. Former model home with 2+1 beds, 2 baths, stunning kitchen with granite, large island, high-end appliances, soft-close cabinetry, and butler's pantry. Finished lower level with bedroom, egress, rough-in bath, epoxy floors. Covered Trex porch, 2-car garage, 50-year shingles, low utilities, and ample storage. Exceptional pride of ownership and serene island living throughout. (Id: 27)
$ 699,900
235 George Street, Amherstburg, ON, N9V 2E8 house for sale | Listing ID 26021 | Royal LePage
View photo
House · for sale
$ 449,000
235 George Street, Amherstburg, ON, N9V 2E8 house for sale | Listing ID 26021 | Royal LePage
Amherstburg
· House
· Garden · Office room · Parking
Amherstburg · House · Garden · Office room · Parking
Welcome to this spacious two-storey home in Amherstburg, offering plenty of room to live, work and grow! The versatile layout includes 3 bedrooms and a full bath upstairs, plus a convenient main-floor bedroom and bath. Generous living and dining rooms provide plenty of space for everyday living and entertaining, while the bright sunroom and main-floor laundry add comfort and convenience. Outside, enjoy a large fully fenced backyard. The detached garage offers excellent parking, storage or workshop potential, but the real bonus is the additional heated flex-space, complete with its own 4-piece bathroom. Create the home office, studio, hobby space or private retreat you've been looking for! A unique Amherstburg property, ideally located within walking distance to shopping and everyday amenities, with space, flexibility and possibilities both inside and out! (Id: 27)
$ 449,000
501 Caldwell Court, Amherstburg, ON, N9V 0G4 house for sale | Listing ID 26021 | Royal LePage
View photo
House · for sale
$ 1,089,888
501 Caldwell Court, Amherstburg, ON, N9V 0G4 house for sale | Listing ID 26021 | Royal LePage
Amherstburg
· House
· Patio · Garden · Parking · Cellar
Amherstburg · House · Patio · Garden · Parking · Cellar
Welcome to 501 Caldwell Court, an exceptional home located in sought-after Meadowview Estates. Situated on an executive-sized corner lot, this beautifully finished property offers 3+1 bedrooms, 3.5 bathrooms and a functional, thoughtfully designed layout throughout. The open-concept main floor impresses with expansive ceilings and a stunning kitchen featuring a massive island, perfect for cooking, entertaining and gathering. The primary suite offers a true resort-like retreat with a gorgeous 5-piece ensuite, huge custom walk-in closet and private second-floor terrace-ideal for enjoying your morning coffee. The fully finished basement features a grade entrance and an abundance of natural light, adding valuable living and entertaining space. Additional highlights include dual-zone HVAC for enhanced comfort, a huge 3-car attached garage with epoxy floors and EV charger, plus a massive concrete driveway offering plenty of parking. Outside, enjoy a beautiful yard, rear patio and screened-in
$ 1,089,888
29 Sandcastle, Amherstburg, ON, N9V 0J2 house for sale | Listing ID 26017 | Royal LePage
View photo
House · for sale
$ 949,000
29 Sandcastle, Amherstburg, ON, N9V 0J2 house for sale | Listing ID 26017 | Royal LePage
Amherstburg
· House
· Patio · Parking · Cellar
Amherstburg · House · Patio · Parking · Cellar
Welcome to the Sandbar model a stunning 1700 square foot ranch style semi detached home built by Timberland Homes on beautiful Boblo Island This brand new home offers the ease of one floor living with luxury finishes throughout and large windows that fill every room with natural sunlight from all angles The beautifully designed kitchen features upgraded cabinetry abundant storage and a spacious walk in pantry The luxurious primary ensuite includes a walk in closet and elegant finishes creating a private retreat A full unfinished basement provides endless potential for your future plans The rear covered patio overlooks a peaceful nature reserve offering privacy and breathtaking sunset views A two plus car garage provides ample space for vehicles storage and golf cart parking Nestled among mature oak trees on a private cul de sac this serene island home offers the perfect blend of nature comfort and modern living and is Eligible for the Government Issued HST Rebate ANNUAL FERRY FEES $550
$ 949,000
1360 Windermere Place, Amherstburg, ON, N9V 3R3 house for sa.
View photo
House · for sale
$ 3,879,000
$ 431/sq.ft
1360 Windermere Place, Amherstburg, ON, N9V 3R3 house for sa.
Amherstburg
· 8,999 sq.ft · 5 Bedrooms · 6 Baths · House
· Patio · Office room · Balcony · Fireplace · Sauna · Swimming pool · Parking
Amherstburg · 8,999 sq.ft · 5 Bedrooms · 6 Baths · House · Patio · Office room · Balcony · Fireplace · Sauna · Swimming pool · Parking
Custom-designed executive waterfront estate offering over 9,000 sq. ft. of exceptional living space, breathtaking river views and resort-style amenities. A grand foyer with 10-ft ceilings and teak flooring introduces a main level designed to impress, featuring a spacious family room with fireplace and captivating water views, formal dining room, gourmet granite kitchen with generous eating area and walk-in pantry, plus an inviting living room with 2nd fireplace and balcony access. The main-floor primary suite is a private retreat with unrivalled river views, luxurious 5-pc ensuite and walk-in closet. The lower level is an entertainer’s dream, featuring a stunning indoor pool and hot tub, 2nd kitchen, full bath with sauna, spacious recreation area and multiple walkouts to a sunken patio. Upstairs offers additional bedrooms and baths, including a spacious bedroom currently enjoyed as a hobbycraft room, plus a versatile office with spectacular views. A triple garage with grade-level entry
$ 3,879,000
3371 County Road 20, Amherstburg, ON, N9V 2Y8 house for sale | Listing ID 26015 | Royal LePage
View photo
House · for sale
$ 949,900
3371 County Road 20, Amherstburg, ON, N9V 2Y8 house for sale | Listing ID 26015 | Royal LePage
Amherstburg
· House
· Garden
Amherstburg · House · Garden
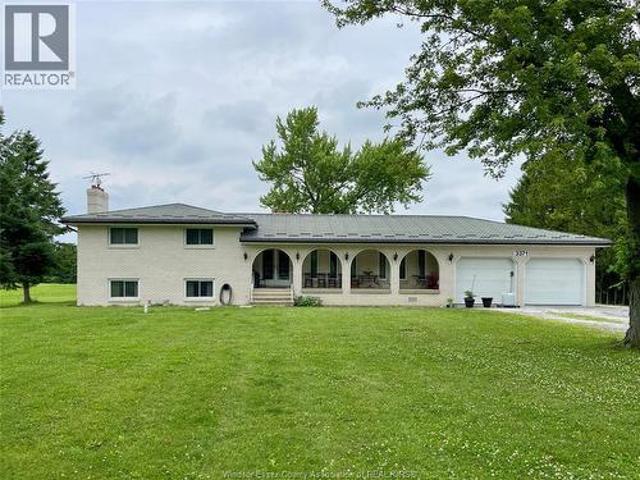
Fish and trap right out your back yard. Skilled trades will oove the pole barn and the peace and quiet! Escape the city yet be close to the city. Nearly 3 acres of peace and tranquility. Home is very nice with large rooms and great space. Pole barn is about 1100 sq feet, heated and has a concrete floor and a 12ft door. The home has a generator as well. You simply must see this home. Price has been adjusted back to 2021 levels! Hurry. Step into the county, feel the relaxation as you hear the cruch of stone under your tires and bask in the peace and quiet. Enjoy the stars and the sunsets. (Id: 27)
$ 949,900
V/L Concession 4 N, Amherstburg, ON, N9V 2Y9 vacant land for.
View photo
House · for sale
$ 1,059,000
V/L Concession 4 N, Amherstburg, ON, N9V 2Y9 vacant land for.
Amherstburg
· House
Amherstburg · House
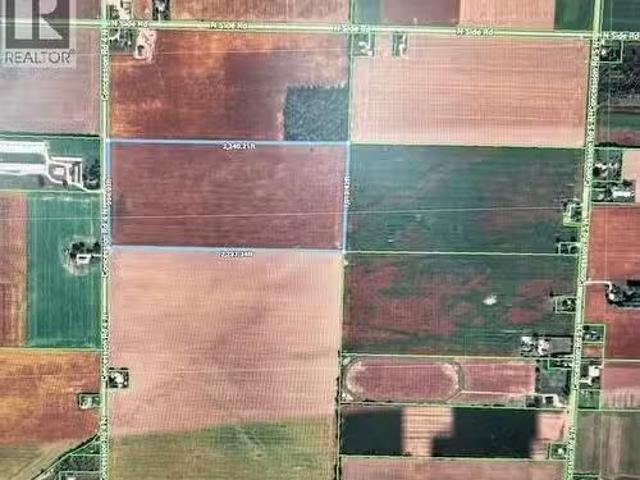
51.6 acres clear land rectangular parcel with no severances from farm (id:27). Still available at ListedBuy!
$ 1,059,000
237 Livingstone, Amherstburg, ON, N9V 0H1 house for sale | Listing ID 26013 | Royal LePage
View photo
House · for sale
$ 699,900
237 Livingstone, Amherstburg, ON, N9V 0H1 house for sale | Listing ID 26013 | Royal LePage
Amherstburg
· House
· Parking
Amherstburg · House · Parking
This immaculate approx. 1440 sq ft townhome is a pleasure to show with 2+1 bdrms, 3 bths, main flr laundry, luxurious finishes and quality workmanship throughout. It has 9 ft ceilings, granite countertops, open concept living areas and much more to offer. The exterior offers front and rear concrete covered porches and a spacious 2 car garage. (Id: 27)
$ 699,900
8311 Annie Avenue, Amherstburg, ON, N0R 1J0 house for sale | Listing ID 26021 | Royal LePage
View photo
House · for sale
$ 899,000
8311 Annie Avenue, Amherstburg, ON, N0R 1J0 house for sale | Listing ID 26021 | Royal LePage
Amherstburg
· House
Amherstburg · House
Welcome to 8311 Annie Avenue! This beautiful 4 bedroom, 2. Sbathroom home offers a thoughtfully designed layout with plenty of space for comfortable everyday living. Featuring a modern feel throughout, this home is a great opportunity to make your move into a growing neighbourhood. Driveway and grass are included for added convenience. (Id: 27)
$ 899,000
503 Sandwich Street South Unit# 1, Amherstburg, ON, N9V 3G5.
View photo
House · for sale
$ 275,000
503 Sandwich Street South Unit# 1, Amherstburg, ON, N9V 3G5.
Amherstburg
· House
· Parking
Amherstburg · House · Parking
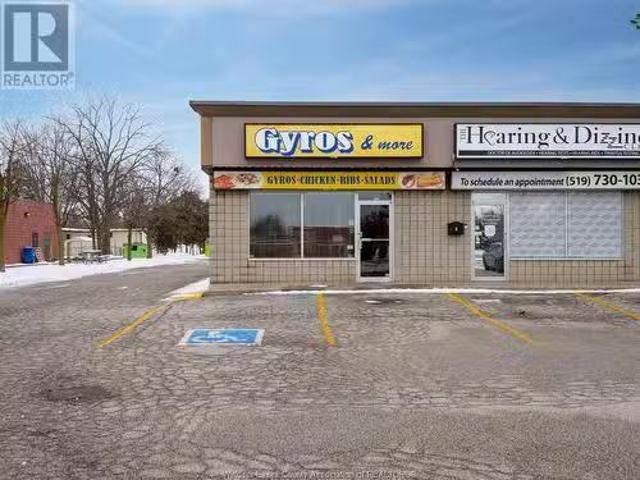
Fantastic high traffic location in the beautiful Town of Amherstburg! Exceptional opportunity for the entrepreneur to start your journey or add to your portfolio with this established Greek restaurant. Over 1200 sq ft unit awaits a new owner. Seating for over 20+ and lots of parking in front and back of this plaza location. This profitable business continues to be popular amongst its clientele for lunch and dinner with potential growth through expansion of hours. Additional split heat units in dining area and kitchen for comfort of guests and staff alike. 2 separate washrooms in unit. Owner selling to pursue new venture and will train purchaser. Call our Team today! (id:27). Still available at ListedBuy!
$ 275,000
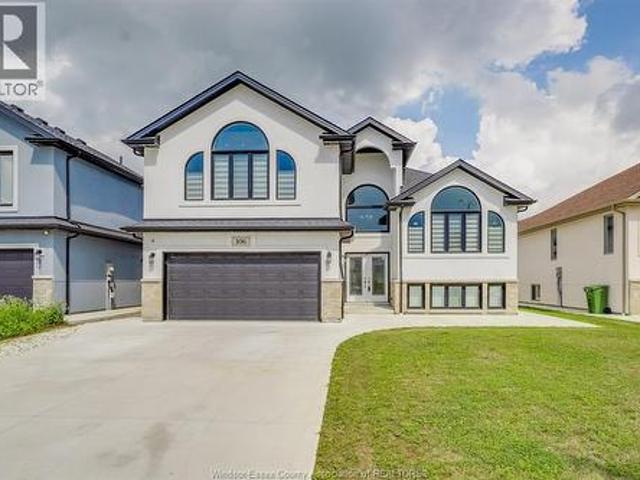
106 Bonnett Road, Amherstburg, ON, N9V 0G8 house for sale | Listing ID 26016 | Royal LePage
View photo
House · for sale
$ 925,000
106 Bonnett Road, Amherstburg, ON, N9V 0G8 house for sale | Listing ID 26016 | Royal LePage
Amherstburg
· House
· Patio · Garden · Cellar
Amherstburg · House · Patio · Garden · Cellar
Welcome to 106 Bonnett Street, Amherstburg—where style, space, and versatility come together! This beautifully maintained raised ranch with a bonus room offers the perfect blend of comfortable family living and incredible income or multi-generational potential. The bright and spacious main level features 3 beds 2 baths, including a Primary with an ensuite bath and walk in closet. The open-concept kitchen, equipped with stainless steel appliances, creates a modern and functional space for everyday living. And laundry is complemented by a fully finished legal basement featuring its own separate kitchen, separate laundry, and stainless steel appliances—making it ideal as an in-law suite or a potential rental opportunity. Step outside to your backyard patio, the perfect place to relax, entertain guests, or enjoy warm summer evenings with family and friends. Located in the heart of Amherstburg, you’ll love the lifestyle this charming waterfront town has to offer. Explore the scenic waterfro
$ 925,000

Get email alerts

Don't miss out: be the first to know about new properties

The alert was correctly created

On subscribing you accept the conditions of use and the privacy policy
Alert
Receive new ads in your inbox
Save this search
Receive alerts for new listings

We'll send you an email when we have new properties for: "Properties for sale in Amherstburg"

The alert was correctly created

London
Strathroy
Get email alerts and be the first to see new listings
Required field
On subscribing I accept the terms of the privacy policy
Perfect! You'll soon start receiving new listings via email
Alert
Receive an email when we have new ads for Properties for sale in Amherstburg
Save this search
Filters

Bedrooms

Area (sq.ft)

sq.ft
sq.ft

Price

$
$

Filter by property type

Bathrooms

Clear all filters
Receive notifications when new entries are published.