884 properties for sale in Amherstburg

4508 Concession 4 South Unit# V/L Sth Lt & V/L Nth Lt, Amherstburg, ON, N9V 2Y8 house for sale | Listing ID 26022 | Royal LePage
View photo
House · for sale
$ 49,900,000
Updated
4508 Concession 4 South Unit# V/L Sth Lt & V/L Nth Lt, Amherstburg, ON, N9V 2Y8 house for sale | Listing ID 26022 | Royal LePage
Amherstburg
· House
Amherstburg · House
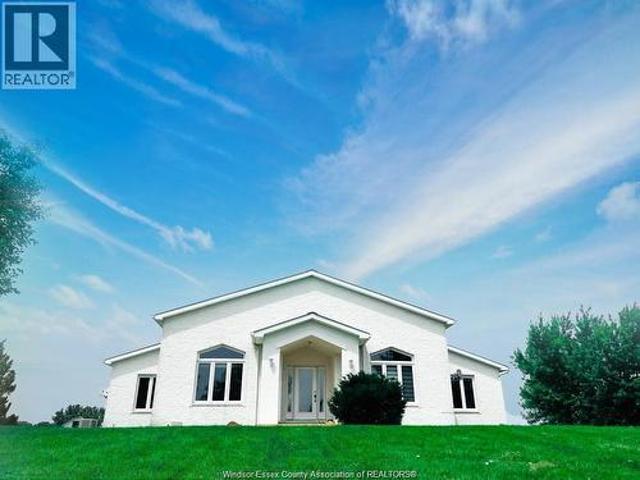
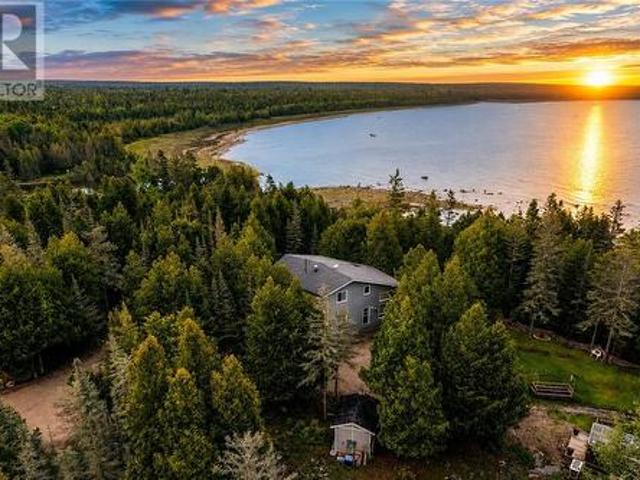
This is a rare opportunity to purchase 2.33 acres of land divided into 3 separate lots, offering numerous possibilities for homeowners, investors, or builders. Buyers have the option to purchase all 3 lots together or purchase 2 lots (lot 1 & 2). The property includes: a south lot (lot 1) with a large barn, a middle lot (lot 2) with an existing home and large pole barn, and a north-side vacant lot (lot 3). Buyers can enjoy the property as it is and keep the additional lots, with the option to sell or build on them. The approx. Lot sizes are as follows: south lot with the barn (lot 1) 100 x 320 feet, middle lot with the house and pole barn (lot 2) 100 x 320 feet, north lot (lot 3) 112 x 320 feet. The property is set in a private, wooded area with abundant wildlife. The existing home on lot 2 features 3 bedrooms including 1 on the main floor, spacious living and dining room, an updated kitchen with quartz counters (2025), an updated 4 piece bathroom, a main-floor laundry, an attached 1ca
$ 49,900,000
146 Park Street, Amherstburg, ON, N9V 1P1 house for sale | Listing ID 26022 | Royal LePage
House · for sale
$ 499,900
New
146 Park Street, Amherstburg, ON, N9V 1P1 house for sale | Listing ID 26022 | Royal LePage
Amherstburg
· House
· Garden · Office room · Parking
Amherstburg · House · Garden · Office room · Parking
Experience the perfect blend of historic charm, meticulous care, and exceptional potential. Whether you're seeking a turnkey family home or a prime location for a professional practice, this property delivers. Meticulously maintained and move-in ready, this 3-bedroom, 2-bathroom home features a thoughtful layout with a convenient main-floor bedroom-ideal for single-level living. The professionally landscaped lot and stunning gardens create a peaceful, welcoming setting. Immediate possession available. Massive 36' x 24' solid cement block garage offers the ultimate workshop or hobby space, complete with 18-foot ceilings, full heating, and a private 2-piece bathroom. Located within walking distance of Amherstburg's best amenities. Zoned Residential Office (RO) with potential for future Commercial General zoning (subject to site plan approval). (Id: 27)
$ 499,900
216 Cowan Court, Amherstburg, ON, N9V 0G9 house for sale | Listing ID 26008 | Royal LePage
House · for sale
$ 999,999
216 Cowan Court, Amherstburg, ON, N9V 0G9 house for sale | Listing ID 26008 | Royal LePage
Amherstburg
· House
· Patio · Garden · Office room · Fireplace
Amherstburg · House · Patio · Garden · Office room · Fireplace
Spacious two-storey home with high-end finishes throughout, offering a functional layout perfect for modern family living. A large foyer with porcelain tile welcomes you into the home, with a versatile sitting room, office, or den and a convenient full bathroom on the main floor. The open-concept kitchen features granite countertops and an oversized island, flowing into the family room with fireplace and dining area with patio door access to the rear yard. Upstairs, you’ll find 4 generously sized bedrooms along with a spacious laundry room, including a primary suite with a 5-piece ensuite, additional ensuite in bedrooms, and walk-in closets. The lower level offers a grade entrance, providing excellent potential for additional living space or future development. A beautifully finished driveway completes the exterior. (Id: 27)
$ 999,999
8341 Middleside Road, Amherstburg, ON, N0R 1J0 house for sale | Listing ID 26015 | Royal LePage
House · for sale
$ 969,900
8341 Middleside Road, Amherstburg, ON, N0R 1J0 house for sale | Listing ID 26015 | Royal LePage
Amherstburg
· House
· Patio · Garden · Parking
Amherstburg · House · Patio · Garden · Parking
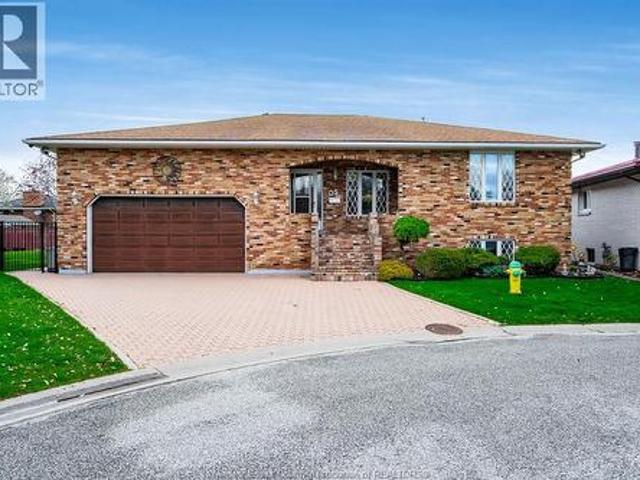
Welcome to 8341 Middleside Road in beautiful Amherstburg! This spacious raised ranch offers 5 bedrooms, 3 bathrooms, and an impressive 93 ft frontage, providing plenty of room for growing families. The bright main level features hardwood flooring throughout, a functional kitchen with maple cabinetry, and a new patio door leading to the backyard. The primary bedroom includes a walk-in closet and private 3-piece ensuite. Generous-sized bedrooms and abundant storage space add to the home's appeal. The lower level offers laminate flooring, a large family room, laundry, utility room, and convenient grade entrance. Outside, enjoy beautifully landscaped grounds, a heated 2.5-car attached garage, a heated shed with power, and a huge cement driveway with parking for multiple vehicles. A fantastic opportunity to enjoy country-style living with space, comfort, and convenience!
$ 969,900
39 Woodbridge Drive, Amherstburg, ON, N9V 1T9 house for sale | Listing ID 26014 | Royal LePage
House · for sale
$ 849,900
39 Woodbridge Drive, Amherstburg, ON, N9V 1T9 house for sale | Listing ID 26014 | Royal LePage
Amherstburg
· House
· Patio · Office room · Parking · Fireplace · Deck
Amherstburg · House · Patio · Office room · Parking · Fireplace · Deck
Welcome to 39 Woodbridge! A beautifully renovated waterfront home with unobstructed views where Lake Erie meets the start of the Detroit River. This bright, open concept main floor features a spacious kitchen with quartz countertops and a large centre island overlooking the dining area and living room with a gas fireplace. Patio doors lead to a covered porch with custom blinds, perfect for enjoying panoramic water views. The main floor also offers a versatile den, office nook, 3 piece bathroom, and updated laundry, with hardwood flooring throughout. The upper level features a generous primary bedroom with walk in closet and stunning waterfront views, a second bedroom, and an additional 3 piece bathroom. Enjoy the outdoor space with new decking, cement pad, private fencing, break wall, single car garage with carport, and parking for multiple vehicles. Updates include heat pumps (2021), fireplaces (2019), kitchen and main floor renovation (2017), windows (2021), fencing (2020), and upper
$ 849,900
411 Thompson Avenue, Amherstburg, ON, N9V 0G8 house for sale | Listing ID 26005 | Royal LePage
House · for sale
$ 899,900
Updated
411 Thompson Avenue, Amherstburg, ON, N9V 0G8 house for sale | Listing ID 26005 | Royal LePage
Amherstburg
· House
· Patio · Garden · Parking
Amherstburg · House · Patio · Garden · Parking
Welcome to 411 Thompson – a true move in ready home where everything has already been done for you. This beautifully finished ranch offers a clean, modern interior paired with a fully completed backyard that sets it apart from anything else on the market. From the moment you step inside, you’ll notice the attention to detail, highlighted by a bright, updated bathroom with glass shower and a functional layout designed for everyday living. The real showstopper is outside. The backyard has been professionally finished with a large stone patio, multiple seating areas, and a covered pergola, creating the perfect space to relax or entertain all summer long. No dirt, no projects, no waiting – just move in and enjoy. A standout feature is the heated garage, finished with epoxy floors, upgraded lighting, and a built in lounge area. Whether you’re parking, working, or hosting, this space delivers year round comfort and flexibility. Situated on a premium corner lot in a sought after neighbourhood
$ 899,900
62 Mulberry Court, Amherstburg, ON, N9V 1N3 house for sale | Listing ID 26020 | Royal LePage
House · for sale
$ 629,444
62 Mulberry Court, Amherstburg, ON, N9V 1N3 house for sale | Listing ID 26020 | Royal LePage
Amherstburg
· House
· Parking · Cellar
Amherstburg · House · Parking · Cellar
Welcome to Mulberry Court, a small, quiet, private development on its own with no through traffic, conveniently located for all that Amherstburg has to offer. 1320 sq. Ft. Stone and stucco Ranch, freehold townhome. Quality construction by Sunset Luxury Homes Inc. Features include, 9'ceilings with step up boxes, quartz countertops, generous allowances, large covered rear porch, concrete drive, HRV, Ensuite walk-in, finished double garage, full basement, and much more. Contact LBO for all the additional info, other lots available, other sizes and plans, more options etc. (Id: 27)
$ 629,444
58 Noble, Amherstburg, ON, N9V 0G8 house for sale | Listing ID 26009 | Royal LePage
House · for sale
$ 999,000
58 Noble, Amherstburg, ON, N9V 0G8 house for sale | Listing ID 26009 | Royal LePage
Amherstburg
· House
· Balcony · Fireplace · Parking
Amherstburg · House · Balcony · Fireplace · Parking
Welcome to Luxury Living in Kingsbridge! This stunning brand-new 2-storey masterpiece by Hadi Custom Homes offers 4 bedrooms, 4 bathrooms, and 3,175 sq. Ft. of thoughtfully designed space. Step into the grand foyer and enjoy the open-concept design, soaring ceilings, and impeccable finishes. The chef’s kitchen boasts custom cabinetry, quartz countertops, and an oversized island, seamlessly flowing into the dining and living areas, perfect for entertaining. The second floor features two primary suites with spa-like ensuites and closets, plus additional bedrooms for family and guests. Additional features include a main floor fireplace, convenient second-floor laundry, a private balcony off the main suite, a double-width garage fitting 3 cars & concrete driveway! Located in Amherstburg’s sought-after Kingsbridge community, close to parks, trails, and amenities. Enjoy peace of mind 7 years Tarion Warranty & the perfect blend of charm and modern living. Schedule your private showing today!
$ 999,000
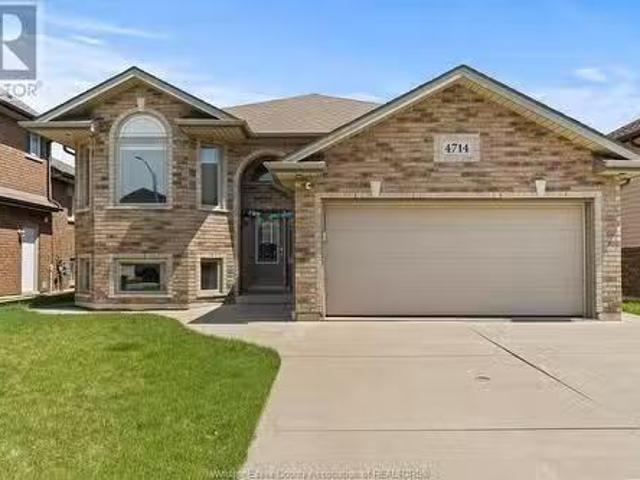
4714 Periwinkle Crescent, Windsor, ON, N9G 3G5 house for sal.
View photo
House · for sale
$ 779,900
$ 540/sq.ft
4714 Periwinkle Crescent, Windsor, ON, N9G 3G5 house for sal.
Amherstburg
· 1,442 sq.ft · 5 Bedrooms · 3 Baths · House
· Cellar
Amherstburg · 1,442 sq.ft · 5 Bedrooms · 3 Baths · House · Cellar
Welcome to 4714 Periwinkle Cres. – Your Ideal Family Home in the Sought-After Walker Gates Community! This immaculately maintained home features 3+2 spacious bedrooms and 2+1 full bath and is the perfect blend of comfort, functionality and style. The main level boasts an inviting layout, ideal for entertaining, with natural light flooding through large windows. The kitchen is a chefs dream, equipped with modern appliances and ample counter space. Enjoy cozy family gatherings in the adjacent dining area or relax in the comfortable living room. The separate basement offers a separate entrance, ton of natural light, privacy and independence WITH A SECOND KITHEN making it perfect for extended family or as a potential saleal space. Located just minutes from shopping, dining, parks. Pre-Inspected. (id:27). Still available at ListedBuy!
$ 779,900
450 Matthew Brady, Windsor, ON, N8S 3J6 house for sale List.
View photo
House · for sale
$ 810,000
$ 791/sq.ft
450 Matthew Brady, Windsor, ON, N8S 3J6 house for sale List.
Amherstburg
· 1,023 sq.ft · 3 Bedrooms · 3 Baths · House
· Patio · Garden · Office room · Fireplace · Cellar
Amherstburg · 1,023 sq.ft · 3 Bedrooms · 3 Baths · House · Patio · Garden · Office room · Fireplace · Cellar
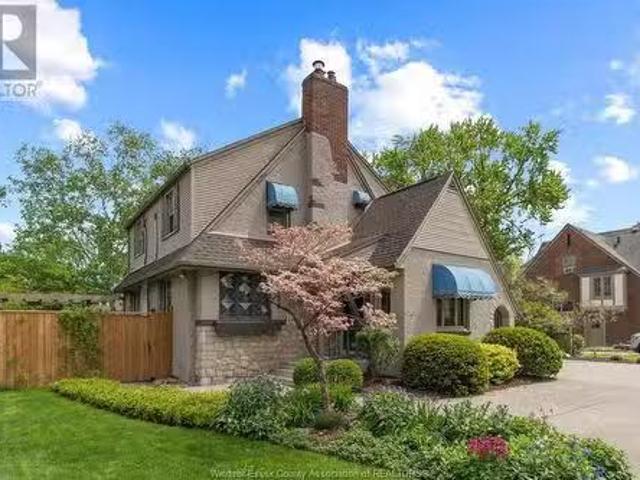
Welcome to 450 Matthew Brady. Charming home in OLDE RIVERSIDE 3 bedrooms, 3 BATHS, MAIN FLOOR LIVING RM WITH STAINED GLASS WINDOWS, GAS FIREPLACE, DEN, KITCHEN, DINING AREA, 12 BATH & FAMILY RM WITH 2nd fireplace. Patio door leading to your fully fenced yard & beautiful peaceful gardens. Upstairs you will find 3 Bdrms & full bath. THE finished BASEMENT HAS another 3 PIECE BATH, LANDRY, LIVING AREA, Rec room area, office, den & loads of storage. STEPS TO THE WATER, CLOSE TO SHOPPING, TRAILS, SCHOOLS, PARKS AND TRANSIT. THIS ONE IS CALLING YOU HOME. (id:27). Still available at ListedBuy!
$ 810,000
2405 Roxborough Boulevard, Windsor, ON, N9E 2Z7 house for sale | Listing ID 26018 | Royal LePage
View photo
House · for sale
$ 829,900
2405 Roxborough Boulevard, Windsor, ON, N9E 2Z7 house for sale | Listing ID 26018 | Royal LePage
Amherstburg
· House
· Garden · Balcony · Swimming pool
Amherstburg · House · Garden · Balcony · Swimming pool
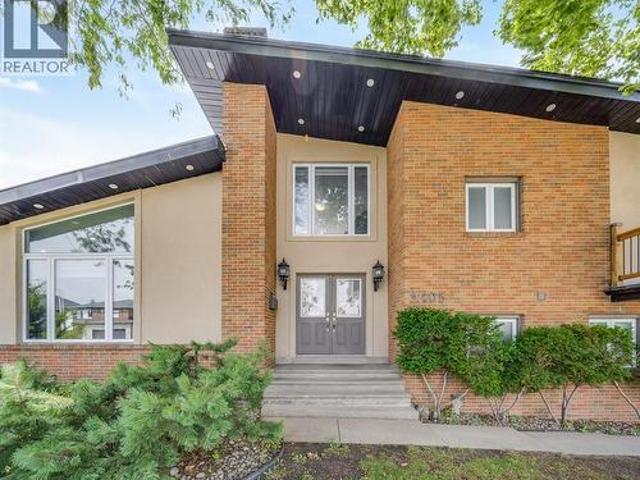
Space to grow, room to love. This custom-built split-level offers three beautifully finished levels of living space, featuring soaring cathedral ceilings in the great room, a chef's kitchen with breakfast bar, and a primary suite with wraparound balcony overlooking green space. Four more bedrooms, a lowerlevel retreat, and a fenced yard with pool and playground complete the picture. Minutes to schools, E. C. Row, and the border. On a new street, this is unbeatable value that won't last. (Id: 27)
$ 829,900
427 East Ruscom River, Lakeshore, ON, N0R 1S0 house for sale | Listing ID 26021 | Royal LePage
View photo
House · for sale
$ 1,749,000
427 East Ruscom River, Lakeshore, ON, N0R 1S0 house for sale | Listing ID 26021 | Royal LePage
Amherstburg
· House
· Garden · Swimming pool
Amherstburg · House · Garden · Swimming pool
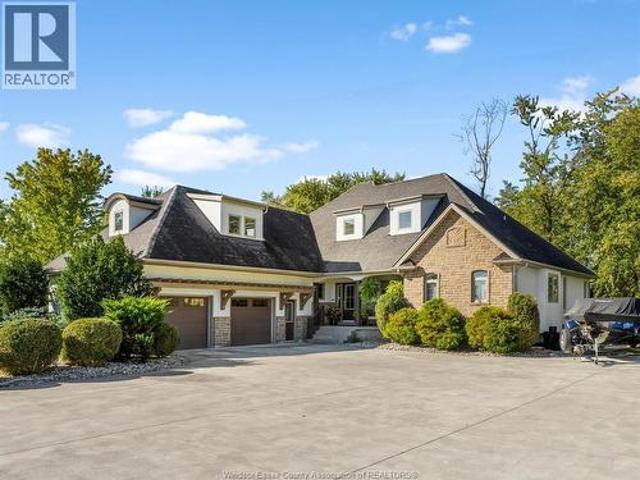
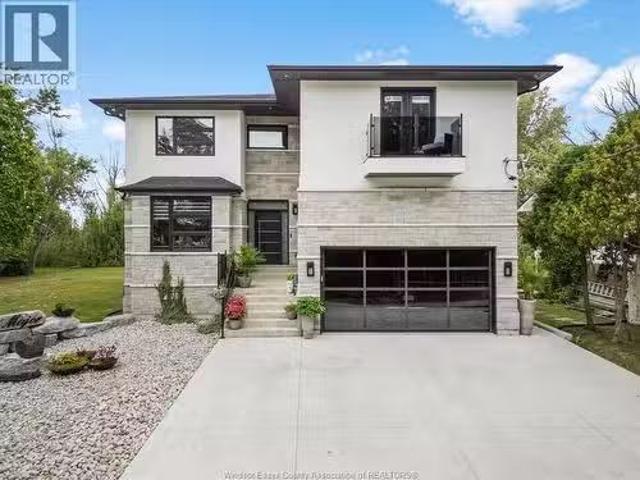
Homes like this are not built—they are dreamt of. A true architectural masterpiece inspired by timeless Frank Lloyd Wright design, this stunning 4+1 bedroom, 4 full bath estate offers luxury waterfront living at its finest. Thoughtfully designed with striking lines, natural materials, and seamless indoor-outdoor flow, every detail has been carefully curated with no expense spared. Backing onto the wide Ruscom River, this property is a boater’s dream, complete with a private boat lift and spectacular river views. Enjoy resort-style living with a beautifully landscaped backyard, in-ground pool, and expansive entertaining spaces perfect for hosting or relaxing in total privacy. Inside, the home offers an open-concept layout with soaring ceilings, custom finishes, and high-end craftsmanship throughout. The primary suite is a private retreat, while additional bedrooms and living areas provide ample space for family and guests. (Id: 27)
$ 1,749,000
8330 Malden Road, Lasalle, ON, N9J 2V7 house for sale | Listing ID 26021 | Royal LePage
View photo
House · for sale
$ 599,900
8330 Malden Road, Lasalle, ON, N9J 2V7 house for sale | Listing ID 26021 | Royal LePage
Amherstburg
· House
· Parking · Cellar
Amherstburg · House · Parking · Cellar
A great opportunity to enjoy space, privacy and country-style living! Situated on an impressive approx. 2-acre lot, this solid brick-to-roof ranch offers plenty of room to enjoy the outdoors with endless possibilities for the property. The home features 3 bedrooms, 1 full bathroom and a functional main-floor layout. A full unfinished basement provides excellent additional space and the opportunity to finish to suit your needs. Outside, you'll also find a detached garage offering additional parking, storage or workshop potential. A fantastic property for anyone looking for a generous-sized lot, added privacy and room to make it their own. (Id: 27)
$ 599,900
350 Charron Line Road, Lakeshore, ON, N8L 1K6 house for sale | Listing ID 26019 | Royal LePage
View photo
House · for sale
$ 949,000
350 Charron Line Road, Lakeshore, ON, N8L 1K6 house for sale | Listing ID 26019 | Royal LePage
Amherstburg
· House
· Garden · Office room · Parking · Cellar
Amherstburg · House · Garden · Office room · Parking · Cellar
This exceptional property, located just a 3. To 4-minute drive from the Belle River Shoppers Drug Mart, sits on nearly 1.5-acre lot and offers incredible versatility. The main floor features a spacious living area and dining room perfect for gatherings, a functional kitchen, 4 bedrooms, and 2 full bathrooms. The fully finished basement boasts its own separate entrance, 3 additional rooms, a second kitchen, and another full bathroom, making it ideal for extended family or rental potential. Complete with an attached car garage, the property truly stands out in the backyard, which hosts a massive barn capable of fitting two semi-trucks, alongside a dedicated office room—perfect for business owners, hobbyists, or extra storage. (Id: 27)
$ 949,000
68 Edward Street, Essex, ON, N8M 1L7 house for sale | Listing ID 26021 | Royal LePage
View photo
House · for sale
$ 499,000
68 Edward Street, Essex, ON, N8M 1L7 house for sale | Listing ID 26021 | Royal LePage
Amherstburg
· House
· Patio · Garden · Fireplace · Parking
Amherstburg · House · Patio · Garden · Fireplace · Parking
This very well maintained 3 plus 1 bedroom, 2 bath (3 piece and 5 piece) bi-level is ready for your occupancy as the original owner has decided sell. The natural gas fireplace compliments the lower level family room, the oak kitchen with some special features is very welcoming, esp [arate dining room, nice comfortable living room, attached garage with inside entry to avoid the rain and snow, vinyl windows, updated flooring, update roof in october of 2020, comfortable rear yard patio overlooking landscaped fenced back yard. A very good home in a well established essex, ont neighbourhood. Call lbo for all inquiries and showings or contact your preferred realtor for an appointment. (Id: 27)
$ 499,000
1175 Highway 77, Leamington, ON, N8H 3V8 house for sale | Listing ID 26020 | Royal LePage
View photo
House · for sale
$ 609,000
1175 Highway 77, Leamington, ON, N8H 3V8 house for sale | Listing ID 26020 | Royal LePage
Amherstburg
· House
· Garden · Parking · Air conditioning
Amherstburg · House · Garden · Parking · Air conditioning
If you've been searching for a home with the space of country living and the convenience of being minutes from town, 1175 Highway 77 deserves your attention. This recently renovated TOP TO BOTTOM 3-bedroom, 1-bath home sits on just under half an acre, giving you a generous yard for entertaining, relaxing, gardening, kids, pets and more. Inside, you'll find a brand-new kitchen, new flooring, new doors and a fresh, updated feel throughout. The exterior has also been refreshed with new siding, while the newer furnace and A/C provide added comfort and confidence. An attached garage offers convenient parking and storage. With the major updates already completed, you can simply move in and enjoy. Perfect for retirees wanting manageable living with outdoor space, investors searching for a turnkey opportunity, or a family ready for a bigger yard to host and make memories. Country feel, modern updates and a fantastic location! (Id: 27)
$ 609,000
1473 Gladstone Avenue, Windsor, ON, N8X 2P9 house for sale | Listing ID 26021 | Royal LePage
View photo
House · for sale
$ 339,900
1473 Gladstone Avenue, Windsor, ON, N8X 2P9 house for sale | Listing ID 26021 | Royal LePage
Amherstburg
· House
· Patio · Garden · Deck · Air conditioning · Cellar
Amherstburg · House · Patio · Garden · Deck · Air conditioning · Cellar
Welcome to this stunning home in walkerville! This property offers affordable and comfortable living on a quiet & tree-lined street. Main floor features bright living room, formal dining room & modern kitchen. Gleaming refinished original hardwood floors. The french patio doors open up to a large deck and fenced yard that is perfect for entertaining. Upstairs, you will find 3 bedrooms and a 4 pc bath. Dry and clean unfinished basement offers additional potential. Enjoy the front covered porch for those easy breezy afternoons! Lovingly maintained throughout the years, beautifully blending old world charm w/ modern finishes. Recent updates include central air (2023), furnace (2017), electrical incl panel box (2021), sump pump, battery backup & backwater valve (2023), insulation (2022), side door, 4 basement windows (2019), owned hwt (2019) kitchen & bathroom (2018), lighting (2018), washer, dryer & microwave rangehood combo (2026) steps to trendy ottawa & easy access to walkerville cafe'
$ 339,900
814 Watson Avenue, Windsor, ON, N8S 3S8 house for sale | Listing ID 26017 | Royal LePage
View photo
House · for sale
$ 579,900
814 Watson Avenue, Windsor, ON, N8S 3S8 house for sale | Listing ID 26017 | Royal LePage
Amherstburg
· House
· Garden · Parking · Cellar
Amherstburg · House · Garden · Parking · Cellar
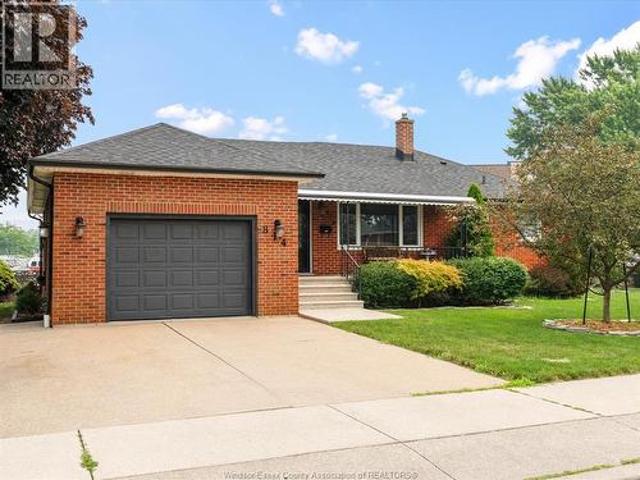
Discover this beautifully maintained all-brick ranch, perfectly situated on a generous wide lot in the highly sought-after Riverside neighborhood. This delightful home features 3+ 1 bedrooms and 2 full bathrooms, offering ample space for family living and entertaining. As you enter, you'll be welcomed by a bright and spacious living area that flows seamlessly into the kitchen, with plenty of counter space. The main floor accommodates three comfortably sized bedrooms, ensuring restful nights for everyone. The additional bedroom in the finished basement provides extra versatility, whether you need a guest room, home office, or recreation space. The property boasts an attached 1.5 car garage, providing convenient parking and additional storage space. The expansive lot offers plenty of outdoor space for gardening, play, or simply relaxing in your private backyard oasis. Located in a prime Riverside walk to all major amenities. (Id: 27)
$ 579,900
99 Talbot Street West, Leamington, ON, N8H 1M7 house for sale | Listing ID 26021 | Royal LePage
View photo
House · for sale
$ 555,000
Updated
99 Talbot Street West, Leamington, ON, N8H 1M7 house for sale | Listing ID 26021 | Royal LePage
Amherstburg
· House
· Office room · Fireplace · Parking
Amherstburg · House · Office room · Fireplace · Parking
Welcome to 99 Talbot Street West, a stately character home in the heart of Leamington offering space, charm and exciting possibilities. An inviting original front door opens to generous principal rooms featuring beautiful wood floors, timeless details and an electric fireplace. The flexible layout offers 4 bedrooms and 2.5 bathrooms, making it well suited for a growing family, home office or guest space. The kitchen retains its warmth and character, while updated plumbing, a rebuilt foundation, a 2025 roof, gutter guards and select replacement windows add peace of mind. Set on a unique L-shaped lot, the property provides rear-alley access and parking for approximately five vehicles, plus an attached single garage. Enjoy the convenient location close to shopping, restaurants, schools and community amenities. With impressive curb appeal, substantial living space and a strong foundation, this distinctive home is ready for its next chapter. Appliances and are included. (Id: 27)
$ 555,000
1140 Regency Crescent, Lakeshore, ON, N8L 0W6 house for sale | Listing ID 26019 | Royal LePage
View photo
House · for sale
$ 1,249,000
1140 Regency Crescent, Lakeshore, ON, N8L 0W6 house for sale | Listing ID 26019 | Royal LePage
Amherstburg
· House
· Cellar
Amherstburg · House · Cellar
Situated on a desirable corner lot in one of Lakeshore’s most sought-after neighbourhoods, this modern two-storey home offers over 2,500 sq. Ft. of thoughtfully designed living space, complemented by a fully finished basement and contemporary finishes throughout. The main floor features an, open-concept layout with a beautiful bright kitchen, abundant cabinetry, spacious living areas, and a dedicated formal dining room ideal for entertaining. Custom ceiling accents throughout the main level add architectural interest and a sophisticated designer touch. A convenient main-floor laundry and mudroom enhance everyday functionality. Upstairs, four generously sized bedrooms offer exceptional comfort, including walk-in closets and a stylish ensuite in the primary. The fully finished basement provides versatile additional living space, for a growing family. The ability to walk to nearby schools, parks, and the splash pad, while Atlas Tube Centre provides year-round opportunities for recreation,
$ 1,249,000
15 Major Boulevard, Lasalle, ON, N9J 1C6 house for sale Lis.
View photo
House · for sale
$ 1,449,000
$ 141/sq.ft
15 Major Boulevard, Lasalle, ON, N9J 1C6 house for sale Lis.
Amherstburg
· 10,269 sq.ft · 42 Bedrooms · 4 Baths · House
· Office room · Balcony · Cellar
Amherstburg · 10,269 sq.ft · 42 Bedrooms · 4 Baths · House · Office room · Balcony · Cellar
Welcome to this one-of-a-kind nature retreat, with 100 feet frontage with second lot, perfectly situated on a canal connected to the Detroit River. This stunning home is a true masterpiece, offering 4+2 bedrooms, 3.5 baths, and a finished basement, along with an office and an open-concept living area that seamlessly blends character and modern design. Bathed in natural light throughout the day, the homes spacious layout creates a warm and inviting atmosphere. Step onto your private master balcony and enjoy your morning coffee with beautiful views, surrounded by nature. Designed for both relaxation and entertainment, this home offers the perfect indoor-outdoor lifestyle. Located just a short distance from the new bridge, easy 401 access, parks, scenic trails, golf courses, shopping, and schools this property is truly in a prime location. Dont miss this rare opportunity to own a one-of-a-kind home! (id:27). Still available at ListedBuy!
$ 1,449,000
5 Lucy Crescent, Leamington, ON, N8H 4S4 house for sale | Listing ID 26009 | Royal LePage
View photo
House · for sale
$ 599,900
5 Lucy Crescent, Leamington, ON, N8H 4S4 house for sale | Listing ID 26009 | Royal LePage
Amherstburg
· House
Amherstburg · House
Welcome to 5 Lucy Cres, Leamington! Well-maintained 3+1 bed, 3 full bath home in a desirable neighbourhood. Featuring beautiful original oak wood finishes throughout, this spacious layout offers bright living areas, a functional design, and a finished lower level with additional kitchen, living room, and outdoor access. Pride of ownership is evident. Close to schools, parks, and amenities. A solid, move-in ready home with great potential! Contact listing agent to book your private tour of this cute home. (Id: 27)
$ 599,900
12 Pennie Avenue, Tehkummah, ON, P0P 2C0 house for sale | Listing ID 2130 | Royal LePage
View photo
House · for sale
$ 699,777
12 Pennie Avenue, Tehkummah, ON, P0P 2C0 house for sale | Listing ID 2130 | Royal LePage
Amherstburg
· House
· Parking · Deck
Amherstburg · House · Parking · Deck
Over 300 Feet of Pristine Lake Huron Waterfront: Embrace lakeside living at its grandest on the shores of Lake Huron with this remarkable real estate offering in the heart of Tehkummah on beautiful Manitoulin Island. This rare package combines a stunning primary residence with an adjacent, fully included vacant lot, creating a sprawling paradise of unmatched scale and opportunity. The main estate features a beautifully designed two-storey, three-bedroom home situated on 1.9 acres with 156 feet of south-facing waterfront. Thoughtfully constructed to capture abundant natural light, the residence offers a spacious layout, a large double detached garage, and breathtaking water views. Step outside onto the expansive multi-level deck to enjoy your morning coffee while listening to the gentle lapping of the waves, or gather around the shoreline fire pit as the sky lights up in the evening. As an extraordinary added bonus, the sale includes the spectacular 1.8-acre lot next door, contributing
$ 699,777
1360 Legends Lane, Lakeshore, ON, N8L 0T3 house for sale | Listing ID 26020 | Royal LePage
View photo
House · for sale
$ 880,000
1360 Legends Lane, Lakeshore, ON, N8L 0T3 house for sale | Listing ID 26020 | Royal LePage
Amherstburg
· House
· Garden · Fireplace · Swimming pool · Parking · Air conditioning · Cellar
Amherstburg · House · Garden · Fireplace · Swimming pool · Parking · Air conditioning · Cellar
This custom ranch, filled with thoughtfully crafted finishes, is designed for low-maintenance living! The open-concept kitchen features granite and a striking tiled backsplash, flowing into a warm living room with fireplace and French doors inviting you toward your own resort-style backyard. Enjoy the inground pool with new liner (2025) and oversized custom three-season room (July 2026). Retreat to the primary suite with cheater door, deep soaking tub and stand-up shower. The fully finished basement offers a kitchenette, family room, two bedrooms, one with a walk-in closet, & a 3pc bath creating potential for an in-law suite. Newer furnace & A/C (2025), central vac throughout, two-car garage and so much more! Your own “home resort” awaits. There’s so much more to this home than we can fit here! Take a peek at the attached brochure and discover the thoughtful details that make this home feel like your very own retreat. Please call Listing Agent for viewing requests. There is so much mor
$ 880,000
606 George Kennedy Way, Lakeshore, ON, N8L 0Z9 house for sale | Listing ID 26006 | Royal LePage
View photo
House · for sale
$ 1,159,000
606 George Kennedy Way, Lakeshore, ON, N8L 0Z9 house for sale | Listing ID 26006 | Royal LePage
Amherstburg
· House
· Garden · Swimming pool
Amherstburg · House · Garden · Swimming pool
Stunning, well-designed, turn key, brick ranch on a quiet Lakeshore cul-de-sac featuring 3+2 bdrms & 3 1/2 baths. Bright open-concept layout w/chef-inspired kit w/Thermador 6-burner cooktop & grill, double ovens, & granite island w/generous prep space, liv rm w/fp & new light fixture, vaulted ceilings & elegant formal din rm w/new lighting at the center of the home. Lrg primary bed rm w/new lighting, walk-in w/Ikea closet system & a his/hers 4-pc ensuite on one side, w/2 bdrms & reno'd 4-pc bath on the opposite wing. Finished lwr lvl w/fantastic wet bar w/granite tops, huge fam/games rm w/fp, bdrm, den, 3-pc bath & storage. Backyard oasis w/Irg heated inground pool, fantastic 3-season screened-in covered awning spanning the entire rear of home w/fans, epoxy flr & enclosed TV viewing area, new gazebo, BBQ gas hook-up, heated 2-car gar w/2-pc bath. Perfect for pool guests, int/ext surround sound, & 200 Amp back-up generator w/200 Amp whole house transfer switch for peace of mind! The kin
$ 1,159,000

Get email alerts

Don't miss out: be the first to know about new properties

The alert was correctly created

On subscribing you accept the conditions of use and the privacy policy
Alert
Receive new ads in your inbox
Save this search
Receive alerts for new listings

We'll send you an email when we have new properties for: "Properties for sale in Amherstburg"

The alert was correctly created

London
Strathroy
Get email alerts and be the first to see new listings
Required field
On subscribing I accept the terms of the privacy policy
Perfect! You'll soon start receiving new listings via email
Alert
Receive an email when we have new ads for Properties for sale in Amherstburg
Save this search
Filters

Bedrooms

Area (sq.ft)

sq.ft
sq.ft

Price

$
$

Filter by property type

Bathrooms

Clear all filters
Receive notifications when new entries are published.