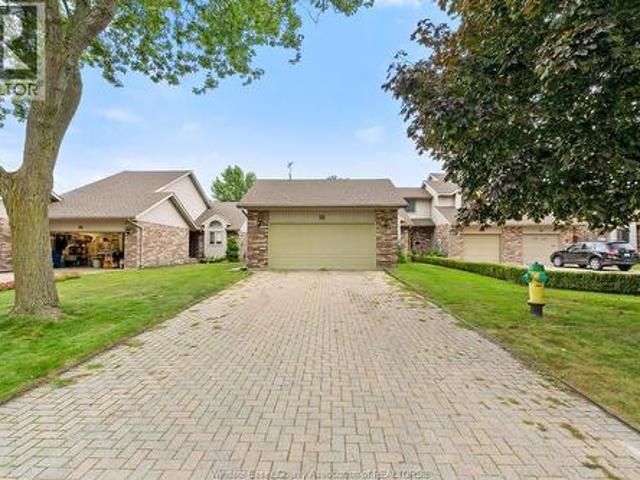
922 properties for sale in Ruthven

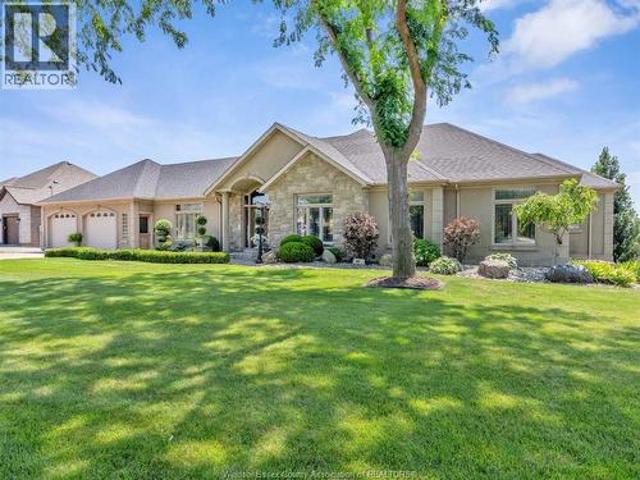
1841 Talbot Road West, Kingsville, ON, N9Y 2E4 house for sale | Listing ID 26007 | Royal LePage
View photo
House · for sale
$ 1,490,000
Updated
1841 Talbot Road West, Kingsville, ON, N9Y 2E4 house for sale | Listing ID 26007 | Royal LePage
Ruthven
· House
· Garden · Balcony · Swimming pool · Parking
Ruthven · House · Garden · Balcony · Swimming pool · Parking
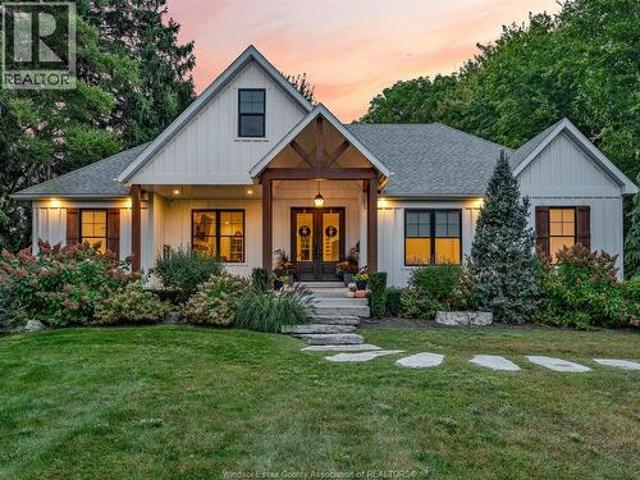
This sprawling estate home offers nearly 5,000 sq ft inviting you into a lifestyle rooted in space, privacy, and ease. Set among lush gardens and open skies, the backyard feels like your own resort with a heated saltwater pool, rock fountain, and room to unwind or entertain. Inside you'll find two complete living spaces offering flexibility for family, entertaining or income. The main level is bright and refined with a gourmet kitchen, walkout balcony, and a peaceful primary suite, while the lower level opens seamlessly to the outdoors. Complete with a heated shop, greenhouse, solar income, and multiple garages, this is country living with purpose and comfort. Conveniently located in Ruthven, just minutes to Kingsville or Leamington. Ask about features and updates. (Id: 27)
$ 1,490,000
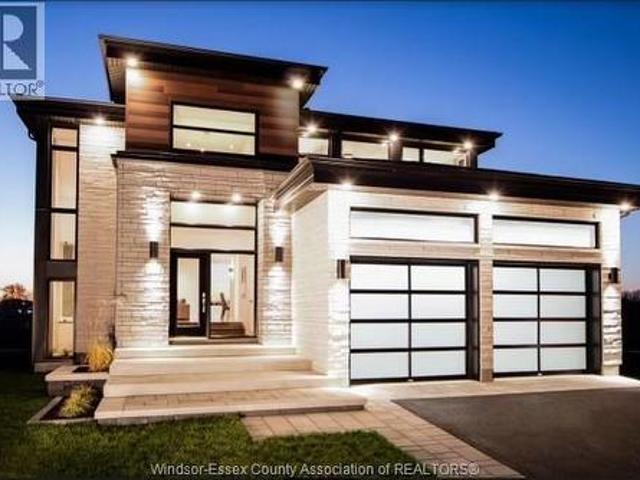
1900 Serenity Lane, Kingsville, ON, N9Y 0G6 house for sale | Listing ID 26009 | Royal LePage
View photo
House · for sale
$ 994,900
1900 Serenity Lane, Kingsville, ON, N9Y 0G6 house for sale | Listing ID 26009 | Royal LePage
Ruthven
· House
· Fireplace
Ruthven · House · Fireplace
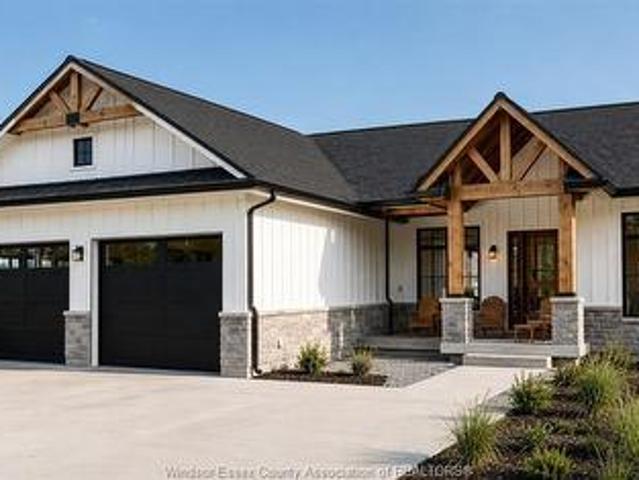
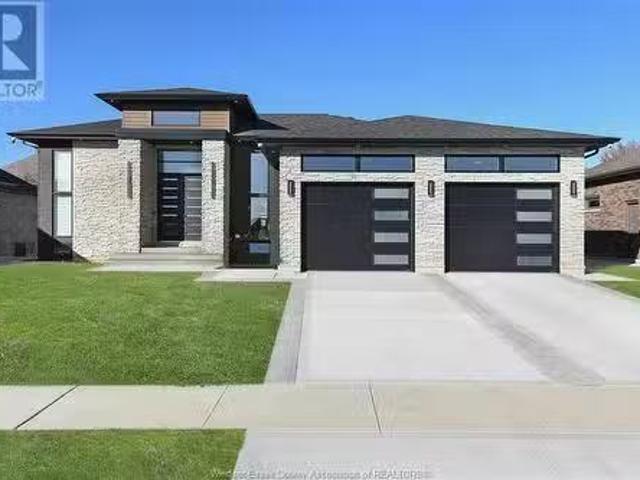
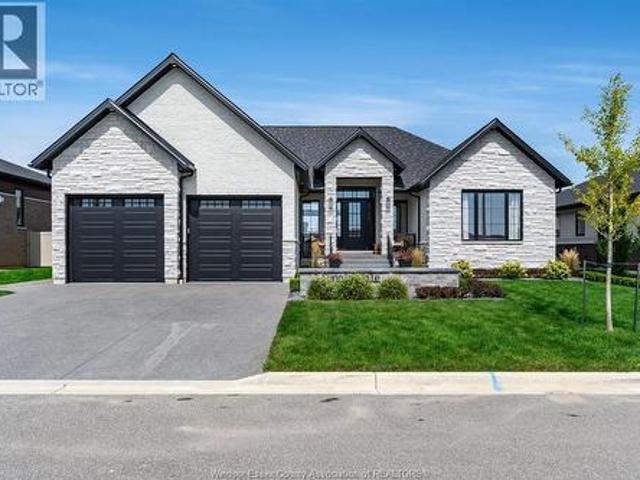
Exceptional lot+build opportunity where luxury, customization, & lifestyle come together. This package includes HST rebate in the price, offering incredible value for buyers looking to take advantage of it before it ends. FULLY FINISHED FROM TOP TO BOTTOM, offering approximately 3,400 sqft of beautifully crafted living space. Main level features a thoughtful open-concept design w/ foyer, kitchen w/ walk-in pantry, dining, & family room complete w/ a fireplace. Primary suite offers a private retreat w/ a walk-in closet & luxurious ensuite, complemented by an additional bedroom, a second full bath, & convenient main floor laundry. Fully finished lower level expands your living space w/ a spacious living area, two additional bedrooms, & a four-piece bathroom. This is more than just a home-it's an opportunity to bring your vision to life. Buyers will have the ability to select finishes, layouts, & design elements to create a truly personalized, high-end home tailored to their lifestyle! (I
$ 994,900
1912 Sannita, Ruthven, ON, M5M 4A1 house for sale | Listing ID 26012 | Royal LePage
View photo
House · for sale
$ 769,900
1912 Sannita, Ruthven, ON, M5M 4A1 house for sale | Listing ID 26012 | Royal LePage
Ruthven
· House
Ruthven · House
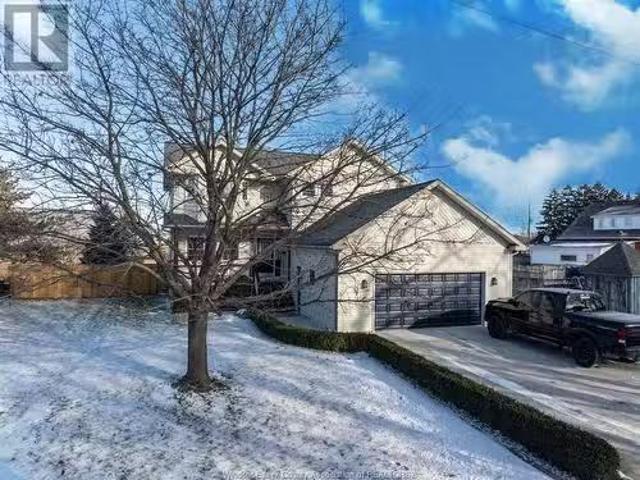
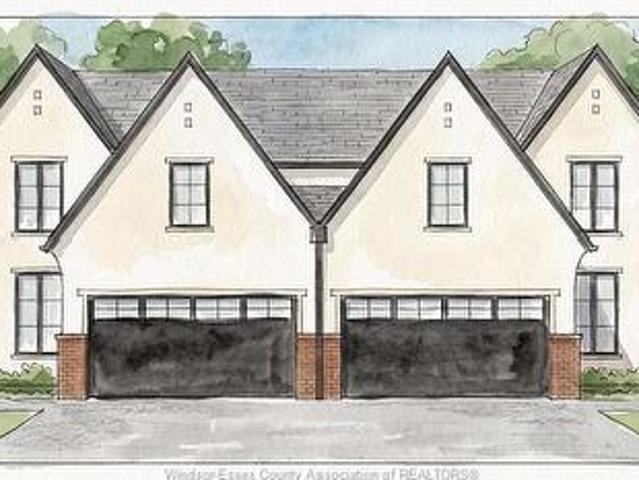
Located in an exciting new subdivision in Ruthven between Kingsville and Leamington, this house-to-be-built opportunity lets you personalize your dream home with your own finishing touches. Built by Erie View Homes, you'll be guided through a smooth building process from start to finish. Potential HST rebates may make building new more affordable than buying pre-owned. Contact me for more details (id: 27)
$ 769,900
1570 Road 3 East, Kingsville, ON, N9Y 2E5 house for sale | Listing ID 26014 | Royal LePage
View photo
House · for sale
$ 1,599,900
Updated
1570 Road 3 East, Kingsville, ON, N9Y 2E5 house for sale | Listing ID 26014 | Royal LePage
Ruthven
· House
· Parking
Ruthven · House · Parking
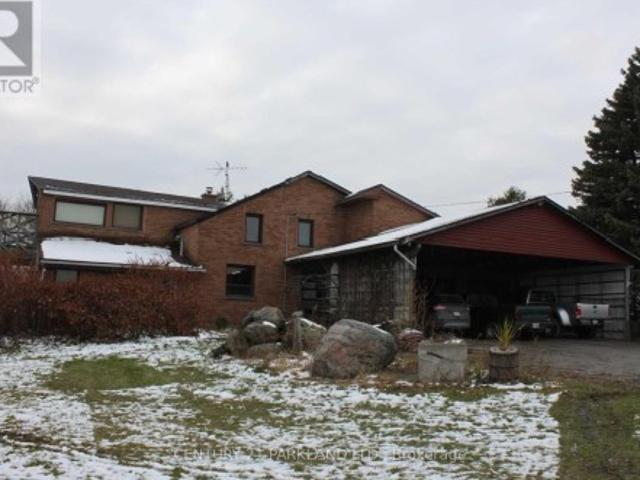
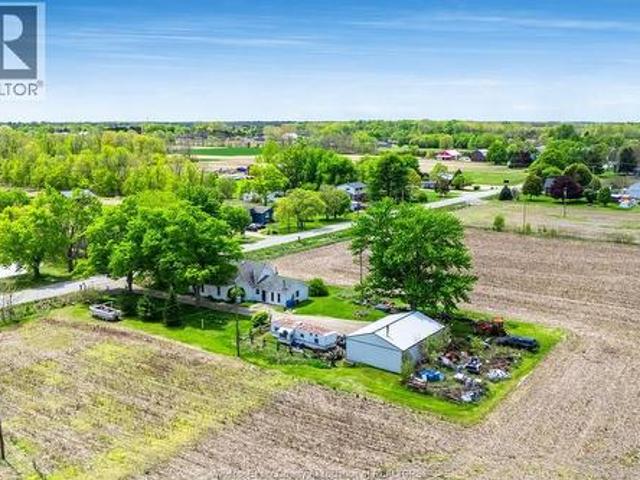
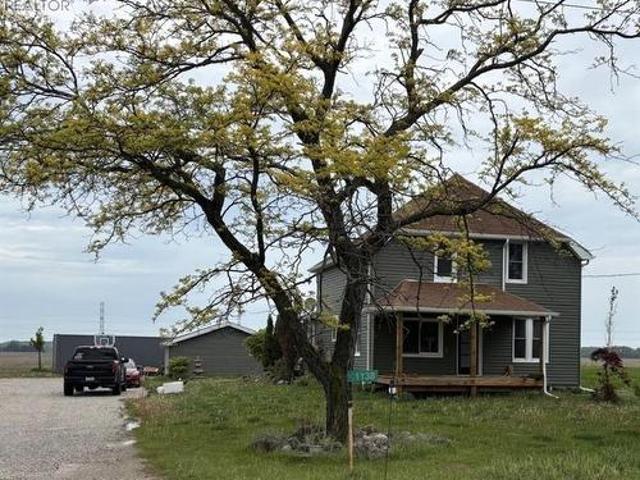
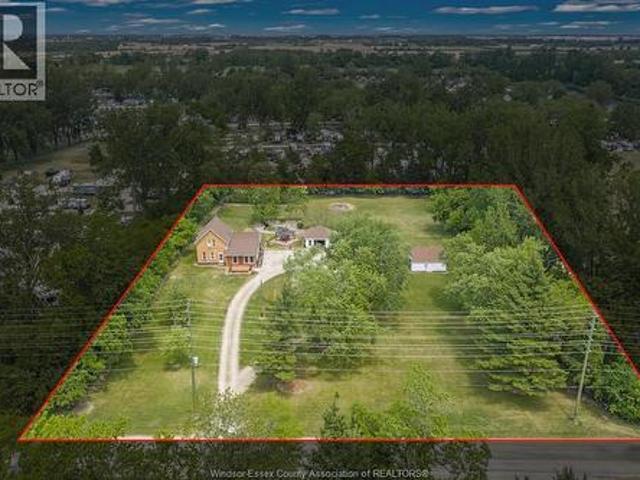
Step into timeless charm with this beautifully maintained historic home in the desirable Ruthven area, situated on just over 5 acres with endless possibilities. It features approximately 700 ft of frontage on County Rd 34 and approx 275 ft of frontage on Road 3 E. Whether you’re looking for a hobby farm, recreational retreat, or future development potential, this property offers incredible versatility and value. The impressive outbuildings truly set this property apart, featuring a detached drive-thru garage plus a massive 30 x 50 two-storey workshop complete with three oversized doors and its own separate hydro meter — ideal for personal projects, storage, trades, or business use. Inside, the home perfectly blends Victorian character with modern updates. The main floor offers an updated kitchen and dining area, formal dining room, spacious living room, and a charming enclosed porch. Upstairs features 3 generous bedrooms and a beautifully renovated 4-piece bathroom. The finished baseme
$ 1,599,900
Related searches
1875 Molise Boulevard, Kingsville, ON, N0P 2G0 house for sale | Listing ID 26015 | Royal LePage
View photo
House · for sale
$ 774,900
1875 Molise Boulevard, Kingsville, ON, N0P 2G0 house for sale | Listing ID 26015 | Royal LePage
Ruthven
· House
· Parking
Ruthven · House · Parking
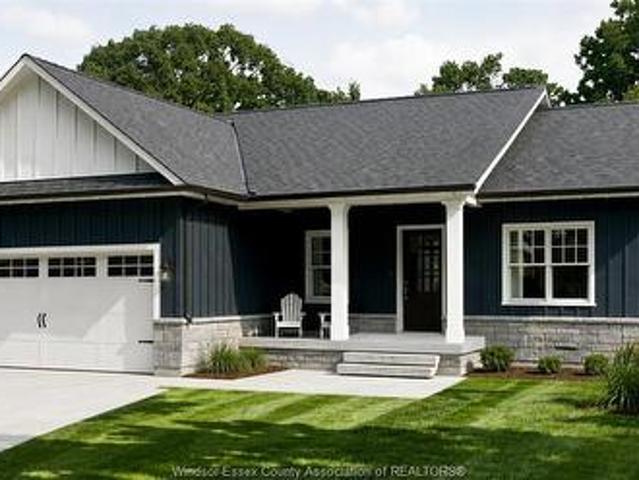
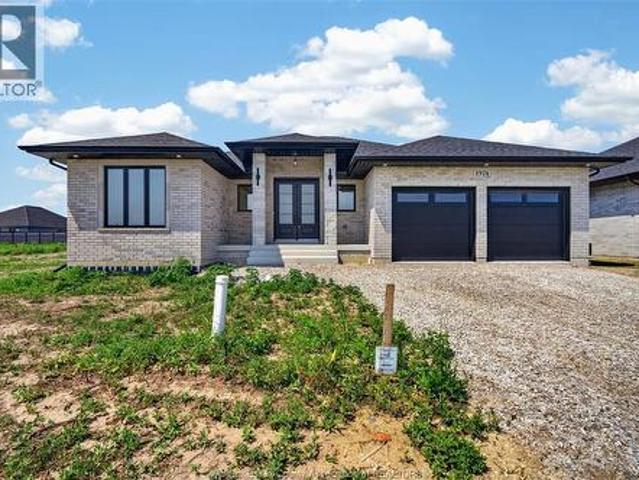
New Build. 1875 Molise Blvd, Ruthven, Ontario This brand-new 1900 sq. Ft ranch home offers practical, comfortable living in a peaceful Ruthven setting. Built by Solid Rock Homes. A trusted local builder focused on quality craftsmanship, integrity, and clear communication throughout the process. The layout includes two bedrooms plus office, with a spacious master bedroom featuring its own ensuite bathroom. A double car garage provides ample parking and storage. Located in the growing area of Ruthven, you're close to Lake Erie, local wineries, orchards, shops, restaurants, and easy access to Highway 3 for commuting. Ideal for families or anyone seeking a modern, well-built new home from a reliable Essex County builder. (Id: 27)
$ 774,900
1530 Ravine Line, Kingsville, ON, N9Y 2W9 house for sale | Listing ID 26021 | Royal LePage
View photo
House · for sale
$ 2,150,000
1530 Ravine Line, Kingsville, ON, N9Y 2W9 house for sale | Listing ID 26021 | Royal LePage
Ruthven
· House
· Patio · Garden · Parking · Fireplace · Swimming pool · Cellar
Ruthven · House · Patio · Garden · Parking · Fireplace · Swimming pool · Cellar
Stunning, one-of-a-kind property with a 5,182 square foot executive ranch and indoor pool situated on a large 0.75 acre lot. The interior & exterior was completely re-designed & renovated approx 10 years ago & includes beautiful custom finishes. Main level features living room w/ cathedral ceiling, kitchen, dining room, office, 3 bedrooms & 4 bathrooms. Spanning approximately 2,000 sq ft, the gorgeous indoor pool area is climate controlled & includes in-ground saltwater pool, family room w/ fireplace, kitchenette, 3 pc bath, air dryer for humidity, in-floor heat & an abundance of skylights & windows allowing plenty of natural light. Finished basement features family room w/wet bar, 2nd kitchen, dining room & 4th bedroom. Beautifully landscaped property includes fenced-in back yard with patio, 2 car garage w/extra large driveway & more! (Id: 27)
$ 2,150,000
1707 Mucci, Kingsville, ON, N0P 2G0 house for sale | Listing ID 26013 | Royal LePage
View photo
House · for sale
$ 849,000
1707 Mucci, Kingsville, ON, N0P 2G0 house for sale | Listing ID 26013 | Royal LePage
Ruthven
· House
· Patio · Parking · Fireplace
Ruthven · House · Patio · Parking · Fireplace
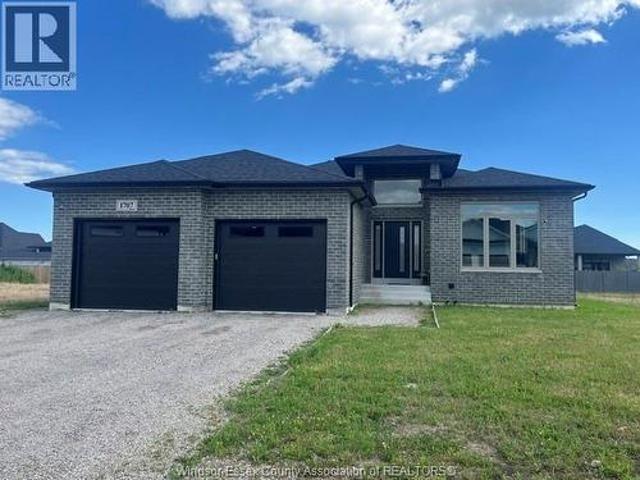
Centrally located between Leamington and Kingsville, 3 yrs old, side split, 4 levels, fully finished with 4 bedrooms, 3 full bath, covered patio, gas fireplace, 2 car garage. Must sell. Contact Listing Agents. (Id: 27)
$ 849,000
1465 Union Avenue, Kingsville, ON, N9Y 2V2 house for sale | Listing ID 26018 | Royal LePage
View photo
House · for sale
$ 1,199,900
1465 Union Avenue, Kingsville, ON, N9Y 2V2 house for sale | Listing ID 26018 | Royal LePage
Ruthven
· House
· Garden · Gym
Ruthven · House · Garden · Gym
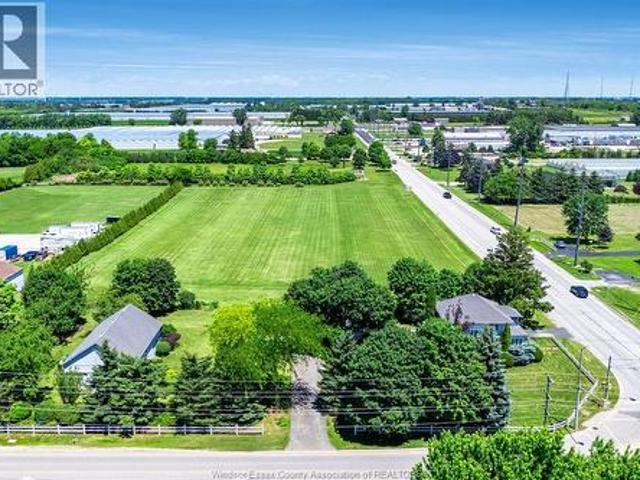
Perfectly positioned between Kingsville and Leamington, this beautifully maintained ranch offersthe rare combination of a private, half-acre treed setting and the convenience of town justminutes away. Tucked at the end of a quiet, tree-lined lane and surrounded by towering century-old trees, the property feels secluded, peaceful, and remarkably private. Designed for effortlessmain-floor living, the home features a bright, open layout with three spacious bedrooms and 2.5bathrooms on the main level. The oversized primary suite includes a walk-in closet and a spa-inspired ensuite with heated floors, while large windows throughout the home fill the livingspaces with natural light and showcase the surrounding landscape. The finished lower leveladds exceptional versatility with a full bathroom and generous space for additional bedrooms, guest accommodations, a home office, fitness room, media room, or hobby space, along withabundant storage. Outside, established perennial gardens provide col
$ 1,199,900
1936 Villa Canal, Ruthven, ON, N0R 2G0 house for sale Listi.
View photo
House · for sale
$ 949,900
$ 175/sq.ft
1936 Villa Canal, Ruthven, ON, N0R 2G0 house for sale Listi.
Ruthven
· 5,425 sq.ft · 22 Bedrooms · 3 Baths · House
· Parking · Cellar
Ruthven · 5,425 sq.ft · 22 Bedrooms · 3 Baths · House · Parking · Cellar
Seize the opportunity to own this exquisite 4 Bedroom, 3-bathroom modern luxury residence with soaring 12-foot ceilings that create an expansive and airy atmosphere. Step into the open-concept foyer that effortlessly transitions into a chef’s paradise - exceptional kitchen complete with a wine cellar, perfect for any entertainer. Designed for year-round enjoyment, the screened-in porch offers a serene retreat, ideal for relaxation and gatherings alike. Main floor bedrooms are equipped with ensuites, with the master suite showcasing a lavish walk-in closet and ensuite equipped with voice-activated shower controls for a truly innovative experience. As the perfect host, you’ll be delighted by the spacious basement, complete with a fully equipped bar, perfect for entertaining guests. The heated 3-car garage ensures your vehicles remain warm and protected throughout the seasons. This home is not just a place to live; it’s a sanctuary of elegance and sophistication. (id:27). Still available
$ 949,900
1562 Lee Road, Ruthven, ON, N0P 2G0 house for sale Listing.
View photo
House · for sale
$ 729,900
$ 817/sq.ft
1562 Lee Road, Ruthven, ON, N0P 2G0 house for sale Listing.
Ruthven
· 893 sq.ft · 3 Bedrooms · 3 Baths · House
· Garden · Parking · Fireplace · Deck · Swimming pool · Air conditioning
Ruthven · 893 sq.ft · 3 Bedrooms · 3 Baths · House · Garden · Parking · Fireplace · Deck · Swimming pool · Air conditioning
WELCOME TO 1562 LEE RD! THE PERFECT FAMILY HOME! BEAUTIFULLY MAINTAINED TWO STOREY HOME NESTLED IN A PEACEFUL NEIGHBOURHOOD ON APPROXIMATELY 12 ACRE LOT WITH SPACIOUS DECK, HEATED ABOVE GROUND POOL & SOLAR LIGHTS ILLUMINATING THE BACK YARD. 3 PLUS 1 BEDROOMS, 2 12 BATHS, BRIGHT AND INVITING KITCHEN, LARGE FAMILY ROOM WITH GAS FIREPLACE. FULLY FENCED GENEROUSLY SIZED YARD. HEATED DOUBLE CAR GARAGE. RECENT UPDATES INCLUDE FURNACE, CENTRAL AIR, ROOF. CLOSE TO ALL AMENITIES. ABSOLUTELY NOTHING TO DO, JUST MOVE IN AND ENJOY THIS WONDERFUL HOME! (id:27). Still available at ListedBuy!
$ 729,900
10 1320 Concession Road E, Brock, ON, L0C 1H0 house for sale | Listing ID N13763 | Royal LePage
View photo
House · for sale
$ 1,768,000
10 1320 Concession Road E, Brock, ON, L0C 1H0 house for sale | Listing ID N13763 | Royal LePage
Ruthven
· House
· Parking
Ruthven · House · Parking
Private 102.9 Acre Property, Located 3 Miles North of Sunderland. Century Home with 1680 Sq. Ft. Addition (1994), Including Over-Sized Double Garages (26' x 36'), Carport (For 6 Cars), Quonset 40' x 103' Shed (1997) with Cement Floor + 40' x 120' Coverall Older Style Drive Shed (Both Sheds Connected). Lots of Storage Space. Ideal for Someone Who Needs Covered Storage. Large Pond at Rear offers your own Private Recreation Space. (Id: 27)
$ 1,768,000
1920 Sannita Avenue, Kingsville, ON, N9Y 0G5 house for sale | Listing ID 26017 | Royal LePage
View photo
House · for sale
$ 799,000
1920 Sannita Avenue, Kingsville, ON, N9Y 0G5 house for sale | Listing ID 26017 | Royal LePage
Ruthven
· House
· Patio · Fireplace · Parking · Cellar
Ruthven · House · Patio · Fireplace · Parking · Cellar
Now building in ruthven – kingsville | sleiman homes introducing this custom-built 2,153 sq. Ft. ranch-style home located in the prestigious Queens Valley Development. This thoughtfully designed residence offers 3 bedrooms, 2.5 bathrooms, and an elegant open-concept layout finished with premium hardwood flooring throughout. The gourmet kitchen showcases quartz countertops, a large island, and high-end finishes, opening to a spacious family room with a fireplace and oversized patio doors leading to a raised, covered cement porch—perfect for outdoor entertaining. The primary suite features a tray ceiling, luxurious ensuite bath with double sinks, a soaker tub, and a glass shower. Additional highlights include a main-floor laundry room, a double-door finished garage, outdoor pot lights, and a full unfinished basement with rough-ins, insulation, and endless potential for customization. Constructed with brick, stone, and stucco exterior, this home is set on a generous lot with impressive cu
$ 799,000
250 Road 3 East, Kingsville, ON, N9Y 2E5 house for sale | Listing ID 26016 | Royal LePage
View photo
House · for sale
$ 599,500
250 Road 3 East, Kingsville, ON, N9Y 2E5 house for sale | Listing ID 26016 | Royal LePage
Ruthven
· House
Ruthven · House
Opportunity awaits on this country property situated on just over half an acre, surrounded by open fields for added privacy and peaceful views. This 3-bedroom 1 and 1/2 storey home offers main floor living with endless potential for the right buyer or investor. The unfinished upper level is a blank canvas ready for your ideas and personal touch. Spacious great room features a bar area and pool table perfect for entertaining. Outside, you'll find an impressive 30' x 40' workshop complete with propane heat and its own hydro meter, ideal for hobbyists, storage, or a home-based business. A rare chance to enjoy country living with a versatile shop space and plenty of room to make the property your own. (Id: 27)
$ 599,500
1920 Serenity Lane, Kingsville, ON, N9Y 0G6 house for sale | Listing ID 26021 | Royal LePage
View photo
House · for sale
$ 849,900
1920 Serenity Lane, Kingsville, ON, N9Y 0G6 house for sale | Listing ID 26021 | Royal LePage
Ruthven
· House
· Parking
Ruthven · House · Parking
Welcome to Queens Valley Estates in charming Kingsville. This beautifully designed to-be-built ranch will be situated on a generous 67' x 149' lot and offers convenient, stylish one-level living with an attached 2-car garage. Thoughtfully designed and built by Belcasa Homes, w/quality finishes throughout including custom cabinetry, quartz countertops, upgraded flooring, and designer chosen selections. This homes design has everything you could want. The spacious primary suite is highlighted by a luxurious spa-inspired 5-piece ensuite, creating the perfect private retreat. Additional lots, floor plans, and home designs are available, allowing you to personalize your new home to suit your lifestyle. Construction starting soon — now is the perfect opportunity to select your finishes and customize your dream home. Contact the Listing Realtor for available floor plans, specifications, finishes, pricing, and additional building options. On-site model home available for viewing. (Id: 27)
$ 849,900
3 Sunningdale Drive, Leamington, ON, N8H 0C5 house for sale | Listing ID 26022 | Royal LePage
View photo
House · for sale
$ 999,999
New
3 Sunningdale Drive, Leamington, ON, N8H 0C5 house for sale | Listing ID 26022 | Royal LePage
Ruthven
· House
· Patio · Garden · Parking · Fireplace · Cellar
Ruthven · House · Patio · Garden · Parking · Fireplace · Cellar
Welcome to 3 Sunningdale Drive, an elegantly designed 4-bedroom, 3-bathroom home built in 2023 with exceptional attention to detail throughout. Thoughtfully designed to balance sophisticated style with everyday family living, this impressive home showcases high-end finishes at every turn. The stunning kitchen features a hidden walk-in pantry, while a striking stone fireplace anchors the living space and the beautifully finished primary suite continues the home's elevated feel with a luxurious ensuite and impressive double shower. Step outside to a beautifully landscaped backyard along with a covered patio perfect for relaxing or entertaining. The finished basement adds even more family-friendly living space, complete with a custom-built children's playground for kids to enjoy year-round. With a double garage and carefully considered details inside and out, this exceptional home combines modern luxury, craftsmanship, and functionality. (Id: 27)
$ 999,999
113 Erie Isle Court, Amherstburg, ON, N9V 0H1 house for sale | Listing ID 26018 | Royal LePage
View photo
House · for sale
$ 849,000
Updated
113 Erie Isle Court, Amherstburg, ON, N9V 0H1 house for sale | Listing ID 26018 | Royal LePage
Ruthven
· House
Ruthven · House
Experience contemporary elegance at 113 Erie Isle Court, a meticulously crafted 2-storey semi-detached home by Everjonge Homes in the sought-after Kingsbridge community of Amherstburg. Spanning 2480 sq. ft. This new build offers a spacious open-concept main floor with 9' ceilings, large windows, and premium finishes that exude modern sophistication. The designer kitchen boasts elegant cabinetry, quartz countertops, and a generous island, seamlessly flowing into the inviting great room perfect for entertaining or relaxing. The main floor primary suite features a spa-inspired ensuite and walk-in closet, while additional bedrooms offer ample space for family or guests. Enjoy the convenience of a fully paved driveway, landscape package, and privacy fence. Located in a thriving new development just minutes from parks, trails, and downtown Amherstburg, this home is an incredible opportunity. Note: list price includes newly proposed HST rebate (subject to buyer qualification). Photos may vary
$ 849,000
1412 Helsinki Court, Windsor, ON, N9G 0B4 house for sale | Listing ID 26022 | Royal LePage
View photo
House · for sale
$ 1,233,300
New
1412 Helsinki Court, Windsor, ON, N9G 0B4 house for sale | Listing ID 26022 | Royal LePage
Ruthven
· House
· Office room · Fireplace
Ruthven · House · Office room · Fireplace
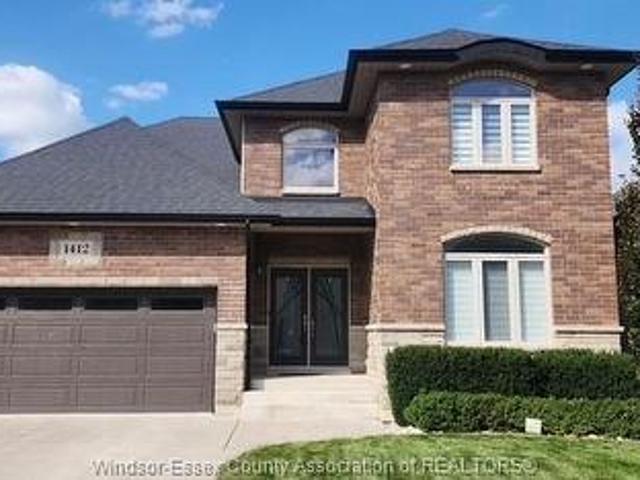
European executive-style, 2-storey family home located in highly desirable South Windsor. Crafted with a meticulous eye for quality and maintained by its original owners in like-new condition, this former builder's model combines high-end craftsmanship with an exceptional, functional layout. Welcoming foyer, private den/office, inviting family room with fireplace, and a large kitchen featuring a butler's pantry and connected dining area. Four spacious bedrooms. Complete brochure per request. (Id: 27)
$ 1,233,300
3505 Askin, Windsor, ON, N9E 3K1 house for sale | Listing ID 26022 | Royal LePage
View photo
House · for sale
$ 525,000
New
3505 Askin, Windsor, ON, N9E 3K1 house for sale | Listing ID 26022 | Royal LePage
Ruthven
· House
· Office room
Ruthven · House · Office room
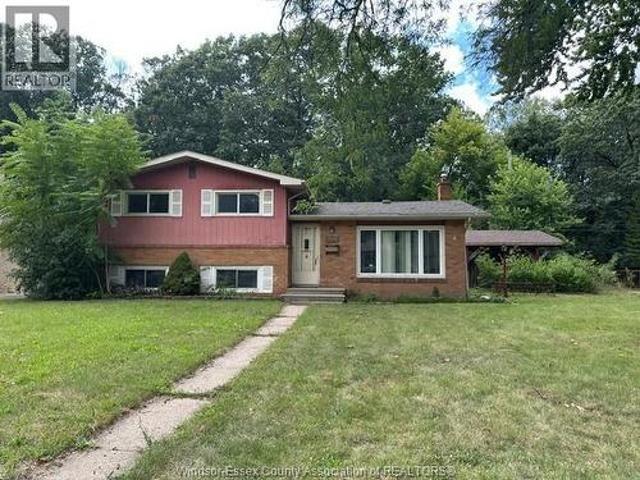
Great location south windsor, close to vincent masey high school, st. Clair college & oakwood school, shoppings, arena, easy access to us border & hwys. Attractive 4-level home, 75' lot backing to on to natural woodland, formal living room, dining rm, 3+1 bedrooms, 2 baths, hardwood floors on main & upper level, family rooms and 4th bedroom or home office on lower level, exercise room and laundry/utility room, enjoy peaceful atmosphere and overlooking natural wood area. Contact agent for showing or further information. (Id: 27)
$ 525,000
1138 South Middle, Lakeshore, ON, N0R 1V0 house for sale | Listing ID 26022 | Royal LePage
View photo
House · for sale
$ 699,000
New
1138 South Middle, Lakeshore, ON, N0R 1V0 house for sale | Listing ID 26022 | Royal LePage
Ruthven
· House
· Office room · Parking · Air conditioning · Cellar
Ruthven · House · Office room · Parking · Air conditioning · Cellar
Extensively updated 2 storey with no rear neighbours, 1.2 acres, 3 bedrooms, 2 baths, double car garage, shingles 2024, all appliances less than 5 yr old, siding 2026, eaves trough 2026, newer plumbing and electrical, newer raised bed septic, owned furnace, owned hot water tank, basement has a roughed in bathroom and a sewage pit, 12 x 16 Euroshed built on a slab for clinic/office and minisplit for heat/ac, heirloom orchard with many fruit trees, (id: 27)
$ 699,000
125 Mersea Rd 5, Leamington, ON, N8H 3V5 house for sale | Listing ID 26022 | Royal LePage
View photo
House · for sale
$ 599,900
125 Mersea Rd 5, Leamington, ON, N8H 3V5 house for sale | Listing ID 26022 | Royal LePage
Ruthven
· House
· Parking
Ruthven · House · Parking
Escape to peace & privacy of this beautiful 1.8 acre property, offering plenty of space for relaxation and making memories. The expansive lot provides endless opportunities to enjoy the outdoors, whether you're hosting family gatherings or simply taking in the scenic surroundings. Inside, you'll find a bright and welcoming open concept layout featuring a spacious kitchen with solid custom-built cabinetry and plenty of room for cooking and entertaining. The large living room offers an inviting space for family and friends to gather. Step outside & enjoy the property's stunning pond, adding tranquility to your everyday life. The property also includes two garages, providing ample space for vehicles, storage or workshop use. With abundant outdoor space, beautiful views, and excellent amenities, this property is perfect for those seeking comfort, privacy, and room to grow. Don't miss this opportunity to own a versatile country property with endless potential! Shingles approx. 4 years old.
$ 599,900
32 Cheyenne Crescent, Leamington, ON, N8H 5E3 house for sale | Listing ID 26022 | Royal LePage
View photo
House · for sale
$ 499,900
32 Cheyenne Crescent, Leamington, ON, N8H 5E3 house for sale | Listing ID 26022 | Royal LePage
Ruthven
· House
· Patio · Office room · Fireplace · Deck · Parking
Ruthven · House · Patio · Office room · Fireplace · Deck · Parking
Welcome to 32 Cheyenne, an updated 2 bedroom end-unit townhouse in a highly desirable location close to the marina, golf course, beach and Point Pelee National Park. Step inside to a bright, welcoming living room with a soaring vaulted ceiling, gas fireplace and new patio doors leading outdoors. The spacious eat-in kitchen has been updated with new countertops, backsplash, sink, high-end faucet and a brand-new fridge. All-new subfloors and flooring, fresh paint throughout, new light fixtures and two new windows give the home a clean, modern feel. The primary bedroom offers a private ensuite and its own new patio doors opening to the deck. Main-floor laundry adds everyday convenience. The finished lower level provides a generous family room ideal for entertaining, or home office, and plenty of storage along with 2 pc bathroom. Complete with a two-car attached garage, this move-in-ready home combines comfort, function and a wonderful lifestyle near some of Leamington's best outdoor attra
$ 499,900
1502 Bayfield Crescent, Kingsville, ON, N9Y 2X7 house for sale | Listing ID 26021 | Royal LePage
View photo
House · for sale
$ 649,900
1502 Bayfield Crescent, Kingsville, ON, N9Y 2X7 house for sale | Listing ID 26021 | Royal LePage
Ruthven
· House
· Office room
Ruthven · House · Office room
Welcome to 1502 Bayfield, a property filled with potential and ready for its next chapter. This inviting home offers a comfortable, functional layout with plenty of space for everyday living, entertaining and family gatherings. A standout feature is the lower-level walkout, providing convenient access to the outdoors and adding flexibility for recreation, guests, a home office or additional living space. The property offers an excellent opportunity for buyers to bring their own style and ideas while appreciating the space and possibilities already in place. Conveniently located with access to nearby amenities, this home is well suited to a variety of lifestyles. Whether you are searching for a family home, an investment or a property you can personalize over time, 1502 Bayfield deserves a closer look. Book your private showing and explore everything this home has to offer! (Id: 27)
$ 649,900
99 Talbot Street West, Leamington, ON, N8H 1M7 house for sale | Listing ID 26021 | Royal LePage
View photo
House · for sale
$ 555,000
Updated
99 Talbot Street West, Leamington, ON, N8H 1M7 house for sale | Listing ID 26021 | Royal LePage
Ruthven
· House
· Office room · Fireplace · Parking
Ruthven · House · Office room · Fireplace · Parking
Welcome to 99 Talbot Street West, a stately character home in the heart of Leamington offering space, charm and exciting possibilities. An inviting original front door opens to generous principal rooms featuring beautiful wood floors, timeless details and an electric fireplace. The flexible layout offers 4 bedrooms and 2.5 bathrooms, making it well suited for a growing family, home office or guest space. The kitchen retains its warmth and character, while updated plumbing, a rebuilt foundation, a 2025 roof, gutter guards and select replacement windows add peace of mind. Set on a unique L-shaped lot, the property provides rear-alley access and parking for approximately five vehicles, plus an attached single garage. Enjoy the convenient location close to shopping, restaurants, schools and community amenities. With impressive curb appeal, substantial living space and a strong foundation, this distinctive home is ready for its next chapter. Appliances and are included. (Id: 27)
$ 555,000
1709 Division Road, Kingsville, ON, N9Y 2H1 house for sale | Listing ID 26022 | Royal LePage
View photo
House · for sale
$ 999,000
1709 Division Road, Kingsville, ON, N9Y 2H1 house for sale | Listing ID 26022 | Royal LePage
Ruthven
· House
· Patio · Garden · Deck · Cellar
Ruthven · House · Patio · Garden · Deck · Cellar
Ideally located just minutes from downtown, with easy access to the bypass and city, this exceptional property is close to grocery stores, coffee shops, shopping, gas stations, school, daycare, nursing home and countless other amenities half-acre lot surrounded by mature trees, 4 bedrooms, with the flexibility for a 5th sleeping area, and 4 bathrooms, this spacious home provides room for the entire family large open concept kitchen with granite counter tops, Culligan soft water system, large pantry, tile and hardwood floors throughout the home. The patio is off the kitchen/dining area which leads right to the backyard. Quick connect gas for BBQ and hot water tap are right on the deck. Spacious master with his and her closets, ensuite bathroom. The finished basement is an entertainer’s dream, complete with a theatre area, surround sound, wet bar and an abundance of storage. An Advanced Basement Systems flood-prevention system is in place and professionally maintained yearly, providing a
$ 999,000
74 Road 3 West, Kingsville, ON, N9Y 3A2 house for sale | Listing ID 26021 | Royal LePage
View photo
House · for sale
$ 629,900
74 Road 3 West, Kingsville, ON, N9Y 3A2 house for sale | Listing ID 26021 | Royal LePage
Ruthven
· House
· Garden · Fireplace · Parking
Ruthven · House · Garden · Fireplace · Parking
This unique property offers an incredible opportunity with TWO separate residences for the price of one! Main home is a beautifully updated featuring 3 bedrooms, a full bath, bright open-concept main floor with newer kitchen, dining and living areas, spacious lower-level family room with cozy wood-burning fireplace. The real bonus is the separate, fully finished secondary dwelling, currently set up and successfully operated as a short-term rental, offering outstanding income potential. It provides buyers with incredible flexibility — continue operating it as a short-term rental, use it for extended or multi-generational family, guest accommodations, or explore other income-producing possibilities, creating the potential for a truly turn-key opportunity. Potential to add 2 additional bedrooms with attached space currently being used as a workshop. Outside, enjoy a large private yard, 2-car detached garage/workshop with no rear neighbours. Live in one and generate income from the other,
$ 629,900

Get email alerts

Don't miss out: be the first to know about new properties

The alert was correctly created

On subscribing you accept the conditions of use and the privacy policy
Alert
Receive new ads in your inbox
Save this search
Receive alerts for new listings

We'll send you an email when we have new properties for: "Properties for sale in Ruthven"

The alert was correctly created

Get email alerts and be the first to see new listings
Required field
On subscribing I accept the terms of the privacy policy
Perfect! You'll soon start receiving new listings via email
Alert
Receive an email when we have new ads for Properties for sale in Ruthven
Save this search
Filters

Bedrooms

Area (sq.ft)

sq.ft
sq.ft

Price

$
$

Filter by property type

Bathrooms

Clear all filters
Receive notifications when new entries are published.