897 properties for sale in Kingsville

54 Belleview Drive, Kingsville, ON, N0R 1B0 house for sale | Listing ID 26018 | Royal LePage
View photo
House · for sale
$ 1,059,000
54 Belleview Drive, Kingsville, ON, N0R 1B0 house for sale | Listing ID 26018 | Royal LePage
Kingsville
· House
· Office room
Kingsville · House · Office room
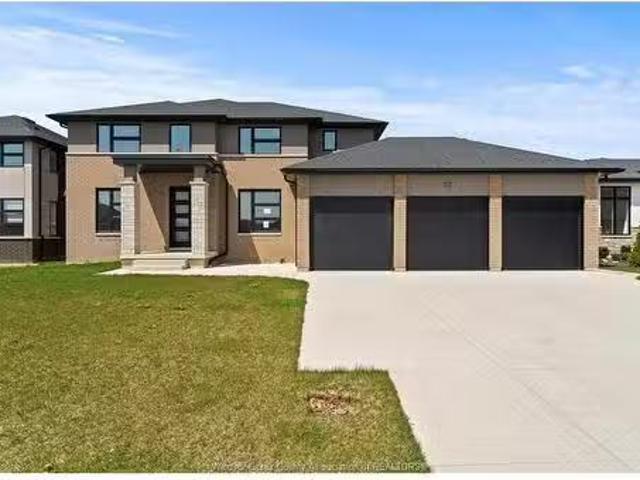
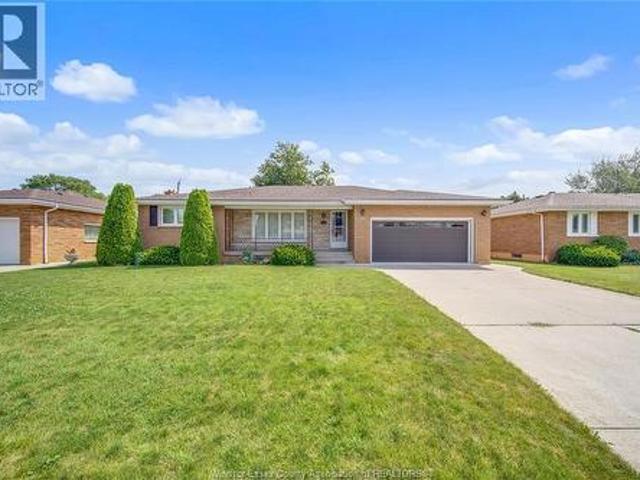
TO BE BUILT: The Stratford by BK Cornerstone offers grand living in the heart of Cottam. This ENERGY STAR certified two-storey home welcomes you with an 18-ft foyer, a private office, and a stylish powder room. The open-concept main floor features a bright, inviting living space, a custom kitchen with quartz countertops, a large island, walk-in pantry, and a spacious dining area, ideal for everyday living and entertaining. Upstairs offers four generous bedrooms, including a luxurious primary retreat with a soaker tub, tiled shower, and dual vanities. A junior suite with its own ensuite, an additional full bath, and convenient second-floor laundry complete this beautifully designed home. Other models and floor plans are available to build. Photos may reflect optional upgrades. Buyers, take advantage of the HST rebate before March, 2027. Photos may reflect upgrades. *List price includes HST rebate*. Open house held at 53 Belleview. (Id: 27)
$ 1,059,000
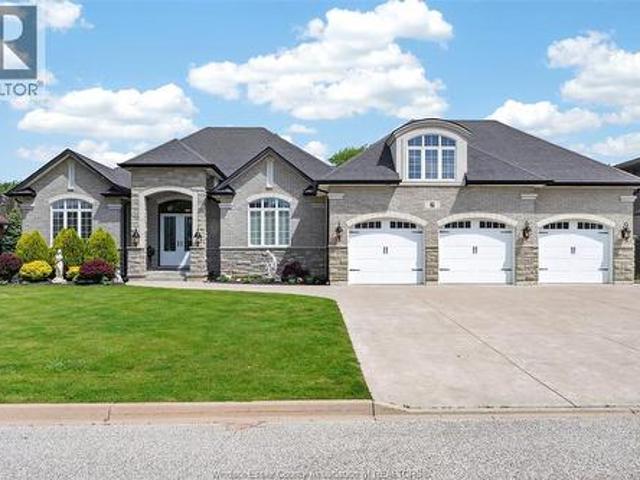
6 Vallochie Court, Kingsville, ON, N9Y 4C8 house for sale | Listing ID 26016 | Royal LePage
View photo
House · for sale
$ 1,399,000
6 Vallochie Court, Kingsville, ON, N9Y 4C8 house for sale | Listing ID 26016 | Royal LePage
Kingsville
· House
Kingsville · House
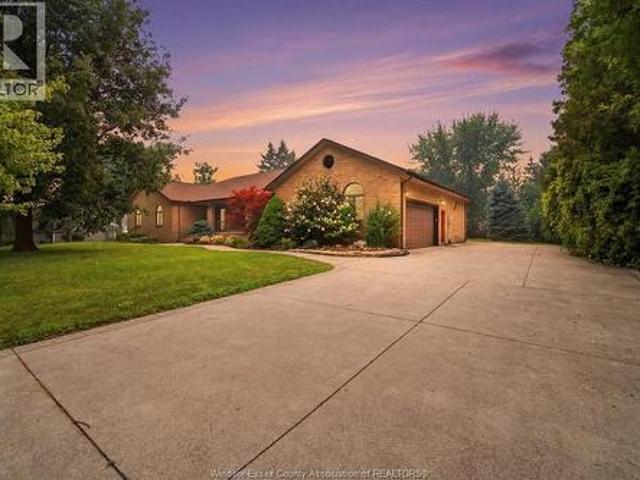
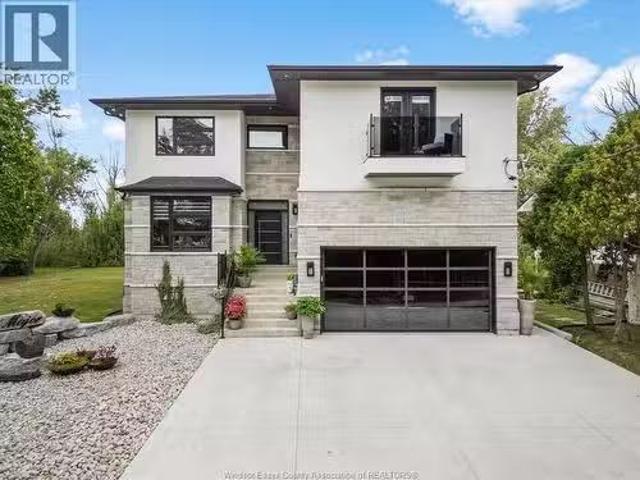
Welcome to 6 Vallochie Court — a stunning executive custom-built ranch nestled in the prestigious Dimenna Estates waterfront community of Kingsville, where luxury, comfort, and timeless design blend effortlessly. Tucked away on a quiet court, this exceptional residence showcases bright openconcept living spaces, premium finishes, and impeccable craftsmanship throughout. The designer chef’s kitchen flows seamlessly into the elegant living and dining areas, creating the perfect atmosphere for entertaining or everyday family living. Featuring spacious bedrooms, spa-inspired bathrooms, and a thoughtfully designed layout with modern functionality and classic custom touches, every inch of this home was built to impress. Step outside into your own private retreat, perfectly designed for peaceful mornings and unforgettable summer nights. Located just minutes from Kingsville’s renowned wineries, waterfront views, fine dining, and boutique amenities, this is more than just a home — it’s a lifest
$ 1,399,000
22 Gregory Avenue, Kingsville, ON, N9Y 0C8 house for sale L.
View photo
House · for sale
$ 1,074,900
$ 375/sq.ft
22 Gregory Avenue, Kingsville, ON, N9Y 0C8 house for sale L.
Kingsville
· 2,863 sq.ft · 4 Bedrooms · 4 Baths · House
· Patio · Garden · Parking · Fireplace
Kingsville · 2,863 sq.ft · 4 Bedrooms · 4 Baths · House · Patio · Garden · Parking · Fireplace
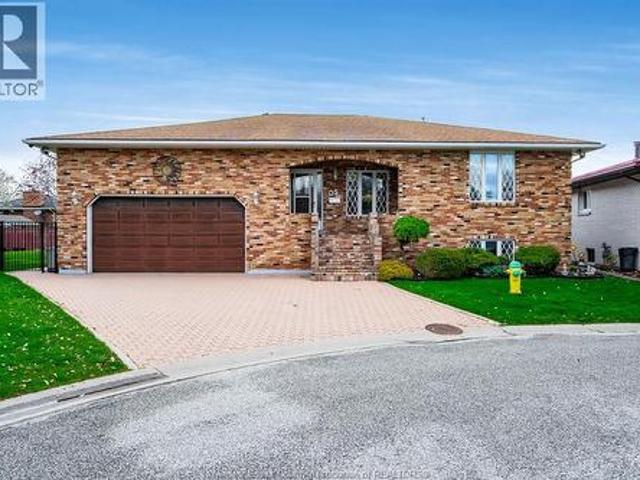
Luxury Living in Kingsvilles Timberland Estates. Experience the pinnacle of sophisticated living in this stunning 2873 sq ft customtwo-story home, located just steps away from Lake Erie. The main floor is designed for elegance and functionality with a large openconcept Living room with fireplace. Gourmet kitchen with Island and built in appliances. Pantry as well as serving hutch. Slidingdoor to 14 x 14 ft patio approx. and large yard. Formal dining room as well as main floor office and 4 pc bath. The second levelboast 4 generous bedrooms, including 2 luxurious ensuites plus a 4 pc baths for an ultimate comfort of 4 baths total. Full basementready to finish with grade entrance. 3 car garage with a 5 car driveway. located just minutes to the park, wineries, boutiques andshopping. This rare gem offers the lifestyle you have been dreaming of. Book your private tour today! Still available at ListedBuy!
$ 1,074,900
1441 Heritage Road, Kingsville, ON, N9Y 2E6 house for sale | Listing ID 26019 | Royal LePage
House · for sale
$ 739,900
New
1441 Heritage Road, Kingsville, ON, N9Y 2E6 house for sale | Listing ID 26019 | Royal LePage
Kingsville
· House
· Parking · Cellar
Kingsville · House · Parking · Cellar
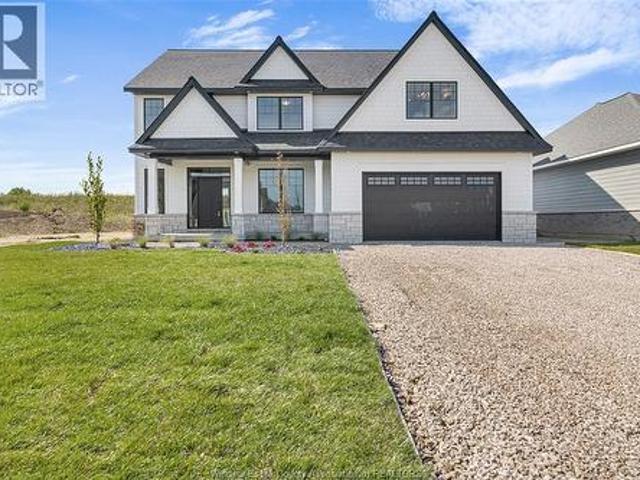
Discover the beauty of Lake Erie waterfront living at 1441 Heritage Road! Situated on an impressive 80' x 145' waterfront lot, this full brick ranch offers endless potential to create your dream lakeside retreat. Enjoy breathtaking lake views, a private sandy beach, concrete breakwall, and your own private boat ramp—perfect for boating, fishing, swimming, and taking in spectacular sunsets. The home features 3 bedrooms, 3 bathrooms, a full unfinished basement, and an oversized 20' x 41' attached garage, providing ample space for vehicles, hobbies, and storage. Whether you're looking to renovate, modernize, or build your forever waterfront home, this property presents an incredible opportunity in one of Kingsville's most desirable waterfront locations. (Id: 27)
$ 739,900
986 Porrone Drive, Kingsville, ON, N9Y 3Y9 house for sale | Listing ID 26018 | Royal LePage
House · for sale
$ 1,365,000
New
986 Porrone Drive, Kingsville, ON, N9Y 3Y9 house for sale | Listing ID 26018 | Royal LePage
Kingsville
· House
· Garden · Swimming pool · Deck
Kingsville · House · Garden · Swimming pool · Deck
Experience modern living in this beautifully updated, impeccably maintained 5-bedroom, 3.5-bath home situated on a sprawling lot designed for both luxury and entertaining. Featuring two full kitchens and a newly renovated lower level with an expansive recreation room, this home offers exceptional flexibility for growing families, guests, or multi-generational living. Step outside to your private backyard oasis complete with a heated inground salt water pool with deck fountains, hot tub, basketball area, putting green, and a covered porch with a built-in BBQ. The ultimate setup for year-round enjoyment and unforgettable gatherings. Thoughtfully updated throughout, this home combines stylish finishes with functional living spaces, offering the perfect blend of comfort, recreation, and everyday elegance. A rare opportunity to own a property that truly has it all. See documents tab for all updates. (Id: 27)
$ 1,365,000
25 Woodland St, Kingsville, ON, N9Y 0A9 house for sale | Listing ID 26015 | Royal LePage
House · for sale
$ 874,900
25 Woodland St, Kingsville, ON, N9Y 0A9 house for sale | Listing ID 26015 | Royal LePage
Kingsville
· House
· Garden · Fireplace · Gym
Kingsville · House · Garden · Fireplace · Gym
25 Woodland—otherwise known as “the perfect family home”— featuring an open living space w/ stone-clad fireplace, a modern kitchen w/ an oversized island and quartz countertops, eating area, 3 bedrooms, 3 full bathrooms, a spacious main-floor laundry and automatic blinds throughout. The luxurious primary suite boasts a spa-like ensuite w/ soaker tub, dual vanities, and a large shower. The impressive lower level expands your living space w/ an open-concept rec. Room, a stylish wet bar, and a versatile multi-purpose room ideal for a home gym, additional bedroom or office. Step onto the covered porch to discover a backyard perfect for entertaining, summer BBQs, and giving kids plenty of room to play. Ideally located within walking distance to highly desired downtown Kingsville, and the brand-new JK–12 Erie Migration District School & Kingsville Area Sports Complex-featuring pickleball, tennis, soccer fields, and baseball diamonds. Listing of upgrades & features in documents. Contact L/S f
$ 874,900
1239 Oxford Avenue, Kingsville, ON, N9Y 2S8 house for sale | Listing ID 25030 | Royal LePage
House · for sale
$ 1,899,000
1239 Oxford Avenue, Kingsville, ON, N9Y 2S8 house for sale | Listing ID 25030 | Royal LePage
Kingsville
· House
· Parking · Fireplace · Cellar
Kingsville · House · Parking · Fireplace · Cellar
Experience stunning Lake Erie Waterfront living in this spacious Ranch-Style home with spectacular Lake Views throughout. The main floor offers 3 bedrooms, including a lake-facing primary suite with a 4 piece ensuite and walk-in closet, plus a formal living room, formal dining room, and a large kitchen. A grand great room with a fireplace and a main-floor office both overlooking Lake. The fully finished basement adds 2 more bedrooms, a full bath, a large office, a family room, a recreation room, and an oversized storage area. Perfect for extra space or a large family. Set on a generous lakefront lot, this vacant home offers outstanding potential and immediate possession. A 2 car attached garage and a 4 car detached garage provide ample parking and storage. A rare opportunity to create your dream waterfront retreat on Lake Erie. (Id: 27)
$ 1,899,000
4714 Periwinkle Crescent, Windsor, ON, N9G 3G5 house for sal.
View photo
House · for sale
$ 779,900
$ 540/sq.ft
4714 Periwinkle Crescent, Windsor, ON, N9G 3G5 house for sal.
Kingsville
· 1,442 sq.ft · 5 Bedrooms · 3 Baths · House
· Cellar
Kingsville · 1,442 sq.ft · 5 Bedrooms · 3 Baths · House · Cellar
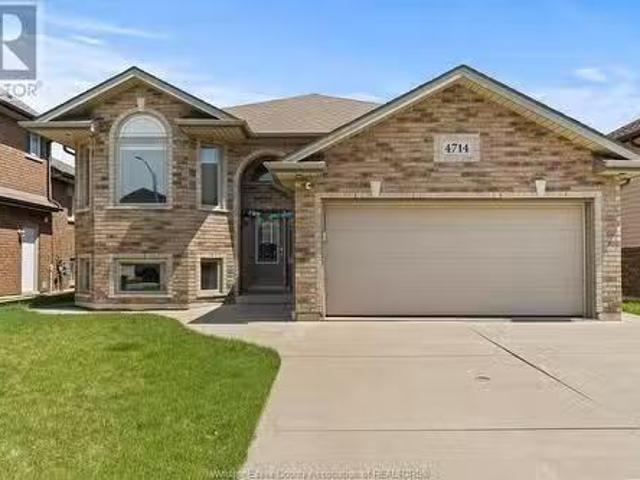
Welcome to 4714 Periwinkle Cres. – Your Ideal Family Home in the Sought-After Walker Gates Community! This immaculately maintained home features 3+2 spacious bedrooms and 2+1 full bath and is the perfect blend of comfort, functionality and style. The main level boasts an inviting layout, ideal for entertaining, with natural light flooding through large windows. The kitchen is a chefs dream, equipped with modern appliances and ample counter space. Enjoy cozy family gatherings in the adjacent dining area or relax in the comfortable living room. The separate basement offers a separate entrance, ton of natural light, privacy and independence WITH A SECOND KITHEN making it perfect for extended family or as a potential saleal space. Located just minutes from shopping, dining, parks. Pre-Inspected. (id:27). Still available at ListedBuy!
$ 779,900
450 Matthew Brady, Windsor, ON, N8S 3J6 house for sale List.
View photo
House · for sale
$ 810,000
$ 791/sq.ft
450 Matthew Brady, Windsor, ON, N8S 3J6 house for sale List.
Kingsville
· 1,023 sq.ft · 3 Bedrooms · 3 Baths · House
· Patio · Garden · Office room · Fireplace · Cellar
Kingsville · 1,023 sq.ft · 3 Bedrooms · 3 Baths · House · Patio · Garden · Office room · Fireplace · Cellar
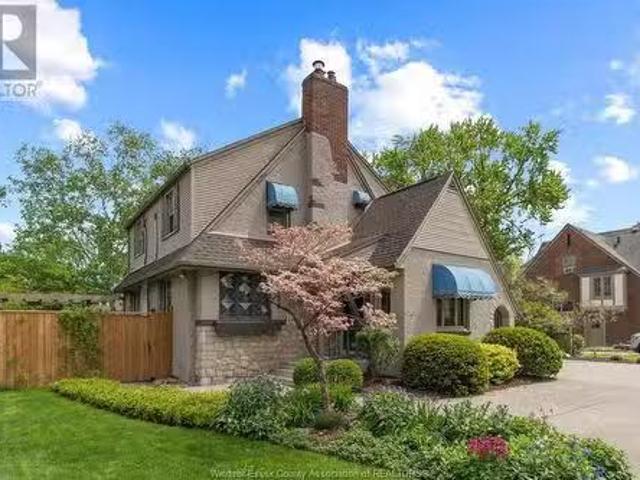
Welcome to 450 Matthew Brady. Charming home in OLDE RIVERSIDE 3 bedrooms, 3 BATHS, MAIN FLOOR LIVING RM WITH STAINED GLASS WINDOWS, GAS FIREPLACE, DEN, KITCHEN, DINING AREA, 12 BATH & FAMILY RM WITH 2nd fireplace. Patio door leading to your fully fenced yard & beautiful peaceful gardens. Upstairs you will find 3 Bdrms & full bath. THE finished BASEMENT HAS another 3 PIECE BATH, LANDRY, LIVING AREA, Rec room area, office, den & loads of storage. STEPS TO THE WATER, CLOSE TO SHOPPING, TRAILS, SCHOOLS, PARKS AND TRANSIT. THIS ONE IS CALLING YOU HOME. (id:27). Still available at ListedBuy!
$ 810,000
2405 Roxborough Boulevard, Windsor, ON, N9E 2Z7 house for sale | Listing ID 26018 | Royal LePage
View photo
House · for sale
$ 829,900
2405 Roxborough Boulevard, Windsor, ON, N9E 2Z7 house for sale | Listing ID 26018 | Royal LePage
Kingsville
· House
· Garden · Balcony · Swimming pool
Kingsville · House · Garden · Balcony · Swimming pool
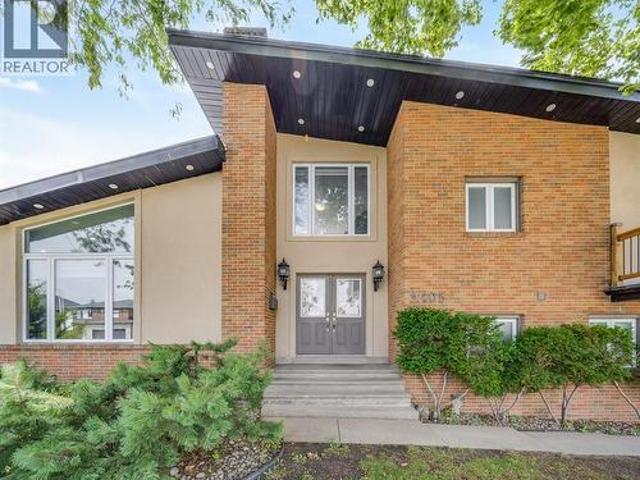
Space to grow, room to love. This custom-built split-level offers three beautifully finished levels of living space, featuring soaring cathedral ceilings in the great room, a chef's kitchen with breakfast bar, and a primary suite with wraparound balcony overlooking green space. Four more bedrooms, a lowerlevel retreat, and a fenced yard with pool and playground complete the picture. Minutes to schools, E. C. Row, and the border. On a new street, this is unbeatable value that won't last. (Id: 27)
$ 829,900
1008 Askin Avenue, Windsor, ON, N9B 2X7 house for sale | Listing ID 26018 | Royal LePage
View photo
House · for sale
$ 299,900
1008 Askin Avenue, Windsor, ON, N9B 2X7 house for sale | Listing ID 26018 | Royal LePage
Kingsville
· House
· Garden · Office room · Deck · Cellar
Kingsville · House · Garden · Office room · Deck · Cellar
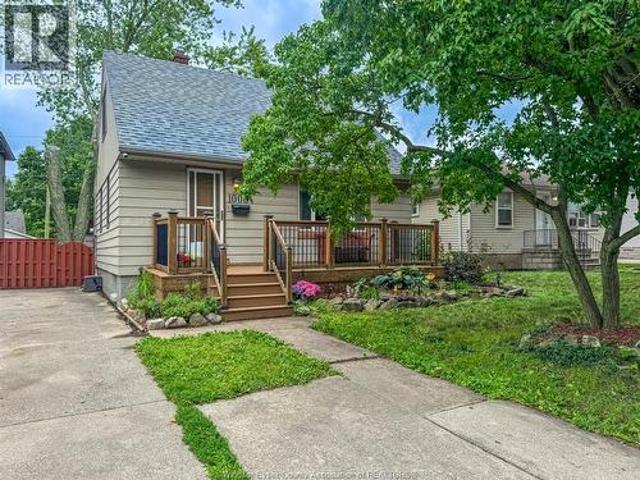
Welcome to this extremely well kept home in a desirable central west location, offering the perfect blend of comfort, space and convenience. Featuring 3 bedrooms and 2 full bathrooms, this home has been lovingly maintained and is ready for its next owner to move in and enjoy. The fully finished and newly renovated basement provides plenty of additional living space, perfect for a family room, home office, play area or guest retreat. Outside, you will love the large yard, beautiful landscaping, side driveway and inviting front and back decks, offering wonderful spaces to relax, entertain or enjoy time with family and friends. Ideally sized for first time buyers, downsizers, investors or small families, this home is conveniently located close to transit, shopping, parks, schools and all the amenities you need. A warm and welcoming home in a great location that is truly worth seeing. (Id: 27)
$ 299,900
2073 Lesperance Road, Tecumseh, ON, N8N 1Y6 house for sale | Listing ID 26017 | Royal LePage
View photo
House · for sale
$ 1,498,800
2073 Lesperance Road, Tecumseh, ON, N8N 1Y6 house for sale | Listing ID 26017 | Royal LePage
Kingsville
· House
· Garden · Office room · Fireplace · Swimming pool · Cellar
Kingsville · House · Garden · Office room · Fireplace · Swimming pool · Cellar
Welcome to 2073 Lesperance Rd, a custom-built executive home situated on an impressive 0.82-acre lot (131.05 x 274.07 ft) in one of Tecumseh's most desirable locations. Offering over 3,400 sq ft above grade plus a fully finished basement, this exceptional home features 4+1 bedrooms, 3.5 bathrooms, formal living and dining rooms, a spacious family room with fireplace, and a beautifully appointed kitchen with granite countertops, oversized island and walk-in pantry. The fully finished lower level offers incredible flexibility with a large recreation room, wet bar, bedroom, office, full bath and ample storage—ideal for entertaining, extended family or potential in-law living. Step outside to your private backyard oasis featuring a heated in-ground pool, pergola and expansive green space. Conveniently located near top-rated schools, shopping, restaurants, Highway 401 and just minutes from NextStar Energy. A rare opportunity to own a quality-built home on one of Tecumseh's premier oversized
$ 1,498,800
414 Chambers, Tecumseh, ON, N8N 4T5 house for sale | Listing ID 26016 | Royal LePage
View photo
House · for sale
$ 1,199,900
414 Chambers, Tecumseh, ON, N8N 4T5 house for sale | Listing ID 26016 | Royal LePage
Kingsville
· House
· Patio · Garden · Sauna · Gym · Swimming pool · Parking · Cellar
Kingsville · House · Patio · Garden · Sauna · Gym · Swimming pool · Parking · Cellar
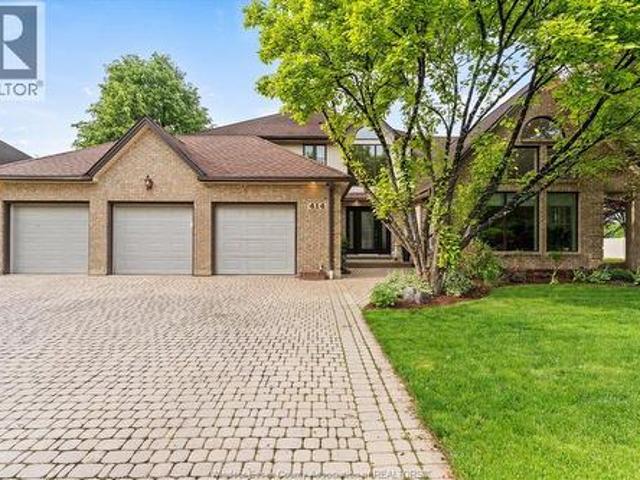
Welcome to Orchard Park, one of the area’s most sought after family neighbourhoods, backing directly onto beautiful Leffler Park with no rear neighbours and exceptional privacy. This impressive home features 3+1 bedrooms, 4 bathrooms, and a spacious open concept main floor perfect for modern living and entertaining. The updated kitchen flows seamlessly into the large living and dining areas, creating a bright and inviting space for the whole family. The second level offers 3 generous bedrooms, including a large primary suite complete with ensuite bath. The finished basement adds even more living space with a family room, additional bedroom, and dedicated gym area. Step outside to your own private backyard retreat featuring a heated saltwater inground pool, outdoor sauna, covered patio, and beautifully landscaped yard the ultimate setup for relaxing or entertaining. Additional highlights include a 3-car garage, grade entrance, amazing curb appeal, and an unbeatable location close to par
$ 1,199,900
346 Jordan Lane, Lakeshore, ON, N8N 5C3 house for sale | Listing ID 26010 | Royal LePage
View photo
House · for sale
$ 1,998,900
346 Jordan Lane, Lakeshore, ON, N8N 5C3 house for sale | Listing ID 26010 | Royal LePage
Kingsville
· House
· Patio · Fireplace
Kingsville · House · Patio · Fireplace
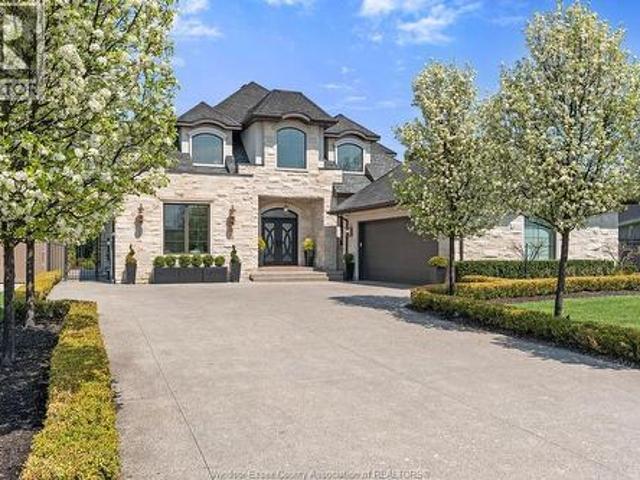
Built in 2017, this Lakeshore estate blends transitional luxury with cutting-edge technology. Fully integrated with a Crestron A/V and lighting system, the home offers seamless control throughout. The Downsview kitchen is a showpiece with an illuminated Cristallo quartzite backsplash, Thermador appliances, and a 100-bottle wine fridge. The open-concept design features soaring ceilings, rich hardwood floors, and a floor-to-ceiling fireplace. Three spacious bedrooms each include private ensuites, with a custom walk-in closet in the primary retreat. Enjoy indoor-outdoor living on the covered patio with built-in BBQ and powered screens. Exterior features timeless stonework and symmetrical landscaping. A rare offering of design, technology, and craftsmanship. (Id: 27)
$ 1,998,900
501 981 County Rd 2 Road, Lakeshore, ON, N0R 1A0 house for sale | Listing ID 26000 | Royal LePage
View photo
House · for sale
$ 119,900
501 981 County Rd 2 Road, Lakeshore, ON, N0R 1A0 house for sale | Listing ID 26000 | Royal LePage
Kingsville
· House
· Swimming pool
Kingsville · House · Swimming pool
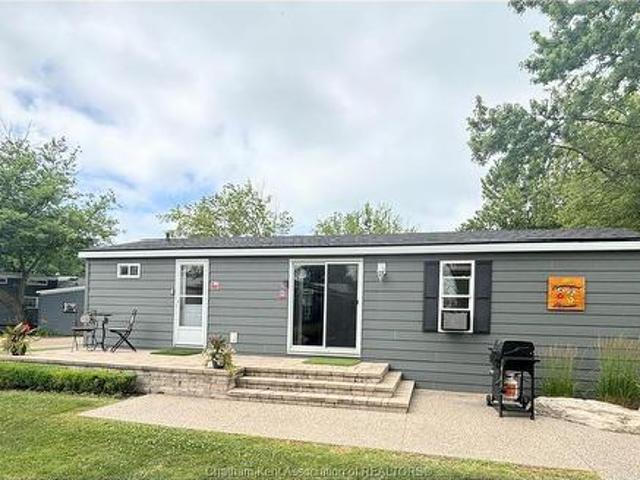
Welcome to this charming modular seasonal unit located on leased land at Rochester Place Resort Open from May 1-Oct 31 — a perfect getaway or income-generating AirBnB! This cozy retreat features 2 bedrooms, a full 4-piece bathroom, a bright living room, and a functional kitchen. Step outside to enjoy your own private outdoor space, ideal for evenings around the fire. Owning here gives you full access to all of Rochester Place Resort’s fantastic amenities, including a heated pool with lifeguard, splash pad, dock access, grass cutting, garbage pick-up, and weekly activities for guests to enjoy. Nestled between the beautiful golf course with its amazing restaurant and the boat docks, this is the perfect spot to golf in the morning, boat in the afternoon, or simply relax and float in the heated pool. Boat docking and golf are available at an additional cost. Whether you’re looking for a peaceful seasonal escape or an income property, this resort lifestyle checks all the boxes!
$ 119,900
1235 Gesto Sideroad, Essex, ON, N8M 2X6 house for sale | Listing ID 26014 | Royal LePage
View photo
House · for sale
$ 649,900
1235 Gesto Sideroad, Essex, ON, N8M 2X6 house for sale | Listing ID 26014 | Royal LePage
Kingsville
· House
· Patio · Garden · Parking · Fireplace
Kingsville · House · Patio · Garden · Parking · Fireplace
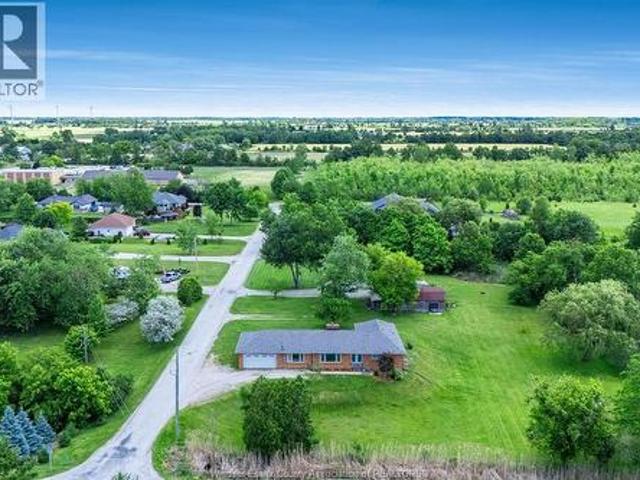
Welcome to 1235 Gesto Sideroad, a spacious brick ranch on nearly 1 acre in quiet Gesto, offering the space and privacy buyers hope to find just outside town. With approximately 1,900 sq. Ft. on the main floor, this 3+1 bedroom, 2.5 bathroom home features a practical ranch layout, attached double garage, finished lower level, mature trees, and a generous outdoor setting. The main floor offers a large living room with a two-sided natural wood-burning fireplace, a formal dining area, and a spacious kitchen with ample cabinetry, stainless steel appliances, and views of the property. Three bedrooms are located on the main level, along with a full bathroom and convenient 2-piece bath. The finished lower level provides excellent additional space with a large rec room, additional bedroom or flex room, 3-piece bathroom, laundry, storage, and room for hobbies, guests, or growing families. Outside, enjoy the new cement patio, wide-open yard, mature trees, and an older barn/outbuilding with storag
$ 649,900
814 Watson Avenue, Windsor, ON, N8S 3S8 house for sale | Listing ID 26017 | Royal LePage
View photo
House · for sale
$ 579,900
814 Watson Avenue, Windsor, ON, N8S 3S8 house for sale | Listing ID 26017 | Royal LePage
Kingsville
· House
· Garden · Parking · Cellar
Kingsville · House · Garden · Parking · Cellar
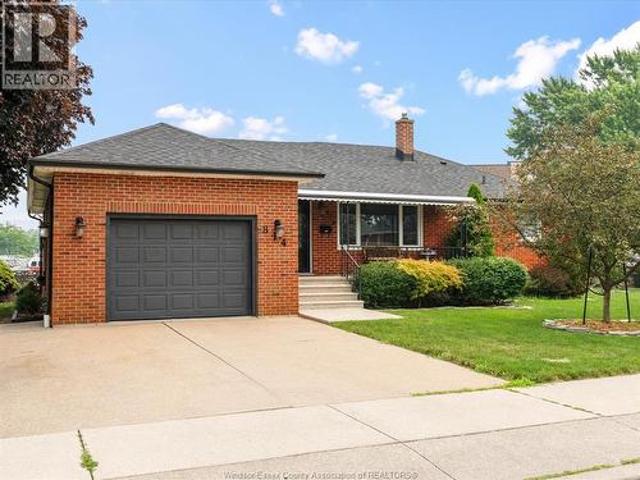
Discover this beautifully maintained all-brick ranch, perfectly situated on a generous wide lot in the highly sought-after Riverside neighborhood. This delightful home features 3+ 1 bedrooms and 2 full bathrooms, offering ample space for family living and entertaining. As you enter, you'll be welcomed by a bright and spacious living area that flows seamlessly into the kitchen, with plenty of counter space. The main floor accommodates three comfortably sized bedrooms, ensuring restful nights for everyone. The additional bedroom in the finished basement provides extra versatility, whether you need a guest room, home office, or recreation space. The property boasts an attached 1.5 car garage, providing convenient parking and additional storage space. The expansive lot offers plenty of outdoor space for gardening, play, or simply relaxing in your private backyard oasis. Located in a prime Riverside walk to all major amenities. (Id: 27)
$ 579,900
2265 Cabana, Windsor, ON, N9E 3K1 house for sale | Listing ID 26016 | Royal LePage
View photo
House · for sale
$ 399,000
2265 Cabana, Windsor, ON, N9E 3K1 house for sale | Listing ID 26016 | Royal LePage
Kingsville
· House
· Parking · Cellar
Kingsville · House · Parking · Cellar
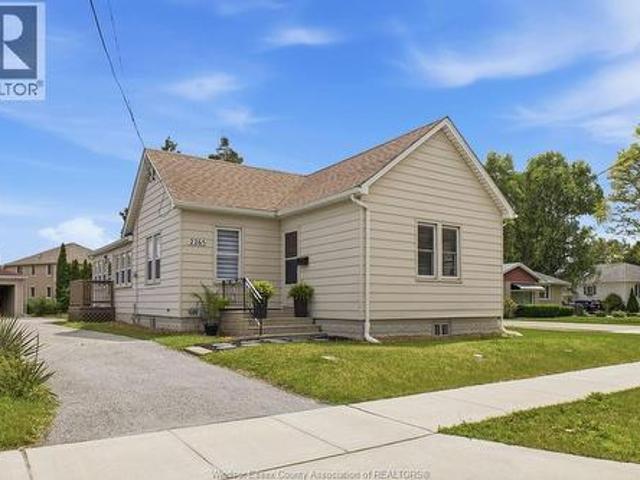
Here’s your chance to get into South Windsor at an affordable price! This turnkey 4 bedroom, 1 bathroom bungalow offers generous square footage, comfortable living space, and a partial basement for added storage or future potential. Freshly painted with refinished flooring and bathroom updates, this home is move-in ready. The property features a detached 2 car garage with a separate workshop, complete with its own heat and electrical panel—ideal for hobbyists, trades, storage, or extra workspace. Key updates include a high-efficiency boiler approximately 10 years old, roof approximately 8–10 years old, and updated electrical. Super convenient location close to shopping, coffee shops, everyday amenities, schools, parks, and quick access to the expressway. Investors take note—potential to build up to 6 units on the lot. Ask agent for details. (Id: 27)
$ 399,000
215 Texas, Amherstburg, ON, N9V 2R8 house for sale | Listing ID 25020 | Royal LePage
View photo
House · for sale
$ 999,999
215 Texas, Amherstburg, ON, N9V 2R8 house for sale | Listing ID 25020 | Royal LePage
Kingsville
· House
· Parking
Kingsville · House · Parking
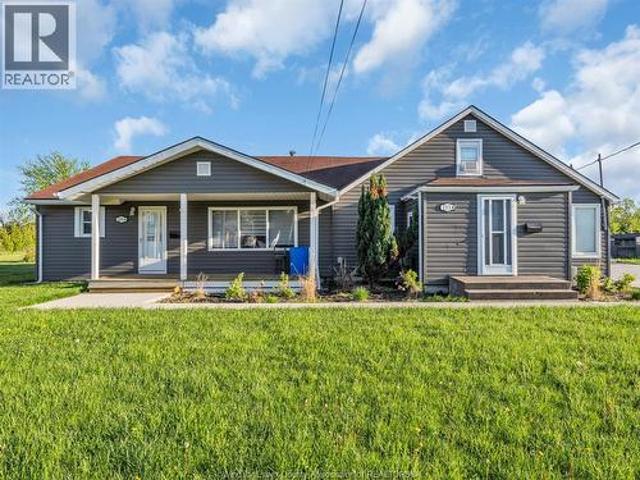
Welcome to 215 Texas in the heart of charming Amherstburg! This unique property features two beautifully renovated attached homes—each separately metered—offering a total of 5 bedrooms, 2 full bathrooms, and endless possibilities. Whether you're looking for the perfect setup for a multi-generational family, or seeking an incredible income-generating opportunity, this versatile layout has you covered. Step inside to find modern updates throughout, including stylish new kitchens, fresh bathrooms, contemporary lighting, and new flooring. Comfort is key with brand new furnace and air conditioning units serving each side of the home. Best of all, everything is on one level —perfect for ease of living. Outside, you'll love the brand new concrete driveway and detached two-car garage, offering plenty of parking and space. This one-of-a-kind property is turn-key and ready for you or your tenants to move in. Don’t miss your chance to own this rare gem, book a showing today! (Id: 27)
$ 999,999
504 Dalhousie Street, Amherstburg, ON, N9V 2M3 house for sale | Listing ID 26014 | Royal LePage
View photo
House · for sale
$ 1,299,000
504 Dalhousie Street, Amherstburg, ON, N9V 2M3 house for sale | Listing ID 26014 | Royal LePage
Kingsville
· House
· Patio · Terrace
Kingsville · House · Patio · Terrace
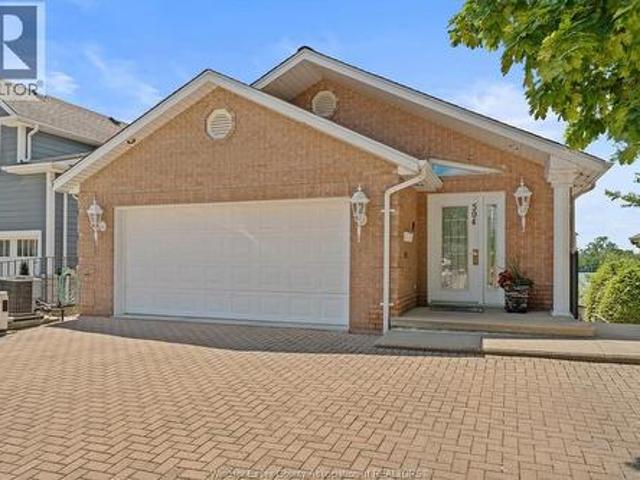
Immaculate Custom Waterfront Home – Live where history meets luxury! This gorgeous custom-built 3-bedroom, 3.5-bathroom home sits right in the heart of historic Amherstburg, offering jaw-dropping views of Boblo Seamless kitchen, dining, and living areas designed to maximize water views. Sliding patio doors open up to a massive terrace overlooking the river. 3 spacious bedrooms, including 2 with private ensuites. Boater's Paradise: Features your own private boat dock. Peace of Mind: Equipped with a whole-home backup generator. Walk to downtown restaurants, parks, and amenities while enjoying total waterfront privacy. Boat, relax, and enjoy the absolute best of Essex County living Boat lift fits up to 24' boat with wrap around dock. Dock box and fish cleaning table. (Id: 27)
$ 1,299,000
1865 Todd Lane, Lasalle, ON, N9H 1J6 house for sale | Listing ID 26017 | Royal LePage
View photo
House · for sale
$ 699,900
1865 Todd Lane, Lasalle, ON, N9H 1J6 house for sale | Listing ID 26017 | Royal LePage
Kingsville
· House
· Patio · Garden · Office room · Fireplace · Swimming pool · Parking · Air conditioning · Cellar
Kingsville · House · Patio · Garden · Office room · Fireplace · Swimming pool · Parking · Air conditioning · Cellar
Welcome to this brick to roof 3-4 bedroom home located in lasalle. Expansive lot measuring approx 348' backing onto turkey creek, with spring garden nature trails across the street. Hardwood flooring throughout the main floor. Open concept living room, dining room and updated kitchen with eating bar and unique pantry storage just off the kitchen, there are 2 baths on the main floor, one with and ensuite door. Basement is fully finished with 4th bedroom, 3rd bath with jacuzzi tub, office, laundry room and a spacious family room with a gas fireplace and bar area. The huge cement driveway and patio lead to the mechanics dream garage (approx 24x54) with an 80,000 btu gas furnace. Plug for generator for main home for those power outages. Updates include 40 yr shingles on the roof (approx 8 yrs old), windows (approx 10 yrs old), furnace, central air & hot water tank all owned (approx 5 yrs old). Offering immediate possession (id: 27)
$ 699,900
30 Emerald Lane, Amherstburg, ON, N9V 3R3 house for sale | Listing ID 26015 | Royal LePage
View photo
House · for sale
$ 3,599,000
30 Emerald Lane, Amherstburg, ON, N9V 3R3 house for sale | Listing ID 26015 | Royal LePage
Kingsville
· House
Kingsville · House
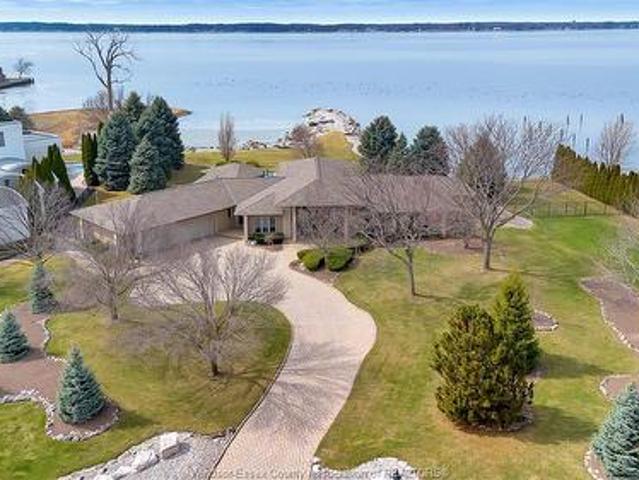
Rare opportunity to own one of Amherstburg's most distinctive waterfront properties. This custom-built executive ranch offers approximately 3,200 sq. Ft. of beautifully maintained living space and is perfectly positioned across two expansive building lots with exceptional frontage and depth along a private shoreline. Tucked away on a quiet, one-of-a-kind private waterfront cul-de-sac, this property offers a rare level of privacy and tranquility. Quality craftsmanship is evident throughout with custom cabinetry, spacious principal rooms, and beautiful water views from multiple areas of the home. Professionally engineered shoreline protection provides lasting peace of mind while preserving the natural waterfront setting. Step outside to your own private retreat featuring professionally landscaped grounds and a saltwater inground pool-perfect for relaxing or entertaining. Western exposure captures breathtaking sunsets over the water. (Id: 27)
$ 3,599,000
2506 Longfellow Avenue, Windsor, ON, N9E 2K9 house for sale | Listing ID 26017 | Royal LePage
View photo
House · for sale
$ 649,900
2506 Longfellow Avenue, Windsor, ON, N9E 2K9 house for sale | Listing ID 26017 | Royal LePage
Kingsville
· House
· Cellar
Kingsville · House · Cellar
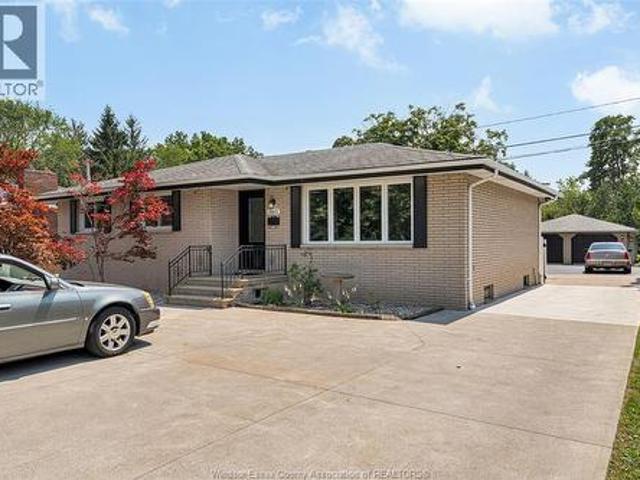
Welcome to this beautiful ranch located on one of the most desirable streets in prime South Windsor. Offering 3 spacious bedrooms, 2 full bathrooms, and a full basement, this home provides an abundance of living space. The lower level spans the entire footprint of the home and features a second kitchen, making it ideal for extended family, entertaining, or added flexibility. Conveniently located close to top-rated schools, parks, shopping, places of worship, and the U. S. border, this home combines comfort, location, and endless potential. Don't miss this incredible opportunity—schedule your private showing today! (Id: 27)
$ 649,900
15 Major Boulevard, Lasalle, ON, N9J 1C6 house for sale Lis.
View photo
House · for sale
$ 1,449,000
$ 141/sq.ft
15 Major Boulevard, Lasalle, ON, N9J 1C6 house for sale Lis.
Kingsville
· 10,269 sq.ft · 42 Bedrooms · 4 Baths · House
· Office room · Balcony · Cellar
Kingsville · 10,269 sq.ft · 42 Bedrooms · 4 Baths · House · Office room · Balcony · Cellar
Welcome to this one-of-a-kind nature retreat, with 100 feet frontage with second lot, perfectly situated on a canal connected to the Detroit River. This stunning home is a true masterpiece, offering 4+2 bedrooms, 3.5 baths, and a finished basement, along with an office and an open-concept living area that seamlessly blends character and modern design. Bathed in natural light throughout the day, the homes spacious layout creates a warm and inviting atmosphere. Step onto your private master balcony and enjoy your morning coffee with beautiful views, surrounded by nature. Designed for both relaxation and entertainment, this home offers the perfect indoor-outdoor lifestyle. Located just a short distance from the new bridge, easy 401 access, parks, scenic trails, golf courses, shopping, and schools this property is truly in a prime location. Dont miss this rare opportunity to own a one-of-a-kind home! (id:27). Still available at ListedBuy!
$ 1,449,000
5 Lucy Crescent, Leamington, ON, N8H 4S4 house for sale | Listing ID 26009 | Royal LePage
View photo
House · for sale
$ 599,900
Updated
5 Lucy Crescent, Leamington, ON, N8H 4S4 house for sale | Listing ID 26009 | Royal LePage
Kingsville
· House
Kingsville · House
Welcome to 5 Lucy Cres, Leamington! Well-maintained 3+1 bed, 3 full bath home in a desirable neighbourhood. Featuring beautiful original oak wood finishes throughout, this spacious layout offers bright living areas, a functional design, and a finished lower level with additional kitchen, living room, and outdoor access. Pride of ownership is evident. Close to schools, parks, and amenities. A solid, move-in ready home with great potential! Contact listing agent to book your private tour of this cute home. (Id: 27)
$ 599,900

Get email alerts

Don't miss out: be the first to know about new properties

The alert was correctly created

On subscribing you accept the conditions of use and the privacy policy
Alert
Receive new ads in your inbox
Save this search
Receive alerts for new listings

We'll send you an email when we have new properties for: "Properties for sale in Kingsville"

The alert was correctly created

Cottam
Ruthven
Get email alerts and be the first to see new listings
Required field
On subscribing I accept the terms of the privacy policy
Perfect! You'll soon start receiving new listings via email
Alert
Receive an email when we have new ads for Properties for sale in Kingsville
Save this search
Filters

Bedrooms

Area (sq.ft)

sq.ft
sq.ft

Price

$
$

Filter by property type

Bathrooms

Clear all filters
Receive notifications when new entries are published.