318 houses for sale in Corunna

933 Old Glass Road, Wallaceburg, ON, N8A 3S9 house for sale | Listing ID 26012 | Royal LePage
View photo
House · for sale
$ 498,888
933 Old Glass Road, Wallaceburg, ON, N8A 3S9 house for sale | Listing ID 26012 | Royal LePage
Corunna
· House
· Parking
Corunna · House · Parking
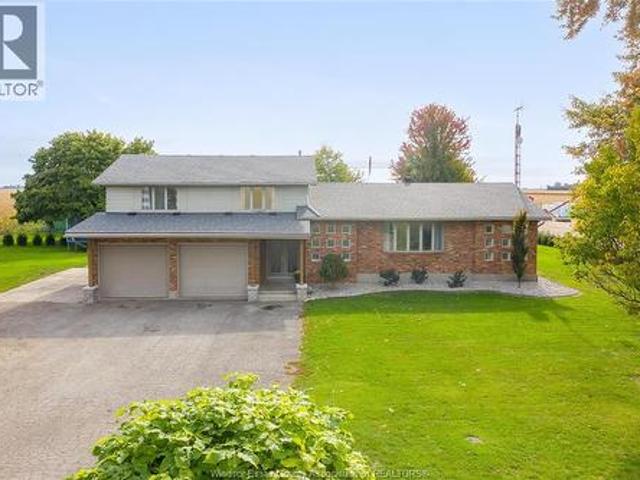
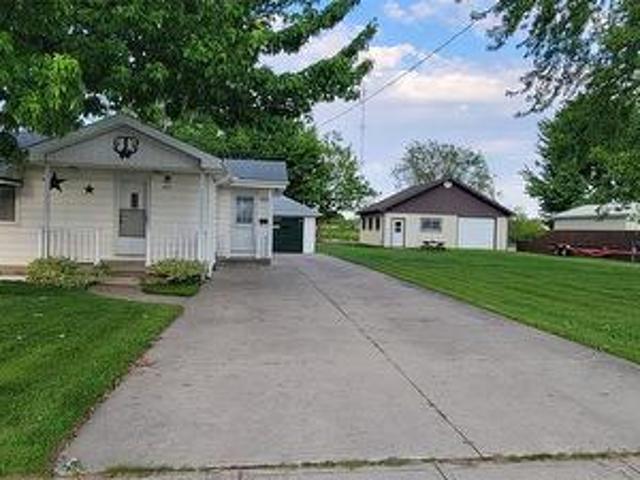
This one floor home sits on a double wide lot located along the banks of the sydenham river. Newer roof in 2021 and new hot water tank within the last year. Single car detached garage and 32' x 30' shop with hydro would make this a great location for small contractors or at-home mechanic. Backing onto the sydenham, this property allows you to go fishing all day long or even grab your canoe/boat and traverse the waterways in and around wallaceburg. Call listing agent for a private showing. (Id: 27)
$ 498,888
7979 Lasalle Line, Brooke Alvinston, ON, N0M 2S0 house for sale | Listing ID X12867 | Royal LePage
View photo
House · for sale
$ 699,900
7979 Lasalle Line, Brooke Alvinston, ON, N0M 2S0 house for sale | Listing ID X12867 | Royal LePage
Corunna
· House
· Deck · Parking · Cellar
Corunna · House · Deck · Parking · Cellar
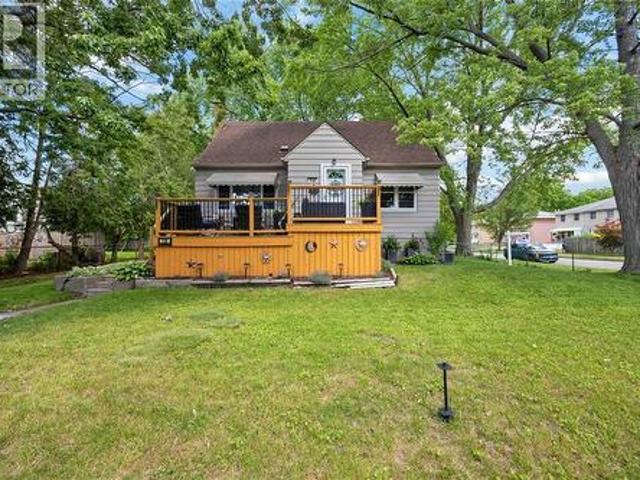
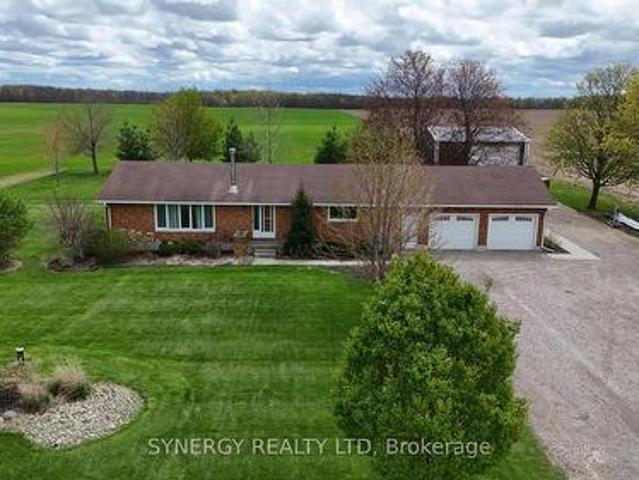
Welcome to this desirable country property! Nestled on a picturesque 1-acre lot with a BRAND NEW 30 x 40 pre engineered all steel drive shed with a 16x14 ft. Garage door, Insulated roof and 6' concrete floor. The home is a charming 3-bedroom, 1-bath ranch home offers the perfect blend of tranquility and convenience. Includes updated flooring, some fresh paint and a new pantry within the kitchen. Surrounded by country farm fields with no close neighbours, you'll enjoy peace and privacy. The home features a large eat-in kitchen, perfect for family gatherings and entertaining, and a generously sized family room for relaxation. The beautifully landscaped lot, adorned with young mature trees, creates a serene atmosphere, complemented by a large back deck ideal for summer barbecues and family gatherings. Practical amenities include an attached 2-car garage and a large laneway and parking area. The unfinished basement offers excellent additional finished living area potential, allowing you to
$ 699,900
1991 Yonge Street, Sarnia, ON, N0N 1C0 house for sale | Listing ID 26011 | Royal LePage
View photo
House · for sale
$ 439,900
1991 Yonge Street, Sarnia, ON, N0N 1C0 house for sale | Listing ID 26011 | Royal LePage
Corunna
· House
Corunna · House
Just steps away from Bright's Grove's renowned beaches is this quaint, open concept, 2 bedroom bungalow. This location is ideal for families! Take the family for a day on the beach or get some great quality time with the family playing in the gorgeous Kenwick Park. This home would also be a great opportunity for a cottage or a great income property. The possibilities are seemingly endless! (Id: 27)
$ 439,900
3411 B Four Elms Court, Plympton Wyoming, ON, N0N 1E0 house for sale | Listing ID 26010 | Royal LePage
View photo
House · for sale
$ 1,149,900
3411 B Four Elms Court, Plympton Wyoming, ON, N0N 1E0 house for sale | Listing ID 26010 | Royal LePage
Corunna
· House
· Patio · Parking
Corunna · House · Patio · Parking
Royal Oak Homes welcomes you to The Elms! An exclusive cul-de-sac enclave of 14 homes located just off the shore of Lake Huron in Camlachie / Errol Village. The Auburn is a beautiful 2 storey design featuring 3 bedrooms and 2.5 bathrooms. Large great room with 12' ceilings, covered 19' long rear patio, main floor office/den. Primary bedroom features a 5pc ensuite bath, 2 additional bedrooms upstairs share a jack-and-jill ensuite bathroom. Oversized building lots are fully serviced and ready to build. Municipal water, sewers, natural gas, and fibre high-speed internet. Plenty of opportunity here with a wide frontage, lots of room for a 3+ car garage and home of your dreams. Just a short stroll from beaches, Lamrecton Park, and top rated Errol Village School. Different lots and plans available. Price includes HST. (Id: 27)
$ 1,149,900
1174 Colborne Road, Sarnia, ON, N7V 3L1 house for sale | Listing ID 26017 | Royal LePage
View photo
House · for sale
$ 459,000
1174 Colborne Road, Sarnia, ON, N7V 3L1 house for sale | Listing ID 26017 | Royal LePage
Corunna
· House
Corunna · House
Discover the perfect home for your family with this spacious, 3+1 bedroom, 3 bathroom house in sarnia’s desirable north end. This well-appointed property offers ample living space, ensuring everyone's comfort & privacy. With modern amenities, a convenient location & a vibrant community, this house provides an ideal living experience. Just a short drive to the best beach sarnia has to offer, or to plenty of shopping options, this home has it all. Don’t miss the opportunity to make this house your new home in the sought-after north end of sarnia. (Id: 27)
$ 459,000
7133 Muskoka Trail, Plympton Wyoming, ON, N0N 1E0 house for sale | Listing ID 26014 | Royal LePage
View photo
House · for sale
$ 1,549,900
7133 Muskoka Trail, Plympton Wyoming, ON, N0N 1E0 house for sale | Listing ID 26014 | Royal LePage
Corunna
· House
· Garden
Corunna · House · Garden
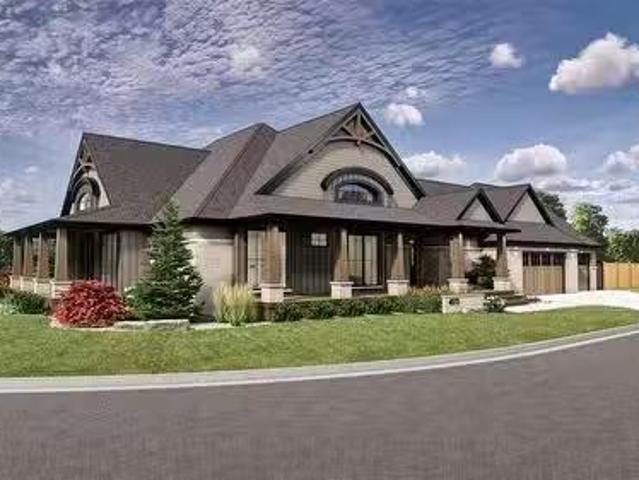
Set on nearly 2 acres, this executive Iacobelli built bungalow offers the best of both worlds: peaceful cul-de-sac living where children can safely play out front, alongside a private, expansive backyard with partial forest and its own secondary lane access to Bonnie Doon Road and the shores of Lake Huron. It’s a setting that brings together space, privacy, and a strong sense of community in a way that is rarely offered. Offering 3+2 bedrooms and 4 bathrooms, the home is designed with both scale and function in mind. The main level features a bright open-concept layout with elevated ceiling heights, rustic beam accents, and quartz countertops throughout. A formal dining room welcomes you upon entry, while the principal living space is anchored by large rear-facing windows that draw in natural light and uninterrupted views of the property. The split bedroom layout provides ideal separation for families, with a well-appointed primary suite featuring a 5-piece ensuite with heated floors.
$ 1,549,900
7744 Saint Philippe Line, Grande Pointe, ON, N0P 1S0 house for sale | Listing ID 26014 | Royal LePage
View photo
House · for sale
$ 619,999
7744 Saint Philippe Line, Grande Pointe, ON, N0P 1S0 house for sale | Listing ID 26014 | Royal LePage
Corunna
· House
· Parking · Air conditioning
Corunna · House · Parking · Air conditioning
Discover the charm of country living at 7744 St. Philippes Line in picturesque Grande Pointe. This inviting 4 bedroom, 2 bathroom family home offers modern comfort with key updates, including a furnace (2020), central air (2004), septic pump (2023), roof (2024 with lower south section in 2014), some newer windows, and new kitchen countertops (2025). Step outside to enjoy the calm of open skies, a double car garage, and a lifestyle that moves at a more peaceful pace. Nature lovers will appreciate being just minutes from the Mitchell’s Bay walking trail, while still enjoying the convenience of nearby amenities. A wonderful balance of space, warmth, and natural beauty awaits. Opportunities like this don’t come often, your country escape is waiting! (Id: 27)
$ 619,999
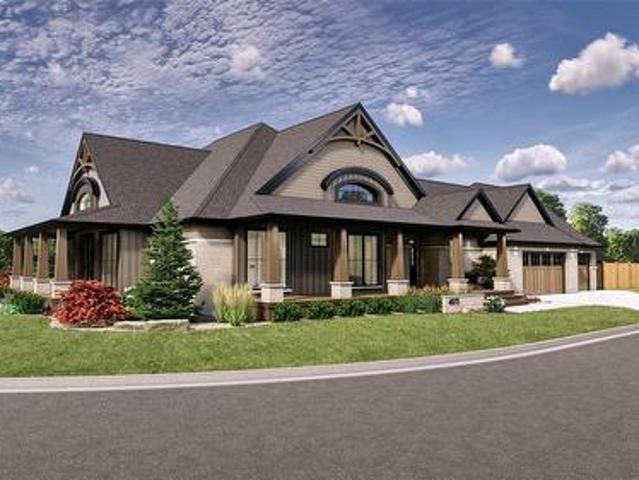
4072 Culllen Drive, Plympton Wyoming, ON, N0N 1J6 house for.
View photo
House · for sale
$ 1,999,000
$ 1,326/sq.ft
4072 Culllen Drive, Plympton Wyoming, ON, N0N 1J6 house for.
Corunna
· 1,507 sq.ft · 5 Bedrooms · 4 Baths · House
· Office room · Fireplace
Corunna · 1,507 sq.ft · 5 Bedrooms · 4 Baths · House · Office room · Fireplace
Experience relaxed luxury in this to-be-built Muskoka-style home located at 4072 Cullen Drive, in the desirable lakeside community of Blue Point. Designed with comfort, functionality, and timeless charm in mind, this custom residence features a spacious split layout floor plan with 5 bedrooms and 3.5 bathrooms, perfect for families, guests, or multi-generational living. The main level includes 3 generously sized bedrooms plus a dedicated office space, ideal for working from home or quiet study. The open-concept great room features large windows, vaulted ceilings, and a natural gas fireplace, creating a warm and inviting space for everyday living and entertaining. At the heart of the home is a chef-inspired kitchen complete with a 36” gas range, built-in microwavewall oven combo, and a butler’s pantry with wet bar—an ideal setup for hosting dinner parties or holiday gatherings. The oversized island will be a focal point of this exquisite kitchen. The lower level is built for entertainin
$ 1,999,000
4001 Greenwood Drive, Petrolia, ON, N0N 1R0 house for sale | Listing ID 26016 | Royal LePage
View photo
House · for sale
$ 569,900
4001 Greenwood Drive, Petrolia, ON, N0N 1R0 house for sale | Listing ID 26016 | Royal LePage
Corunna
· House
· Garden · Deck · Cellar
Corunna · House · Garden · Deck · Cellar
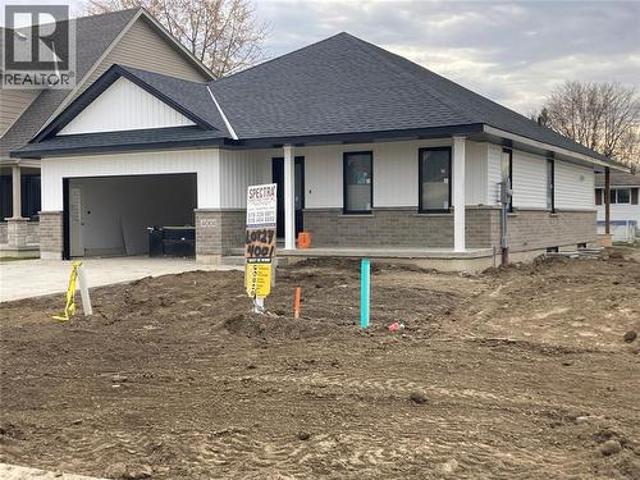
New bungalow model home covered front porch and rear deck. Fenced yard. 2 bedrooms up with walk in closets and ensuite off primary bedroom. Full basement unfinished. Call la for pricing to finish if desired. Located in greenwood subdivision close to parks and public arena. Price includes hst with rebate to builder. Other lots and plans available. Taxes and assesment not set. (Id: 27)
$ 569,900
420 Hadfield Crescent, Sarnia, ON, N7S 0A6 house for sale | Listing ID 26009 | Royal LePage
View photo
House · for sale
$ 749,500
420 Hadfield Crescent, Sarnia, ON, N7S 0A6 house for sale | Listing ID 26009 | Royal LePage
Corunna
· House
· Patio · Fireplace · Deck
Corunna · House · Patio · Fireplace · Deck
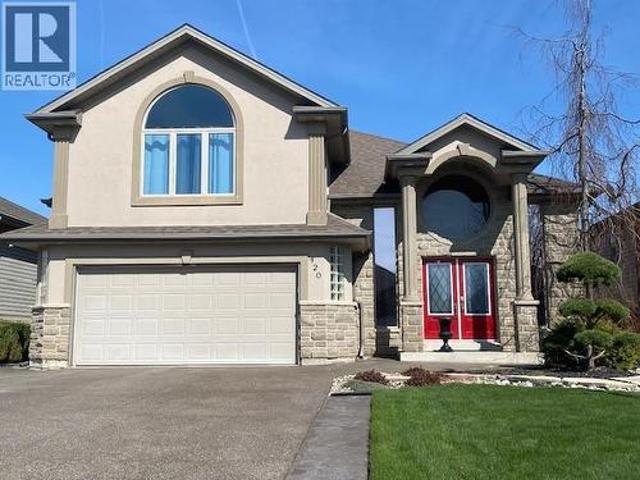
This unique raised ranch has a large bonus principal bedroom with a full ensuite and inviting gas fireplace. Meticulous care plus many improvements like a stamped concrete patio, 18 x 16 raised walk-out deck, 12 x 12 custom shed and kitchenaid newer stainless appliances, will feel like a new home. The main level boasts a huge maple kitchen with an island, ample cupboards and granite counters. The large but still cozy 32 foot family room includes a built-in wet bar and gas fireplace. From the grand entrance foyer to the lofted ceilings this home located on a quiet street is a must to see. Note: security cameras inside and out. (Id: 27)
$ 749,500
4072 Cullen Drive, Plympton Wyoming, ON, N0N 1J6 house for sale | Listing ID 26001 | Royal LePage
View photo
House · for sale
$ 1,999,000
4072 Cullen Drive, Plympton Wyoming, ON, N0N 1J6 house for sale | Listing ID 26001 | Royal LePage
Corunna
· House
· Office room · Fireplace
Corunna · House · Office room · Fireplace
Experience relaxed luxury in this to-be-built Muskoka-style home located at 4072 Cullen Drive, in the desirable lakeside community of Blue Point. Designed with comfort, functionality, and timeless charm in mind, this custom residence features a spacious split layout floor plan with 5 bedrooms and 3.5 bathrooms, perfect for families, guests, or multi-generational living. The main level includes 3 generously sized bedrooms plus a dedicated office space, ideal for working from home or quiet study. The open-concept great room features large windows, vaulted ceilings, and a natural gas fireplace, creating a warm and inviting space for everyday living and entertaining. At the heart of the home is a chef-inspired kitchen complete with a 36” gas range, built-in microwave/wall oven combo, and a butler’s pantry with wet bar—an ideal setup for hosting dinner parties or holiday gatherings. The oversized island will be a focal point of this exquisite kitchen. The lower level is built for entertaini
$ 1,999,000
3960 Cullen Drive, Plympton Wyoming, ON, N0N 1J6 house for sale | Listing ID 26017 | Royal LePage
View photo
House · for sale
$ 979,900
3960 Cullen Drive, Plympton Wyoming, ON, N0N 1J6 house for sale | Listing ID 26017 | Royal LePage
Corunna
· House
· Garden · Fireplace · Swimming pool · Parking
Corunna · House · Garden · Fireplace · Swimming pool · Parking
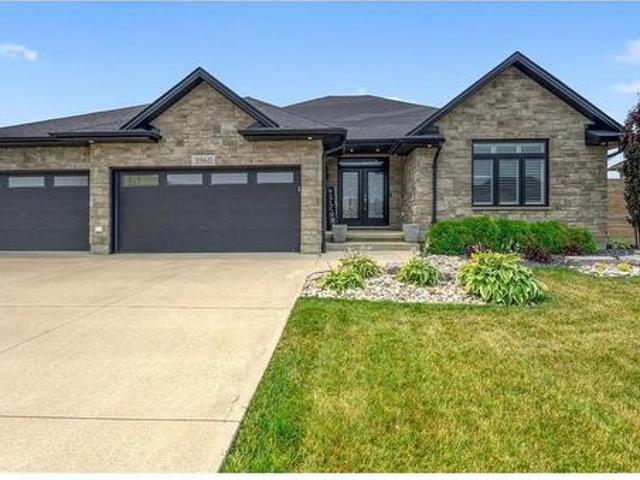
Experience the best of lakeside living in this stunning 2,250 sq/ft bungalow just steps from the beach. Situated on a large lot with a 3-car garage, covered porch, craftsman-style shed, and fully fenced backyard with room for a future pool or hot tub. Inside, the bright open-concept layout features a spacious living room, two fireplaces, quartz countertops in kitchen with built in appliances, walk-in pantry, and mudroom. The main floor offers three bedrooms, including a beautiful primary suite with a walk-in closet and spa like ensuite. The fully finished lower level adds a large rec room with gas fireplace, two more bedrooms, a 4-piece bath, and plenty of storage. Thoughtful upgrades include added soundproofing and 200-amp service. Walk to the sandy beach, tennis courts, and playground while enjoying the space, quality, and lifestyle this exceptional home has to offer
$ 979,900
165 Thomas Avenue, Wallaceburg, ON, N8A 5H5 house for sale | Listing ID 26013 | Royal LePage
View photo
House · for sale
$ 519,000
165 Thomas Avenue, Wallaceburg, ON, N8A 5H5 house for sale | Listing ID 26013 | Royal LePage
Corunna
· House
· Garden · Parking
Corunna · House · Garden · Parking
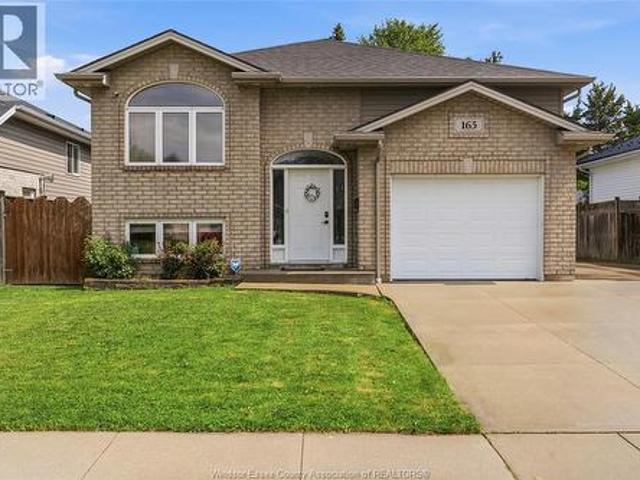
One of Wallaceburg’s finest homes to hit the market! This beautifully maintained 2+2 bedroom, 2 bathroom raised ranch is located in one of the area’s most desirable neighbourhoods and offers the perfect blend of style, comfort, and functionality. Featuring an open-concept layout, spacious bedrooms, and pride of ownership throughout, this move-in ready home is ideal for first-time buyers, growing families, or investors alike. Complete with an attached garage, fully fenced yard, and gazebo, all while being conveniently close to schools, parks, shopping, and everyday amenities. A must-see property that truly stands out! (Id: 27)
$ 519,000
2088 Lakeshore Road, Sarnia, ON, N7T 7H6 house for sale | Listing ID 26011 | Royal LePage
View photo
House · for sale
$ 1,199,000
2088 Lakeshore Road, Sarnia, ON, N7T 7H6 house for sale | Listing ID 26011 | Royal LePage
Corunna
· House
· Patio · Garden · Fireplace · Cellar
Corunna · House · Patio · Garden · Fireplace · Cellar
Located along the shores of Lake Huron, 2088 Lakeshore Road offers an incredible opportunity to enjoy waterfront living with your own private beach and deep lot just minutes from the heart of Bright's Grove. This spacious 2-storey home features 4 bedrooms and 3 bathrooms, designed to capture stunning lake views throughout the main living spaces. The main floor offers a bright living room flowing seamlessly into the dining area overlooking the water, a cozy family room with fireplace, functional kitchen, and breakfast nook perfect for enjoying peaceful mornings by the lake. Upstairs, you’ll find 4 spacious bedrooms including a primary suite complete with a private 3-piece ensuite, along with an additional 5-piece bathroom. The basement expands your living space with a second kitchen, large rec room, utility area, and plenty of storage. Step outside to enjoy the expansive backyard patio and breathtaking waterfront setting, ideal for entertaining, relaxing, and making the most of summer o
$ 1,199,000
407 Princess Street, Petrolia, ON, N0N 1R0 house for sale | Listing ID 26017 | Royal LePage
View photo
House · for sale
$ 569,900
407 Princess Street, Petrolia, ON, N0N 1R0 house for sale | Listing ID 26017 | Royal LePage
Corunna
· House
· Garden · Parking · Air conditioning
Corunna · House · Garden · Parking · Air conditioning
Stunning, move-in ready raised ranch. Pride of ownership is evident throughout. This 2+1 bedroom, 2 bathroom home has been completely updated throughout the years. Modern paint tones make you feel right at home. There is an attached 40’x14’ garage. Heated & air conditioned, and 220 amp services. Also, there is a detached 25’x24’ heated workshop in the back. Perfect for a handy person, man cave/she shed, or home run business. Gorgeous perennial gardens. Some notable updates to the home over the years include; front large window & front door 24', central air 21', front shake vinyl siding, most flooring and paint 25', and updated main floor bathroom. All the kitchen appliances, and washer and dryer are included in the sale. Hot water tank is a rental. The primary bedroom has his and her closets. Downstairs, there is a huge 3rd bedroom with potlights, a good-size rec-room, and dining nook. Perfect for a potential granny suite set-up. Don't miss out on this gem of a property. Call today! (I
$ 569,900
4372 Sixth Street, Petrolia, ON, N0N 1R0 house for sale | Listing ID 26016 | Royal LePage
View photo
House · for sale
$ 547,900
4372 Sixth Street, Petrolia, ON, N0N 1R0 house for sale | Listing ID 26016 | Royal LePage
Corunna
· House
· Garden
Corunna · House · Garden
Welcome to this beautiful two-storey home in the heart of family-friendly Petrolia! Offering great curb appeal and a warm, inviting interior, this home features four spacious bedrooms, including a primary suite with its own private ensuite bath and his-and-her closets. The main level showcases hardwood floors, an open and comfortable layout perfect for daily living or entertaining, and a bright kitchen and dining area overlooking the backyard. The finished lower level adds even more living space, featuring a large rec room, an additional bedroom, and room for storage or hobbies. Step outside to enjoy a fully fenced yard, ideal for kids and pets, along with a newly installed gutter guard system that keeps exterior maintenance easy. Located in one of Petrolia’s most welcoming neighbourhoods—close to parks, schools, and all local amenities—this home offers the perfect blend of comfort, function, and community charm. (Id: 27)
$ 547,900
518 Camden Street, Dresden, ON, N0P 1M0 house for sale | Listing ID 26007 | Royal LePage
View photo
House · for sale
$ 590,000
518 Camden Street, Dresden, ON, N0P 1M0 house for sale | Listing ID 26007 | Royal LePage
Corunna
· House
· Garden · Parking · Fireplace · Swimming pool · Deck
Corunna · House · Garden · Parking · Fireplace · Swimming pool · Deck
This 4-bedroom, 3-bathroom, 2-storey in Dresden delivers nearly 3,000 sq ft of smart, functional living for the family that's ready to grow. Enter the good-sized entrance that leads into a brand-new kitchen ('26), loaded with cabinetry and counter space. The kitchen seamlessly opens to a bright dining area with a built-out study room. Perfect for working from home, and a walkout to the deck and private backyard, offering both indoor and outdoor spaces for entertaining or relaxing. The wood-burning fireplace anchors the L-shaped living room, a space for gathering and enjoying. Coming in through the oversized double garage, a 2-pc bath and main floor laundry add convenience. Upstairs, two solid kids' bedrooms with a full bath for them to share. The primary retreat has gleaming hardwood floors, double closets, and a private ensuite with a Jacuzzi tub — worth every bubble. Lower level: besides the utility room, large storage and a cold room for all your canning, a bright family room, a cra
$ 590,000
6715 Shaker Lane, Plympton Wyoming, ON, N0N 1E0 house for sale | Listing ID 26012 | Royal LePage
View photo
House · for sale
$ 775,900
6715 Shaker Lane, Plympton Wyoming, ON, N0N 1E0 house for sale | Listing ID 26012 | Royal LePage
Corunna
· House
· Parking · Fireplace
Corunna · House · Parking · Fireplace
Huge savings thanks to no hst! To be built. Beautiful, 3 bedroom, 2 bathroom bungalow by brooktree homes. This 1881 sq ft home features a triple car garage with pull through bay, wired for heat & cable. Inside features a large, open concept main area with electric fireplace, looking out over a finished concrete porch with no back neighbours, that's wired for cable along with gas line for bbq. The primary bedroom features a large walk-in closet & beautiful 5 pc ensuite. Quality finishes include: luxury vinyl plank floors, quartz countertops, wood mantle accents, & stunning soft-close cabinetry. Walking distance to one of the city's best public schools, an 18-hole golf course and sandy lake huron beaches. Tankless water heater is a rental. Price is net of hst due to the government hst relief program. Property tax & assessment not set. Price is net of hst due to the government hst relief program. If applicable, all rebates going back to the seller. Property tax & assessment not set. (Id:
$ 775,900
1110 Braemar Lane, Sarnia, ON, N7V 3B5 house for sale | Listing ID 26016 | Royal LePage
View photo
House · for sale
$ 1,499,950
1110 Braemar Lane, Sarnia, ON, N7V 3B5 house for sale | Listing ID 26016 | Royal LePage
Corunna
· House
· Parking · Fireplace · Deck
Corunna · House · Parking · Fireplace · Deck
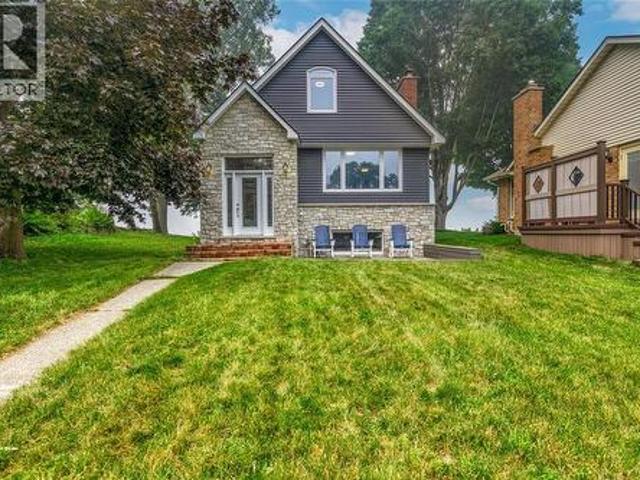
1110 Braemar Lane is where the dream of Lake Huron living meets the convenience of one of Sarnia's most coveted in-town neighbourhoods. Tucked away on a quiet, seldom-travelled street, this exceptional waterfront home is just a short walk to Sunripe Fresh Market, excellent schools and beautiful parks. From the moment you arrive, the timeless combination of stone and charming blue siding creates the warmth of a classic lakeside home. A detached double garage with a second-storey loft offers excellent storage or future potential, while the thoughtfully designed outdoor spaces invite you to enjoy every part of the day—from a quiet morning coffee in the private front courtyard to evenings overlooking Lake Huron from the elevated rear deck. Inside, sweeping lake views fill the open-concept main floor where the inviting living room, centred around a cozy gas fireplace, flows into the chef's kitchen with quartz countertops, premium built-in JennAir appliances and abundant cabinetry. A conveni
$ 1,499,950
830 Champlain Road, Sarnia, ON, N7V 2E8 house for sale | Listing ID 26006 | Royal LePage
View photo
House · for sale
$ 779,000
Updated
830 Champlain Road, Sarnia, ON, N7V 2E8 house for sale | Listing ID 26006 | Royal LePage
Corunna
· House
· Garden · Swimming pool · Deck
Corunna · House · Garden · Swimming pool · Deck
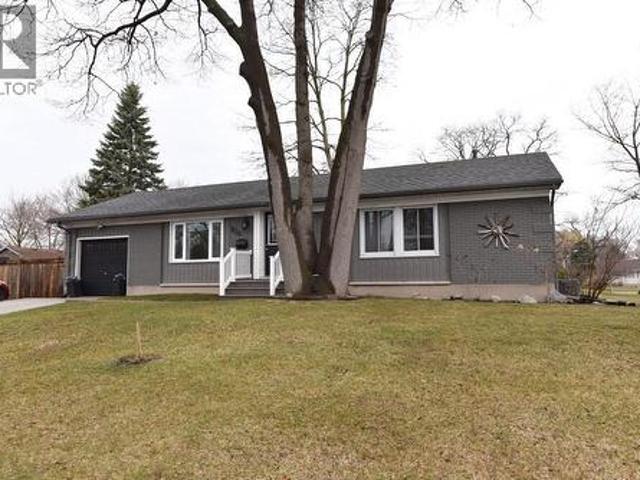
Beautifully maintained home in north Sarnia on low traffic street – close to schools. This 1 floor home features a large bright living room, dining room, kitchen, 3 main floor bedrooms and the main 4 piece bath. The lower level has a rec room, a 4th bedroom, storage room, the laundry / utility room and a 3 pc bathroom. The rear and side yard are completely fenced with a large wood deck wired for hot tub, gas line for bbq and a firepit. This home is move in ready and an absolute pleasure to show. (Id: 27)
$ 779,000
454 Trerice Street, Dresden, ON, N0P 1M0 house for sale | Listing ID 26016 | Royal LePage
View photo
House · for sale
$ 449,900
454 Trerice Street, Dresden, ON, N0P 1M0 house for sale | Listing ID 26016 | Royal LePage
Corunna
· House
Corunna · House
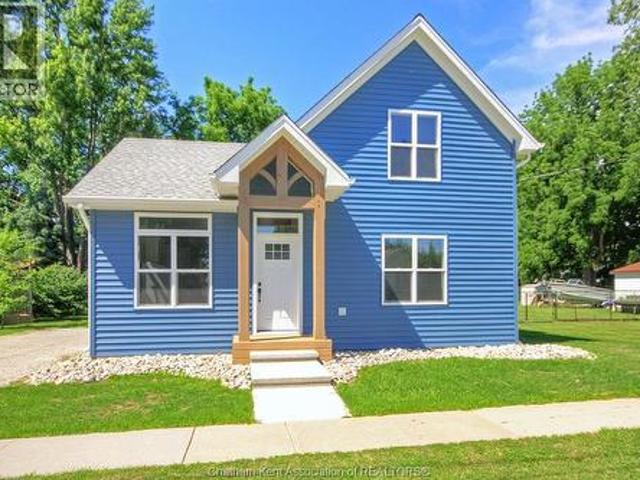
Welcome to this exceptional, fully reconstructed home in Dresden, Ontario, where timeless design meets modern efficiency. Every detail has been thoughtfully reimagined to create a home that offers both style and lasting quality. Featuring three spacious bedrooms and two beautifully appointed bathrooms, this move-in-ready home provides an inviting blend of comfort, functionality, and contemporary elegance. The bright, open interior showcases sophisticated modern finishes throughout, creating a warm and refined living space ideal for both everyday living and entertaining. Thoughtful improvements throughout the home in 2025 extend far beyond aesthetics, including new siding, windows and exterior doors, an upgraded foundation and a professionally encapsulated crawl space, all reflecting a commitment to exceptional craftsmanship and lasting quality. Designed with energy efficiency in mind, the home is equipped with three high-efficiency mini-split heat pumps that provide economical year-rou
$ 449,900
6546 Waterworks Road, Sarnia, ON, N0N 1C0 house for sale | Listing ID 26013 | Royal LePage
View photo
House · for sale
$ 389,900
6546 Waterworks Road, Sarnia, ON, N0N 1C0 house for sale | Listing ID 26013 | Royal LePage
Corunna
· House
· Parking · Deck
Corunna · House · Parking · Deck
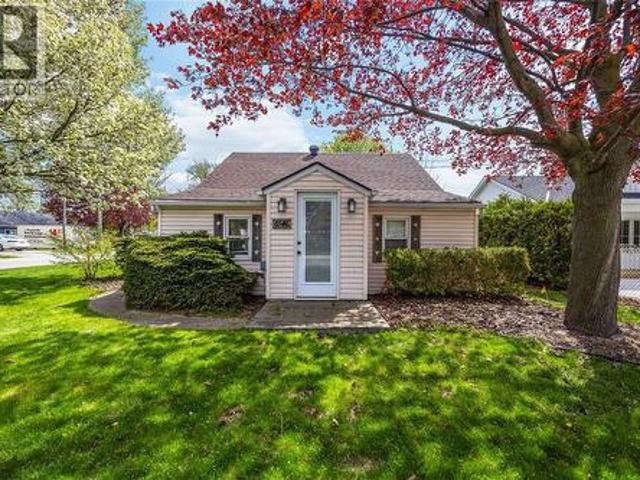
Welcome to this maintenance-free 2 bedroom, 1 bathroom home nestled in the beautiful lakeside community of Bright’s Grove. Perfectly suited for first-time buyers, downsizers, or investors, this cozy home offers comfort, convenience, and an unbeatable location. Enjoy outdoor living with a spacious L-shaped deck, ideal for relaxing or entertaining, along with the added bonus of a detached garage. Located just approximately 400 meters from the shores of Lake Huron, you’ll love being so close to stunning sunsets and beachside living. Plus, you’re within walking distance to shopping and everyday amenities, making this home as practical as it is charming. Additional updates include a furnace replaced last year, providing peace of mind. (Hot water tank is a rental) Low-maintenance, well-located, and full of charm — this is your opportunity to enjoy life in one of the area’s most sought-after communities. Don’t miss out! (Id: 27)
$ 389,900
738 Elizabeth Avenue, Sarnia, ON, N7S 2V3 house for sale | Listing ID 26016 | Royal LePage
View photo
House · for sale
$ 329,900
738 Elizabeth Avenue, Sarnia, ON, N7S 2V3 house for sale | Listing ID 26016 | Royal LePage
Corunna
· House
· Garden · Parking
Corunna · House · Garden · Parking
Welcome to a home that has been cherished by the same family since 1980 and is now ready for its next chapter. Situated on a large lot in a convenient location close to schools, shopping, parks, and bus routes, this property offers the perfect blend of comfort and opportunity. The inviting front porch is a wonderful place to relax and enjoy your morning coffee or evening conversations. Inside, you'll find a nicely updated kitchen and updated flooring throughout the main floor, creating a warm and welcoming atmosphere. Outside, the detached garage, huge yard, and beautiful perennial gardens provide plenty of space for kids, pets, hobbies, and outdoor enjoyment. More than just a house, this is a place that truly feels like home. (Id: 27)
$ 329,900
1126 Cathcart Boulevard, Sarnia, ON, N7S 2H5 house for sale | Listing ID 26017 | Royal LePage
View photo
House · for sale
$ 449,900
1126 Cathcart Boulevard, Sarnia, ON, N7S 2H5 house for sale | Listing ID 26017 | Royal LePage
Corunna
· House
· Patio · Garden · Parking
Corunna · House · Patio · Garden · Parking
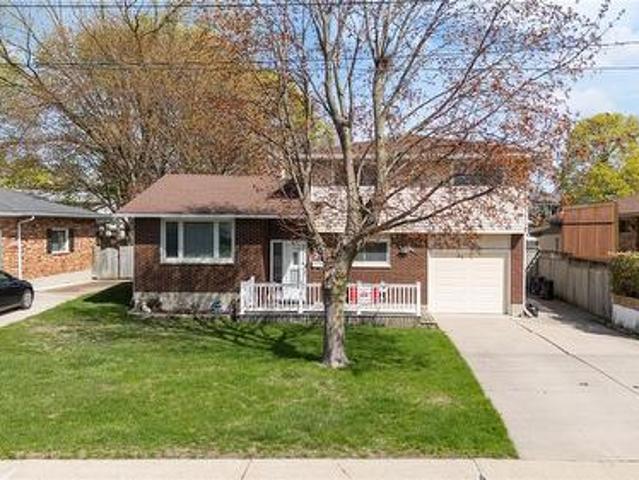
Located in Sarnia’s desirable north end, this well-maintained 3-bedroom, 2-bath 4-level side split offers exceptional space inside and out. Bright, open-concept kitchen and dining area with updated hardwood floors, spacious bedrooms, and multiple living areas for the whole family. Enjoy a fully fenced yard with stamped concrete patio and attached garage. Walking distance to top-rated schools—an ideal family home in a sought-after location. (Id: 27)
$ 449,900
608 Mc Master Court, Sarnia, ON, N7S 5X5 house for sale | Listing ID 26016 | Royal LePage
View photo
House · for sale
$ 799,900
608 Mc Master Court, Sarnia, ON, N7S 5X5 house for sale | Listing ID 26016 | Royal LePage
Corunna
· House
· Patio · Garden · Fireplace · Deck
Corunna · House · Patio · Garden · Fireplace · Deck
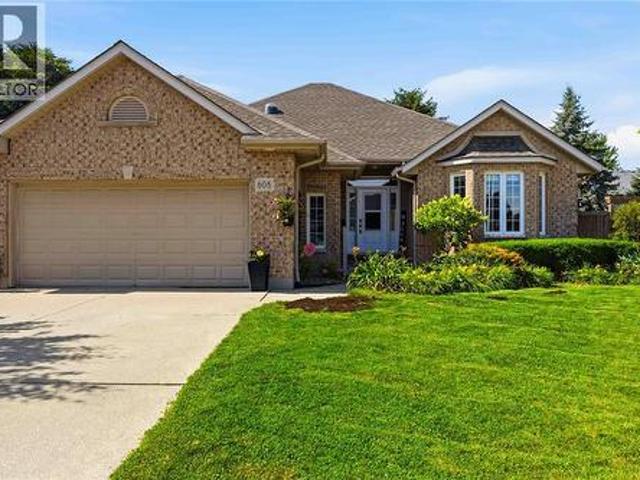
Tucked away on a quiet cul-de-sac in Sarnia’s highly sought-after Twin Lakes subdivision, this beautifully maintained brick bungalow sits on a pie-shaped lot and is truly a pleasure to show. Offering exceptional curb appeal and over $100,000 invested in the backyard oasis, this property is designed for both relaxation and entertaining. Enjoy stunning landscaping, a large covered porch with composite decking, an incredible swim spa, and convenient double gate access to the rear yard. Inside, the thoughtfully designed two-bedroom main floor plan offers both comfort and style. The bright white kitchen features ample cabinetry and patio doors leading to the deck—perfect for seamless indoor-outdoor living. The spacious primary suite is a private retreat, complete with a walk-in closet, ensuite bath, and impressive 8-foot patio doors that open directly to the swim spa. The fully finished lower level is an entertainer’s dream, boasting a generous rec room with a cozy second gas fireplace, gra
$ 799,900

Get email alerts

Don't miss out: be the first to know about new properties

The alert was correctly created

On subscribing you accept the conditions of use and the privacy policy
Alert
Receive new ads in your inbox
Save this search
Receive alerts for new listings

We'll send you an email when we have new properties for: "Houses for sale in Corunna"

The alert was correctly created

London
Strathroy
Get email alerts and be the first to see new listings
Required field
On subscribing I accept the terms of the privacy policy
Perfect! You'll soon start receiving new listings via email
Alert
Receive an email when we have new ads for Houses for sale in Corunna
Save this search
Filters

Bedrooms

Area (sq.ft)

sq.ft
sq.ft

Price

$
$

Filter by property type

Bathrooms

Clear all filters
Receive notifications when new entries are published.