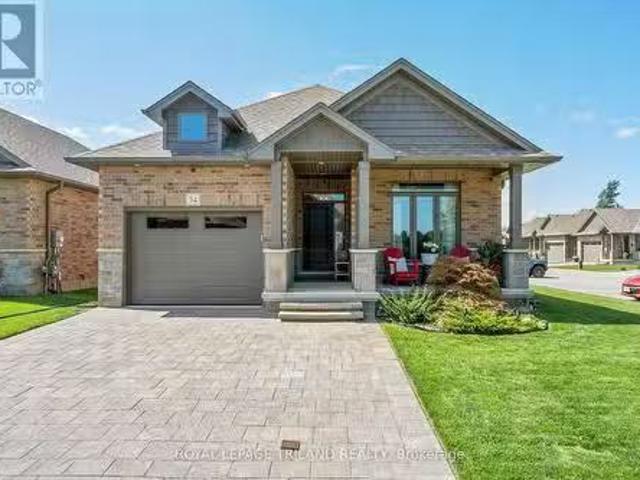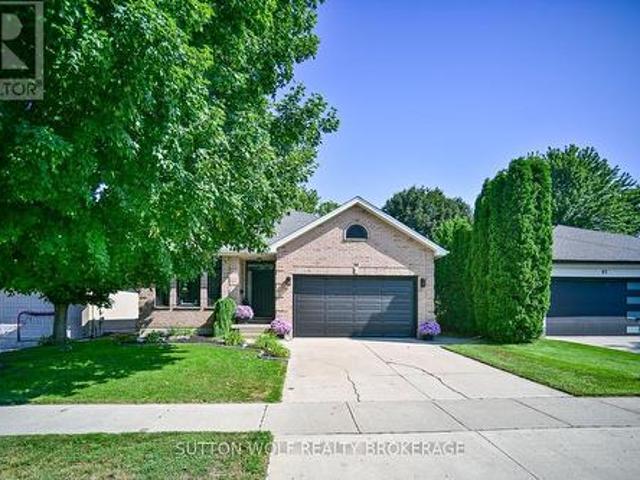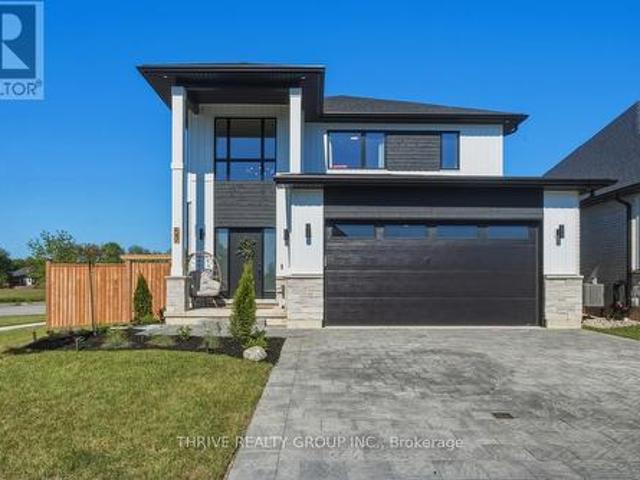
2,094 houses for sale in Strathroy

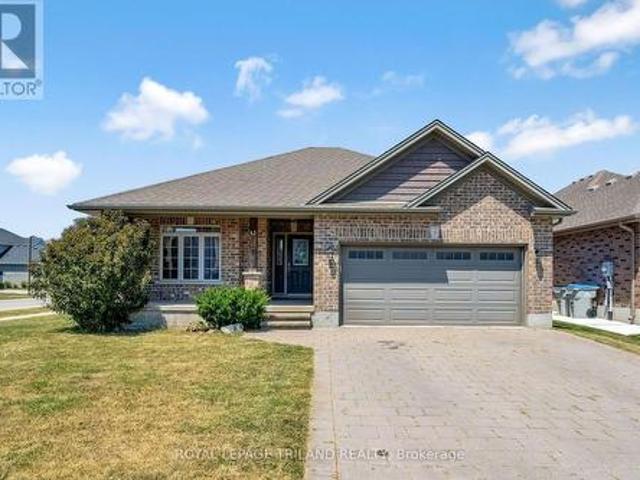
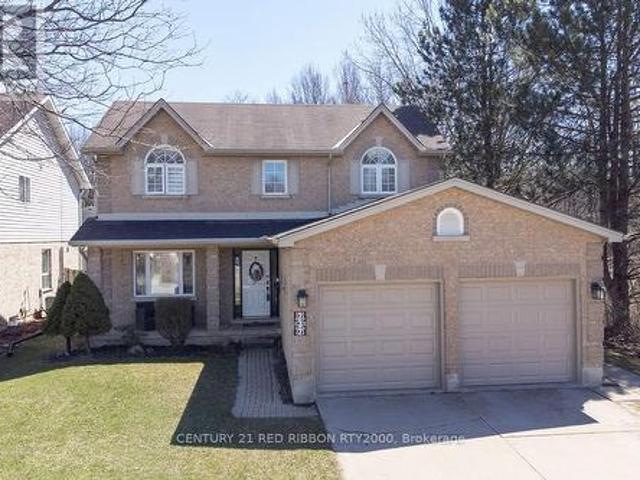
232 Thorne Drive, Strathroy Caradoc Ne, ON, N7G 4C2 house for sale | Listing ID X12991 | Royal LePage
View photo
House · for sale
$ 684,900
232 Thorne Drive, Strathroy Caradoc Ne, ON, N7G 4C2 house for sale | Listing ID X12991 | Royal LePage
Strathroy
· House
· Parking · Fireplace · Deck
Strathroy · House · Parking · Fireplace · Deck
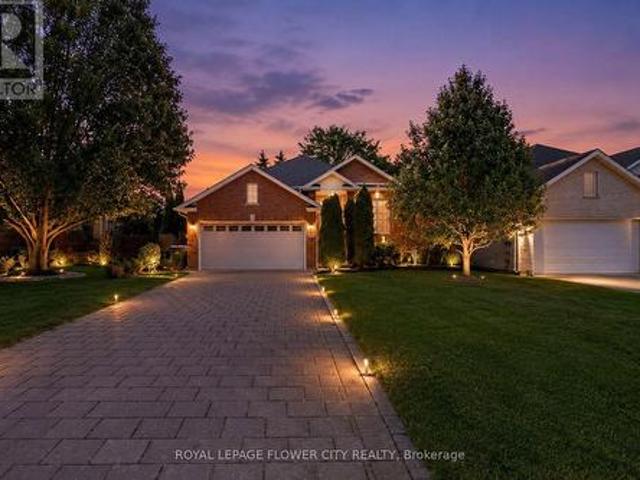
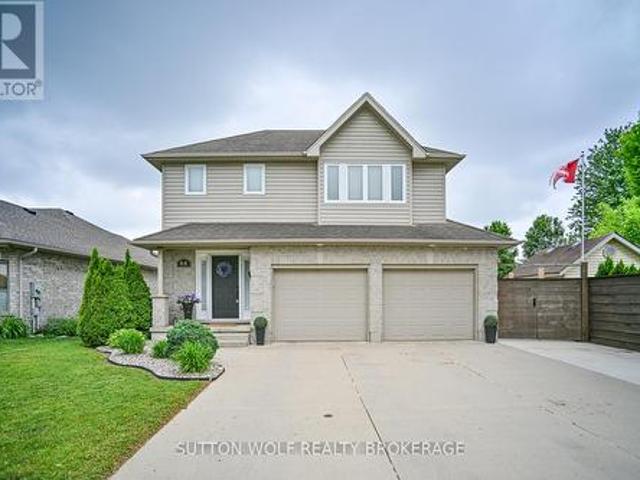
Charming Three-Bedroom Home in Strathroy's North End. Discover the perfect blend of comfort and convenience in this lovely three-bedroom, two-story home located in the sought-after north end of Strathroy. This residence boasts 2.5 baths and offers an array of features that make it truly special. Upon entering, you'll be greeted by a spacious main level that includes a well-appointed kitchen and eating area. With ample cupboard space, this kitchen is perfect for culinary enthusiasts. Enjoy easy access to the picturesque three-season sunroom and back deck, ideal for entertaining or relaxing with family. The spacious living room features a cozy gas fireplace, perfect for chilly evenings, while the formal dining room sets the stage for delightful dinner parties. For added convenience, the main floor laundry, a two-piece powder room, and direct access to the double car garage complete this level. Venture upstairs to find three generously sized bedrooms, including a nice primary suite with a
$ 684,900
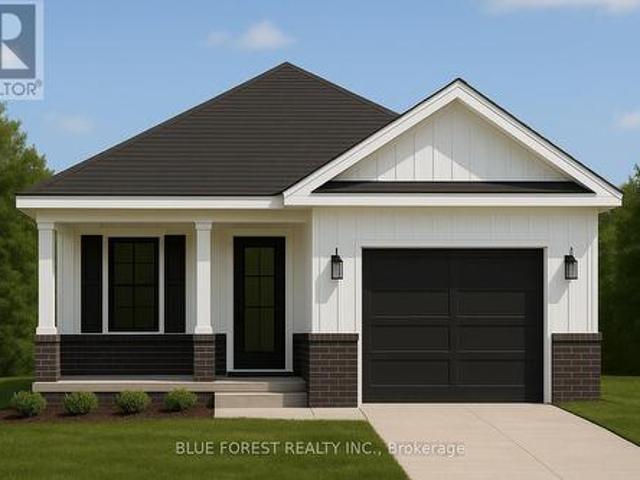
Lot 78 Beer Crescent, Strathroy Caradoc Nw, ON, N7G 3K5 house for sale | Listing ID X13173 | Royal LePage
View photo
House · for sale
$ 640,000
Lot 78 Beer Crescent, Strathroy Caradoc Nw, ON, N7G 3K5 house for sale | Listing ID X13173 | Royal LePage
Strathroy
· House
· Office room · Parking · Cellar
Strathroy · House · Office room · Parking · Cellar
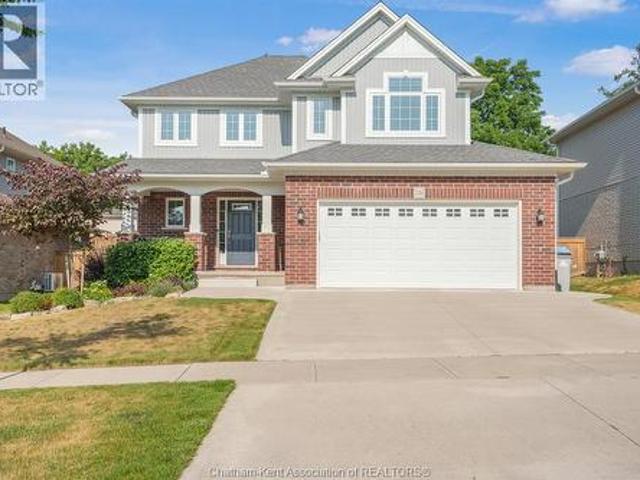
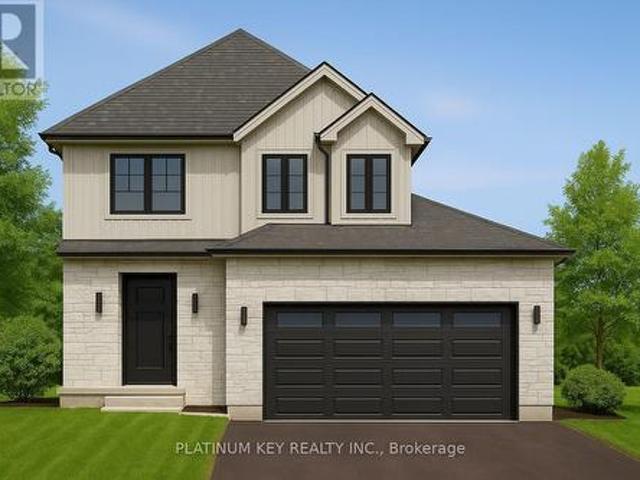
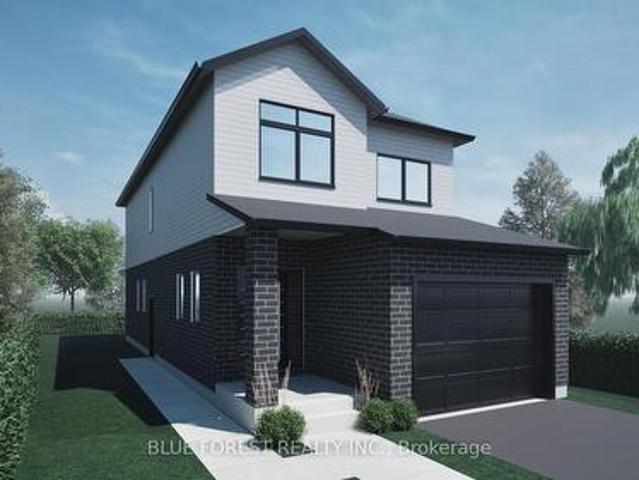
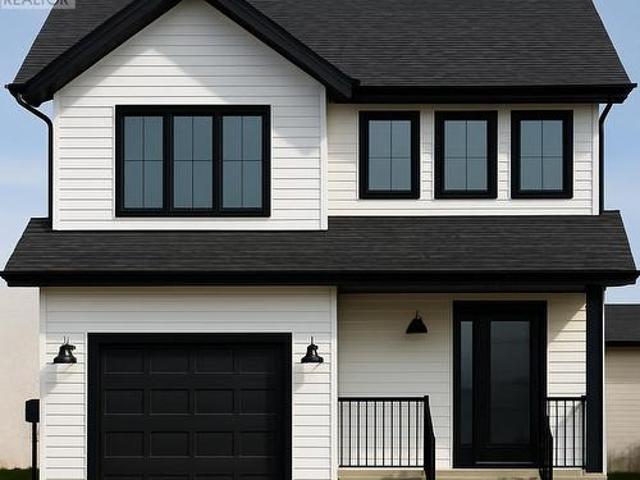
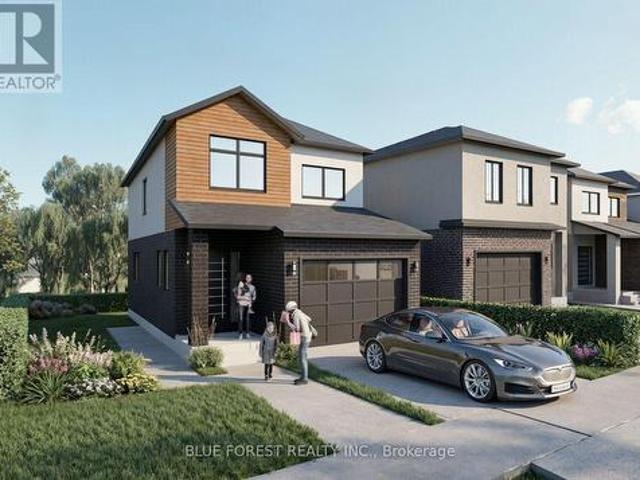
Welcome to this newly built home by Modern Manor, offering 2,063 sq. Ft. of finished living space with a layout that just makes sense. The main floor is open and bright, with the kitchen, dining, and living area all flowing together. Great for everyday living and entertaining guests. There's also a flex space that works well as a home office, playroom, or extra sitting area. A mudroom off the garage and a main floor powder room add that practical touch. Upstairs, you'll find four sizeable bedrooms, including a primary with its own 4pc ensuite and walk-in closet. Enjoy an additional 5pc bath on this floor along with second-floor laundry, which makes life a lot easier not having to lug laundry up and down from the basement. The basement is unfinished and ready for your ideas-whether that's more living space, a rec. Room, or extra storage. Built by Modern Manor, this home offers a clean, modern feel with a functional layout that works for real life. This is a linked property. *. (id: 27)
$ 640,000
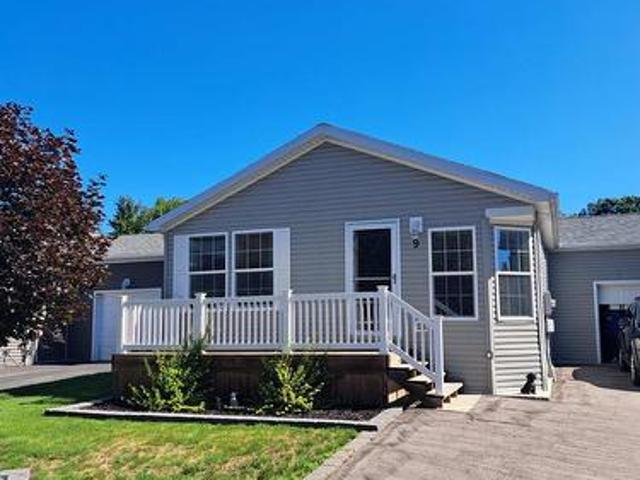
9 Bond Street, Strathroy Caradoc Sw, ON, N7G 0C5 house for sale | Listing ID X13640 | Royal LePage
View photo
House · for sale
$ 369,900
New
9 Bond Street, Strathroy Caradoc Sw, ON, N7G 0C5 house for sale | Listing ID X13640 | Royal LePage
Strathroy
· House
· Patio · Garden · Parking
Strathroy · House · Patio · Garden · Parking
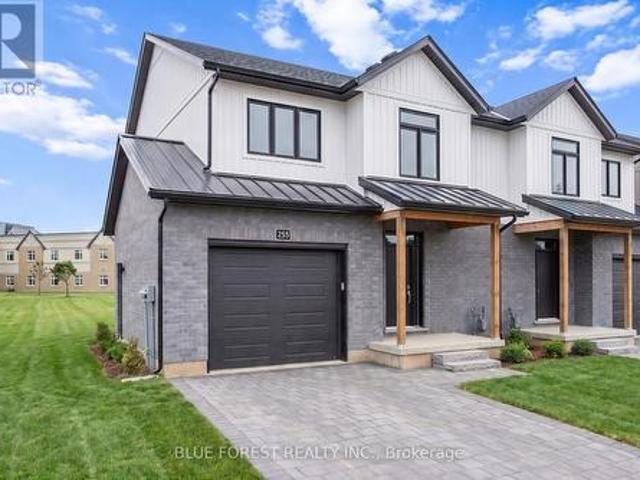
Welcome to Twin Elm Estates conveniently located in the beautiful town of Strathroy. 20 minutes to London. Strathroy offers all modern conveniences including a hospital, shopping, restaurants and all other conveniences. Twin Elm is within walking distance of Walmart and other shopping. Twin Elm is a Parkbridge Community and offers a very active Clubhouse. Everything from exercise programs to crafts and cards. Very functional home offering an attached and insulated garage. Perfect man cave! Front porch for that morning coffee and backyard patio for afternoon relaxation. Open concept interior with lots of large windows. Kitchen features island and opens to separate dining space. Great size master bedroom with ensuite and walk in closet. Separate laundry room. Land Lease for New owners is $825/month, Taxes. 221 /month. The existing Land Lease may be eligible for assignment, subject to Parkbridges approval and the Purchaser satisfying Parkbridges standard qualification requirements, as pro
$ 369,900
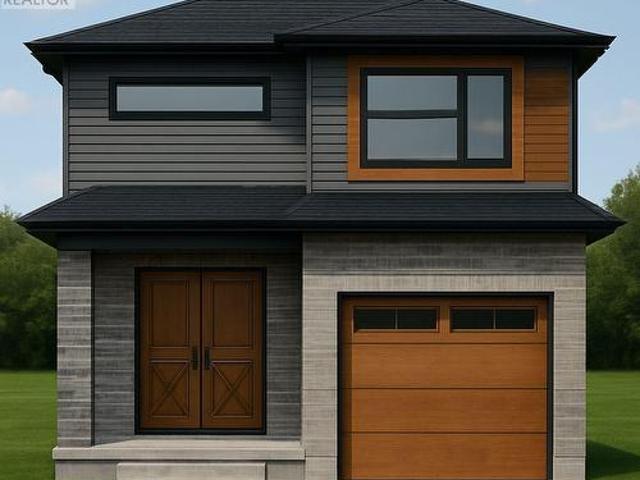
Lot 90 Beer Crescent, Strathroy Caradoc Nw, ON, N7G 3K5 house for sale | Listing ID X12334 | Royal LePage
View photo
House · for sale
$ 665,000
Lot 90 Beer Crescent, Strathroy Caradoc Nw, ON, N7G 3K5 house for sale | Listing ID X12334 | Royal LePage
Strathroy
· House
· Office room · Cellar
Strathroy · House · Office room · Cellar
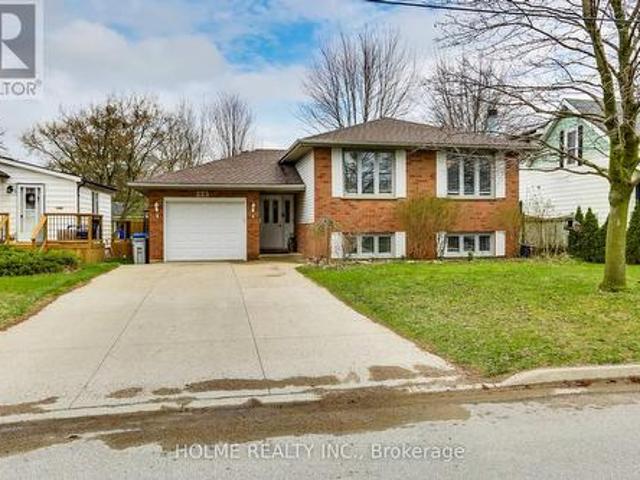
Bakker Design & Build Inc presents'The Abbey'. This FREEHOLD new build offers 1,946 sqft. And delivers style, space, and versatility across two floors. The open main floor layout features a large living room, a family-friendly dining space, and a kitchen with plenty of counter space and storage. Upstairs, four bedrooms provide flexibility for family, guests, or a home office, while the primary suite offers a private retreat with a 4-pc ensuite bath and walk-in closet. A full bath and dedicated laundry room on this floor add everyday convenience. The basement offers future living space with a rough-in for a three-piece bath, making this home as adaptable as it is inviting. To be built! Other lots and designs are available. Price based on base lot, premiums extra. Check out more plans at buchanancrossings. COM.This is a linked property. *. (id: 27)
$ 665,000
35 Cassie Crescent, Strathroy Caradoc Ne, ON, N7G 4E3 house for sale | Listing ID X13586 | Royal LePage
View photo
House · for sale
$ 675,000
35 Cassie Crescent, Strathroy Caradoc Ne, ON, N7G 4E3 house for sale | Listing ID X13586 | Royal LePage
Strathroy
· House
· Fireplace
Strathroy · House · Fireplace
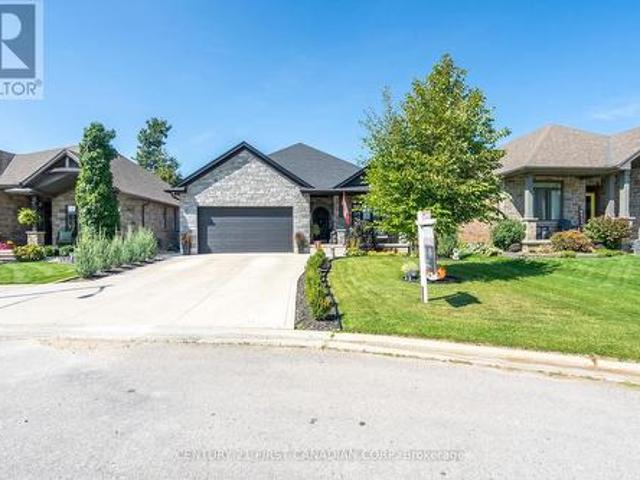
Welcome to effortless living in one of Strathroy's most desirable neighbourhoods! This beautifully maintained 2+1-bedroom, 3-full-bathroom bungalow offers the perfect blend of modern style, functional living, and exceptional outdoor space, all move-in ready. Step inside to a bright, open-concept floor plan, where the spacious living room is anchored by a cozy gas fireplace, creating the ideal place to gather with family or unwind at the end of the day. The thoughtfully designed kitchen flows seamlessly into the dining and living areas, making entertaining effortless while maintaining a warm, inviting atmosphere. The main level features two generously sized bedrooms, including a spacious primary retreat with its own en-suite, while the second full bathroom adds convenience for guests and family alike. Downstairs, the fully finished lower level expands your living space with a large recreation room, an additional bedroom, and a full bathroom, ideal for overnight guests, teenagers, a home
$ 675,000
Lot 35 Beer Crescent, Strathroy Caradoc Nw, ON, N7G 3K5 house for sale | Listing ID X12335 | Royal LePage
View photo
House · for sale
$ 552,900
Lot 35 Beer Crescent, Strathroy Caradoc Nw, ON, N7G 3K5 house for sale | Listing ID X12335 | Royal LePage
Strathroy
· House
· Garden · Office room · Cellar
Strathroy · House · Garden · Office room · Cellar
Welcome to The Briarwood by Patzer Homes, a beautifully designed FREEHOLD new build offering stylish and efficient one-floor living. This thoughtfully laid-out bungalow features three bedrooms and a full bath, ideal for families, first-time buyers, or those looking to downsize without compromising comfort. Step into the open-concept living and dining area filled with natural light, perfect for relaxing or hosting guests. The kitchen offers plenty of counter space, a functional layout with direct access to the backyard, great for everyday living and entertaining. The primary bedroom is tucked at the back of the home for added privacy, while two additional bedrooms offer flexible space for kids, guests, or a home office. A modern full bathroom and linen closet are conveniently located nearby. Take advantage of the flexibility of this design with the option to have 2 bedrooms and an added en-suite bathroom. The lower level provides a full unfinished basement with rough-in for a future bat
$ 552,900
47 Queensway Drive, Strathroy Caradoc, ON, N7G 4M2 house for sale | Listing ID X13605 | Royal LePage
View photo
House · for sale
$ 688,900
47 Queensway Drive, Strathroy Caradoc, ON, N7G 4M2 house for sale | Listing ID X13605 | Royal LePage
Strathroy
· House
· Patio · Garden · Parking · Deck · Cellar
Strathroy · House · Patio · Garden · Parking · Deck · Cellar
Welcome to 47 Queensway Drive, a legally registered double dwelling home offering incredible versatility for investors or buyers looking to significantly offset their monthly mortgage payments. The bright and inviting main level features a seamlessly connected living, dining, and kitchen area highlighted by a convenient breakfast bar. Just off the kitchen, step through the patio doors onto an oversized raised deck overlooking a private, tree-lined backyard offering endless potential to design your dream outdoor oasis. The fully finished lower level functions as a self-contained unit with two bedrooms, a spacious family room with a full 4-piece bath. The existing basement tenant currently pays $1,600/month and is happy to stay, providing instant income on day one. Parking is never an issue here, with room for up to 8 vehicles thanks to a double car garage and a broad driveway accommodating 6 cars. Modern updates throughout mean you can move right in or rent with confidence. Don't miss t
$ 688,900
246 Rushby Street, Strathroy Caradoc, ON, N7G 0E6 house for sale | Listing ID 26018 | Royal LePage
View photo
House · for sale
$ 699,999
246 Rushby Street, Strathroy Caradoc, ON, N7G 0E6 house for sale | Listing ID 26018 | Royal LePage
Strathroy
· House
· Patio · Garden · Deck · Parking
Strathroy · House · Patio · Garden · Deck · Parking
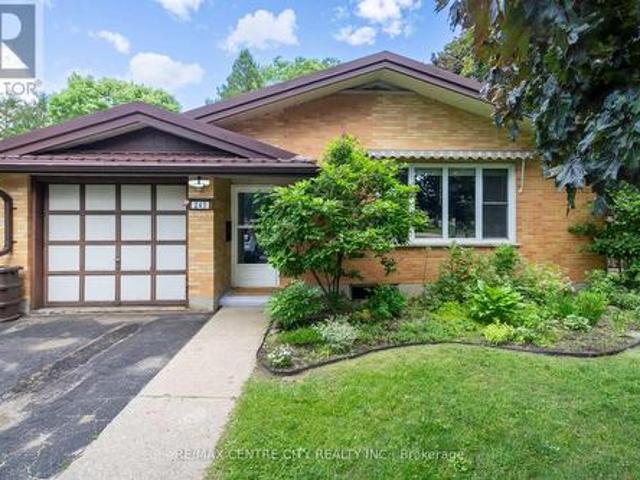
Welcome to this stunning 6-year-old Doug Tarry built two-storey home, where quality craftsmanship, modern design, and pride of ownership come together in one of Strathroy's sought-after neighbourhoods. This move-in ready home offers the perfect blend of style, functionality, and exceptional outdoor living. Step inside to a spacious foyer that leads to a bright, open-concept main floor featuring a stylish kitchen overlooking the living and dining areas—ideal for everyday family living and entertaining. The convenience of main floor laundry and direct access to the attached double-car garage make daily life a breeze. Patio doors off the dining area lead to a covered deck with a 12' x 14' extension, creating the perfect space for outdoor dining or relaxing while overlooking the meticulously landscaped, fully fenced backyard complete with a 9' x 12' storage shed. The second floor offers a spacious primary bedroom with double-door entry, a walk-in closet, and a private 3-piece ensuite. Two
$ 699,999
255 Mctavish Street, Strathroy Caradoc Nw, ON, N7G 3K5 house for sale | Listing ID X13453 | Royal LePage
View photo
House · for sale
$ 565,000
255 Mctavish Street, Strathroy Caradoc Nw, ON, N7G 3K5 house for sale | Listing ID X13453 | Royal LePage
Strathroy
· House
· Fireplace · Cellar
Strathroy · House · Fireplace · Cellar
Strathroy's newest freehold townhomes are now ready for showings. The Clara, a stunning 1,800 sq. Ft. townhome built to the Bakker Design & Build energy efficiency standards, boasts 9-foot main floor ceilings with tile and hardwood flooring throughout. The main floor is rounded out with a linear electric fireplace, a spacious kitchen with ample room for a dining table, and a 2-pc bath. The second floor features large bedrooms, an oversized laundry room, and a luxury primary retreat with a 4-pc ensuite and walk-in closet. These homes are far from builder standard! The unfinished basement, with an oversized window and roughed-in 3-pc bath, awaits your future finishes. Move-in-ready options available, along with a 90-day close allowing you to select your own final fixtures and finishes. (Id: 27)
$ 565,000
223 Ellor Street, Strathroy Caradoc Se, ON, N7G 2L2 house for sale | Listing ID X13034 | Royal LePage
View photo
House · for sale
$ 669,900
223 Ellor Street, Strathroy Caradoc Se, ON, N7G 2L2 house for sale | Listing ID X13034 | Royal LePage
Strathroy
· House
· Office room · Fireplace
Strathroy · House · Office room · Fireplace
Welcome to 223 Ellor Street, a beautifully maintained 3+2 bedroom, 2-bathroom side-split home, ideally located in the heart of Strathroy. Just 25 minutes from London. This property features a double-wide concrete driveway and newer shingles (2019) and reflecting true pride of ownership throughout. The main level offers a spacious, updated kitchen with refinished cherry wood cabinetry and granite countertops (2019). The adjoining living and dining areas are perfect for entertaining, showcasing rich hardwood flooring and large, updated windows that fill the space with natural light. Down the hall, you'll find the primary bedroom with ensuite privilege to a well-appointed 5-piece bathroom, also featuring granite countertops, along with two additional bedrooms-one ideal for a home office. The bright lower level is flooded with natural light and features newer laminate flooring (2020) in the inviting family room, complete with a cozy wood-burning fireplace. This level also includes a 4-piec
$ 669,900
69 Hardy Drive, Strathroy Caradoc Se, ON, N7G 0G2 house for sale | Listing ID X13555 | Royal LePage
View photo
House · for sale
$ 729,900
69 Hardy Drive, Strathroy Caradoc Se, ON, N7G 0G2 house for sale | Listing ID X13555 | Royal LePage
Strathroy
· House
· Garden · Deck · Parking
Strathroy · House · Garden · Deck · Parking
Stunning new build Home by Dwyer Homes in Strathroy's South Grove Meadows community. This beautifully designed 2-storey home offers 3 bedrooms, 2.5 baths, and an attached 2-car garage with quality finishes throughout. The main floor features a bright open-concept layout with a modern kitchen complete with centre island, ample cabinetry, and a seamless flow into the dinette and living room. Enjoy easy access to the back deck and yard, perfect for relaxing or entertaining. A convenient 2-pc powder room and mudroom with garage access are also located on the main floor. Upstairs, the spacious primary bedroom includes a walk-in closet and a private 5-pc ensuite with double vanity, soaker tub, and walk-in shower. Two additional bedrooms, a full 4-pc bathroom, and a dedicated laundry room offer comfort and practicality for everyday living. Located in South Grove Meadows, this home provides a family-friendly setting just minutes from Caradoc Sands Golf Course, parks, schools, shopping, and Str
$ 729,900
161 Collins Way, Strathroy Caradoc Se, ON, N7G 3H3 house for sale | Listing ID X12850 | Royal LePage
View photo
House · for sale
$ 879,900
161 Collins Way, Strathroy Caradoc Se, ON, N7G 3H3 house for sale | Listing ID X12850 | Royal LePage
Strathroy
· House
· Garden · Fireplace · Deck · Equipped kitchen
Strathroy · House · Garden · Fireplace · Deck · Equipped kitchen
Wes Baker and Sons have built a stunning all-brick and Stone ranch home in Strathroy's prestigious area close to Caradoc Sands Golf Course, Walmart, LCBO, and easy access to 402 offering 5 bedrooms and 3 bathrooms. The finished lower level, fireplaces, and tray ceilings add to the homes elegance, granite countertops and hardwood floors provide a modern touch. The kitchen is well-equipped with top-notch appliances, including stove, refrigerator, dishwasher, washer, dryer. The rear yard is a private oasis, fully fenced with a composite deck. This home exudes pride of ownership and is ideal for empty nesters, families, or young professionals looking for a blend of comfort and sophistication. It truly is a must-see property! (Id: 27)
$ 879,900
16 Dell Drive, Strathroy Caradoc Sw, ON, N7G 3N5 house for sale | Listing ID X13555 | Royal LePage
View photo
House · for sale
$ 569,900
16 Dell Drive, Strathroy Caradoc Sw, ON, N7G 3N5 house for sale | Listing ID X13555 | Royal LePage
Strathroy
· House
· Patio · Garden · Deck · Parking
Strathroy · House · Patio · Garden · Deck · Parking
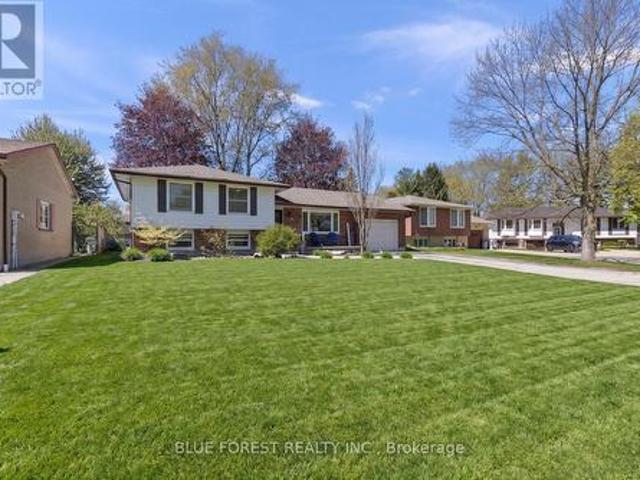
Welcome to 16 Dell Drive, a well-maintained four-level side-split located in one of Strathroy's most desirable mature neighbourhoods. Offering approximately 2,000 square feet of finished living space, this home combines a functional family-friendly layout with major mechanical updates and an incredible outdoor setting. From the moment you arrive, you'll appreciate the classic brick and siding exterior, a long driveway, and attached single-car garage with convenient inside entry-perfect for Ontario winters. Set on an impressive large lot, the fully fenced backyard offers exceptional space, privacy, and room to enjoy. Whether you're entertaining on the large concrete patio, relaxing under the gazebo or on the spacious wooden deck, or watching the kids play in the spacious back yard, this backyard is designed for making lasting memories. Inside, the bright main level offers a comfortable flow between the living room, kitchen, and dining area. Sliding patio doors off the dining room create
$ 569,900
8 Oscar Davis Court, Strathroy Caradoc Ne, ON, N7G 0G3 house for sale | Listing ID X13431 | Royal LePage
View photo
House · for sale
$ 1,039,900
8 Oscar Davis Court, Strathroy Caradoc Ne, ON, N7G 0G3 house for sale | Listing ID X13431 | Royal LePage
Strathroy
· House
· Office room · Fireplace
Strathroy · House · Office room · Fireplace
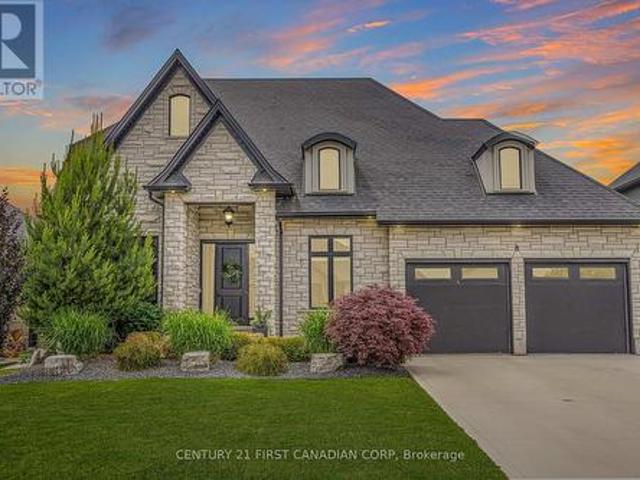
Better Than New in Northern Woods. Executive Living at Its Finest! Welcome to this striking two-storey home on a premium court lot in the Northern Woods subdivision. Built in 2019 by esteemed Royal Oak Homes, this residence blends luxury, style & thoughtful design throughout. From the moment you arrive, the stone exterior, landscaping, concrete driveway & curb appeal set the tone. Step through the oversized wood front door into a breathtaking foyer with 18-foot ceilings. Designed for everyday living & entertaining, the main floor offers a dining room with coffered ceilings, a private home office & an open-concept living area anchored by a natural gas fireplace with tile surround & custom built-ins. Oversized windows & transoms fill the home with natural light, showcasing engineered hardwood floors, lighting, custom blinds, a built-in audio system & numerous upgrades. The chef-inspired kitchen is the heart of the home, featuring a waterfall quartz island, two-tone cabinetry, pantry stor
$ 1,039,900
68 Laura Lane, Strathroy Caradoc Ne, ON, N7G 4K9 house for sale | Listing ID X13449 | Royal LePage
View photo
House · for sale
$ 769,900
68 Laura Lane, Strathroy Caradoc Ne, ON, N7G 4K9 house for sale | Listing ID X13449 | Royal LePage
Strathroy
· House
· Parking · Air conditioning
Strathroy · House · Parking · Air conditioning
Welcome to 68 Laura Lane, a beautifully updated two-storey home located in the desirable north end of Strathroy. This spacious open-concept family home offers exceptional value with a double-car garage plus parking for up to six additional vehicles, complete with an extra concrete parking pad beside the garage. Inside, you'll find 3 generous bedrooms with the potential for a 4th bedroom, along with 4 bathrooms, including a stunning custom Bath Fitter ensuite shower, plus a walk-in closet and a convenient second floor main 5-piece bathroom. The home has been extensively renovated and updated throughout, featuring brand-new quartz countertops, fresh paint, all-new flooring, upgraded light fixtures, switches and outlets, new powder-coated metal staircase railings, and a new 200-amp electrical service. Additional mechanical upgrades include a new furnace, central air conditioning, humidifier (2025), and a new sewer clean-out for added peace of mind. Step outside to your own private backyar
$ 769,900
Lot 76 Beer Crescent, Strathroy Caradoc Nw, ON, N7G 3K5 house for sale | Listing ID X12594 | Royal LePage
View photo
House · for sale
$ 640,000
Lot 76 Beer Crescent, Strathroy Caradoc Nw, ON, N7G 3K5 house for sale | Listing ID X12594 | Royal LePage
Strathroy
· House
· Parking · Cellar
Strathroy · House · Parking · Cellar
Step into this beautifully designed 4-bedroom, 3-bath new build offering just over 2,000 sqft. Above grade and a layout crafted for modern family living. The main floor features an open and inviting flow with a bright family room, a dedicated dining area, and a stylish kitchen that keeps everyone connected. A convenient mudroom with garage access and a main-floor powder room adds everyday practicality. Upstairs, you'll find four spacious bedrooms, including a comfortable primary suite with a walk-in closet and private 4-pc ensuite. A full laundry room on the second floor means no more carrying baskets up and down stairs. The basement offers incredible potential-ask about having it finished and converted into a legal secondary unit. With room for a bedroom, full bath, kitchen, and living space, it's the perfect mortgage helper or multi-generational setup. Located in a growing community with quality finishes throughout, this home delivers space, functionality, and future income potential
$ 640,000
245 Dominion Street, Strathroy Caradoc Nw, ON, N7G 3G9 house for sale | Listing ID X13587 | Royal LePage
View photo
House · for sale
$ 554,900
245 Dominion Street, Strathroy Caradoc Nw, ON, N7G 3G9 house for sale | Listing ID X13587 | Royal LePage
Strathroy
· House
· Garden · Office room · Parking
Strathroy · House · Garden · Office room · Parking
This well-maintained all-brick home sits on an impressive 64 x 216 ft fully fenced lot with an attached garage and plenty of driveway parking. One of Strathroy's most desirable streets, known for its mature trees, large lots, and welcoming neighbourhood feel. Inside, the bright kitchen with lots of cupboards and counter space overlooks a spacious living room, creating a functional layout for everyday living. Updated flooring runs throughout the main level. The home currently offers two spacious bedrooms, while the dining room was originally a third bedroom and can easily be converted back if additional bedroom space is needed. The renovated 5-piece bathroom features double sinks. Finished lower level with a separate covered entrance from the backyard, making it ideal for in-law potential or multi-generational living. It includes two additional bedrooms, with the larger room also offering flexibility as a family room, recreation room, or home office. The backyard is a standout feature o
$ 554,900
273 Saulsbury Street, Strathroy Caradoc, ON, N7G 2B1 house for sale | Listing ID X13248 | Royal LePage
View photo
House · for sale
$ 735,000
273 Saulsbury Street, Strathroy Caradoc, ON, N7G 2B1 house for sale | Listing ID X13248 | Royal LePage
Strathroy
· House
· Fireplace
Strathroy · House · Fireplace
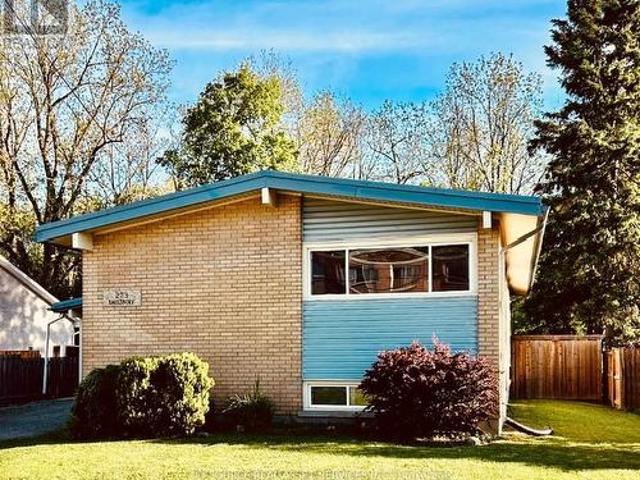
Welcome to this beautifully upgraded 3+2 bedroom home in a desirable Strathroy neighbourhood. Backing onto a private ravine with no rear neighbours, this move-in-ready property offers exceptional privacy, modern updates, and flexible living space ideal for multi-generational living, an in-law suite, or income potential. The bright open-concept main floor features a spacious kitchen with quartz countertops, a 5x7 island, extended cabinetry, and seamless flow into the dining area. The family room offers large windows with ravine views and a cozy wood-burning fireplace. Three generous bedrooms and an updated 5-piece bathroom complete the main level. Step outside to a 240 sq. Ft. covered porch with natural gas hookups for a BBQ and fire table overlooking the peaceful wooded setting. The finished walk-out lower level includes a second kitchen with quartz countertops, open-concept living and dining area, wood-burning fireplace, two bedrooms, 3-piece bathroom, laundry room, and ample storage.
$ 735,000
13 Kellestine Drive, Strathroy Caradoc Se, ON, N7G 0C5 house for sale | Listing ID X12655 | Royal LePage
View photo
House · for sale
$ 429,900
13 Kellestine Drive, Strathroy Caradoc Se, ON, N7G 0C5 house for sale | Listing ID X12655 | Royal LePage
Strathroy
· House
· Fireplace · Parking
Strathroy · House · Fireplace · Parking
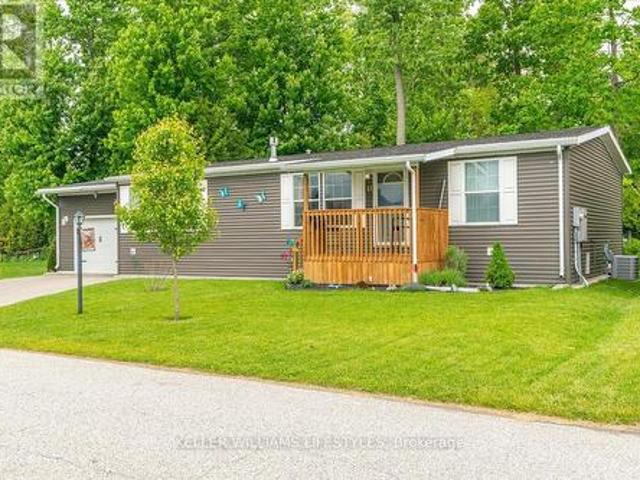
Welcome to the newest home in Twin Elm, a private, rent-controlled, adult-lifestyle land-lease community just a short walk to shopping and Caradoc Sands Golf Club. This 5 year old, energy-efficient Titan modular home sits on a clean, dry slab foundation crawlspace and includes a whole-home surge protector, 10kW Generac generator, and gutter leaf guards on all eavestroughs for low-maintenance living. Step in from the covered porch to a bright, open-concept layout with luxury vinyl plank flooring. The living room features a freestanding natural gas Valour fireplace, while the kitchen offers Whirlpool appliances, ceramic backsplash, pantry with pullouts, island with seating, and pot drawers. Convenient laundry/mechanical room with extra pantry space nearby. The primary bedroom includes a walk-in closet and ensuite with double sinks and a large shower. Two additional bedrooms and a 4-piece main bath are thoughtfully separated from the primary suite. The oversized R-12 insulated garage/work
$ 429,900
59 Bridle Path, Strathroy Caradoc Sw, ON, N7G 4K3 house for sale | Listing ID X13605 | Royal LePage
View photo
House · for sale
$ 729,900
59 Bridle Path, Strathroy Caradoc Sw, ON, N7G 4K3 house for sale | Listing ID X13605 | Royal LePage
Strathroy
· House
· Garden · Office room · Fireplace · Swimming pool · Deck · Parking · Cellar
Strathroy · House · Garden · Office room · Fireplace · Swimming pool · Deck · Parking · Cellar
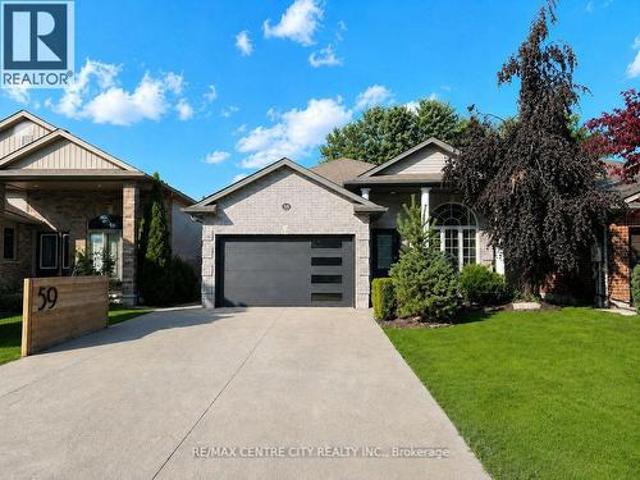
Welcome to 59 Bridle Path, a better-than-new raised bungalow by Doug Tarry Homes, located in Strathroy's desirable Saxonville Estates. This move-in ready 2-bed, 2-bath home is set on an established, tree-lined street and offers a bright, open-concept layout designed for comfortable living. The main floor features two spacious bedrooms, a full bathroom, and an inviting living area with fireplace that flows seamlessly into the beautiful white kitchen with quartz countertops and an adjoining spacious dining area, creating an ideal setting for family gatherings and entertaining. The lower level boasts high ceilings, a second full bathroom, office, laundry area, and a walk-up basement, providing excellent potential for future finished living space. Step outside to enjoy the home's impressive curb appeal, wide double driveway, and attached two-car garage. The beautifully maintained backyard is complete with a hot tub cabana, fire pit area, and large deck, creating the perfect space for relax
$ 729,900
Lot 38 Beer Crescent, Strathroy Caradoc Nw, ON, N7G 3K5 house for sale | Listing ID X12420 | Royal LePage
View photo
House · for sale
$ 605,000
Lot 38 Beer Crescent, Strathroy Caradoc Nw, ON, N7G 3K5 house for sale | Listing ID X12420 | Royal LePage
Strathroy
· House
· Parking
Strathroy · House · Parking
Welcome to'The Emerald. Crafted by Liersch Custom Homes, this 1,570 sq. Ft. two-storey design combines modern functionality with family-friendly living. The main floor offers an open-concept kitchen, dining, and living area, plus a convenient half bath, mudroom, and indoor garage access. Upstairs, the spacious primary bedroom includes a private 4-pc ensuite and walk-in closet, joined by three additional bedrooms, a full 4-pc bath, and laundry for ultimate convenience. To be built! Other lots and designs are available. Price based on base lot, premiums extra. Check out more plans at buchanancrossings. COM.This is a linked property. *. (id: 27)
$ 605,000
577 Dewan Street, Strathroy Caradoc Nw, ON, N7G 3C6 house for sale | Listing ID X13537 | Royal LePage
View photo
House · for sale
$ 599,000
577 Dewan Street, Strathroy Caradoc Nw, ON, N7G 3C6 house for sale | Listing ID X13537 | Royal LePage
Strathroy
· House
· Garden · Parking · Deck · Air conditioning
Strathroy · House · Garden · Parking · Deck · Air conditioning
Immaculate 4-bedroom, 2-bath brick bungalow on quiet dead end street and gorgeous 50.1 x 331 ft lot. Quick access to the 402 and close to every amenity. Offering a newly finished rec room, detached garage, fantastic back deck. Extensively updated throughout with a modern white Shaker-style kitchen, updated bathrooms, luxury vinyl plank flooring, fresh paint, updated doors, trim, lighting, pot lights, and replacement main-floor windows. Major improvements include central air (2022), high-efficiency gas furnace (2023), updated plumbing and 200 AMP secondary panel, updated backyard landscaping, new shed, and more. A beautifully finished, move-in ready home with space, style, and value. Just move in and enjoy. (Id: 27)
$ 599,000
54 159 Collins Way, Strathroy Caradoc Se, ON, N7G 0G8 va.
View photo
House · for sale
$ 768,000
54 159 Collins Way, Strathroy Caradoc Se, ON, N7G 0G8 va.
Strathroy
· 3 Bedrooms · 3 Baths · House
· Fireplace · Parking · Cellar
Strathroy · 3 Bedrooms · 3 Baths · House · Fireplace · Parking · Cellar
Welcome to 54-159 Collins Way, an elegant 3-bedroom bungalow nestled in the Caradoc Sands Golf Course community of vacant land condos. Experience refined living in this beautifully appointed 3-bedroom, 3-bathroom residence, showcasing rare walnut hardwood floors and 9-foot ceilings that elevate every room. The family rooms tray ceiling and electric fireplace set the tone for sophistication, while crown molding throughout the main floor enhances the timeless design. The chef-inspired layout is open and complete with high end black stainless steel appliances and superior finishes. Retreat to the serene primary suite, with large walk-in closet and a spa like bathroom, complete with rain shower and ambient lighting. A fully finished basement with gas fireplace provides additional living and entertaining space with the 3rd bedroom and 3rd full bathroom, while the garage features hot and cold water and an optional level 2 EV charger. With wheelchair-width (36) doorways, this home is thoughtf
$ 768,000
95 Middlesex Drive, Strathroy Caradoc Ne, ON, N7G 4G5 house for sale | Listing ID X13633 | Royal LePage
View photo
House · for sale
$ 639,900
95 Middlesex Drive, Strathroy Caradoc Ne, ON, N7G 4G5 house for sale | Listing ID X13633 | Royal LePage
Strathroy
· House
· Patio · Garden
Strathroy · House · Patio · Garden
Welcome to 95 Middlesex Drive, Strathroy-a beautifully maintained all-brick bungalow located in the highly sought-after north end of Strathroy. Perfectly situated close to schools, parks, and everyday amenities, minutes from hwy 402, this home offers the ideal combination of comfort, convenience, and quality updates. The bright and inviting main level features three spacious bedrooms, a four-piece bathroom, and the convenience of main floor laundry. The updated eat-in kitchen is designed for both everyday living and entertaining, showcasing elegant quartz countertops, an undermount double sink, six included appliances highlighted by a premium KitchenAid slide-in induction range. Patio doors lead directly to a concrete patio overlooking the fully fenced backyard, complete with mature trees that provide privacy and a peaceful outdoor setting. Throughout the home, energy-efficient LED lighting enhances the bright, modern feel. The lower level expands your living space with a large family
$ 639,900
57 Briscoe Crescent, Strathroy Caradoc Ne, ON, N7G 0B8 house for sale | Listing ID X13587 | Royal LePage
View photo
House · for sale
$ 799,900
57 Briscoe Crescent, Strathroy Caradoc Ne, ON, N7G 0B8 house for sale | Listing ID X13587 | Royal LePage
Strathroy
· House
· Garden · Fireplace
Strathroy · House · Garden · Fireplace
WOW! Welcome to one of North Strathroy's most impressive opportunities! Situated on a premium corner lot in a sought-after family-friendly neighbourhood, this stunning quality-built two-storey home delivers the perfect combination of modern style, functional design, and backyard lifestyle. Better than building, this nearly-new home already has the costly upgrades and finishing touches completed for you. From the moment you arrive, you'll be captivated by the striking curb appeal, double driveway, and commanding presence. Step inside to a dramatic open-to-above foyer that sets the tone for the exceptional living space beyond. The bright, open-concept main floor is designed for both entertaining and everyday living, featuring a spacious great room with cozy fireplace, generous dining area, and a beautifully appointed designer kitchen complete with quartz surfaces, custom range hood, pantry, and additional built-in cabinetry creating the perfect coffee bar or beverage station. The thought
$ 799,900

Get email alerts

Don't miss out: be the first to know about new properties

The alert was correctly created

On subscribing you accept the conditions of use and the privacy policy
Alert
Receive new ads in your inbox
Save this search
Receive alerts for new listings

We'll send you an email when we have new properties for: "Houses for sale in Strathroy"

The alert was correctly created

Woodstock, Oxford
Salford
Get email alerts and be the first to see new listings
Required field
On subscribing I accept the terms of the privacy policy
Perfect! You'll soon start receiving new listings via email
Alert
Receive an email when we have new ads for Houses for sale in Strathroy
Save this search
Filters

Bedrooms

Area (sq.ft)

sq.ft
sq.ft

Price

$
$

Filter by property type

Bathrooms

Clear all filters
Receive notifications when new entries are published.