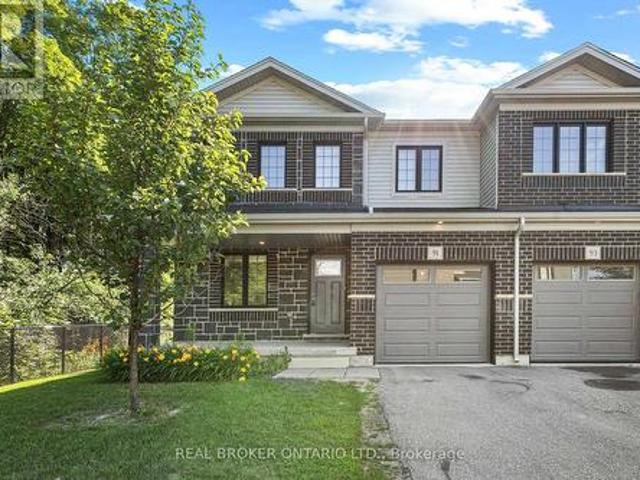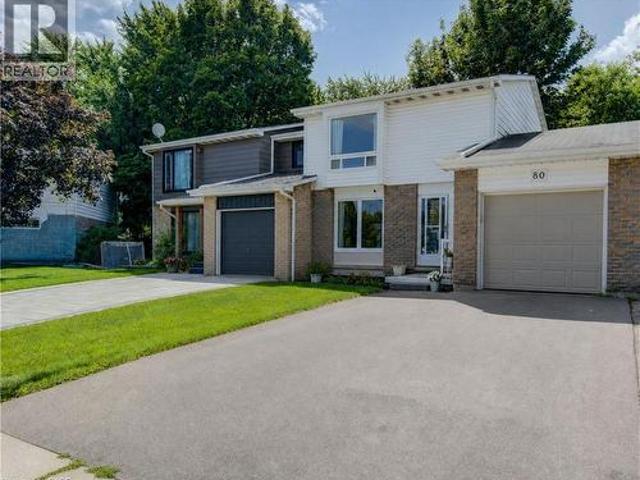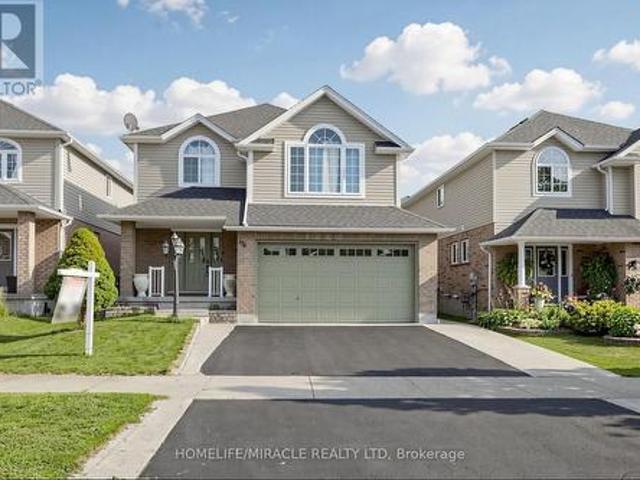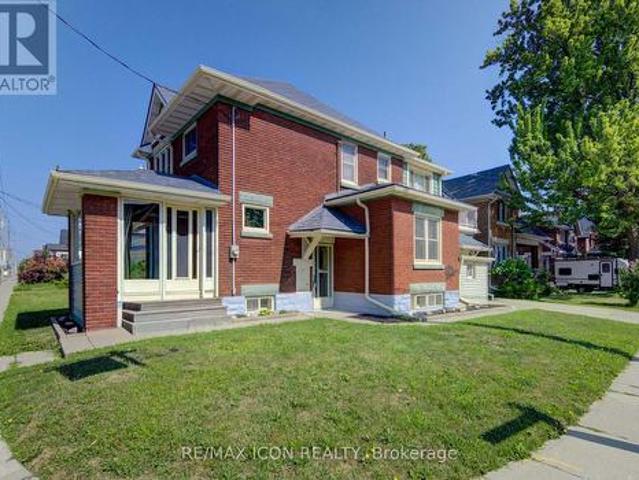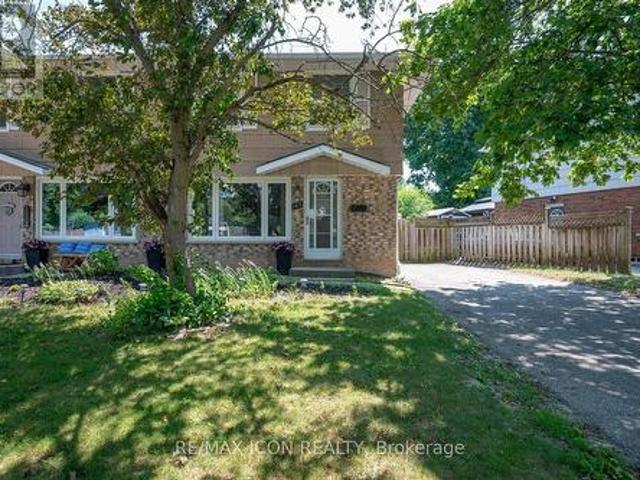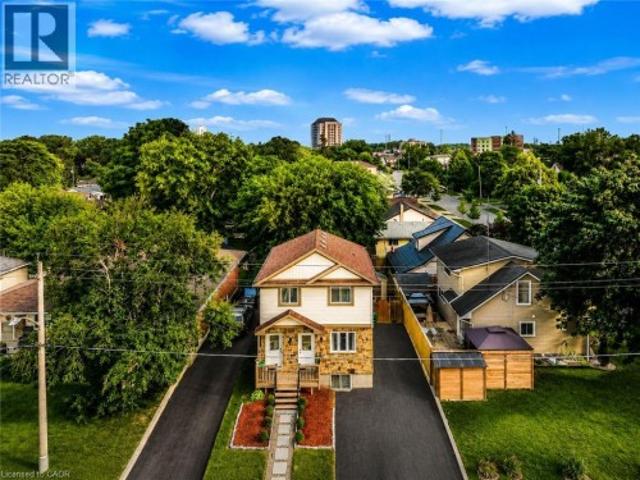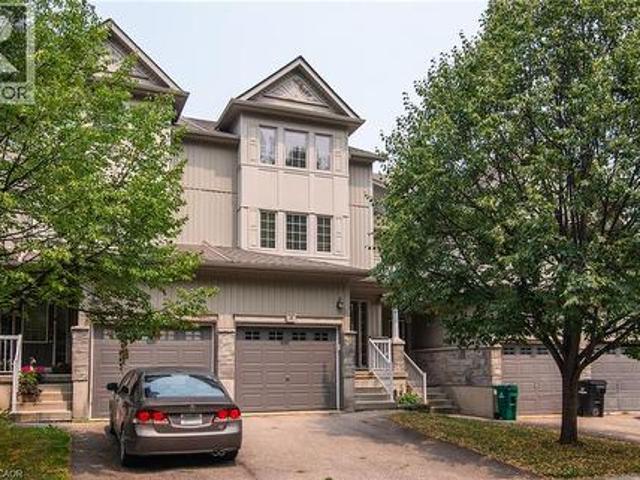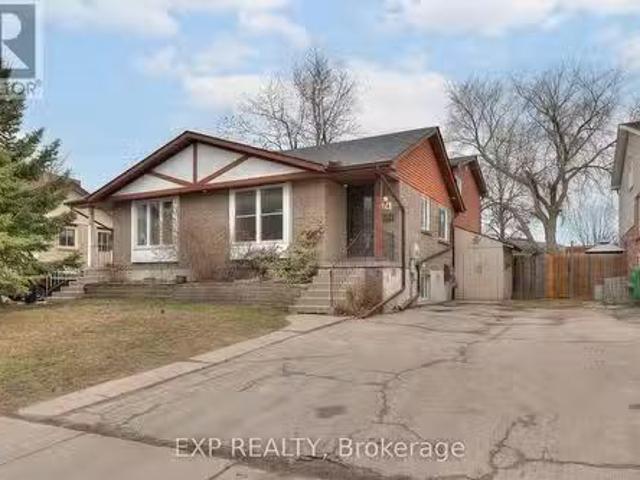
3,618 houses for sale in Kitchener

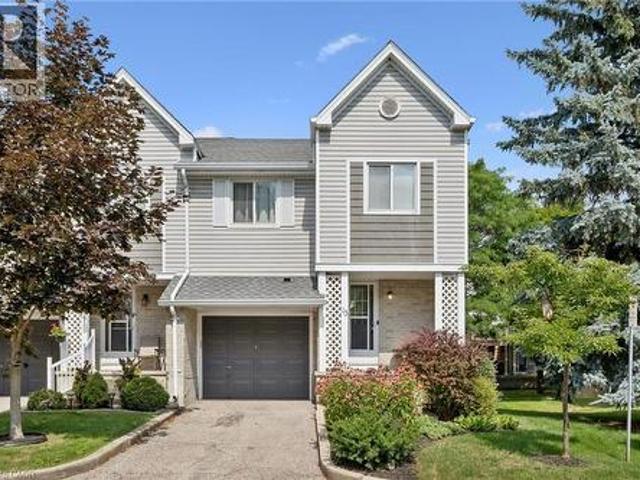
54 Green Valley Drive Unit# 13, Kitchener, ON, N2P 1Z9 townhouse for sale | Listing ID 40851 | Royal LePage
View photo
Townhouse · for sale
$ 539,900
54 Green Valley Drive Unit# 13, Kitchener, ON, N2P 1Z9 townhouse for sale | Listing ID 40851 | Royal LePage
Kitchener
· Townhouse
· Garden · Air conditioning · Cellar
Kitchener · Townhouse · Garden · Air conditioning · Cellar
BEAUTIFULLY MAINTAINED INSIDE AND OUT, this updated end-unit townhouse reflects years of pride of ownership while offering added privacy, additional natural light, and a fully fenced backyard. Welcome to this 3+1 bedroom home in the sought-after, family-friendly Green Valley community. Offering approximately 1,500 sq. Ft. of above-grade living space plus a fully finished walk-out basement, this spacious home provides exceptional room for growing families, professionals, or those working from home. The main floor features beautiful hardwood flooring, complemented by a combination of hardwood and laminate on the upper level. Recent updates include new carpet on the stairs and upper hallways (2026), new entry flooring (2026), and A/C (2022). The updated kitchen combines style and function with plenty of cupboard space, a contemporary tile backsplash, and an efficient layout that's as practical as it is inviting. Additional features include an electric Google Nest door locking system and B
$ 539,900
240 Woodhaven Road Unit# A, Kitchener, ON, N2C 1V5 house for sale | Listing ID 40865 | Royal LePage
View photo
House · for sale
$ 950,000
New
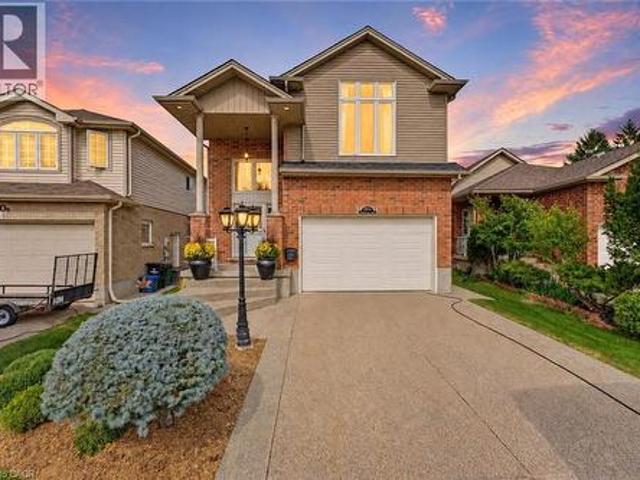
240 Woodhaven Road Unit# A, Kitchener, ON, N2C 1V5 house for sale | Listing ID 40865 | Royal LePage
Kitchener
· House
· Patio · Garden · Fireplace · Swimming pool · Parking
Kitchener · House · Patio · Garden · Fireplace · Swimming pool · Parking
Welcome to 240a Woodhaven Road, an incredibly spacious home on an exceptionally large lot, designed with family living in mind. With parking for up to 8 vehicles in the driveway, a beautifully maintained backyard, and plenty of room for the whole family, this is a home built for everyday living and entertaining. Step inside to a big and bright main floor, where the thoughtful layout keeps everyone connected. Whether enjoying a quiet evening at home or hosting family and friends, there is plenty of room to gather comfortably. The main space features an elegant kitchen with a dedicated dining space, overlooking the cozy fireplace and offering views of the beautiful yard. The backyard oasis is a true highlight! It’s well-maintained with a large patio and above-ground salt water pool, providing the perfect place to enjoy summer days with family and friends. Upstairs, you’ll find four spacious bedrooms, offering flexibility for whatever meets your family’s needs. The impressive primary is c
$ 950,000
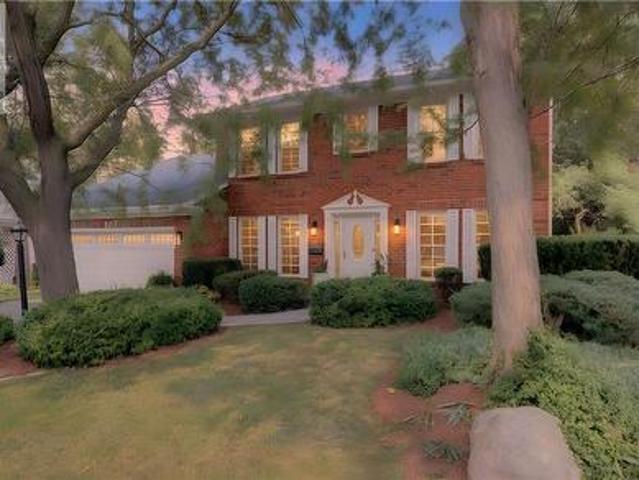
42 Pearwood Court, Kitchener, ON, N2P 2L1 house for sale Li.
View photo
House · for sale
$ 1,149,900
42 Pearwood Court, Kitchener, ON, N2P 2L1 house for sale Li.
Kitchener
· 5 Bedrooms · 4 Baths · House
· Fireplace · Cellar
Kitchener · 5 Bedrooms · 4 Baths · House · Fireplace · Cellar
A beautiful 4+1 bed, 4 bathroom detached home in a friendly Kitchener neighbourhood with almost $100k worth of upgrades. With 2417 above grade sq ft of luxury living space, this gorgeous residence has a lot to offer. Open concept floor plan on the main floor. Large windows throughout. 9 ceilings on main floor. Maple hardwood on the main floor and engineered hardwood on the second floor. A spacious family room with gas fireplace and built-in TV cabinetbookcase. Large kitchen with Italian porcelain floors, granite counters, backsplash, centre island, and stainless steel appliances. Maple hardwood staircase with wrought iron pickets and grand window that floods the house with natural light. The second floor is home to the master bedroom with 5-piece ensuite and walk-in closet. In addition to 3 other well-sized bedrooms and the main bathroom. A spacious finished basement with heated floors, second kitchen, large recreation area, bedroom and 3-piece bathroom. Plenty of storage. A large priv
$ 1,149,900
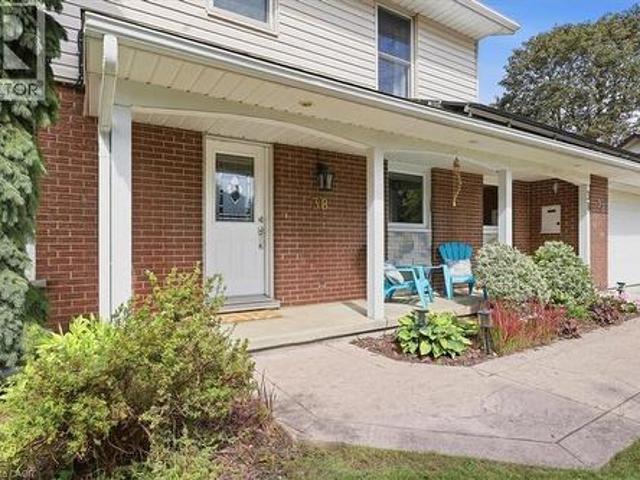
38 Lyle Place, Kitchener, ON, N2B 2J6 house for sale | Listing ID 40863 | Royal LePage
View photo
House · for sale
$ 925,000
38 Lyle Place, Kitchener, ON, N2B 2J6 house for sale | Listing ID 40863 | Royal LePage
Kitchener
· House
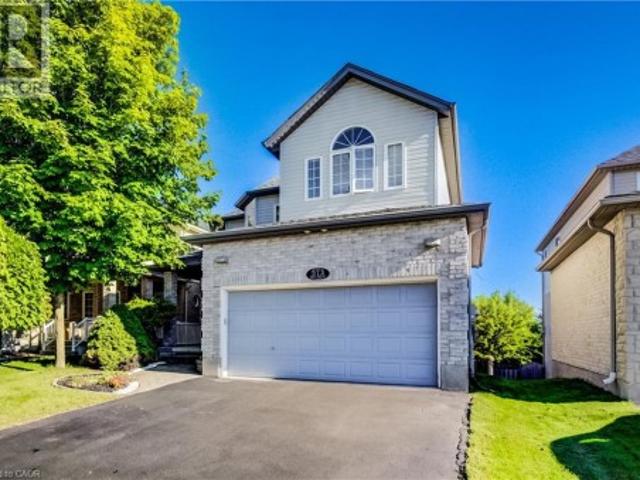
· Garden · Office room · Fireplace · Parking · Cellar
Kitchener · House · Garden · Office room · Fireplace · Parking · Cellar
Welcome home to a wonderfully spacious 2-storey property nestled in one of Kitchener’s most loved family neighborhoods! Designed for households ready to take their next step, this inviting home offers room to grow, play and settle in for years to come! With a rare 3-car garage and parking for four vehicles in the driveway, it’s ideal for busy families, hobbyists or anyone needing extra space for gear, storage or activities. The main floor provides everything a family needs for smooth daily living: a bright home office for work or homework, a convenient powder room and a warm, welcoming living room with a natural gas fireplace. Perfect for cozy evenings together. The kitchen leads out to the backyard, where a gas BBQ hookup makes summer dinners and weekend gatherings effortless. Upstairs, you’ll find three comfortable bedrooms, a full 4-piece bathroom and a smart ensuite powder room/laundry combo that keeps everyday routines easy and efficient. The finished basement adds even more flexi
$ 925,000
28 Lemon Grass Street, Kitchener, ON, N2N 3R5 house for sale | Listing ID X13596 | Royal LePage
View photo
House · for sale
$ 839,000
28 Lemon Grass Street, Kitchener, ON, N2N 3R5 house for sale | Listing ID X13596 | Royal LePage
Kitchener
· House
· Patio · Garden · Swimming pool · Gym · Parking · Equipped kitchen · Cellar
Kitchener · House · Patio · Garden · Swimming pool · Gym · Parking · Equipped kitchen · Cellar
Welcome to this beautifully updated 3-bedroom, 2.5-bath detached home in a highly desirable Kitchener neighbourhood! Offering approximately 1,820 sq ft of bright open-concept living space, this well-maintained home features a renovated kitchen, living area, bathrooms, and stairs (2024), with nearly $60,000 in upgrades. The kitchen includes newer fridge, stove, dishwasher, and range hood, all replaced in 2024. The spacious primary bedroom features a private ensuite with a Jacuzzi tub. Additional updates include a new water softener and owned hot water heater (2025), plus roof replacement in 2022. The unfinished basement with 3-piece bathroom rough-in is ready to be transformed into your dream rec room, gym, or additional living space. Enjoy the fully fenced backyard with patio, concrete double driveway, attached garage, and convenient main floor laundry. Ideally located close to schools, shopping, parks, restaurants, transit, and all essential amenities. Offering the perfect balance of
$ 839,000
470 Blair Creek Drive, Kitchener, ON, N2P 0H6 house for sale | Listing ID X13772 | Royal LePage
View photo
House · for sale
$ 999,000
Updated
470 Blair Creek Drive, Kitchener, ON, N2P 0H6 house for sale | Listing ID X13772 | Royal LePage
Kitchener
· House
· Fireplace · Cellar
Kitchener · House · Fireplace · Cellar
Welcome to 470 Blair Creek Drive in the highly sought-after Doon South community, where luxury living meets exceptional income potential. Offering over 3,600 sq. Ft. of living space, this beautifully maintained 4+2 bedroom home features a legal 2-bedroom basement apartment with a separate side entrance-ideal for rental income, multigenerational living, or extended family. The bright and spacious main floor showcases 9-foot ceilings, creating an open and inviting atmosphere throughout. The chef-inspired kitchen features quartz countertops, ample cabinetry, a built-in oven and microwave, and seamlessly connects to the dining and living areas. The living room is highlighted by a cozy fireplace, perfect for relaxing and entertaining. An updated 2-piece powder room completes the main level. Upstairs, you'll find Upgraded 9-foot ceilings, a versatile loft, four generously sized bedrooms with updated flooring, and convenient second-floor laundry. The spacious primary suite offers a walk-in cl
$ 999,000
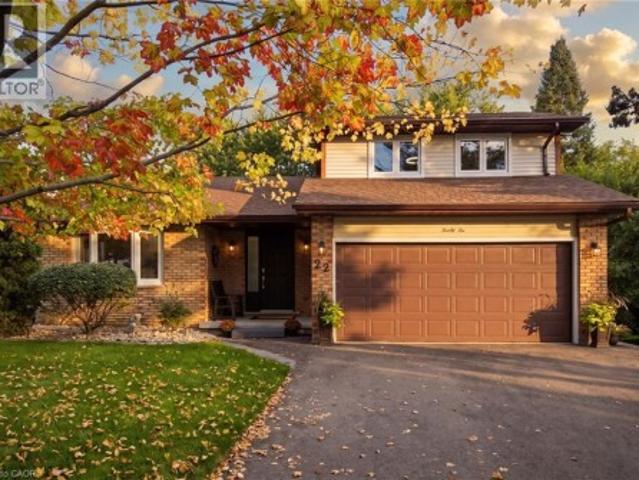
22 Ripley Crescent, Kitchener, ON, N2N 1V4 house for sale | Listing ID 40848 | Royal LePage
View photo
House · for sale
$ 899,900
22 Ripley Crescent, Kitchener, ON, N2N 1V4 house for sale | Listing ID 40848 | Royal LePage
Kitchener
· House
· Balcony · Deck
Kitchener · House · Balcony · Deck
Get ready to be captivated the moment you step foot into this one-of-a-kind home. An incredible vaulted ceiling soars overhead, drawing your eye up a dramatic wrought-iron staircase to the open balcony landing above. It's the kind of entrance that makes a first impression, and it's just the beginning. A sun-filled dining room set beneath a statement chandelier flows easily into a warm living space where sliding doors open onto a private deck overlooking a breathtaking treescape, overlooking a large, landscaped, pie-shaped lot, mature trees, quiet mornings, and room to entertain all summer long. Upstairs, the primary suite is a true retreat. A private, generously sized escape complete with its own ensuite and a spacious walk-in closet. This lovingly maintained, one-owner home has been cared for like no other, and it shows: five bedrooms, three full bathrooms, a renovated kitchen, updated bathrooms, new vinyl flooring, fresh paint, and new light fixtures throughout. Every major system ha
$ 899,900
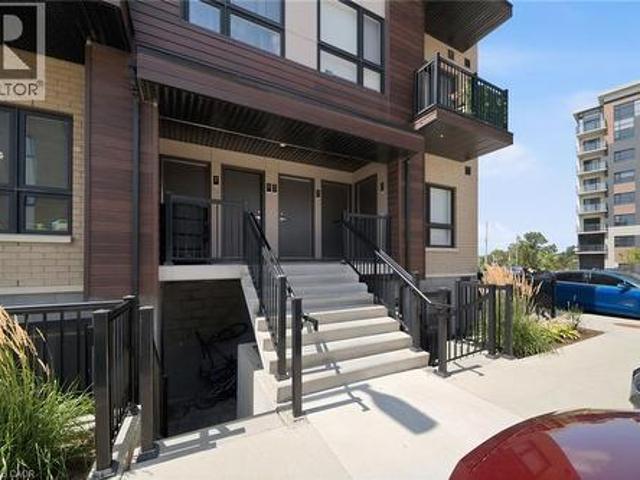
10 Palace Street Unit# C8, Kitchener, ON, N2E 0J3 townhouse for sale | Listing ID 40857 | Royal LePage
View photo
Townhouse · for sale
$ 380,000
10 Palace Street Unit# C8, Kitchener, ON, N2E 0J3 townhouse for sale | Listing ID 40857 | Royal LePage
Kitchener
· Townhouse
· Parking
Kitchener · Townhouse · Parking
This could be your opportunity to get into the market with a home that offers the space, convenience and low maintenance lifestyle to make homeownership feel within reach. Featuring 2 bedrooms, 2 bathrooms, a bright open concept layout, modern finishes, in suite laundry, private outdoor space and 1 parking spot. Enjoy having shopping, dining, transit, trails and everyday essentials close by, while quick access to Highway 7/8 and Highway 401 makes commuting throughout Kitchener-Waterloo and beyond easy. Flexible move in date that is ready and well suited for first time buyers, young professionals or anyone looking to make the transition from renting to building equity in a home of their own. (Id: 27)
$ 380,000
116 Henhoeffer Crescent, Kitchener, ON, N2E 4H3 house for sale | Listing ID 40859 | Royal LePage
View photo
House · for sale
$ 700,000
116 Henhoeffer Crescent, Kitchener, ON, N2E 4H3 house for sale | Listing ID 40859 | Royal LePage
Kitchener
· House
· Garden · Deck
Kitchener · House · Garden · Deck
Welcome to 116 Henhoeffer Crescent, a beautifully maintained, fully renovated, one-owner detached home tucked away at the end of a quiet crescent in family-friendly Laurentian West. If you’re tired of looking directly into your neighbours’ yards and value peace, privacy and a tranquil setting, this move-in-ready, carpet-free home is the one you’ve been waiting for. Offering 3 bedrooms and 1.5 bathrooms, the home features a functional layout designed for comfortable everyday living. The eat-in kitchen provides plenty of workspace and is beautifully finished with quartz countertops, a double sink and matching quartz backsplash. The inviting living room offers sliding doors leading to a sunny backyard deck, complete with a convenient power awning, perfect for relaxing or entertaining outdoors. The fenced and landscaped backyard provides an ideal space for children and pets to play, while the inground sprinkler system helps keep the property looking its best. A garden shed offers additiona
$ 700,000
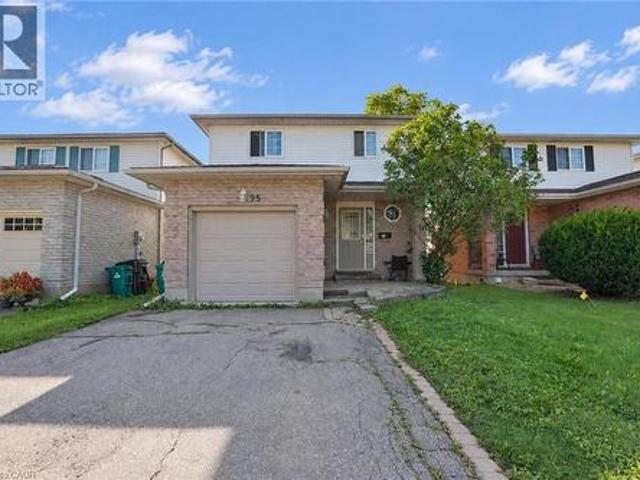
95 Underhill Crescent, Kitchener, ON, N2A 2S7 house for sale | Listing ID X13790 | Royal LePage
View photo
House · for sale
$ 675,000
95 Underhill Crescent, Kitchener, ON, N2A 2S7 house for sale | Listing ID X13790 | Royal LePage
Kitchener
· House
Kitchener · House
A rare vacant opportunity! Welcome to 95 Underhill Crescent, a versatile residential home located in a quiet and established Kitchener neighbourhood. Offering comfortable living space for a family plus the added benefit of a legal accessory apartment, this property provides flexibility for today and the future. Use the additional unit for extended family, adult children, guests, or as an opportunity to generate extra rental income and help offset your mortgage. With the entire property vacant, you can move in and make it your own right away. Enjoy a convenient location close to parks, schools, shopping, restaurants, transit, and major roadways. Whether you're a first-time buyer, growing family, or simply looking for a home with additional income potential, 95 Underhill Crescent offers options that are hard to find. (Id: 27)
$ 675,000
573 Robert Ferrie Drive, Kitchener, ON, N2P 2T8 house for sale | Listing ID 40861 | Royal LePage
View photo
House · for sale
$ 959,900
573 Robert Ferrie Drive, Kitchener, ON, N2P 2T8 house for sale | Listing ID 40861 | Royal LePage
Kitchener
· House
· Office room · Parking · Fireplace · Cellar
Kitchener · House · Office room · Parking · Fireplace · Cellar
Stunning Doon South Home Backing Onto a Pond & Green Space — NO REAR NEIGHBOURS! Welcome to this beautiful Doon South home offering over 3,000 sq. Ft. of finished living space, featuring 3 bedrooms plus a den, 3.5 bathrooms, 17-ft ceilings, a finished walkout basement, and an insulated double garage. The bright, open-concept main floor features 9-17-ft ceilings, a stylish kitchen with centre island, and a spacious living room with floor-to-ceiling windows overlooking the peaceful pond and green space. A gas fireplace adds warmth and comfort. The upper level has been fully renovated, featuring new flooring and beautifully updated bathrooms. It offers 3 spacious bedrooms plus a den, perfect for a home office, nursery, or additional living space. The primary bedroom includes a walk-in closet and private ensuite bathroom. Enjoy the finished walkout basement that provides additional living space with radiant floor heating, recreation space, and a built-in office area. Outdoors enjoy the lar
$ 959,900
359 Pine Valley Drive, Kitchener, ON, N2P 2V4 house for sale | Listing ID X13732 | Royal LePage
View photo
House · for sale
$ 999,999
359 Pine Valley Drive, Kitchener, ON, N2P 2V4 house for sale | Listing ID X13732 | Royal LePage
Kitchener
· House
· Garden · Fireplace · Deck · Swimming pool
Kitchener · House · Garden · Fireplace · Deck · Swimming pool
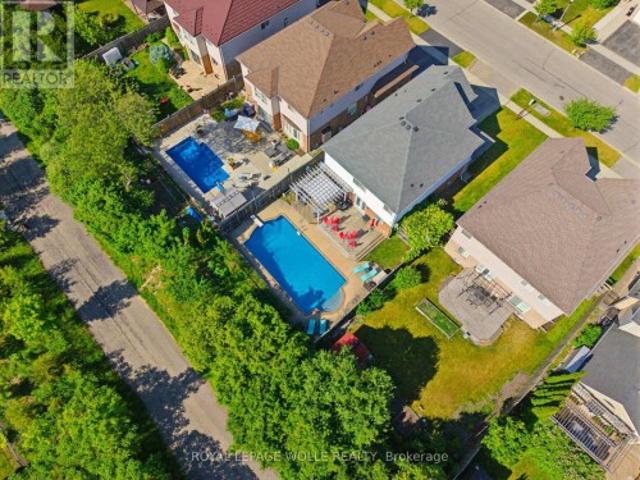
This EXCEPTIONAL FAMILY RESIDENCE offers nearly 4,000 square feet of finished living space across 3 levels, with 4-bedroom, 3.5-bathroom ONA PREMIUM LOT backing onto greenspace and walking trails. The inviting covered front porch leads to a TWO-STOREY FOYER. Brazilian Cherryhardwood flooring flows through the formal living and dining rooms. A MAIN FLOOR DEN laundry room and powder room enhance dailyfunctionality. The heart of the home is the expansive kitchen w/painted cabinetry, generous preparation space, pantry storage, & seamlessconnectivity to the dinette and family room. The adjoining family room is centred around a gas fireplace w/mantle & views of the backyard oasisbeyond. Garden doors lead to a two-tier deck with pergola overlooking the HEATED IN-GROUND SALTWATER POOL, surrounded by maturelandscaping and extensive concrete decking. The UPPER LEVEL CONTINUES TO IMPRESS with hardwood flooring throughout the hallway & aluxurious primary suite featuring double-door entry, a genero
$ 999,999
88 Woodhaven Road, Kitchener, ON, N2C 1V1 house for sale | Listing ID 40861 | Royal LePage
View photo
House · for sale
$ 950,000
88 Woodhaven Road, Kitchener, ON, N2C 1V1 house for sale | Listing ID 40861 | Royal LePage
Kitchener
· House
· Garden
Kitchener · House · Garden
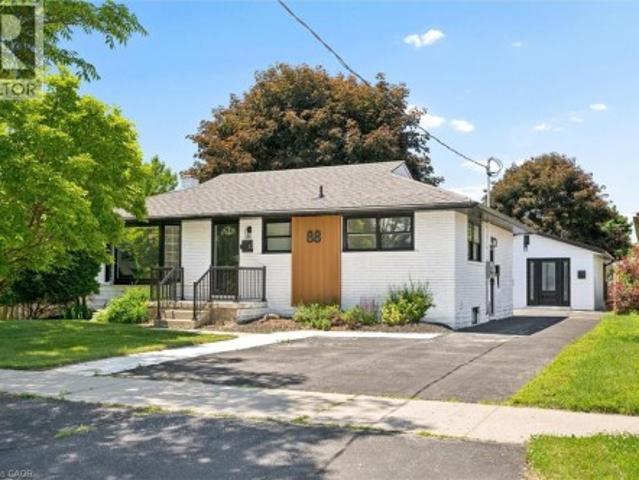
A rare opportunity to own a property featuring three legal units in a friendly, established neighbourhood. Whether you're looking for the perfect multi-generational setup, a mortgage helper, or a turnkey investment, this versatile property offers exceptional flexibility. The main level features a bright, open-concept living and dining area filled with natural light, three generously sized bedrooms, and a full bathroom, creating a comfortable space to call home. The finished lower level is a fully self-contained two-bedroom suite complete with its own kitchen, offering privacy and independence for extended family or rental income. Adding even more value is the detached legal one-bedroom accessory dwelling unit, complete with its own kitchen, bathroom, and in-suite laundry, providing a completely separate living space for family, guests, or tenants. Situated on one of the larger lots in the neighbourhood, measuring approximately 52' x 109', the fully fenced backyard offers generous outdo
$ 950,000
3 228 Kingswood Drive, Kitchener, ON, N2E 2K2 townhouse for sale | Listing ID X13735 | Royal LePage
View photo
Townhouse · for sale
$ 565,000
3 228 Kingswood Drive, Kitchener, ON, N2E 2K2 townhouse for sale | Listing ID X13735 | Royal LePage
Kitchener
· Townhouse
· Deck · Parking · Cellar
Kitchener · Townhouse · Deck · Parking · Cellar
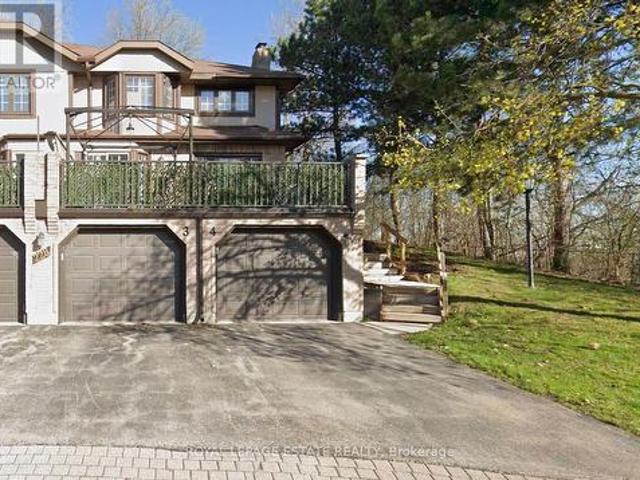
Situated at the quiet end of a subdivision with a double-tiered private deck backing onto dense forest, this fully updated multi-level corner home combines nature views with modern refinements. The open-concept living and dining area features oversized windows framed by mature woodland vistas. A renovated European-inspired eat-in kitchen includes updated granite countertops and custom cabinetry (2022). Pot lighting throughout (2022). The upper level features two large bedrooms and two full baths, including a primary bedroom with a walk-in closet, a fully renovated ensuite (2026), and a dedicated den with forest views convertible to a third bedroom. A finished basement offers a large recreation room, dedicated laundry room with sink, and deep storage. Exterior upgrades include a new roof and eavestroughs (2025) plus windows replacements (2026). Complete with an attached garage and drive parking. Condo fees cover water, lawn maintenance, snow removal (walkway to the front door), roof, wi
$ 565,000
91 Woodedge Circle, Kitchener, ON, N2R 0P8 house for sale | Listing ID X13787 | Royal LePage
View photo
House · for sale
$ 799,900
91 Woodedge Circle, Kitchener, ON, N2R 0P8 house for sale | Listing ID X13787 | Royal LePage
Kitchener
· House
· Garden · Office room
Kitchener · House · Garden · Office room
Welcome to this stunning 2-storey, 4-bedroom, 2.5-bathroom premium corner townhouse offering over 2,031 sq. Ft. of beautifully designed living space in one of Kitchener's most sought-after family-friendly neighbourhoods. Situated on a premium end lot with no rear neighbours, this home backs onto tranquil forest views, providing exceptional privacy and a peaceful natural setting. Filled with natural light from its extra corner windows, this home feels more like a semi-detached property. The open-concept main floor features a versatile flex space, a spacious great room with a walkout to the backyard, and a beautifully upgraded kitchen complete with stainless steel appliances, ample cabinetry, and a bright dinette overlooking the scenic surroundings. Upstairs, the spacious primary suite offers a walk-in closet and a private ensuite bath. Three additional generously sized bedrooms provide plenty of space for family, guests, or a home office, while the convenient second-floor laundry room a
$ 799,900
80 Glen Avon Crescent, Kitchener, ON, N2N 1C3 house for sale | Listing ID 40856 | Royal LePage
View photo
House · for sale
$ 619,900
80 Glen Avon Crescent, Kitchener, ON, N2N 1C3 house for sale | Listing ID 40856 | Royal LePage
Kitchener
· House
· Parking · Air conditioning · Cellar
Kitchener · House · Parking · Air conditioning · Cellar
Welcome to 80 Glen Avon Crescent. This well maintained 3-bedroom, 2-bathroom home, perfectly situated in a family-friendly neighbourhood with convenient access to Highway 8, shopping, restaurants, parks, and everyday amenities. The spacious main floor features a bright and inviting living room kitchen and dining area. Upstairs, leads to three generously sized bedrooms and a 4 piece bathroom. The partially finished basement extends the living space with a large family room and potential for an extra bedroom. Roof (2018), Furnace (2021), a/c (2019), Garage Door and capping (2021). Front window and Primary room windows have been replaced. Book your private showing today. (Id: 27)
$ 619,900
378 Mountain Laurel Crescent, Kitchener, ON, N2E 4B7 house for sale | Listing ID X13674 | Royal LePage
View photo
House · for sale
$ 989,000
378 Mountain Laurel Crescent, Kitchener, ON, N2E 4B7 house for sale | Listing ID X13674 | Royal LePage
Kitchener
· House
· Garden · Fireplace · Deck · Cellar
Kitchener · House · Garden · Fireplace · Deck · Cellar
Welcome to 378 Mountain Laurel Cres! This move-in ready detached home offers over 3,000 sq ft of total living space with 3+1 bedrooms and 4 bathrooms. Main floor features living/dining rooms, large kitchen with breakfast area, powder room, and main floor laundry. Upstairs offers a cozy family room with gas fireplace, 3 large bedrooms including a primary suite with 5-pc ensuite and walk-in closet, plus a 2nd 4-pc bath. Open-concept finished basement with separate entrance, 1 bedroom, and full bath offers excellent rental potential. Enjoy a fully fenced yard with a large covered deck. Conveniently located near top schools, shopping, transit, and quick expressway access! (Id: 27)
$ 989,000
224 Weber Street E, Kitchener, ON, N2H 1E8 house for sale | Listing ID X13745 | Royal LePage
View photo
House · for sale
$ 579,900
224 Weber Street E, Kitchener, ON, N2H 1E8 house for sale | Listing ID X13745 | Royal LePage
Kitchener
· House
· Deck · Parking · Cellar
Kitchener · House · Deck · Parking · Cellar
Character, space and opportunity come together at 224 Weber Street East! If you've been searching for a home with personality, generous living space and the chance to make it truly your own, this centrally located Kitchener property deserves a closer look. Step inside through the bright front sunroom and discover the warmth and character of the home's original woodwork. Separate living and dining rooms provide plenty of space for everyday living and entertaining, while the kitchen includes a convenient dinette area. Upstairs you'll find three bedrooms, a 4-piece bathroom and an additional outside deck. A walk-up attic provides valuable bonus space and exciting possibilities for future use. The full-height unfinished basement with walk up offers excellent storage and additional potential. Outside, enjoy a cement driveway with parking for two vehicles, an attached single-car garage with additional rear storage space, and the long-term benefit of a metal roof. Conveniently located in cent
$ 579,900
165 Selkirk Drive, Kitchener, ON, N2E 1M5 house for sale | Listing ID X13570 | Royal LePage
View photo
House · for sale
$ 550,000
165 Selkirk Drive, Kitchener, ON, N2E 1M5 house for sale | Listing ID X13570 | Royal LePage
Kitchener
· House
· Garden · Deck · Cellar
Kitchener · House · Garden · Deck · Cellar
Welcome to this fantastic two-storey semi-detached home in Kitchener's desirable Alpine neighbourhood! Perfectly located close to schools, parks, shopping, public transit, and with quick access to the expressway, this home offers convenience for families, commuters, and first-time buyers alike. The main floor features a bright living room with hardwood flooring, with a spacious kitchen and dining area. Sliding doors off the dinette lead to a large covered deck overlooking the fully fenced backyard, complete with a storage shed-an ideal space for relaxing, entertaining, or letting kids and pets play. Upstairs, you'll find three bedrooms, all with original hardwood flooring, along with a well-appointed 4-piece bathroom. The finished basement adds valuable living space with a cozy recreation room, a 3-piece bathroom, and a separate laundry room. A convenient side entrance off the driveway provides direct access to the basement, offering excellent potential for an in-law setup or future po
$ 550,000
67 Kinzie Avenue, Kitchener, ON, N2A 2J6 house for sale | Listing ID 40859 | Royal LePage
View photo
House · for sale
$ 775,000
67 Kinzie Avenue, Kitchener, ON, N2A 2J6 house for sale | Listing ID 40859 | Royal LePage
Kitchener
· House
· Air conditioning · Parking
Kitchener · House · Air conditioning · Parking
Welcome to this beautifully updated purpose-built legal duplex offering the perfect combination of modern living and income potential. Ideal for first-time buyers, families, multi-generational living, or investors, this property features a spacious 3-bedroom upper unit and a separate 1-bedroom legal lower unit. Each unit offers its own private entrance, laundry, HVAC system, and separate metering for all utilities. Enjoy a total of approximately 1,720 sq. Ft. of finished living space, including 1,198 sq. Ft. on the upper level and 520 sq. Ft. on the lower level. The home has been extensively updated with new flooring, fresh paint, modern lighting, renovated bathrooms and a stunning kitchen featuring new cabinetry, quartz countertops & backsplash, a large quartz island and new appliances. Enjoy separate utilities, parking for 4 vehicles, fresh landscaping, a new shed, new upper-level A/C and lower-level heat pumps. Conveniently located near Highway 8/401, Fairview Park Mall, schools, pa
$ 775,000
38 David Bergey Drive, Kitchener, ON, N2E 0B1 townhouse for sale | Listing ID 40849 | Royal LePage
View photo
Townhouse · for sale
$ 575,000
38 David Bergey Drive, Kitchener, ON, N2E 0B1 townhouse for sale | Listing ID 40849 | Royal LePage
Kitchener
· Townhouse
· Gym · Parking
Kitchener · Townhouse · Gym · Parking
Welcome to 38 David Bergey, an immaculately maintained 2008 townhouse offering a bright, versatile four-story layout designed for modern living. This charming home features 3 spacious bedrooms, 2.5 bathrooms, and a flexible lower-level room perfect for a home gym, recreation space, or a 4th bedroom. Designed for both comfort and convenience, the property boasts a dedicated laundry room, an attached built-in garage with secure parking and storage, and a welcoming front porch. Outdoors, a dedicated dining area creates an inviting setting for open-air entertaining and evening relaxation. Beautifully presented and move-in ready, this home is ideal for growing families or buyers seeking flexible space in a desirable neighborhood. With shopping and schools nearby, as well as only minutes to the expressway, this home checks all the boxes. (Id: 27)
$ 575,000
74 Halifax Drive, Kitchener, ON, N2B 3K7 house for sale Lis.
View photo
House · for sale
$ 599,900
74 Halifax Drive, Kitchener, ON, N2B 3K7 house for sale Lis.
Kitchener
· 3 Bedrooms · 2 Baths · House
· Garden · Office room · Fireplace · Deck
Kitchener · 3 Bedrooms · 2 Baths · House · Garden · Office room · Fireplace · Deck
Welcome to the perfect place to start your homeownership journey - 74 Halifax Drive in Kitchener! A beautifully finished 4-level backsplit where every corner feels like home. Thoughtfully updated and full of warmth, this home is ready to hold your first memories, your quiet mornings, your backyard BBQs, and everything in between. Step into a bright, open main floor with oversized windows that flood the space with natural light. The kitchen shines with modern touches, subway tile backsplash, beautiful cabinetry, and extra storage to keep life organized. Downstairs, the cozy family room includes a modern fireplace feature, and a walkout to a private tree-lined backyard with a spacious deck perfect for weekend get-togethers or the perfect spot to soak up some sunshine in the warmer months. An additional bedroom on the lower level adds flexibility for guests, a home office, or a kids playroom, the possibilities are endless! Upstairs, two generous bedrooms and a full bathroom offer space to
$ 599,900
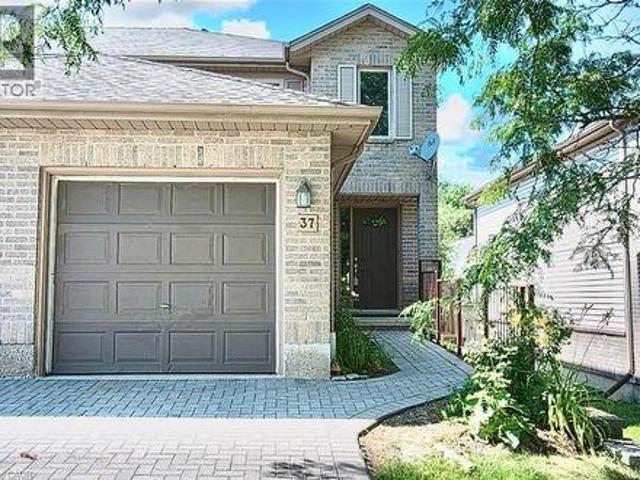
230 Blackhorne Drive Unit# 37, Kitchener, ON, N2E 1Z4 townhouse for sale | Listing ID 40845 | Royal LePage
View photo
Townhouse · for sale
$ 529,900
230 Blackhorne Drive Unit# 37, Kitchener, ON, N2E 1Z4 townhouse for sale | Listing ID 40845 | Royal LePage
Kitchener
· Townhouse
· Garden · Office room · Fireplace · Parking · Cellar
Kitchener · Townhouse · Garden · Office room · Fireplace · Parking · Cellar
Welcome to Unit 37-230 Blackhorne Dr, a bright, spacious end-unit townhome in Kitchener's desirable Laurentian Hills neighbourhood. Freshly painted and move-in ready, this light-filled home offers comfort, functionality, and a fantastic location. The main floor features an eat-in kitchen, a sunny dining area, a generous living room with a cozy gas fireplace and backyard access, a 2-piece powder room, and entry to the single garage. Upstairs offers new flooring throughout, three generous bedrooms, including a spacious primary, and a convenient Jack-and-Jill bathroom. The finished basement adds versatile bonus space, perfect as a family room, home office, or recreation room. Additional highlights include newer windows (2025) and roof (2018), new stair carpet (carpet-free elsewhere), freshly painted, and a central vacuum rough-in. Minutes from schools, parks, and trails in a sought-after family-friendly area, this end-unit is a great fit for first-time buyers, families, and investors alik
$ 529,900
508 Veronica Drive, Kitchener, ON, N2A 4E8 house for sale | Listing ID 40860 | Royal LePage
View photo
House · for sale
$ 749,999
508 Veronica Drive, Kitchener, ON, N2A 4E8 house for sale | Listing ID 40860 | Royal LePage
Kitchener
· House
· Equipped kitchen · Cellar
Kitchener · House · Equipped kitchen · Cellar
Welcome to 508 Veronica Drive, a beautifully maintained 2-storey detached home offering over 2000 sq ft tucked away on a quiet, family-friendly street in Stanley Park with no through traffic and a peaceful greenspace setting behind. Offering 3 bedrooms, 2 full bathrooms, plus a convenient powder room on the main floor and another in the finished basement, this home has plenty of space for families to grow. Inside, you’ll find a bright, functional layout with hardwood flooring on the main and basement level and laminate on the upper level, making the home easy to maintain and move-in ready. The spacious main floor offers an inviting flow between the living and dining areas, with plenty of natural light and views of the surrounding greenery. The kitchen features ample cabinetry and updated appliances, including a new gas stove (2025) and dishwasher (2021). Upstairs, three generous bedrooms provide comfortable living space, including a primary bedroom with its own private ensuite and 2 cl
$ 749,999
307 Grand River Boulevard, Kitchener, ON, N2A 3H4 house for sale | Listing ID 40849 | Royal LePage
View photo
House · for sale
$ 1,295,000
307 Grand River Boulevard, Kitchener, ON, N2A 3H4 house for sale | Listing ID 40849 | Royal LePage
Kitchener
· House
Kitchener · House
Luxury on the Grand, nestled in a highly desirable enclave with effortless access to Highway 7/8 and the 401, this executive red brick residence is a rare masterpiece of design, craftsmanship, and nature. Backing directly onto serene forest trails and the Grand River—while remaining just minutes from Chicopee Ski Hill—this 4-bedroom, 3.5-bathroom sanctuary offers an unparalleled lifestyle where Muskoka-like tranquility meets urban convenience. The main floor is defined by timeless sophistication and rich textures. Striking, hand-milled hardwood floors by South Bruce Flooring flow seamlessly underfoot, guiding you toward the breathtaking chef’s kitchen. Designed for the culinary enthusiast, this space showcases custom cabinetry by STM Custom Woodwork, paired elegantly with premium countertops. And equipped with top-tier, professional-grade appliances, it is an inspiring space designed to host unforgettable gatherings. Retreat upstairs to four spacious bedrooms. The primary suite serves
$ 1,295,000
83 Frankfurt Street, Kitchener, ON, N2R 1T8 house for sale | Listing ID X13802 | Royal LePage
View photo
House · for sale
$ 899,750
83 Frankfurt Street, Kitchener, ON, N2R 1T8 house for sale | Listing ID X13802 | Royal LePage
Kitchener
· House
· Patio · Garden
Kitchener · House · Patio · Garden
Award-Winning Capital Homes Quality on a Premium Corner Lot in Huron Park. Welcome to 83 Frankfurt St, a stunning 2-storey detached home on a premium wide corner lot in one of Kitchener West's most sought-after family neighbourhoods. This home impresses from the moment you step into the spacious foyer, finished with modern large-format tile and soaring 9' ceilings. The gourmet kitchen is a showstopper: granite countertops, custom soft-close cabinetry, walk-in pantry, and a large counter-height island with seating, all open to the great room and a dining area crowned by a dramatic cathedral ceiling. Brand-new hardwood floors run through the main living areas. Oversized windows flood every room with natural light. Upstairs you'll find 3 generous bedrooms including a primary with private ensuite, a second full bath, and convenient upper-floor laundry. Outside: concrete walkway and patio, with an extra-wide side yard. Steps from the grocery store, the Park, the Community Centre, and direct
$ 899,750
95 Resurrection Drive, Kitchener, ON, N2N 3H3 house for sale | Listing ID 40862 | Royal LePage
View photo
House · for sale
$ 619,000
95 Resurrection Drive, Kitchener, ON, N2N 3H3 house for sale | Listing ID 40862 | Royal LePage
Kitchener
· House
· Garden
Kitchener · House · Garden
Great starter home or investment opportunity! Welcome to this 3+1 bedroom, 2.5-bathroom home situated on an impressive 138' deep lot, backing onto peaceful green space. The fully fenced backyard offers privacy and plenty of room for outdoor enjoyment, gardening, or creating your own backyard retreat. Ideally located within walking distance to The Boardwalk, one of the KW region’s largest shopping and medical centres, offering a wide variety of shops, restaurants, services, and healthcare facilities. Conveniently close to schools, Costco, public transit, and numerous dining options, making everyday living easy and convenient. With its generous lot, functional layout, desirable location, and excellent potential, this property is an ideal choice for first-time homebuyers, growing families, or investors. A fantastic opportunity that combines comfortable living, everyday convenience, and long-term investment potential! (Id: 27)
$ 619,000
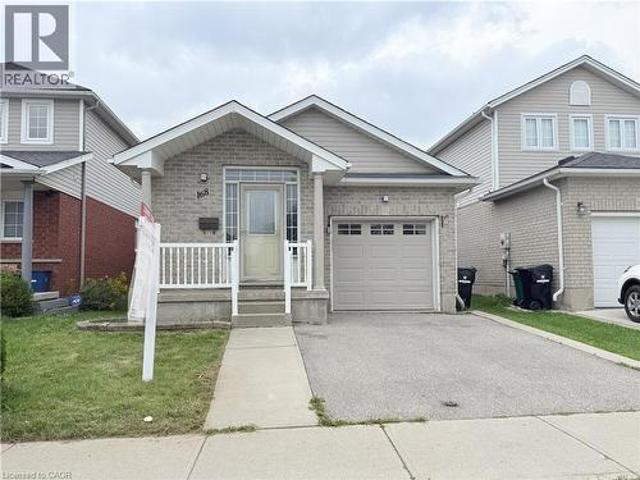
168 Copper Leaf Street, Kitchener, ON, N2E 3V9 house for sale | Listing ID 40851 | Royal LePage
View photo
House · for sale
$ 649,900
168 Copper Leaf Street, Kitchener, ON, N2E 3V9 house for sale | Listing ID 40851 | Royal LePage
Kitchener
· House
· Garden
Kitchener · House · Garden
Welcome to 168 COPPER LEAF Street, Kitchener! A well maintained and thoughtfully updated four-level backsplit, ideally situated in an outstanding, family-friendly Laurentian Hill neighbourhood where comfort, space, and convenience come together. Featuring a bright, open-concept layout and abundant natural light, this move-in-ready home offers three spacious bedrooms, two bathrooms, and versatile living space designed to accommodate the needs of today’s family. The bright main floor features a vaulted ceiling that creates an airy, spacious feel, with a welcoming living room flowing seamlessly into the modern kitchen and dinette. Step directly from the dinette onto the rear overlooking the private, fully fenced backyard—perfect for morning coffee, entertaining family and friends, or enjoying peaceful outdoor evenings. The lower levels provide excellent flexibility, featuring a third bedroom conveniently located next to a three-piece bathroom, along with a cozy family room/den offering ad
$ 649,900
636 Anton Crescent, Kitchener, ON, N2R 0T8 house for sale | Listing ID X13658 | Royal LePage
View photo
House · for sale
$ 999,900
636 Anton Crescent, Kitchener, ON, N2R 0T8 house for sale | Listing ID X13658 | Royal LePage
Kitchener
· House
Kitchener · House
Now is your opportunity to secure an exceptional pre-construction detached home in Mari, a new community in Kitchener offering modern living with convenient access to major amenities, parks, schools, and commuter routes. This blend of contemporary design and everyday functionality is a great fit for families looking for space, flexibility, and long-term value. The Brockton B model offers 2,350 sqft of above-grade living space on a 34-ft lot, featuring 4 bedrooms, 2.5 bathrooms, and a functional layout designed for modern family living. This home also offers the option to add a main-floor bedroom with a 3-piece bathroom instead of the powder room, subject to builder approval and upgrade pricing. As a pre-construction option, buyers can customize select finishes and explore layout changes to better suit their lifestyle and needs. Appointed with elevated finishes, this home includes 9' ceilings on the main floor, quartz kitchen countertops, ceramic tile and 6' hardwood flooring on the mai
$ 999,900
261 Country Hill Drive, Kitchener, ON, N2E 2C1 house for sale | Listing ID X12677 | Royal LePage
View photo
House · for sale
$ 729,999
261 Country Hill Drive, Kitchener, ON, N2E 2C1 house for sale | Listing ID X12677 | Royal LePage
Kitchener
· House
· Cellar
Kitchener · House · Cellar
Welcome to 261 Country Hill Drive-an extensively renovated: Over $100k spent on the house: Move-in ready 3 plus 1 bedroom in basement along with 3-bathroom detached home, set on an oversized corner lot in highly desirable Country Hills. Perfect for growing families, this home is located directly across from the school, making daily routines effortless and the walk to class wonderfully safe and convenient. The property backs onto a charming little creek, providing a peaceful natural backdrop and a fun place for kids to explore and play on warm summer nights. Upstairs, all four bedrooms are generously sized, complemented by a beautifully renovated 3-piece bathroom featuring elegant finishes and marble-tiled shower details. Country Hills is known for its strong sense of community and fantastic amenities, including the Country Hills Community Centre, parks, sports fields, walking trails, and nearby McLennan Park with its splash pad, toboggan hill, mountain bike trail, sports courts, and le
$ 729,999

Get email alerts

Don't miss out: be the first to know about new properties

The alert was correctly created

On subscribing you accept the conditions of use and the privacy policy
Alert
Receive new ads in your inbox
Save this search
Receive alerts for new listings

We'll send you an email when we have new properties for: "Houses for sale in Kitchener"

The alert was correctly created

Freeport, Cambridge
Doon
Get email alerts and be the first to see new listings
Required field
On subscribing I accept the terms of the privacy policy
Perfect! You'll soon start receiving new listings via email
Alert
Receive an email when we have new ads for Houses for sale in Kitchener
Save this search
Filters

Bedrooms

Area (sq.ft)

sq.ft
sq.ft

Price

$
$

Filter by property type

Bathrooms

Clear all filters
Receive notifications when new entries are published.