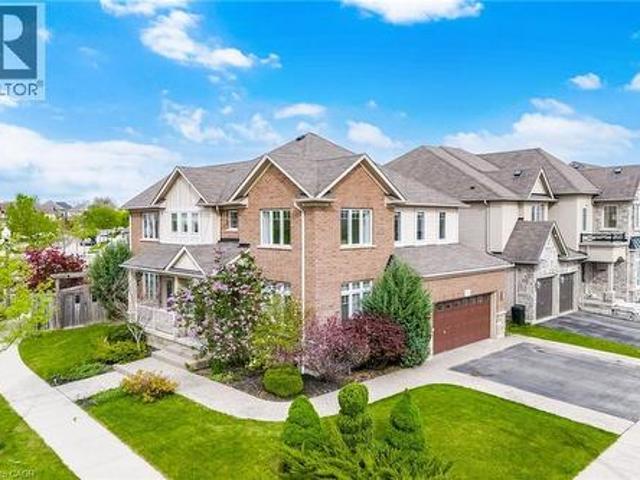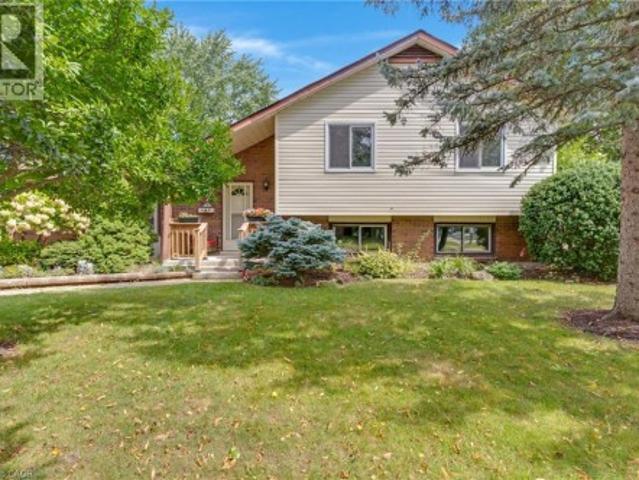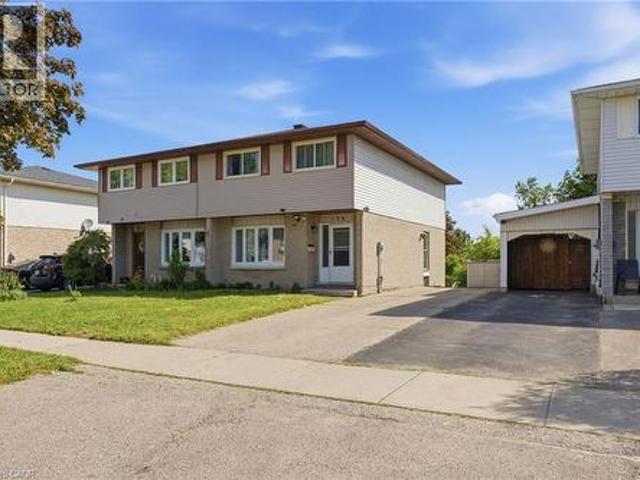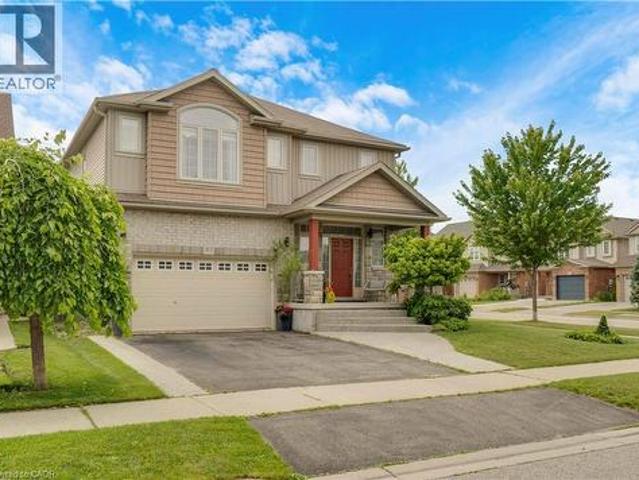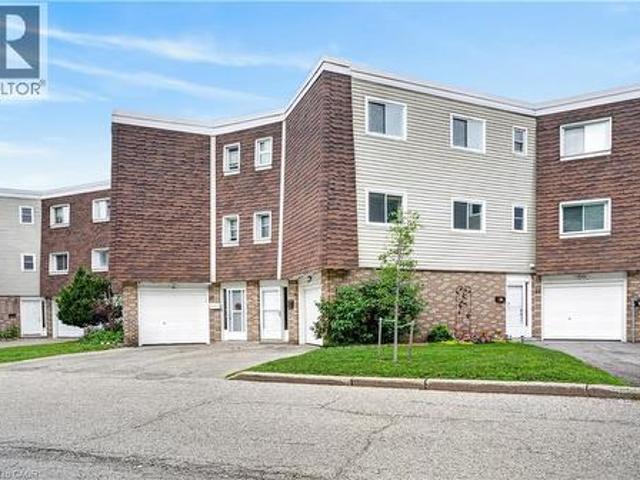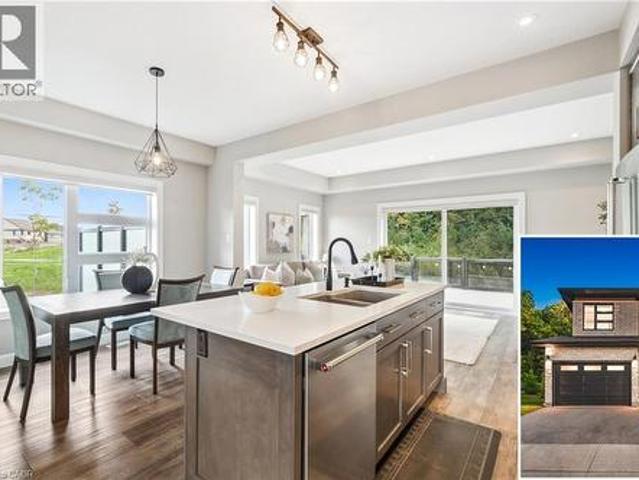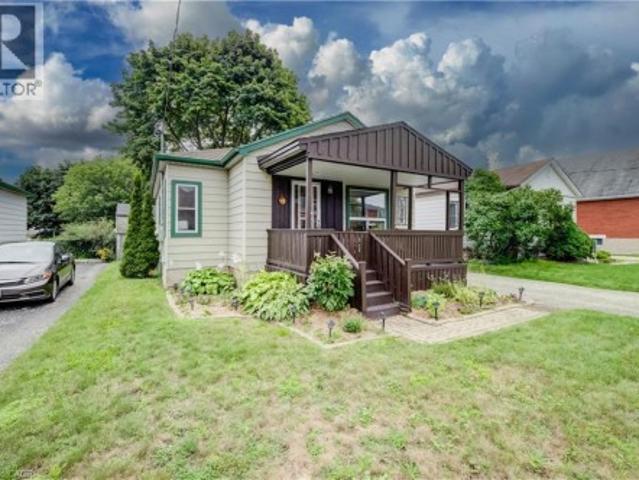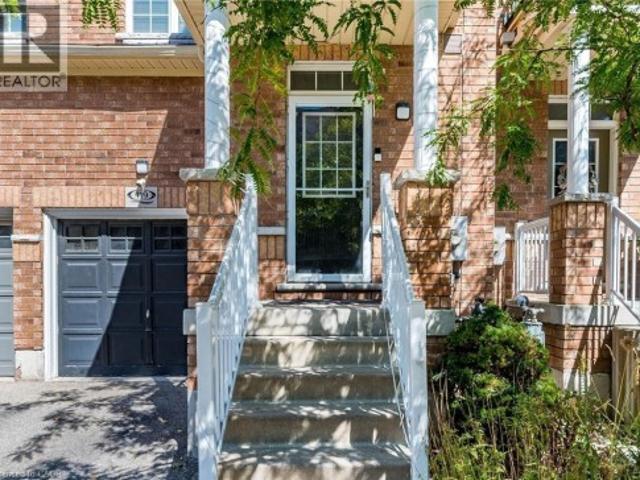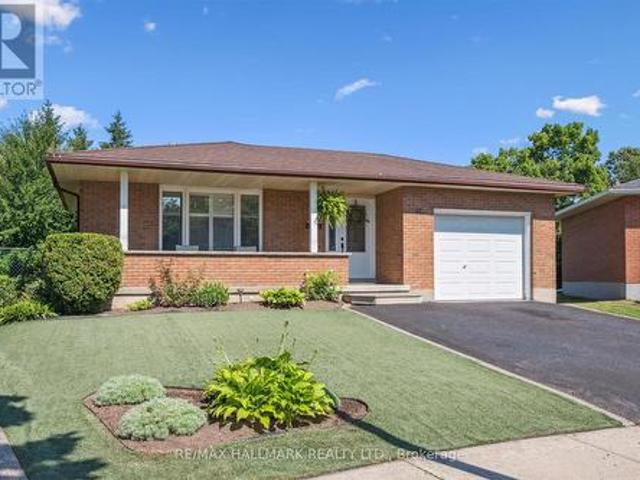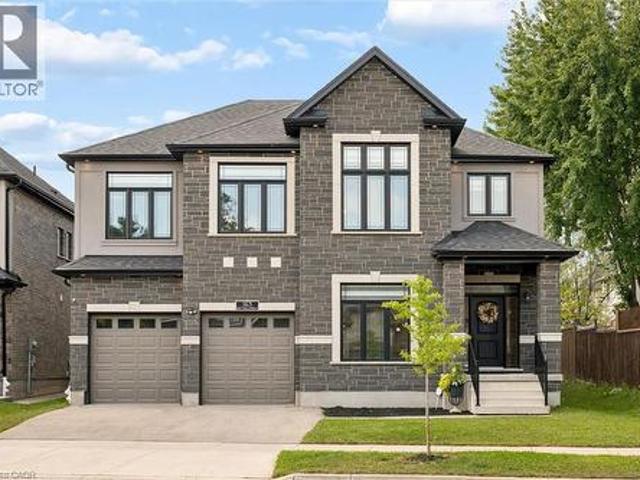
3,618 houses for sale in Kitchener

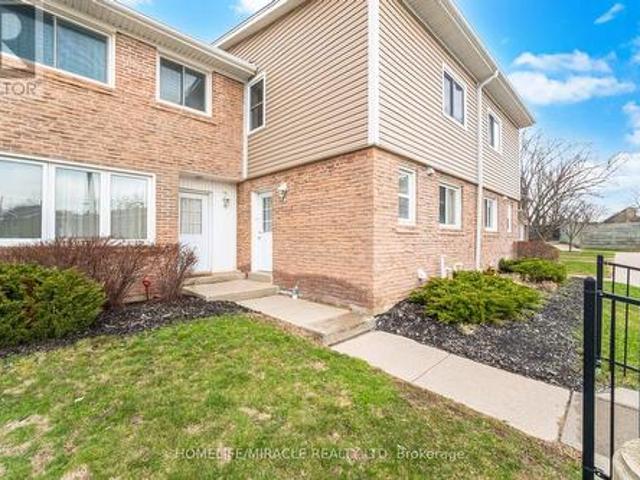
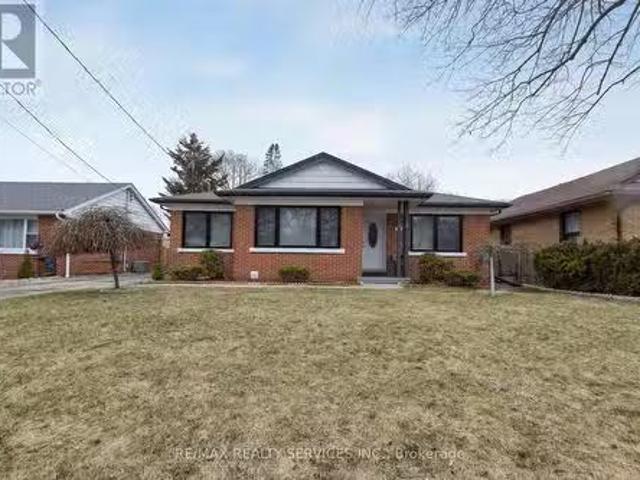
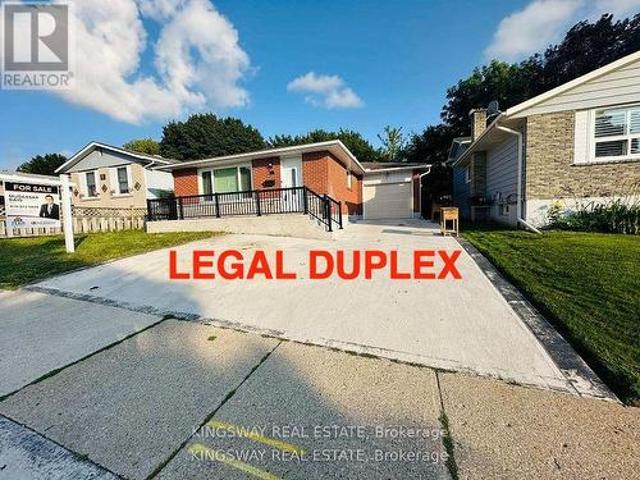
35 Silver Aspen Crescent, Kitchener, ON, N2N 1H5 house for sale | Listing ID X13718 | Royal LePage
View photo
House · for sale
$ 875,000
35 Silver Aspen Crescent, Kitchener, ON, N2N 1H5 house for sale | Listing ID X13718 | Royal LePage
Kitchener
· House
· Air conditioning · Cellar
Kitchener · House · Air conditioning · Cellar
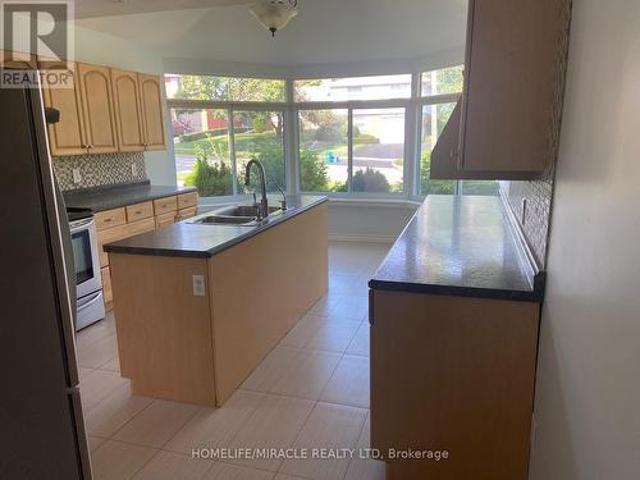
Incredible turnkey investment opportunity. A Fully Renovated Legal Duplex located in a desirable Forest Heights, Kitchener neighborhood. 4 spacious bedrooms with 2 washrooms on the Main Floor. 3 bedrooms Legal Basement apartment with separate entrance and 3 ensuite washrooms. Total living floor area of 1,892 square feet including the basement. Thousands spent on the renovations approx. 200K plus. Both units are beautifully designed with high-end finishes, including luxury vinyl flooring, appliances and separate in-suite laundries for both units on the main floor and the basement. Seeing is believing. New floors, New washrooms, New furnace, New AC, New water heater and many many more. Extended new driveway approved by the city which can accommodate 3 vehicles. The old aluminum wiring is replaced with new copper wiring in the whole house. The gas line was replaced from road to the property spent approx. 5K. New front raised concrete porch spent approx. 7K. All brick bungalow in desirable
$ 875,000
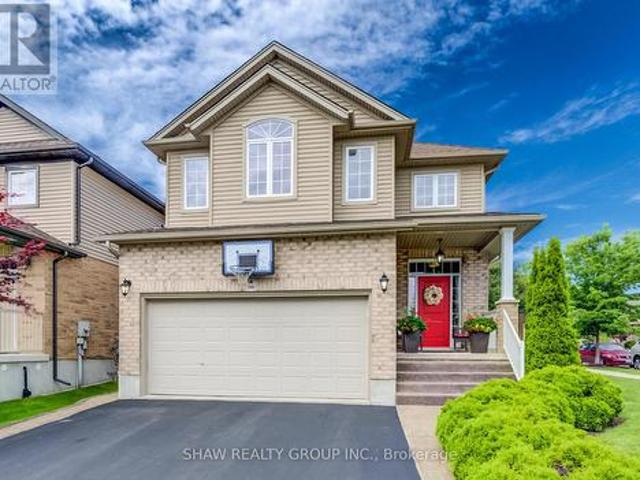
153 Rivertrail Avenue, Kitchener, ON, N2A 0K1 house for sale | Listing ID 40840 | Royal LePage
View photo
House · for sale
$ 859,900
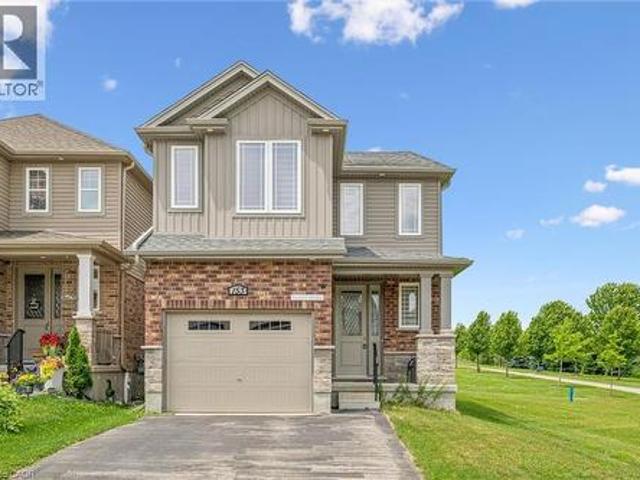
153 Rivertrail Avenue, Kitchener, ON, N2A 0K1 house for sale | Listing ID 40840 | Royal LePage
Kitchener
· House
· Garden · Fireplace
Kitchener · House · Garden · Fireplace
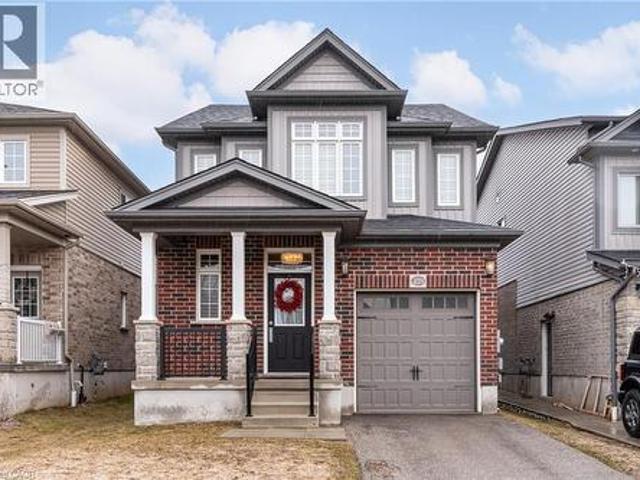
Welcome to 153 Rivertrail Avenue — a home that truly offers the best of privacy, comfort, and modern living. Built in 2019, this exceptional property backs directly onto a park, meaning you'll enjoy no rear or right-side neighbours and beautiful open views year-round. Step inside to discover a bright, carpet-free main floor with a modern colour palette and an open-concept design that’s perfect for both everyday living and entertaining. At the heart of the home is the stunning Kitchen with a large island, abundant cabinetry, and thoughtful design. Natural light pours into the living area, where a cozy gas fireplace adds warmth and sophistication. Upstairs, you'll find four spacious bedrooms thoughtfully designed for growing families. The primary suite featuring ensuite and an oversized walk-in closet. The backyard offers endless possibilities. (Id: 27)
$ 859,900
25 Thornridge Crescent, Kitchener, ON, N2M 4V9 house for sale | Listing ID X13794 | Royal LePage
View photo
House · for sale
$ 999,700
25 Thornridge Crescent, Kitchener, ON, N2M 4V9 house for sale | Listing ID X13794 | Royal LePage
Kitchener
· House
· Parking · Cellar
Kitchener · House · Parking · Cellar
Spacious High-Raised Bungalow with Legal 3-Bedroom Walk-Out Basement Apartment! 4Bedrooms 2 Bathrooms Upstairs | 3 Bedrooms 2 Bathrooms Legal Basement |63 x 115' Lot |6-Car Parking Welcome to this exceptional high-raised bungalow in Kitchener, situated on an impressive 63-foot wide by 115-foot deep lot with parking for up to 6 cars. The main level offers 4 spacious bedrooms and 2 full bathrooms, along with both a comfortable living room and separate family room, providing plenty of space for everyday family living and entertaining. A major highlight of this property is the legal 3-bedroom, 2-bathroom walk-out basement apartment. With its own walk-out access and spacious layout, the lower level is ideal for extended family, multi-generational living, or generating rental income. Property Highlights4 bedrooms on the main level2 full bathrooms on the main level Spacious living room Separate family room Legal 3-bedroom, 2-bathroom basement apartmentWalk-out basement with excellent natural
$ 999,700
6 50 Midland Drive, Kitchener, ON, N2A 2A7 house for sale | Listing ID X13789 | Royal LePage
View photo
House · for sale
$ 535,000
6 50 Midland Drive, Kitchener, ON, N2A 2A7 house for sale | Listing ID X13789 | Royal LePage
Kitchener
· House
· Patio · Parking
Kitchener · House · Patio · Parking
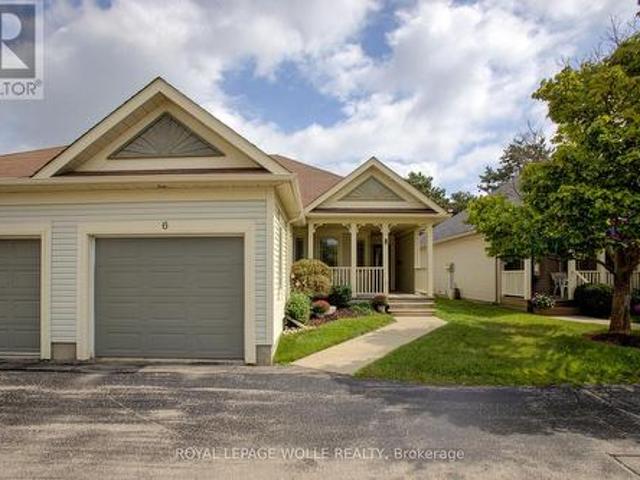
Welcome to Livingstone Circle, a sought-after 55+ adult lifestyle community in Kitchener's desirable Stanley Park neighbourhood. Rarely offered, these bungalow townhomes are ideal for those looking to enjoy the perfect blend of independence, comfort, and community. Welcome to Unit 6. An immaculately maintained, original-owner bungalow townhome featuring an attached single-car garage and inviting covered front patio. Pride of ownership is evident throughout this beautifully updated home. The bright white kitchen offers quartz countertops, custom cabinetry in the dinette area, and excellent functionality for everyday living and entertaining. A fully enclosed sunroom extends the living space year-round, creating the perfect spot to relax and unwind. Major updates include an owned water softener, Aire-Flo A95 high-efficiency furnace (2019), and rented water heater (2023). The main floor features a spacious primary bedroom with walk-in closet, a second bedroom ideal for guests or a home off
$ 535,000
239 Cranbrook Street, Kitchener, ON, N2P 0B5 house for sale | Listing ID 40858 | Royal LePage
View photo
House · for sale
$ 839,900
239 Cranbrook Street, Kitchener, ON, N2P 0B5 house for sale | Listing ID 40858 | Royal LePage
Kitchener
· House
· Garden · Fireplace · Cellar
Kitchener · House · Garden · Fireplace · Cellar
Set in the sought-after Doon South community of Kitchener, this open concept 3-bedroom, 2.5-bathroom detached home was built in 2015 and has been thoughtfully updated throughout, with brand new flooring replacing all carpet. The home offers 9-foot ceilings, crown moulding, wainscoting, and California shutters throughout. A beautiful kitchen with quartz counter tops and upgraded appliances overloops an open concept living room and dining room, anchored by an electric fireplace, and oversized sliding doors to the fully fenced backyard. The second floor boasts a large primary bedroom with a walk-in closet and 3-piece ensuite, two additional bedrooms, and a 4-piece bath. The spacious basement with large windows and bathroom rough-in is ready for your finishing touches. Located steps to the trail system, 2km to the Grand River walking paths, 3.5km to Highway 401 and Conestoga College, 10 minutes to Chicopee Ski Hill, and 15 minutes to the Cambridge Gas Light District. (Id: 27)
$ 839,900
6 Pioneer Tower Crescent, Kitchener, ON, N2P 2L2 house for sale | Listing ID X13594 | Royal LePage
View photo
House · for sale
$ 1,899,999
6 Pioneer Tower Crescent, Kitchener, ON, N2P 2L2 house for sale | Listing ID X13594 | Royal LePage
Kitchener
· House
· Garden · Fireplace
Kitchener · House · Garden · Fireplace
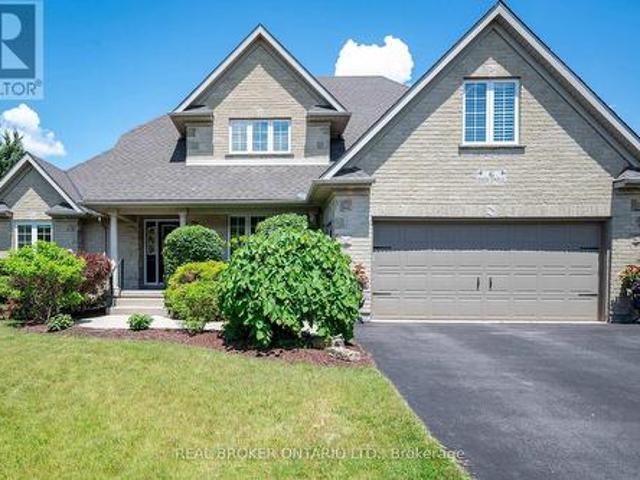
In a neighbourhood where many homes require compromising on either lot size, floor plan, or privacy, 6 Pioneer Tower Crescent delivers all three. Set on a beautifully landscaped lot in prestigious Deer Ridge Estates, this extensively updated home offers over 3500 SQFT of finished living space, a rare main floor primary suite, four additional bedrooms above grade, multiple living areas, and a private backyard built for entertaining. The great room features 13-foot ceilings, a stunning stone fireplace with custom built-ins and expansive windows overlooking the private backyard. Connected to the kitchen, the dining room is ideal for both special occasions and everyday meals. The custom kitchen combines timeless design with exceptional functionality, featuring bright cabinetry, leathered granite countertops, premium Viking appliances, a gas range, secondary prep sink, and an oversized contrasting dark wood island. The main floor primary retreat features a tray ceiling and a beautifully ren
$ 1,899,999
20 50 Westmount Road, Kitchener, ON, N2M 1R5 townhouse for sale | Listing ID X13707 | Royal LePage
View photo
Townhouse · for sale
$ 509,999
20 50 Westmount Road, Kitchener, ON, N2M 1R5 townhouse for sale | Listing ID X13707 | Royal LePage
Kitchener
· Townhouse
· Cellar
Kitchener · Townhouse · Cellar
Stunning Townhome in Desirable Forest Hill, Kitchener! Welcome to this beautifully maintained 3-bedroom, 3-bathroom townhome located in the highlysought-after Forest Hill neighbourhood. This move-in-ready home offers the perfect blend ofstyle, comfort, and convenience-you're going to fall in love! The main level features elegant ceramic and laminate flooring, a striking feature wall in theliving room, smooth California ceilings, and plenty of pot lights that create a bright andinviting atmosphere. The modern kitchen is a true showstopper, complete with stainless steelappliances, a sleek glass backsplash, and a convenient 2-piece powder room nearby. Step through the sliding doors to your peaceful backyard-perfect for relaxing or hostingsummer BBQs. Upstairs, you'll find three spacious bedrooms with contemporary laminate flooring and astylish 4-piece bathroom, ideal for families or guests. The fully finished basement is a standout feature, offering a versatile space forentertaining, rela
$ 509,999
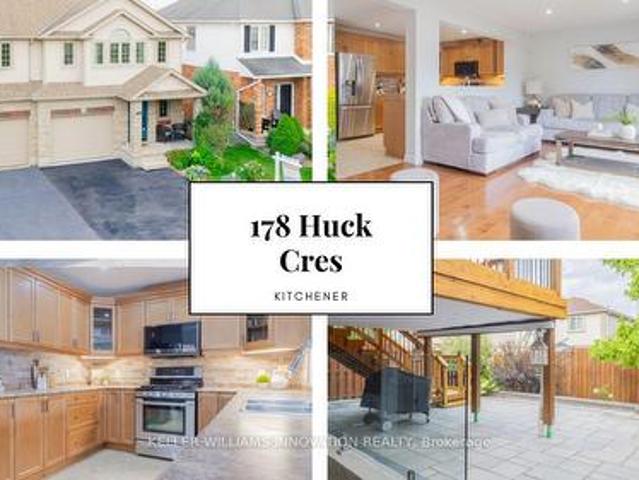
178 Huck Crescent, Kitchener, ON, N2N 0A3 house for sale | Listing ID X13803 | Royal LePage
View photo
House · for sale
$ 700,000
178 Huck Crescent, Kitchener, ON, N2N 0A3 house for sale | Listing ID X13803 | Royal LePage
Kitchener
· House
· Garden · Deck
Kitchener · House · Garden · Deck
Meticulously cared for by its first and only owners, this impressive 3+1 bedroom, 3.5 bathroom home offers over 2700 total sq. Ft. of living space in a quiet, family-friendly West Kitchener neighbourhood. NOTE: There has been over $150K in renovations put in to the home. 10 Reasons You're Going to Want to Be the Next Owner 1. WAKE UP TO THE LIGHT The open main floor is flooded with natural light, creating a bright, welcoming space that makes mornings feel better and gatherings more inviting. 2. YOUR WEEKENDS ARE YOURS AGAIN Enjoy a beautifully landscaped, maintenance-free backyard' without spending your weekends maintaining it. Step out to the deck, fire up the BBQ and enjoy the space. 3. THE TEENAGER LOUNGE THEY'LL LOVE A fully permitted, custom-renovated teenager lounge gives growing kids their own space, complete with a large bedroom, 3-piece bathroom, spacious living/rec room and walkout. They get independence. You get separation. Everyone wins. 4. Three Bedrooms That Actually Feel
$ 700,000
457 Caryndale Drive, Kitchener, ON, N2R 1J7 house for sale | Listing ID X13739 | Royal LePage
View photo
House · for sale
$ 1,498,000
457 Caryndale Drive, Kitchener, ON, N2R 1J7 house for sale | Listing ID X13739 | Royal LePage
Kitchener
· House
· Office room · Fireplace · Parking
Kitchener · House · Office room · Fireplace · Parking
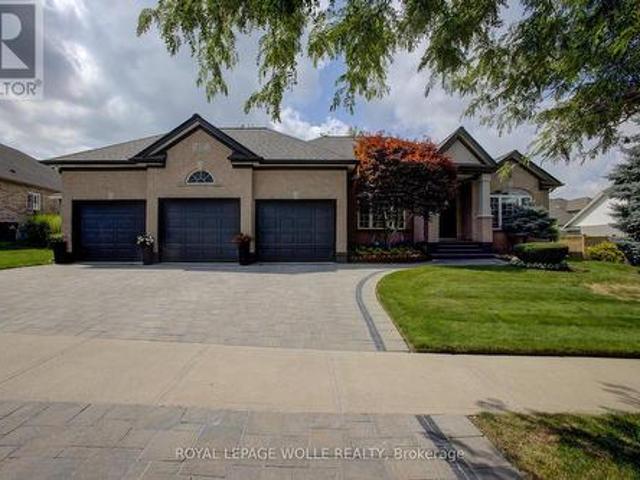
Rare opportunity. Exquisite bungalow with a triple garage! Welcome to this impressive executive bungalow offering over 4,000 sq. Ft. of beautifully finished living space, 3 main-floor bedrooms, 2 additional lower-level bedrooms, 3 bathrooms and an exceptional 3-car garage. Step inside to a spacious foyer where soaring ceilings create an immediate sense of openness and elegance. The inviting main living area features a gas fireplace and is ideal for everyday living and entertaining. A second sitting room offers flexibility as a home office, den or quiet retreat, while the formal dining room is perfect for family dinners and special occasions. The main-floor primary suite is a private retreat featuring a generous walk-in closet and beautifully renovated 5-piece ensuite with heated floors, freestanding tub and glass shower with all high-end finishes. Fully finished lower level provides additional living space with a second fireplace, 2 spacious bedrooms and abundant storage. Outside, enjo
$ 1,498,000
24 Grand Hill Drive, Kitchener, ON, N2P 2E4 house for sale | Listing ID X13077 | Royal LePage
View photo
House · for sale
$ 998,000
24 Grand Hill Drive, Kitchener, ON, N2P 2E4 house for sale | Listing ID X13077 | Royal LePage
Kitchener
· House
· Garden
Kitchener · House · Garden
Tucked into one of Kitchener's most prestigious and tightly held neighbourhoods, this is a rare opportunity to secure a prime property in Grand Hill Village at an exceptional entry point. Surrounded by estate-sized homes on expansive lots, this residence offers the space, setting, and upside that discerning buyers are searching for. Backing onto protected Crown land, this 0.54 acre setting is truly exceptional. With no rear neighbours and uninterrupted natural views, this property offers a level of privacy that is increasingly rare. Daily life here is enriched by nature, with frequent wildlife sightings including deer and wild turkeys, creating a peaceful, retreat-like atmosphere right in your own backyard. While many homes in the area are significantly larger, this property presents a compelling canvas for transformation. This is an ideal opportunity for buyers looking to invest and create a showpiece in a neighbourhood where such improvements are well supported. Residents are part of
$ 998,000
58 Doon Creek Street, Kitchener, ON, N2R 0B6 house for sale | Listing ID 40841 | Royal LePage
View photo
House · for sale
$ 1,099,000
58 Doon Creek Street, Kitchener, ON, N2R 0B6 house for sale | Listing ID 40841 | Royal LePage
Kitchener
· House
· Office room · Cellar
Kitchener · House · Office room · Cellar
Welcome to 58 Doon Creek St. A stunning Branthaven-built detached home nestled on a premium corner lot in the highly sought-after Doon South Community of Kitchener. Offering over 3,500 sq ft of thoughtfully designed living space across three levels, this 2-storey home delivers the room your family needs and the finishes you deserve. The main floor is designed for modern family living, featuring a dedicated flex space perfect for a private home office, a separate formal dining room, a sun-filled breakfast area for casual everyday meals. The kitchen is equipped with a gas stove and flows seamlessly into the main living areas, making it ideal for entertaining and busy weeknight routines alike. A large main floor laundry room adds a level of everyday convenience that is hard to find in homes of this size. Upstairs, you will find four generously sized bedrooms offering plenty of space for the whole family. The fully finished basement extends your living space even further with a fifth bedro
$ 1,099,000
7 Underhill Crescent, Kitchener, ON, N2A 2S7 house for sale | Listing ID 40859 | Royal LePage
View photo
House · for sale
$ 599,000
7 Underhill Crescent, Kitchener, ON, N2A 2S7 house for sale | Listing ID 40859 | Royal LePage
Kitchener
· House
· Garden · Cellar
Kitchener · House · Garden · Cellar
Welcome to this beautifully cared-for 3-bedroom, 2-bathroom home in the desirable and mature neighbourhood of Chicopee. Set on a lovely, well-maintained lot with established gardens, this home offers a combination of comfort, and convenience in a quiet, family-friendly setting. The home has been lovingly maintained and offers a warm and inviting layout with plenty of natural light. The finished basement provides additional living space and features a bathroom and large windows that bring in an abundance of natural light. An additional lower basement area offers excellent storage space for seasonal items, hobbies, or household needs. Enjoy the peace and privacy of this established neighbourhood while being just minutes from a wide range of amenities, schools, shopping, dining, recreation, and everyday conveniences. With its mature surroundings, beautiful gardens, generous lot, and well-cared-for home, this is a wonderful opportunity to settle into one of the area's sought-after family n
$ 599,000
126 Dinison Crescent, Kitchener, ON, N2E 2V2 house for sale | Listing ID 40837 | Royal LePage
View photo
House · for sale
$ 630,000
126 Dinison Crescent, Kitchener, ON, N2E 2V2 house for sale | Listing ID 40837 | Royal LePage
Kitchener
· House
· Garden · Office room · Cellar
Kitchener · House · Garden · Office room · Cellar
Welcome to 126 Dinison Crescent, a rare 4-bedroom semi-detached home in a desirable, family-friendly neighbourhood. Offering 4 bedrooms, 3 bathrooms, a finished walk-out basement, and excellent in-law potential, this home is a great opportunity for growing families, investors, or buyers looking for flexible living space. The main floor features a functional layout with a bright living area, eat-in kitchen, and convenient access to the upper level and lower level. Upstairs, you will find four bedrooms, providing plenty of space for family, guests, or a home office. The finished basement offers additional living space, a bathroom, laundry area, and walk-out access to the backyard, creating great potential for extended family or a separate living setup. Additional features include new windows, a newer roof, some updated flooring, a separate side entrance, and a private backyard. Located within walking distance to Sunrise Centre, close to shopping, schools, parks, public transit, Highway 7
$ 630,000
83 Frankfurt Street, Kitchener, ON, N2R 1T8 house for sale | Listing ID 40864 | Royal LePage
View photo
House · for sale
$ 899,750
83 Frankfurt Street, Kitchener, ON, N2R 1T8 house for sale | Listing ID 40864 | Royal LePage
Kitchener
· House
· Patio · Garden
Kitchener · House · Patio · Garden
Award-Winning Capital Homes Quality on a Premium Corner Lot in Huron Park. Welcome to 83 Frankfurt St, a stunning 2-storey detached home on a premium wide corner lot in one of Kitchener West's most sought-after family neighbourhoods. This home impresses from the moment you step into the spacious foyer, finished with modern large-format tile and soaring 9' ceilings. The gourmet kitchen is a showstopper: granite countertops, custom soft-close cabinetry, walk-in pantry, and a large counter-height island with seating, all open to the great room and a dining area crowned by a dramatic cathedral ceiling. Brand-new hardwood floors run through the main living areas. Oversized windows flood every room with natural light. Upstairs you'll find 3 generous bedrooms including a primary with private ensuite, a second full bath, and convenient upper-floor laundry. Outside: concrete walkway and patio, with an extra-wide side yard on the corner lot. Steps from Longo's, RBJ Schlegel Park, the Huron Commu
$ 899,750
300 Watervale Crescent, Kitchener, ON, N2A 0G6 house for sale | Listing ID X13780 | Royal LePage
View photo
House · for sale
$ 950,000
300 Watervale Crescent, Kitchener, ON, N2A 0G6 house for sale | Listing ID X13780 | Royal LePage
Kitchener
· House
· Patio · Garden · Office room · Fireplace · Gym
Kitchener · House · Patio · Garden · Office room · Fireplace · Gym
Welcome to this beautifully maintained 3-bedroom, 2 full and 2 half bathroom family home offering the perfect blend of style, comfort, and functionality. Featuring impressive stone and brick curb appeal, this move-in-ready home boasts a bright open-concept layout with soaring ceilings, oversized windows, and quality finishes throughout. The chef-inspired kitchen is complete with granite countertops, ample cabinetry, and a large centre island overlooking the spacious living and dining areas, making it ideal for entertaining and everyday living. The inviting family room is highlighted by a stunning floor-to-ceiling stone fireplace, while the finished lower level provides versatile space for a recreation room, home office, gym, or playroom. Step outside to your fully fenced backyard featuring an exposed aggregate patio, covered gazebo, and beautifully landscaped outdoor space-perfect for relaxing or hosting family and friends. Ideally located in a sought-after family-friendly neighbourhoo
$ 950,000
238 Mcgarry Drive, Kitchener, ON, N2N 1H9 house for sale | Listing ID 40859 | Royal LePage
View photo
House · for sale
$ 699,900
238 Mcgarry Drive, Kitchener, ON, N2N 1H9 house for sale | Listing ID 40859 | Royal LePage
Kitchener
· House
· Fireplace · Deck · Equipped kitchen
Kitchener · House · Fireplace · Deck · Equipped kitchen
Don't miss this immaculately maintained one-owner family home! Gorgeous and gleaming Brazilian cherry hardwood spans the main and upper floors of this move-in ready haven. The stunning Beckermann kitchen features a Gaggenau stovetop, Miele oven and dishwasher, Corian counters, a convenient island (2020), undermount stainless sink, as well as self-closing drawers, a large Lazy Susan and abundant cupboards. The cozy family room offers a wood-burning fireplace and sliders to a large deck, while a decorative lead/brass front door and spacious entryway make a striking first impression. Enjoy generous living space with a living/dining room, and powder room completing the main floor. Upstairs, the primary bedroom is a true retreat with a cozy gas fireplace, a 3 pce. Ensuite, a large walk-in closet, a charming window box and a versatile bonus space for a nursery or office (or convert to a 4th bedroom)! The second floor also features two additional, well-proportioned bedrooms, perfect for famil
$ 699,900
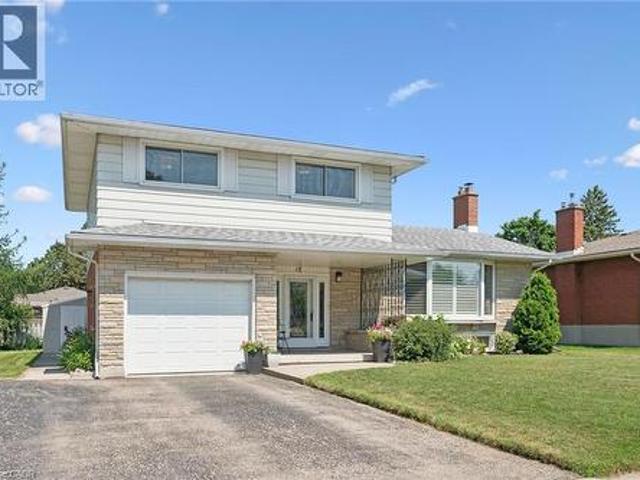
18 Strathcona Crescent, Kitchener, ON, N2B 2W6 house for sale | Listing ID 40847 | Royal LePage
View photo
House · for sale
$ 774,900
18 Strathcona Crescent, Kitchener, ON, N2B 2W6 house for sale | Listing ID 40847 | Royal LePage
Kitchener
· House
· Office room · Deck · Air conditioning
Kitchener · House · Office room · Deck · Air conditioning
Welcome to this impeccably maintained 4 level sidesplit in the sought after Heritage Park neighbourhood. Built with quality plaster construction and thoughtfully updated over the years, this inviting home offers a spacious and versatile layout designed for comfortable everyday living. The updated eat in kitchen provides a welcoming place to gather, while the bright main floor family room features a walkout to a spacious deck. Perfect for relaxing, entertaining, and enjoying the outdoors. A finished recreation room offers even more space for movie nights, a games area, home office, or growing family. California shutters add timeless style throughout. Major updates include the furnace and central air conditioning (2021), owned water heater (2017), and owned water softener. Beautifully cared for and move in ready, this is a wonderful opportunity to make your home in one of the area’s most established and desirable neighbourhoods. (Id: 27)
$ 774,900
48 Chelsea Road, Kitchener, ON, N2B 1H8 house for sale List.
View photo
House · for sale
$ 699,990
48 Chelsea Road, Kitchener, ON, N2B 1H8 house for sale List.
Kitchener
· 6 Bedrooms · 2 Baths · House
· Cellar
Kitchener · 6 Bedrooms · 2 Baths · House · Cellar
Welcome to this stunning, newly renovated bungalow nestled in the quiet, family-friendly neighbourhood of Rosemount in Kitchener. Situated on a generous 55x110 ft lot, this home offers over 2,000 sq ft of beautifully finished living space. Step inside the main floor and enjoy a bright, open-concept layout featuring 3 spacious bedrooms, a modern kitchen, and updated finishes throughout. The lower level boasts a fully legal 3-bedroom basement apartment with a separate entrance, offering a fantastic opportunity for saleal income or multi-generational living. Whether youre looking to offset your mortgage or expand your investment portfolio, this home delivers. Located in a desirable area close to schools, parks, highway, shopping, and transit, this property is the total package comfort, convenience, and luxury. Windows(2024), All Appliances (2024), Window covering (2024), Legal Basement (2024). (id:27). Still available at ListedBuy!
$ 699,990
60 Elmsdale Drive Unit# 66, Kitchener, ON, N2E 2G4 townhouse for sale | Listing ID 40859 | Royal LePage
View photo
Townhouse · for sale
$ 395,900
60 Elmsdale Drive Unit# 66, Kitchener, ON, N2E 2G4 townhouse for sale | Listing ID 40859 | Royal LePage
Kitchener
· Townhouse
· Garden · Office room · Swimming pool · Parking · Air conditioning
Kitchener · Townhouse · Garden · Office room · Swimming pool · Parking · Air conditioning
A smart opportunity for first-time buyers and investors alike. With 1,548 sq. ft. Of living space, this spacious 3-bedroom, 1.5-bath townhome condo offers the room, features, and flexibility that make it an excellent choice for getting into the market or adding a solid property to your investment portfolio. Freshly painted and updated with new flooring and modern light fixtures; the home also offers in-suite laundry, a gas furnace, central A/C, a garage, driveway parking, and a private yard. The generous layout provides plenty of space for a growing family, a home office, guests, or tenants. The location is hard to beat, with shopping, parks, public transit, and major commuter routes all close by. The family-friendly complex also features an on-site park and pool, giving residents added recreational space without leaving the community. Condo fees include water and maintenance of major exterior components including windows, doors, siding, and roof, helping simplify homeownership and red
$ 395,900
884 Robert Ferrie Drive, Kitchener, ON, N2R 0P2 house for sale | Listing ID 40858 | Royal LePage
View photo
House · for sale
$ 749,900
884 Robert Ferrie Drive, Kitchener, ON, N2R 0P2 house for sale | Listing ID 40858 | Royal LePage
Kitchener
· House
· Patio · Parking · Deck
Kitchener · House · Patio · Parking · Deck
This is the one! Freehold END UNIT Townhome in highly desirable Doon, minutes to the 401, with RARE 1.5 car garage, DOUBLE WIDE driveway, backing AND siding onto greenspace! With upgrades galore, this home is finished top to bottom. From the moment you pull up, you'll notice its stunning exterior, featuring contemporary brick, stonework, and Maibec horizontal wood siding, and a thoughtfully designed interior, blending sophisticated style with everyday comfort. Be greeted with 9' ceilings on the main floor, a bright, open-concept main floor layout, ideal for entertaining. At the heart of the home is a designer kitchen with a show-stopping 10-foot island and breakfast bar seating for four. The spacious dining area and great room flow seamlessly together, framed by oversized patio doors leading to the expansive wrap around deck, backing onto private greenspace — ideal for weekend lounging, friends and family gathering, or just a perfect night outside. A chic 2pc bath and hardwood floors t
$ 749,900
176 Edwin Street, Kitchener, ON, N2H 4P2 house for sale | Listing ID 40860 | Royal LePage
View photo
House · for sale
$ 525,000
176 Edwin Street, Kitchener, ON, N2H 4P2 house for sale | Listing ID 40860 | Royal LePage
Kitchener
· House
· Patio · Garden · Office room · Gym · Deck
Kitchener · House · Patio · Garden · Office room · Gym · Deck
Welcome home to 176 Edwin, a charming 1+1 bedroom bungalow tucked into the family friendly Breithaupt Park neighbourhood. Surrounded by green space and just steps to two elementary schools, this home is perfect for first time buyers, downsizers, or anyone looking for that small town feel in the city. Sit back and relax on the large covered front porch, or head inside to the updated kitchen and spacious dining area that walks out to your own private backyard oasis. The huge, fully fenced yard offers a deck and patio for entertaining, mature trees for shade, a grassy area with firepit for evening hangouts, and a large shed for extra storage. Downstairs you will find the second bedroom and a versatile rec room, currently set up as a home gym, ideal for guests, a home office, or whatever suits your lifestyle. With an updated roof, furnace/heat pump and electrical already taken care of, all that is left to do is move in and enjoy. Book your showing today, and make this home your own! (Id: 2
$ 525,000
110 Highland Road Unit# 119, Kitchener, ON, N2M 3S1 house for sale | Listing ID 40859 | Royal LePage
View photo
House · for sale
$ 648,500
110 Highland Road Unit# 119, Kitchener, ON, N2M 3S1 house for sale | Listing ID 40859 | Royal LePage
Kitchener
· House
· Deck · Cellar
Kitchener · House · Deck · Cellar
FREEHOLD townhouse in one of Kitchener’s most walkable neighbourhoods! Offering over 2000 sq ft (1,598 sq. Ft. of professionally finished living space plus a finished basement of 450 Sq ft of recreational space). This beautifully maintained home features 3 spacious bedrooms, 3 bathrooms, and elegant hardwood flooring throughout. The bright and airy main floor boasts 9-foot ceilings and an open-concept layout filled with natural light. The modern kitchen is designed for both style and functionality, complete with quartz countertops, a custom pantry, and a large breakfast bar with seating for four. The spacious living area opens onto a nicely built deck perfect for entertaining, summer BBQs, or simply relaxing outdoors. Upstairs, you’ll find a generous second-floor laundry room, three well-appointed bedrooms with closets, and two full bathrooms. The impressive primary suite features double-door entry, a walk-in closet, and a private 4-piece ensuite with shower and tub. The location is un
$ 648,500
32 Warwick Court, Kitchener, ON, N2E 2P1 house for sale | Listing ID X13640 | Royal LePage
View photo
House · for sale
$ 824,900
Updated
32 Warwick Court, Kitchener, ON, N2E 2P1 house for sale | Listing ID X13640 | Royal LePage
Kitchener
· House
· Garden
Kitchener · House · Garden
Once-in-a-Lifetime Opportunity on a Rare Oversized Cul-de-Sac Lot! More than just a home, this beautifully maintained 3-bedroom backsplit offers exceptional space, flexibility, and endless possibilities for today's growing or multi-generational family. Nestled on one of the largest lots in this established, family-friendly neighbourhood, it's the perfect place to create lasting memories. The renovated kitchen is the heart of the home, featuring modern cabinetry, sleek appliances, ceramic flooring, and a spacious breakfast bar. A beautifully updated in-law suite with its own private entrance, second kitchen, and renovated 3-piece bath provides ideal accommodation for parents, extended family, or guests. The oversized, pool-sized backyard is a private retreat with mature apple, pear, and plum trees, beautiful gardens, an additional storage shed, and plenty of space for children to play, entertaining, or gardening. Buyers will also appreciate the potential for a future garden suite or add
$ 824,900
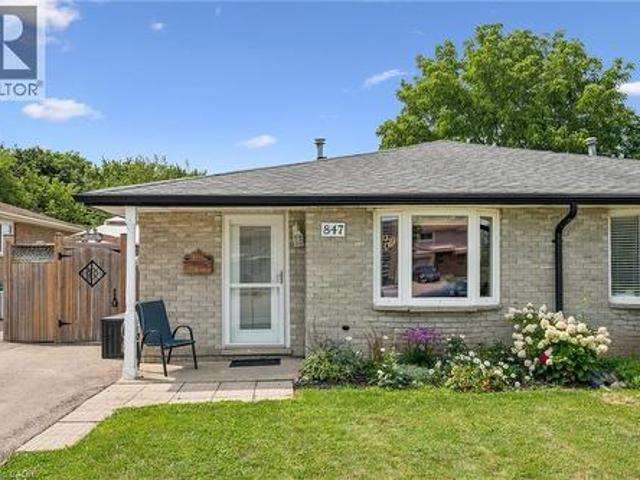
847 Doon Village Road, Kitchener, ON, N2P 1A1 house for sale | Listing ID 40865 | Royal LePage
View photo
House · for sale
$ 599,900
New
847 Doon Village Road, Kitchener, ON, N2P 1A1 house for sale | Listing ID 40865 | Royal LePage
Kitchener
· House
· Patio · Garden
Kitchener · House · Patio · Garden
Proudly maintained and spacious 4-level backsplit home in great family neighbourhood. The separate entrance at the back makes it perfect for inlaw possibilities, extended families or convenient backyard access! The bright living room features hardwood floors and crown mouldings. The updated kitchen has granite countertops, a gas stove, stainless steel appliances, a built-in overhead microwave, and a glass-tiled backsplash. There is both a separate dining room area, and a breakfast table area that walks out to the side patio, perfect for morning coffee or BBQing. The upper level features fresh laminate floors and the primary bedroom has a wall-to-wall closet and ceiling fan. The main bathroom has an oak vanity with composite countertop and a vinyl tub & shower surround with glass doors for easy cleaning and maintenance. From the main level you can step down to a large family room with separate entrance that walks out at grade level. This space has room for multiple uses and includes a 2
$ 599,900
163 Redtail Street, Kitchener, ON, N2K 4J5 house for sale | Listing ID 40855 | Royal LePage
View photo
House · for sale
$ 1,875,000
163 Redtail Street, Kitchener, ON, N2K 4J5 house for sale | Listing ID 40855 | Royal LePage
Kitchener
· House
Kitchener · House
Less than 5 years old, this impressive custom-built residence is located in the prestigious River Ridge community, just minutes from Kiwanis Park and scenic Grand River trails. Offering over 5,200 sq. Ft. of beautifully finished living space, this exceptional 7-bedroom, 6-bathroom home showcases quality and craftsmanship well beyond standard builder finishes. From 9ft ceilings on main and upper levels to the premium brick & stone facade, this home is truly a showstopper! The spacious foyer opens to an elegant formal dining room, while the spectacular two-storey great room at the rear of the home features soaring 18ft+ ceilings and a dramatic wall of windows, creating an impressive architectural focal point. 8ft custom doors extend throughout the main & upper levels, complemented by upgraded trim & detailed millwork. At the heart of the home is the custom-designed gourmet kitchen featuring premium two-tone cabinetry, glass display cabinets, Cambria quartz countertops, designer backsplas
$ 1,875,000
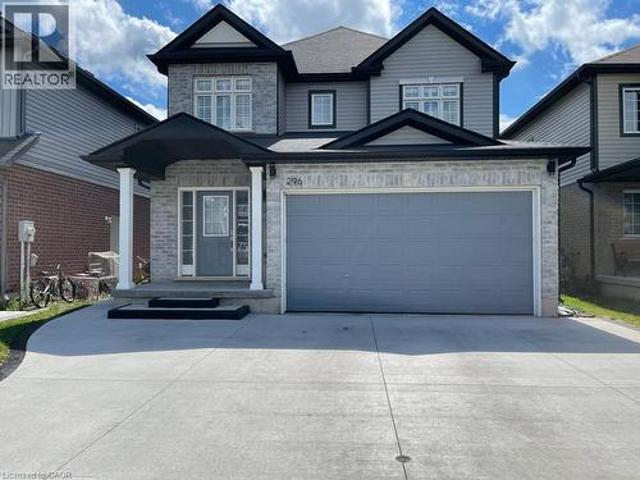
296 Countrystone Crescent Unit# Upper, Kitchener, ON, N2N 3S2 house for sale | Listing ID 40863 | Royal LePage
View photo
House · for sale
$ 899,900
296 Countrystone Crescent Unit# Upper, Kitchener, ON, N2N 3S2 house for sale | Listing ID 40863 | Royal LePage
Kitchener
· House
· Garden · Office room · Balcony · Deck · Cellar
Kitchener · House · Garden · Office room · Balcony · Deck · Cellar
Legal duplex steps away from The Boardwalk shopping center. Beautiful 2 storey family home featuring 3 +1 bedroom on the main floor and 1bed plus den in the basement unit. Main floor unit boosts large foyer leads to a private office or formal dining room with beautiful custom doors. The home features 9ft ceilings on the main floor, modern kitchen with stainless steel appliances and granite counter tops, main floor powder room, laundry and a large family room. Walk out off the dinette to a composite hardwood deck with an electric awning where you can relax and enjoy the yard with no rear neighbors. Upstairs, the 3 bedrooms all have walk in closets. The master features his and hers walk in closets, a large ensuite with a standing 5ft long shower and double sinks. There is a large lounge at the top of the stairs which could be converted into a 4th bedroom, with a wrap around balcony style railing to keep the upstairs feeling openn. Lower unit offers 1 bedroom plus den, modern kitchen, sta
$ 899,900
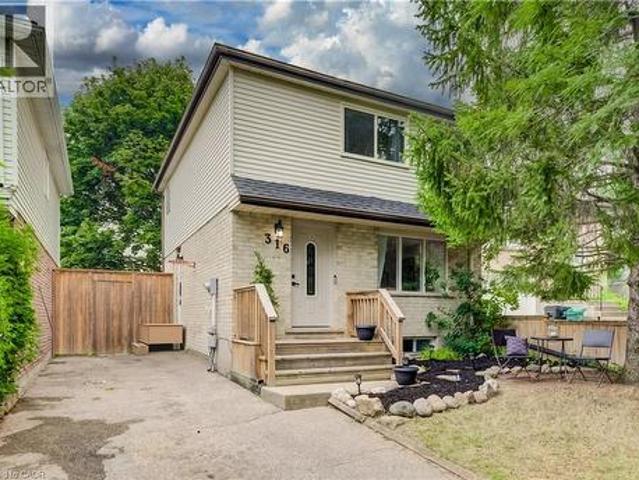
316 Ristau Place S, Kitchener, ON, N2E 3B2 house for sale | Listing ID 40856 | Royal LePage
View photo
House · for sale
$ 619,000
316 Ristau Place S, Kitchener, ON, N2E 3B2 house for sale | Listing ID 40856 | Royal LePage
Kitchener
· House
· Garden · Deck · Parking · Cellar
Kitchener · House · Garden · Deck · Parking · Cellar
Welcome to this beautifully maintained 3-bedroom, 2-bathroom detached two-storey home located in one of Kitchener's most desirable family-friendly neighbourhoods. Offering a perfect blend of comfort and functionality, this home features spacious principal rooms, a bright and inviting layout, and a fully finished basement providing additional living space for the whole family. Step outside to enjoy the impressive backyard retreat, complete with a large deck that's perfect for entertaining, summer barbecues, or simply relaxing outdoors. With parking for up to three vehicles, there's plenty of room for family and guests alike. Conveniently situated close to schools, parks, shopping, and major commuter routes, this property offers the ideal combination of neighbourhood charm and everyday convenience. Whether you're a growing family, first-time buyer, or looking for more space, this home is one you won't want to miss. (Id: 27)
$ 619,000
426 Hidden Creek Drive, Kitchener, ON, N2N 3N2 house for sale | Listing ID 40861 | Royal LePage
View photo
House · for sale
$ 999,999
426 Hidden Creek Drive, Kitchener, ON, N2N 3N2 house for sale | Listing ID 40861 | Royal LePage
Kitchener
· House
· Garden · Deck · Parking
Kitchener · House · Garden · Deck · Parking
Welcome to 426 Hidden Creek Drive, where exceptional outdoor living meets incredible flexibility in one of Waterloo's most sought-afterneighbourhoods! Perfect for multigenerational families or buyers looking for mortgage-helping potential, this is the home you've been waiting for. Set on a pie-shaped lot, this beautifully maintained 4-bedroom, 4-bathroom home offers a private, sun-filled backyard with a spacious multi-level deck, mature trees, and plenty of room to relax, entertain, or let the kids play. Inside, the bright open-concept main floor is filled withnatural light and designed for everyday family living. The finished lower level is a standout feature, complete with a separate entrance, secondkitchen, bedroom, full bathroom, and even the potential to create a second bedroom—making it ideal for multigenerational living, an in-lawsuite, extended family, or future income potential to help offset your mortgage. Parking for up to five vehicles and a fantastic location close toschoo
$ 999,999
907 Doon Village Road, Kitchener, ON, N2P 1A1 house for sale | Listing ID 40863 | Royal LePage
View photo
House · for sale
$ 1,139,000
907 Doon Village Road, Kitchener, ON, N2P 1A1 house for sale | Listing ID 40863 | Royal LePage
Kitchener
· House
· Garden · Parking · Fireplace
Kitchener · House · Garden · Parking · Fireplace
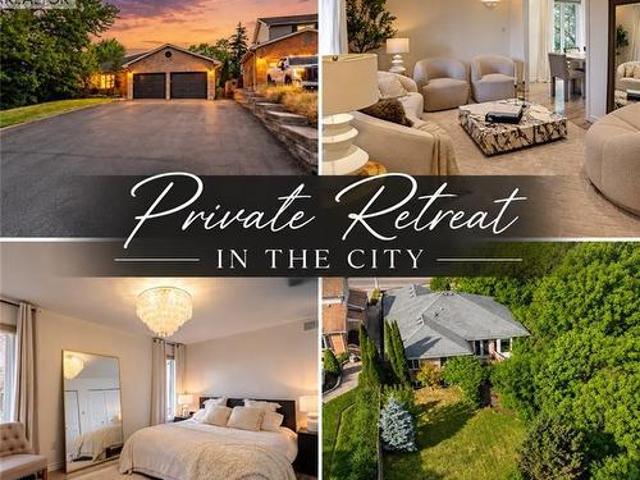
Welcome to your ultimate private retreat in the city! This rare, fully updated 6 BEDROOMS, 4 FULL BATHROOM bungalow sits on a premium 1/3-acre hilltop lot, offering the perfect setup for extended family living. Boasting over 3,500sq/ft of pristine, carpet-free finished living space, this home features double of everything, including two kitchens, two fireplaces, and two fully equipped laundries. Parking is a breeze with an expansive 9-car driveway plus an attached double garage offering direct access to the lower level. A welcoming living room looks out to a covered front porch and manicured front yard. The kitchen (featuring a gas stove), dining, and family rooms are designed for connection, complete with bay windows framing backyard views. Includes a serene primary suite with a private ensuite, plus two additional bright bedrooms and a second full bathroom. The premier Walk-Out Lower Level (In-Law Suite) is complete with a separate side entrance, 3 bedrooms (with potential for a 4th
$ 1,139,000
635 Commonwealth Crescent, Kitchener, ON, N2E 4J9 house for sale | Listing ID X13748 | Royal LePage
View photo
House · for sale
$ 968,888
635 Commonwealth Crescent, Kitchener, ON, N2E 4J9 house for sale | Listing ID X13748 | Royal LePage
Kitchener
· House
· Patio · Garden · Office room · Fireplace · Parking · Cellar
Kitchener · House · Patio · Garden · Office room · Fireplace · Parking · Cellar
Beautiful 3-bedroom, double-car garage home nestled in the highly sought-after, family-friendly community of Williamsburg, set on a rare oversized premium lot. This stunning property features a gourmet eat-in kitchen with maple cabinetry, granite countertops, and stainless steel appliances, with a walk-out to a fully fenced backyard complete with lush greenery, an interlocking patio, and a charming pergola-perfect for entertaining. Enjoy a functional, carpet-free layout with formal living and dining areas highlighted by a cozy gas fireplace. The second level offers three generously sized bedrooms and recently renovated, spa-inspired bathrooms. The primary suite boasts a tray ceiling, a 3-piece ensuite, and a walk-in closet. Additional highlights include a convenient second-floor laundry room and a versatile den/loft space ideal for a home office or easily convertible into a fourth bedroom. The finished basement adds exceptional living space with a large recreation room, home theatre, 3
$ 968,888

Get email alerts

Don't miss out: be the first to know about new properties

The alert was correctly created

On subscribing you accept the conditions of use and the privacy policy
Alert
Receive new ads in your inbox
Save this search
Receive alerts for new listings

We'll send you an email when we have new properties for: "Houses for sale in Kitchener"

The alert was correctly created

Freeport, Cambridge
Doon
Get email alerts and be the first to see new listings
Required field
On subscribing I accept the terms of the privacy policy
Perfect! You'll soon start receiving new listings via email
Alert
Receive an email when we have new ads for Houses for sale in Kitchener
Save this search
Filters

Bedrooms

Area (sq.ft)

sq.ft
sq.ft

Price

$
$

Filter by property type

Bathrooms

Clear all filters
Receive notifications when new entries are published.