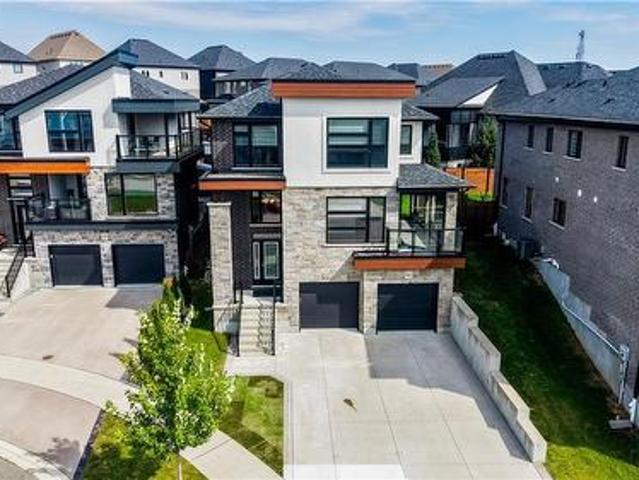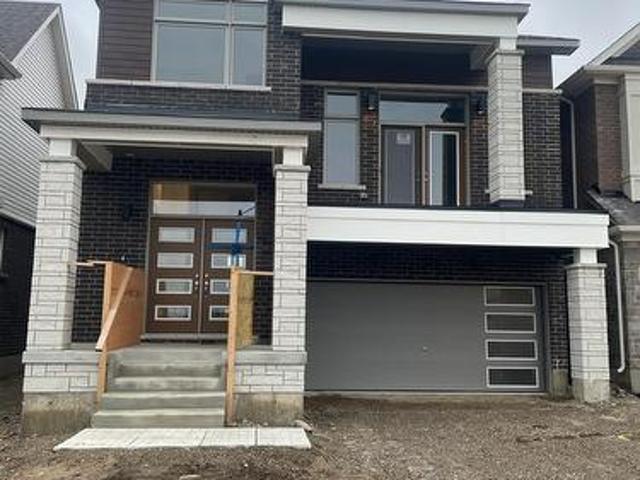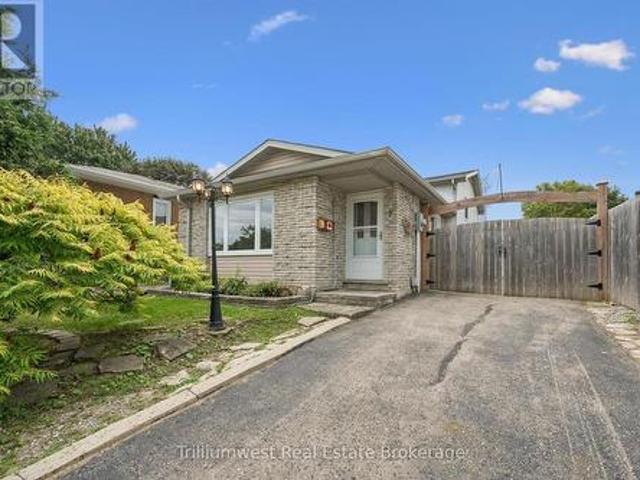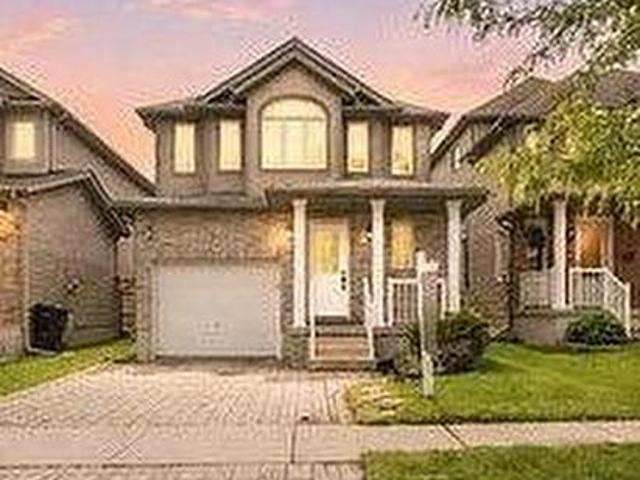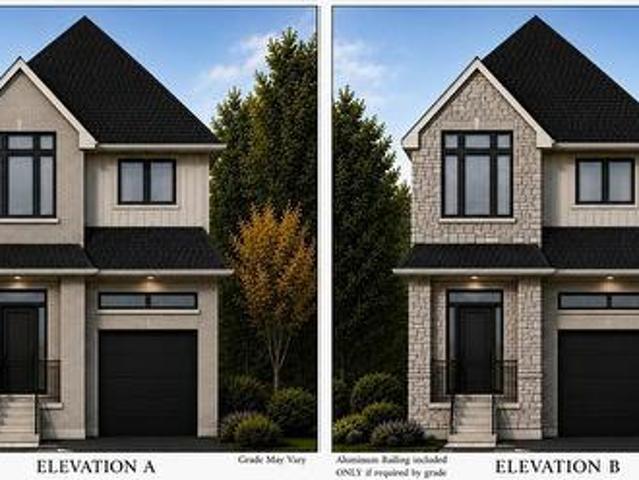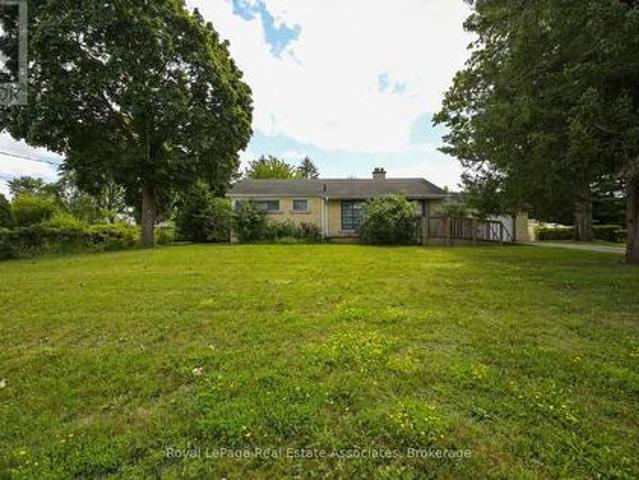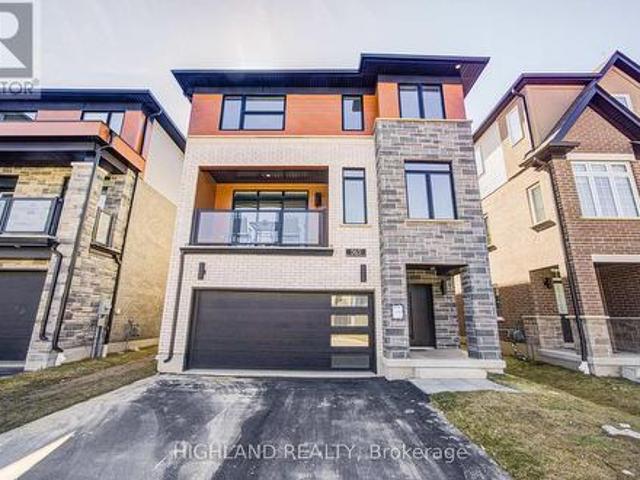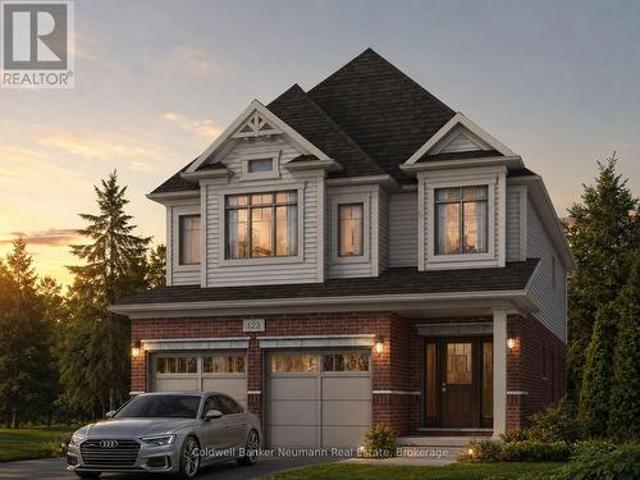
3,618 houses for sale in Kitchener

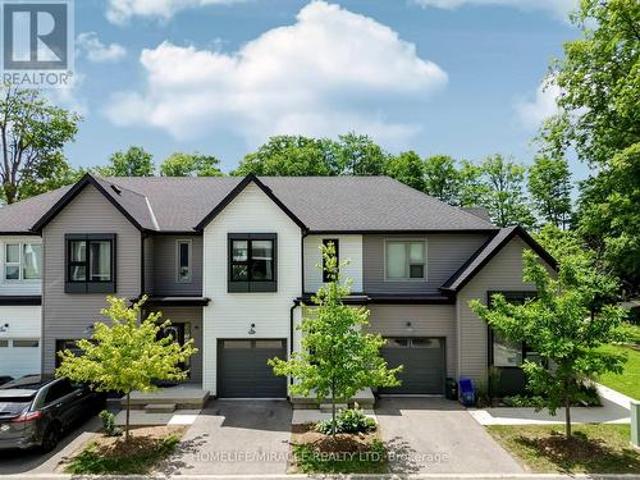
175 David Bergey Drive Unit# P89, Kitchener, ON, N2E 4H8 townhouse for sale | Listing ID 40861 | Royal LePage
View photo
Townhouse · for sale
$ 589,000
175 David Bergey Drive Unit# P89, Kitchener, ON, N2E 4H8 townhouse for sale | Listing ID 40861 | Royal LePage
Kitchener
· Townhouse
· Garden
Kitchener · Townhouse · Garden
Welcome to this beautifully maintained 3-bedroom, 2-bathroom townhouse nestled in one of Kitchener's most peaceful settings. Backing onto a picturesque forest, this home offers the perfect blend of privacy, nature, and everyday convenience. Step inside to discover a bright and functional layout designed for comfortable living, with spacious principal rooms and plenty of room for families, first-time buyers, or those looking to downsize without compromise. Whether you're enjoying your morning coffee or unwinding after a long day, the serene forest backdrop creates a tranquil escape right in your own backyard. Conveniently located close to schools, parks, shopping, public transit, and major highways, this home offers the best of both worlds—peaceful surroundings with easy access to all of Kitchener's amenities. If you've been searching for a home that combines comfort, convenience, and a beautiful natural setting, this townhouse is one you won't want to miss. (Id: 27)
$ 589,000
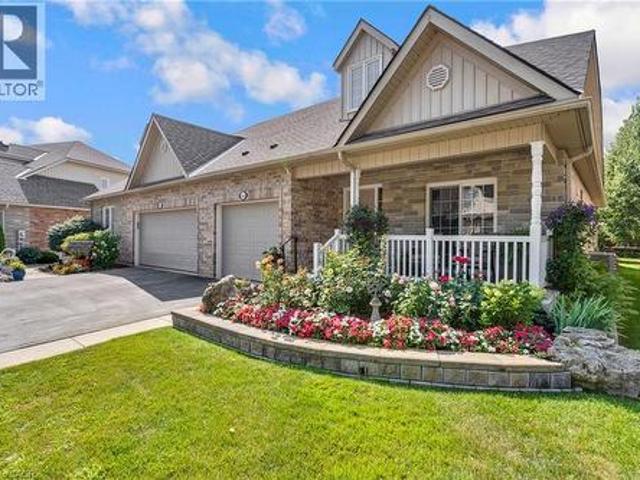
350 Doon Valley Drive Unit# 6D, Kitchener, ON, N2P 2M9 townhouse for sale | Listing ID 40847 | Royal LePage
View photo
Townhouse · for sale
$ 899,900
350 Doon Valley Drive Unit# 6D, Kitchener, ON, N2P 2M9 townhouse for sale | Listing ID 40847 | Royal LePage
Kitchener
· Townhouse
· Garden · Deck
Kitchener · Townhouse · Garden · Deck
Welcome to easy living at the Mill Club, where comfort, nature, and community come together along the Grand River. This spacious bungaloft offers more than 2,500 sq. Ft. of beautifully designed living space, starting with a bright 2-story foyer that leads into a main floor perfect for everyday convenience. The Primary Suite feels like a retreat with its cathedral ceiling and refreshed ensuite featuring a sleek glass shower. Hardwood flooring throughout the main floor. The Great Room’s 16-foot ceiling creates an airy, inviting atmosphere, and the walkout to the composite deck—with a new retractable awning—makes outdoor relaxation effortless. Cooking is a pleasure in the custom Chevrin kitchen, complete with soft-close cabinetry, under-mount lighting, and updated appliances. The front covered porch and California shutters add charm and comfort throughout. With lawn care, snow removal, and garden irrigation all included, this home truly lets you enjoy a maintenance-free lifestyle. Upstair
$ 899,900
Unit 17 110 Fergus Avenue, Kitchener, ON, N2A 2H2 townhouse for sale | Listing ID X13523 | Royal LePage
View photo
Townhouse · for sale
$ 549,899
Unit 17 110 Fergus Avenue, Kitchener, ON, N2A 2H2 townhouse for sale | Listing ID X13523 | Royal LePage
Kitchener
· Townhouse
· Garden · Parking
Kitchener · Townhouse · Garden · Parking
Welcome to this stunning townhome located in one of Kitchener's most desirable family-friendly communities. Thoughtfully designed with modern finishes and an open-concept layout, this home offers the perfect balance of style, comfort, and functionality. The inviting main level features a spacious foyer, convenient powder room, and interior garage access. The beautifully upgraded kitchen showcases elegant white cabinetry, quartz countertops, a large center island, timeless subway tile backsplash, and stainless steel appliances, creating an ideal space for cooking and entertaining. The kitchen seamlessly overlooks the dining area and bright living room, where oversized sliding doors lead to a spacious backyard with a wooden deck-perfect for outdoor dining and relaxation. Upstairs, the generous primary suite offers a walk-in closet and a private 3 piece ensuite with a glass-enclosed shower. Two additional bedrooms, a full bathroom, and upper-level laundry complete the second floor. The un
$ 549,899
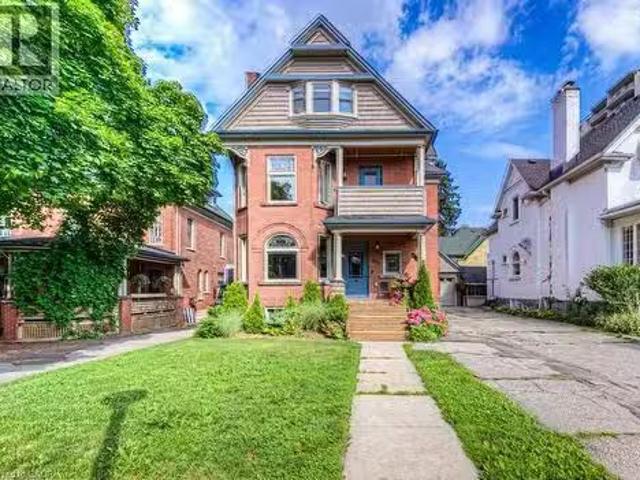
350 Queen Street S, Kitchener, ON, N2G 1W7 house for sale L.
View photo
House · for sale
$ 1,149,900
$ 397/sq.ft
350 Queen Street S, Kitchener, ON, N2G 1W7 house for sale L.
Kitchener
· 2,895 sq.ft · 4 Bedrooms · 2 Baths · House
· Fireplace
Kitchener · 2,895 sq.ft · 4 Bedrooms · 2 Baths · House · Fireplace
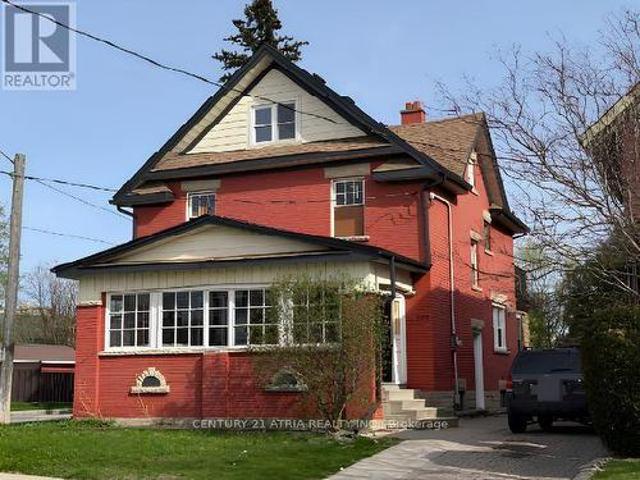
350 Queen Street S is a rare & beautifully restored century home just one block from Victoria Park, steps to the heart of downtown Kitchener, blending timeless charm with modern refinement. Inside, the homes historic character shines through original doors, rich hardwood floors, intricate millwork, and exquisite stained-glass windows. The elegant living room, centered around a cozy gas fireplace, flows effortlessly into the formal dining room. Original pocket doors offer the option of privacy while preserving the homes classic appeal. The heart of the home—the kitchen—has been thoughtfully updated with white granite countertops, custom cabinetry, and high-end stainless steel appliances, including a gas stove, warming drawer, trash compactor, under-counter bar fridge, and heated floors for an added touch of luxury. Upstairs, the second level features three generous bedrooms, including a peaceful primary suite with large windows and abundant natural light. The spa-inspired main bathroom
$ 1,149,900
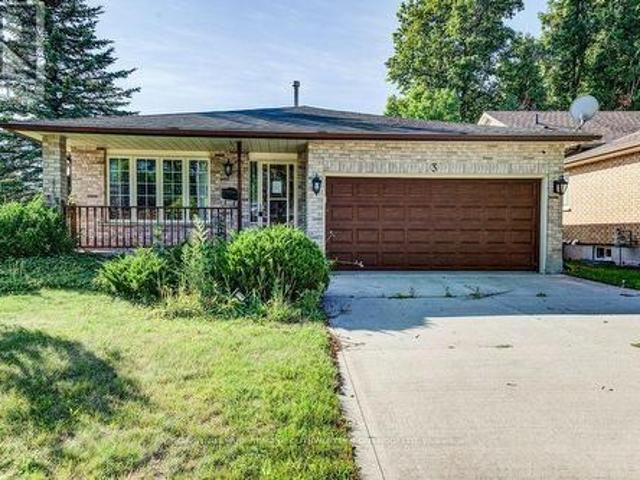
3 Cora Drive, Kitchener, ON, N2N 3C6 house for sale | Listing ID X13701 | Royal LePage
View photo
House · for sale
$ 759,000
3 Cora Drive, Kitchener, ON, N2N 3C6 house for sale | Listing ID X13701 | Royal LePage
Kitchener
· House
· Patio · Garden · Office room · Fireplace · Swimming pool · Cellar
Kitchener · House · Patio · Garden · Office room · Fireplace · Swimming pool · Cellar
Welcome home to this fully finished backsplit situated on a generous corner lot in Forest Heights. The large corner lot offers plenty of space to enjoy the outdoors, with a large backyard that could even accommodate a future pool. There's lots of room for summer barbecues, entertaining, and family fun. The main level features a comfortable living room and dining area with plenty of space for family gatherings. The kitchen offers a large island, granite countertops, ample storage, and convenient access to the backyard patio. Upstairs, you'll find three good-sized bedrooms, including a primary bedroom with a walk-in closet, along with a four-piece bathroom. The lower level offers a spacious family room with a gas fireplace, creating a cozy spot for movie or game nights. There is also an additional room and a four-piece bathroom, providing plenty of flexibility for a guest room, alternate primary bedroom, home office, or in-law space. The finished basement provides even more usable space
$ 759,000
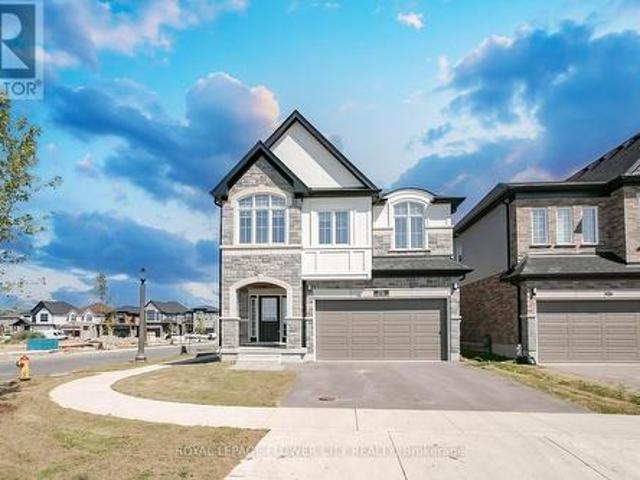
174 Shaded Creek Drive, Kitchener, ON, N2P 0K7 house for sale | Listing ID X13649 | Royal LePage
View photo
House · for sale
$ 1,249,800
174 Shaded Creek Drive, Kitchener, ON, N2P 0K7 house for sale | Listing ID X13649 | Royal LePage
Kitchener
· House
· Parking · Fireplace
Kitchener · House · Parking · Fireplace
Welcome to Gorgeous 2024 built, 4+1 Bedroom, 4 Washrooms, 2 Car Garage, Detached House With lots of upgrade from the builder. Step inside to a carpet-free main level adorned with luxurious hardwood flooring and a grand entrance that seamlessly flows into an elegant living room featuring a striking fireplace as its centrepiece. The gourmet kitchen is equipped with state-of-the-art, built-in appliances, offering a perfect space for culinary creativity. Adjacent to the kitchen, the dining room is poised for memorable gatherings. A sleek 2-piece bathroom and a functional laundry room complete the main level. Ascend to the second floor, where a sprawling family room with soaring ceilings awaits, providing an airy, open space for relaxation and entertainment. The home offers 4 impeccably designed bedrooms, each exuding comfort and style. The master suite is a sanctuary, complete with a lavish ensuite and awalk-in closet. Second bedroom features its own private bathroom, while the remaining t
$ 1,249,800
912 Blair Creek Court, Kitchener, ON, N2P 0J1 house for sale | Listing ID 40862 | Royal LePage
View photo
House · for sale
$ 1,195,000
912 Blair Creek Court, Kitchener, ON, N2P 0J1 house for sale | Listing ID 40862 | Royal LePage
Kitchener
· House
· Garden · Deck
Kitchener · House · Garden · Deck
Welcome to one of Kitchener's most sought after locations, and the ultimate intersection of contemporary style and functional modern living. This Ridgeview built all brick home boasts 5 bedrooms, 3.5 baths and 2,695 square feet of custom designed living space updated with the finest finishes and sits on a private and quiet court minutes from amenities and the 401. Walking into the home you can proceed to the main floor which has 9 foot ceilings, an open kitchen featuring stainless steel appliances, quartz countertops and a large island that connects to a large open living space. Steps away your large pantry gives you plenty of storage right off the kitchen. Engineered hardwood throughout the main floor provides you with a carpet free environment that matches the contemporary style of the home. Your sliding door opens to a fully contained backyard space that features a horizontal vinyl fence and plenty of room to add an outdoor deck space. The main floor also has a 5th bedroom or office
$ 1,195,000
171 Histand Trail, Kitchener, ON, N2E 3X7 house for sale | Listing ID X13486 | Royal LePage
View photo
House · for sale
$ 1,080,000
171 Histand Trail, Kitchener, ON, N2E 3X7 house for sale | Listing ID X13486 | Royal LePage
Kitchener
· House
Kitchener · House
Welcome to stunning Mattamy built new home in very sought after new community in Kitchener. 2615 Sq. Feet. Modern style with modern finish in open layout. 4 big size bedrooms. Big Open style bonus rooms (Can be used as 5th Bedroom). Nice neighborhood. Plenty of cabinets with quartz countertops. And good quality stainless steel appliances. Hardwood flooring and modern tiles on the ground floor and carpet on upper floor. 9 feet ceiling throughout. Nice washer and Dryer upstairs. This home is most stylish upgraded model from the builder along with plenty of $ spent on the upgrades in the house. Close to all amenities. The community is surrounded with shopping centers and public schools. Must visit! (Id: 27)
$ 1,080,000
7 Homestead Place, Waterloo, ON, N2N 1Z1 house for sale | Listing ID X13793 | Royal LePage
View photo
House · for sale
$ 499,000
7 Homestead Place, Waterloo, ON, N2N 1Z1 house for sale | Listing ID X13793 | Royal LePage
Kitchener
· House
· Parking
Kitchener · House · Parking
Opportunity knocks at 7 Homestead Place! This property is the perfect fit for contractors, renovators, investors, or buyers looking to roll up their sleeves and create something of their own. The home is in need of updating and is being offered as a true handyman special, with plenty of potential for the right buyer. One of the standout features is the impressive 150-foot-deep lot, providing loads of outdoor space and possibilities. Adding even more value is the detached 25' x 16' garage/shop. An ideal setup for a contractor, hobbyist, extra storage, or anyone looking for a dedicated workspace. Located on a quiet residential street in Kitchener, this is a great opportunity to renovate, improve and add value. Bring your ideas, your tools and your vision. Properties with this kind of lot and a detached shop don't come along every day! (Id: 27)
$ 499,000
111 Parkvale Drive, Kitchener, ON, N2R 1Z6 house for sale | Listing ID X13707 | Royal LePage
View photo
House · for sale
$ 769,900
Updated
111 Parkvale Drive, Kitchener, ON, N2R 1Z6 house for sale | Listing ID X13707 | Royal LePage
Kitchener
· House
· Equipped kitchen
Kitchener · House · Equipped kitchen
Step into a home where modern style meets everyday functionality at 111 Parkvale Drive. Beautifully renovated & thoughtfully updated, this 3-bedroom detached home offers a bright, sophisticated interior, versatile living spaces, & exceptional value in one of Kitchener's sought-after family-friendly communities. From the moment you step inside, you'll appreciate the brand-new laminate flooring throughout the main & second floors, fresh neutral paint, updated light fixtures, and an abundance of pot lights creating a warm a contemporary atmosphere. The spacious main floor is designed for comfortable everyday living & effortless entertaining. At the heart of the home is the stunning renovated kitchen, featuring refurbished cabinetry, brand new quartz countertops, a stylish quartz backsplash, large centre island, including a new s/s stove & hood fan, newer s/s built-in dishwasher & s/s refrigerator. The thoughtfully designed kitchen provides plenty of workspace & is ideal for both family me
$ 769,900
100 Forest Hill Drive, Kitchener, ON, N2M 4G3 house for sale | Listing ID 40862 | Royal LePage
View photo
House · for sale
$ 825,000
100 Forest Hill Drive, Kitchener, ON, N2M 4G3 house for sale | Listing ID 40862 | Royal LePage
Kitchener
· House
Kitchener · House
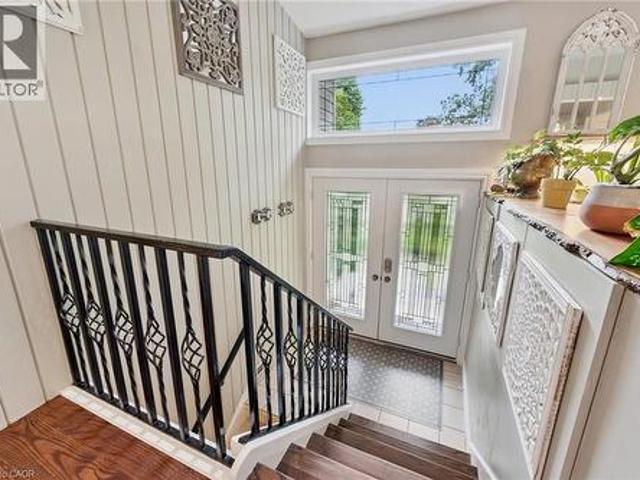
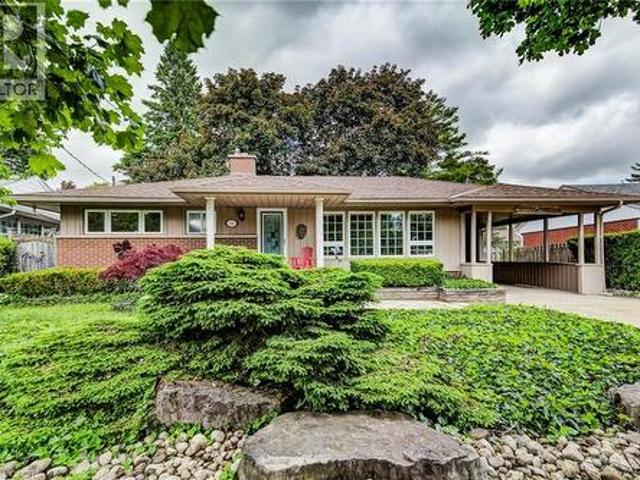
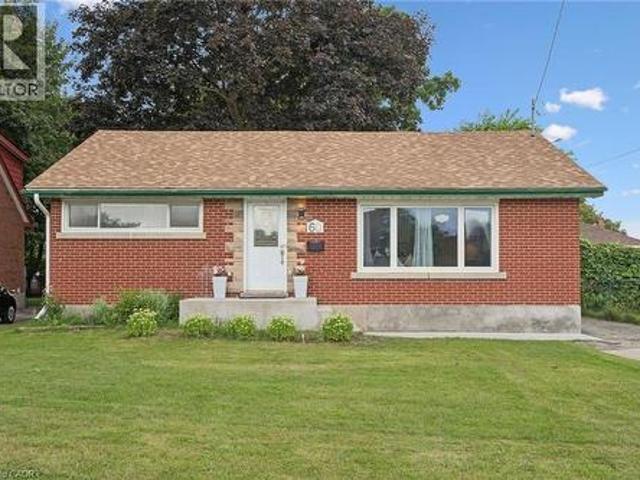
Set on one of Forest Hill’s most beautiful, tree-lined streets, this impressive 3+1 bedroom, 2 bathroom raised bungalow is filled with warmth, character and memorable details throughout. Whether you’re a growing family, downsizing without wanting to sacrifice space, or simply looking for a home designed for everyday living and entertaining, this one delivers. A stone walkway leads to the welcoming front porch and double entry doors, opening into a bright and inviting main floor where the living, dining and kitchen areas flow seamlessly together. Even the hallway has a clever surprise, three built-in shoe storage compartments, cleverly concealed behind decorative doors. At the heart of the home is a stunning showcase kitchen with an oversized centre island, creating a natural gathering place for family and friends. Leather-finish granite countertops and stainless steel appliances complete the space. Oversized windows in both the living room and kitchen fill the home with natural light w
$ 825,000
377 Guelph Street, Kitchener, ON, N2H 5X4 house for sale | Listing ID X13107 | Royal LePage
View photo
House · for sale
$ 599,000
377 Guelph Street, Kitchener, ON, N2H 5X4 house for sale | Listing ID X13107 | Royal LePage
Kitchener
· House
· Office room · Cellar
Kitchener · House · Office room · Cellar
Located in Kitchener's desirable North Ward, this 2.5-storey home offers approximately 1,450 sq ft of living space on a spacious corner lot. The main floor features a welcoming foyer, combined living and dining area, kitchen, mudroom, and a 3 piece bathroom. The second level includes three well sized bedrooms and a full 4-piece bathroom, while the third floor offers a versatile loft space that can serve as an additional bedroom, office, or private retreat. The basement is partially finished with a den, along with additional space for storage and utilities. This home offers great potential for buyers looking to add their personal touch. With a little TLC, it can truly be transformed into a wonderful family home in a well-established neighbourhood. Ideally located close to amenities, transit, and downtown, this home is a rare opportunity you won't want to miss. Book your showing today! (Id: 27)
$ 599,000
873 Robert Ferrie Drive, Kitchener, ON, N2R 0P2 house for sale | Listing ID X13735 | Royal LePage
View photo
House · for sale
$ 789,000
873 Robert Ferrie Drive, Kitchener, ON, N2R 0P2 house for sale | Listing ID X13735 | Royal LePage
Kitchener
· House
· Fireplace · Deck · Parking
Kitchener · House · Fireplace · Deck · Parking
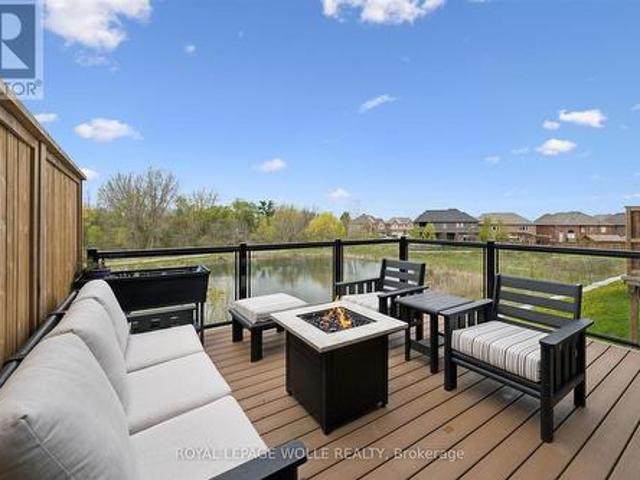
Skip the standard townhouse layout, this 1,913 sq. Ft. freehold townhome, built in 2019, offers the space, privacy, and thoughtful design of a larger home with the convenience of townhome living. With quick access to Highway 401, Cambridge, and surrounding areas, it's an ideal location for commuters. This home stands out with an impressive list of upgrades, a 109-foot lot, four bathrooms, an attached garage, and a peaceful pond and greenbelt backdrop. The open-concept main floor is bright, spacious, and designed for both everyday living and entertaining. A custom fireplace with sleek built-in shelving creates a beautiful focal point, while the carpet-free design adds to the clean, modern feel. The upgraded kitchen features quartz countertops, a massive centre island, walk-in pantry, and smart refrigerator, combining style with exceptional functionality. Step outside from the main floor onto your private deck with glass railings, where you'll enjoy unobstructed views of the pond and gre
$ 789,000
192 Warren Road, Kitchener, ON, N2M 4T7 house for sale | Listing ID 40844 | Royal LePage
View photo
House · for sale
$ 725,000
192 Warren Road, Kitchener, ON, N2M 4T7 house for sale | Listing ID 40844 | Royal LePage
Kitchener
· House
· Patio · Garden · Parking
Kitchener · House · Patio · Garden · Parking
Welcome to easy living. This well-maintained 2-bedroom, 2-bathroom bungalow offers the perfect blend of comfort, entertaining space, and low-maintenance living. Designed with downsizers and retirees in mind, the property features a beautifully landscaped yard highlighted by a tranquil pond and fountain, creating a peaceful setting to relax and unwind. The showpiece of the home is the impressive covered patio—an outdoor retreat that's perfect for hosting family and friends or simply enjoying your morning coffee while listening to the rain roll in. Inside, large casement windows fill the home with natural light, while the spacious rec room, with side entrance, provides additional space for hobbies, gatherings, or watching the big game. A detached 11.5' x 15.5' shed/workshop offers excellent storage and workspace for the hobbyist or handyman. The oversized driveway provides ample parking for guests, making entertaining effortless. Conveniently located just minutes from the hospital and on
$ 725,000
60 Edinburgh Road, Kitchener, ON, N2B 1M5 house for sale | Listing ID 40858 | Royal LePage
View photo
House · for sale
$ 699,990
60 Edinburgh Road, Kitchener, ON, N2B 1M5 house for sale | Listing ID 40858 | Royal LePage
Kitchener
· House
· Garden · Cellar
Kitchener · House · Garden · Cellar
Prime Location. Income Potential. Future Opportunity! Welcome to this beautifully updated mid-century bungalow in a highly desirable neighborhood! Featuring a bright open-concept layout, Additional IKEA cabinets (2024) plus royal-blue kitchen with quartz counters, stainless steel appliances. Numerous updates throughout, including basement flooring & ceiling (2023), pot lights (2023) and concrete front entrance stairs. The lower level offers a separate entrance, full kitchen & full bathroom, with potential to convert into a duplex/second unit (subject to approvals) -an opportunity to help offset your mortgage. Enjoy a large backyard with valuable future land potential, plus proximity to The Kitchener Line GO Expansion, reputed schools, parks, Highway 401 and everyday amenities. A smart opportunity for homeowners and investors alike. Book your showing today (id: 27)
$ 699,990
60 Reistwood Drive, Kitchener, ON, N2P 2L1 house for sale | Listing ID 40844 | Royal LePage
View photo
House · for sale
$ 742,000
60 Reistwood Drive, Kitchener, ON, N2P 2L1 house for sale | Listing ID 40844 | Royal LePage
Kitchener
· House
· Parking · Cellar
Kitchener · House · Parking · Cellar
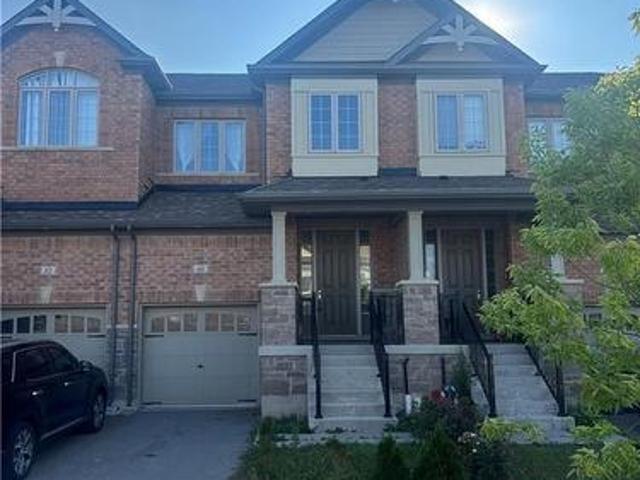
Discover contemporary living at 60 Reistwood Dr, a meticulously crafted townhouse built in 2020 that truly redefines modern convenience. This inviting residence features 3 well appointed bedrooms, offering ample personal space for relaxation and rejuvenation. With 4 bathrooms throughout the two stories plus a finished basement, this home provides comfort and privacy for residents and guests alike. The property includes a single garage space, offering secure parking and additional storage solutions. A fresh coat of paint and some creative landscaping is all we need to transform this home back into a beauty. Experience the perfect blend of style and functionality in this lovely townhouse. (Id: 27)
$ 742,000
244 Doon South Drive, Kitchener, ON, N2P 2L8 house for sale | Listing ID X13736 | Royal LePage
View photo
House · for sale
$ 849,900
244 Doon South Drive, Kitchener, ON, N2P 2L8 house for sale | Listing ID X13736 | Royal LePage
Kitchener
· House
· Garden · Parking · Cellar
Kitchener · House · Garden · Parking · Cellar
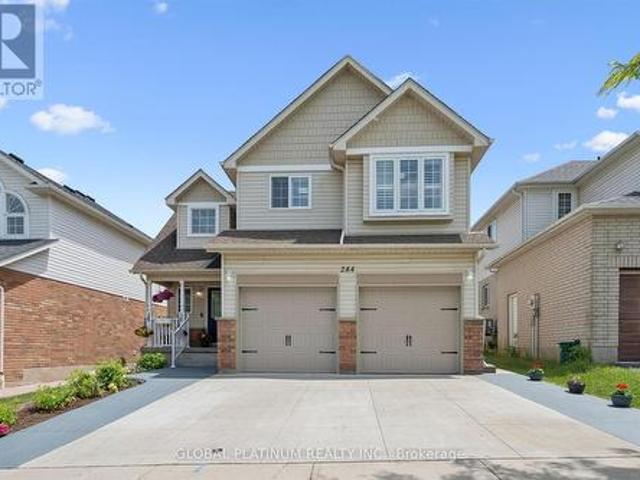
Welcome to 244 Doon South Drive, a true family home located in one of the most desirable neighbourhoods in Kitchener! This beautiful home features 4 bedrooms and 4 bathrooms with a fully finished basement. Nestled in the mature area of Doon, this home is all about location. Close to great schools (Doon PS, Brigadoon), parks (Topper Woods, Windrush), transit, several amenities and minutes away from the 401. A commuters dream! The first floor features a spacious living area with an open to above grand ceiling. Connected is a formal dining area as well as updated kitchen. On the second floor, all the washrooms have been upgraded. Each of the 3 spacious bedrooms includes generous closet space, with a large walk-in closet and a 4-piece ensuite in the Primary. With gorgeous landscaping and an extended driveway (built in 2021), this home has space for up to 4 cars and features insulated garage doors. The backyard is a mini oasis with beautiful aged trees, greenery and a cedar wood playground!
$ 849,900
972 Stonecliffe Walk Unit# 18, Kitchener, ON, N2P 0K5 house for sale | Listing ID 40848 | Royal LePage
View photo
House · for sale
$ 1,029,000
972 Stonecliffe Walk Unit# 18, Kitchener, ON, N2P 0K5 house for sale | Listing ID 40848 | Royal LePage
Kitchener
· House
Kitchener · House
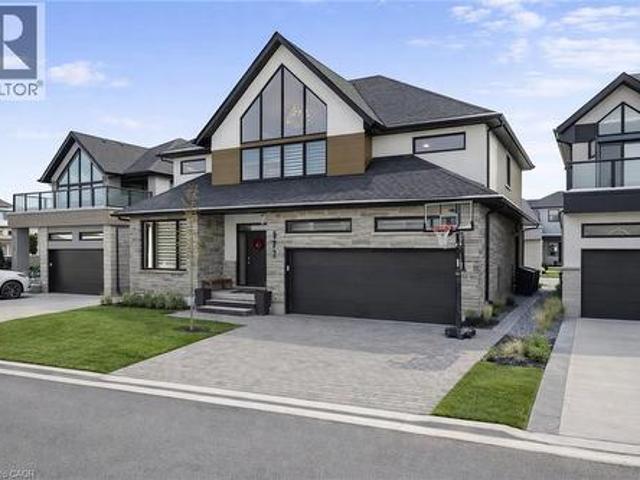
Welcome to 972 Stonecliffe Walk. An exceptional Ridgeview Homes. Built detached home nestled in one of Doon South's most desirable boutique communities. Stonecliffe Walk is known for its modern streetscape, quality craftsmanship, peaceful atmosphere, and convenient location, with parks, walking trails, excellent schools, and quick access to Highway 401 just minutes away. Designed for both everyday comfort and effortless entertaining, this bright and beautifully finished home offers an open-concept layout filled with natural light and upscale finishes throughout. The heart of the home is the stunning kitchen, featuring an oversized island, abundant cabinetry, and a spacious pantry, all seamlessly connected to the dining and living areas. Creating the perfect gathering space for family and friends. One of the home's most desirable features is the main-floor primary suite, complete with a private ensuite, offering the convenience of main-level living without sacrificing space. Whether you
$ 1,029,000
137 Haldimand Street, Kitchener, ON, N2R 0R2 house for sale | Listing ID X13590 | Royal LePage
View photo
House · for sale
$ 989,000
137 Haldimand Street, Kitchener, ON, N2R 0R2 house for sale | Listing ID X13590 | Royal LePage
Kitchener
· House
· Garden · Cellar
Kitchener · House · Garden · Cellar
Welcome to this beautifully renovated home offering the perfect blend of style, comfort, and functionality. Thoughtfully updated throughout, this move-in-ready property features a bright open-concept layout, premium finishes, and exceptional attention to detail. The main floor showcases luxury flooring, contemporary lighting, and spacious living and dining areas filled with natural light. At the heart of the home is a stunning chef-inspired kitchen featuring quartz countertops, custom cabinetry, stainless steel appliances, a designer tile backsplash, and a large peninsula with seating-perfect for everyday living and entertaining. Upstairs, you'll find generously sized bedrooms and beautifully updated bathrooms with modern finishes. The fully finished basement provides valuable additional living space and is highlighted by a custom wet bar, making it the perfect space for entertaining, family movie nights, or a recreation room. Step outside to a private, fully fenced backyard offering p
$ 989,000
22 Maynard Avenue, Kitchener, ON, N2H 4Z7 house for sale | Listing ID X13797 | Royal LePage
View photo
House · for sale
$ 1,149,900
22 Maynard Avenue, Kitchener, ON, N2H 4Z7 house for sale | Listing ID X13797 | Royal LePage
Kitchener
· House
· Garden · Parking · Deck
Kitchener · House · Garden · Parking · Deck
Just steps from Hibner Park in Downtown Kitchener, this stunning four-bedroom, three-bathroom century home blends timeless character with stylish modern updates. Welcome to 22 Maynard Avenue. Outstanding curb appeal is enhanced by a detached double garage tucked away off the rear laneway. Inside, a charming, enclosed vestibule leads to a welcoming foyer, where warm original wood finishes set the tone throughout. Leaded glass windows highlight the spacious living room, while the formal dining room offers the perfect setting for entertaining, all filled with abundant natural light. The updated kitchen features brand-new quartz countertops and a farmhouse sink, along with direct access to the newly fenced backyard and new deck, creating an ideal outdoor gathering space. A recently renovated main-floor powder room adds a rare convenience for a home of this vintage. Two staircases lead to the second level, where you'll find two generous bedroom suites, a beautifully renovated full bathroom,
$ 1,149,900
34 Mountain Laurel Crescent, Kitchener, ON, N2E 3W9 house for sale | Listing ID X13723 | Royal LePage
View photo
House · for sale
$ 695,000
34 Mountain Laurel Crescent, Kitchener, ON, N2E 3W9 house for sale | Listing ID X13723 | Royal LePage
Kitchener
· House
· Garden · Office room · Swimming pool · Cellar
Kitchener · House · Garden · Office room · Swimming pool · Cellar
Beautifully maintained and move-in ready 3-bedroom, 3-washroom home in a family. Friendly Kitchener neighborhood. Featuring a bright, functional layout with spacious living and dining areas, a well appointed kitchen, and a beautiful backyard with an above ground pool, perfect for summer enjoyment and entertaining. The primary bedroom offers two closets, while the additional bedrooms are generously sized. Finished basement provides versatile living space for a rec room, home office, or playroom. Conveniently located close to schools, parks, shopping and amenities. A fantastic family home-don't miss this opportunity! (Id: 27)
$ 695,000
P89 175 David Bergey Drive, Kitchener, ON, N2E 4H6 townhouse for sale | Listing ID X13764 | Royal LePage
View photo
Townhouse · for sale
$ 589,000
P89 175 David Bergey Drive, Kitchener, ON, N2E 4H6 townhouse for sale | Listing ID X13764 | Royal LePage
Kitchener
· Townhouse
· Garden
Kitchener · Townhouse · Garden
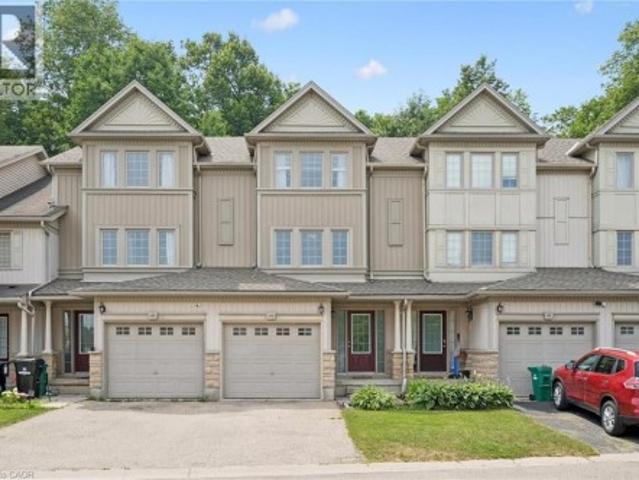
Welcome to this beautifully maintained 3-bedroom, 2-bathroom townhouse nestled in one of Kitchener's most peaceful settings. Backing onto a picturesque forest, this home offers the perfect blend of privacy, nature, and everyday convenience. Step inside to discover a bright and functional layout designed for comfortable living, with spacious principal rooms and plenty of room for families, first-time buyers, or those looking to downsize without compromise. Whether you're enjoying your morning coffee or unwinding after a long day, the serene forest backdrop creates a tranquil escape right in your own backyard. Conveniently located close to schools, parks, shopping, public transit, and major highways, this home offers the best of both worlds-peaceful surroundings with easy access to all of Kitchener's amenities. If you've been searching for a home that combines comfort, convenience, and a beautiful natural setting, this townhouse is one you won't want to miss. (Id: 7525)
$ 589,000
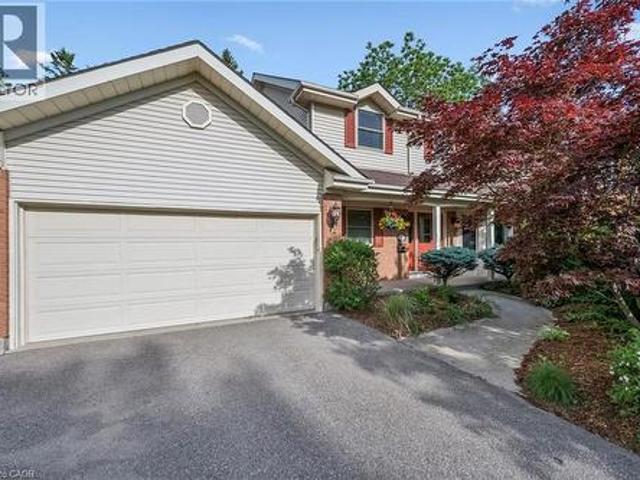
73 Jacob Detweiller Drive Unit# Lot 78, Kitchener, ON, A1A 1A1 house for sale | Listing ID 40856 | Royal LePage
View photo
House · for sale
$ 815,000
73 Jacob Detweiller Drive Unit# Lot 78, Kitchener, ON, A1A 1A1 house for sale | Listing ID 40856 | Royal LePage
Kitchener
· House
· Office room · Parking
Kitchener · House · Office room · Parking
Welcome to elevated living in the sought-after Pioneer Park/Doon/Wyldwoods community at the Cobblestone Model. This stunning to-be-built home offers approximately 1,908 sq ft of thoughtfully designed living space across two storeys, featuring 3 spacious bedrooms plus a versatile 4th bedroom or home office option, along with 3 bathrooms, including a luxurious primary suite with an optional 5-piece ensuite. Solid brick construction and a striking exterior create timeless curb appeal, complemented by an attached garage and private driveway — a rare combination of style and function. The open concept main floor showcases a chef-inspired kitchen with an oversized island and extended bar seating, generous great room, and dedicated dining space, ideal for both everyday living and entertaining. A convenient main floor mudroom with walk-in closet and powder room adds everyday functionality. Nestled on a quiet street in a growing family-friendly neighbourhood, this home offers easy access to par
$ 815,000
27 Rothsay Avenue, Kitchener, ON, N2B 3A2 house for sale | Listing ID X13692 | Royal LePage
View photo
House · for sale
$ 599,000
27 Rothsay Avenue, Kitchener, ON, N2B 3A2 house for sale | Listing ID X13692 | Royal LePage
Kitchener
· House
· Parking · Cellar
Kitchener · House · Parking · Cellar
Unbelievable opportunity! Attention investors, builders, and homeowners with a vision. Here is a rare opportunity to secure a mature, exceptionally large 132' x 151' lot. If you have been waiting for the perfect blank canvas to renovate, rebuild, or design something entirely your own look no further. This solid, brick 3 bedroom bungalow is being sold in its current condition, offering a fantastic structure for those looking to breathe new life into a property or a clean slate for developers ready to maximize the potential of this Res-2 zoned parcel. The current layout is practical, featuring a very large kitchen, large living room, 3 bedrooms and a bathroom all on the main floor. The spacious unfinished basement is accessed by inside the garage with a convenient interior access to the garage. Whether you are looking to take on a creative renovation or clear the path for a custom build, this property offers the space you need to turn your vision into reality. Opportunities like this on
$ 599,000
565 Balsam Poplar Street, Waterloo, ON, N2V 0H8 house for sale | Listing ID X13527 | Royal LePage
View photo
House · for sale
$ 1,099,000
565 Balsam Poplar Street, Waterloo, ON, N2V 0H8 house for sale | Listing ID X13527 | Royal LePage
Kitchener
· House
· Office room · Lift · Parking · Cellar
Kitchener · House · Office room · Lift · Parking · Cellar
Client RemarksThis stunning 3,000+ sqft home offers the potential for an elevator and features a spacious double-car garage with a separate entrance to the finished basement. Large basement windows and also has the option to add a legal basement apartment. The garage itself is exceptionally large, providing ample storage and parking space. The house has 4 generously sized bedrooms, including two luxurious master suites, plus a dedicated home office perfect for remote work or study. The home boasts 4.5 bathrooms, ensuring comfort and privacy for the whole family. Designed for modern efficiency and comfort, this home is equipped with a dual-fuel furnace, air-source heat pump, and an ERV system, promoting superior air quality and energy savings. High-end finishes include 9-ft ceilings on both the main and second floors, and elegant hardwood flooring throughout the second floor. Conveniently located near shopping plazas, Costco, Highway 85, and the famous St. Jacobs Market, this home offer
$ 1,099,000
645 Anton Crescent, Kitchener, ON, N2R 0T8 house for sale | Listing ID X13658 | Royal LePage
View photo
House · for sale
$ 974,900
645 Anton Crescent, Kitchener, ON, N2R 0T8 house for sale | Listing ID X13658 | Royal LePage
Kitchener
· House
Kitchener · House
Now is your opportunity to secure an exceptional pre-construction detached home in Mari, a new community in Kitchener offering modern living with convenient access to major amenities, parks, schools, and commuter routes. This blend of contemporary design and everyday functionality is a great fit for families looking for space, flexibility, and long-term value. The Knight IV A model offers 2,300 sqft of above-grade living space on a 34-ft lot, featuring 3 bedrooms, 2.5 bathrooms, and a functional layout designed for modern family living. This home also offers the option to add a main-floor bedroom with a 3-piece bathroom instead of the powder room, subject to builder approval and upgrade pricing. As a pre-construction option, buyers can customize select finishes and explore layout changes to better suit their lifestyle and needs. Appointed with elevated finishes, this home includes 9' ceilings on the main floor, quartz kitchen countertops, ceramic tile and 6' hardwood flooring on the ma
$ 974,900
152 Overlea Drive, Kitchener, ON, N2M 1T3 house for sale | Listing ID 40860 | Royal LePage
View photo
House · for sale
$ 649,999
152 Overlea Drive, Kitchener, ON, N2M 1T3 house for sale | Listing ID 40860 | Royal LePage
Kitchener
· House
· Garden · Cellar
Kitchener · House · Garden · Cellar
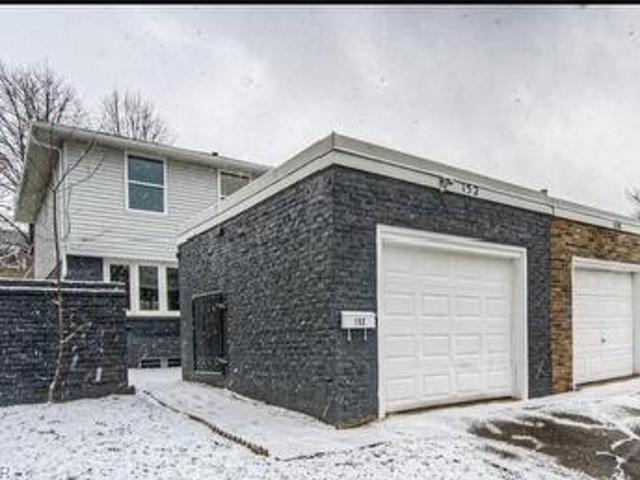
This Semi-Detached Two Storey Home Has Been Renovated From Top To Bottom! Located in Forest Hill area. Bright Open Concept Main Floor Featuring Beautiful Engineered Laminate Flooring, Pot Lights, Freshly Painted Throughout The Whole Home And Large New Windows. The Large Size Living Room Leads Into The Dining Room And Modern Kitchen, Perfect For Entertaining. The Kitchen Features Tons Of White Cabinetry, Quartz Countertops, Island And Brand New Stainless Steel Appliances Upstairs Which Features 3 Large Size Bedrooms, An Ideally Located Laundry Room As Well As Modern Touches Like A Glass Railing, 4 Piece Bathroom. The Basement Also Features A Beautiful 3 Piece Bathroom And Utility Room. Fenced In Backyard. Enjoy Carpet Free Living. All This Is Close To Schools, Shopping, Restaurants, major HWYs And Transit. (Id: 27)
$ 649,999
10 Palace Street Unit# B1, Kitchener, ON, N2E 0J3 townhouse for sale | Listing ID 40858 | Royal LePage
View photo
Townhouse · for sale
$ 409,900
10 Palace Street Unit# B1, Kitchener, ON, N2E 0J3 townhouse for sale | Listing ID 40858 | Royal LePage
Kitchener
· Townhouse
Kitchener · Townhouse
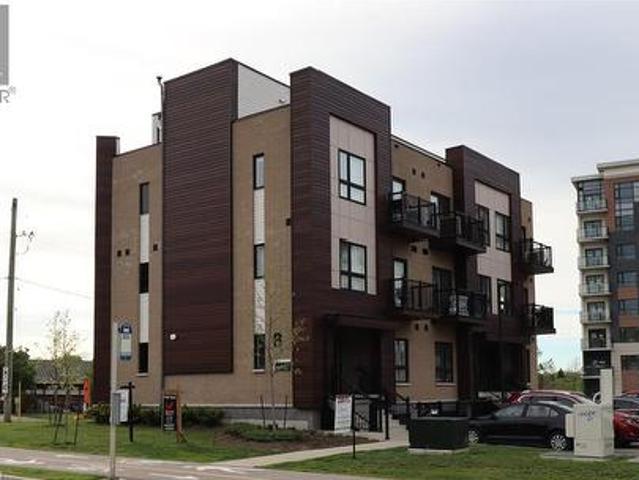
This is the largest one level unit at Parkside Urban Towns! The'Tanner' was a one-off due to the irregular corner restrictions of the development. The bonus for you? A huge living room/ kitchen area with 9' ceilings as well as the largest master suite and walk-in closet offered. Ideal for individuals or small families seeking urban convenience without sacrificing style. Upon entry, you discover an luminous living and kitchen area featuring upgraded stainless steel appliances and an elegant breakfast island featuring beautiful stone countertops. This cozy living space is large enough to hold a full sized sectional and TV unit fostering a cozy and inviting atmosphere. Down the hall past the in-suite laundry and nicely finished 4 piece bathroom, you'll find the two bedrooms offering even more space then other units with sunlight from the south-western exposure. The primary suite also features its own 3 piece ensuite, and did I mention the walk-in closet? It is sure to impress! Situated in
$ 409,900
403 Westwood Drive Unit# 59, Kitchener, ON, N2M 0B5 townhouse for sale | Listing ID 40830 | Royal LePage
View photo
Townhouse · for sale
$ 512,900
403 Westwood Drive Unit# 59, Kitchener, ON, N2M 0B5 townhouse for sale | Listing ID 40830 | Royal LePage
Kitchener
· Townhouse
· Office room · Parking · Balcony
Kitchener · Townhouse · Office room · Parking · Balcony
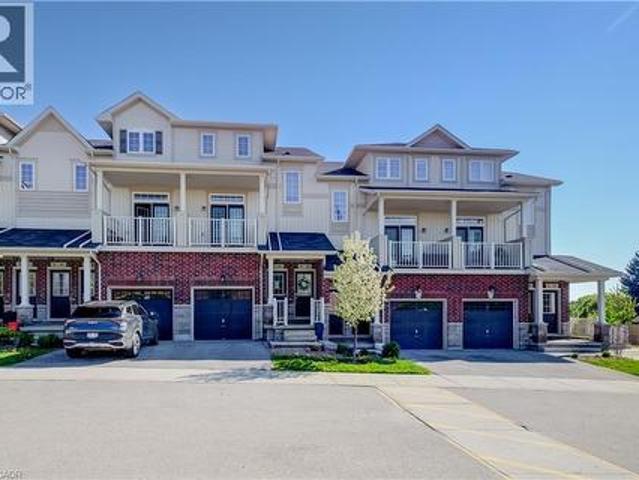
Welcome to #59-403 Westwood Drive, Kitchener! Located in the highly desirable westwood mews community, this modern townhome offers nearly 1,300 sq ft of bright and functional living space with 3 bedrooms, 2 bathrooms, 3 covered balconies, 2 parking spaces and 1 car garage! The open-concept main floor features 9-ft ceilings, a stylish kitchen with stainless steel appliances, quartz countertops, ample cabinetry, and a large island with breakfast bar seating. Spacious living and dining areas with FRENCH DOORS lead to a PRIVATE BALCONY, perfect for relaxing or entertaining. A versatile MAIN-FLOOR BEDROOM/OFFICE offers additional flexibility for today’s lifestyle. Upstairs features a spacious primary bedroom with walk-in closet and private covered balcony, an additional bright bedroom, convenient second-floor laundry, and a 4-piece bathroom. This property offers INCREDIBLE VALUE and is the perfect opportunity for buyers looking to add their own personal touches, as some MINOR UPDATES AND IM
$ 512,900
21 Tinatawa Court, Kitchener, ON, N2A 3K4 house for sale | Listing ID 40863 | Royal LePage
View photo
House · for sale
$ 969,900
21 Tinatawa Court, Kitchener, ON, N2A 3K4 house for sale | Listing ID 40863 | Royal LePage
Kitchener
· House
· Deck · Cellar
Kitchener · House · Deck · Cellar
Welcome to 21 Tinatawa Court, a rare opportunity to own a beautifully appointed home on a quiet cul-de-sac in one of Kitchener-Waterloo's most sought-after neighbourhoods. Set on an expansive pie-shaped lot, this property offers exceptional privacy, stunning views of the Grand River, and the kind of peaceful setting that's hard to find. Inside, the main floor showcases gleaming hardwood floors and an updated chef-inspired kitchen complete with built-in appliances, generous storage, and a walkout to a private deck. The perfect place to relax or entertain while taking in the scenic river views. Upstairs, you'll find spacious bedrooms designed for comfortable family living, including a beautifully finished primary suite featuring abundant closet space and a luxurious ensuite bath with an oversized shower. The walkout basement adds even more versatility with a bright, airy in-law setup with separate entrance, offering a large living area, upgraded bathroom, kitchen, and direct access to th
$ 969,900

Get email alerts

Don't miss out: be the first to know about new properties

The alert was correctly created

On subscribing you accept the conditions of use and the privacy policy
Alert
Receive new ads in your inbox
Save this search
Receive alerts for new listings

We'll send you an email when we have new properties for: "Houses for sale in Kitchener"

The alert was correctly created

Freeport, Cambridge
Doon
Get email alerts and be the first to see new listings
Required field
On subscribing I accept the terms of the privacy policy
Perfect! You'll soon start receiving new listings via email
Alert
Receive an email when we have new ads for Houses for sale in Kitchener
Save this search
Filters

Bedrooms

Area (sq.ft)

sq.ft
sq.ft

Price

$
$

Filter by property type

Bathrooms

Clear all filters
Receive notifications when new entries are published.