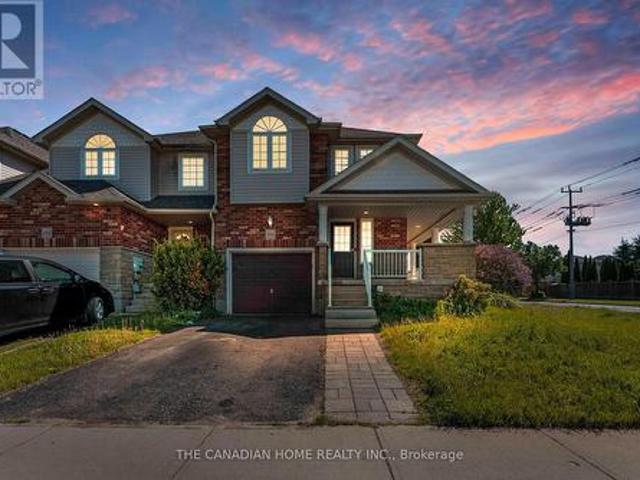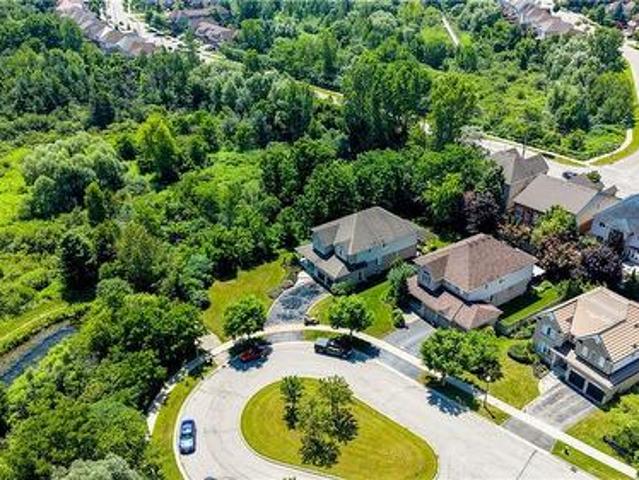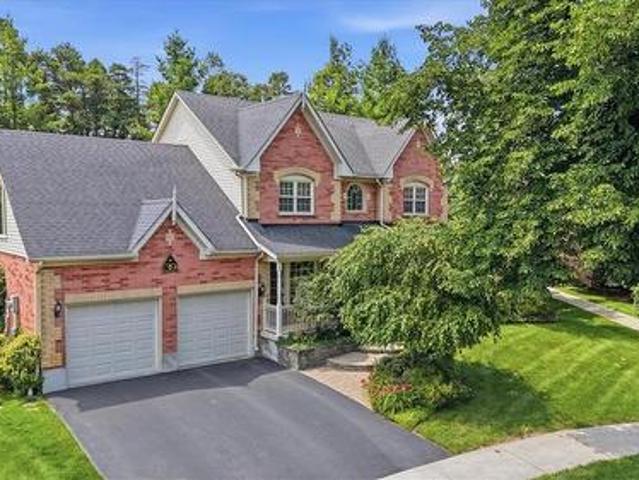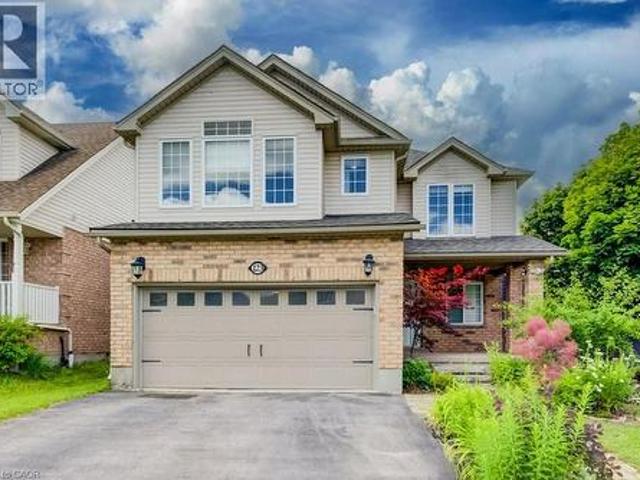
4,248 houses for sale in Doon

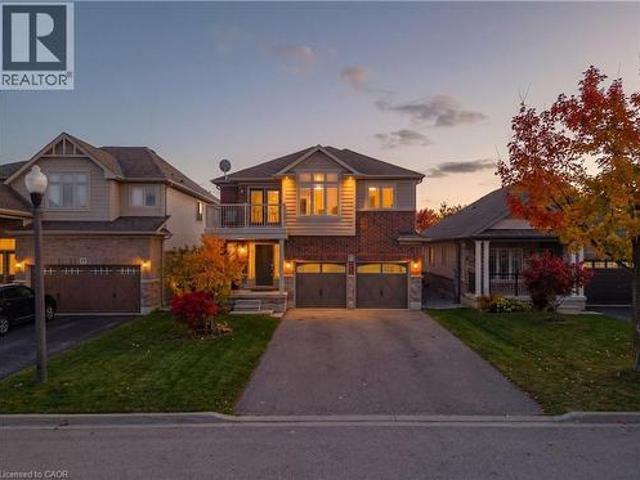
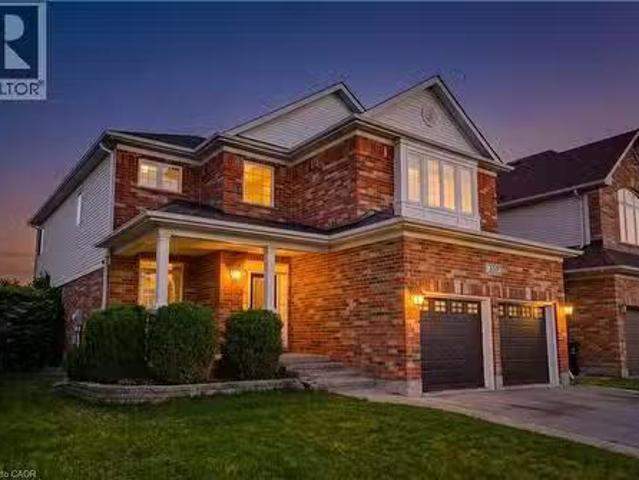
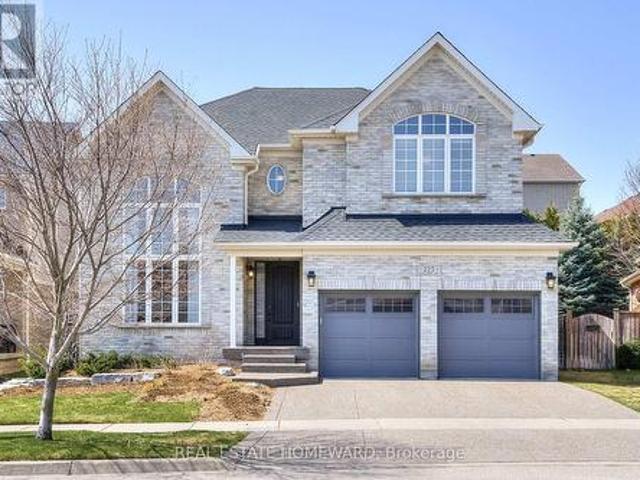
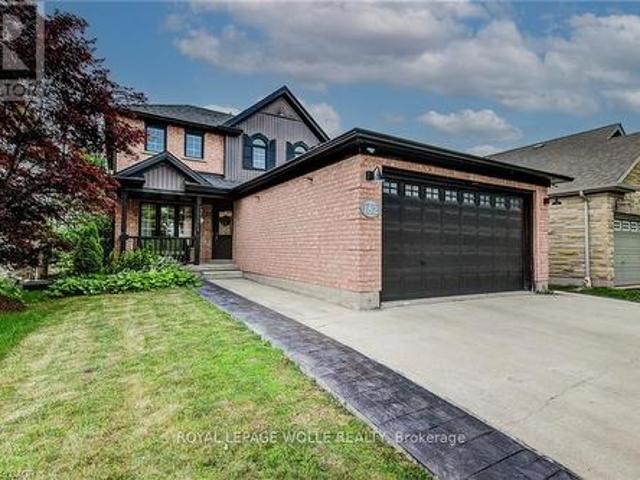
42 Pearwood Court, Kitchener, ON, N2P 2L1 house for sale Li.
View photo
House · for sale
$ 1,149,900
42 Pearwood Court, Kitchener, ON, N2P 2L1 house for sale Li.
Doon
· 5 Bedrooms · 4 Baths · House
· Fireplace · Cellar
Doon · 5 Bedrooms · 4 Baths · House · Fireplace · Cellar
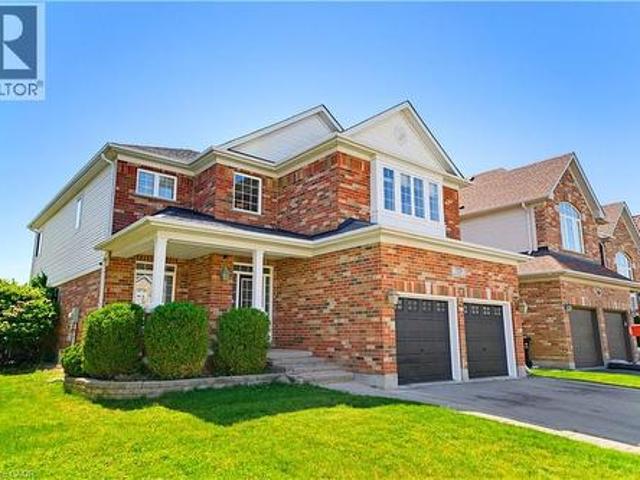
A beautiful 4+1 bed, 4 bathroom detached home in a friendly Kitchener neighbourhood with almost $100k worth of upgrades. With 2417 above grade sq ft of luxury living space, this gorgeous residence has a lot to offer. Open concept floor plan on the main floor. Large windows throughout. 9 ceilings on main floor. Maple hardwood on the main floor and engineered hardwood on the second floor. A spacious family room with gas fireplace and built-in TV cabinetbookcase. Large kitchen with Italian porcelain floors, granite counters, backsplash, centre island, and stainless steel appliances. Maple hardwood staircase with wrought iron pickets and grand window that floods the house with natural light. The second floor is home to the master bedroom with 5-piece ensuite and walk-in closet. In addition to 3 other well-sized bedrooms and the main bathroom. A spacious finished basement with heated floors, second kitchen, large recreation area, bedroom and 3-piece bathroom. Plenty of storage. A large priv
$ 1,149,900
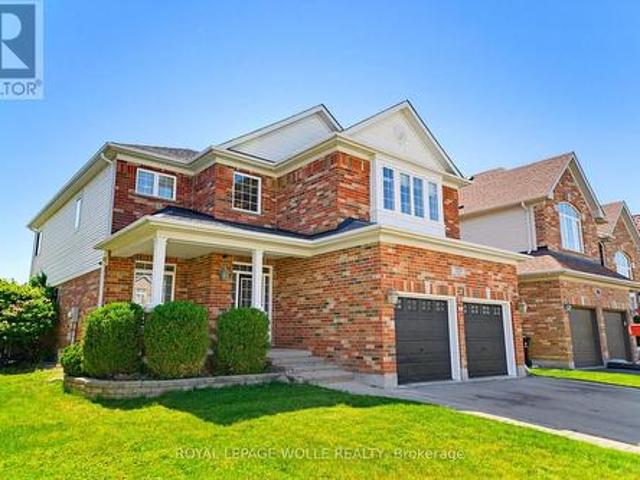
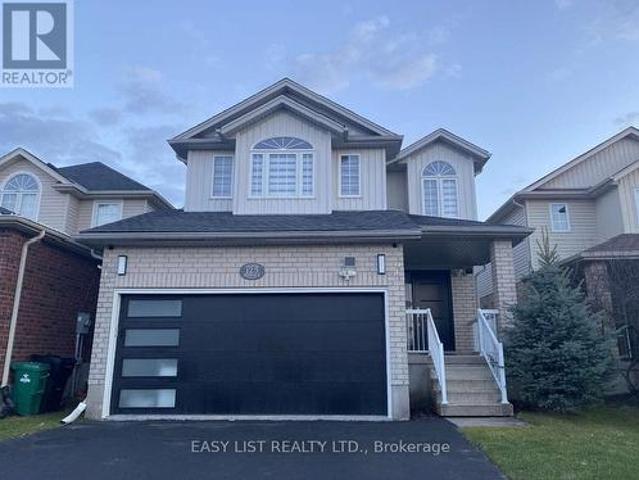
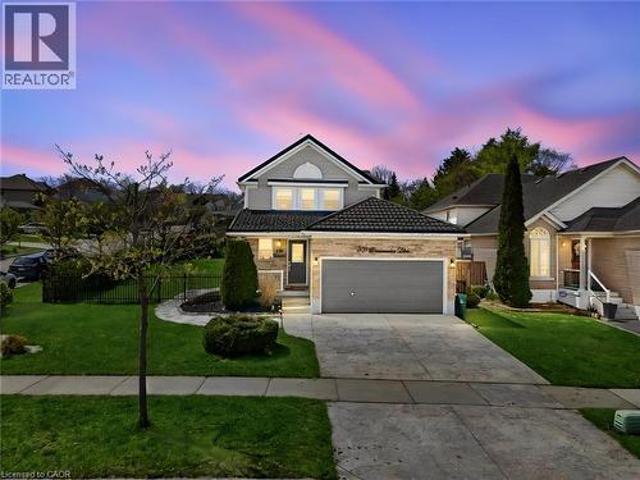
137 Steepleridge Street, Kitchener, ON, N2P 2W2 house for sale | Listing ID X13615 | Royal LePage
View photo
House · for sale
$ 849,800
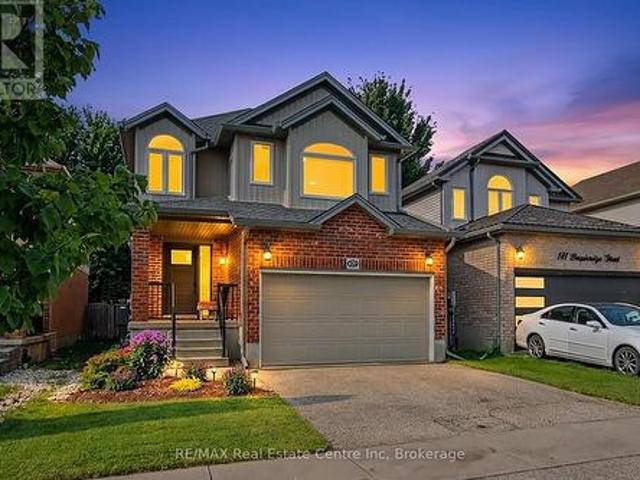
137 Steepleridge Street, Kitchener, ON, N2P 2W2 house for sale | Listing ID X13615 | Royal LePage
Doon
· House
· Garden · Deck · Parking
Doon · House · Garden · Deck · Parking
Welcome to a home where every detail has been thoughtfully designed and beautifully finished. Better than new, this fully renovated home showcases exceptional craftsmanship, quality finishes, and a timeless modern style that's sure to impress. Start your day on the inviting covered front porch before stepping inside to a bright, open-concept main floor featuring a tiled foyer and engineered hardwood flooring that flows throughout. Designed for both everyday living and entertaining, the spacious layout offers room for family gatherings, casual meals at the oversized island, and effortless indoor-outdoor living with a walkout to a private, fully fenced, tree-lined backyard complete with a large deck and low-maintenance landscaping. At the heart of the home is a stunning chef-inspired kitchen that combines style, functionality, and quality craftsmanship. A convenient powder room and inside entry from the garage complete the main level. Upstairs, the engineered hardwood continues throughou
$ 849,800
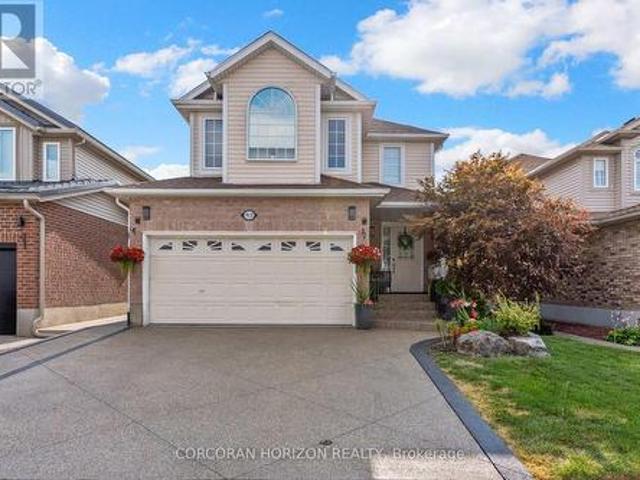
56 Windrush Trail, Kitchener, ON, N2P 2A8 house for sale | Listing ID 40844 | Royal LePage
View photo
House · for sale
$ 1,449,888
56 Windrush Trail, Kitchener, ON, N2P 2A8 house for sale | Listing ID 40844 | Royal LePage
Doon
· House
· Garden · Fireplace · Deck · Swimming pool
Doon · House · Garden · Fireplace · Deck · Swimming pool
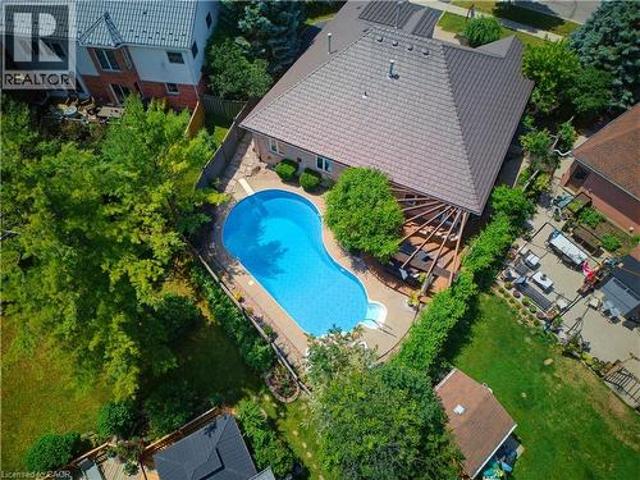
This all-brick 5 bed bungalow is nestled in wyldwoods estates of doon on a rare pie-shaped lot just under ¼ acre, offering over 4,100 sq. Ft. of finished living space. A grand DOUBLE-DOOR ENTRY OPENS TO AN IMPRESSIVE FOYER highlighted by a striking curved hardwood staircase with architectural iron railings. Rich hardwood flooring, decorative columns, custom millwork, expansive bay windows, newer lighting, and halogen pot lights create an elegant yet inviting atmosphere. THE UPDATED CUSTOM GOURMET KITCHEN features shaker cabinetry with glass inserts, designer backsplash, granite countertops with undermount lighting, and a quartz centre island with breakfast bar. The adjoining dinette, complete with a gas fireplace, overlooks your PRIVATE BACKYARD OASIS SHOWCASING A SPARKLING INGROUND SALT WATER POOL, composite decking with built-in umbrella, stunning pergola, hardwired landscape lighting, and PROFESSIONALLY LANDSCAPED GROUNDS. The luxurious main-floor primary suite features a gas firepl
$ 1,449,888
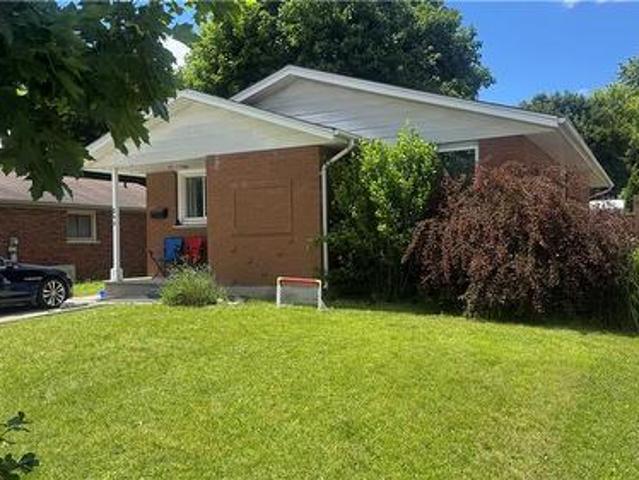
27 Autumn Ridge Trail, Kitchener, ON, N2P 2J6 house for sale | Listing ID X13494 | Royal LePage
View photo
House · for sale
$ 1,348,800
27 Autumn Ridge Trail, Kitchener, ON, N2P 2J6 house for sale | Listing ID X13494 | Royal LePage
Doon
· House
· Patio · Garden · Fireplace · Parking
Doon · House · Patio · Garden · Fireplace · Parking
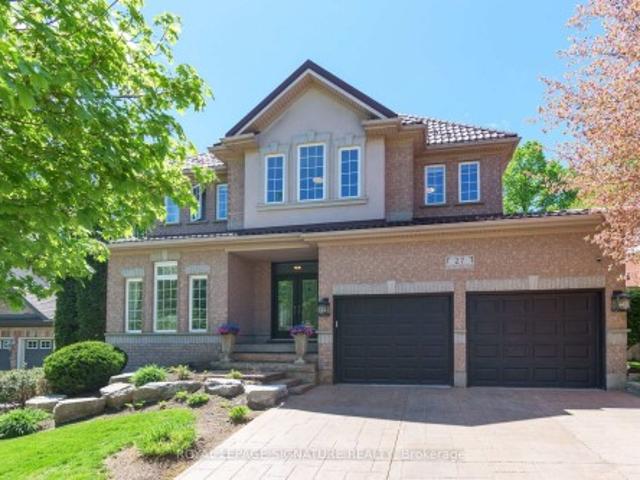
Welcome to This beautiful home. Located in the highly sought-after Doon South/Wyldwoods neighbourhood. This impressive home offers 4290sqft. Of finished living space across three thoughtfully designed levels and is loaded with upgrades throughout. The main floor showcases 9 ft ceilings, large windows, and an open-concept that seamlessly connects the spacious sunken living room to bright dining room. The modern eat in kitchen is large and well appointed with plenty of counter space, cabinetry, large island and walk out to amazing cover patio and privet backyard oasis. The bright family room with gas fire place is perfect for everyday living and entertaining. A 2-piece bath and laundry room with access to garage and side patio finish off this floor. Up the grand staircase the primary suite impresses with a walk-in closet and a luxurious 5-piece ensuite featuring a freestanding soaker tub, glass shower and double quartz vanities. Three additional bedrooms. Including one converted to the o
$ 1,348,800
359 Pine Valley Drive, Kitchener, ON, N2P 2V4 house for sale | Listing ID 40849 | Royal LePage
View photo
House · for sale
$ 1,099,999
359 Pine Valley Drive, Kitchener, ON, N2P 2V4 house for sale | Listing ID 40849 | Royal LePage
Doon
· House
· Garden · Fireplace · Deck · Swimming pool
Doon · House · Garden · Fireplace · Deck · Swimming pool
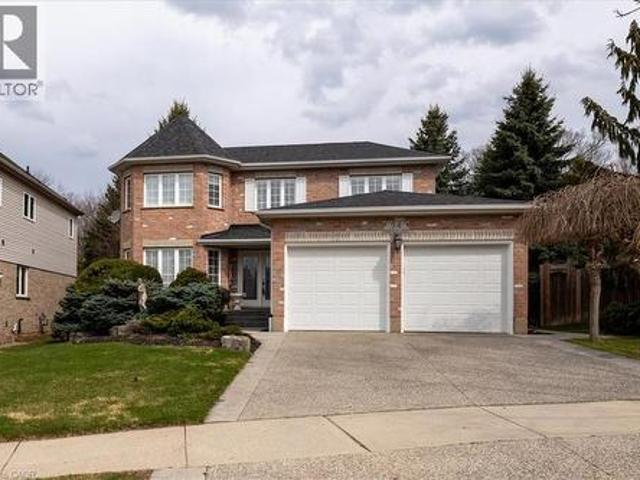
This EXCEPTIONAL FAMILY RESIDENCE offers nearly 4,000 square feet of finished living space across 3 levels, with 4-bedroom, 3.5-bathroom ON A PREMIUM LOT backing onto greenspace and walking trails. The inviting covered front porch leads to a TWO-STOREY FOYER. Brazilian Cherry hardwood flooring flows through the formal living and dining rooms. A MAIN FLOOR DEN laundry room and powder room enhance daily functionality. The heart of the home is the expansive kitchen w/painted cabinetry, generous preparation space, pantry storage, & seamless connectivity to the dinette and family room. The adjoining family room is centred around a gas fireplace w/mantle & views of the backyard oasis beyond. Garden doors lead to a two-tier deck with pergola overlooking the HEATED IN-GROUND SALTWATER POOL, surrounded by mature landscaping and extensive concrete decking. The UPPER LEVEL CONTINUES TO IMPRESS with hardwood flooring throughout the hallway & a luxurious primary suite featuring double-door entry, a
$ 1,099,999
54 Woodcrest Court, Kitchener, ON, N2P 2K2 house for sale | Listing ID 40819 | Royal LePage
View photo
House · for sale
$ 1,249,900
54 Woodcrest Court, Kitchener, ON, N2P 2K2 house for sale | Listing ID 40819 | Royal LePage
Doon
· House
· Garden · Fireplace · Cellar
Doon · House · Garden · Fireplace · Cellar
Homes like 54 Woodcrest Court aren't being built anymore. This Executive two-story home stretches across a pie-shaped property with the rear lot line expanding to 71 ft. And looking out over Autumn Ridge Trail and protected greenspace. It's the kind of neighbourhood where houses still have space between them, yards are big enough to support tall mature trees and the streets are quiet, especially with a cul-de-sac location. Inside the residence, there's nearly 2,700 square feet of above grade living space with a traditional executive layout including a spiral staircase, formal living and dining rooms, an eat-in kitchen and a cozy family room complete with a gas fireplace. The upper floor features a primary wing spanning the rear width of the house, which includes a bay window sitting area, a luxurious 5-piece ensuite bathroom and a walk-in closet. A total of 4 bedrooms and 3 bathrooms round out this home. A massive unfinished basement, with windows largely above grade awaits the next ow
$ 1,249,900
23 Doon Creek Street, Kitchener, ON, N2R 0B4 house for sale | Listing ID 40801 | Royal LePage
View photo
House · for sale
$ 999,000
23 Doon Creek Street, Kitchener, ON, N2R 0B4 house for sale | Listing ID 40801 | Royal LePage
Doon
· House
· Fireplace · Cellar
Doon · House · Fireplace · Cellar
LEGAL DUPLEX*Welcome to 23 Down Creek Street, Kitchener, a rare legal duplex backing onto a beautiful conservation area, offering an exceptional blend of space, income potential, and lifestyle. Surrounded by nature and filled with natural light, this home is ideal for families, multi-generational living, or investors looking for a strong mortgage helper. The main residence features 4 spacious bedrooms and 2 full bathrooms, thoughtfully laid out for everyday comfort. The main floor impresses with a large, open kitchen complete with a huge island, perfect for entertaining, along with a generous dining area that comfortably seats up to 10 people. The bright living room, highlighted by a stone fireplace, creates a warm and inviting atmosphere with plenty of windows throughout. Upstairs, you’ll find 4 generously sized bedrooms, upper-floor laundry, and well-appointed bathrooms, making daily living convenient and functional for a busy household. The fully furnished walk-out basement apartmen
$ 999,000
359 Pine Valley Drive, Kitchener, ON, N2P 2V4 house for sale | Listing ID X13582 | Royal LePage
View photo
House · for sale
$ 1,099,999
359 Pine Valley Drive, Kitchener, ON, N2P 2V4 house for sale | Listing ID X13582 | Royal LePage
Doon
· House
· Garden · Fireplace · Deck · Swimming pool
Doon · House · Garden · Fireplace · Deck · Swimming pool
This EXCEPTIONAL FAMILY RESIDENCE offers nearly 4,000 square feet of finished living space across 3 levels, with 4-bedroom, 3.5-bathroom ON A PREMIUM LOT backing onto greenspace and walking trails. The inviting covered front porch leads to a TWO-STOREY FOYER. Brazilian Cherry hardwood flooring flows through the formal living and dining rooms. A MAIN FLOOR DEN laundry room and powder room enhance daily functionality. The heart of the home is the expansive kitchen w/painted cabinetry, generous preparation space, pantry storage, & seamless connectivity to the dinette and family room. The adjoining family room is centred around a gas fireplace w/mantle & views of the backyard oasis beyond. Garden doors lead to a two-tier deck with pergola overlooking the HEATED IN-GROUND SALTWATER POOL, surrounded by mature landscaping and extensive concrete decking. The UPPER LEVEL CONTINUES TO IMPRESS with hardwood flooring throughout the hallway & a luxurious primary suite featuring double-door entry, a
$ 1,099,999
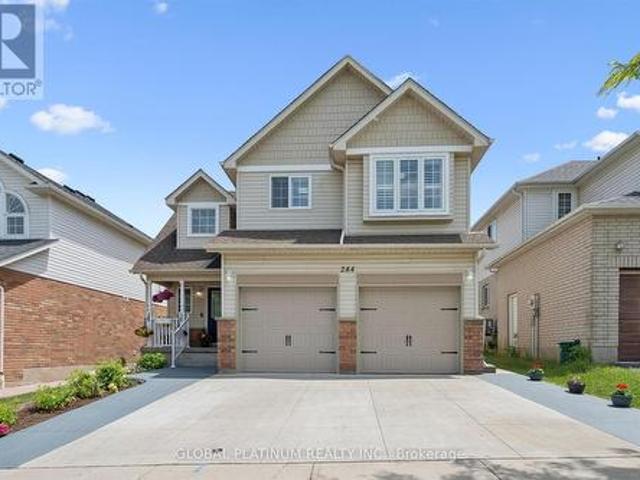
244 Doon South Drive, Kitchener, ON, N2P 2L8 house for sale | Listing ID X13415 | Royal LePage
View photo
House · for sale
$ 899,900
244 Doon South Drive, Kitchener, ON, N2P 2L8 house for sale | Listing ID X13415 | Royal LePage
Doon
· House
· Garden · Parking · Cellar
Doon · House · Garden · Parking · Cellar
Welcome to 244 Doon South Drive, a true family home located in one of the most desirable neighbourhoods in Kitchener! This beautiful home features 4 bedrooms and 4 bathrooms with a fully finished basement. Nestled in the mature area of Doon, this home is all about location. Close to great schools (Doon PS, Brigadoon), parks (Topper Woods, Windrush), transit, several amenities and minutes away from the 401. A commuters dream! The first floor features a spacious living area with an open to above grand ceiling. Connected is a formal dining area as well as updated kitchen. On the second floor, all the washrooms have been upgraded. Each of the 3 spacious bedrooms includes generous closet space, with a large walk-in closet and a 4-piece ensuite in the Primary. With gorgeous landscaping and an extended driveway (built in 2021), this home has space for up to 4 cars and features insulated garage doors. The backyard is a mini oasis with beautiful aged trees, greenery, fruit trees(apples, plums a
$ 899,900
58 Doon Creek Street, Kitchener, ON, N2R 0B6 house for sale | Listing ID 40841 | Royal LePage
View photo
House · for sale
$ 1,099,000
58 Doon Creek Street, Kitchener, ON, N2R 0B6 house for sale | Listing ID 40841 | Royal LePage
Doon
· House
· Office room · Cellar
Doon · House · Office room · Cellar
Welcome to 58 Doon Creek St. A stunning Branthaven-built detached home nestled on a premium corner lot in the highly sought-after Doon South Community of Kitchener. Offering over 3,500 sq ft of thoughtfully designed living space across three levels, this 2-storey home delivers the room your family needs and the finishes you deserve. The main floor is designed for modern family living, featuring a dedicated flex space perfect for a private home office, a separate formal dining room, a sun-filled breakfast area for casual everyday meals. The kitchen is equipped with a gas stove and flows seamlessly into the main living areas, making it ideal for entertaining and busy weeknight routines alike. A large main floor laundry room adds a level of everyday convenience that is hard to find in homes of this size. Upstairs, you will find four generously sized bedrooms offering plenty of space for the whole family. The fully finished basement extends your living space even further with a fifth bedro
$ 1,099,000
500 Robert Ferrie Drive, Kitchener, ON, N2P 2T7 house for sale | Listing ID X13628 | Royal LePage
View photo
House · for sale
$ 749,000
New
500 Robert Ferrie Drive, Kitchener, ON, N2P 2T7 house for sale | Listing ID X13628 | Royal LePage
Doon
· House
· Garden
Doon · House · Garden
Welcome to this meticulously maintained freehold townhome nestled in the heart of the highly sought-after Doon South community. This bright, open-concept home offers a spacious and functional layout perfect for modern family living. The true highlight of this property is the expansive backyard oasis-a rare find that provides immense room for gardening, play, and outdoor entertaining, all while offering the privacy and tranquility you've been searching for. Inside, enjoy a thoughtfully designed space that flows seamlessly from the kitchen to the living area, filled with natural light. Ideally located just minutes from Highway 401, top-rated schools, nature trails, and everyday amenities, this home perfectly balances comfort and convenience. Don't miss your chance to own a home with one of the largest yards in the neighbourhood-schedule your private tour today! (Id: 27)
$ 749,000
23 Buerkle Court, Kitchener, ON, N2P 2S1 house for sale | Listing ID 40847 | Royal LePage
View photo
House · for sale
$ 1,464,900
Updated
23 Buerkle Court, Kitchener, ON, N2P 2S1 house for sale | Listing ID 40847 | Royal LePage
Doon
· House
· Garden
Doon · House · Garden
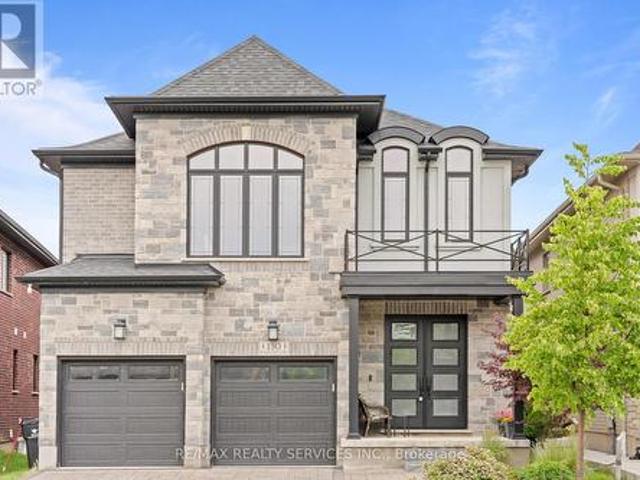
Monarch-built, 3,500-square-foot luxury home is now move-in ready. From the moment you step into the open-to-above foyer, you’ll notice the fresh lighting and paint throughout, complemented by a Loxone smart home system for seamless automation and security. The living and dining rooms welcome you with a large bow window that fills the space with natural light, while the family room’s soaring ceilings create a grand, inviting atmosphere. The chef’s kitchen is designed for entertaining, featuring stainless steel appliances and an updated island countertop with ample counter space. A rear bay window offers views of a generous, fully private backyard, where you can enjoy wildlife from under the covered pergola adjacent to protected green space. Upstairs, the primary suite awaits with a spacious walk-in closet and a truly luxurious en suite bathroom. For family practicality, there is a Jack-and-Jill bathroom serving two bedrooms, along with a separate ensuite for the fourth bedroom, ensurin
$ 1,464,900
39 Everwood Run, Kitchener, ON, N2P 2B1 house for sale | Listing ID 40848 | Royal LePage
View photo
House · for sale
$ 1,250,000
39 Everwood Run, Kitchener, ON, N2P 2B1 house for sale | Listing ID 40848 | Royal LePage
Doon
· House
· Fireplace
Doon · House · Fireplace
Tell me what's on your wish list. This is the unique multi-generational home you've been searching for. A spectacular top of the court location is the setting for this impeccably manicured and fully landscaped home situated on a massive kite-shaped, fully fenced lot! The layout is something I've never seen in my over 40 years in the biz. Why would I say that? First, the biggest problem you're going to face is to decide just which part of the home you want to sit and enjoy! Secondly, this home features TWO primary bedrooms (one on the main floor and one on the upper level) both offering large walk-in closets and full ensuite baths. The ultimate in-law suite! Just wait until you see the upper level Media Room (which could easily serve as an unbelievable 20' x 15' fourth bedroom) highlighted by the Cathedral ceiling, sun filled Palladian window and skylight and warmed by a combination bookcase/electric fireplace! The main floor primary bedroom has a separate entrance from the wrap-around
$ 1,250,000
123 Forest Edge Trail, Kitchener, ON, N2P 2L8 house for sale | Listing ID 40845 | Royal LePage
View photo
House · for sale
$ 899,900
123 Forest Edge Trail, Kitchener, ON, N2P 2L8 house for sale | Listing ID 40845 | Royal LePage
Doon
· House
Doon · House
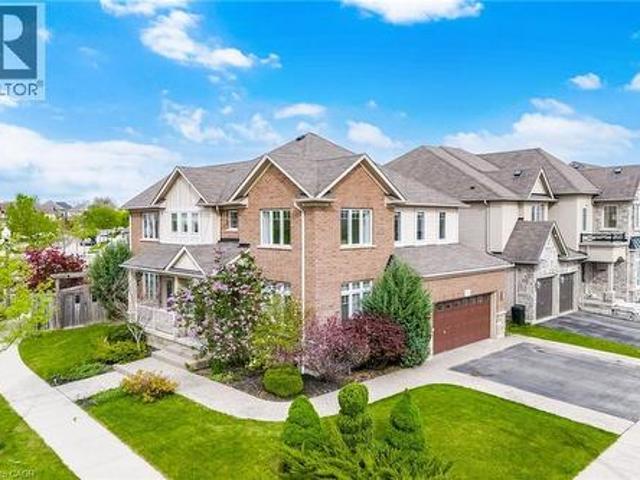
Legal duplex! 5 bedrooms, 4 bathrooms. Welcome to 123 Forest Edge Trail located in the highly sought-after Wyldwoods community of Doon South, where style, space, and versatility come together. This exceptional corner lot 2 storey home features 4+1 spacious bedrooms, 4 bathrooms, a stunning sunroom & a fully finished legal duplex with a separate walk-up entrance, this home is perfect for growing families, multi-generational living, or those seeking valuable rental income. Step inside through the oversized covered porch & discover a bright, open-concept main floor designed for modern living. The beautifully updated kitchen showcases new cabinetry doors, granite countertops, stainless steel appliances, a butcher block island, and ample workspace, making it the perfect gathering place for family and friends. The adjoining dining area flows seamlessly into the inviting living room, creating an ideal space for everyday living and entertaining. One of the home's standout features is the spect
$ 899,900
359 Pine Valley Drive, Kitchener, ON, N2P 2V4 house for sale.
View photo
House · for sale
$ 1,149,888
$ 287/sq.ft
359 Pine Valley Drive, Kitchener, ON, N2P 2V4 house for sale.
Doon
· 4,004 sq.ft · 4 Bedrooms · 4 Baths · House
· Garden · Fireplace · Deck · Swimming pool
Doon · 4,004 sq.ft · 4 Bedrooms · 4 Baths · House · Garden · Fireplace · Deck · Swimming pool
This EXCEPTIONAL FAMILY RESIDENCE offers nearly 4,000 square feet of finished living space across 3 levels, with 4-bedroom, 3.5-bathroom ON A PREMIUM LOT backing onto greenspace and walking trails. The inviting covered front porch leads to a TWO-STOREY FOYER. Brazilian Cherry hardwood flooring flows through the formal living and dining rooms. A MAIN FLOOR DEN laundry room and powder room enhance daily functionality. The heart of the home is the expansive kitchen wpainted cabinetry, generous preparation space, pantry storage, & seamless connectivity to the dinette and family room. The adjoining family room is centred around a gas fireplace wmantle & views of the backyard oasis beyond. Garden doors lead to a two-tier deck with pergola overlooking the HEATED IN-GROUND SALTWATER POOL, surrounded by mature landscaping and extensive concrete decking. The UPPER LEVEL CONTINUES TO IMPRESS with hardwood flooring throughout the hallway & a luxurious primary suite featuring double-door entry, a g
$ 1,149,888
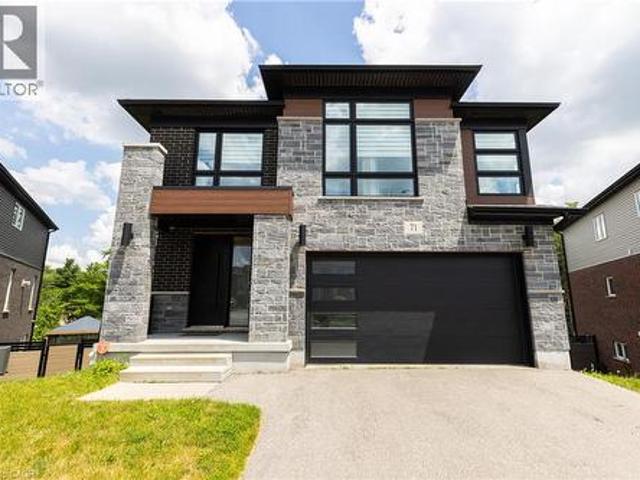
71 Ian Ormston Drive, Kitchener, ON, N2P 2J6 house for sale | Listing ID 40847 | Royal LePage
View photo
House · for sale
$ 1,429,900
71 Ian Ormston Drive, Kitchener, ON, N2P 2J6 house for sale | Listing ID 40847 | Royal LePage
Doon
· House
· Patio · Deck · Cellar
Doon · House · Patio · Deck · Cellar
Welcome to this stunning Activa-built 4-bedroom home with a walk-out basement in the highly sought-after Doon community. Backing onto a peaceful greenbelt and situated on a large reverse pie-shaped lot, this exceptional property offers privacy, beautiful views, and an outstanding setting for family living. Designed for entertaining, the heart of the home is the spectacular custom kitchen featuring an oversized quartz island with built-in cooktop, built-in wall ovens, two sinks, abundant custom cabinetry, and extensive counter space. The open-concept main floor seamlessly connects the kitchen to the spacious living and formal dining areas. Hardwood flooring extends throughout the main level, while sliding patio doors lead to a custom engineered wood deck overlooking the tranquil greenbelt. A welcoming front entrance has an oversized door and generous closet. The second level offers four spacious bedrooms, including a luxurious primary retreat with a large walk-in closet and spa-inspired
$ 1,429,900
125 Steepleridge Street, Kitchener, ON, N2P 2W2 house for sale | Listing ID X13053 | Royal LePage
View photo
House · for sale
$ 995,000
125 Steepleridge Street, Kitchener, ON, N2P 2W2 house for sale | Listing ID X13053 | Royal LePage
Doon
· House
· Fireplace
Doon · House · Fireplace
Visit the REALTOR website for further information about this Listing. *. This beautifully remodeled home offers over 2,700 sq. Ft. of updated living space and is located in the highly desirable, family-friendly Doon South neighbourhood of Kitchener, just minutes from Highway 401. The main floor features a bright open-concept layout with a built-in fireplace and a stunning new kitchen complete with white cabinetry, quartz countertops, a waterfall island, tiled backsplash, built-in refrigerator, and stainless steel Bosch appliances. The home is carpet-free throughout with modern finishes and includes three spacious bedrooms, four full bathrooms, two fireplaces, and a second-floor family room with 10-foot ceilings. The primary suite features a private ensuite and fireplace. Extensive upgrades completed between 2023-2024 include new flooring, bathrooms with soundproof insulation, lighting, plumbing, paint, and more, along with a new roof in 2022. Additional features include waterproof, pet
$ 995,000
130 Pondcliffe Drive, Kitchener, ON, N2R 0M4 house for sale | Listing ID X13506 | Royal LePage
View photo
House · for sale
$ 1,199,300
130 Pondcliffe Drive, Kitchener, ON, N2R 0M4 house for sale | Listing ID X13506 | Royal LePage
Doon
· House
· Garden
Doon · House · Garden
Experience refined living in this impeccably upgraded luxury residence offering approx 3,000 sq ft. Of refined living space in the prestigious Doon South community. Designed with sophistication and functionality in mind, this sun-filled home is enhanced by expansive windows that flood the interiors with natural light, creating a bright and airy ambiance throughout. The main level makes a bold statement with soaring 10 ceilings, rich hardwood flooring, and a thoughtfully designed layout that includes a private main-floor office-perfect for today's work-from-home lifestyle. A generously sized powder room on the main floor offers the potential to be converted into a full washroom. At the heart of the home lies a stunning chef-inspired kitchen featuring quartz countertops, a statement island, custom cabinetry, premium Jenn Air built-in appliances, and a spacious pantry. The sunlit breakfast area seamlessly connects indoor and outdoor living, overlooking a well-sized backyard ideal for rela
$ 1,199,300
225 Ridgemere Court, Kitchener, ON, N2P 2V5 house for sale | Listing ID X13158 | Royal LePage
View photo
House · for sale
$ 1,198,000
225 Ridgemere Court, Kitchener, ON, N2P 2V5 house for sale | Listing ID X13158 | Royal LePage
Doon
· House
· Garden · Deck · Cellar
Doon · House · Garden · Deck · Cellar
Welcome to 225 Ridgemere Court. An exceptional Elm Model offering over 5,100 sq. Ft. of beautifully designed living space (including the finished basement), perfectly suited for growing or multigenerational families. From the moment you step inside, you'll be impressed by the stunning two-storey living room featuring dramatic floor-to-ceiling windows that flood the home with natural light. Elegant formal living and dining spaces, along with a private main-floor office and dedicated family room create the perfect balance of sophistication and functionality. At the heart of the home is a chef-inspired kitchen complete with granite countertops, a large centre island, pantry, and an open-concept layout overlooking the breakfast area. Garden doors lead to a spacious multi-level deck, creating the ideal setting for entertaining, relaxing, or enjoying the hardtop gazebo. This impressive home features 5 generously sized bedrooms and 5 bathrooms, offering abundant space and comfort for the enti
$ 1,198,000
227 Chestnut Hill Crescent, Kitchener, ON, N2P 2X3 house for sale | Listing ID 40842 | Royal LePage
House · for sale
$ 999,000
227 Chestnut Hill Crescent, Kitchener, ON, N2P 2X3 house for sale | Listing ID 40842 | Royal LePage
Doon
· House
Doon · House
Executive BUNGALOFT with two primary suites. Welcome to one of the most coveted crescents in Doon, where homes are rarely offered & lifestyles are effortlessly elevated. Set on a premium lot backing onto Topper Woods, this executive freehold townhome offers a rare blend of privacy, space, & low-maintenance living just minutes from the 401. Step inside and you’re immediately greeted by soaring ceilings, a beautifully open-concept layout, & an abundance of natural light that fills the main living space. Designed with both comfort and flexibility in mind, this home features a rare dual primary suite layout with a spacious main floor primary bedroom complete with ensuite and double closet, plus a second private primary retreat with ensuite in the loft level above. The main floor offers over 1,500 sq ft of well-appointed living space, including a generous living & dining area, an inviting kitchen, main floor laundry, & an additional bedroom or office, perfect for guests or work-from-home ne
$ 999,000
27 Autumn Ridge Trail, Kitchener, ON, N2P 2J6 house for sale | Listing ID X13494 | Royal LePage
House · for sale
$ 1,348,800
27 Autumn Ridge Trail, Kitchener, ON, N2P 2J6 house for sale | Listing ID X13494 | Royal LePage
Doon
· House
· Patio · Garden · Fireplace · Parking
Doon · House · Patio · Garden · Fireplace · Parking
Welcome to This beautiful home. Located in the highly sought-after Doon South/Wyldwoods neighbourhood. This impressive home offers 4290sqft. Of finished living space across three thoughtfully designed levels and is loaded with upgrades throughout. The main floor showcases 9 ft ceilings, large windows, and an open-concept that seamlessly connects the spacious sunken living room to bright dining room. The modern eat in kitchen is large and well appointed with plenty of counter space, cabinetry, large island and walk out to amazing cover patio and privet backyard oasis. The bright family room with gas fire place is perfect for everyday living and entertaining. A 2-piece bath and laundry room with access to garage and side patio finish off this floor. Up the grand staircase the primary suite impresses with a walk-in closet and a luxurious 5-piece ensuite featuring a freestanding soaker tub, glass shower and double quartz vanities. Three additional bedrooms. Including one converted to the o
$ 1,348,800
209 Briarmeadow Drive, Kitchener, ON, N2A 4C5 house for sale | Listing ID 40852 | Royal LePage
View photo
House · for sale
$ 799,000
New
209 Briarmeadow Drive, Kitchener, ON, N2A 4C5 house for sale | Listing ID 40852 | Royal LePage
Doon
· House
· Deck · Air conditioning · Cellar
Doon · House · Deck · Air conditioning · Cellar
Located in the highly sought-after Lackner Woods community, this stunning corner-lot home offers the perfect blend of style, space, and functionality. Featuring 3 spacious bedrooms and 3 beautifully upgraded bathrooms, this home is fully finished from top to bottom with quality upgrades throughout. Step inside to a newly renovated kitchen and modernized washrooms, designed with elegant finishes and a clean, contemporary feel. The open-concept main floor seamlessly connects the kitchen, living, and dining areas-perfect for everyday living and entertaining. Upstairs, enjoy an oversized primary bedroom along with two generously sized bedrooms and a large family bathroom designed for comfort and convenience. Beautifully finished basement apartment with a legal separate entrance is a standout feature-ideal for rental income or multi-generational living. Outside, the home continues to impress with a huge corner lot, stamped concrete driveway, durable metal roof, large deck, gas BBQ hookup, a
$ 799,000
913 Copper Leaf Crescent, Kitchener, ON, N2E 3W1 house for sale | Listing ID X13618 | Royal LePage
View photo
House · for sale
$ 799,900
913 Copper Leaf Crescent, Kitchener, ON, N2E 3W1 house for sale | Listing ID X13618 | Royal LePage
Doon
· House
· Garden
Doon · House · Garden
Discover over 3,000 sq. Ft. of thoughtfully updated living space at 913 Copper Leaf Crescent, tucked into the desirable Williamsburg neighbourhood. This 5-bedroom, 4-bathroom home is built for family life, offering generous room to grow and space for everyone to spread out. At its core sits a beautifully finished kitchen with modern finishes and plenty of counter space, complemented by fresh, updated flooring that carries throughout the main living areas. Major updates include a brand-new furnace (2025) and roof/shingles (2024), offering peace of mind for years to come. The open living and dining spaces make entertaining easy and inviting. Gathering with family and friends. Out back, a private backyard retreat awaits. Ideal for weekend barbecues, quiet evenings, or gathering with family and friends. With top-rated schools, parks, transit, shopping, and dining all close by, plus quick access to Highway 7/8 for commuters, this home delivers the total package: space, updates, and a locati
$ 799,900
248 Cyrus Street, Cambridge, ON, N3H 1H3 house for sale | Listing ID 40842 | Royal LePage
View photo
House · for sale
$ 749,000
248 Cyrus Street, Cambridge, ON, N3H 1H3 house for sale | Listing ID 40842 | Royal LePage
Doon
· House
Doon · House
Own your home for less than the cost of rent! This beautifully renovated bungalow with a legal accessory apartment offers a rare opportunity to enjoy homeownership in a fantastic Cambridge neighbourhood while significantly offsetting your mortgage. With $2,500 per month already coming in from the upper-level unit, you can enjoy the benefits of a fully updated home at a cost that may be less than many rental payments. Situated on a generous 50-foot-wide lot, this turn-key property has been extensively renovated from top to bottom. Major updates have already been completed, including mechanical systems, leaving nothing to do but move in and enjoy. The upper-level unit is currently occupied by an excellent family paying $2,500 per month, providing immediate income from day one. The vacant lower-level legal apartment offers exceptional flexibility and offers 2 large bedrooms, spacious living room, and large windows allow the rooms to fill with light. Live in one unit while collecting rent
$ 749,000
182 Kerwood Drive, Cambridge, ON, N3C 4H7 house for sale | Listing ID X13508 | Royal LePage
View photo
House · for sale
$ 999,900
Updated
182 Kerwood Drive, Cambridge, ON, N3C 4H7 house for sale | Listing ID X13508 | Royal LePage
Doon
· House
· Patio · Garden · Deck · Equipped kitchen
Doon · House · Patio · Garden · Deck · Equipped kitchen
Beautifully renovated with a fully legal, city-approved second dwelling unit (2022), this exceptional 5-bedroom home offers the rare combination of modern living, income potential, and outstanding flexibility. Sun-filled living spaces are complemented by premium hardwood flooring throughout the main and upper levels, updated millwork, modern lighting, and fresh professional paint, creating a timeless interior that is both elegant and inviting. At the heart of the home, the spacious kitchen offers abundant workspace and is enhanced by a newly installed dishwasher and reverse osmosis water filtration system. The legal lower-level suite is thoughtfully designed with a full kitchen, oversized above-grade windows, a private walkout, patio, and separate pathway, making it ideal for multi-generational living, extended family, or a premium rental opportunity. Step outside to a full-width deck (2022) overlooking a private backyard providing a peaceful setting for entertaining or quiet evenings
$ 999,900

Get email alerts

Don't miss out: be the first to know about new properties

The alert was correctly created

On subscribing you accept the conditions of use and the privacy policy
Alert
Receive new ads in your inbox
Save this search
Receive alerts for new listings

We'll send you an email when we have new properties for: "Houses for sale in Doon"

The alert was correctly created

Get email alerts and be the first to see new listings
Required field
On subscribing I accept the terms of the privacy policy
Perfect! You'll soon start receiving new listings via email
Alert
Receive an email when we have new ads for Houses for sale in Doon
Save this search
Filters

Bedrooms

Area (sq.ft)

sq.ft
sq.ft

Price

$
$

Filter by property type

Bathrooms

Clear all filters
Receive notifications when new entries are published.