4,248 houses for sale in Doon

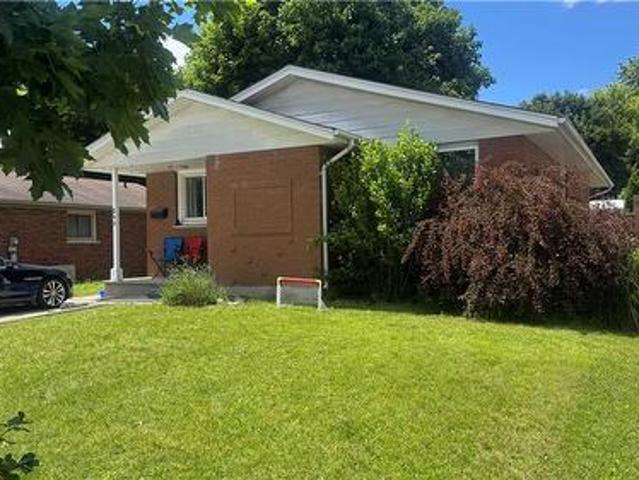
1037 Clare Avenue, Cambridge, ON, N3H 2E2 house for sale | Listing ID X13629 | Royal LePage
View photo
House · for sale
$ 798,000
New
1037 Clare Avenue, Cambridge, ON, N3H 2E2 house for sale | Listing ID X13629 | Royal LePage
Doon
· House
· Garden · Swimming pool
Doon · House · Garden · Swimming pool
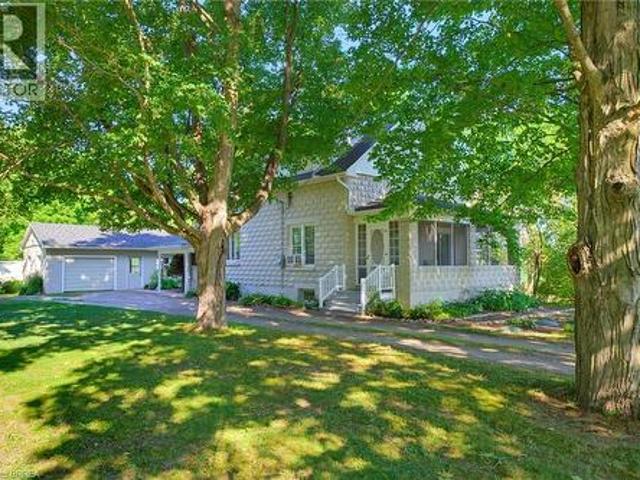
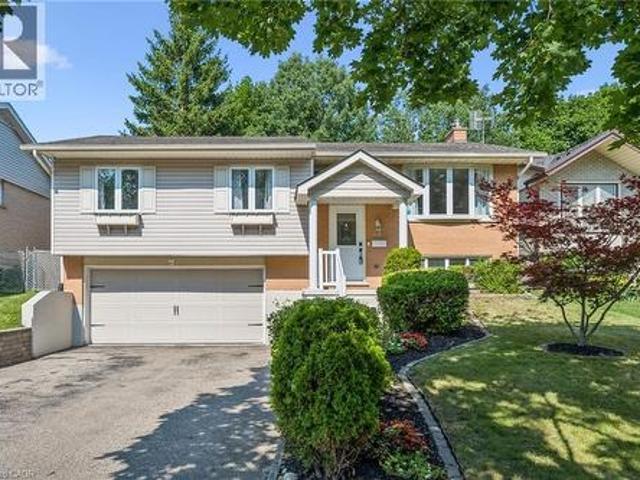
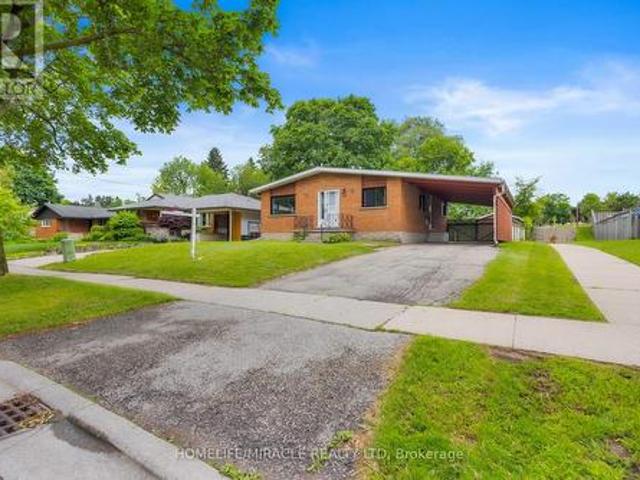
Welcome to an exceptional turnkey residence nestled on a quiet private street in the highly sought-after South Preston community. Meticulouslymaintained and thoughtfully upgraded, this all-brick bungalow offers an effortless blend of timeless elegance, modern comfort, and resort-inspired outdoor living. The beautifully appointed kitchen features granite countertops, stainless steel appliances, a brand-new French door refrigerator, and a premium Culligan reverse osmosis drinking water system with advanced microplastic filtration. The main level offers threespacious bedrooms and two and-a-half bathrooms, including a private three-piece ensuite. The fully finished lower level is designed forentertaining, complete with a stylish bar, potlights throughout, an expansive recreation room with a premium home theatre featuring an 87-inchSony TV, and a top-loading washer and dryer. Step outside to your own private backyard oasis featuring a heated saltwater pool with a Hayward heater, installed i
$ 798,000
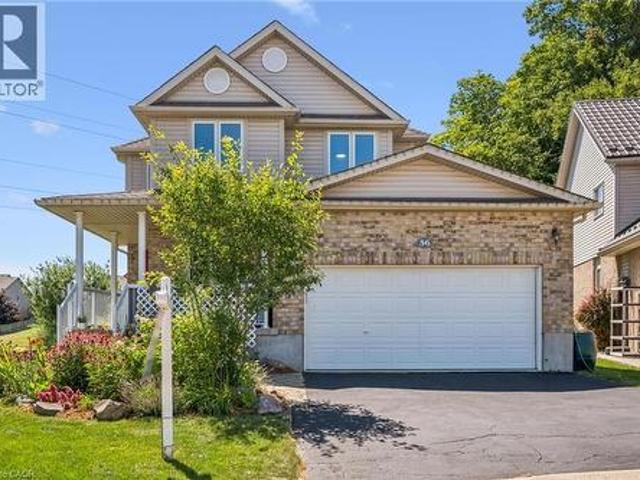
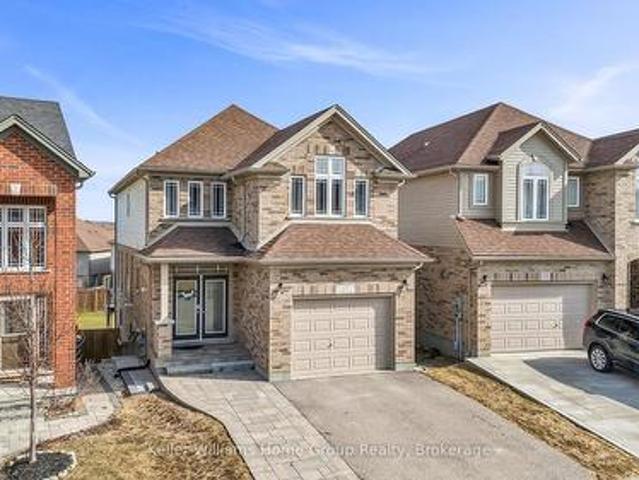
56 Henhoeffer Crescent, Kitchener, ON, N2E 4H4 house for sale | Listing ID 40852 | Royal LePage
View photo
House · for sale
$ 950,000
New
56 Henhoeffer Crescent, Kitchener, ON, N2E 4H4 house for sale | Listing ID 40852 | Royal LePage
Doon
· House
· Garden · Parking · Fireplace · Cellar
Doon · House · Garden · Parking · Fireplace · Cellar
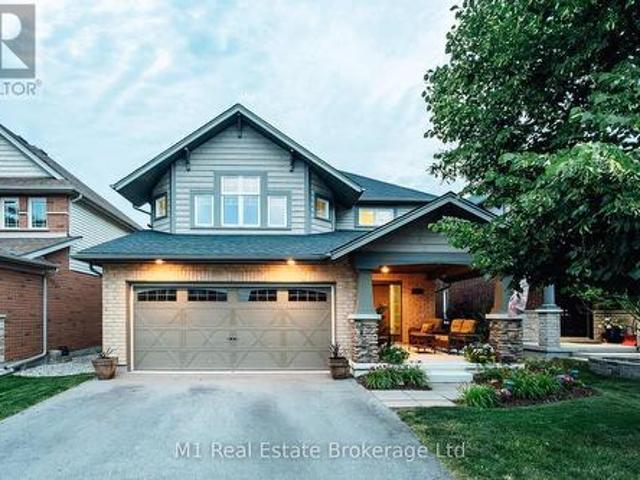
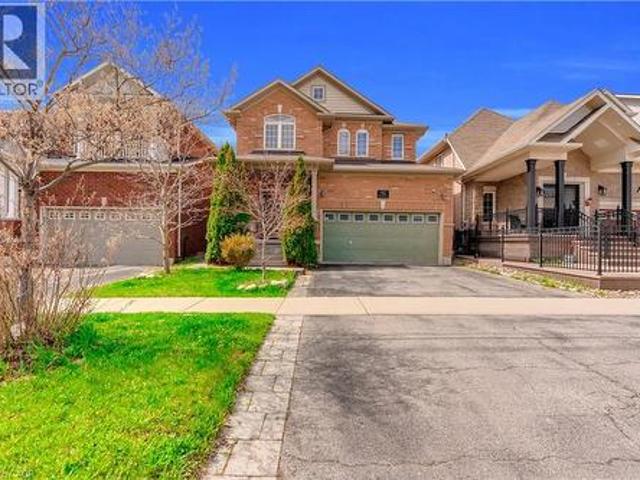
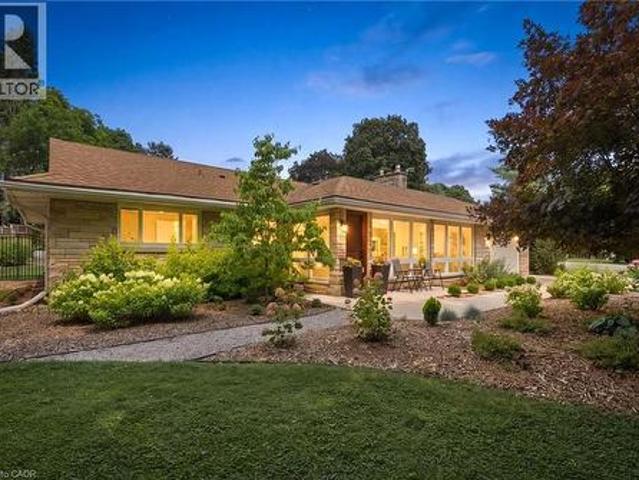
The search is over! Welcome to 56 Henhoeffer Crescent! This beautiful 2300 sq.ft. Home features 4 bedrooms, 2.5 bathrooms, open concept layout with 2 car garage and a walkout basement all on a large private pie shape, parklike backyard. The main floor is carpet free and boasts large bright windows. Featuring a separate dining space perfect for entertaining along side a spacious kitchen with white shaker cabinetry, tiled backsplash, stainless steel appliances, plenty of countertop space and cabinet storage. The kitchen and dinette eating space overlook the large family room perfect for family gatherings and movie night. Enjoy the stone fireplace during the cold winter months. Main floor laundry and 2-piece bathroom complete the main floor. The second level features 4 spacious bedrooms with lots of closet space with warm carpet underfoot and a 4-piece bathroom. The primary bedroom features a 20x13 spacious retreat with corner gas fireplace, walk-in closet and 4-piece en-suite bath. The l
$ 950,000
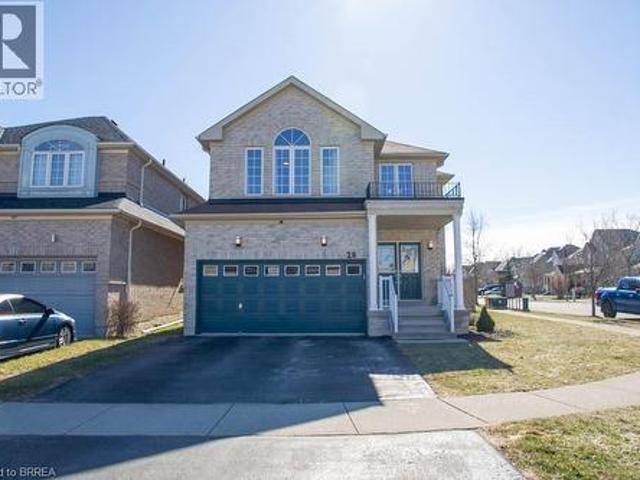
28 Barrett Avenue, Brantford, ON, N3S 0B5 house for sale | Listing ID 40823 | Royal LePage
View photo
House · for sale
$ 799,900
28 Barrett Avenue, Brantford, ON, N3S 0B5 house for sale | Listing ID 40823 | Royal LePage
Doon
· House
· Patio · Parking · Fireplace
Doon · House · Patio · Parking · Fireplace
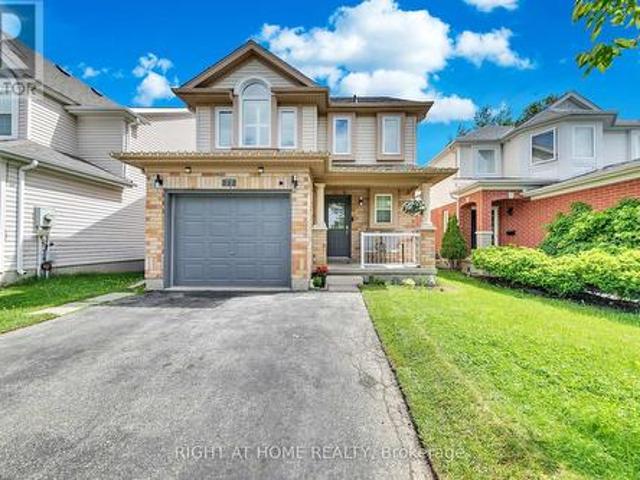
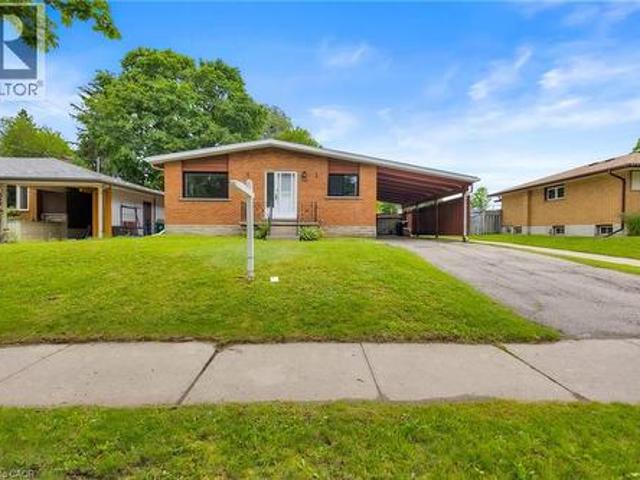
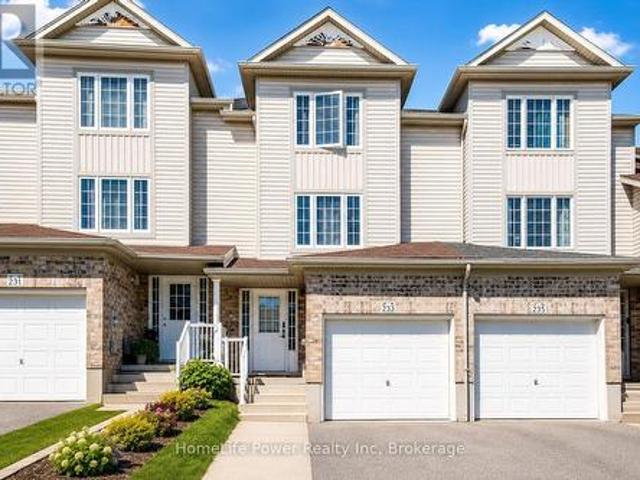
Welcome to 28 Barrett Avenue, a beautifully maintained full brick home offering over 2,500 sq ft of thoughtfully designed living space, ideal for growing families and those looking for both comfort and functionality. Situated on a fully fenced lot with a private patio and storage shed, this property is perfect for outdoor entertaining, complete with a double car garage and inviting double-door entry. Step inside to a spacious foyer with a large coat closet that leads into elegant principal rooms featuring hardwood flooring and a stunning double-sided gas fireplace, seamlessly connecting the living and family rooms. The family room flows effortlessly into the open-concept kitchen and dining area, creating a warm and functional space for everyday living and hosting. The kitchen is well appointed with mocha-toned cabinetry, granite countertops, under-cabinet lighting, mosaic tile backsplash, and stainless steel appliances, while the dining area comfortably accommodates guests with patio d
$ 799,900
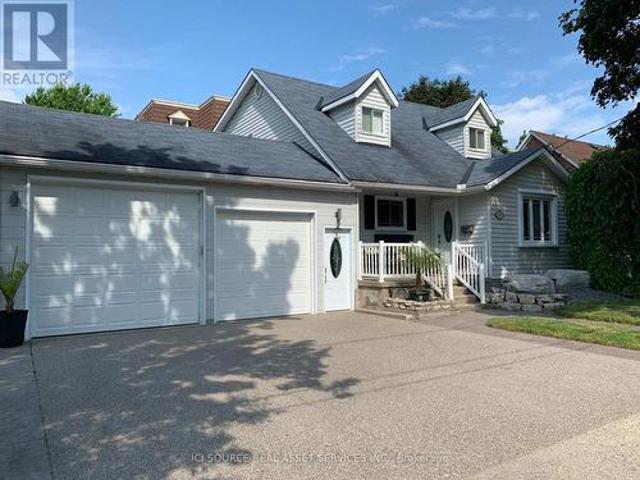
32 Centre Street, Cambridge, ON, N1R 4E5 house for sale | Listing ID X13628 | Royal LePage
View photo
House · for sale
$ 829,000
New
32 Centre Street, Cambridge, ON, N1R 4E5 house for sale | Listing ID X13628 | Royal LePage
Doon
· House
· Garden · Parking · Fireplace · Swimming pool · Air conditioning · Cellar
Doon · House · Garden · Parking · Fireplace · Swimming pool · Air conditioning · Cellar
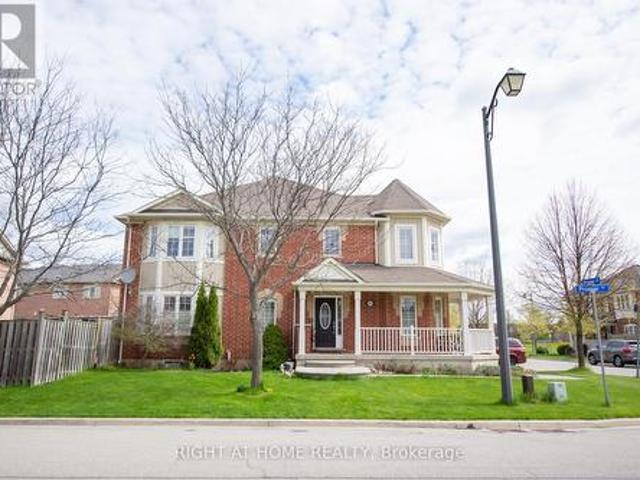
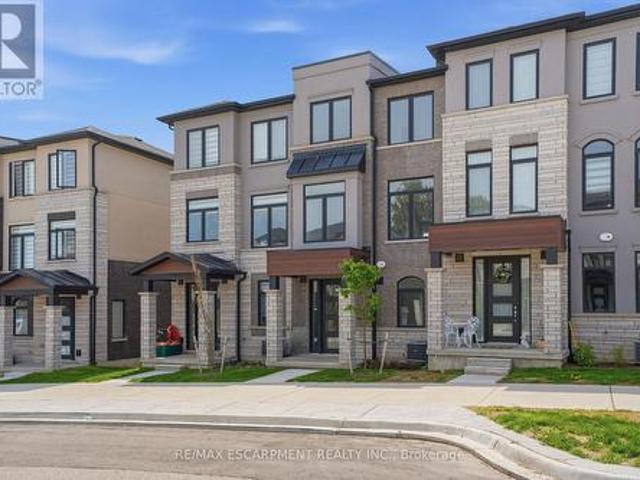
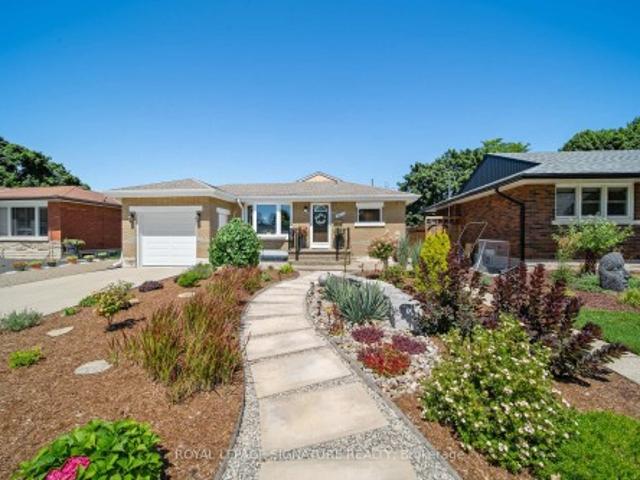
4 Bedroom, 2 Full bath with jacuzzis, finished basement with gas fireplace and bedroom, kitchen upgraded, heated floors, heated 3 car garage, man cave, backyard oasis with inground pool, rock waterfall hot tub, large Tiki Bar, All furniture and appliances, plants stay with the house, turn key operation! Very flexible move in date, pool liner replaced last year, pool heater 3 yrs old, A/C replaced 2024, furnace replaced 2025, close to park, schools, shopping, bus route. For Additional Property Details Click The Brochure Icon Below. (id: 27)
$ 829,000
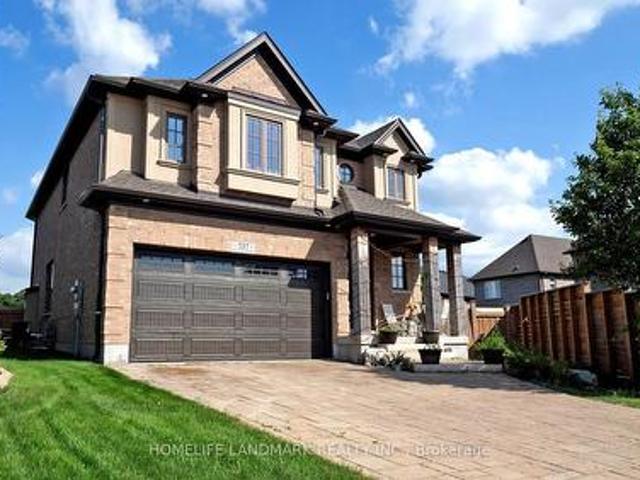
537 Millstream Drive, Waterloo, ON, N2K 0E2 house for sale | Listing ID X13627 | Royal LePage
View photo
House · for sale
$ 1,199,000
New
537 Millstream Drive, Waterloo, ON, N2K 0E2 house for sale | Listing ID X13627 | Royal LePage
Doon
· House
· Garden · Deck · Cellar
Doon · House · Garden · Deck · Cellar
Carriage Crossing dream home! Prestigious neighborhoods, oversized corner lot w/ easy access to the park& walking trails, this stunning, custom-built luxury home is loaded w/ upgrades & designer finishes throughout. Offering over 4,500+ SF of beautifully finished living space & featuring 4+1 bdrms, & 4+1baths, this home is truly one-of-a-kind. Main floor hrdwd & porcelain tile, designer lighting, pot lights, crown moulding & custom window treatments. Kitchen, is complete w/ large central island, premium appliances, quartz counters, & a generous breakfast area w/ walkout to the deck & backyard. A main-floor office with future potential to convert to a bedroom. Upstairs, the luxurious primary suite features custom millwork, two over-sized walk-in closets/dressing room w/ built-ins, & a spa-like ensuite w/ soaker tub, double vanity, & glass shower, another bedroom w/ 3pce ensuite, and 2 other bedrooms with a 5-pce Jack and Jill bath. The finished basement features a spacious rec rm, 1 bed
$ 1,199,000
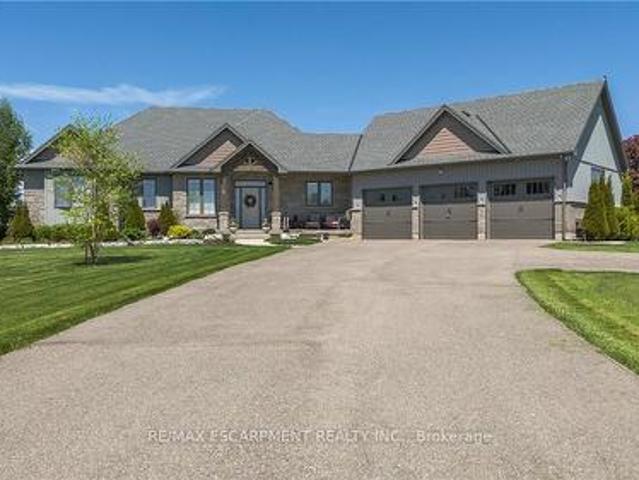
6 Macneil Court, Brantford, ON, N3S 0G3 house for sale | Listing ID X13619 | Royal LePage
View photo
House · for sale
$ 1,200,900
Updated
6 Macneil Court, Brantford, ON, N3S 0G3 house for sale | Listing ID X13619 | Royal LePage
Doon
· House
Doon · House
Welcome to this impeccably kept one of a kind show stopper! Six MacNeil Court offers the perfect blend of style, comfort, and functionality in a beautifully designed with over 3000 sq. Ft. of total living space. This like new bungalow was built in 2017 offering peace of mind for years to come. This QUALITY BUILT beauty is tucked away at the end of a quiet cul-de-sac, this impressive home provides exceptional privacy while remaining conveniently close to major highways for commuters. Designed with spacious principal rooms, quality finishes, and a family-friendly layout, this home makes the most of every square foot. The bright open-concept main floor features a stunning great room with vaulted ceilings that flows seamlessly into the custom chef-inspired kitchen complete with premium finishes and thoughtful upgrades throughout. The primary suite is a true retreat, offering a spa-inspired ensuite with a luxurious soaker tub, oversized glass shower, and a calming atmosphere perfect for rel
$ 1,200,900
321 Pinehurst Road, Paris, ON, N3L 3E2 house for sale | Listing ID 40852 | Royal LePage
View photo
House · for sale
$ 699,900
New
321 Pinehurst Road, Paris, ON, N3L 3E2 house for sale | Listing ID 40852 | Royal LePage
Doon
· House
· Garden · Parking · Fireplace · Cellar
Doon · House · Garden · Parking · Fireplace · Cellar
Welcome home to 321 Pinehurst Rd. Brant. Situated on 2 scenic and private acres find mature trees, 2 outbuildings (794 sq ft and 603 sq ft) and a beautiful custom block house. Set back off the road this home has been loved and meticulously kept for many many years and is now waiting for your personal touches. Featuring 2 sizeable bedrooms and walk in closets on the upper level with a full bathroom. On the main level find another bedroom or flex room with a 2 pc bathroom ensuite so to speak. The kitchen with oak cabinetry offers ample storage with a nice flow into the living room and a sitting room with fireplace and sliding door that takes you to the varanda. Enjoy the outdoors without those pesky bugs on your screened in varanda! The basement offers laundry and a cozy rec room with fireplace, plus some extra storage room. The single car garage is also separated from a large outbuilding, perfect for a hobbyist (794 sq ft total). And in the rear yard find another outbuilding perfect for
$ 699,900
82 Vaughan Street, Guelph Clairfields/Hanlon Business Park, ON, N1G 0B3 house for sale | Listing ID X13628 | Royal LePage
View photo
House · for sale
$ 1,339,000
New
82 Vaughan Street, Guelph Clairfields/Hanlon Business Park, ON, N1G 0B3 house for sale | Listing ID X13628 | Royal LePage
Doon
· House
· Cellar
Doon · House · Cellar
Welcome to 82 Vaughan! This spacious detached South End home offers over 3,800 square feet of finished living space, thoughtfully designed to maximize both comfort and income potential. Featuring four generous bedrooms and four bathrooms, the home is highlighted by an oversized primary suite complete with a 5-piece ensuite and a walk-in closet, providing a private retreat within the home. The fully finished basement with duplex capability presents a prime opportunity for rental income, in-law living, or a live-and-rent setup-making it an ideal addition to any real estate portfolio. The home's expansive layout ensures flexibility for a variety of living arrangements, while its location in a sought-after area close to the University, schools, amenities, and transit enhances long-term value and tenant appeal. Whether you're a savvy investor or a buyer looking to offset your mortgage, this property delivers size, location, and strong income potential-all in one impressive package. Exceptio
$ 1,339,000
77 Milson Crescent, Guelph, ON, N1C 1G7 house for sale | Listing ID X13627 | Royal LePage
View photo
House · for sale
$ 799,900
New
77 Milson Crescent, Guelph, ON, N1C 1G7 house for sale | Listing ID X13627 | Royal LePage
Doon
· House
· Deck · Equipped kitchen
Doon · House · Deck · Equipped kitchen
Welcome to this beautifully updated and spacious home located in a desirable neighborhood of Guelph's South End. Step inside and you will be greeted by a completely carpet-free main floor and freshly painted walls. The newly renovated kitchen is a chef's dream, featuring a new quartz countertop and backsplash, stainless steel appliances including a new French-door fridge, dual gas and electric stove and range hood (2025), dishwasher (2020), a large peninsula with a new quartz countertop, and a bright dinette with sliding doors leading to the deck. The kitchen seamlessly connects to the living room with hardwood flooring and a large window that fills the space with natural light. Upstairs, the three bedrooms feature California shutters, new carpeting (2026), and renovated bathrooms featuring new quartz vanity countertops, lighting, and mirrors. The spacious primary bedroom offers dual closets and a 3-piece ensuite, while the two additional bedrooms feature generous closet space. The ver
$ 799,900
221 Prosser Circle, Milton, ON, L9T 0P6 house for sale | Listing ID W13629 | Royal LePage
View photo
House · for sale
$ 959,900
New
221 Prosser Circle, Milton, ON, L9T 0P6 house for sale | Listing ID W13629 | Royal LePage
Doon
· House
· Cellar
Doon · House · Cellar
Rare Opportunity To Own One Of The Unique Corner Townhouse In The Heart Of Milton's Harrison Neighbourhood With Amazing Spacious 3+1 Bedrooms, 4 Baths W/ the biggest Kitchen layout and Professionally Finished Basement. The Kitchen Features Quartz Countertops, including Stainless-Steel Appliances (fridge 2026, Stove 2023) Integrated With A Breakfast area Perfect For Entertaining. Filled With An Abundance Of Natural Light, Loaded With Storage & Upgrades/Renovation & Move-In Ready. This Beauty Has Around 2400+ Sqft (With Basement) Of Functional Living Space W/Hardwood Floors Throughout & Pot-Lights in the basement. Washer & Dryer on the 2nd floor. There's Plenty Of Space For You And Your Family To Relax And Unwind After A Long Day. Walking distance to Nofrills, Banks and Rexall Plaza on Derry Rd, Milton hospital and neighbourhoods playground (you can view the from some windows upstairs). This Immaculate Home Is Beautiful Inside And Out, You'll Definitely Not Want To Miss Out! (Id: 27)
$ 959,900
9 Shakespeare Drive, Guelph Victoria North, ON, N1E 0T1 house for sale | Listing ID X13628 | Royal LePage
View photo
House · for sale
$ 817,610
New
9 Shakespeare Drive, Guelph Victoria North, ON, N1E 0T1 house for sale | Listing ID X13628 | Royal LePage
Doon
· House
· Parking
Doon · House · Parking
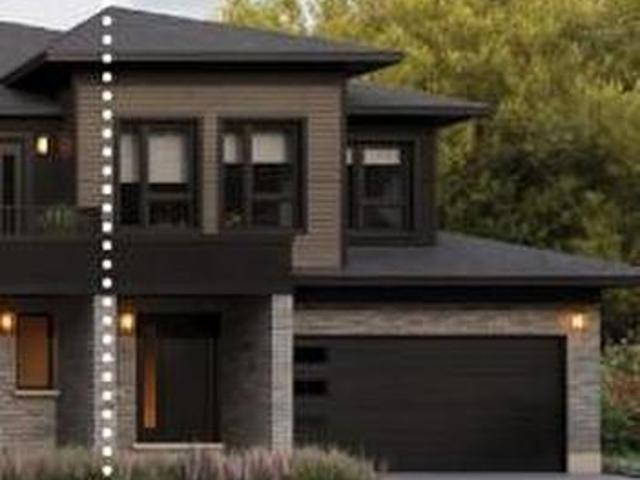
Rare Freehold Corner Unit with Double Car Garage! Built by award-winning Terra View Homes, this to-be-built residence offers over 1,700 sq. Ft. of refined living space-with zero condo fees. The bright main floor features luxury vinyl plank flooring, upgraded trim, and oversized windows flooding the space with natural light. At the heart of the home, the chef's kitchen boasts a massive social island, perfect for entertaining. Upstairs, retreat to a sprawling primary suite complete with a walk-in closet and private ensuite. Best of all, construction has not yet begun, giving you the rare opportunity to select your own custom finishes and personalize every detail! (Id: 27)
$ 817,610
14 Skov Crescent, Guelph General Hospital, ON, N1E 4B7 house for sale | Listing ID X13626 | Royal LePage
View photo
House · for sale
$ 635,000
New
14 Skov Crescent, Guelph General Hospital, ON, N1E 4B7 house for sale | Listing ID X13626 | Royal LePage
Doon
· House
· Patio · Garden · Parking · Cellar
Doon · House · Patio · Garden · Parking · Cellar
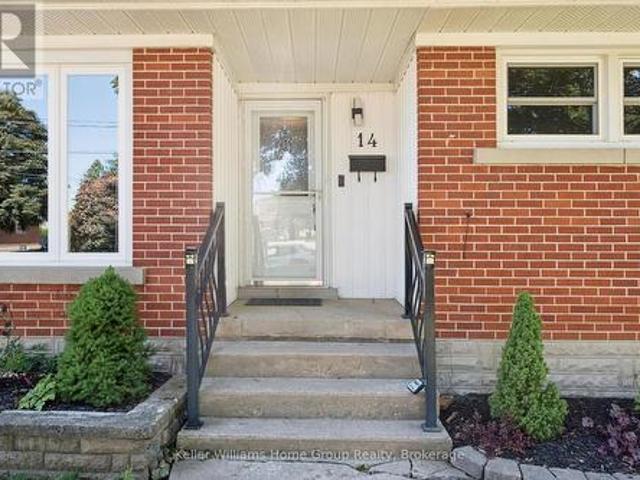
Welcome to 14 Skov Crescent. A solid brick bungalow set on a beautifully treed lot in one of Guelph's most convenient family neighbourhoods. Offering just over 1,000 square feet of comfortable single-level living, this three-bedroom, one-bathroom home is ideal for downsizers craving main-floor ease and young families ready to plant roots. Warm hardwood floors run throughout, and a bright front living room fills with light through an oversized picture window, with a separate dining area ready for gatherings. Out back, a fully fenced, tree-lined yard offers a patio for entertaining, a garden shed for storage, and plenty of green space for kids and pets. All shaded by mature trees that lend real privacy and character. Here's where it gets interesting: with a separate rear entrance, the basement opens the door to possibility. The perfect footprint for an in-law suite or a private apartment for extended family or added income (buyer to confirm with the City). Parking is easy too, with a lon
$ 635,000
229 Macalister Boulevard, Guelph, ON, N1G 0G8 house for sale | Listing ID 26002 | Royal LePage
View photo
House · for sale
Request Details
Updated
229 Macalister Boulevard, Guelph, ON, N1G 0G8 house for sale | Listing ID 26002 | Royal LePage
Doon
· House
· Cellar
Doon · House · Cellar
Beautiful Detached home situated in a safe, family-friendly neighborhood in Guelph, Ontario within walking distance to Jubilee Park & Ecole Arbour Vista PS, and a High School (under construction). A stunning Fusion built, 3+1 bedroom, 2.5 bath home situated in a highly sought after neighborhood surrounded by amenities! Highlights include: corner lot, no rear or side neighbours (one side), ravine like setting, wildlife, large windows in basement, basement walkout, high ceilings, soundproofing, on bus route, close to Stone Rd Mall & University of Guelph, easy access to groceries, restaurants, shopping centers, banks and fitness center, walkway in front, security wiring, no parking in front of home, and much more! Victoria Park East Golf Club is just 2 min away from the location! (Id: 27)
Request Details
936 Dunblane Court, Kitchener, ON, N2R 1W9 house for sale | Listing ID 40852 | Royal LePage
View photo
House · for sale
$ 875,000
936 Dunblane Court, Kitchener, ON, N2R 1W9 house for sale | Listing ID 40852 | Royal LePage
Doon
· House
· Garden · Parking
Doon · House · Garden · Parking
Stop the Car! This hidden gem is hitting the market for the very first time and you don’t want to miss it! Over $140K spent on the backyard alone! Located in desirable location, this home is loaded full of features! Walk up your impressively long 4 car parking to your covered stone porch. Oversized double car garage makes parking for 6. Once you step inside you are greeted with a large entryway with a spacious hallway closet and beautiful tile. The crown jewel of this home is undoubtedly the kitchen, designed for both culinary enthusiasts and effortless entertaining. It features gleaming stainless steel appliances, quartz countertops, a wall mounted kettle faucet, backsplash and a custom range hood that adds a touch of elegance. A central island, complete with an integrated sink, provides ample workspace. The living room offers comforting ambiance, perfect for intimate evenings or grand gatherings. Upstairs you will find a large family room with wainscotting and a hidden upper laundry
$ 875,000
248 Cyrus Street, Cambridge, ON, N3H 1H3 house for sale | Listing ID 40852 | Royal LePage
View photo
House · for sale
$ 699,000
248 Cyrus Street, Cambridge, ON, N3H 1H3 house for sale | Listing ID 40852 | Royal LePage
Doon
· House
· Parking
Doon · House · Parking
Live for free in cambridge! An exceptional opportunity for homeowners and investors alike. This beautifully renovated bungalow with a legal accessory apartment offers the rare chance to significantly offset your mortgage-or potentially live for little to no cost-thanks to the strong rental income already in place. Situated on a generous 50-foot-wide lot in a desirable Cambridge neighbourhood, this property has been extensively updated from top to bottom. With major improvements already completed, including updated mechanicals, there is truly nothing left to do but move in and enjoy. The upper unit is currently leased to a wonderful family for $2,500 per month, providing immediate income from day one. The vacant lower-level legal apartment offers incredible flexibility: occupy it yourself while collecting rent from upstairs, or rent both units and maximize your return. Outside, you'll appreciate the newly widened driveway with parking for 5 to 6 vehicles, making it ideal for multi-gener
$ 699,000
17 Dudley Drive, Guelph Kortright East, ON, N1G 0E5 house for sale | Listing ID X13629 | Royal LePage
View photo
House · for sale
$ 1,099,000
New
17 Dudley Drive, Guelph Kortright East, ON, N1G 0E5 house for sale | Listing ID X13629 | Royal LePage
Doon
· House
· Garden · Deck
Doon · House · Garden · Deck
We're fortunate to again be listing the type of house that almost everyone is looking to own. This spacious (3000 ft+ of total living space) and beautifully maintained south-end brick home features 9-ft ceilings on the main, as well as a welcoming upgraded ceramic-tiled entry. The main floor also offers a convenient 2-piece powder room, rich hardwood flooring, and a bright, open-concept layout. The modern white kitchen is equipped with quartz countertops, matching stainless steel appliances, and flows seamlessly into the dining area. It's perfect for business or personal entertaining. Walk out through the rear sliders to an elevated deck overlooking a fully fenced, extra-deep backyard. Moving upstairs, you'll find three generously sized bedrooms, including a primary retreat at the rear of the home, complete with a walk-in closet and a stylish 4-piece ensuite with a rain-head style shower. There's also a full 4-piece shared bathroom, added storage, and a second-floor laundry room with t
$ 1,099,000
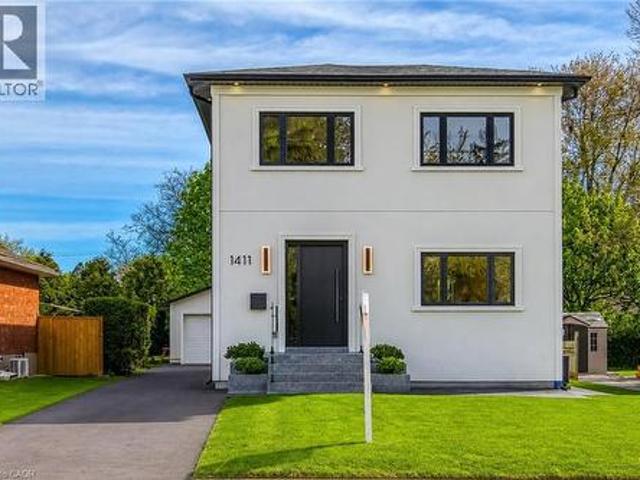
1411 Mountain Grove Avenue, Burlington, ON, L7P 2H1 house for sale | Listing ID 40847 | Royal LePage
View photo
House · for sale
$ 1,850,000
1411 Mountain Grove Avenue, Burlington, ON, L7P 2H1 house for sale | Listing ID 40847 | Royal LePage
Doon
· House
· Garden · Office room · Fireplace · Deck
Doon · House · Garden · Office room · Fireplace · Deck
Welcome to 1411 Mountain Grove Ave, a custom-built contemporary masterpiece in Burlington's sought-after Mountainside. Completely rebuilt with full underpinning and all new systems, this home offers over 3,700 sq ft of meticulously finished living space (2,596 sq. Ft. above-grade) on a premium 50x150 ft lot. Step inside to soaring 9-ft ceilings, premium wide-plank white oak floors, and a brilliant layout. The main level features a private front office and sitting room, flowing into a breathtaking open-concept entertainment space. The gourmet kitchen is a chef's dream, boasting a massive 10-ft marble waterfall island, servery with a laundry chute, and premium Bespoke appliances. The adjacent living room features a striking Napoleon gas fireplace and custom built-ins, opening to a 12x14 deck and deep backyard. Ascend the custom monorail floating oak staircase with glass railings, illuminated by a massive 5x5 skylight. The 21x12 primary suite is a true retreat, offering a massive 21-ft wa
$ 1,850,000
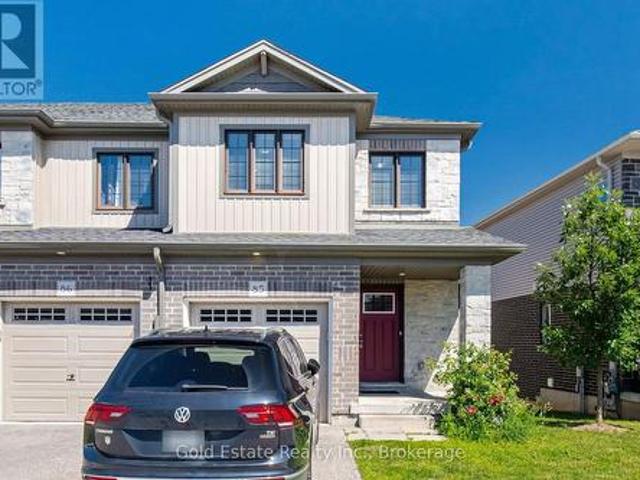
85 135 Hardcastle Drive, Cambridge, ON, N1S 0B6 house for sale | Listing ID X13626 | Royal LePage
View photo
House · for sale
$ 599,900
85 135 Hardcastle Drive, Cambridge, ON, N1S 0B6 house for sale | Listing ID X13626 | Royal LePage
Doon
· House
· Gym · Deck · Cellar
Doon · House · Gym · Deck · Cellar
Rare opportunity in a prime Cambridge location! Unit 85 at 135 Hardcastle Drive is an end-unit townhome offering nearly 1,500 sq. Ft. of move-in-ready space. The bright, open-concept main floor features upgraded lighting, pot lights, and a functional kitchen with granite counters and an extended breakfast bar. Walk out to a builder-finished two-storey deck, perfect for relaxing or entertaining. Upstairs boasts a primary suite with a walk-in closet and ensuite, plus two additional bedrooms, a full bath, and convenient second-floor laundry. The unfinished look-out basement includes a 3-piece rough-in, ready for your future rec room or home gym. Located minutes from Hwy 401, schools, parks, and shopping. (Id: 27)
$ 599,900
16 Nipigon Street, Kitchener, ON, N2B 3M3 house for sale | Listing ID 40852 | Royal LePage
View photo
House · for sale
$ 675,000
16 Nipigon Street, Kitchener, ON, N2B 3M3 house for sale | Listing ID 40852 | Royal LePage
Doon
· House
· Patio · Garden · Office room · Parking · Deck
Doon · House · Patio · Garden · Office room · Parking · Deck
Bright and spacious raised bungalow in one of Kitchener's established family-friendly neighbourhoods. Featuring 3 bedrooms, 2 full bathrooms and ensuite bathroom privileges from the primary bedroom, this move-in ready home has been updated throughout with modern finishes and plenty of natural light. The newly refinished lower level adds valuable living space with a large recroom. Perfect as a family room, home office, guest bedroom, or play area—along with 3-piece bathroom and spacious laundry room. Enjoy the lovely private backyard with a covered deck and patio, while the oversized double garage offers plenty of room for parking, storage, or a workshop. Ideally located close to parks, schools, shopping, and everyday amenities, this is the perfect home for a first-time buyer or a young family looking for the space and privacy of a detached home. (Id: 27)
$ 675,000
786 Fourth Line, Milton, ON, L9T 7E4 house for sale | Listing ID 40852 | Royal LePage
View photo
House · for sale
$ 1,199,999
New
786 Fourth Line, Milton, ON, L9T 7E4 house for sale | Listing ID 40852 | Royal LePage
Doon
· House
· Patio · Garden · Fireplace
Doon · House · Patio · Garden · Fireplace
Absolutely Stunning Detached! Country Homes Built Upgraded W/9Ft Ceiling, Hardwood Staircase &100 Ft Deep Lot. Double Door Main Entrance Takes You To Large Foyer. Formal Living/Dining RoomW/Hardwood Floors & Coffered Ceiling. Open Concept Family Room W/Hardwood Floors, Gas Fireplace& O/Looks To Modern Kitchen W/Granite Counters, Backsplash, S/S Appliances & Large BreakfastArea Taking You To Interlocked Patio In Landscaped Backyard. *. Please click on Virtual Tour to View the Video of the property*One more camera for the backyard Fully automated thermostat with direct connection to phone High efficiency heat pump with 10 years warranty New tankless water heater with 10 years warranty. (Id: 27)
$ 1,199,999
72 Massey Avenue, Kitchener, ON, N2C 1M3 house for sale | Listing ID 40852 | Royal LePage
View photo
House · for sale
$ 599,000
72 Massey Avenue, Kitchener, ON, N2C 1M3 house for sale | Listing ID 40852 | Royal LePage
Doon
· House
· Garden · Air conditioning
Doon · House · Garden · Air conditioning
Welcome to 72 Massey Avenue, Kitchener! This well-maintained detached bungalow offers exceptional flexibility for families, investors, and multi-generational living. Situated on a generous 50' x 116' lot in the established Vanier neighbourhood, the home backs directly onto Rockway Public School greenspace, providing added privacy and no rear neighbours. This carpet-free home features a bright and inviting main level with cathedral-style ceilings, an updated kitchen, spacious living area, two bedrooms, and a full bathroom. The fully finished lower level offers a separate entrance and a complete in-law suite with a second kitchen, full bathroom, and three bedrooms, making it ideal for extended family living or potential mortgage-helper opportunities. Additional highlights include separate laundry facilities on both levels, an owned water softener, updated windows (2025), high-efficiency furnace and central air conditioning (2021), and a durable metal roof. The fully fenced backyard featu
$ 599,000
33 155 Equestrian Way, Cambridge, ON, N3E 0E8 house for sale | Listing ID X13626 | Royal LePage
View photo
House · for sale
$ 569,000
33 155 Equestrian Way, Cambridge, ON, N3E 0E8 house for sale | Listing ID X13626 | Royal LePage
Doon
· House
· Office room · Balcony
Doon · House · Office room · Balcony
Welcome to this brand new, never-lived-in 3-bedroom, 3 bathroom townhome located in the highly sought-after River Mill community of Cambridge. Thoughtfully designed with modern finishes and a bright, functional layout, this stylish home is perfect for first-time buyers, growing families, or investors seeking exceptional value in a growing neighbourhood. Enjoy added peace of mind with full Tarion Warranty coverage. Step inside to discover an open-concept living and dining area filled with natural light, complemented by a contemporary kitchen designed for both everyday living and effortless entertaining. The spacious bedrooms offer flexibility for family life, guests, or a home office setup, while the private balcony provides the perfect place to relax and unwind. Nestled in a vibrant, family-friendly community surrounded by scenic walking trails, parks, and green space near the Grand River, this home offers the ideal balance of nature and convenience, with easy access to schools, shoppi
$ 569,000
72 Massey Avenue, Kitchener, ON, N2C 1M3 house for sale | Listing ID X13625 | Royal LePage
View photo
House · for sale
$ 599,000
72 Massey Avenue, Kitchener, ON, N2C 1M3 house for sale | Listing ID X13625 | Royal LePage
Doon
· House
· Garden · Air conditioning
Doon · House · Garden · Air conditioning
Welcome to 72 Massey Avenue, Kitchener! This well-maintained detached bungalow offers exceptional flexibility for families, investors, and multi-generational living. Situated on a generous 50' x 116' lot in the established Vanier neighbourhood, the home backs directly onto Rockway Public School greenspace, providing added privacy and no rear neighbours. This carpet-free home features a bright and inviting main level with cathedral-style ceilings, an updated kitchen, spacious living area, two bedrooms, and a full bathroom. The fully finished lower level offers a separate entrance and a complete in-law suite with a second kitchen, full bathroom, and three bedrooms, making it ideal for extended family living or potential mortgage-helper opportunities. Additional highlights include separate laundry facilities on both levels, an owned water softener, updated windows (2025), high-efficiency furnace and central air conditioning (2021), and a durable metal roof. The fully fenced backyard featu
$ 599,000
395 Blue Heron Ridge, Cambridge, ON, N3H 3H2 house for sale | Listing ID 40851 | Royal LePage
View photo
House · for sale
$ 799,900
395 Blue Heron Ridge, Cambridge, ON, N3H 3H2 house for sale | Listing ID 40851 | Royal LePage
Doon
· House
· Garden
Doon · House · Garden
Welcome to 395 Blue Heron Ridge, perfectly situated in one of Cambridge’s most sought-after neighbourhoods. Known for its mature streetscape, distinctive homes, and exceptional location just moments from the Grand River, scenic trails, and the renowned Galt Country Club, this is a community buyers are proud to call home. Meticulously maintained inside and out, this beautifully appointed 3-bedroom, 2-bathroom residence offers approximately 1,780 sq. Ft. of thoughtfully designed above-grade living space. With all principal living areas on one level, the home’s generous layout provides the space, comfort, and functionality today’s buyers are looking for—without the need for stairs. It’s a home that lives larger than expected. Expansive windows fill the interior with natural light, creating a bright, welcoming atmosphere throughout. Set on an exceptional 114’ x 120’ private corner lot, the outdoor space is every bit as impressive as the home itself. The fully fenced yard offers endless pos
$ 799,900
233 Red Clover Court, Kitchener, ON, N2E 4J5 house for sale | Listing ID X13627 | Royal LePage
View photo
House · for sale
$ 650,000
233 Red Clover Court, Kitchener, ON, N2E 4J5 house for sale | Listing ID X13627 | Royal LePage
Doon
· House
· Garden · Deck
Doon · House · Garden · Deck
Welcome to this beautifully updated Freehold townhome in desirable West Kitchener. Thoughtfully renovated with modern finishes throughout, this home offers a stylish and functional layout perfect for first-time buyers, families, or investors. The main level features a bright kitchen and dining area with stainless steel appliances, updated cabinetry, backsplash, hardware, tile flooring, modern light fixtures, and refreshed finishes. From here, walk out to the deck and fully fenced backyard, complete with a gate leading to a scenic walking path, creating a great outdoor space for relaxing, entertaining, or enjoying quiet evenings at home. A convenient powder room and laundry area complete this level. A few steps up, the spacious living room offers plenty of natural light and a comfortable setting for everyday living. The upper level includes 3 bedrooms, including a generous primary bedroom with ample closet space, along with an updated 4-piece bathroom featuring modern vanity and mirror
$ 650,000

Get email alerts

Don't miss out: be the first to know about new properties

The alert was correctly created

On subscribing you accept the conditions of use and the privacy policy
Alert
Receive new ads in your inbox
Save this search
Receive alerts for new listings

We'll send you an email when we have new properties for: "Houses for sale in Doon"

The alert was correctly created

Get email alerts and be the first to see new listings
Required field
On subscribing I accept the terms of the privacy policy
Perfect! You'll soon start receiving new listings via email
Alert
Receive an email when we have new ads for Houses for sale in Doon
Save this search
Filters

Bedrooms

Area (sq.ft)

sq.ft
sq.ft

Price

$
$

Filter by property type

Bathrooms

Clear all filters
Receive notifications when new entries are published.