4,248 houses for sale in Doon

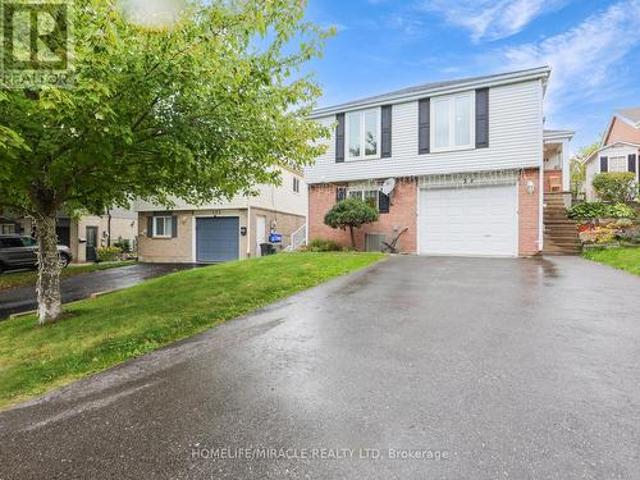
35 Mill Creek Road, Cambridge, ON, N1R 1J5 house for sale | Listing ID X13624 | Royal LePage
View photo
House · for sale
$ 549,900
Updated
35 Mill Creek Road, Cambridge, ON, N1R 1J5 house for sale | Listing ID X13624 | Royal LePage
Doon
· House
· Garden · Deck · Cellar
Doon · House · Garden · Deck · Cellar
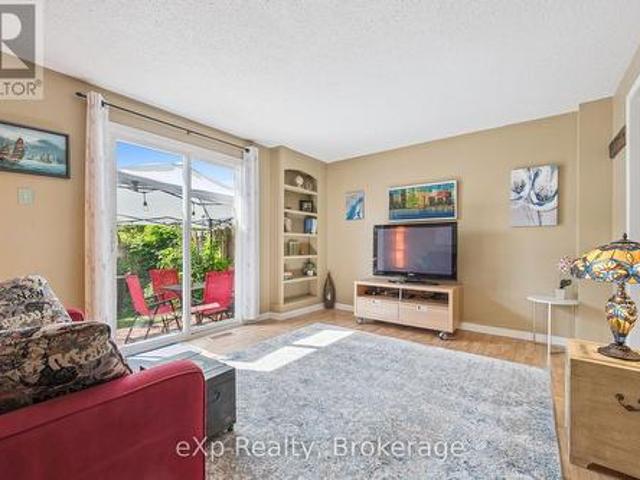
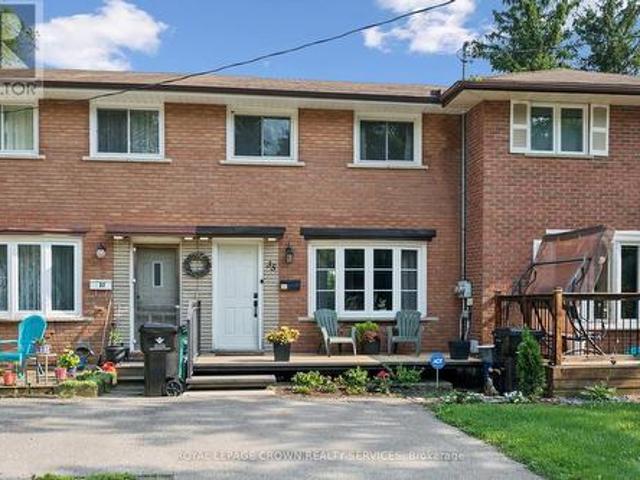
Say goodbye to monthly condo fees and hello to freehold freedom at 35 Mill Creek Road, Cambridge. A cute, welcoming front porch greets you, setting the stage for this charming, freshly painted home. Step inside to a sundrenched living room that flows effortlessly into the updated kitchen, complete with modern white cabinets, a classic farm sink, and sleek stainless steel appliances. From the kitchen, walk straight out to your private deck overlooking the peaceful creek-the ultimate spot for quiet morning coffees or weekend drinks with friends. The upper level features two good-sized bedrooms and a clean four-piece bath. Downstairs, the finished basement adds incredible value with a cozy rec room, a convenient laundry room, and easy walkout access directly to the yard. This is the perfect, low-maintenance alternative to condo living, located in a mature neighbourhood just minutes from Highway 401, major shopping, and top local amenities. Own your home, own your land, and enjoy creek-sid
$ 549,900
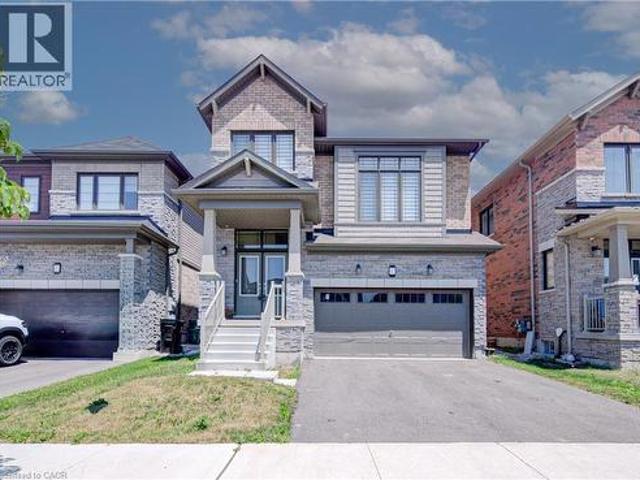
407 Dolman Street, Breslau, ON, N0B 1M0 house for sale | Listing ID 40852 | Royal LePage
View photo
House · for sale
$ 799,900
407 Dolman Street, Breslau, ON, N0B 1M0 house for sale | Listing ID 40852 | Royal LePage
Doon
· House
· Deck · Parking
Doon · House · Deck · Parking
Welcome to 407 Dolman Street in the growing community of Breslau! This exceptional all-stone and brick detached home, built in 2022, offers 2,307 sq. Ft. of beautifully designed living space, has welcoming double door entry combining modern style with everyday functionality. The bright, open-concept layout features 4 spacious bedrooms, 2.5 bathrooms, hardwood flooring throughout the main level, and elegant hardwood stairs with black spindles leading to the second floor. Designed with families in mind, the thoughtfully planned main floor includes a welcoming double-door entry, a convenient main-floor laundry room, and a sunken mudroom with direct access to the garage. The stylish kitchen boasts a breakfast bar overlooking the dining area, with a walkout to the deck—perfect for indoor and outdoor entertaining. The spacious living room provides an inviting gathering space, while the upper-level family room offers additional flexibility for relaxing, working from home, or creating a childr
$ 799,900
4 First Line, Centre Wellington Elora/Salem, ON, N0B 1S0 house for sale | Listing ID X13628 | Royal LePage
View photo
House · for sale
$ 720,000
New
4 First Line, Centre Wellington Elora/Salem, ON, N0B 1S0 house for sale | Listing ID X13628 | Royal LePage
Doon
· House
· Office room · Parking
Doon · House · Office room · Parking
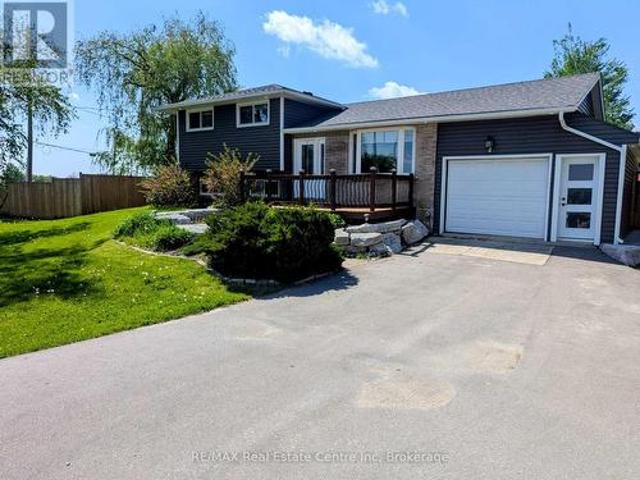
The Gateway to Beautiful Elora. Space, Style & Exceptional Value! Welcome to this beautifully updated 5-level side-split offering 4 bedrooms, 2 full bathrooms, and an incredibly versatile floor plan designed for today's lifestyle. The heart of the home features a bright open-concept kitchen, dining, and living area centered around a stunning granite island-perfect for entertaining family and friends. The upper level offers three spacious bedrooms, while a fourth bedroom on its own separate level provides added privacy for guests, teens, or a home office. The inviting family room boasts oversized windows that flood the space with natural light, creating a warm and welcoming atmosphere. Downstairs, you'll find a dedicated billiards room, while the spectacular media and entertainment room features soaring ceilings and offers the flexibility to be converted back into a large garage if desired. Both full bathrooms have been recently renovated, and the home has been refreshed with brand-new
$ 720,000
73 Fitzgerald Drive, Cambridge, ON, N1T 2C6 house for sale | Listing ID 40852 | Royal LePage
View photo
House · for sale
$ 964,900
73 Fitzgerald Drive, Cambridge, ON, N1T 2C6 house for sale | Listing ID 40852 | Royal LePage
Doon
· House
· Parking · Deck
Doon · House · Parking · Deck
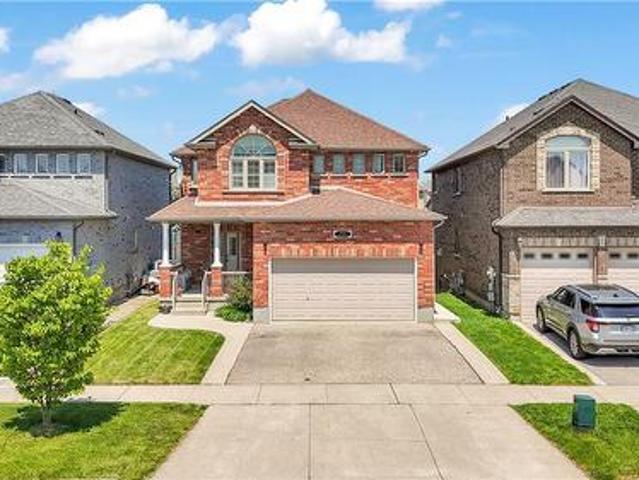
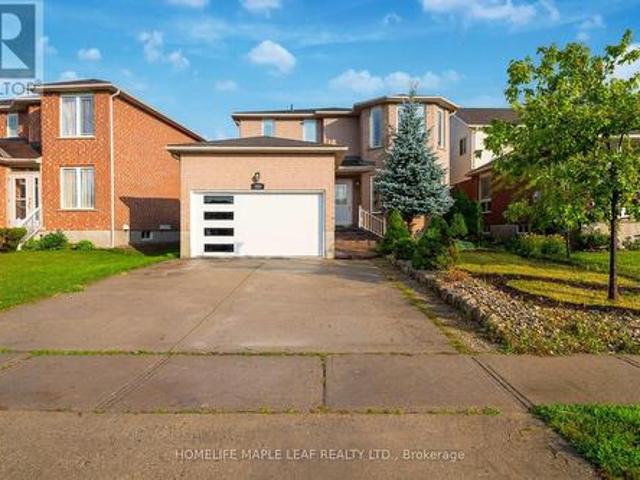
Welcome to this beautifully upgraded all brick 2 storey home in the sought-after East Galt community of Cambridge, where pride of ownership is evident throughout. Set on a generous 115-foot-deep lot, this freshly painted home offers the perfect blend of style, space, and functionality. The exterior makes a strong first impression with a large covered front porch perfect for relaxing, a double car garage, an oversized walkout deck ideal for summer BBQs, outdoor dining and entertaining, all elegantly illuminated by exterior pot lights. Inside, the main and second floors feature hardwood flooring, smart CCT pot lights, California shutters, two separate sitting areas, upgraded powder room, convenient main-floor laundry, direct garage access with storage racks and new oak stairs leading to the second floor. The kitchen stands out with upgraded quartz countertops, high-end SS appliances featuring a gas stove, an island with breakfast bar seating and a functional layout ideal for everyday liv
$ 964,900
56 Renwick Avenue, Cambridge, ON, N3C 2T7 house for sale | Listing ID 40852 | Royal LePage
View photo
House · for sale
$ 679,900
56 Renwick Avenue, Cambridge, ON, N3C 2T7 house for sale | Listing ID 40852 | Royal LePage
Doon
· House
· Garden
Doon · House · Garden
Welcome to 56 Renwick Ave, set on a quiet, tree-lined street in one of Hespeler's most established neighbourhoods. This well-maintained home offers a versatile two-level layout. The main floor features a bright sunroom, spacious living room, dining area, functional kitchen, 4-piece bathroom, and two bedrooms including the primary — everyday living all on one level. The finished lower level adds a large rec room with bar area, a 3-piece bathroom, two storage rooms, and a utility room. Outside, enjoy a private backyard framed by mature trees — a peaceful, secluded setting rarely found in town. Walking distance to Hillcrest Public School, Our Lady of Fatima Catholic School, and scenic trails along the Speed River, with historic downtown Hespeler Village and its shops and cafés just minutes away. Quick access to Highway 401 makes commuting to Kitchener-Waterloo, Guelph, and the GTA a breeze. Space, comfort, and an unbeatable location — 56 Renwick Ave is ready to welcome you home. (Id: 27)
$ 679,900
20 Pratt Place, Cambridge, ON, N3C 4C8 house for sale | Listing ID X13626 | Royal LePage
View photo
House · for sale
$ 769,900
20 Pratt Place, Cambridge, ON, N3C 4C8 house for sale | Listing ID X13626 | Royal LePage
Doon
· House
· Garden · Deck · Parking · Cellar
Doon · House · Garden · Deck · Parking · Cellar
Welcome to 20 Pratt Place, an inviting 3+1 bedroom home on an impressive pie-shaped lot nestled on a quiet dead-end street in Cambridge's desirable Hespeler neighbourhood! A lovely brick exterior, double-car garage and covered front porch create a welcoming first impression. Step inside to a sun-drenched living room featuring soaring vaulted ceilings, a skylight and an oversized window offering scenic views of the expansive backyard. The eat-in kitchen provides ample counter and cupboard space, along with a spacious dining area featuring sliding doors that lead directly to the back deck. A convenient 2-piece bathroom completes the main level. Upstairs, the spacious primary bedroom is highlighted by a beautiful arched feature window and double closet. Two additional generously sized bedrooms and a 4-piece bathroom with an oversized vanity and shower/tub combination complete this level. The finished basement provides even more living space, with ample pot lighting and built-in niches sur
$ 769,900
128 Macatee Place S, Cambridge, ON, N1R 6Z8 house for sale | Listing ID X13626 | Royal LePage
View photo
House · for sale
$ 699,999
128 Macatee Place S, Cambridge, ON, N1R 6Z8 house for sale | Listing ID X13626 | Royal LePage
Doon
· House
· Garden
Doon · House · Garden
Welcome to 128 Macatee Place! The perfect family home in a sought after neighborhood backing onto greenspace with fence door to parks, playgrounds, walking trails, and schools all steps away. Plenty of living space for a growing family. Pot lights, Newer windows and French doors to the backyard add to the appeal of this well maintained move-in ready home. The tiered armour stone landscaping and recently repaved driveway adds to the curb appeal of this charming property. (Id: 27)
$ 699,999
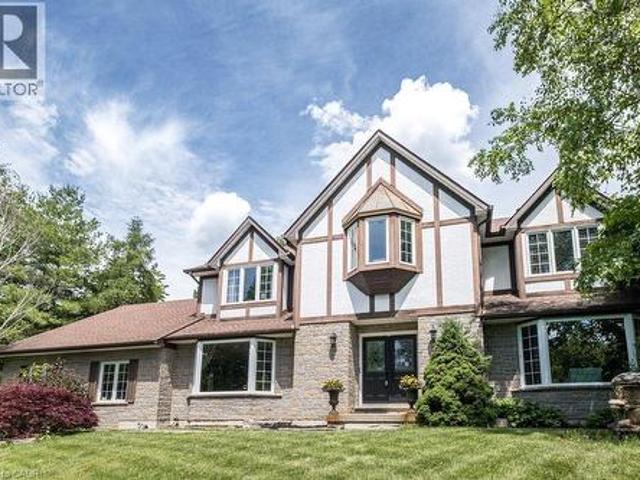
1 Kusins Court, Dundas, ON, L9H 6Z4 Luxury House for sale | Listing ID 40852 | Royal LePage Carriage Trade Luxury Properties
View photo
House · for sale
$ 1,595,000
New
1 Kusins Court, Dundas, ON, L9H 6Z4 Luxury House for sale | Listing ID 40852 | Royal LePage Carriage Trade Luxury Properties
Doon
· House
· Garden · Office room · Fireplace · Deck · Parking
Doon · House · Garden · Office room · Fireplace · Deck · Parking
Welcome to prestigious Grand Vista Gardens nestled in the Greensville neighbourhood of Dundas. This custom-built Tudor-style home sits on a spectacular 0.6-acre park-like lot overlooking the Dundas Valley. Offering over 3,200 sq. Ft. this south-facing home showered with natural light combines privacy, nature, and convenience just minutes to Burlington, Hamilton, Brantford Cambridge, and major highways. The main level features a grand foyer, spacious kitchen with granite counters, travertine floors, modern appliances, formal dining room, a cozy family room with double-sided fireplace, a formal south facing living room, plus a separate den and office with a walkout to the deck. Upstairs offers four spacious bedrooms, two full bathrooms, and newly installed hardwood floors throughout, including a generous primary suite with walk-in closet and ensuite. The finished lower level features high ceilings, a gas fireplace, and walk up access to the attached garage, providing excellent additional
$ 1,595,000
3 486 Springbank Avenue N, Woodstock, ON, N4T 1K8 townhouse for sale | Listing ID X13628 | Royal LePage
View photo
Townhouse · for sale
$ 339,900
New
3 486 Springbank Avenue N, Woodstock, ON, N4T 1K8 townhouse for sale | Listing ID X13628 | Royal LePage
Doon
· Townhouse
· Fireplace · Deck · Air conditioning · Parking · Equipped kitchen · Cellar
Doon · Townhouse · Fireplace · Deck · Air conditioning · Parking · Equipped kitchen · Cellar
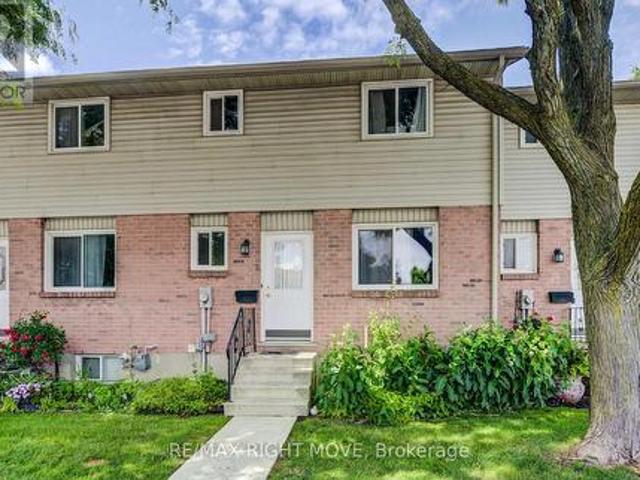
This beautifully updated 3-bedroom, 2-bathroom condo townhouse in Woodstock offers exceptional value and is move-in ready with numerous recent upgrades. The main floor flooring was replaced in 2013, the main bathroom refreshed in 2014, and in 2020 the upper-level flooring, full bathroom (including new bathtub, vanity, flooring, and toilet), kitchen, basement flooring, and entire interior were freshly painted. The furnace and A/C were both replaced in 2023, the roof was done in 2012, and the doors and windows were updated prior to 2013. You'll also enjoy a cozy wood-burning fireplace and quality appliances including a dishwasher (2017), fridge (2019), and full-size washer and dryer (2020). Condo fees cover all exterior maintenance including the roof, doors, windows, decks, snow removal, grass cutting, and parking lot maintenance, making this a true low-maintenance home. The unit includes one assigned parking space and one visitor parking spot. Conveniently located just 5 minutes from th
$ 339,900
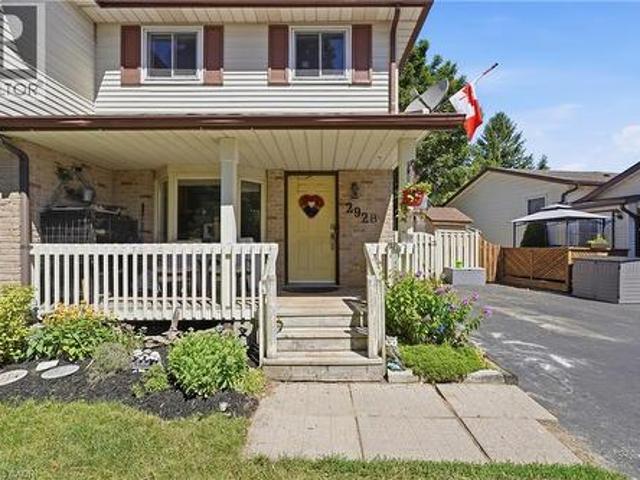
292 Mayview Court Unit# B, Waterloo, ON, N2V 1W5 house for sale | Listing ID 40852 | Royal LePage
View photo
House · for sale
$ 589,900
292 Mayview Court Unit# B, Waterloo, ON, N2V 1W5 house for sale | Listing ID 40852 | Royal LePage
Doon
· House
· Patio · Garden
Doon · House · Patio · Garden
Open house: sat & sun aug 1&2, 2-4pm*. A perfect blend of comfort, functionality, and an extraordinary backyard retreat! Set on an impressive 137' deep lot with plenty of room for children to run and play, a charming fenced garden with perennials, raised vegetable gardens, and a picturesque trellis create an escape for gardeners and nature lovers alike. Backing onto a church property means no rear neighbours, offering an exceptional sense of privacy that's rarely found in the city. Inside, you'll appreciate the spacious front entryway with additional storage; a feature not commonly found in homes of this style. The bright kitchen, complete with bay window overlooking the front yard, is filled with natural light and offers an inviting space for everyday living. The open-concept living and dining area provides the ideal setting for entertaining, family dinners, or simply relaxing at the end of the day. Patio doors lead directly to the expansive backyard. Upstairs, you'll find 3 generousl
$ 589,900
8466 Sideroad 30, Centre Wellington, ON, N0B 2K0 Luxury House for sale | Listing ID X13628 | Royal LePage Carriage Trade Luxury Properties
View photo
House · for sale
$ 1,999,990
New
8466 Sideroad 30, Centre Wellington, ON, N0B 2K0 Luxury House for sale | Listing ID X13628 | Royal LePage Carriage Trade Luxury Properties
Doon
· House
· Cellar
Doon · House · Cellar
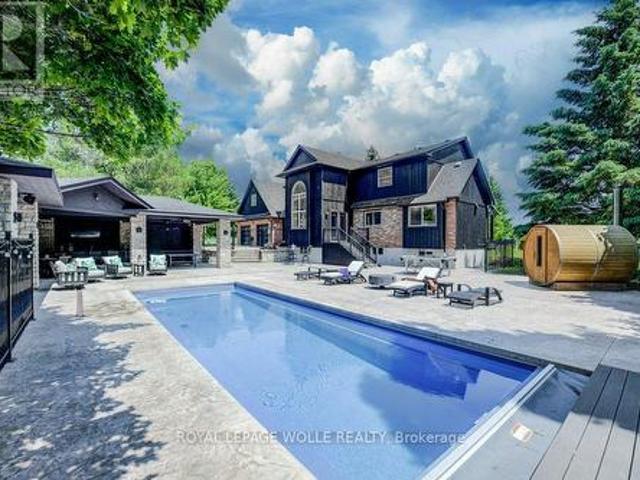
Stunning Estate Paradise on Just Over 3 Acres in Rockwood! Welcome to an extraordinary private retreat where rustic elegance meets refined modern living. Nestled on a landscaped 3+ acre property, this impressive 3,320 sq. Ft. geothermal home offers luxury, comfort, and lifestyle. Featuring 3 spacious upstairs bedrooms, 4 well-appointed bathrooms, and a finished basement, this exceptional property is designed for everyday living and unforgettable entertaining. Designed to impress, the home features soaring vaulted ceilings, dramatic stone walls, and curated finishes throughout. The chef-inspired kitchen is a true centerpiece, showcasing sleek modern cabinetry, premium GE Monogram appliances, custom lighting, and a spectacular 15-foot island with seating, perfect for entertaining and daily life. The stunning dining area creates an unforgettable setting with its grand arched window, exposed stone walls, and cozy wood-burning stove, offering warmth and character for memorable gatherings. U
$ 1,999,990
40 Peter Street, Scotland, ON, N0E 1R0 house for sale | Listing ID 40852 | Royal LePage
View photo
House · for sale
$ 829,900
New
40 Peter Street, Scotland, ON, N0E 1R0 house for sale | Listing ID 40852 | Royal LePage
Doon
· House
· Office room · Fireplace · Cellar
Doon · House · Office room · Fireplace · Cellar
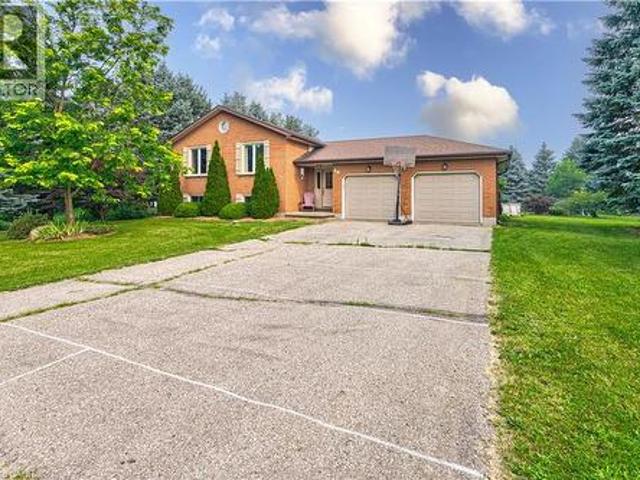
If you're somewhere in between not wanting to live on a busy rural highway and not wanting to be on top of your neighbours. This is the property for you! Welcome to 40 Peter Street. A charming raised bungalow on a generous lot in Scotland! This 3-bedroom home sits on just under 3/4 of an acre and is looking for its next loving owners. Main floor windows and entry doors replaced in 2022, complete with a transferable lifetime warranty. Hardwood floors and tons of natural light throughout the living room and dining room. The kitchen offers granite counter tops and plenty of prep space for putting together family meals. Three bedrooms and a 3-piece bath round out the main level. Downstairs you'll find the rec room, with a wood burning fireplace insert and a Murphy Bed for those nights when it's just too cozy to leave. The basement also features an office/den nook at the bottom of the stairs as well as a workshop, 3-piece bath and large utility/laundry/storage room. The sprawling, tree line
$ 829,900
64 Myers Lane, Hamilton, ON, L9G 0A5 townhouse for sale | Listing ID X13629 | Royal LePage
View photo
Townhouse · for sale
$ 660,000
New
64 Myers Lane, Hamilton, ON, L9G 0A5 townhouse for sale | Listing ID X13629 | Royal LePage
Doon
· Townhouse
· Patio · Parking · Equipped kitchen
Doon · Townhouse · Patio · Parking · Equipped kitchen
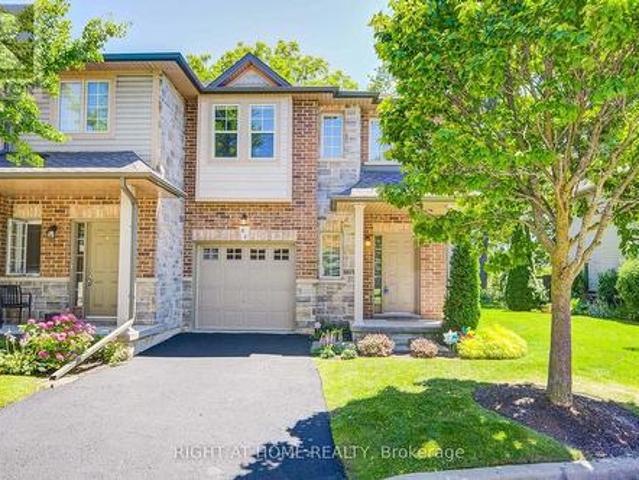
Stunning Move-In Ready Unit Townhome in the Highly Desirable Community of Ancaster. Featuring hardwood flooring throughout the main and upper levels, this bright and spacious home offers an open-concept layout ideal for modern living. The main floor includes a walk-out to a concrete patio, perfect for relaxing or entertaining. Upstairs, you'll find three generously sized bedrooms, including a separate primary retreat complete with a large walk-in closet and a private 3-piece ensuite. Enjoy the convenience of inside access to the garage from the main floor. Ideally situated just minutes from shopping, restaurants, parks, nature trails, schools, and major highways, this home offers exceptional comfort and convenience in a prime location. RECENT upgrades: Roof (2024), Fridge (2024), Dishwasher (2025), Stove (2025), Microwave (2025), Washer and Dryer (2025) A wonderful opportunity to enjoy comfortable living in one of Ancaster's most desirable communities. (Id: 27)
$ 660,000
888 Paisley Road, Guelph, ON, N1K 1V8 house for sale | Listing ID X13623 | Royal LePage
View photo
House · for sale
$ 992,500
888 Paisley Road, Guelph, ON, N1K 1V8 house for sale | Listing ID X13623 | Royal LePage
Doon
· House
· Cellar
Doon · House · Cellar
Welcome to a home having over 3000 SQFT of finished living space, where timeless elegance blends seamlessly with modern comfort and everyday functionality. Nestled in the desirable West End of Guelph, this meticulously maintained two-storey residence with Finished Basement offers the perfect setting for growing families seeking space, convenience, and a place to create lasting memories. Featuring four generously sized bedrooms and two and a half bathrooms on the upper level, this beautiful home provides the ideal balance of warmth, practicality, and refined living. The thoughtfully designed layout includes separate living and family rooms, offering plenty of space for both relaxed evenings and entertaining guests. The bright and inviting kitchen is equipped with stainless steel appliances, a convenient breakfast area, and a separate dining space perfect for family meals, celebrations, and gatherings with friends. Every room has been designed with comfort and functionality in mind, maki
$ 992,500
44 40 Silvercreek Parkway N, Guelph Junction/Onward Willow, ON, N1H 7X5 townhouse for sale | Listing ID X13624 | Royal LePage
View photo
Townhouse · for sale
$ 485,000
44 40 Silvercreek Parkway N, Guelph Junction/Onward Willow, ON, N1H 7X5 townhouse for sale | Listing ID X13624 | Royal LePage
Doon
· Townhouse
· Garden · Air conditioning · Cellar
Doon · Townhouse · Garden · Air conditioning · Cellar
Help for 1st time homebuyers: 1 year of condo fees included in price. Cozy, sunny and move-in ready townhouse with 2+1 bedrooms. Compared to others. This kitchen offers lots of counter space, drawers and storage, the primary bedroom will fit a king size bed, the bathroom has a tub for soaking, the basement is finished and clean and the backyard is gated, pretty and private. The condo fee is lower than most others and the windows are newer. You don't hear the traffic. Recent upgrades: washing machine, owned & larger hot water tank, central A/C (2021), duct cleaning (2025). Most of the furniture is also available for purchase. So you could move in to a furnished home! Bonus: Xmas tree in your yard, kids' playground on property and fantastic neighbours. Very close to shopping, community centre, bus, parks and the beautiful downtown Guelph with GO train to union station in Toronto. (Id: 27)
$ 485,000
38 Parkside Drive, Brant, ON, N3L 3S7 house for sale | Listing ID X13625 | Royal LePage
View photo
House · for sale
$ 398,000
38 Parkside Drive, Brant, ON, N3L 3S7 house for sale | Listing ID X13625 | Royal LePage
Doon
· House
Doon · House
Power of sale! Incredible value! Exceptional opportunity to own a 3 bedroom 2 bathroom home offered under power of sale. Priced below market value, this property requires primary updates, making it an ideal opportunity for homeowners, renovators, or investors looking to build equity. Featuring a practical layout with generous living space, this home offers solid potential and is ready for your personal vision. With updating it can be transformed into a beautiful family home or an excellent investment. Conveniently located close to schools, parks, shopping. Property is being sold in'as is where is' condition with no representations or warranties from the seller. A rare chance to purchase a well priced home with tremendous upside. Don't miss this opportunity! (Id: 27)
$ 398,000
14 Mount Elgin Street, Brant, ON, N3L 1G3 house for sale | Listing ID X13624 | Royal LePage
View photo
House · for sale
$ 495,999
14 Mount Elgin Street, Brant, ON, N3L 1G3 house for sale | Listing ID X13624 | Royal LePage
Doon
· House
· Garden
Doon · House · Garden
Welcome to your 14 Mount Elgin! This wonderful detached 4 bedroom residence offers the perfect blend of comfort and style. Situated on top of a hill, on a tranquil and quiet street, you'll enjoy the utmost privacy and serenity. Step inside and be greeted by a fully renovated interior, boasting modern finishes. The open concept main floor seamlessly connects the kitchen, dining, and living areas, creating a spacious and inviting atmosphere for entertaining family and friends. With 2 bathrooms, there's plenty of convenience for everyone. The large backyard provides ample space for outdoor activities and relaxation, while the absence of carpet ensures easy maintenance and a clean living environment. Don't miss the opportunity to make this beautiful home yours and experience the joy of living in a peaceful and rejuvenating setting. (Id: 27)
$ 495,999
8 Marlborough Road, Guelph, ON, N1E 3X2 house for sale | Listing ID 40852 | Royal LePage
View photo
House · for sale
$ 799,000
8 Marlborough Road, Guelph, ON, N1E 3X2 house for sale | Listing ID 40852 | Royal LePage
Doon
· House
· Garden · Cellar
Doon · House · Garden · Cellar
Great Location a beautifully updated/Renovated home in one of Guelph most desirable neighbourhoods, just steps from the Speed River and the scenic Riverside Park. This spacious property features two hydro meters, two 100-amp electrical panels, and a separate basement entrance, offering excellent potential for an in-law suite or rental income. The private backyard is beautifully landscaped with mature trees, creating the perfect space for relaxing or entertaining. The home has been extensively updated with pot light throughout a new front entrance door (2022) and many additional upgrades. Conveniently located close to schools, clinics, hospitals, community centres, parks, public transit, and everyday amenities. You'll also be within miutes of FreshCo, Tim Hortons, LCBO, major banks, restaurants, and a local mosque/Church, making this an ideal home for families and investors alike. (Id: 27)
$ 799,000
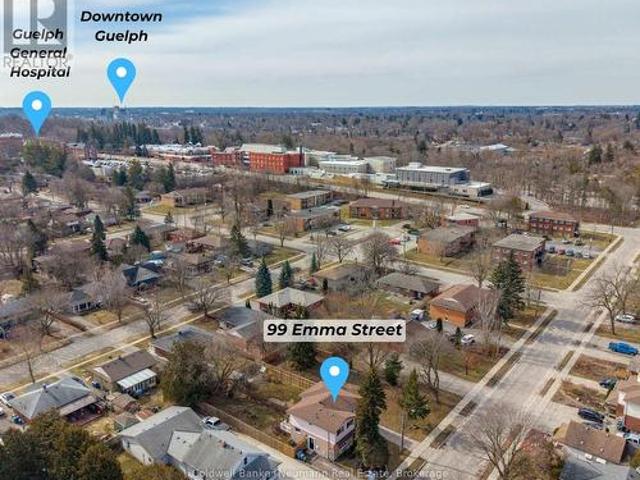
99 Emma Street, Guelph General Hospital, ON, N1E 1V1 house for sale | Listing ID X13625 | Royal LePage
View photo
House · for sale
$ 610,000
Updated
99 Emma Street, Guelph General Hospital, ON, N1E 1V1 house for sale | Listing ID X13625 | Royal LePage
Doon
· House
· Garden · Deck · Cellar
Doon · House · Garden · Deck · Cellar
Filled with natural light, this charming central Guelph home offers the perfect blend of warmth, functionality, and outdoor living. Welcome to 99 Emma Street. A move-in-ready 3-bedroom, 2-bathroom home with an oversized backyard you'll fall in love with. Sunlight fills every room, while updated lighting and a beautifully renovated upstairs bathroom (2025) give the home a fresh, modern feel. The open kitchen and dining area create the perfect gathering space, with French doors leading directly to an expansive deck and one of the property's standout features: a lush, private backyard bursting with perennial gardens and room to entertain, relax, or simply enjoy the outdoors. Need more space? The finished basement adds a large recreation area and a second full bathroom, offering flexibility for growing families, guests, or working from home. (Id: 27)
$ 610,000
8 Marlborough Road, Guelph, ON, N1E 3X2 house for sale | Listing ID X13626 | Royal LePage
View photo
House · for sale
$ 799,000
Updated
8 Marlborough Road, Guelph, ON, N1E 3X2 house for sale | Listing ID X13626 | Royal LePage
Doon
· House
· Garden · Cellar
Doon · House · Garden · Cellar
Great Location, a beautifully updated/Renovated home in one of Guelph's most desirable neighbourhoods, just steps from the Speed River and the scenic Riverside Park. This spacious property features two hydro meters, two 100-amp electrical panels, and a separate basement entrance, offering excellent potential for an in-law suite or rental income. The private backyard is beautifully landscaped with mature trees, creating the perfect space for relaxing or entertaining. The home has been extensively updated with pot lights throughout, a new front entrance door (2022), a new furnace (2022), and many additional upgrades. Conveniently located close to schools, clinics, hospitals, community centres, parks, public transit, and everyday amenities. You'll also be within minutes of FreshCo, Tim Hortons, LCBO, major banks, restaurants, and a local mosque/Church, making this an ideal home for families and investors alike. (Id: 27)
$ 799,000
142 Deer Ridge Drive, Kitchener, ON, N2P 2K9 house for sale | Listing ID X13619 | Royal LePage
View photo
House · for sale
$ 974,900
142 Deer Ridge Drive, Kitchener, ON, N2P 2K9 house for sale | Listing ID X13619 | Royal LePage
Doon
· House
· Garden · Fireplace
Doon · House · Garden · Fireplace
Welcome Home! Located in the prestigious Deer Ridge community, this 2,196 square-foot home balances modern, stylish updates with functional everyday living. The main floor is designed for gathering, centred around a spectacular, fully renovated kitchen! It features a large island with seating, tons of cabinets, ample counter space for meal prep, a gas stove with a double oven and a walk-in pantry. The spacious family room showcases all-new flooring & a custom gas fireplace hearth with windows overlooking the private backyard. This level also includes an updated powder room and a laundry room with custom cabinets and a dog-wash station. Upstairs, you will find three generously sized bedrooms. The primary suite serves as a true retreat, with a walk-in closet and a large ensuite bathroom with a double vanity & soaker tub. The remaining upstairs bedrooms feature large closets and share a fully renovated main bathroom with a new vanity, toilet, and tub surround. There is also a common space
$ 974,900
445 Pine Pass, Centre Wellington, ON, N1M 2W5 house for sale | Listing ID X13629 | Royal LePage
View photo
House · for sale
$ 292,500
New
445 Pine Pass, Centre Wellington, ON, N1M 2W5 house for sale | Listing ID X13629 | Royal LePage
Doon
· House
· Garden · Swimming pool · Deck
Doon · House · Garden · Swimming pool · Deck
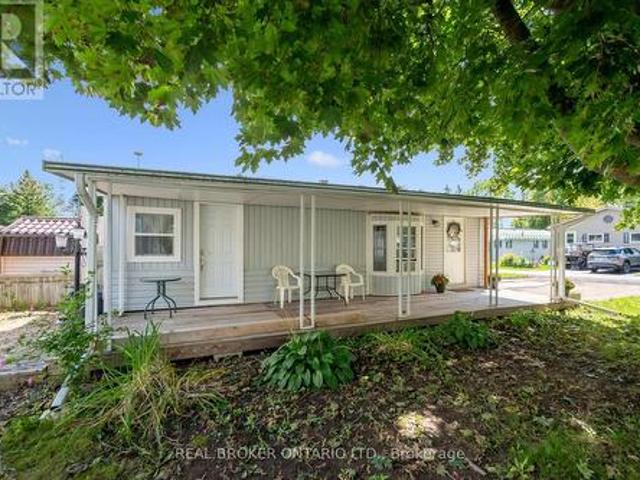
Welcome to this cozy year-round home in Maple Leaf Acres. This one-bedroom, one-bathroom mobile home is situated on a large corner lot. A covered deck runs the full length of the unit, has been professionally water sealed, and also offers potential to be enclosed for additional living space. The backyard space is semi-private and partially fenced. Large metal shed with solid foundation, ramp, and skylight. Electrical, and propane lines have been inspected by certified contractors. All water lines are new. Roof, most windows, door, toilet, eavestroughs, downspouts, and heat trace lines have been replaced in the last 3-4 years. No laundry, but there is room in a closet to install a small set. Maple Leaf Acres offers many activities year-round and amenities such as an indoor pool, hot tub, recreation hall, outdoor pool, restaurant, playground, horseshoe pits, basketball nets, lakefront area with boat launch and dock, pond, multiple green spaces, garden plots, and so much more. Excellent o
$ 292,500
103 1 Gordon Street, Guelph, ON, N1L 0P4 townhouse for sale | Listing ID X13626 | Royal LePage
View photo
Townhouse · for sale
$ 799,000
103 1 Gordon Street, Guelph, ON, N1L 0P4 townhouse for sale | Listing ID X13626 | Royal LePage
Doon
· Townhouse
· Office room · Balcony
Doon · Townhouse · Office room · Balcony
Luxurious Corner Residence Unlike Any Other. Welcome To This Bright And Spacious 3+1 Bedroom Executive Condominium Townhome In The Sought-After Gordon Square Community-South Guelph's Premier Address For Sophisticated, Maintenance-Free Living. Offering Over 1,800 Sq. Ft. Of Beautifully Designed Living Space, This Upgraded Two-Storey Home Features 3 Bedrooms, 2 Full Bath, And An Upper-Level Laundry Room (With Additional Space That Can Easily Serve As A Home Office Or Den) Thoughtfully Designed Main Level Welcomes You With Generous Foyer Rare Highly Convenient Main-Floor Bedroom And Full Bath, Open-Concept Layout, Highlighted By A Contemporary Kitchen Featuring Stainless Steel Appliances, Upgraded Cabinetry, Stylish Ceramic Backsplash, And A Large L-Shaped Quartz Centre Island-Perfect For Entertaining. Abundant Pantry & Storage Space Plus A Walkout To A Private Balcony. Striking Glass Staircase Leads To The Upper Level, Where The Impressive Primary Suite Offers Floor-To-Ceiling Windows, S
$ 799,000
29 Woodlawn Avenue, Brantford, ON, N3V 1A4 house for sale | Listing ID 40852 | Royal LePage
View photo
House · for sale
$ 509,750
29 Woodlawn Avenue, Brantford, ON, N3V 1A4 house for sale | Listing ID 40852 | Royal LePage
Doon
· House
· Garden · Deck · Parking · Air conditioning · Cellar
Doon · House · Garden · Deck · Parking · Air conditioning · Cellar
Seller says, Make me an offer I can't refuse! Welcome to 29 Woodlawn Avenue! 1st time offered since 1985! Make your appointment to view this clean, neat and tidy 3 bedroom move-in ready home in the Mayfair subdivision in Brantford situated on a corner lot with privacy fenced yard family friendly for children and pets to enjoy. The 12 X 12 wooden deck is an inviting side retreat perfect for relaxing after a long day. Convenient location to parks, schools, golf course and access to the 403. This home is ideal for families seeking a prime neighborhood with many nearby amenities. Recent updates include the entire home interior freshly painted, new central air conditioner, some new flooring, new front entrance door, 4 piece bath and kitchen counter-top and roof shingled in 2020. The basement is partially finished awaiting your personal touch. The utilities boast a high efficiency gas furnace and a new 100 amp service with breakers. The lot size may allow for further development of a garage
$ 509,750
729 West 5Th Street, Hamilton, ON, L9C 3R3 house for sale | Listing ID X13628 | Royal LePage
View photo
House · for sale
$ 519,000
New
729 West 5Th Street, Hamilton, ON, L9C 3R3 house for sale | Listing ID X13628 | Royal LePage
Doon
· House
· Cellar
Doon · House · Cellar
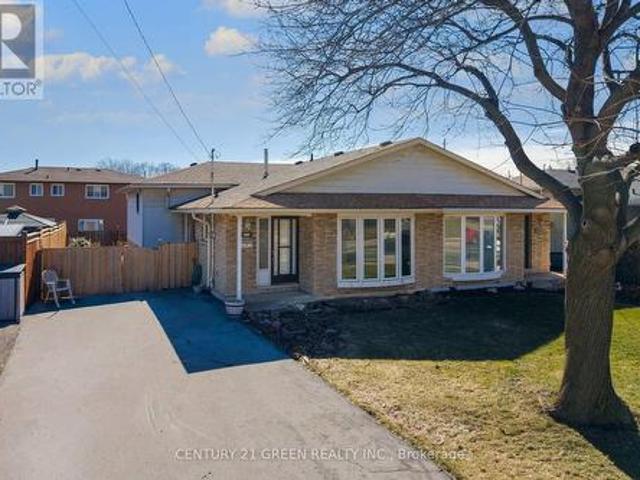
Exceptional Opportunity in a Prime Location. Spacious 4-Level Backsplit Semi-Detached Home! Unlock the incredible potential of this bright and spacious 3-bedroom, 4-level backsplit, proudly owned by the original owner. Offering approximately 2,266 sq. Ft. of total living space, including the basement, this solid home provides the perfect canvas to create your dream home or next investment. Designed with a versatile multi-level layout, this property is ideal for families, renovators, and savvy investors. With your personal vision and updates, you can significantly enhance its value and make it truly spectacular. The lower level and basement offer outstanding potential to create a separate apartment or in-law suite, providing an excellent opportunity for multi-generational living or valuable rental income. Step outside to a generously sized backyard-perfect for entertaining, family gatherings, gardening, or simply enjoying your own private outdoor retreat. Ideally situated in a quiet, fa
$ 519,000

Get email alerts

Don't miss out: be the first to know about new properties

The alert was correctly created

On subscribing you accept the conditions of use and the privacy policy
Alert
Receive new ads in your inbox
Save this search
Receive alerts for new listings

We'll send you an email when we have new properties for: "Houses for sale in Doon"

The alert was correctly created

Get email alerts and be the first to see new listings
Required field
On subscribing I accept the terms of the privacy policy
Perfect! You'll soon start receiving new listings via email
Alert
Receive an email when we have new ads for Houses for sale in Doon
Save this search
Filters

Bedrooms

Area (sq.ft)

sq.ft
sq.ft

Price

$
$

Filter by property type

Bathrooms

Clear all filters
Receive notifications when new entries are published.