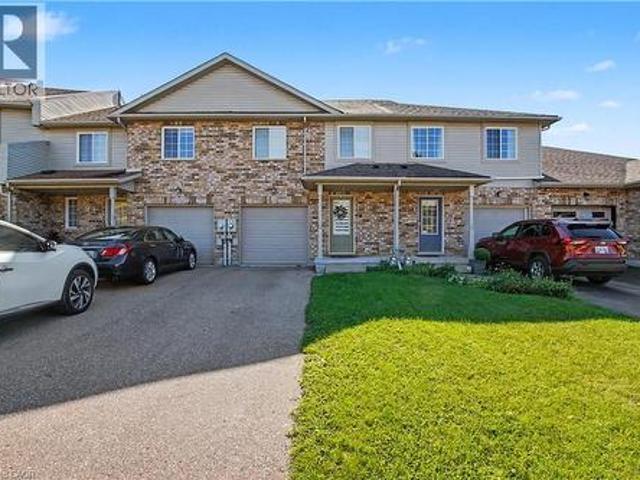
3,618 houses for sale in Kitchener

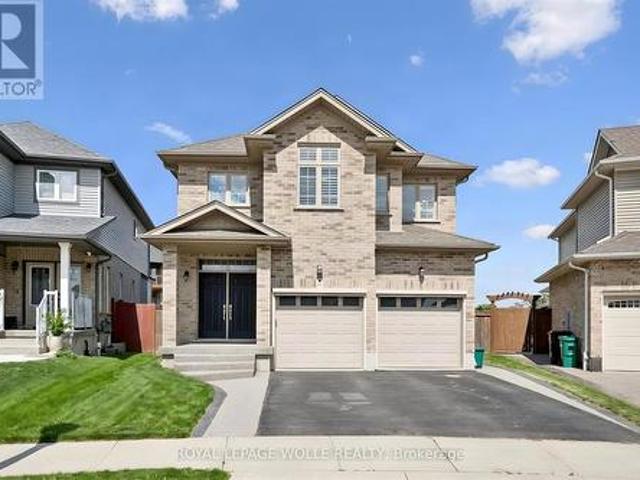
15 Bryan Court, Kitchener, ON, N2A 4J4 house for sale | Listing ID 40862 | Royal LePage
View photo
House · for sale
$ 689,000
15 Bryan Court, Kitchener, ON, N2A 4J4 house for sale | Listing ID 40862 | Royal LePage
Kitchener
· House
· Garden · Deck · Cellar
Kitchener · House · Garden · Deck · Cellar
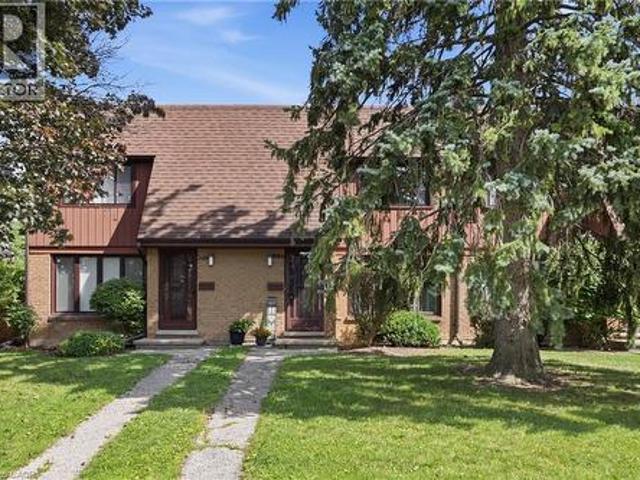
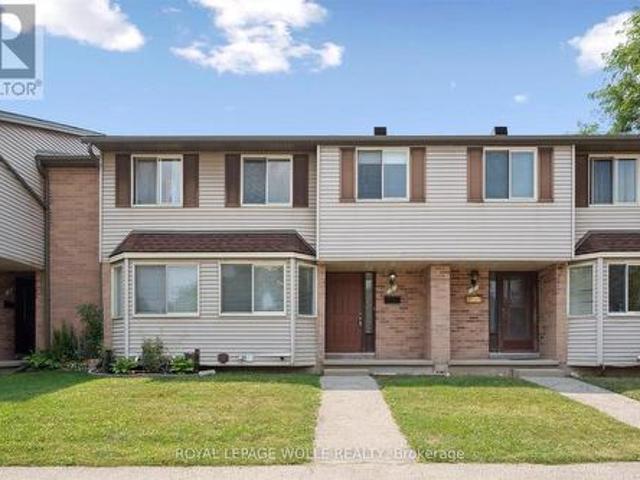
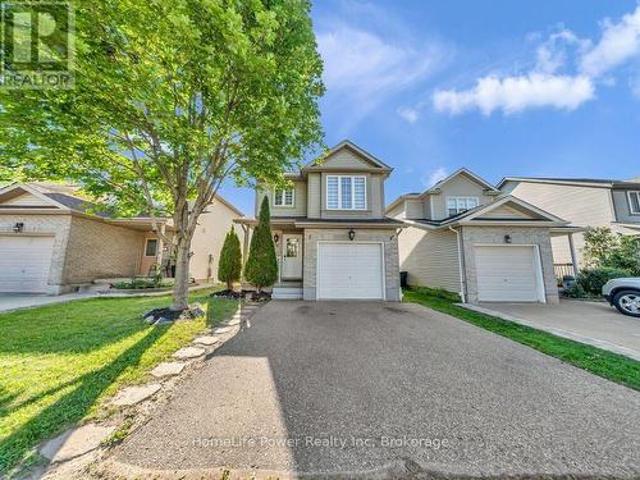
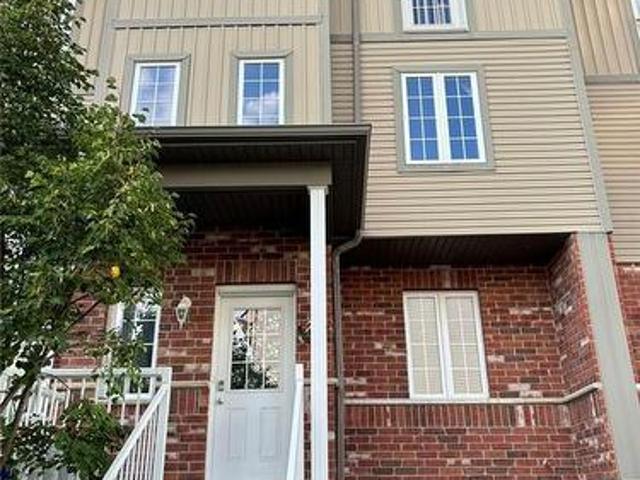
Welcome to 15 Bryan Court. A beautiful 2 story freehold townhouse in the highly desirable Lackner Woods area of Kitchener. The carpet-free home features matching wood and tile flooring throughout. The main level has an open living-dining area that's perfect for entertaining. The white kitchen feels thoughtful and elegant with granite countertops and matching stainless steel appliances. A large deck (built in 2025) with a sizable yard is the perfect place to relax or host family gatherings. The upper level had 2 spacious bedrooms plus a very large master bedroom with separate closets. An unfinished basement with a rough-in is a blank slate to be crafted exactly how you want. Situated on a quiet street in a mature area close to shopping, skiing and more, this house could be the perfect place for your family to call home. (Id: 27)
$ 689,000
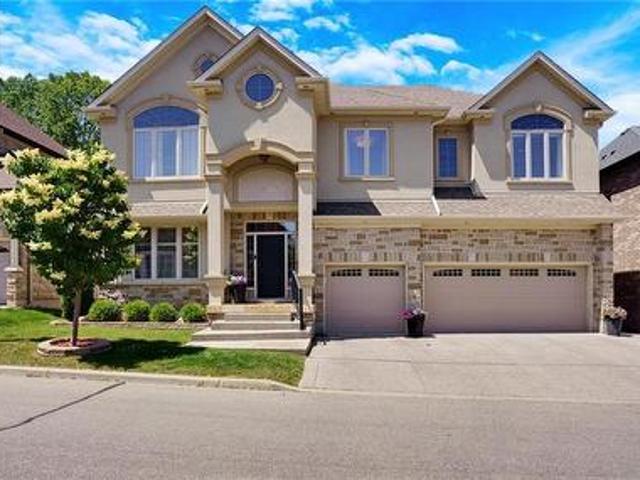
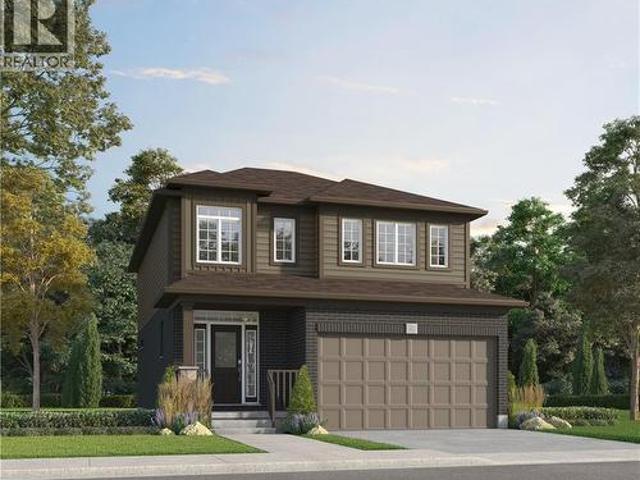
258 Edgewater Crescent Unit# 8, Kitchener, ON, N2A 4M2 house for sale | Listing ID 40839 | Royal LePage
View photo
House · for sale
$ 1,849,900
258 Edgewater Crescent Unit# 8, Kitchener, ON, N2A 4M2 house for sale | Listing ID 40839 | Royal LePage
Kitchener
· House
· Sauna · Deck · Cellar
Kitchener · House · Sauna · Deck · Cellar
Tucked away at Unit 8–258 Edgewater Crescent, this home offers the kind of space and privacy that’s hard to find. Backing onto a forest and flowing creek while still being just minutes from everyday essentials. Upstairs you’ll find four spacious bedrooms, including one currently set up as a walk-in dressing room. There’s also a fifth bedroom in the fully finished walkout basement with its own large walk-in closet, making it ideal for guests, teens, or extended family. With three full bathrooms on the upper level, a powder room on the main floor, and another full bath downstairs complete with a built-in sauna, there’s plenty of room for a busy household to function comfortably. The living room is bright and welcoming, opening onto a massive 16 x 40-foot waterproof deck that overlooks mature trees and the creek below. It’s an easy space to imagine hosting friends, enjoying quiet mornings, or simply taking in the view. Downstairs, the walkout basement adds even more flexibility, featuring
$ 1,849,900
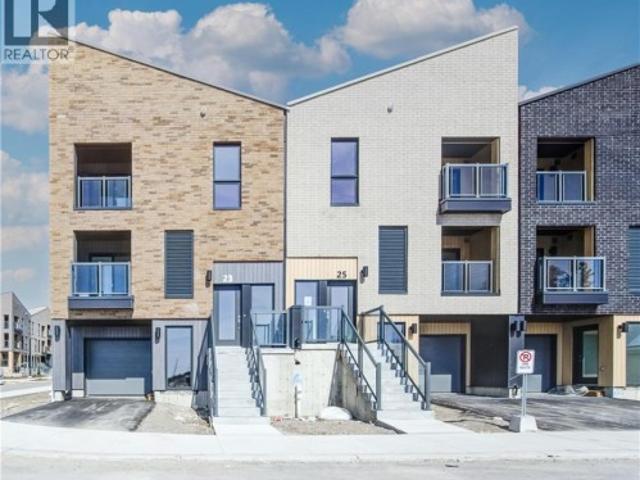
25 Flint Drive, Kitchener, ON, N2E 1S8 townhouse for sale | Listing ID 40857 | Royal LePage
View photo
Townhouse · for sale
$ 499,900
25 Flint Drive, Kitchener, ON, N2E 1S8 townhouse for sale | Listing ID 40857 | Royal LePage
Kitchener
· Townhouse
· Office room · Cellar
Kitchener · Townhouse · Office room · Cellar
In a well-connected Kitchener neighbourhood, this three-bedroom, two-and-a-half-bath condo townhouse pairs everyday functionality with recent updates throughout. The main floor opens into a welcoming layout anchored by a kitchen finished in crisp white cabinetry, a new backsplash, and a built-in wine fridge, flowing easily into the adjoining living and dining space and giving the main level a natural hub for daily life. Upstairs, three bedrooms offer flexibility for a growing household, a home office, or overnight guests, and share an updated main bathroom featuring heated floors and a heated towel rack, while a refreshed powder room serves the main level. The result is a clean, current feel from room to room, with the finish work already taken care of. The basement is ready for your finishing touches and includes a full bathroom and large laundry room. The location adds real convenience. A bus route runs nearby, and major highways, schools, parks, and everyday amenities are all within
$ 499,900
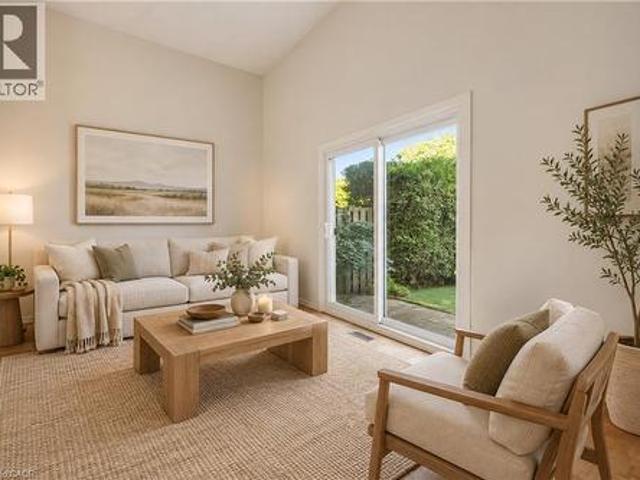
232 Cranbrook Street, Kitchener, ON, N2P 0B5 house for sale | Listing ID 40864 | Royal LePage
View photo
House · for sale
$ 809,000
232 Cranbrook Street, Kitchener, ON, N2P 0B5 house for sale | Listing ID 40864 | Royal LePage
Kitchener
· House
· Cellar
Kitchener · House · Cellar
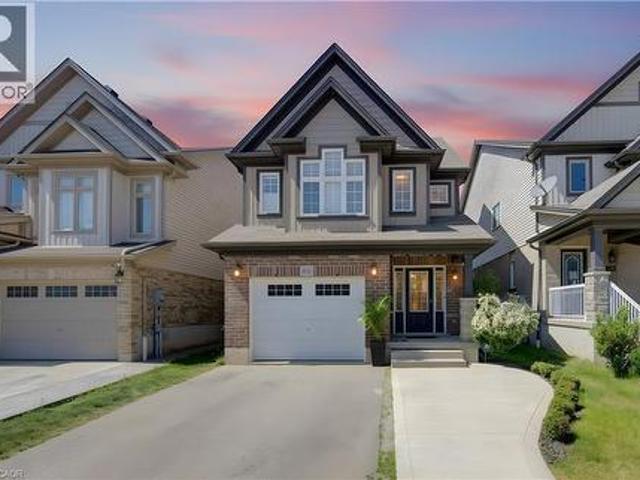
Welcome to this exceptionally clean and beautifully maintained, multi-level home in the family-friendly community of Doon South, close to top-rated schools, parks, trails, amenities, and Highway 401. Offering 3 bedrooms, 2.5 baths, and a thoughtfully designed layout, this home stands out with multiple living areas that give families the space and privacy to spread out, work from home, relax, or entertain comfortably. Large windows fill the home with natural light, while the spacious primary retreat features its own ensuite and all three generously sized bedrooms offer plenty of room for growing families. The well-appointed kitchen features an upgraded oversized Blanco Diamond Silgranit sink and kitchen tap, complemented by high-end KitchenAid stove and microwave, and an LG refrigerator with water and ice dispensing. The finished walkout basement adds valuable flexible living space. Outside, enjoy two levels of covered outdoor living, perfect for BBQs, entertaining, or relaxing while ov
$ 809,000
37 Shadeland Crescent, Kitchener, ON, N2M 2J1 house for sale | Listing ID 40861 | Royal LePage
View photo
House · for sale
$ 549,900
37 Shadeland Crescent, Kitchener, ON, N2M 2J1 house for sale | Listing ID 40861 | Royal LePage
Kitchener
· House
· Garden · Cellar
Kitchener · House · Garden · Cellar
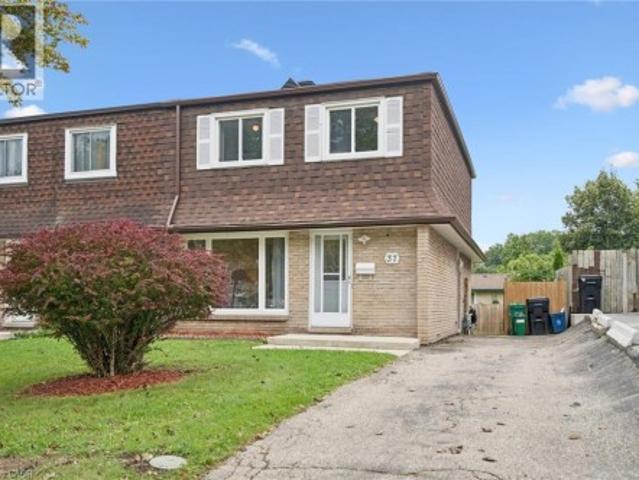
Welcome to this refreshed 4-bedroom, 1.5-bathroom semi-detached home in the Victoria Hills neighbourhood of Kitchener! Step inside to a bright and spacious main floor featuring newer engineered hardwood flooring, refreshed kitchen cabinetry, and pot lights in the living room. The staircase has also been beautifully refinished, adding to the home's updated appeal. Upstairs, you'll find four spacious bedrooms, all with refinished hardwood flooring, along with an updated main bathroom featuring a newer vanity and toilet. The finished basement has also been refreshed with high-end luxury vinyl flooring and pot lights, providing additional living space for your family to enjoy. Outside, the fully fenced backyard offers a large concrete patio-perfect for entertaining-along with a storage shed and plenty of remaining space for a garden or outdoor activities. Conveniently located just a short drive from shopping, great schools, the expressway, and many other amenities, this home offers an exce
$ 549,900
210 Hawkswood Drive, Kitchener, ON, N2K 4J3 house for sale | Listing ID 40857 | Royal LePage
View photo
House · for sale
$ 1,100,000
210 Hawkswood Drive, Kitchener, ON, N2K 4J3 house for sale | Listing ID 40857 | Royal LePage
Kitchener
· House
· Garden · Office room · Fireplace · Deck · Parking
Kitchener · House · Garden · Office room · Fireplace · Deck · Parking
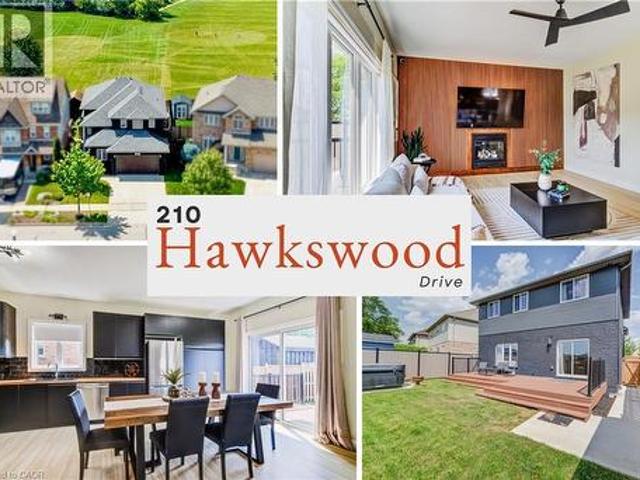
Over $250,000 in recent renovations, more than 3,300 sq. Ft. of finished living space, 4+1 bedrooms and a private, fully fenced backyard backing directly onto River Ridge Community Park make this home a standout in Kitchener’s prestigious Kiwanis Park neighbourhood. A concrete driveway and walkway lead to a private entrance, where an updated front door and oversized transom window open to a soaring two-storey foyer filled with natural light. The bright, carpet-free main level unfolds with a dedicated office near the front door, main-floor laundry with garage access, and an open-concept kitchen, dining and living area made for both everyday living and entertaining. The updated kitchen features butcher-block counters, generous prep space and sliders to the raised composite deck for effortless al fresco dining. In the living room, a gas fireplace adds warmth while large windows overlook the private yard and parkland beyond. Upstairs are four well-sized bedrooms and a family bath, includin
$ 1,100,000
2 750 Erinbrook Drive, Kitchener, ON, N2E 2S7 townhouse for sale | Listing ID X13674 | Royal LePage
View photo
Townhouse · for sale
$ 460,000
2 750 Erinbrook Drive, Kitchener, ON, N2E 2S7 townhouse for sale | Listing ID X13674 | Royal LePage
Kitchener
· Townhouse
· Garden
Kitchener · Townhouse · Garden
Tucked into a small, established townhouse community, 750 Erinbrook Drive offers a comfortable 3-bedroom, 2-full-bathroom home with the space, privacy, and flexibility buyers are looking for. The setting is particularly appealing, with mature trees, generous green space, and a quiet neighbourhood atmosphere that feels removed from the hustle and bustle while still being close to schools, parks, and everyday conveniences. Inside, the main floor offers an easy-to-live-in layout with a bright eat-in kitchen featuring plenty of natural light and new stainless steel appliances. The spacious living room is carpet-free and opens directly to the backyard through a new sliding door. Step outside to a private, fenced backyard with no direct rear neighbours. Whether you're enjoying a quiet morning, entertaining friends, or watching the kids play, the added green space beyond the yard gives you room to breathe and a wonderful sense of openness. The second level features three bedrooms, including a
$ 460,000
100 Biehn Drive, Kitchener, ON, N2R 1M5 house for sale | Listing ID X13167 | Royal LePage
View photo
House · for sale
$ 700,000
100 Biehn Drive, Kitchener, ON, N2R 1M5 house for sale | Listing ID X13167 | Royal LePage
Kitchener
· House
· Garden · Office room · Parking
Kitchener · House · Garden · Office room · Parking
Please Check It Out: This Beautifully 3 bedrooms, 2 Full Bathrooms Four Fully Finished Levels Backsplit Home Is Located In The Prestigious Pioneer Park/Doon Wyldwoods Community. The lower levels offer versatile living space ideal for a home office, media room, or additional bedrooms for a big family. Outside the expansive fully fenced backyard with interlock (2023) creates a private retreat, perfect for relaxing, entertaining, or enjoying peaceful evenings/mornings with the bird chirping. Situated in one of Kitchener's most desirable neighborhoods. This home offers unmatched convenience with nearby schools, Conestoga College Campus, scenic trails, Fairway shopping mall and Hwy 401 access. Don't miss your chance by booking your private viewing today. And a double car garage making it the perfect fit for BIG FAMILY or INVESTOR alike. The main level features a bright and inviting living and dining area with large windows that fill the space with natural light. The functional kitchen offer
$ 700,000
63 Dubrick Crescent, Kitchener, ON, N2E 4A7 house for sale | Listing ID X13717 | Royal LePage
View photo
House · for sale
$ 1,099,000
63 Dubrick Crescent, Kitchener, ON, N2E 4A7 house for sale | Listing ID X13717 | Royal LePage
Kitchener
· House
· Garden · Swimming pool
Kitchener · House · Garden · Swimming pool
Experience pure bliss in this sensational 4-bedroom, 4-bathroom gem, nestled within the heart of the highly sought-after Williamsburg Community-a haven that promises unparalleled family-friendly luxury! Inside, an open-concept layout seamlessly connects the living, dining, and kitchen areas. Sunlight fills the space, highlighting the tasteful finishes. Upstairs, four bedrooms provide cozy retreats. The primary bedroom includes an incredible ensuite bathroom for relaxation! Step outside to your private resort-style backyard, an extra large lot provides incredible space for outdoor activities, hosting barbecues or creating a beautiful garden for all of your visitors to enjoy. Overlooking premium stone interlock, an in-ground pool, The grounds are beautifully landscaped with mulberry, apple, tomato, grape, and peach trees. A true gardener's delight. A real wood-burning fire pit adds the perfect touch for cozy evenings and entertaining guests. All outdoor features are fully compliant with
$ 1,099,000
573 Guelph Street, Kitchener, ON, N2H 5Y2 house for sale Li.
View photo
House · for sale
$ 879,900
573 Guelph Street, Kitchener, ON, N2H 5Y2 house for sale Li.
Kitchener
· 3 Bedrooms · 3 Baths · House
· Garden · Balcony
Kitchener · 3 Bedrooms · 3 Baths · House · Garden · Balcony
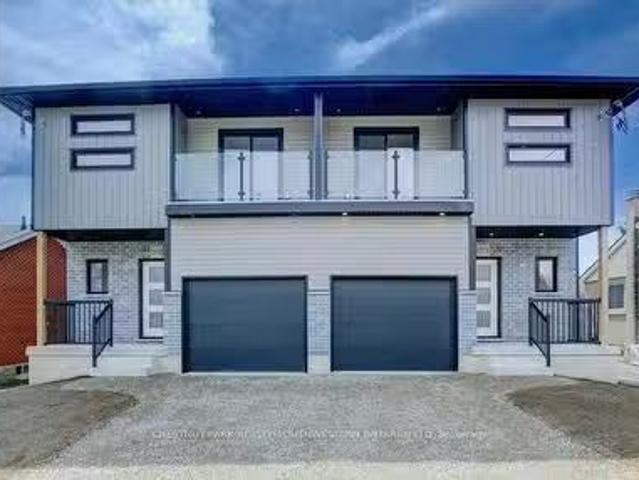
573 Guelph Street Where Modern Elegance Meets Everyday Comfort. Step into luxury with this newly built, semi-detached home located in one of Kitcheners most walkable and convenient neighbourhoods. Boasting three spacious bedrooms and three beautifully finished bathrooms, this home is thoughtfully designed for modern living. The bright and spacious main floor is an entertainers dream, featuring an open-concept layout and a stunning back wall of floor-to-ceiling windows with sliding doors that flood the space with natural light and offer seamless access to the backyard. The kitchen impresses with sleek finishes, quality appliances, and a stylish yet functional design that flows effortlessly into the living and dining areas. A convenient 2-piece powder room completes the main level. Upstairs, the serene primary suite features its own private balcony, a luxurious ensuite with a walk-in shower and double sinks, and ample closet space. Two additional bedrooms, a second full bath, and a dedic
$ 879,900
39 Reistview Street, Kitchener, ON, N2E 4H3 house for sale | Listing ID X13746 | Royal LePage
View photo
House · for sale
$ 709,000
39 Reistview Street, Kitchener, ON, N2E 4H3 house for sale | Listing ID X13746 | Royal LePage
Kitchener
· House
· Office room · Deck · Parking · Cellar
Kitchener · House · Office room · Deck · Parking · Cellar
Welcome to 39 Reistview Street, a beautifully updated 4-bedroom, 3-bathroom detached home in Kitchener's desirable Laurentian Hills neighbourhood. Freshly painted throughout, this bright and inviting home features an open-concept layout ideal for comfortable family living and entertaining. The renovated kitchen showcases quartz countertops, new appliances, a built-in microwave and plenty of storage and workspace. Upstairs, you'll find four well-proportioned bedrooms, including a spacious primary bedroom with a double-door closet. The finished walkout basement provides additional living space with direct access to the backyard-perfect for a recreation room, home office or guest area. Additional features include a custom deck, interior garage access and an attached garage. Conveniently located near schools, parks, shopping, public transit and everyday amenities, this move-in-ready home is an excellent opportunity for families, first-time buyers or investors. (Id: 27)
$ 709,000
36 2705 Kingsway Drive, Kitchener, ON, N2C 2T2 house for sale | Listing ID X13208 | Royal LePage
View photo
House · for sale
$ 529,999
36 2705 Kingsway Drive, Kitchener, ON, N2C 2T2 house for sale | Listing ID X13208 | Royal LePage
Kitchener
· House
· Garden · Access for people with disabilities · Terrace · Deck · Parking · Cellar
Kitchener · House · Garden · Access for people with disabilities · Terrace · Deck · Parking · Cellar
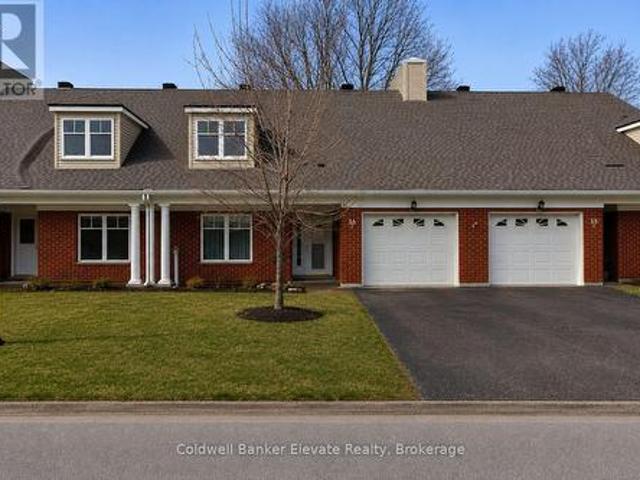
Welcome to Trinity Village Terrace, a well-maintained 1,184 sq. Ft. life lease townhome located in an independent living community for adults 55 and older. The entire terrace community is thoughtfully designed to be wheelchair accessible, featuring wide doorways and hallways and an accessible kitchen for ease of mobility and everyday comfort. This well-designed home offers 2 bedrooms and 2 bathrooms, and includes an attached one-car garage for added convenience. The open-concept living and dining area features engineered hardwood flooring and is filled with natural light from large windows, with a walkout from the living room to the private deck and backyard, ideal for relaxing or entertaining. Both bedrooms are generously sized and feature double closets, with the primary bedroom offering a private 4-piece ensuite. Main-level laundry adds everyday convenience. The professionally finished basement adds approximately 1,115 sq. Ft. of additional living space, perfect for family visits or
$ 529,999
66 Belwood Crescent, Kitchener, ON, N2C 1Z3 house for sale | Listing ID 40857 | Royal LePage
View photo
House · for sale
$ 699,000
66 Belwood Crescent, Kitchener, ON, N2C 1Z3 house for sale | Listing ID 40857 | Royal LePage
Kitchener
· House
· Parking
Kitchener · House · Parking
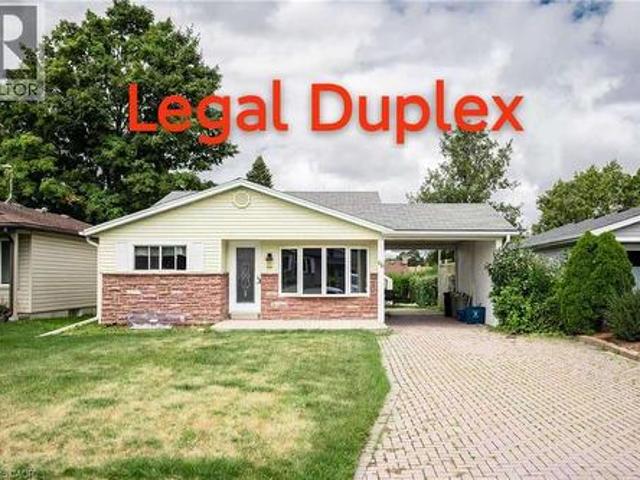
Legal Duplex! Versatile property located on a quiet crescent, just minutes away from Fairview Mall, shopping plazas, schools, restaurants, parks, trails, LRT transit, Highway 8 and Highway 401. This home offers two self-contained units, each with its own kitchen and laundry, making it an ideal opportunity for investors or multi-generational families. The upper-level unit features 3 bedrooms and 1 bathroom, a spacious living room with abundant pot lights, and large windows that fill the space with natural light. The kitchen is generously sized, while the upgraded bathroom includes a modern walk-in shower with a stylish frameless glass enclosure. The lower-level unit comes with 2 bedrooms and 1 bathroom, accessible through a separate entrance via the carport. The entire home is carpet-free for easy maintenance. (Id: 27)
$ 699,000
525 Erinbrook Drive Unit# C050, Kitchener, ON, N2E 0L4 townhouse for sale | Listing ID 40862 | Royal LePage
View photo
Townhouse · for sale
$ 507,900
525 Erinbrook Drive Unit# C050, Kitchener, ON, N2E 0L4 townhouse for sale | Listing ID 40862 | Royal LePage
Kitchener
· Townhouse
· Balcony
Kitchener · Townhouse · Balcony
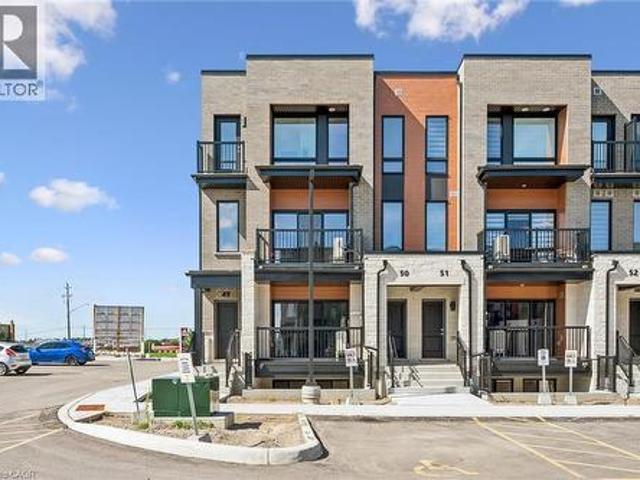
Brand new & move-in ready! Welcome to the Renee model at The Erinbrook Towns, built by Activa — a bright and beautifully finished 3-bedroom corner-unit stacked townhome offering 1,430 sq. Ft. of modern, low-maintenance living. The heart of the home is the beautifully appointed kitchen, featuring rich contemporary soft-close cabinetry, sleek quartz countertops, a generous centre island with plenty of room for seating, and stainless steel appliances. A deep south-facing window sill above the kitchen sink creates the perfect sunny spot for herbs and houseplants. There's an abundance of cabinetry and counter space for everyday cooking, while the open design keeps you connected to the dining and living areas. Large windows bring in natural light providing a bright atmosphere throughout the main living space. Sliding glass doors lead to a private covered balcony, creating an inviting extension of the living space for relaxing outdoors. Upstairs, 9' ceilings continue the bright and airy feel,
$ 507,900
941 Eden Oak Court, Kitchener, ON, N2A 0H4 house for sale | Listing ID X13717 | Royal LePage
View photo
House · for sale
$ 1,069,000
941 Eden Oak Court, Kitchener, ON, N2A 0H4 house for sale | Listing ID X13717 | Royal LePage
Kitchener
· House
· Garden · Office room · Fireplace · Cellar
Kitchener · House · Garden · Office room · Fireplace · Cellar
Welcome to this beautiful 3-bedroom, 4-bathroom home nestled on a quiet court in sought-after Grand River South! Ideally located just steps from the park and scenic trails, this spacious home offers exceptional indoor and outdoor living. The bright main floor features a stunning white kitchen with a large island, stone countertops, and plenty of workspace, along with open great room with gas fireplace, convenient main floor laundry and a stunning 2-storey foyer that creates an impressive first impression, while California shutters throughout add timeless style and privacy. Upstairs, you'll find A versatile flex/office space and 3 large bedrooms including a spacious primary suite, complete with a walk-in closet and luxurious 5-piece ensuite, featuring a separate jetted tub and walk-in shower with built-in seat. The fully finished basement expands your living space and includes a convenient 4-piece bathroom. Step outside to enjoy the large private yard, complete with a convenient lawn ir
$ 1,069,000
91 Dominique Street, Kitchener, ON, N2E 0J9 house for sale | Listing ID 40856 | Royal LePage
View photo
House · for sale
$ 874,900
91 Dominique Street, Kitchener, ON, N2E 0J9 house for sale | Listing ID 40856 | Royal LePage
Kitchener
· House
· Cellar
Kitchener · House · Cellar
Welcome to 91 Dominique Street, a beautifully upgraded ENERGY STAR Certified home in Trussler West offering 2,101 sq. Ft. 3 bedrooms and 2.5 bathrooms. The open-concept main floor features 9' ceilings, laminate flooring and pot lights. The kitchen showcases quartz countertops, herringbone backsplash, extended 45.5 upper cabinets with under-cabinet lighting, soft-close cabinetry, additional cabinetry and a walk-in pantry. Upstairs offers three bedrooms, a separate family room and convenient laundry. An oak staircase, ERV and high-efficiency furnace complete the home, while the unfinished basement offers future potential with a 3-piece bath rough-in and space for a bedroom and wet bar. (Id: 27)
$ 874,900
25 Urbane Boulevard, Kitchener, ON, N2E 0H8 townhouse for sale | Listing ID 40859 | Royal LePage
View photo
Townhouse · for sale
$ 564,900
25 Urbane Boulevard, Kitchener, ON, N2E 0H8 townhouse for sale | Listing ID 40859 | Royal LePage
Kitchener
· Townhouse
· Balcony
Kitchener · Townhouse · Balcony
Welcome to this charming condo townhouse, perfectly suited for first-time homebuyers, downsizers, or anyone seeking a comfortable, low-maintenance lifestyle! The bright, open-concept main floor seamlessly connects the living room, kitchen, and dinette, creating a warm and inviting space for everyday living and entertaining. A convenient ground-floor office provides the perfect setup for working from home, while the upstairs laundry adds practicality and ease to your daily routine. Upstairs, you’ll find two comfortable bedrooms, including a spacious primary suite featuring a walk-in closet and private ensuite bathroom. This move-in-ready home is thoughtfully designed with an impressive selection of upgrades, including quartz countertops in the kitchen, main bathroom, and ensuite; laminate flooring; a kitchen island; stylish backsplash; upgraded cabinetry; portlights; an ERV system; and a Duradeck balcony with aluminum and glass railing. Appliances are included. Offering comfort, conveni
$ 564,900
51 Paulander Drive Unit# 47, Kitchener, ON, N2M 5E5 townhouse for sale | Listing ID 40863 | Royal LePage
View photo
Townhouse · for sale
$ 379,000
New
51 Paulander Drive Unit# 47, Kitchener, ON, N2M 5E5 townhouse for sale | Listing ID 40863 | Royal LePage
Kitchener
· Townhouse
· Garden · Parking · Cellar
Kitchener · Townhouse · Garden · Parking · Cellar
Welcome to this bright, carpet-free multi-level townhome in family-friendly Victoria Hills. The living room has soaring two-storey ceilings and a walk-out to your private backyard, a great spot for morning coffee or summer evenings outside. The eat-in kitchen has plenty of counterspace with a large centre island, stainless steel appliances and a separate dining area gives you room to host. With 1,299 square feet above grade over three levels, wood floors throughout the main living spaces and three bedrooms, there is space for everyone to spread out. The finished basement adds a rec room for movie nights or a play area, plus a laundry room, utility room and storage. Parking for two with a single-car garage and a one-car driveway. Restaurants, shopping and everyday amenities along Highland Rd are close by, making errands and weeknight dinners easy. A smart fit for first-time buyers and growing families looking for space, convenience and a quiet address. (Id: 27)
$ 379,000
296 Weber Street E, Kitchener, ON, N2H 1G2 house for sale | Listing ID X13791 | Royal LePage
View photo
House · for sale
$ 659,000
296 Weber Street E, Kitchener, ON, N2H 1G2 house for sale | Listing ID X13791 | Royal LePage
Kitchener
· House
· Fireplace
Kitchener · House · Fireplace
The updated kitchen is bright and welcoming, with stainless steel appliances, a counter and seating for two-great for casual meals or when you're hosting. The dining room is a good size and features a cozy gas fireplace and a large window that keeps the space light and airy. The living room is generously sized and centred around a second fireplace, making it a comfortable spot to relax and gather. The bedrooms are all well-sized with thoughtful updates throughout. The main bathroom includes a stand-up tiled shower with an upgraded jet faucet that gives it a spa-like feel. Upstairs, there are two additional bedrooms with large windows and plenty of storage, offering a quiet and comfortable retreat. Both the main and upper levels are carpet-free, which adds to the home's clean, easy-to-maintain feel. The finished lower level adds even more living space with a cozy rec room that's perfect for movie nights or a play area, along with a laundry room, 3-piece bathroom, and plenty of storage.
$ 659,000
47 51 Paulander Drive, Kitchener, ON, N2M 5E5 townhouse for sale | Listing ID X13809 | Royal LePage
View photo
Townhouse · for sale
$ 379,000
New
47 51 Paulander Drive, Kitchener, ON, N2M 5E5 townhouse for sale | Listing ID X13809 | Royal LePage
Kitchener
· Townhouse
· Garden · Parking · Cellar
Kitchener · Townhouse · Garden · Parking · Cellar
Welcome to this bright, carpet-free multi-level townhome in family-friendly Victoria Hills. The living room has soaring two-storey ceilings and a walk-out to your private backyard, a great spot for morning coffee or summer evenings outside. The eat-in kitchen has plenty of counterspace with a large centre island, stainless steel appliances and a separate dining area gives you room to host. With 1,299 square feet above grade over three levels, wood floors throughout the main living spaces and three bedrooms, there is space for everyone to spread out. The finished basement adds a rec room for movie nights or a play area, plus a laundry room, utility room and storage. Parking for two with a single-car garage and a one-car driveway. Restaurants, shopping and everyday amenities along Highland Rd are close by, making errands and weeknight dinners easy. A smart fit for first-time buyers and growing families looking for space, convenience and a quiet address. (Id: 7525)
$ 379,000
56 Scenic Wood Crescent, Waterloo, ON, N2A 3N6 house for sale | Listing ID X13809 | Royal LePage
View photo
House · for sale
$ 599,000
New
56 Scenic Wood Crescent, Waterloo, ON, N2A 3N6 house for sale | Listing ID X13809 | Royal LePage
Kitchener
· House
· Fireplace · Deck · Parking · Cellar
Kitchener · House · Fireplace · Deck · Parking · Cellar
Welcome to 56 Scenic Wood Crescent. This 2-storey detached home in Kitchener's Centreville-Chicopee neighbourhood offers defined main-floor living, generously sized bedrooms, and a finished lower level built for multi-generational living or added income potential. The main floor is not one open box. A living room at the front, a separate dining room, an eat-in kitchen, and a family room with a wood-burning fireplace let daily life and entertaining happen without competing for the same space. Upstairs, three bedrooms are generously sized. The finished basement sits at ground level with large windows, a recreation room, an additional bedroom, a bathroom, and its own separate entrance. That independent access and at-grade layout support multi-generational living today and create income potential for a future accessory unit or in-law setup, A wooden deck overlooks a very deep, mature, tree-lined lot. Single-car garage plus driveway parking. Quiet crescent location close to parks, trails, I
$ 599,000
111 Filbert Street, Kitchener, ON, N2H 1Y3 house for sale | Listing ID 40849 | Royal LePage
View photo
House · for sale
$ 679,900
111 Filbert Street, Kitchener, ON, N2H 1Y3 house for sale | Listing ID 40849 | Royal LePage
Kitchener
· House
Kitchener · House
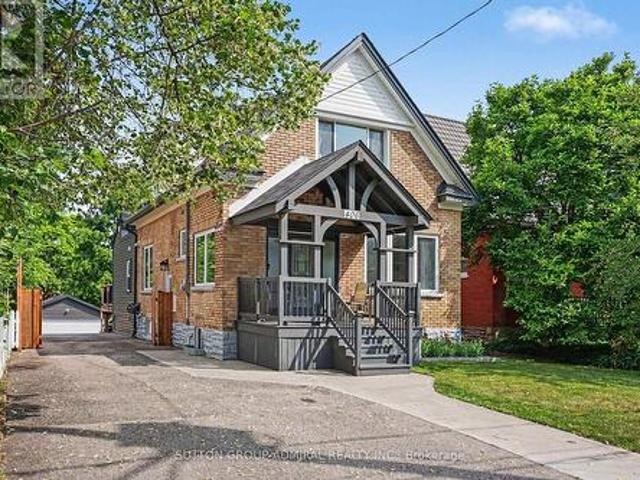
Stop the car! The street appeal of this timeless East Ward home will take your breath away! Are you a fan of Century homes on large lots with incredible woodwork frozen in time? Then this home has to be #1 on your viewing list. This home offers 3 generous sized bedrooms on the upper level PLUS a staircase up to a finished attic space. Here you will find a quiet retreat (17' x 14') that can be expanded into the unfinished storage area. The upper level also offers a large 4 piece bathroom with a tub/shower combo with attractive ceramic tile finish. The Primary bedroom gives you a cheater ensuite door into this bathroom and a walkout to an unfinished elevated room that could make a fantastic walk-in closet! Let's wander around the main floor. The exposed original oak hardwood floors, the gumwood trims, baseboard and doors are original and stunning. Are you a fan of etched glass pocket French doors? We have 3 of them in pristine condition. Personally, I'm in love with the swinging Butler's
$ 679,900
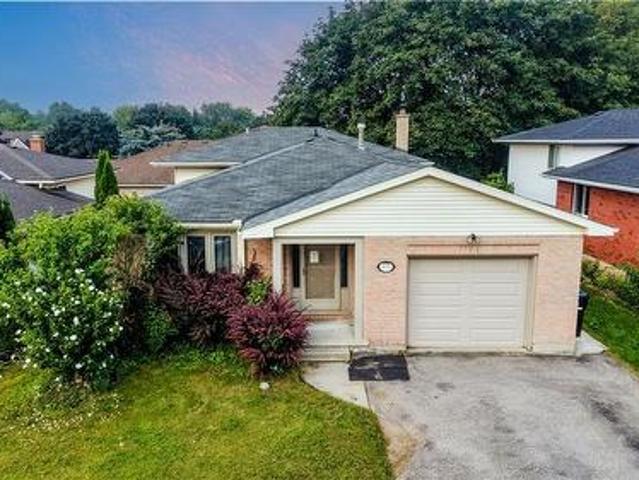
135 Brierdale Drive, Kitchener, ON, N2A 3S8 house for sale | Listing ID 40863 | Royal LePage
View photo
House · for sale
$ 715,000
135 Brierdale Drive, Kitchener, ON, N2A 3S8 house for sale | Listing ID 40863 | Royal LePage
Kitchener
· House
· Garden · Office room · Parking · Cellar
Kitchener · House · Garden · Office room · Parking · Cellar
Room to grow: multi-level living with fantastic layout & potential. 135 Brierdale Drive, Kitchener offers a spacious multi-level family home situated on a quiet street in desirable Lackner Woods / Idlewood. The main floor features a roomy front entry with inside garage access, a bright formal living/dining room with updated baseboards, and an eat-in kitchen with tile backsplash, pot lights, and direct access to the backyard. Upstairs includes 3 good-sized bedrooms and a 5pc bathroom with cheater-ensuite access. The above-grade lower level rec room and bedroom—included in the above-grade square footage—adds space with a bright family room with built-in storage and backyard walkout, plus a full bathroom and an additional bedroom suitable for a home office or playroom. The fully finished basement provides extra living space with 2 bedrooms, and plenty of storage. Located in a family-friendly neighbourhood close to top schools, parks, walking trails, and everyday amenities. Please note tha
$ 715,000
266 Melrose Avenue, Kitchener, ON, N2H 2C1 house for sale | Listing ID 40856 | Royal LePage
View photo
House · for sale
$ 765,000
266 Melrose Avenue, Kitchener, ON, N2H 2C1 house for sale | Listing ID 40856 | Royal LePage
Kitchener
· House
· Garden · Parking · Deck · Cellar
Kitchener · House · Garden · Parking · Deck · Cellar
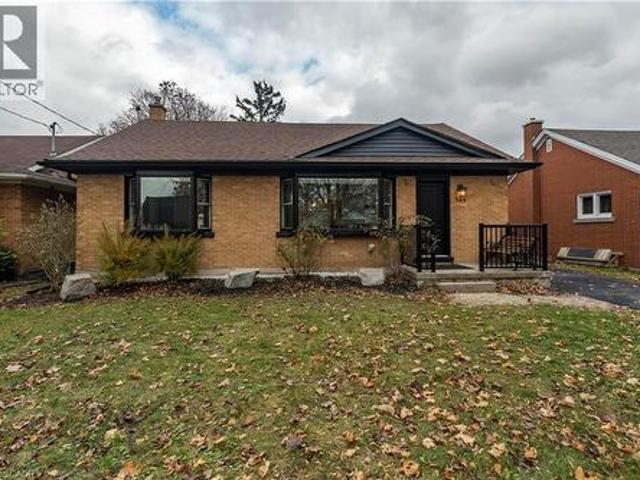
Welcome to this beautifully updated bungalow set on a generous 51' x 131' lot in Kitchener’s sought after Eastward neighbourhood. Offering a rare blend of modern upgrades and classic charm, this home is ideally positioned just minutes from the Kitchener Auditorium, major commuter routes, and a full range of amenities. The main floor showcases an airy open concept layout with two comfortable bedrooms, a fully renovated bathroom featuring an all glass walk in shower, and a stunning kitchen redesigned with contemporary finishes. Hardwood flooring, recessed lighting, and a cozy living area create an inviting space for everyday living, while the dining room opens through sliding doors to the backyard. Step outside to an impressive private yard complete with a custom composite deck, gazebo perfect for relaxing or entertaining. The property also includes a detached garage and exterior under eave lighting for exceptional curb appeal. Newly finished basement offers even more versatility, with a
$ 765,000
185 Strange Street, Kitchener, ON, N2G 1R5 house for sale | Listing ID X13709 | Royal LePage
View photo
House · for sale
$ 699,000
185 Strange Street, Kitchener, ON, N2G 1R5 house for sale | Listing ID X13709 | Royal LePage
Kitchener
· House
· Garden · Parking
Kitchener · House · Garden · Parking
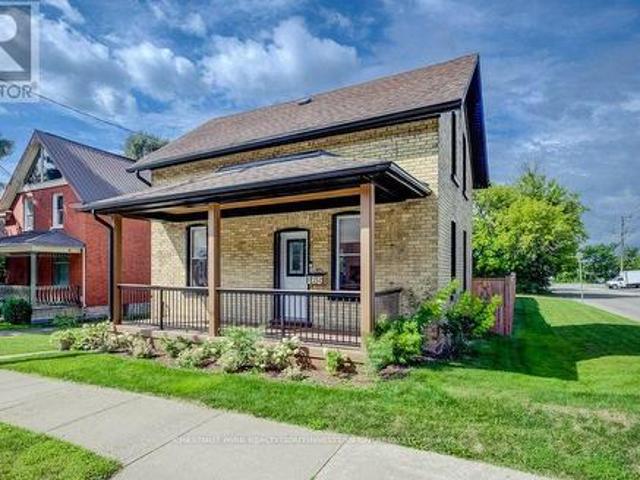
This charming 2-bedroom, 1-bathroom home is situated on a corner lot measuring approximately 49 ft x 132 ft and has been renovated and is move-in ready. The bright, updated interior features modern finishes while maintaining the character and charm of the home, along with a beautiful front porch and a massive backyard with plenty of room to relax, entertain or enjoy the outdoors. The property also offers plenty of future potential, with room to build a detached garage or shop. SGA-2 zoning provides additional possibilities, including the potential for a severance or an additional dwelling unit (ADU), subject to the applicable approvals. Located on quiet, one-way Strange Street, the home benefits from less traffic while still being close to Grand River Hospital, Uptown Waterloo, Belmont Village, the Iron Horse Trail, LRT transit and Catalyst137. A great opportunity for first-time buyers, downsizers or investors looking for a renovated home with plenty of outdoor space and future potenti
$ 699,000
406 Stirling Avenue S, Kitchener, ON, N2M 3H9 house for sale | Listing ID X13788 | Royal LePage
View photo
House · for sale
$ 759,998
406 Stirling Avenue S, Kitchener, ON, N2M 3H9 house for sale | Listing ID X13788 | Royal LePage
Kitchener
· House
· Garden · Balcony · Parking · Deck · Cellar
Kitchener · House · Garden · Balcony · Parking · Deck · Cellar
Welcome to 406 Stirling Ave South. This one and a half storey (approx. 1754 sqft) home boasts 4 total bedrooms (3+1 configuration) + 4 full bathrooms, each bedroom contains its own ensuite bathroom for absolute privacy. This home has no carpets throughout, engineering hardwood flooring on main floor with an open concept living area for modern living. The beautifully maintained kitchen includes quartz counters, white cabinets and kitchen island. Large master bedroom extension on the main floor for added convenience with walk in closet and 4 piece ensuite. This home features a wooden deck in the spacious backyard for entertaining, second floor balcony for those relaxing early morning coffees, outdoor security cameras, tankless water heater, new installed heat pump (2024), water softener and second floor laundry for added convenience. This home also provides a finished basement with separate side entrance, can be used as a rec room or as a 4th bedroom. Double car detached garage with its
$ 759,998
55 Mooregate Crescent Unit# 24, Kitchener, ON, N2M 2E9 townhouse for sale | Listing ID 40862 | Royal LePage
View photo
Townhouse · for sale
$ 574,900
55 Mooregate Crescent Unit# 24, Kitchener, ON, N2M 2E9 townhouse for sale | Listing ID 40862 | Royal LePage
Kitchener
· Townhouse
· Garden · Parking · Cellar
Kitchener · Townhouse · Garden · Parking · Cellar
Welcome to Garden Ridge! This well-maintained 3-level townhome offers approximately 1,751 sq. Ft. of living space, 4 bedrooms, and 3 bathrooms, with a functional layout ideal for families, first-time buyers, or investors. The main floor features a spacious kitchen with dark cherry cabinetry, stainless steel appliances, a range-combined microwave, a bright dining area, and outdoor access. The second level offers a comfortable family room and a primary bedroom with a 4-piece ensuite. The third level includes 3 additional bedrooms and a 4-piece bathroom. The unfinished basement, with a bathroom rough-in, offers excellent potential for future living space or added value. Low condo fees, exterior parking, and visitor parking. Conveniently located near University of Waterloo bus routes, schools, parks, trails, shopping, and major amenities. A great opportunity in a desirable Kitchener location! (Id: 27)
$ 574,900
15 Green Valley Drive Unit# 1, Kitchener, ON, N2P 1K7 townhouse for sale | Listing ID 40858 | Royal LePage
View photo
Townhouse · for sale
$ 450,000
15 Green Valley Drive Unit# 1, Kitchener, ON, N2P 1K7 townhouse for sale | Listing ID 40858 | Royal LePage
Kitchener
· Townhouse
· Garden · Office room · Gym · Cellar
Kitchener · Townhouse · Garden · Office room · Gym · Cellar
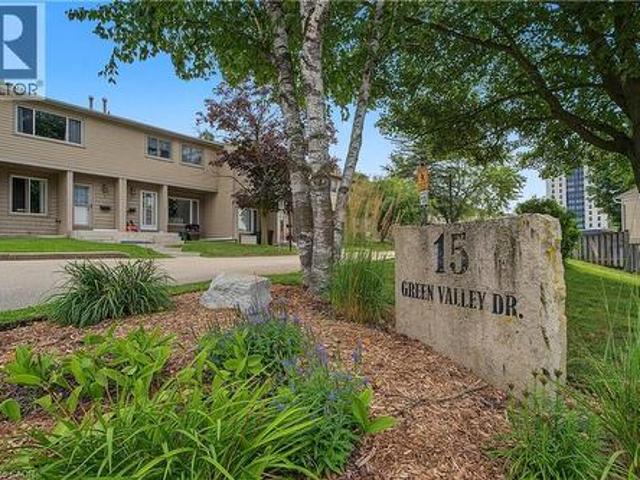
Welcome to one of the most desirable locations in the complex! This beautifully renovated end-unit townhouse backs directly onto mature greenspace, scenic walking trails and the Grand River corridor, offering exceptional privacy and a peaceful natural setting rarely found at this price point. Thoughtfully updated throughout, this move-in-ready home features a new kitchen (2024) with modern cabinetry, countertops and brand-new stainless steel appliances (2024). Both bathrooms were tastefully renovated in 2024, and all interior water lines have been professionally replaced with new code-compliant plumbing for added peace of mind. The bright, carpet-free main floor offers spacious living and dining areas overlooking the private backyard, while the fully finished basement provides versatile additional living space—perfect for a family room, home office, gym or playroom. Enjoy your fully fenced backyard with no rear neighbours—just beautiful greenspace, mature trees and direct access to nea
$ 450,000
517 Topper Woods Crescent, Kitchener, ON, N2P 2Y4 house for sale | Listing ID 40863 | Royal LePage
View photo
House · for sale
$ 1,499,900
New
517 Topper Woods Crescent, Kitchener, ON, N2P 2Y4 house for sale | Listing ID 40863 | Royal LePage
Kitchener
· House
· Patio · Garden · Office room · Parking
Kitchener · House · Patio · Garden · Office room · Parking
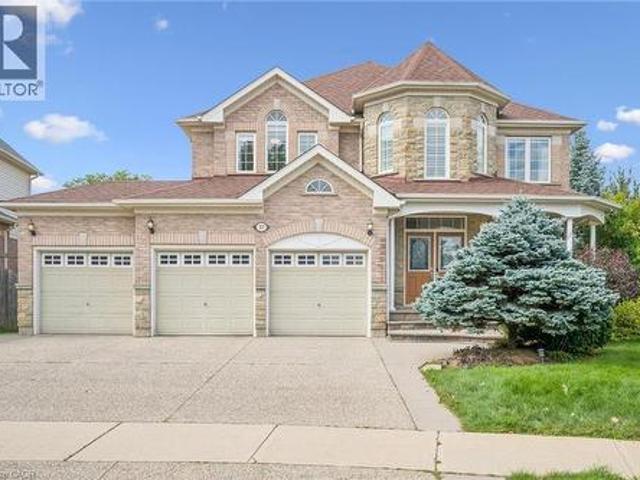
Welcome to this exceptional home in the highly desirable Doon South community! Situated on a spacious pie-shaped lot backing onto beautiful green space in Topper Woods. Featuring 5 bedrooms on the upper level and 4.5 bathrooms, this home is thoughtfully designed for both comfortable family living and entertaining. The elegant brick and stone exterior is complemented by a large exposed-aggregate concrete driveway and an impressive 3-car garage. Step inside to a spacious foyer with 9' ceilings, the main floor also features a private office, convenient laundry room, California shutters throughout. Step outside to the beautifully landscaped backyard, featuring a large patio with elegant glass panels, creating a stylish and inviting space for relaxing and entertaining while enjoying the green-space views. The patio includes stairs leading to the ground level and is complemented by a fully fenced yard, storage shed, and irrigation system. Upstairs, the spacious primary suite offers two walk-
$ 1,499,900
83 Dominique Street, Kitchener, ON, N2E 0J9 house for sale | Listing ID 40856 | Royal LePage
View photo
House · for sale
$ 847,900
83 Dominique Street, Kitchener, ON, N2E 0J9 house for sale | Listing ID 40856 | Royal LePage
Kitchener
· House
· Cellar
Kitchener · House · Cellar
Welcome to 83 Dominique Street, a stylish Juniper Walkout in Trussler West offering 1,744 sq. Ft. 3 bedrooms and 2.5 bathrooms. The open-concept main floor features laminate flooring and a bright great room with pot lights. The kitchen is finished with quartz countertops, extended 45.5 upper cabinets, a 24 deep fridge cabinet, stylish backsplash and a large 70 x 36 island. Upstairs offers three bedrooms plus a separate family room, with laminate flooring through the hallway and family room. A stained full oak staircase, quartz ensuite with undermount sink and glass shower add elevated finishes. Complete with a walkout basement and ENERGY STAR certification, this home blends style, functionality and efficiency. (Id: 27)
$ 847,900

Get email alerts

Don't miss out: be the first to know about new properties

The alert was correctly created

On subscribing you accept the conditions of use and the privacy policy
Alert
Receive new ads in your inbox
Save this search
Receive alerts for new listings

We'll send you an email when we have new properties for: "Houses for sale in Kitchener"

The alert was correctly created

Freeport, Cambridge
Doon
Get email alerts and be the first to see new listings
Required field
On subscribing I accept the terms of the privacy policy
Perfect! You'll soon start receiving new listings via email
Alert
Receive an email when we have new ads for Houses for sale in Kitchener
Save this search
Filters

Bedrooms

Area (sq.ft)

sq.ft
sq.ft

Price

$
$

Filter by property type

Bathrooms

Clear all filters
Receive notifications when new entries are published.