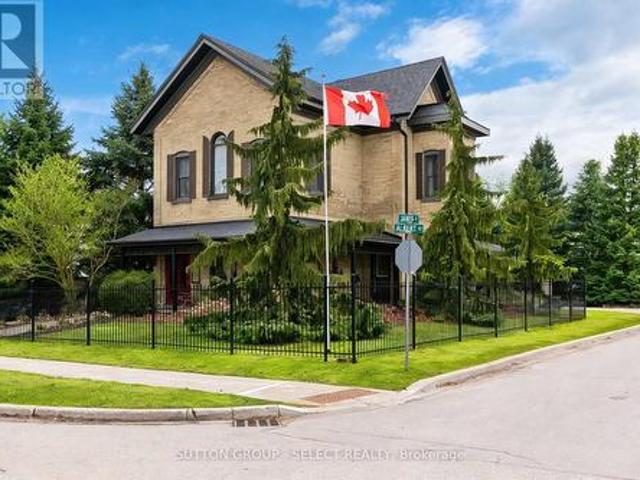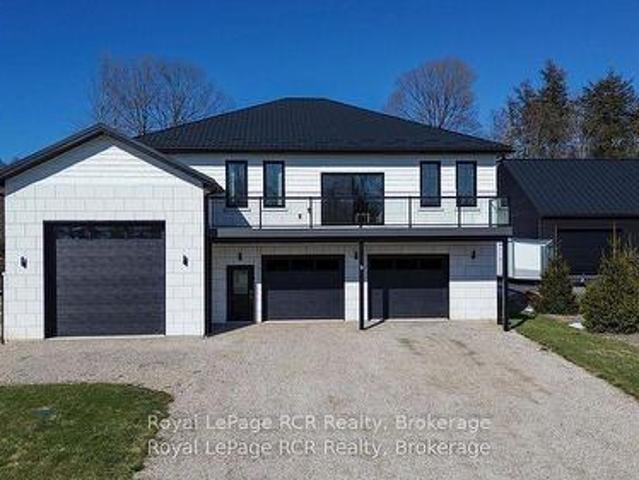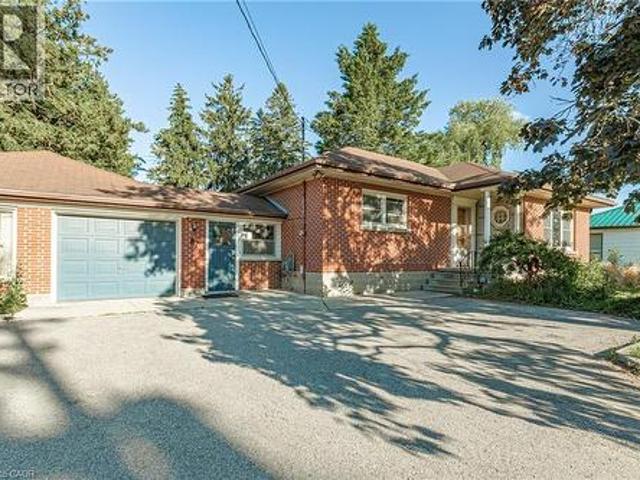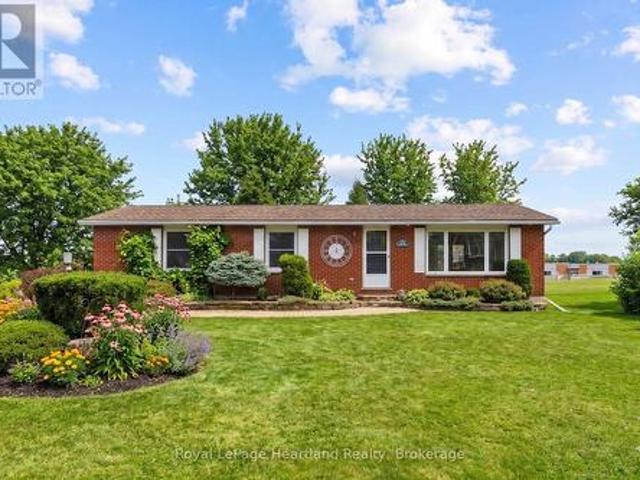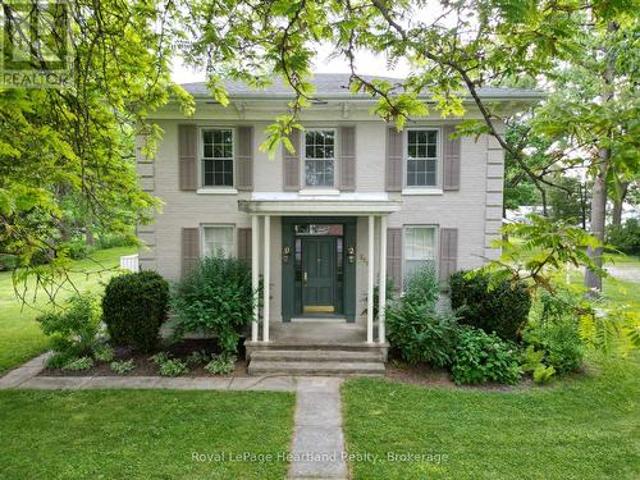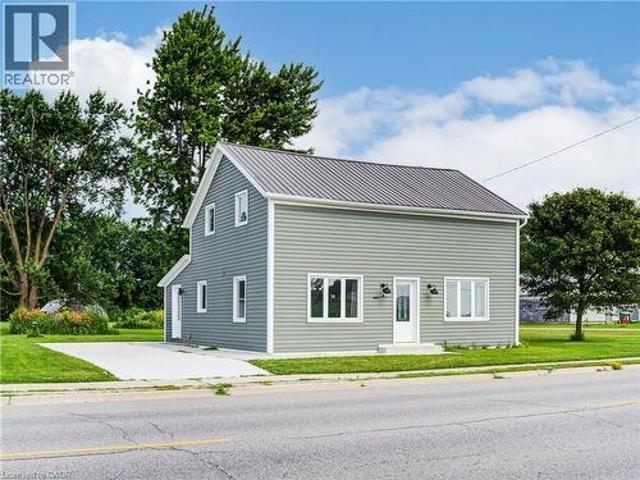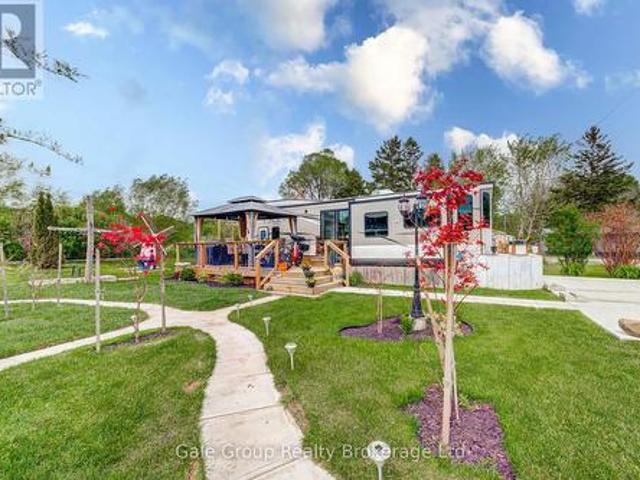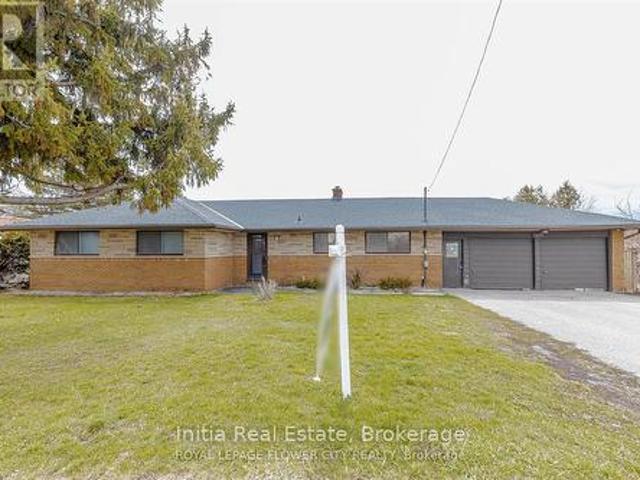
1,032 houses for sale in Mitchell, West Perth

24 Government Road, Lambton Shores, ON, N0M 1T0 vacant land.
View photo
House · for sale
$ 999,900
24 Government Road, Lambton Shores, ON, N0M 1T0 vacant land.
Mitchell, West Perth
· House
Mitchell, West Perth · House
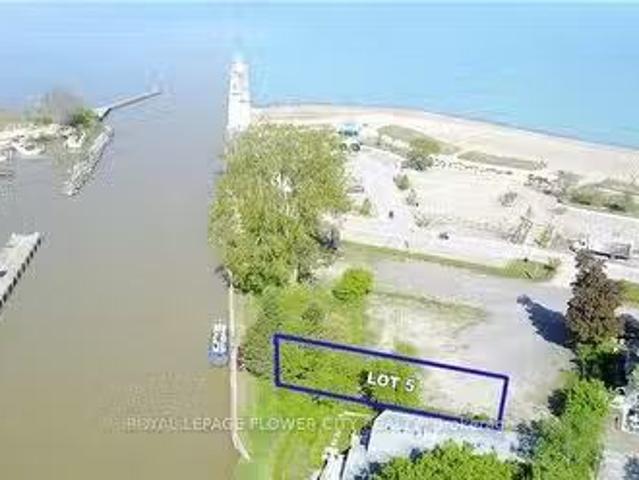
GRAND BEND: RIVERFRONT & LAKEVIEW WITH INCLUSIVE BOAT DOCK - You can truly have it all in one property with this epic building lot providing a multi-directional panoramic view of those breathtaking Lake Huron sunsets, Grand Bends world famous Blue Flag Beach, the historical Grand Bend pier and the the Grand Bend Harbour all setting the stage! Now more than ever, as the market continues to gravitate toward downtown locations within walking distance to all of Grand Bends fabulous amenities, this incredible riverfront lakeview residential building lot fronting the river & overlooking the lake at the mouth of the harbour provides the quintessential million dollar location. The highly unique setting, nestled into the former home of Saunders at the beach, an iconic Grand Bend location, fosters a truly definitive once-in-a-lifetime opportunity to establish a living situation reminiscent of Malibu. Build your dream home on this matchless piece of property, steps to your boat, steps to the beac
$ 999,900
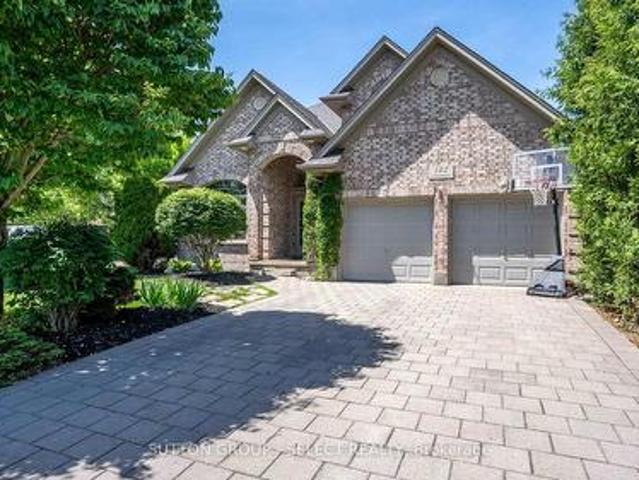
102 Chambers Avenue, London North B, ON, N5X 4H5 house for sale | Listing ID X13418 | Royal LePage
View photo
House · for sale
$ 1,149,900
102 Chambers Avenue, London North B, ON, N5X 4H5 house for sale | Listing ID X13418 | Royal LePage
Mitchell, West Perth
· House
· Patio · Garden · Office room · Swimming pool
Mitchell, West Perth · House · Patio · Garden · Office room · Swimming pool
There's something special about growing up on a quiet cul-de-sac. Bike rides out front, summer afternoons in the pool, walking to Jack Chambers Public School, and a home that naturally becomes the gathering place for family and friends. Welcome to 102 Chambers Ave. Designed with family living in mind, this 4+1 bedroom home offers over 3200 sq ft of finished living space and a layout that simply feels connected. Across the back of the home, large windows keep the kitchen, living room, and backyard retreat visually tied together, allowing natural light to pour inside while keeping the pool and patio always within view. Whether preparing meals in the kitchen, helping with homework, or relaxing in the living room with custom built-ins, the flow of the main floor was designed for real everyday living. A flexible front office/flex room offers work-from-home functionality today while still allowing the option to reopen the space for a larger formal dining area in the future. Outside is where
$ 1,149,900
11 Oakwood Links Lane, South Huron Stephen, ON, N0M 1T0 townhouse for sale | Listing ID X13532 | Royal LePage
View photo
Townhouse · for sale
$ 649,900
11 Oakwood Links Lane, South Huron Stephen, ON, N0M 1T0 townhouse for sale | Listing ID X13532 | Royal LePage
Mitchell, West Perth
· Townhouse
· Garden · Deck · Cellar
Mitchell, West Perth · Townhouse · Garden · Deck · Cellar
Immediate occupancy available! Welcome to this immaculately maintained home in the highly desirable condominium community of Oakwood Links. One of the few properties backing directly onto the beautiful golf course and pond, this home offers peaceful views and an exceptional setting. With over 2,600 sq. Ft. of finished living space, there is plenty of room to live and entertain in comfort. The primary bedroom has direct access to the backyard deck, a walk-in closet and a spa-like ensuite, complete with double sinks and an oversized glass shower. The open-concept area combines the living room, dining area with a vaulted ceiling and spacious kitchen that boasts plenty of cupboards and drawers, granite countertops, a large island, hardwood floors and an indoor/outdoor surround sound system. The spacious pantry, provides even more storage. The main floor includes a second bedroom, a 2-piece bathroom and a stackable washer and dryer for added convenience. The fully finished basement has two
$ 649,900
33 Bayfield Street, Huron East Egmondville, ON, N0K 1G0 house for sale | Listing ID X13525 | Royal LePage
View photo
House · for sale
$ 499,900
33 Bayfield Street, Huron East Egmondville, ON, N0K 1G0 house for sale | Listing ID X13525 | Royal LePage
Mitchell, West Perth
· House
· Patio · Office room
Mitchell, West Perth · House · Patio · Office room
Space, Charm & Endless Possibilities Await! Welcome home to this charming 1-storey property, where timeless character meets everyday comfort-all set on an incredible 0.811-acre lot. From the moment you step inside, you'll appreciate the warm and inviting atmosphere, starting with the cozy kitchen featuring a stunning tongue-and-groove wood ceiling that adds the perfect touch of rustic charm. The adjoining dining room is designed for gathering, with brand-new patio doors that open to an expansive, fully fenced backyard-creating the ultimate space for summer BBQs, kids at play, pets to roam, or simply relaxing under the stars. The main floor also offers a bright and comfortable living room along with the convenience of main floor laundry. Upstairs, you'll find a generous primary bedroom with plenty of space to unwind, along with two additional bedrooms and a well-appointed four-piece bathroom-perfect for families, guests, or a home office. Outside, the possibilities are endless! The mass
$ 499,900
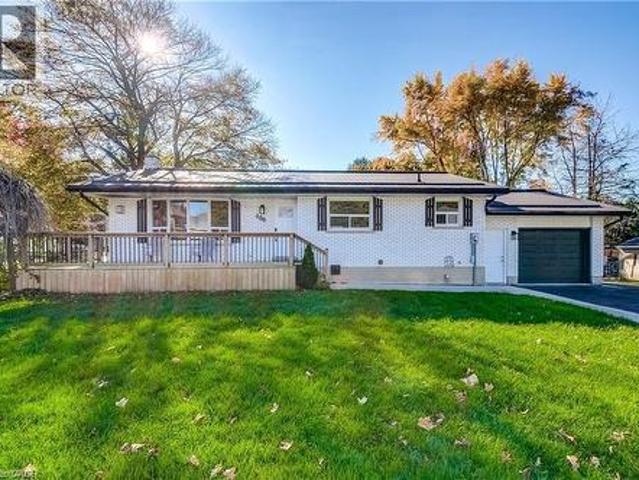
246 Diagonal Road, North Huron Wingham, ON, N0G 2W0 house for sale | Listing ID X13052 | Royal LePage
View photo
House · for sale
$ 499,900
246 Diagonal Road, North Huron Wingham, ON, N0G 2W0 house for sale | Listing ID X13052 | Royal LePage
Mitchell, West Perth
· House
· Garden · Balcony · Gym · Cellar
Mitchell, West Perth · House · Garden · Balcony · Gym · Cellar
Welcome to your ideal retreat! This charming 4-bedroom, 2-bathroom home is set on a spacious 0.645-acre lot, offering the perfect blend of comfort, functionality, and outdoor living. Step inside to discover a bright and inviting interior, where large windows fill the home with natural light and create a warm, welcoming atmosphere. The walk-out basement provides seamless access to the expansive backyard-perfect for entertaining or simply enjoying the outdoors. Downstairs, the oversized recreation room offers endless possibilities, from movie nights and games to a home gym or hobby space. Outside, you'll find a partially fenced, dog-friendly yard with plenty of room to play, relax, and garden. Green thumbs will appreciate the generous garden space, while the scenic balcony overlooking the yard is the perfect spot for morning coffee or unwinding in the evening. The covered front porch adds even more charm and invites you to sit back and enjoy the peaceful surroundings. Located with easy a
$ 499,900
6 2235 Blackwater Road, London North B, ON, N5X 0L8 townhouse for sale | Listing ID X13602 | Royal LePage
View photo
Townhouse · for sale
$ 530,000
New
6 2235 Blackwater Road, London North B, ON, N5X 0L8 townhouse for sale | Listing ID X13602 | Royal LePage
Mitchell, West Perth
· Townhouse
· Office room · Gym · Deck · Parking
Mitchell, West Perth · Townhouse · Office room · Gym · Deck · Parking
This stunning 3-bedroom, 4-bathroom condo in North London offers a perfect blend of modern comfort and stylish living. Featuring a finished lower level, bright open-concept spaces with soaring 9-foot ceilings, hardwood floors, on the main level and expansive windows, it creates a warm and inviting atmosphere. The connecting spacious deck is ideal for entertaining guests. Upstairs, the primary suite includes a walk-in closet and a sleek ensuite, complemented by two additional bedrooms, a full bathroom, and convenient upper-level laundry. The finished lower level provides versatile space with a family/media room, full bath, and lookout windows. Perfect for a home office, gym, or media den. Recently painted in neutral tones, this move-in-ready home boasts a covered front porch, inside garage access, and plentiful visitor parking. Built by Ironstone, it offers a low-maintenance lifestyle within a vibrant community, just minutes from Western University, Masonville Mall, top-rated schools, S
$ 530,000
431 Albert Street, South Huron Exeter, ON, N0M 1S1 house for sale | Listing ID X13246 | Royal LePage
View photo
House · for sale
$ 989,000
431 Albert Street, South Huron Exeter, ON, N0M 1S1 house for sale | Listing ID X13246 | Royal LePage
Mitchell, West Perth
· House
Mitchell, West Perth · House
The Benjamin O'Neil House stands as one of Exeter's most admired residences, where historic elegance and luxurious modern living exist in remarkable harmony. This distinguished home offers a sense of permanence, craftsmanship and character with carefully considered modern updates. Beyond the original 8.5 foot front doors, the home immediately reveals its warmth and grandeur. Rich red pine floors, soaring ceilings, intricate plaster medallions, and impressive heritage trim reflect the quality and artistry of another era, while oversized windows fill the home with natural light throughout the day. Every detail feels timeless, refined, and deeply inviting. The principal living and dining rooms were made for both meaningful gatherings and quiet evenings at home. The professionally redesigned kitchen pairs timeless design with thoughtful upgrades, creating an inviting space equally suited for relaxed family living and effortless entertaining. Upstairs, three inviting bedrooms provide comfor
$ 989,000
9 Sunset Place, Huron Kinloss, ON, N0G 2R0 house for sale | Listing ID X13516 | Royal LePage
View photo
House · for sale
$ 999,900
9 Sunset Place, Huron Kinloss, ON, N0G 2R0 house for sale | Listing ID X13516 | Royal LePage
Mitchell, West Perth
· House
· Garden · Balcony · Gym · Parking
Mitchell, West Perth · House · Garden · Balcony · Gym · Parking
Welcome to a one-of-a-kind opportunity in the lakeside community of Point Clark, a peaceful enclave on the shores of Lake Huron known for its beach, historic lighthouse, and relaxed coastal lifestyle. This custom 5-year-old home was purpose-built for active living and effortless entertaining, featuring a rare main-floor indoor sports court that flows seamlessly to the outdoors. Set on a large over half-acre lot, the property offers ample space for kids, pets, and backyard projects, all just a short walk from the water's edge. Designed with function and comfort in mind, the main level centers around the bright sports court, perfect for year-round basketball, pickleball, hockey training, climbing, or a home gym. Multiple roll-up doors connect the court, oversized 2-car garage, and yard, creating an impressive indoor-outdoor hub for gatherings and play in every season. Upstairs, you'll find a spacious living area with an open-concept kitchen/dining/living room, plus a walk-out balcony for
$ 999,900
87 Blandford Street, Innerkip, ON, N0J 1M0 house for sale | Listing ID 40839 | Royal LePage
View photo
House · for sale
$ 679,999
87 Blandford Street, Innerkip, ON, N0J 1M0 house for sale | Listing ID 40839 | Royal LePage
Mitchell, West Perth
· House
Mitchell, West Perth · House
Looking for a home with character, space, and endless possibilities? This unique property offers the rare opportunity to create an impressive residence in one of Innerkip’s most convenient locations. Currently operating as a private school, the building can be easily transformed back into a spacious family home, multi-generational residence, or income-generating property. With multiple levels, generous room sizes, and a flexible layout, the possibilities are endless. Whether you envision a large family home with dedicated living, recreation, and work-from-home spaces, or a property with potential for additional residential units, this building provides the space to bring your vision to life. Located beside the Tim Hortons plaza and close to local amenities, parks, schools, and major commuter routes, you’ll enjoy the convenience of small-town living with easy access to surrounding communities. Zoning permits residential, multi-unit residential, mixed-use, and commercial uses, offering f
$ 679,999
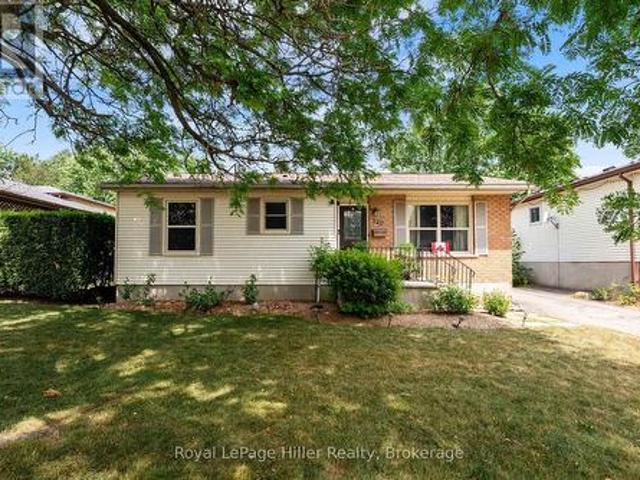
284 Manor Road, North Huron Wingham, ON, N0G 2W0 house for sale | Listing ID X12961 | Royal LePage
View photo
House · for sale
$ 469,900
284 Manor Road, North Huron Wingham, ON, N0G 2W0 house for sale | Listing ID X12961 | Royal LePage
Mitchell, West Perth
· House
· Patio · Deck · Cellar
Mitchell, West Perth · House · Patio · Deck · Cellar
Welcome to 284 Manor Road, a solid brick 4 bedroom, 2 full bath bungalow set in a quiet, cul-de-sac within walking distance to elementary, Catholic & public and secondary schools, the hospital, pharmacy and all shopping & dining that Wingham has to offer. The home pours with natural light from every angle and stunning green space views from your back deck, patio, dining room, kitchen & bedroom windows. Set in the perfect neighbourhood for all ages, whether you are starting out, teaching your kids to ride their bikes and play road hockey or slowing down and retiring. The home features 3 bedrooms and an updated 4 pc bath on the main floor, as well as a finished basement with a 4th bedroom, 3 pc bath, laundry, den, bar, spacious rec room and bonus gym-room or entertainment space. This home could easily be converted to include an in-law suite in the basement. This is your opportunity to own a beautiful home on a spacious lot in a quiet, desirable neighbourhood close to the amenities, it is
$ 469,900
10291 Pines Parkway, Lambton Shores Grand Bend, ON, N0M 1T0 house for sale | Listing ID X13543 | Royal LePage
View photo
House · for sale
$ 1,199,000
10291 Pines Parkway, Lambton Shores Grand Bend, ON, N0M 1T0 house for sale | Listing ID X13543 | Royal LePage
Mitchell, West Perth
· House
· Fireplace
Mitchell, West Perth · House · Fireplace
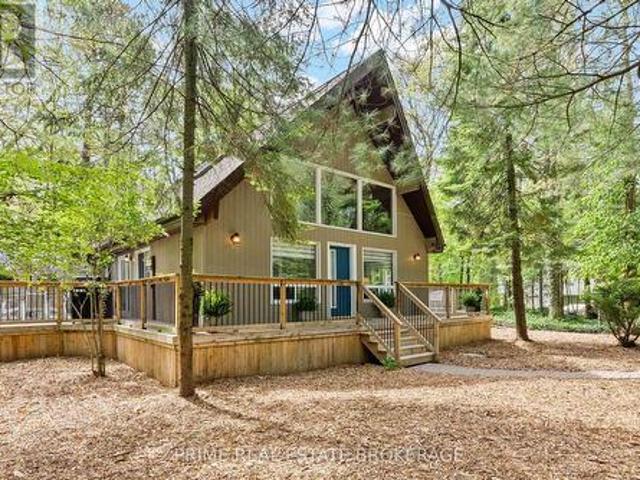
Welcome to a masterfully curated sanctuary where luxury meets nature. Tucked away on an expansive 0.41 acre private corner lot in the highly coveted Southcott Pines enclave, this fully furnished A-frame retreat offers an unparalleled turn-key lifestyle. Every piece of hand-selected furniture, striking artwork, and high-end kitchen essential is yours from day one. Simply arrive with your suitcase and immediately immerse yourself in the pinnacle of four-season living. The moment you cross the threshold, the architectural artistry demands your attention. Soaring tongue-and-groove pine ceilings stretch toward the sky, while dramatic rock-cut walls and a roaring wood-burning fireplace evoke the timeless romance of an upscale mountain lodge. It is an intentional design that transforms ordinary moments into lasting memories. With five bedrooms, three pristine bathrooms, and 2637 square feet of finished living space, there is room for every chapter of your life. The lower level features a full
$ 1,199,000
Part 2 152 Blandford Street, East Zorra Tavistock Innerkip, ON, N0J 1M0 house for sale | Listing ID X13513 | Royal LePage
View photo
House · for sale
$ 74,000
Updated
Part 2 152 Blandford Street, East Zorra Tavistock Innerkip, ON, N0J 1M0 house for sale | Listing ID X13513 | Royal LePage
Mitchell, West Perth
· House
Mitchell, West Perth · House
Welcome to 152 Blandford Street, where timeless century-home charm meets exceptional modern living. Nestled in a peaceful village setting just minutes from Highway 401 and the City of Woodstock, this beautifully renovated home offers the perfect blend of character, luxury, and convenience. Step onto the inviting covered front porch before entering a stunning open-concept main floor designed to impress. The showpiece custom kitchen features a massive centre island with breakfast bar seating, pot drawers, premium GE Café appliances, a beautiful hood fan, farmhouse sink, custom pantry surrounding the refrigerator, vaulted ceilings, wide-plank hardwood flooring, and LED lighting throughout. A striking new oak staircase adds warmth and timeless elegance. Upstairs, you'll find three bedrooms, including a beautiful primary retreat complete with coffered ceilings, a walk-in closet, and a private 3-piece ensuite. Convenient second-floor laundry makes everyday living effortless. The standout thi
$ 74,000
26 Timberwalk Trail, Middleinteraction Centre Ilderton, ON.
View photo
House · for sale
$ 999,900
26 Timberwalk Trail, Middleinteraction Centre Ilderton, ON.
Mitchell, West Perth
· 4 Bedrooms · 4 Baths · House
· Garden · Swimming pool · Cellar
Mitchell, West Perth · 4 Bedrooms · 4 Baths · House · Garden · Swimming pool · Cellar
Welcome to this stunning and spacious 4-bedroom, 3.5-bath, two-story home. The large open-concept main floor offers the perfect blend of comfort and luxury, featuring high-end finishes and a well-thought-out design, perfect for family living and entertaining. The second floor hosts four generously sized bedrooms, providing ample space for rest and relaxation. The finished walk-out basement offers more family living space and leads to the backyard oasis with a hot tub, in-ground saltwater pool, and entertainment area, ideal for relaxing and hosting gatherings. This home combines elegance and comfort, making it the perfect family home. This home truly has it all! (id:27). Still available at ListedBuy!
$ 999,900
156 Sparling Street, Huron East Seaforth, ON, N0K 1W0 house for sale | Listing ID X12501 | Royal LePage
View photo
House · for sale
$ 979,900
156 Sparling Street, Huron East Seaforth, ON, N0K 1W0 house for sale | Listing ID X12501 | Royal LePage
Mitchell, West Perth
· House
· Garden · Lift · Parking · Cellar
Mitchell, West Perth · House · Garden · Lift · Parking · Cellar
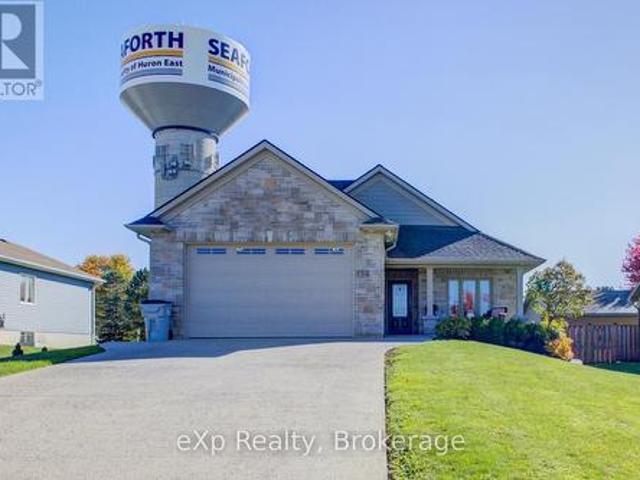
Welcome to this beautifully designed, fully wheelchair-accessible bungalow in a quiet Seaforth neighborhood. With a completely self contained 2 Bed separate unit. Possible income opportunities or a multi family home. Built in 2012, this open-concept home offers a bright kitchen and living area with four glass sliding doors overlooking a private backyard. Accessibility highlights include a curb-less walk-in shower, wide doorways, and hands-free door opener. An interior elevator, no-step entry, and wide-open spaces throughout. The newly finished lower level offers 2 bedrooms, 1 bath, a full kitchen, and a large open living area-all completed with accessibility in mind. Perfect for extended family or independent living. Additional features include an attached double-car garage, concrete driveway, walk-out basement steps, generator, covered front porch, and sun-porch. Experience comfort, quality, and true accessibility at 156 Sparling Street. Book your private viewing today! (Id: 27)
$ 979,900
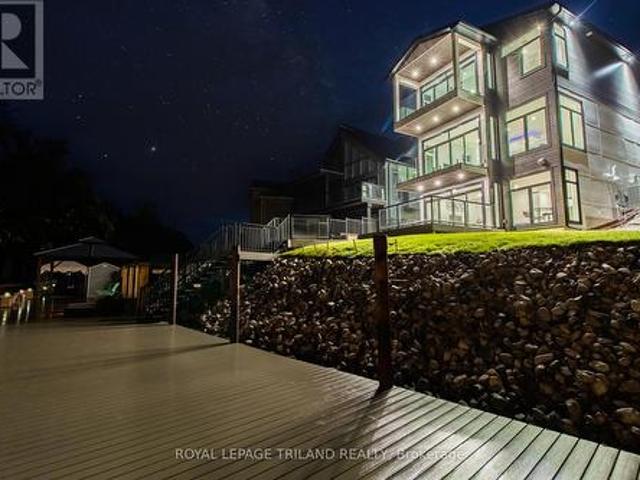
29 Sauble River Road, Lambton Shores Grand Bend, ON, N0M 1T0 Luxury House for sale | Listing ID X13539 | Royal LePage Carriage Trade Luxury Properties
View photo
House · for sale
$ 2,299,900
29 Sauble River Road, Lambton Shores Grand Bend, ON, N0M 1T0 Luxury House for sale | Listing ID X13539 | Royal LePage Carriage Trade Luxury Properties
Mitchell, West Perth
· House
· Air conditioning
Mitchell, West Perth · House · Air conditioning
Grand bend contemporary luxury riverfront home w/ private boat dock | premium unpretentious perfection: this stunning one of a kind 5 bed/4 bath masterpiece is one of the most impressive waterfront homes in gb. With spectacular & distinctive high-end finishing from top to bottom, the comprehensive variety of indoor & outdoor living spaces across the 3 mind blowing levels showcase classy & dramatically efficient use of space w/ all of the modern features one would expect w/ a 3 yr young home still under warranty. This truly unique beach house is simply begging for an eminent watercraft to be docked 30 ft from your riverfront door. A list of exceptional features is available upon request, featuring premium HVAC componentry including a smart capable modulating furnace w/ infinite speeds, modulating A/C system, Southern Comfort 4 season triple insulated windows, top of the line exterior lifetime composite products including Artisan Aspyre siding, hot water recirculation system, 3 gas firep
$ 2,299,900
480 Cavan Street, Palmerston, ON, N0G 2P0 house for sale | Listing ID 40840 | Royal LePage
View photo
House · for sale
$ 599,000
480 Cavan Street, Palmerston, ON, N0G 2P0 house for sale | Listing ID 40840 | Royal LePage
Mitchell, West Perth
· House
· Swimming pool
Mitchell, West Perth · House · Swimming pool
Located close to the Rec Center, pool, park and walking trail, this solid brick bungalow has a lot of updates including a new custom kitchen, lighting, split air conditioning unit, all flooring and the rec room has been revamped with the old paneling removed and new insulation and drywall installed. (Id: 27)
$ 599,000
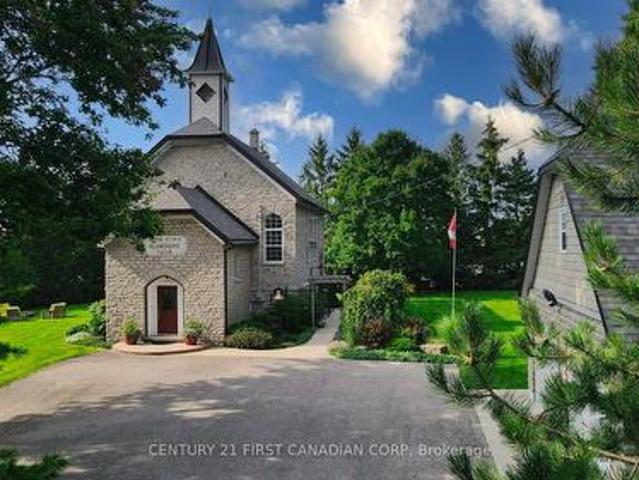
1772 Perth Road 139 Road, St. Marys, ON, N4X 1C8 house for sale | Listing ID X13089 | Royal LePage
View photo
House · for sale
$ 1,189,000
1772 Perth Road 139 Road, St. Marys, ON, N4X 1C8 house for sale | Listing ID X13089 | Royal LePage
Mitchell, West Perth
· House
Mitchell, West Perth · House
Imagine having the opportunity to immerse yourself in the rich history of an impeccably maintained and restored 1889 Limestone Schoolhouse in a quaint town outside of St. Marys. Surrounded by mature trees and hardly visible from the road is the former Rannoch Schoolhouse that helped educate hundreds of local children within its walls from 1889-1967. As you make your way inside you will be greeted with a large foyer with a wide staircase carrying you to the open concept main floor with bamboo flooring and soaring 20ft ceilings that have maintained the original rafter accents. The renovated kitchen offers granite countertops, tiled backsplash, and a pantry just outside of the kitchen. The Kitchen overlooks the dining and living space and is perfect for entertaining and enjoying home cooked meals with family and friends. The main floor also features the primary bedroom with a walk in closet and luxurious primary ensuite bathroom and a separate powder room off the main living space. The be
$ 1,189,000
220 Greenwood Drive, Stratford, ON, N5A 7M9 house for sale | Listing ID X13587 | Royal LePage
View photo
House · for sale
$ 580,000
220 Greenwood Drive, Stratford, ON, N5A 7M9 house for sale | Listing ID X13587 | Royal LePage
Mitchell, West Perth
· House
· Patio · Garden · Swimming pool
Mitchell, West Perth · House · Patio · Garden · Swimming pool
Welcome to this move-in ready bungalow, perfectly situated on a quiet street in an established neighbourhood. Whether you're a first-time home buyer, looking to downsize, or searching for an easy-to-maintain home, this property offers comfort, updates, and exceptional outdoor living. Step inside to find a bright and inviting main floor featuring two bedrooms, an updated 4-piece bathroom with newer shower, toilet, and vanity (2022), and a spacious living room that flows into the separate dining area. The beautifully updated kitchen (2022) offers modern finishes and plenty of workspace, while the newer patio door (2022) provides easy access to the backyard and fills the dining room with natural light. The fully fenced backyard is a private retreat with plenty of space to relax, entertain, or let children and pets play. A new concrete patio spans the full width of the home, creating multiple outdoor living areas, including a sitting area, hot tub, and gazebo. Recent exterior improvements
$ 580,000
231 William Street, South Huron Exeter, ON, N0M 1S2 house for sale | Listing ID X12263 | Royal LePage
View photo
House · for sale
$ 899,900
231 William Street, South Huron Exeter, ON, N0M 1S2 house for sale | Listing ID X12263 | Royal LePage
Mitchell, West Perth
· House
· Fireplace
Mitchell, West Perth · House · Fireplace
Whether you are looking for one of the largest residential lots in Exeter, or one of the town's Historic Gidley family homes, or perhaps an opportunity to develop the property for investment purposes, you need to take a look. Built by one of Exeter's founding families on an almost 1-acre lot on picturesque William St, this unique property is being offered for the first time in several decades. The full 2-storey home boasts four bedrooms (potential for a fifth) and 2 bathrooms, one on each floor. The main floor is graced by a large kitchen and dining area with ample updated cabinetry. A spacious 3-piece updated bathroom with a large walk-in shower and laundry area is practically located, with additional direct stair access to the upper level. The generous front foyer showcases the home's character with the original spiral staircase and intricate trim detail. The entryway then leads into the large formal living room, complete with French doors and a gas fireplace. The large adjoining liv
$ 899,900
140 Winstanley Street, Monkton, ON, N0K 1P0 house for sale | Listing ID 40812 | Royal LePage
View photo
House · for sale
$ 549,900
140 Winstanley Street, Monkton, ON, N0K 1P0 house for sale | Listing ID 40812 | Royal LePage
Mitchell, West Perth
· House
· Patio · Garden · Office room
Mitchell, West Perth · House · Patio · Garden · Office room
Welcome to 140 Winstanley Street in the welcoming community of Monkton. Set on a spacious 0.6 acre lot, this beautifully maintained home offers modern updates, functional living space, and the charm of small-town living. Inside, you’ll find 3 bedrooms, a bright home office, and 2.5 bathroom, perfect for families or those working from home. The open concept kitchen features granite countertops, updated appliances, and plenty of cupboard space, flowing seamlessly into the living and dining areas for easy everyday living and entertaining. Large windows fill the home with natural light, creating a bright and inviting atmosphere throughout. Main floor laundry with convenient access to the side entrance and backyard patio adds everyday practicality. Outside, enjoy the generous lot with a poured concrete walkway and patio, and a large detached shed offering excellent storage or workshop potential. Major mechanical upgrades include a new propane furnace, on demand hot water heater, water softe
$ 549,900
92 49585 Th Line, East Zorra Tavistock Braemar, ON, N4S 7V7 house for sale | Listing ID X13564 | Royal LePage
View photo
House · for sale
$ 189,900
92 49585 Th Line, East Zorra Tavistock Braemar, ON, N4S 7V7 house for sale | Listing ID X13564 | Royal LePage
Mitchell, West Perth
· House
· Fireplace · Deck · Air conditioning · Parking
Mitchell, West Perth · House · Fireplace · Deck · Air conditioning · Parking
Welcome to Braemar Valley RV Park, a sought-after year-round 50+ adult lifestyle community offering peaceful living with a strong sense of community. This well maintained 2018 Jayco Bungalow 40 Loft model sits on a rare double lot with beautiful landscaping and a concrete driveway with parking for up to 3 vehicles. Enjoy outdoor living on the newer deck, perfect for relaxing or entertaining. Inside, the open concept kitchen and living area features vinyl flooring throughout, a built-in TV and sound system, propane stove, fridge and microwave. The unit is equipped with propane furnaces and an electric fireplace for comfortable year-round living, along with central air for those warmer months. The loft provides additonal sleeping space or convenient storage, while the bedroom includes a washer and dryer hookup. A standout feature is the large 9x18 insulated shed complete with workbench, shelving, and electricity, ideal for storage, hobbies or seasonal items. Residents enjoy access to a c
$ 189,900
1421 Fanshawe Park Road E, London North, ON, N5X 3Z9 house for sale | Listing ID X13562 | Royal LePage
View photo
House · for sale
$ 719,000
1421 Fanshawe Park Road E, London North, ON, N5X 3Z9 house for sale | Listing ID X13562 | Royal LePage
Mitchell, West Perth
· House
· Cellar
Mitchell, West Perth · House · Cellar
Incredible investment or development opportunity at a major London intersection (Highbury Ave & Fanshawe Park Rd)! Welcome to 1421 Fanshawe Park Road East, a rare high-yield property and strategic land bank opportunity in London's rapidly intensifying transit corridor. Situated on a massive 0.75-acre corner site at the major intersection of Highbury Ave N & Fanshawe Park Rd E, this property aligns perfectly with the City's aggressive growth and density objectives. With surrounding lands recently rezoned to R5/R6/R8, this site offers massive long-term redevelopment potential for stacked townhomes, mid-rise buildings, or apartment developments (subject to municipal approvals). The existing turn-key home functions as an exceptional immediate income-generator. The spacious layout features 4+2 bedrooms, 2 full kitchens, and a fully finished basement with a separate entrance-perfect for a high-density student rental or multi-generational living. Additional features include a double-car garag
$ 719,000
15 Shadow Lane, South Huron Exeter, ON, N0M 1S1 house for sale | Listing ID X13484 | Royal LePage
View photo
House · for sale
$ 609,000
15 Shadow Lane, South Huron Exeter, ON, N0M 1S1 house for sale | Listing ID X13484 | Royal LePage
Mitchell, West Perth
· House
· Garden · Office room · Parking · Deck · Cellar
Mitchell, West Perth · House · Garden · Office room · Parking · Deck · Cellar
On a quiet cul de sac in Exeter, you'll find the perfect freehold town home. This layout is ideal for a retiree, featuring an open main floor with ample entertaining space, main floor laundry, and a large primary bedroom with a walk-in closet and attached 4 piece bathroom. The front sitting room, dining area, and living room make this home optimal for hosting. The kitchen provides ample storage, and is attached to a bright breakfast nook. From there you can step out onto your walk out deck and into the large, well landscaped backyard. The main floor is complete with another 3 piece bathroom, and convenient main floor laundry, leading to the double car garage. In the lower level you'll find an oversized recreation room, complete with a built-in bar. Downstairs is an additional bedroom, office, and full bathroom. To complete the basement, there is a large utility room with workbenches and storage space. With only a small monthly amount, your grass and snow removal is taken care of. Shado
$ 609,000
694 Queen Street, East Zorra Tavistock Innerkip, ON, N0J 1M0 house for sale | Listing ID X13445 | Royal LePage
View photo
House · for sale
$ 759,900
694 Queen Street, East Zorra Tavistock Innerkip, ON, N0J 1M0 house for sale | Listing ID X13445 | Royal LePage
Mitchell, West Perth
· House
· Office room · Parking · Cellar
Mitchell, West Perth · House · Office room · Parking · Cellar
Welcome to 694 Queen Street, a property that delivers something increasingly difficult to find, a move-in-ready home with a serious detached shop on a large in-town lot. Located in the centre of Innerkip, this property combines comfortable family living with the flexibility to support hobbies, vehicles, equipment, storage, or a home-based business. This well-maintained home offers 3 bedrooms, 2 bathrooms, numerous updates, and a finished lower level that significantly expands the living space. The bright main floor is designed for everyday functionality, while the finished basement provides additional room for a family room, office or guest space. An attached garage and private driveway off Queen Street provide convenient access and additional parking. What truly sets this property apart is the impressive detached 22' x 34' heated shop. Featuring 10-foot ceilings, large double doors, and a separate double driveway entrance from Young Street is ideal for tradespeople, contractors, autom
$ 759,900
14 Thimbleweed Drive, Bluewater Bayfield, ON, N0M 1G0 house for sale | Listing ID X13206 | Royal LePage
View photo
House · for sale
$ 1,299,900
14 Thimbleweed Drive, Bluewater Bayfield, ON, N0M 1G0 house for sale | Listing ID X13206 | Royal LePage
Mitchell, West Perth
· House
· Fireplace
Mitchell, West Perth · House · Fireplace
Welcome to the charming village of Bayfield and this stunning, bright 4 year old home. With many SMART features this home is not only beautiful but convenient and efficient. With 4 spacious bedrooms and 3 well appointed bathrooms, this home with many upgrades was thoughtfully designed for both everyday living & effortless entertaining. Step inside and be wowed by the custom kitchen complete with quartz countertops, stainless steel appliances, and an open-concept layout that flows seamlessly into the impressive living room. Soaring vaulted ceilings and a spectacular floor-to-ceiling quartz gas fireplace create a warm yet sophisticated focal point for gathering with family and friends. The spacious primary bedroom is filled with natural light thanks to its large windows, creating a bright and inviting retreat. The luxurious ensuite bathroom is designed for relaxation, featuring a deep soaker tub perfect for unwinding at the end of the day, along with double sink vanity, large glass showe
$ 1,299,900

Get email alerts

Don't miss out: be the first to know about new properties

The alert was correctly created

On subscribing you accept the conditions of use and the privacy policy
Alert
Receive new ads in your inbox
Save this search
Receive alerts for new listings

We'll send you an email when we have new properties for: "Houses for sale in Mitchell, West Perth"

The alert was correctly created

Preston, Cambridge
Kitchener
Get email alerts and be the first to see new listings
Required field
On subscribing I accept the terms of the privacy policy
Perfect! You'll soon start receiving new listings via email
Alert
Receive an email when we have new ads for Houses for sale in Mitchell, West Perth
Save this search
Filters

Bedrooms

Area (sq.ft)

sq.ft
sq.ft

Price

$
$

Filter by property type

Bathrooms

Clear all filters
Receive notifications when new entries are published.